1,399 houses for sale in High Spen Rowlands Gill

4 bed house for sale
2 pictures
House · for sale
£ 270,000
4 bed house for sale
High Spen Rowlands Gill
· 4 Bedrooms · House
· Equipped kitchen · Powder room
High Spen Rowlands Gill · 4 Bedrooms · House · Equipped kitchen · Powder room
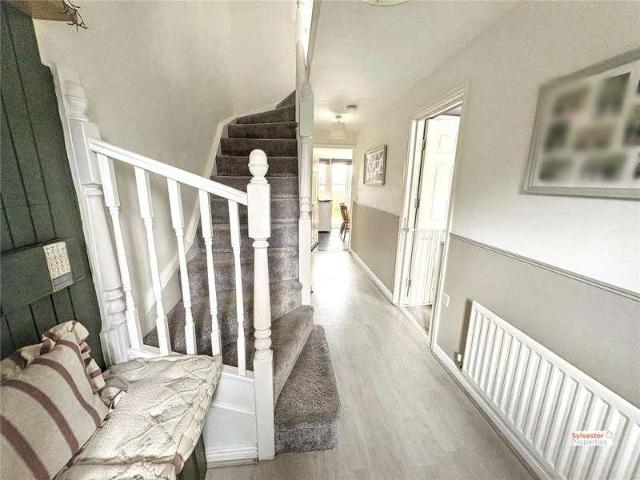
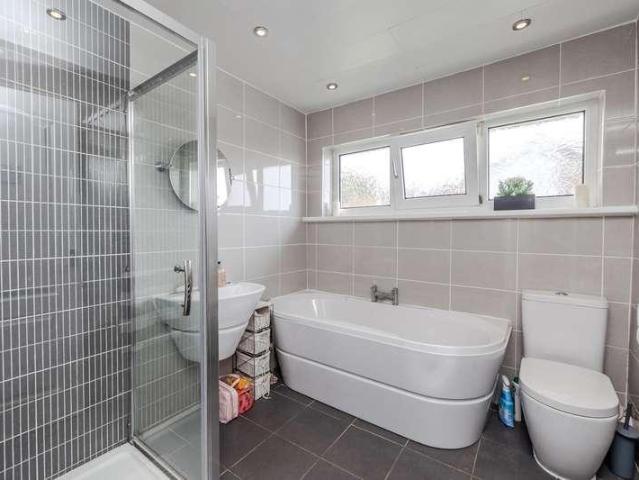
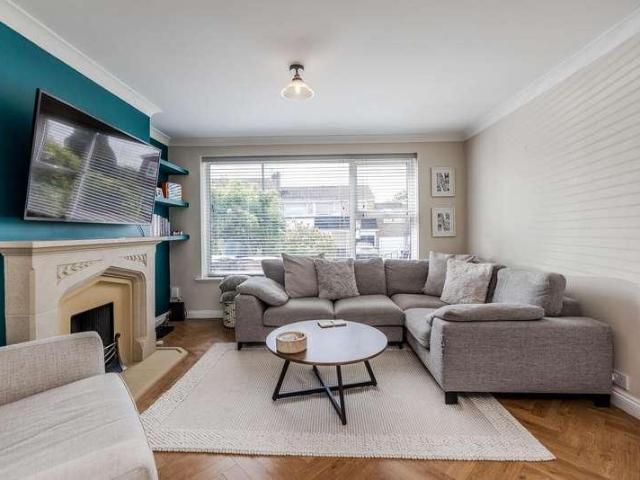
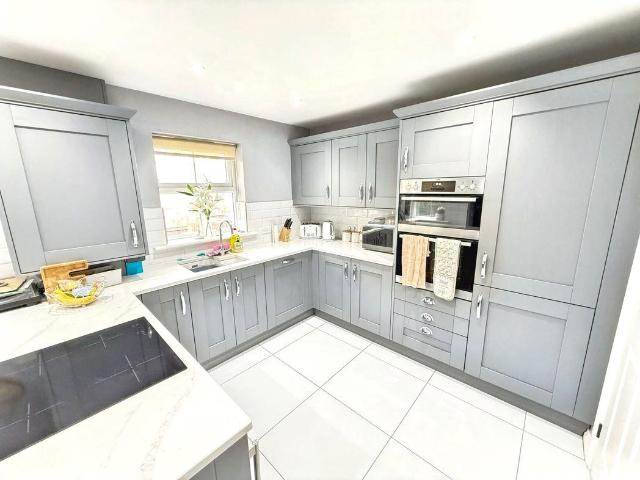

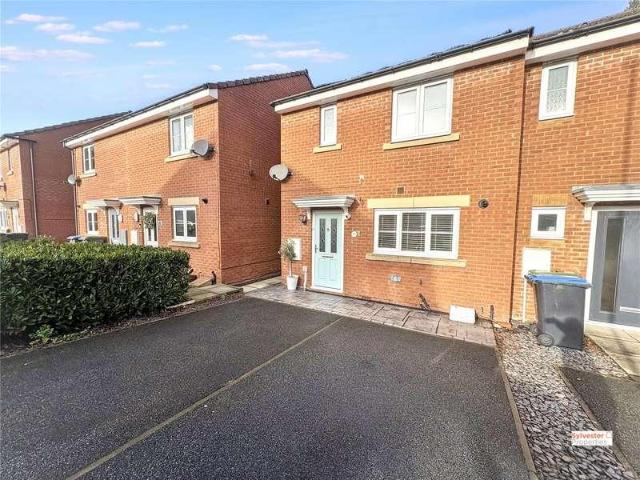
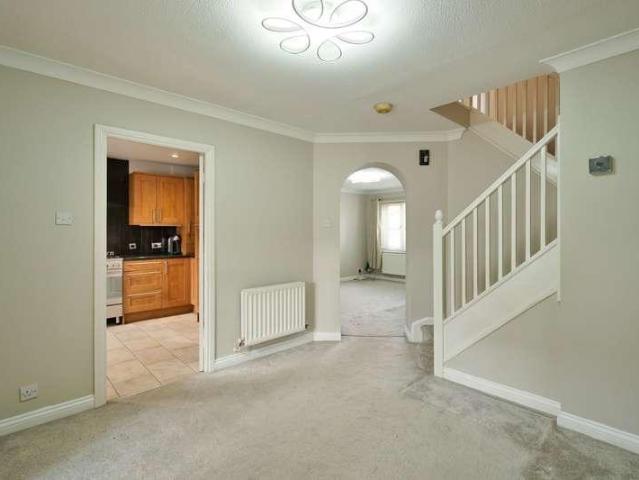
Entrance Hall Upon entering, you are welcomed by a spacious entrance hall, finished with neutral dcor and stylish flooring, setting the tone for the rest of the home. Lounge 9'10 x 15' (3m x 4.57m) The lounge, located to the front of the property, features modern dcor complemented by a tasteful feature wall, a plush fitted grey carpet, a double-glazed walk-in bay window, and a wall-mounted radiator, creating a comfortable and inviting space. Cloakroom A convenient ground floor cloakroom includes a WC, hand basin, and radiator. Kitchen/Dining Room 15'3 x 9'1 (4.65m x 2.77m) The heart of the home is the contemporary open-plan kitchen/dining roomideal for both everyday family life and entertaining. The space benefits from white tiled flooring throughout and is fitted with a range of wall and base units, complemented by worktop surfaces and a sleek tiled splashback. Integrated appliances include a high-spec AEG double oven, fridge, and wine cooler. The dining area comfortably accommodates
£ 270,000
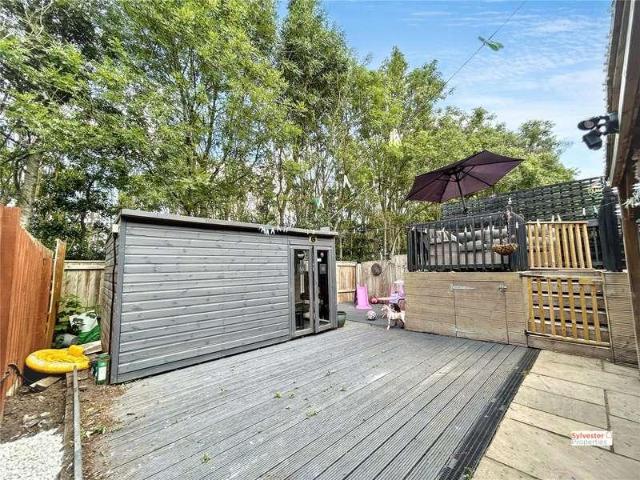
4 bed house for sale
2 pictures
House · for sale
£ 265,000
4 bed house for sale
High Spen Rowlands Gill
· 4 Bedrooms · House
· Garden · Equipped kitchen · Powder room
High Spen Rowlands Gill · 4 Bedrooms · House · Garden · Equipped kitchen · Powder room
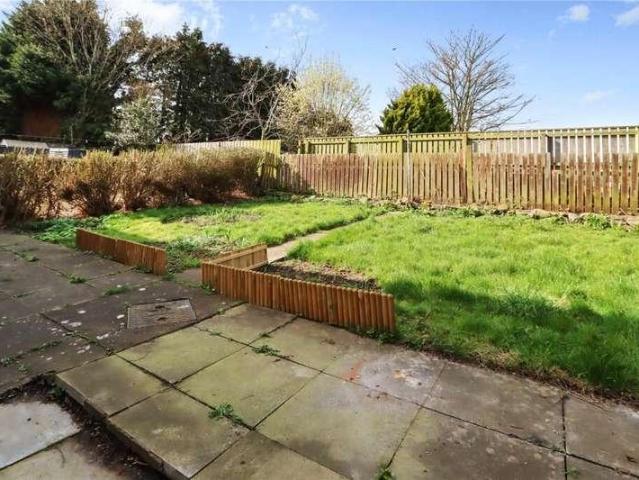
Entrance Hall Upon entering the property, you are welcomed into a spacious entrance hallway, finished in neutral dcor with attractive wood-effect flooring, creating a bright and inviting first impression. Cloakroom Located to the front of the property is the convenient downstairs cloakroom, fitted with a low-level WC and wash hand basin. Lounge/Dining Room The impressive open-plan lounge and dining room spans the full length of the property, offering an excellent space for both relaxing and entertaining. The room is tastefully decorated in modern neutral tones and features fitted carpet, a double-glazed bay window to the front elevation, and double-glazed patio doors to the rear, allowing plenty of natural light while providing direct access to the garden. Kitchen The contemporary kitchen is fitted with a stylish range of white wall and base units complemented by contrasting work surfaces. A bespoke central island provides additional preparation space and seating, while a range of inte
£ 265,000
2 bed house for sale
2 pictures
House · for sale
£ 200,000
2 bed house for sale
High Spen Rowlands Gill
· 2 Bedrooms · House
· Garden · Parking · Heating
High Spen Rowlands Gill · 2 Bedrooms · House · Garden · Parking · Heating
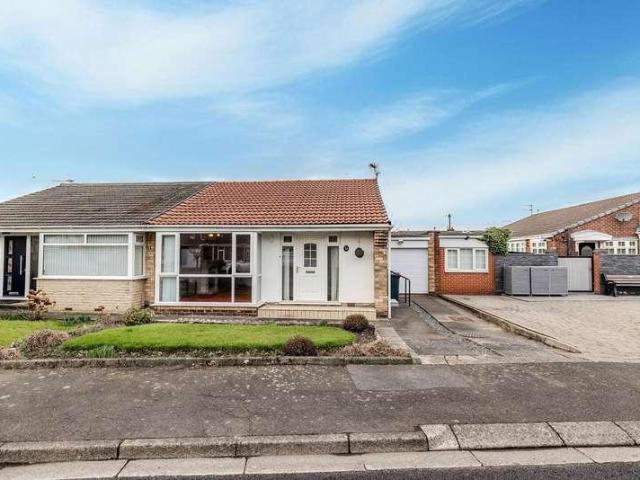
Delightful semi-detached bungalow, an ideal choice for those looking to downsize. Spacious lounge, ample parking space available for two vehicles, with no upper chain involved. Benefitting from gas central heating and sealed unit double glazed windows. Great private and enclosed west facing rear garden
£ 200,000
2 bed house for sale
2 pictures
House · for sale
£ 80,000
2 bed house for sale
High Spen Rowlands Gill
· 2 Bedrooms · House
· Garden · Fireplace · Equipped kitchen · Parking · Patio
High Spen Rowlands Gill · 2 Bedrooms · House · Garden · Fireplace · Equipped kitchen · Parking · Patio
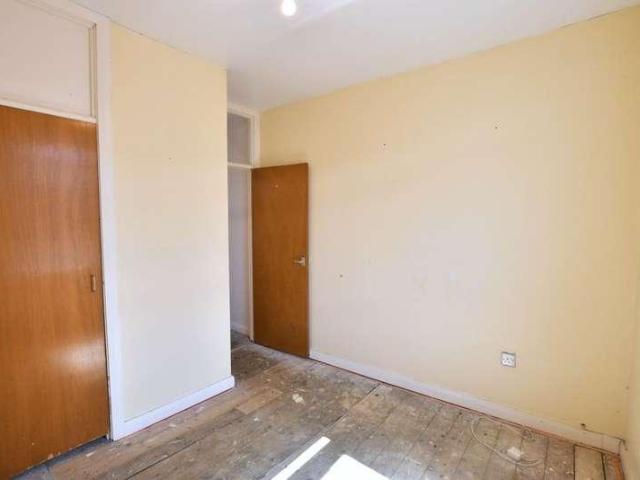
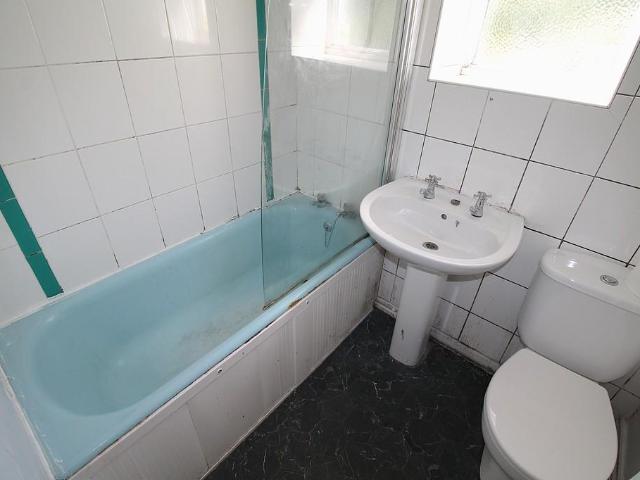
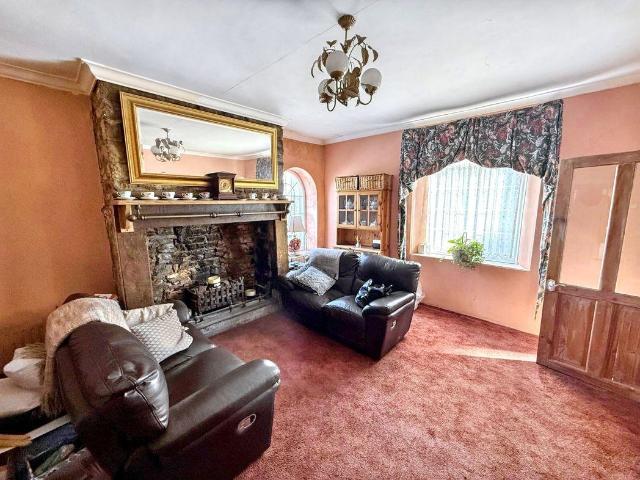
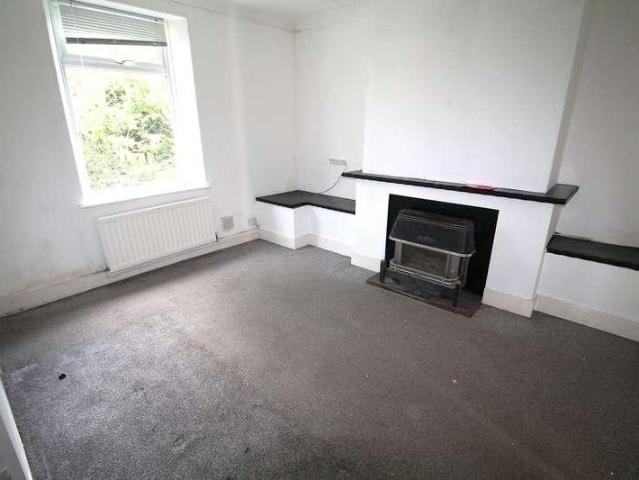
Summary Situated on Spencer Terrace in Blucher, this two-bedroom terraced property offers well proportioned accommodation arranged over two floors. The ground floor comprises an entrance hall, a spacious living room with access to the rear yard, and a fitted kitchen. To the first floor are two bedrooms and a family bathroom. Externally, the property benefits from a lawned front garden and an enclosed rear patio yard with gated access to the back lane, offering potential for off-road parking. Requiring some renovation, the property presents an excellent opportunity for first-time buyers or investors alike. Viewing is essential to see the opportunity on offer. Ground Floor The ground floor accommodation is entered via an entrance hall, with access to the living room on the left and the staircase rising directly ahead to the first floor. The living room features an opening for a fireplace and includes a useful storage cupboard housing the gas meter and boiler. A door from the living room
£ 80,000
2 bed house for sale
2 pictures
House · for sale
£ 50,000
2 bed house for sale
High Spen Rowlands Gill
· 2 Bedrooms · House
· Garden · Equipped kitchen · Heating
High Spen Rowlands Gill · 2 Bedrooms · House · Garden · Equipped kitchen · Heating
Safe and Secure welcome to the market this Two Bedroom Mid Terraced House in the popular area of Simpson Street, Stanley. This spacious home benefits from gas central heating, double glazing, front garden and yard to rear. Close to local amenities and transport links, the property would suit a wide variety of buyers. With vacant possession, viewings are recommended. ENTRANCE HALL Double glazed entrance door, staircase to first floor, radiator LOUNGE 13' 5 x 15' 2 (4.10m x 4.64m) Double glazed bay window to front, living flame effect gas fire, radiator KITCHEN/BREAKFAST ROOM 15' 2 x 8' 0 (4.63m x 2.45m) Fitted wall & base units with co-ordinating work surfaces, 2 1/2 bowl sink unit, built in electric oven, built in gas hob, extractor hood, space for washing machine, radiator, double glazed window to rear, double glazed door to rear FIRST FLOOR LANDING Access to roof space MASTER BEDROOM 13' 5 x 11' 9 (4.09m x 3.60m) Double glazed window to front, fitted wardrobes, radiator BEDROOM 2 8'
£ 50,000
3 bed house for sale
2 pictures
House · for sale
£ 185,000
3 bed house for sale
High Spen Rowlands Gill
· 3 Bedrooms · House
· Fireplace · Equipped kitchen · Heating
High Spen Rowlands Gill · 3 Bedrooms · House · Fireplace · Equipped kitchen · Heating
Immaculately presented, spacious 3 bedroom terrace house situated on Burt Terrace in the popular village of Walbottle. Benefitting from gas central heating and sealed unit double glazed windows. Briefly comprising of an Entrance Hallway with stairs to the first floor, Lunge to the front aspect with views over the surrounding countryside, feature fireplace and coving to the ceiling, opening to the Dining Room which is to the rear aspect and has a storage cupboard. The Kitchen has wall and base units, worktop surfaces, one and a half stainless steel sink and drainer unit, tiled splash back, plumbed for a washing machine, Combi boiler enclosed in a wall unit, door to rear yard, integrated appliances to include a fridge freezer, electric oven and gas hob with an extractor hood over. To the first floor the Landing has a loft hatch with pull down ladders to a part boarded loft, there is also a storage cupboard. The spacious Bathroom has a corner bath, separate shower cubicle with a mains sho
£ 185,000
3 bed house for sale
2 pictures
House · for sale
£ 195,000
3 bed house for sale
High Spen Rowlands Gill
· 3 Bedrooms · House
· Garden · Equipped kitchen · Powder room · Concierge
High Spen Rowlands Gill · 3 Bedrooms · House · Garden · Equipped kitchen · Powder room · Concierge
Entrance Hall Upon entering the property, you are welcomed by a spacious and tastefully decorated entrance hallway, setting the tone for the rest of the home. Reception Room To the front aspect, there is a versatile reception room currently utilised as a playroom, which could easily serve as a dining room, family room, or additional lounge depending on your needs. Cloakroom The hallway also provides access to a convenient downstairs cloakroom, fitted with a low-level WC and hand basin. Kitchen/Dining Room To the rear, the heart of the home is the spacious kitchen diner, fitted with a range of wall and base units offering ample storage, complemented by LED downlights. Double glazed patio doors provide direct access to the rear garden, creating a perfect space for both everyday living and entertaining. Landing The first floor hosts a generous landing leading to the main lounge, third bedroom, and family bathroom. Lounge The lounge is beautifully presented with modern dcor, a grey fitted
£ 195,000
3 bed house for sale
2 pictures
House · for sale
£ 135,000
3 bed house for sale
High Spen Rowlands Gill
· 3 Bedrooms · House
· Fireplace · Equipped kitchen
High Spen Rowlands Gill · 3 Bedrooms · House · Fireplace · Equipped kitchen
Pattinson Estate Agents Stanley are thrilled to present this charming two-bedroom end-terraced home, nestled in the peaceful village of Tantobie. Offering a perfect blend of countryside tranquility and modern convenience, this property boasts stunning rural views while benefiting from excellent transport links to Newcastle and Durham city centres. Ideal for families, first-time buyers, or those seeking a quiet retreat, this delightful home is ready to welcome its new owners. Ground Floor: This inviting home features a spacious lounge, perfect for relaxation and entertaining, complete with a stunning fireplace and breathtaking open countryside views. The bright and airy kitchen, also benefiting from picturesque views, offers ample storage space and a practical layout. First Floor: Upstairs, the generously sized main bedroom boasts extensive built-in storage and a large front-facing window, filling the room with natural light. To the rear, two well-proportioned bedrooms provide a versati
£ 135,000
3 bed house for sale
2 pictures
House · for sale
£ 210,000
3 bed house for sale
High Spen Rowlands Gill
· 3 Bedrooms · House
· Equipped kitchen · Heating
High Spen Rowlands Gill · 3 Bedrooms · House · Equipped kitchen · Heating
Three bedroom semi detached house with no upper chain involved, situated on a corner plot within Norwood Road in West Denton Hall. Benefitting from gas central heating and seal ed unit double glazed windows. Briefly comprising of an Entrance Hallway with laminate flooring and stairs to the first floor. Open plan Lounge Diner with dual aspect Bow window to the front and French doors to the rear. Kitchen with wall and base units, worktop surfaces, stainless steel sink and drainer unit, tiled splash back, laminate flooring, door to the rear, wall mounted Combi boiler, plumbed for washing machine, integrated electric oven and gas hob with an extractor hood over. Landing with laminate flooring and a loft hatch. Bathroom with a bath and separate shower cubicle which has an electric shower, wash hand basin, low level w/c, tiled walls and flooring, heated towel rails, ceiling panels with inset spotlights. Bedroom 1 is to the front aspect and has fitted wardrobes, Bedroom 2 is to the rear aspec
£ 210,000
3 bed house for sale
2 pictures
House · for sale
£ 255,000
3 bed house for sale
High Spen Rowlands Gill
· 3 Bedrooms · House
· Garden · Fireplace · Equipped kitchen · Parking · Heating
High Spen Rowlands Gill · 3 Bedrooms · House · Garden · Fireplace · Equipped kitchen · Parking · Heating
Corner plot 3 bedroom semi-detached house with no upper chain involved, which would make an ideal family home, situated within a cul-de-sac in Frenton Close, Chapel House. Benefitting from gas central heating and sealed unit double glazed windows. Briefly comprising of an Entrance Hallway with Herringbone flooring, storage cupboard and stairs to the first floor. Open plan Lounge Diner with dual aspect to the front and rear, feature fireplace and Herringbone flooring. Kitchen to the rear aspect with wall and base units, work top surfaces, one and a half stainless steel sink and drainer unit, tiled walls, laminate flooring, integrated appliances to include an electric oven and gas hob with an extractor hood over, dishwasher and fridge. Utility Area with base units, worktop surfaces, sink and drainer unit, plumbed for washing machine, door to garage and garden. Garage accessed via an up and over door there is also an EV charger and a door leading to the Conservatory with tiled flooring an
£ 255,000
2 bed house for sale
2 pictures
House · for sale
£ 120,000
2 bed house for sale
High Spen Rowlands Gill
· 2 Bedrooms · House
· Garden · Parking · Equipped kitchen · Heating
High Spen Rowlands Gill · 2 Bedrooms · House · Garden · Parking · Equipped kitchen · Heating
Bettermove are proud to present this 2 bedroom semi-detached house in Ryton. Available with no forward chain.This property benefits from double glazing, and gas central heating throughout, with off street parking available.The council tax band is A.The interior of this beautifully presented property comprises a spacious living/dining room and fitted kitchen on the ground floor. The first floor consists of 2 bedrooms and the family bathroom. The exterior boasts a private rear garden, perfect for enjoying the summer months.Located in the popular village of Ryton, the property is close to a range of amenities, including shops, supermarkets, restaurants and pubs. Excellent transport connections can be found from Blaydon train station (1.7 miles), variety of bus routes and the A1.This exciting opportunity should not be missed. All enquiries can be made through Bettermove.-Reserve It NowSecure your property with a 1,000 exclusivity deposit.Its taken off the market, locked in for you, and ret
£ 120,000
4 bed house for sale
2 pictures
House · for sale
£ 270,000
4 bed house for sale
High Spen Rowlands Gill
· 4 Bedrooms · House
· Garden · Equipped kitchen · Powder room
High Spen Rowlands Gill · 4 Bedrooms · House · Garden · Equipped kitchen · Powder room
Pattinson Estate Agents are delighted to welcome to the market this impressive four-bedroom detached home, situated within the highly sought-after Orchard Grove development in Stanley. The property offers spacious and versatile accommodation, ideally placed for local amenities and excellent transport links making it perfectly suited to modern family life. The property opens into a welcoming entrance hall which immediately sets the tone for the space and quality found throughout. The generous lounge provides a comfortable and relaxing living area, while a conveniently located cloakroom with WC adds to the homes practicality. At the heart of the property is the stylish kitchen/dining area, designed with both family living and entertaining in mind. Featuring contemporary fittings and ample worktop space, the kitchen also benefits from a separate utility room, offering additional storage and laundry facilities. French doors from the dining area open out onto the garden, seamlessly connecti
£ 270,000
3 bed house for sale
2 pictures
House · for sale
£ 350,000
3 bed house for sale
High Spen Rowlands Gill
· 3 Bedrooms · House
· Garden · Equipped kitchen · Parking · Concierge
High Spen Rowlands Gill · 3 Bedrooms · House · Garden · Equipped kitchen · Parking · Concierge
A well presented 3 bedroom semi detached bungalow, with south facing rear garden and occupying an excellent position within this sought after village. The spacious Entrance Porch, with tiled floor, leads to a welcoming Reception Hall, with built in storage cupboard. To the rear is a magnificent Living/dining room which features a coal effect gas fire within a traditional fire surround and door giving access to the rear garden. To the front is the breakfasting Kitchen fitted with a range of wall and base units, sink unit, electric oven, electric hob with extractor, space for dishwasher and door to the Garage. Bedroom 1 is a good sized double to the rear and fitted with sliding door wardrobes to one wall. Bedroom 2, also a double is situated to the front with bedroom 3, currently used as a formal dining room which overlooks the rear garden. A well equipped Shower room/WC features a modern suite comprising of a low level wc, wash basin with cupboard storage and a generously sized shower e
£ 350,000
3 bed house for sale
2 pictures
House · for sale
£ 180,000
3 bed house for sale
High Spen Rowlands Gill
· 3 Bedrooms · House
· Garden · Equipped kitchen · Parking · Concierge · Heating
High Spen Rowlands Gill · 3 Bedrooms · House · Garden · Equipped kitchen · Parking · Concierge · Heating
Three bedroom semi detached house with two reception rooms, double drive and a garage, situated on Tewkesbury Road in West Denton Park. Benefitting from gas central heating and sealed unit double glazed windows. Briefly comprising of an Entrance Hallway with stairs to the first floor, Lounge with French door to the rear garden. Separate Dining Room to the front aspect with tile effect laminate flooring and a storage cupboard. Kitchen to the rear aspect with wall and base unit, wooden worktop surfaces, tiled walls, one and a half stainless steel sink and drainer unit, plumbed for dishwasher, door to the rear garden, integrated appliance to include and electric oven and grill, gas hob with and extractor over and a washing machine. First floor Landing with a pull down ladder to the loft hatch leading to a fully boarded loft. Shower Room with a mains shower to the cubicle, low level w/c, pedestal hand wash basin, heated towel rail, tiled walls, spotlights to the ceiling, hardwood flooring
£ 180,000
2 bed house for sale
2 pictures
House · for sale
£ 189,950
2 bed house for sale
High Spen Rowlands Gill
· 2 Bedrooms · House
· Garden · Equipped kitchen · Parking
High Spen Rowlands Gill · 2 Bedrooms · House · Garden · Equipped kitchen · Parking
Two bedroom semi detached bungalow with a conservatory, situated within a cul-de-sac on Gilmore Close in Chapel Park. Benefitting from sealed unit double glazed windows an ducted air heating system. Briefly comprising of an Entrance Hallway with a storage cupboard and a loft hatch which has a pull down ladder to a boarded loft. Lounge with patio doors leading to the Conservatory which overlooks the rear garden. Kitchen with wall and base units, work top surfaces, stainless steel sink and drainer unit, tiled walls, electric oven and hob with and extractor over, laminate flooring, door leading to the Utility which has plumbing for a washing machine and a sink. Bedroom 1 is to the front aspect and Bedroom 2 is also to the front aspect and has a storage cupboard. The Shower Room has a walk in cubicle with an electric shower, panelled splash back, low level w/c, vanity unit with a wash hand basin ans tiled walls. Externally to the front there is driveway parking and to the rear there is a l
£ 189,950
3 bed house for sale
2 pictures
House · for sale
£ 190,000
3 bed house for sale
High Spen Rowlands Gill
· 3 Bedrooms · House
· Garden · Equipped kitchen
High Spen Rowlands Gill · 3 Bedrooms · House · Garden · Equipped kitchen
We are thrilled to present this charming three bedroom semi detached house, set on a delightful corner plot that features gardens on three sides and a convenient driveway at the front. Located in the desirable area of Winlaton, this property offers easy access to local amenities and excellent transportation links. Upon entering, you are welcomed by a spacious entrance porch that leads into a bright and airy lounge, perfect for relaxation and entertaining. The adjoining dining area fosters a warm and inviting atmosphere for family meals. The well appointed kitchen, complete with ample storage and counter space, flows into a utilty room that provides access to the beautiful outdoor space. As you make your way upstairs, you will find a first floor landing that leads to a generous master bedroom, two additional well sized bedrooms, and a family bathroom that caters to all your needs. This property is an ideal family home, combining comfort, convenience, and a lovely outdoor setting. PorchL
£ 190,000
2 bed house for sale
2 pictures
House · for sale
£ 50,000
2 bed house for sale
High Spen Rowlands Gill
· 2 Bedrooms · House
· Garden · Equipped kitchen · Heating
High Spen Rowlands Gill · 2 Bedrooms · House · Garden · Equipped kitchen · Heating
Safe and Secure welcome to the market this Two Bedroom Mid Terraced House in the popular area of Simpson Street, Stanley. This spacious home benefits from gas central heating, double glazing, front garden and yard to rear. Close to local amenities and transport links, the property would suit a wide variety of buyers. With vacant possession, viewings are recommended. ENTRANCE HALL Double glazed entrance door, staircase to first floor, radiator LOUNGE 13' 5 x 15' 2 (4.10m x 4.64m) Double glazed bay window to front, living flame effect gas fire, radiator KITCHEN/BREAKFAST ROOM 15' 2 x 8' 0 (4.63m x 2.45m) Fitted wall & base units with co-ordinating work surfaces, 2 1/2 bowl sink unit, built in electric oven, built in gas hob, extractor hood, space for washing machine, radiator, double glazed window to rear, double glazed door to rear FIRST FLOOR LANDING Access to roof space MASTER BEDROOM 13' 5 x 11' 9 (4.09m x 3.60m) Double glazed window to front, fitted wardrobes, radiator BEDROOM 2 8'
£ 50,000
3 bed house for sale
2 pictures
House · for sale
£ 68,000
3 bed house for sale
High Spen Rowlands Gill
· 3 Bedrooms · House
· Garden · Powder room · Concierge
High Spen Rowlands Gill · 3 Bedrooms · House · Garden · Powder room · Concierge
Whernside Walk, Ryton, this delightful three-bedroom end-terraced house presents an excellent opportunity for both first-time buyers and investors alike. The property boasts a well-proportioned reception room, perfect for relaxing or entertaining guests. The three spacious bedrooms provide ample accommodation for families or those seeking extra space for a home office. The house features a conveniently located bathroom, ensuring comfort and practicality for everyday living. Additionally, a cloakroom with a WC adds to the convenience of this lovely home. Recent damp proofing has been carried out, giving you peace of mind regarding the property's condition. The enclosed rear garden offers a private outdoor space, ideal for enjoying sunny days or hosting gatherings with friends and family. With no onward chain, this property is ready for you to move in without delay. Furthermore, the impressive 13% return on investment makes it an attractive option for those looking to expand their proper
£ 68,000
3 bed house for sale
2 pictures
House · for sale
£ 165,000
3 bed house for sale
High Spen Rowlands Gill
· 3 Bedrooms · House
· Equipped kitchen
High Spen Rowlands Gill · 3 Bedrooms · House · Equipped kitchen
Lounge The lounge is located toward the rear of the property, filled with natural light provided by patio doors in this space. Decorated with pale blue walls alongside oak effect laminate flooring. Kitchen The kitchen is complete with ample cream high gloss wall and base units topped with oak effect work benches. This well equipped kitchen comes complete with an integrated oven, four ringed hob, overhead extractor fan as well as plumbing for a washing machine and dishwasher. WC The WC is complete with wash basin, neutral walls and tiled flooring. Master Bedroom The master bedroom overlooks the front elevation of the home, decorated with neutral carpets as well as white walls with a teal feature wall. A private ensuite and integrated wardrobes can be located here as an added bonus. Ensuite Bathroom The ensuite has been recently renovated, with a three piece white included comprising of a WC, wash basin and shower. Bedroom Two Bedroom two is another double bedroom, decorated to the same
£ 165,000
3 bed house for sale
2 pictures
House · for sale
£ 325,000
3 bed house for sale
High Spen Rowlands Gill
· 3 Bedrooms · House
· Garden
High Spen Rowlands Gill · 3 Bedrooms · House · Garden
Summary This beautifully extended three-bedroom detached family home is situated in a highly sought-after Bellway Homes development, offering a fantastic opportunity with the added benefit of no onward chain. The property boasts a paved driveway to the front and a sunny, south-facing garden to the rear. Inside, the ground floor has been substantially remodelled and extended to create an abundance of spacious, versatile living accommodation. Given its prime location, generous proportions, and chain-free status, we anticipate high levels of interest and strongly encourage an early viewing. Ground Floor The property opens into a convenient entrance vestibule featuring built-in storage cupboards along one wallperfect for coats and shoesbefore a door leads through into the front-facing living room. This bright and airy space offers plenty of room for freestanding furniture, illuminated by a large front window that floods the room with natural light. Adjacent to the living room sits a versat
£ 325,000
2 bed house for sale
2 pictures
House · for sale
£ 60,000
2 bed house for sale
High Spen Rowlands Gill
· 2 Bedrooms · House
· Equipped kitchen
High Spen Rowlands Gill · 2 Bedrooms · House · Equipped kitchen
We are thrilled to present this charming two-bedroom terrace house located in the sought-after neighbourhood of Tanfield Lea, Stanley, conveniently close to local amenities and excellent transport links. This property is currently tenanted and generates a steady income of 5,100 per annum. Upon entering, you'll find a cosy lounge that leads to a functional kitchen, perfect for cooking and entertaining. The ground floor also features a well-appointed bathroom. Ascending the stairs to the first floor, youll find a spacious master bedroom that provides ample room for relaxation, alongside a second bedroom, ideal for guests, children, or a home office. Outside, the property boasts a quaint rear yard, offering a private space to enjoy the outdoors. This home is perfect for both investors and those seeking a comfortable residence in a vibrant community Lounge4.50m x 3.83m (14'9 x 12'6)KitchenBathroom2.43m x 1.74m (7'11 x 5'8)First floor landingMaster bedroom3.43m x 2.70m (11'3 x 8'10)Bedroom
£ 60,000
2 bed house for sale
2 pictures
House · for sale
£ 94,950
2 bed house for sale
High Spen Rowlands Gill
· 2 Bedrooms · House
· Equipped kitchen
High Spen Rowlands Gill · 2 Bedrooms · House · Equipped kitchen
Lounge Located to the front of the property, the lounge is a bright and inviting space, enhanced by a charming bay window that floods the room with natural light. Fresh white dcor, plush grey carpeting, and high ceilings create an airy feel, while the generous proportions provide ample space for comfortable seating and everyday living. Dining Room Positioned centrally within the home, the spacious dining room offers excellent versatility and is ideal for both family meals and entertaining guests. The neutral dcor and newly fitted carpeting continue throughout, creating a seamless flow from the lounge, while the convenient access to the kitchen makes this a practical and sociable living space. Kitchen The contemporary galley-style kitchen has been thoughtfully designed with a range of modern white wall and base units, contrasting wood-effect worktops, and integrated cooking appliances. Bathroom Finished to a modern standard, the bathroom features a sleek white three-piece suite comprisi
£ 94,950
4 bed house for sale
2 pictures
House · for sale
£ 695,000
4 bed house for sale
High Spen Rowlands Gill
· 4 Bedrooms · House
· Garden · Equipped kitchen · Powder room · Concierge
High Spen Rowlands Gill · 4 Bedrooms · House · Garden · Equipped kitchen · Powder room · Concierge
An immaculately presented 4-bedroom detached house situated in this sought after cul de sac with stunning views over the Tyne Valley. The Entrance Hall leads to a wonderful Reception Hall with cloakroom/wc and staircase to the first-floor landing. The magnificent double height Conservatory has access to the front facing terrace that benefits from scenic views. The spacious Living Room features a traditional style fire surround, front facing bay window and sliding doors to the rear garden. A superb Breakfasting Kitchen fitted with a range of high-quality units with granite work tops and fitted appliances including an electric oven, microwave, induction hob, dishwasher, fridge, and freezer. From the kitchen is the Utility Room fitted with a range of units, gas combination boiler and a door to the outside. There is a formal Dining Room which could be used as a ground floor bedroom and a good-sized Study. Stairs to the spacious landing with access to all four bedrooms. The principal bedroo
£ 695,000
4 bed house for sale
2 pictures
House · for sale
£ 195,000
4 bed house for sale
High Spen Rowlands Gill
· 4 Bedrooms · House
· Equipped kitchen · Concierge
High Spen Rowlands Gill · 4 Bedrooms · House · Equipped kitchen · Concierge
Introducing this attractive 4-bedroom terraced house, brilliantly situated in the picturesque locale of Lemington, Newcastle upon Tyne. This house forms part of a vibrant neighbourhood that seamlessly meshes the buzz of city living with the tranquillity of suburban life, making it the perfect choice for Residential Sale. As you step inside this splendid property, you are immediately greeted by a spacious reception area, ideal for welcoming guests or spending quality time with family. The reception area flows effortlessly into a pristine, practical kitchen, perfectly designed for home cooks. Upstairs, you'll discover four generously-sized bedrooms, each with plenty of natural light and ample space for storage. The bedrooms share access to a well-appointed bathroom, featuring modern fixtures and stylish tiling. This home's charm extends outdoors, where you'll find a compact, low-maintenance back Yard. It's an ideal space for summer barbecues, al fresco dining, or a quiet morning coffee.
£ 195,000
3 bed house for sale
2 pictures
House · for sale
£ 240,000
3 bed house for sale
High Spen Rowlands Gill
· 3 Bedrooms · House
· Garden · Parking · Concierge
High Spen Rowlands Gill · 3 Bedrooms · House · Garden · Parking · Concierge
Bishops Drive, Ryton, this charming three-bedroom detached house offers a perfect blend of comfort and modern living. Built in 1990, the property spans an impressive 872 square feet and boasts a well-thought-out layout that is ideal for families or those seeking extra space. Upon entering, you are greeted by a welcoming reception room that flows seamlessly into the heart of the home. The neutral decor throughout creates a warm and inviting atmosphere, allowing you to easily personalise the space to your taste. The property features two well-appointed bathrooms, including an ensuite for the master bedroom, ensuring convenience for all residents. One of the standout features of this home is the delightful conservatory, complete with underfloor heating, providing a perfect spot to relax and enjoy the garden views all year round. The outdoor space is complemented by a garage that includes an electric car charging point, catering to the needs of modern living and sustainability. Situated wi
£ 240,000

Get email alerts

Don't miss out: be the first to know about new properties

The alert was correctly created

On subscribing you accept the conditions of use and the privacy policy
Alert
Receive new ads in your inbox
Save this search
Receive alerts for new listings

We'll send you an email when we have new properties for: "Houses for sale in High Spen Rowlands Gill"

The alert was correctly created

Tanfield Stanley
Tanfield Lea Stanley
Get email alerts and be the first to see new listings
Required field
On subscribing I accept the terms of the privacy policy
Perfect! You'll soon start receiving new listings via email
Alert
Receive an email when we have new ads for Houses for sale in High Spen Rowlands Gill
Save this search
Filters

Bedrooms

Size (sq.ft)

sq.ft
sq.ft

Price

£
£

Property type

Bathrooms

Clear all filters
Receive notifications when new entries are published.