View photo
House
·
for sale
£ 270,000
4 bedroom detached house for sale
High Spen Rowlands Gill
· 4 Bedrooms · 2 Baths · House
· Garden · Equipped kitchen · Parking · Powder room
High Spen Rowlands Gill · 4 Bedrooms · 2 Baths · House · Garden · Equipped kitchen · Parking · Powder room
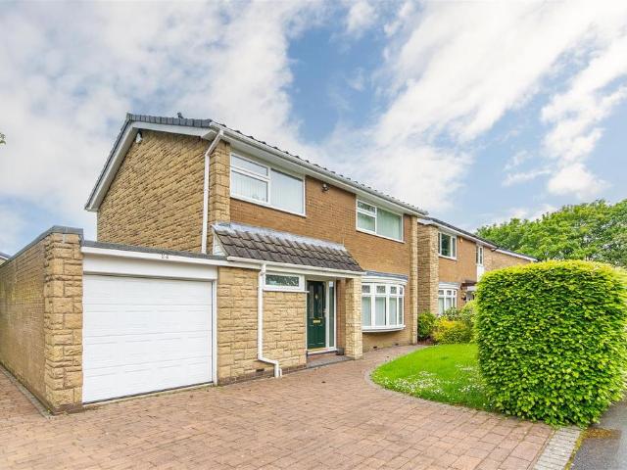
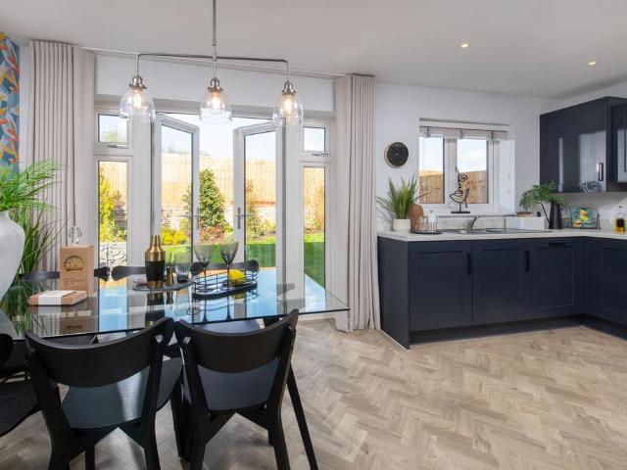
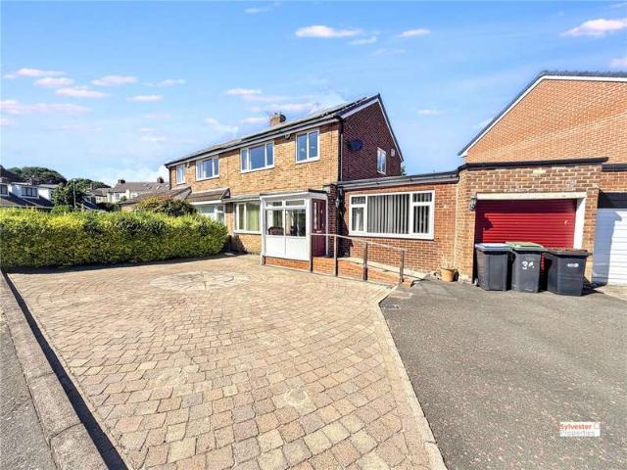
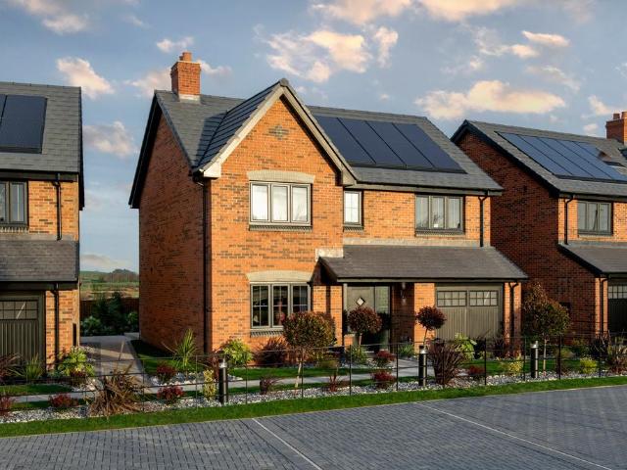
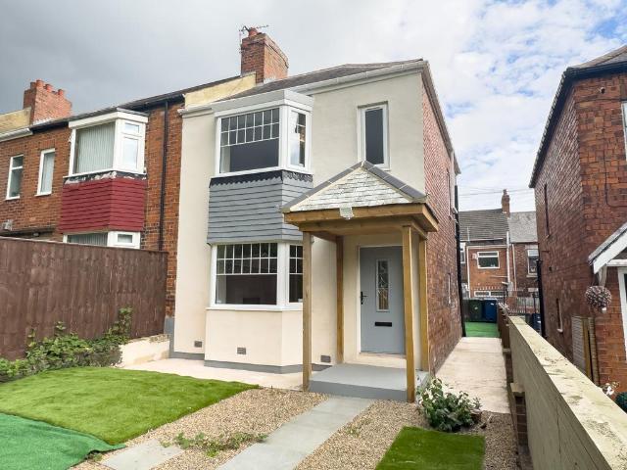
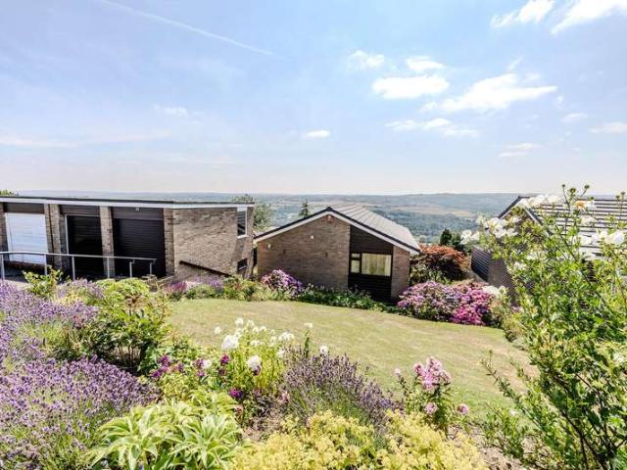
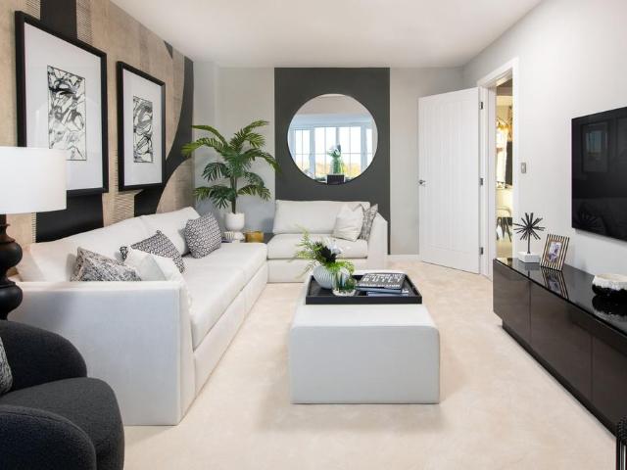
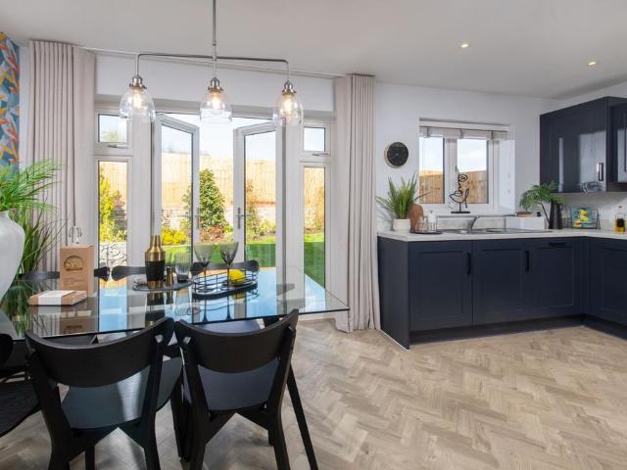
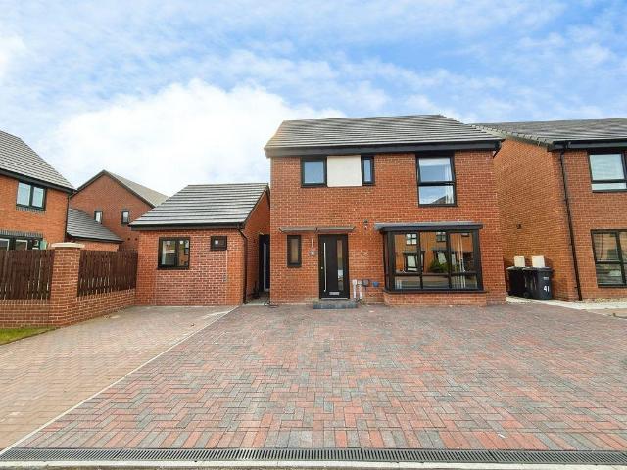
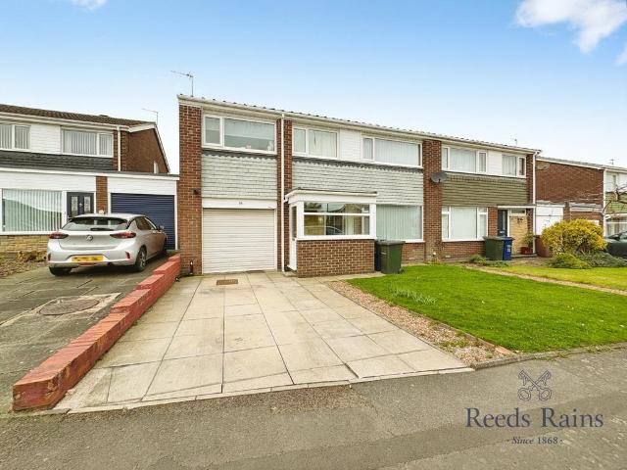
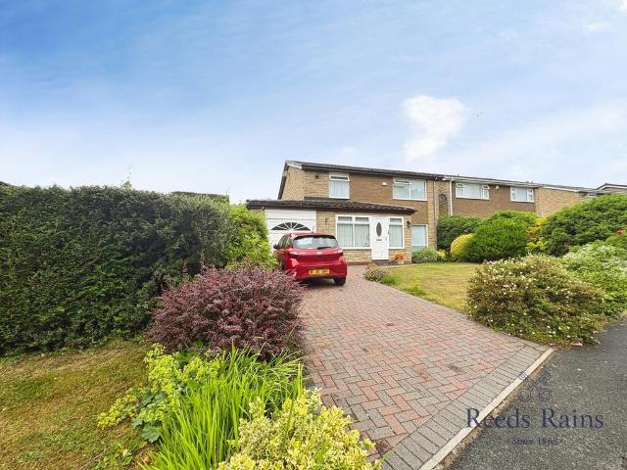
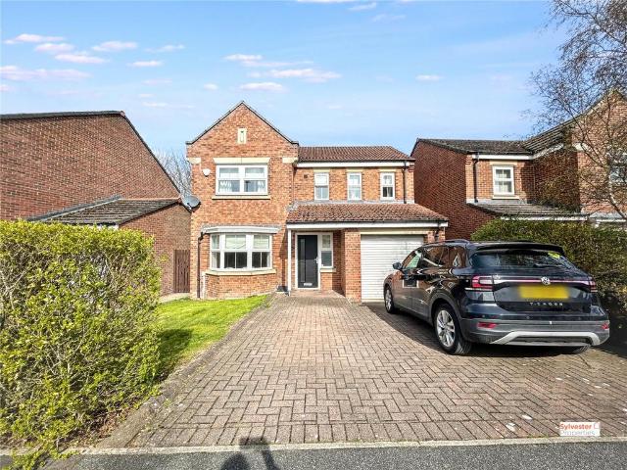
Sylvester Properties are delighted to present to the sales market this spacious four-bedroom detached home, ideally situated on the highly sought-after Orchard Grove estate in Stanley.Perfectly suited to family living, this impressive property offers generous living accommodation, well-proportioned bedrooms, a garage, double driveway, and a substantial rear garden. Entrance Hall Upon entering, you are welcomed by a spacious entrance hall, finished with neutral décor and stylish flooring, setting the tone for the rest of the home.Lounge 9'10 x 15' (3m x 4.57m)The lounge, located to the front of the property, features modern décor complemented by a tasteful feature wall, a plush fitted grey carpet, a double-glazed walk-in bay window, and a wall-mounted radiator, creating a comfortable and inviting space.Cloakroom A convenient ground floor cloakroom includes a WC, hand basin, and radiator.Kitchen/Dining Room 15'3 x 9'1 (4.65m x 2.77m)The heart of the home is the contemporary open-plan kit
Sylvester Properties are delighted to present to the sales market this spacious four-bedroom detached home, ideally situated on the highly sought-after Orchard Grove estate in Stanley.Perfectly suited to family living, this impressive property offers generous living accommodation, well-proportioned bedrooms, a garage, double driveway, and a substantial rear garden. Entrance Hall Upon entering, you are welcomed by a spacious entrance hall, finished with neutral décor and stylish flooring, setting the tone for the rest of the home.Lounge 9'10 x 15' (3m x 4.57m)The lounge, located to the front of the property, features modern décor complemented by a tasteful feature wall, a plush fitted grey carpet, a double-glazed walk-in bay window, and a wall-mounted radiator, creating a comfortable and inviting space.Cloakroom A convenient ground floor cloakroom includes a WC, hand basin, and radiator.Kitchen/Dining Room 15'3 x 9'1 (4.65m x 2.77m)The heart of the home is the contemporary open-plan kit
£ 270,000