1,398 houses for sale in High Spen Rowlands Gill

3 bed house for sale
2 pictures
House · for sale
£ 215,000
3 bed house for sale
High Spen Rowlands Gill
· 3 Bedrooms · House
· Garden · Equipped kitchen · Heating
High Spen Rowlands Gill · 3 Bedrooms · House · Garden · Equipped kitchen · Heating
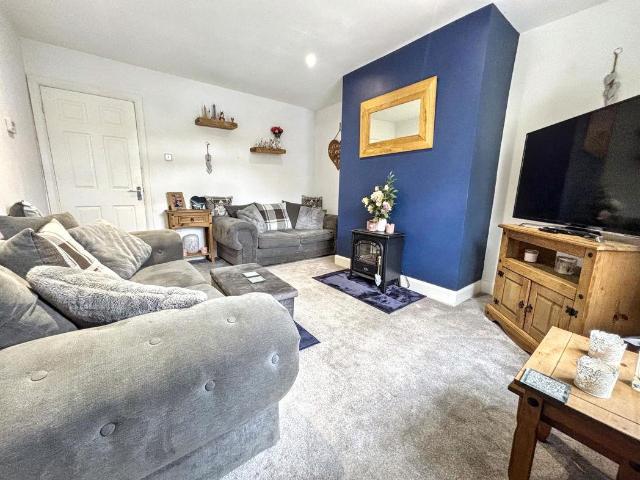
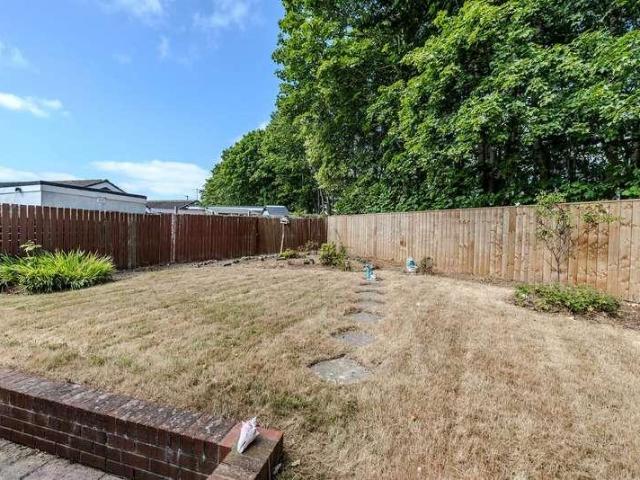
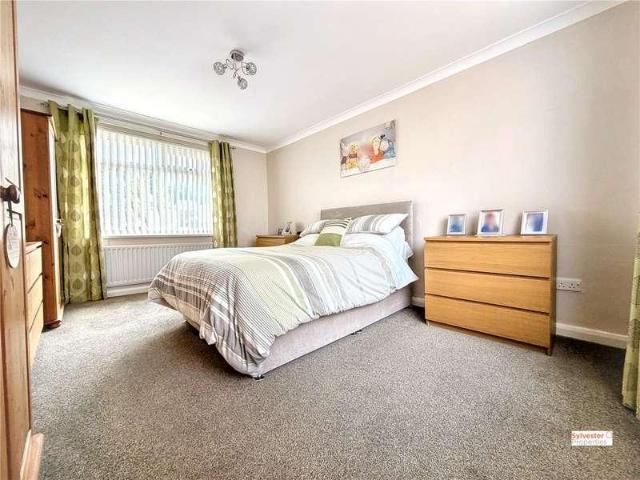
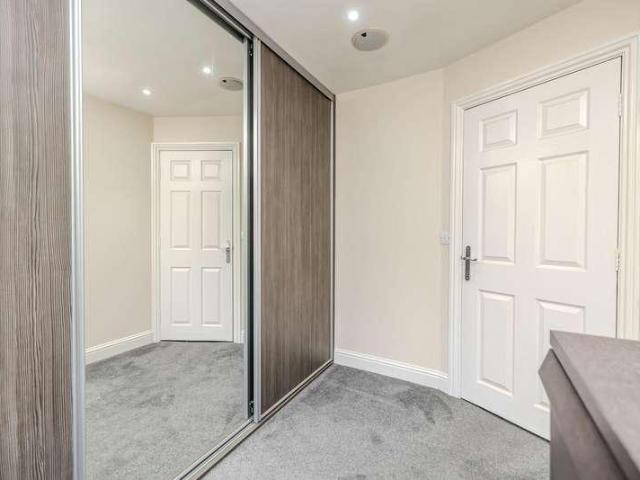
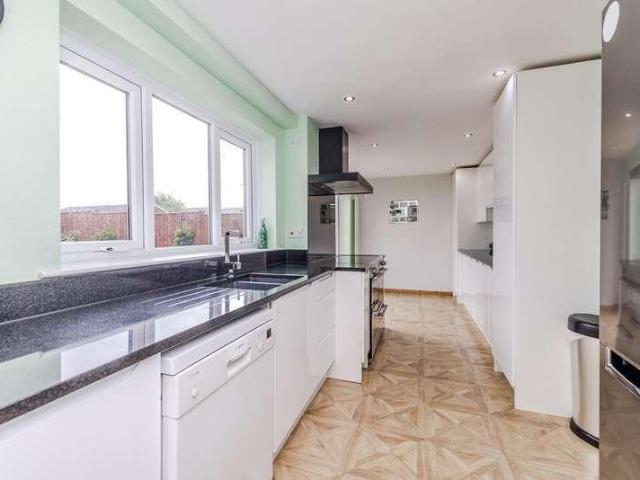
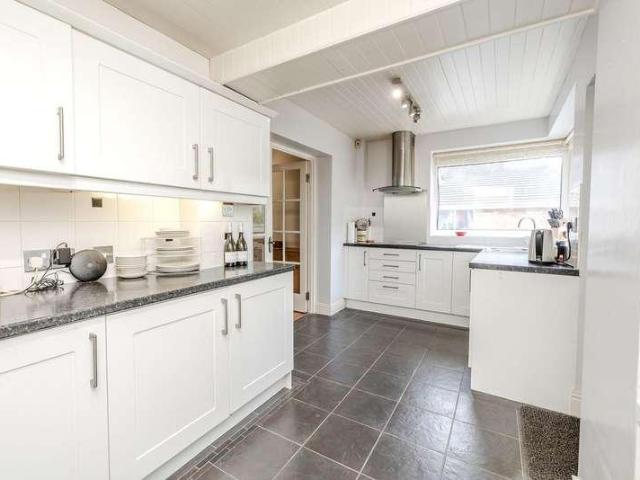
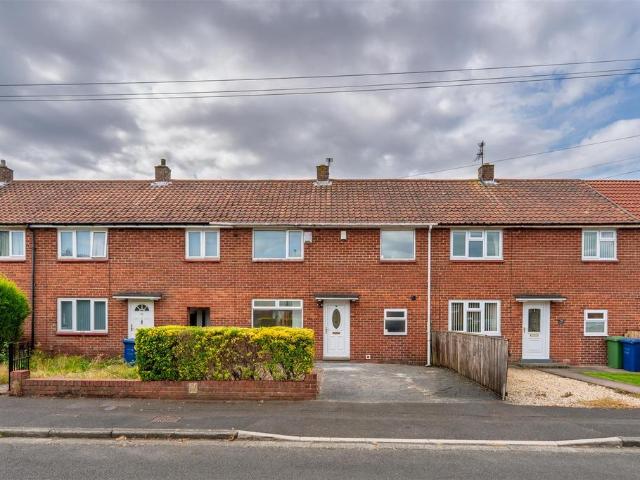
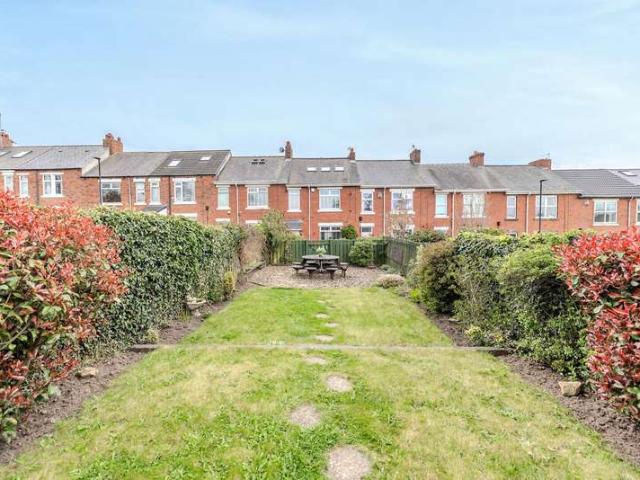
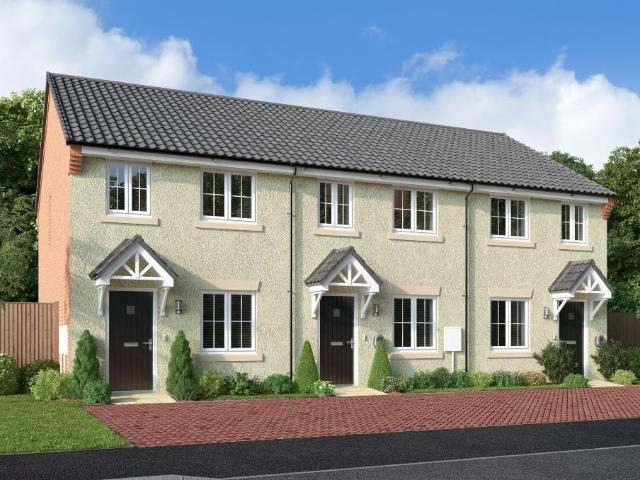
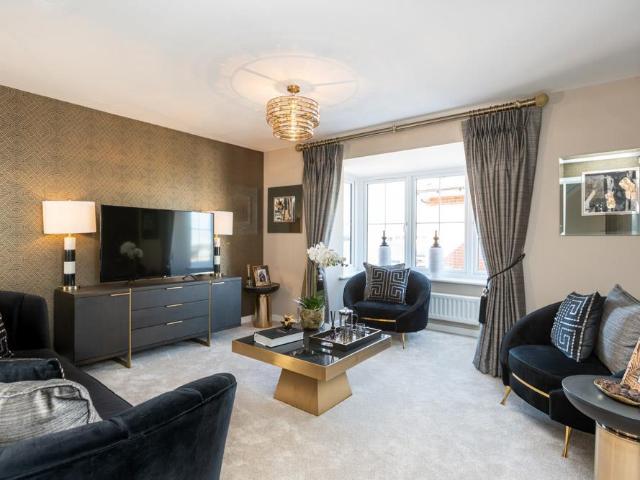
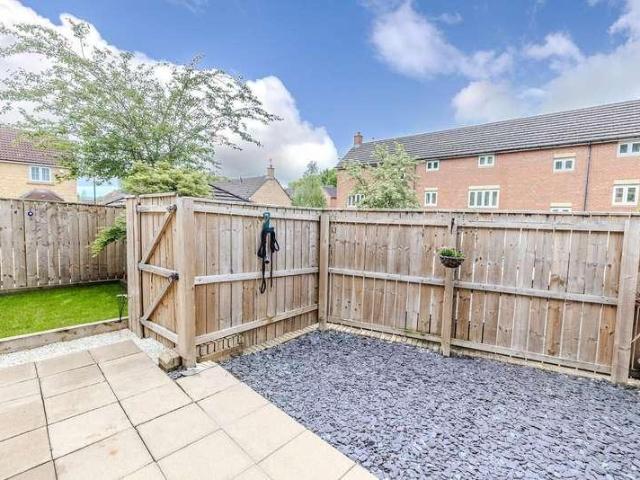
3 bedroom terrace house with south facing rear garden, situated on Walbottle Road in Newburn. Benefitting for gas central heating and sealed unit double glazed windows. Briefly comprising of an Entrance Hallway with storage cupboards and stairs to the first floor. Lounge with a dual aspect, box bay window to the front and French doors to the rear garden. Open plan Kitchen Diner which also has dual aspect to the front and rear, wall and base units, worktop surfaces, one and a half sink and drainer unit, integrated electric oven and hob with an extractor over, part tiled and part laminate flooring, plumbed for washing machine and dishwasher, opening to the Garden Room with tiled flooring and French doors to the rear garden. Downstairs w/c, with a low level w/c, wash hand basin and an extractor fan. First floor Landing has a loft hatch and a storage cupboard housing the Combi boiler. Bathroom with a panelled bath, wash hand basin, low level w/c, tiled splash back and an extractor fan. Bed
£ 215,000
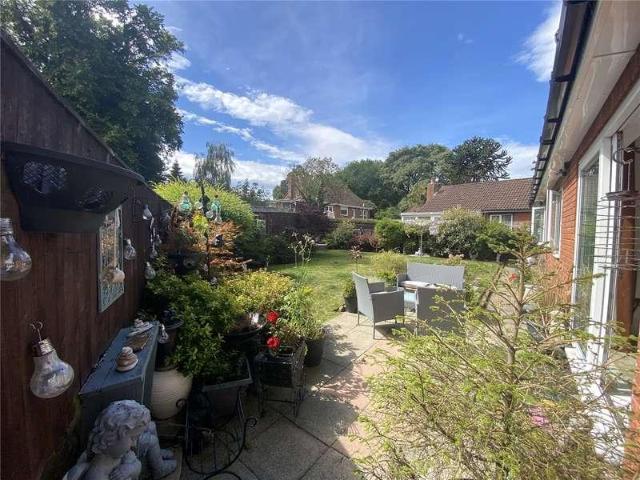
3 bed house for sale
2 pictures
House · for sale
£ 275,000
3 bed house for sale
High Spen Rowlands Gill
· 3 Bedrooms · House
· Garden · Parking
High Spen Rowlands Gill · 3 Bedrooms · House · Garden · Parking
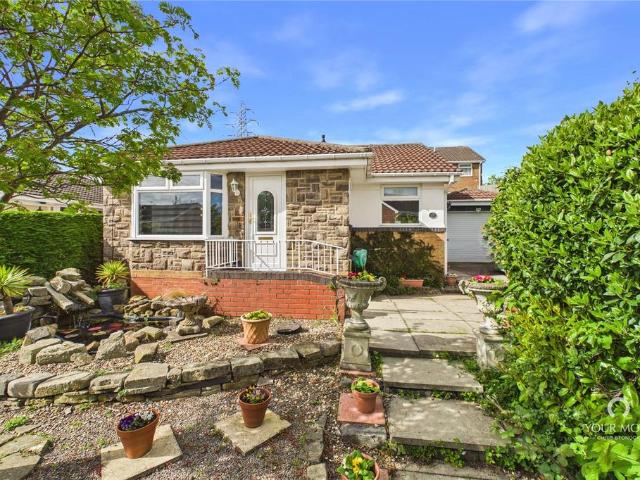
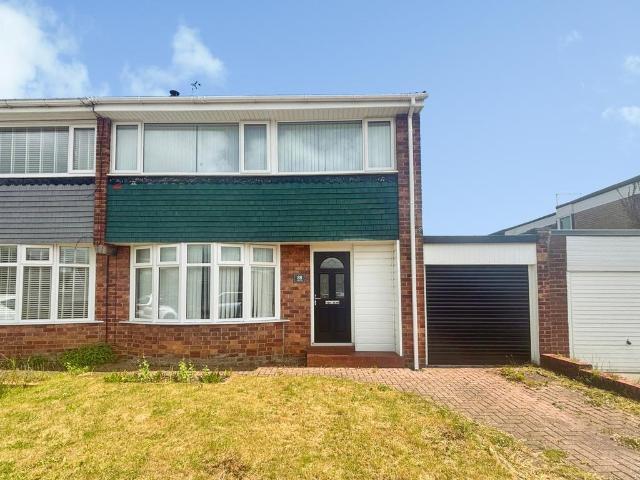
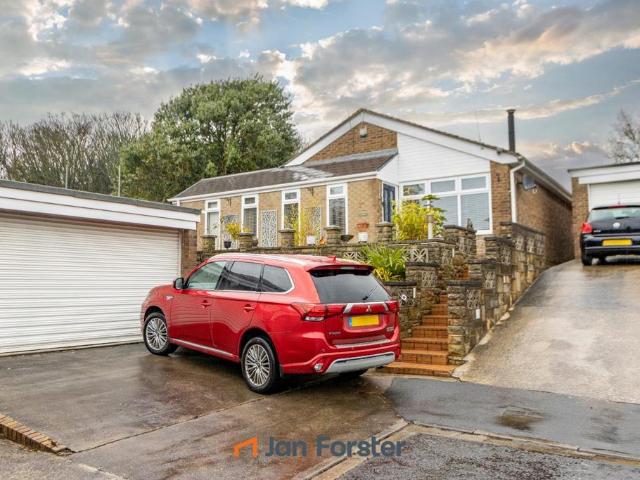
Introducing this charming and modern link detached bungalow nestled in a peaceful village setting. Boasting three bedrooms, this property offers a tranquil retreat for those seeking a quiet and well-maintained home. The spacious garden provides the perfect outdoor space for relaxation and entertaining, while the garage offers ample storage and parking solutions. With a contemporary design and thoughtful layout, this property is sure to appeal to those looking for a comfortable and convenient living space. Don't miss out on the opportunity to make this beautiful bungalow your next home. Contact us today to arrange a viewing and discover all that this property has to offer. Viewings are strictly by appointment on Friday 4th and Sunday 13th September
£ 275,000
2 bed house for sale
2 pictures
House · for sale
£ 120,000
2 bed house for sale
High Spen Rowlands Gill
· 2 Bedrooms · House
· Garden · Equipped kitchen · Parking
High Spen Rowlands Gill · 2 Bedrooms · House · Garden · Equipped kitchen · Parking
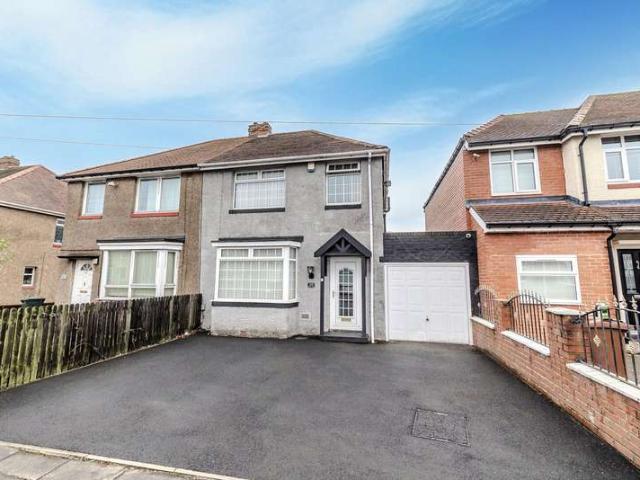
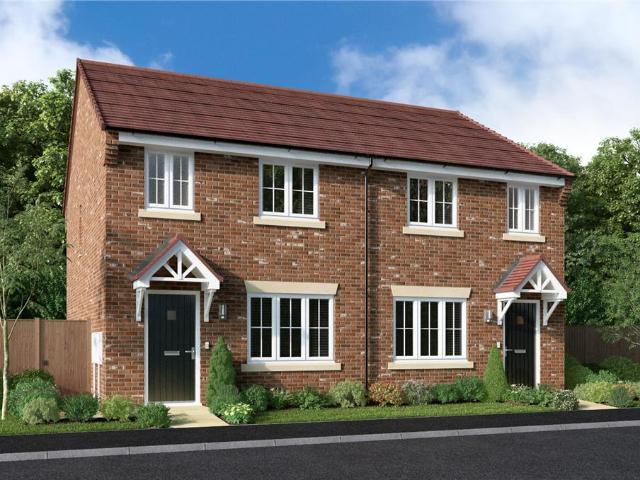
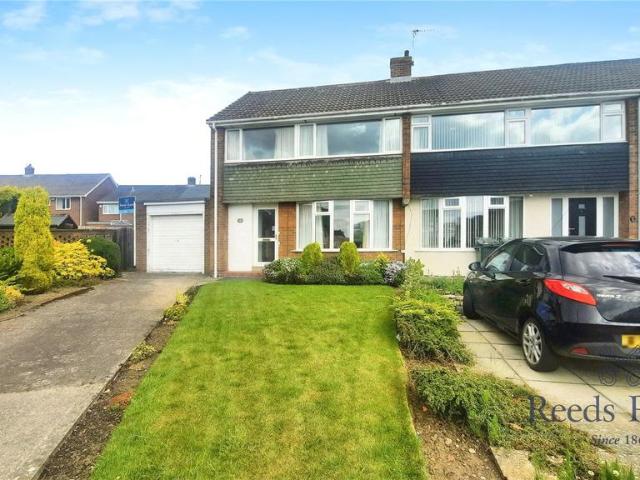
We are pleased to offer for sale this well-presented two-bedroom semi-detached house, situated in the popular residential area of Tower Gardens, Ryton. Available with the benefit of no upper chain, this property is an excellent opportunity for first-time buyers, downsizers, or investors. The accommodation briefly comprises an entrance leading into a comfortable lounge, a fitted kitchen, and access to the rear garden, providing an ideal outdoor space for relaxing and entertaining. To the front of the property, there is a driveway with shared access, offering convenient off-street parking. To the first floor, the property boasts two spacious bedrooms and a modern family bathroom, all presented to a good standard throughout. Ideally located close to local amenities, schools, and transport links, this attractive home offers both comfort and convenience. Early viewing is highly recommended to appreciate the accommodation on offer. Front ExternalLounge3.27m x 4.33m (10'8 x 14'2)Kitchen4.48m
£ 120,000
2 bed house for sale
2 pictures
House · for sale
£ 240,000
2 bed house for sale
High Spen Rowlands Gill
· 2 Bedrooms · House
· Garden · Fireplace · Equipped kitchen · Heating
High Spen Rowlands Gill · 2 Bedrooms · House · Garden · Fireplace · Equipped kitchen · Heating
Two bedroom detached bungalow with a newly refitted kitchen and bathroom, situated within a cul-de-sac on the popular location of Lemington Rise. No upper chain involved and benefitting from gas central heating and sealed unit double glazed windows. Briefly comprising of an Entrance Hallway with laminate flooring, Lounge with a Bow window to the front, feature fireplace and laminate flooring. Kitchen with wall and base units, worktop surfaces, stainless steel sink and drainer unit, integrated electric oven and gas hob with an extractor hood over, integrated fridge, plumbed for a washing machine, laminate flooring, door to the side access. Shower room which has a walk-in double shower with paneled splash backs, vanity unit with a wash hand basin, low level w/c, laminate flooring, tiled walls and a heated towel rail. Dining Room with laminate flooring and patio doors onto the Conservatory which has tiled flooring and doors onto the rear garden. Bedroom 1 has fitted wardrobes, there is a
£ 240,000
2 bed house for sale
2 pictures
House · for sale
£ 95,000
2 bed house for sale
High Spen Rowlands Gill
· 2 Bedrooms · House
· Fireplace · Equipped kitchen
High Spen Rowlands Gill · 2 Bedrooms · House · Fireplace · Equipped kitchen
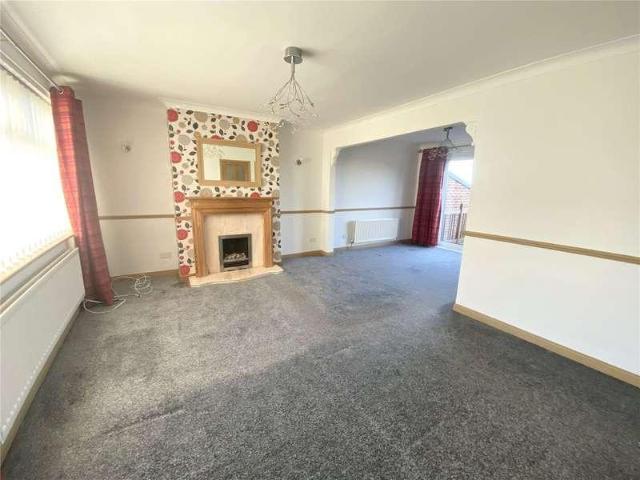
Entrance Hall The property briefly comprises an entrance lobby with stairs to the first floor and access to both the kitchen/diner and lounge. Kitchen/Dining Room The spacious kitchen/dining room is fitted with a range of wall and base units, integrated oven and ample space for a dining table and chairs. Neutral dcor creates a bright and practical space for everyday family living. Rear Lobby To the rear is a useful rear lobby, providing an ideal area for storing coats and shoes, with a door leading out to the rear yard. Lounge The generously sized lounge spans the full length of the property and is decorated in tasteful grey tones, with fitted carpeting, a feature fireplace and large double-glazed windows to both the front and rear, allowing plenty of natural light into the room. Master Bedroom To the first floor are two double bedrooms. The master bedroom is a particularly spacious room with neutral dcor, fitted carpeting, wall-mounted radiator and double-glazed window. Bedroom Two Th
£ 95,000
4 bed house for sale
2 pictures
House · for sale
£ 275,000
4 bed house for sale
High Spen Rowlands Gill
· 4 Bedrooms · House
· Equipped kitchen
High Spen Rowlands Gill · 4 Bedrooms · House · Equipped kitchen
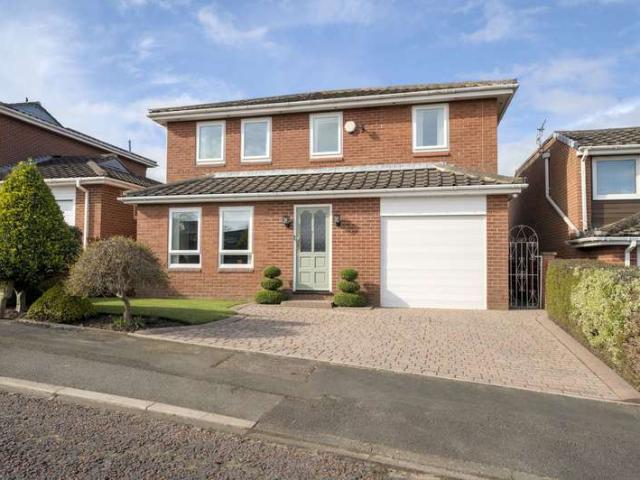
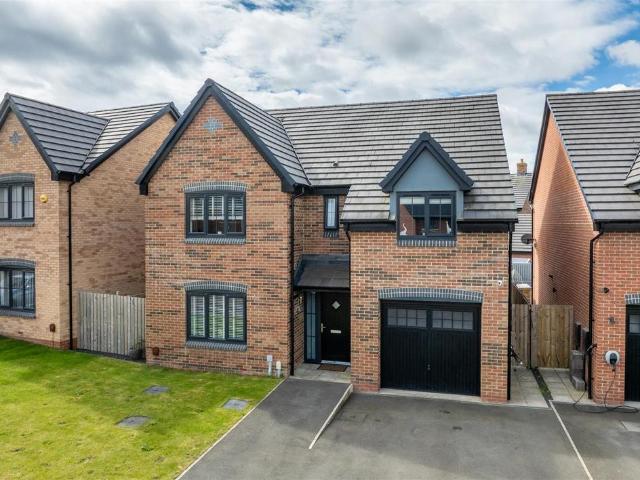
Four bedroom end terrace town house over three floors and no upper chain involved. Open plan Lounge/ Kitchen / Diner to the ground floor with tiled flooring, stairs to the first floor, spotlights to the ceiling, storage cupboard, French doors to the rear, one and a half stainless steel sink and drainer unit, integrated appliances to include a double oven, dishwasher, fridge freezer, microwave, five burner gas hob with an extractor hood over. Separate Utility Area with wall and base units, worktop surfaces, stainless steel sink and drainer unit, tiled flooring, plumbed for washing machine, tiled splash back and door to the rear. Downstairs w/c with a low level w/c, heated towel rail, wash hand basin, part tiled walls, spotlights to the ceiling and an extractor. The first floor the Landing has a storage cupboard and stairs to the second floor, there are also double doors leading to the spacious Lounge which has a box bay window to the front aspect. Bedroom 2 is to the rear aspect and has
£ 275,000
4 bed house for sale
2 pictures
House · for sale
£ 270,000
4 bed house for sale
High Spen Rowlands Gill
· 4 Bedrooms · House
· Garden · Equipped kitchen · Parking · Heating
High Spen Rowlands Gill · 4 Bedrooms · House · Garden · Equipped kitchen · Parking · Heating
Extended 4 bedroom semi detached house situated on a pedestrianised walkway on Glenwood Walk, Chapel Park. Benefititng from gas central heating and sealed unit double glazed windows. Briefly comprising of an Entrance Porch with tiled flooring, Internal Hallway with laminate flooring, two storage cupboards and stairs to the first floor, Lounge to the front aspect, Family Room also to the front aspect with laminate flooring and double doors leading to the Dining Room with spotlights to the ceiling, laminate flooring and an archway to the extended Kitchen with wall and base units, stone worktop surfaces, sink and drainer unit, plumbed for dishwasher, range effect electric oven, spotlights to the ceiling and French doors to the garden. Utility Area with plumbing for washing machine, and doors to the garden and garage. Downstairs Shower Room with a mains shower to the cubicle, low level w/c, vanity unit with a wash hand basin, tiled walls and flooring, spotlights to the ceiling and an extra
£ 270,000
3 bed house for sale
2 pictures
House · for sale
£ 340,000
3 bed house for sale
High Spen Rowlands Gill
· 3 Bedrooms · House
· Garden · Equipped kitchen · Parking
High Spen Rowlands Gill · 3 Bedrooms · House · Garden · Equipped kitchen · Parking
A fabulous opportunity to purchase a 3 bedroom DETACHED BUNGALOW, delightfully situated within this sought after location with stunning views over the Tyne valley. The Entrance porch with steps up to the Entrance Hall. A magnificent Living room, benefiting from a large front facing window with a wonderful outlook. A good size Dining room leads into the Kitchen, fitted with a range of wall and base units, sink unit, electric oven, induction hob, extractor, fridge, dishwasher and door to the rear garden. From the kitchen is a door leading to the garage which has electric access door, plumbing for a washer and a wall mounted combination boiler. Bedroom 1 is a double to the rear and features an en-suite shower room. Bedroom 2 is also a double to the rear with door to the garage and door to the rear garden. Bedroom 1 is a spacious double to the rear. Bedroom 2 is also a double to the rear and has fitted wardrobes. Bedroom 3 is to the front. The Bathroom is equipped with a white suite compri
£ 340,000
2 bed house for sale
2 pictures
House · for sale
£ 169,950
2 bed house for sale
High Spen Rowlands Gill
· 2 Bedrooms · House
· Garden · Equipped kitchen · Heating
High Spen Rowlands Gill · 2 Bedrooms · House · Garden · Equipped kitchen · Heating
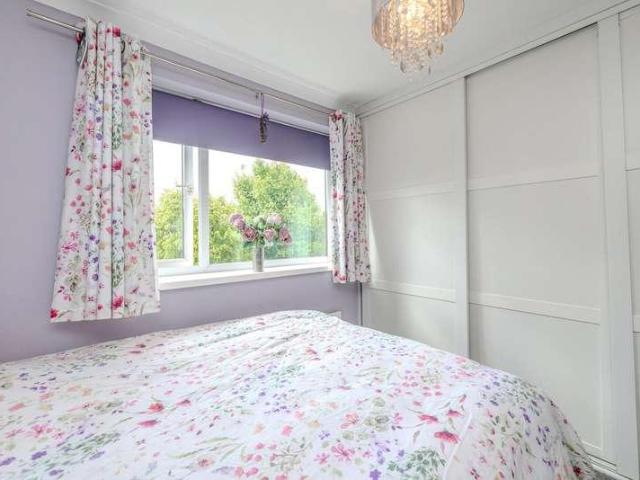
Well presented 2 bedroom semi detached house with a South facing rear garden and no upper chain involved, ideal for a first time buyer, situated within a cul-de-sac on Jade Close, Lemington Rise. Benefitting from gas central heating and sealed unit double glazed windows. Briefly comprising of an Entrance Porch with laminate flooring, Lounge to the front aspect with laminate flooring, wall lights and stairs to the first floor. Kitchen to the rear with wall and base units, worktop surfaces, one and a half sink and drainer unit, tiled splash back, storage cupboard housing the Combi boiler, laminate flooring, door to the rear garden, integrated appliances to include an electric oven, gas hob with an extractor hood. To the first floor the Landing leads to a Shower Room with a mains shower to the cubicle, panelled splash back, low level w/c, vanity unit with a wash hand basin, heated towel rail, ceiling panels with inset spotlights. Bedroom 1 is to the rear aspect and has fitted sliding door
£ 169,950
4 bed house for sale
2 pictures
House · for sale
£ 210,000
4 bed house for sale
High Spen Rowlands Gill
· 4 Bedrooms · House
· Garden · Parking · Equipped kitchen
High Spen Rowlands Gill · 4 Bedrooms · House · Garden · Parking · Equipped kitchen
MODERN METHOD OF AUCTION* We welcome to the market this four bedroom semi detached house situated in a popular area of Winlaton. The property boasts a spacious living/dining room, kitchen and utility room to the ground floor with four bedrooms and two bathrooms to the first floor. Externally there is a low maintenance garden and off street parking leading to the garage to the front and the rear of the property has a mature garden with raised decking and garden shed. The property is offered for sale with no forward chain. This property is for sale by the Modern Method of Auction, meaning the buyer and seller are to Complete within 56 days (the Reservation Period). Interested parties personal data will be shared with the Auctioneer (iamsold). If considering buying with a mortgage, inspect and consider the property carefully with your lender before bidding. The buyer signs a Reservation Agreement and makes payment of a non-refundable Reservation Fee of 4.50% of the purchase price includin
£ 210,000
3 bedroom mews for sale
View photo
House · for sale
£ 216,000
3 bedroom mews for sale
High Spen Rowlands Gill
· 3 Bedrooms · House
· Equipped kitchen
High Spen Rowlands Gill · 3 Bedrooms · House · Equipped kitchen
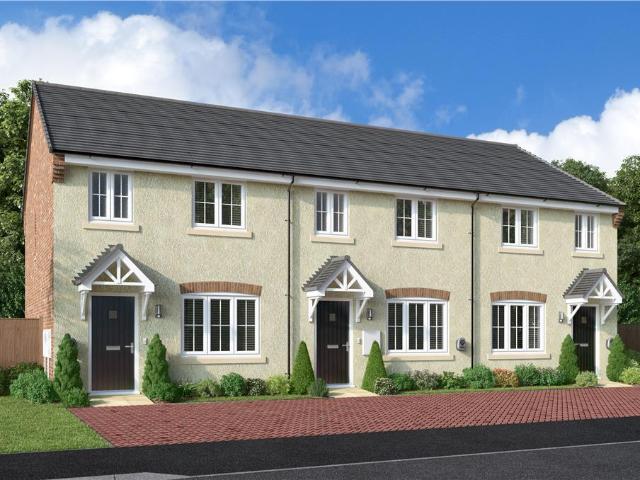
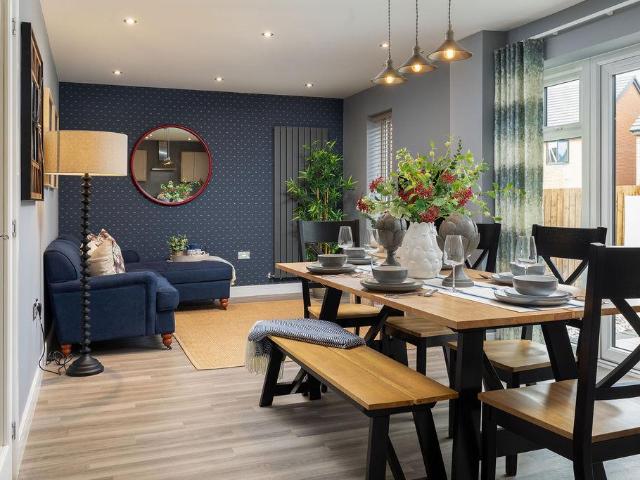
With features including FRENCH DOORS off the kitchen / diner, a SEPARATE LAUNDRY ROOM, a DOWNSTAIRS WC, a principal bedroom with EN-SUITE, a 10-YEAR NHBC WARRANTY included and the ability to PRE-RESERVE ONLINE, this fantastic 3 bedroom home is perfect for first-time buyers and families alike. Speak to our Development Sales Manager to find out how we could help you move.Plot 104Tenure: FreeholdLength of lease: N/AAnnual ground rent amount (£): N/AGround rent review period (year/month): N/AAnnual service charge amount (£): 131.00Service charge review period (year/month): YearlyCouncil tax band (England, Wales and Scotland): TBCReservation fee (£): 500For more information about the optional extras available in our new homes, please visit the Miller Homes website.Plot 105Tenure: FreeholdLength of lease: N/AAnnual ground rent amount (£): N/AGround rent review period (year/month): N/AAnnual service charge amount (£): 131.00Service charge review period (year/month): YearlyCouncil tax band (En
£ 216,000
4 bedroom detached house for sale
View photo
House · for sale
£ 409,995
4 bedroom detached house for sale
High Spen Rowlands Gill
· 4 Bedrooms · House
· Garden · Equipped kitchen · Parking · Powder room
High Spen Rowlands Gill · 4 Bedrooms · House · Garden · Equipped kitchen · Parking · Powder room
Plot 199 (The Acacia) - priced at £409,995 Ready to celebrate in style? Save up to £17,500 to spend however you choose – upgrades, deposit, Stamp Duty, the choice is entirely yours. *Available on selected plots only. Terms and conditions apply. For full T&Cs visit bellway.co.uk About the Home The Acacia is a stunning 4-bedroom family home that benefits from purposeful communal space to the ground floor, as well as high-specification finishes throughout the home. Residents have the immediate advantage of an integral garage, offering secure off-street parking and convenient storage for growing families. An open-plan kitchen, family, and dining room at the rear of the home is property width, providing great space to host guests or gather as a family. The kitchen features fitted units with integrated appliances, and the dining space extends through elegant French doors into the rear garden. A cloakroom and utility complete this floor. To the first floor, three double bedrooms and an additi
£ 409,995
2 bedroom terraced house for sale
View photo
House · for sale
£ 130,000
2 bedroom terraced house for sale
High Spen Rowlands Gill
· 2 Bedrooms · 1 Bath · House
· Garden · Equipped kitchen · Parking
High Spen Rowlands Gill · 2 Bedrooms · 1 Bath · House · Garden · Equipped kitchen · Parking
Two-bedroom semi-detached house on Naworth Drive, offering well proportioned accommodation, good natural light and plenty of potential for a new owner to make the space their own.The property comprises an entrance hall, dual aspect living room with space for dining, fitted kitchen and separate utility area. Upstairs are two light-filled double bedrooms, and family bathroom. The front provides 2 off-road parking spaces, while the rear garden offers lawn, gravel and paved areas, ready to be landscaped to suit.Naworth Drive is situated in Westerhope, west of Newcastle upon Tyne, with a range of everyday amenities, schools and local facilities close by. Westerhope Park offers nearby green space, while Westerhope Golf Club and West Denton Leisure Centre provide further leisure opportunities. Regular bus services connect the area with Newcastle city centre and surrounding communities, while the A1 and A69 offer convenient road links. The location is well suited to families, first time buyers
£ 130,000
3 Bedroom Terraced House
View photo
Terraced House · for sale
£ 197,500
3 Bedroom Terraced House
High Spen Rowlands Gill
· 3 Bedrooms · Terraced House
· Garden · Fireplace · Parking
High Spen Rowlands Gill · 3 Bedrooms · Terraced House · Garden · Fireplace · Parking
Stunning 3 Bedroom terraced house in the Heart of Walbottle, beautifully extended, exceptional standard throughout, idyllic setting with greenbelt views. An exceptional and rare opportunity to acquire one of the three wider homes on this highly sought-after terraced street. Refurbished to an outstanding standard, this beautiful property blends sophisticated modern d?cor with charming traditional features, creating a warm and elegant family home. Three generously sized double bedrooms, including a superb master suite, impressive space across all floors. The front elevation enjoys uninterrupted views over Walbottle s greenbelt land. Parking for up to 4 cars, 2 to the front garden, 1 to the yard and 1 to the back lane. Hallway with original cornice, arch detail, and wood-effect flooring. Dining Room with an original inglenook fireplace, picture rails, cornicing, glass double doors lead through to the Sitting Room with a working original marble open fireplace, picture rails, cornice detail
£ 197,500
3 bedroom detached house for sale
View photo
House · for sale
£ 360,000
3 bedroom detached house for sale
High Spen Rowlands Gill
· 3 Bedrooms · 2 Baths · House
· Garden · Equipped kitchen · Patio
High Spen Rowlands Gill · 3 Bedrooms · 2 Baths · House · Garden · Equipped kitchen · Patio
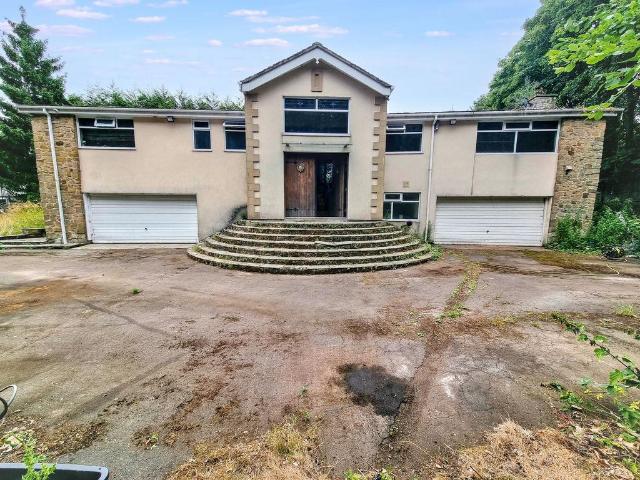
For sale by auction - Live online Auction 30th September 2026 – Option 2A substantial detached family home offering generous and versatile accommodation, set within a sizeable plot with extensive living space, multiple bedrooms and extensive garaging. Requiring refurbishment and updating throughout, the property presents an excellent opportunity for buyers to create a home to suit their own tastes and requirements.The accommodation is arranged over two levels and briefly comprises an entrance hall with access to both the lower ground and upper floors. The main living area is an open-plan kitchen, lounge and dining room, providing a spacious layout for everyday family life and entertaining. The kitchen is fitted with a range of units and integrated appliances, while the living area features a log-burning stove and direct access to the rear garden via patio and bi-folding doors.There are three well-proportioned bedrooms, with two benefiting from direct access to the garden. The main bedr
£ 360,000
2 bedroom bungalow for sale
View photo
Bungalow · for sale
£ 205,000
2 bedroom bungalow for sale
High Spen Rowlands Gill
· 2 Bedrooms · 1 Bath · Bungalow
· Garden · Parking · Equipped kitchen
High Spen Rowlands Gill · 2 Bedrooms · 1 Bath · Bungalow · Garden · Parking · Equipped kitchen
Conveniently positioned within a popular cul-de-sac setting, this well presented two bedroom detached bungalow offers spacious and well-maintained accommodation throughout. Benefiting from a generous plot, attractive gardens and detached garage, the property is ready to move into.The accommodation comprises an inner hall leading to a great size sitting and dining room, modern fitted kitchen, two well-proportioned bedrooms and a modern shower room. The shower room is fitted with a walk-in shower cubicle, WC and pedestal wash hand basin.Externally, the property continues to impress with a lovely front garden and a beautifully maintained low maintenance rear garden featuring decking and established borders, creating an enjoyable outdoor space. A spacious driveway to the front provides ample off street parking and leads to the detached garage.The bungalow is ideally placed for access to local amenities and transport links, while the cul-de-sac position offers a pleasant residential setting
£ 205,000
4 Bedroom Detached House
View photo
Villa · for sale
£ 330,000
4 Bedroom Detached House
High Spen Rowlands Gill
· 4 Bedrooms · Villa
· Garden · Equipped kitchen
High Spen Rowlands Gill · 4 Bedrooms · Villa · Garden · Equipped kitchen
Inviting offers in excess of £330,000 for this impressive four-bedroom detached home is situated in the charming semi-rural area of Ryton. The property has undergone significant extensions, resulting in a spacious living areas and a substantial upper floor, complemented by a desirable west-facing rear garden. The layout includes a living room, dining room, breakfast kitchen, utility room, a convenient downstairs WC, four bedrooms, an ensuite, and a family bathroom. Given its prime location and generous living space, we anticipate considerable interest and recommend scheduling a viewing at your earliest convenience. Ground FloorThe property welcomes you through a practical entrance porch, adorned with carpet flooring and featuring a storage cupboard on one side, ideal for keeping coats and shoes organised. This area flows into a spacious hallway, showcasing beautiful hardwood flooring and providing access to the living room, kitchen/breakfast room, a downstairs WC, a pantry cupboard, an
£ 330,000
3 Bedroom House
View photo
House · for sale
£ 230,000
3 Bedroom House
High Spen Rowlands Gill
· 3 Bedrooms · House
· Garden · Equipped kitchen · Heating
High Spen Rowlands Gill · 3 Bedrooms · House · Garden · Equipped kitchen · Heating
Semi detached house situated on Northcote Avenue in West Denton, with a south facing rear garden, double width driveway, conservatory, downstairs w/c, modern kitchen and bathroom. Benefitting from gas central heating and sealed unit double glazed windows. Situated in a desirable area, this home benefits from local amenities, schools, and parks, making it an excellent choice for families and professionals alike. The surrounding neighbourhood is known for its friendly community and accessibility to transport links, ensuring that you are well-connected to the vibrant city of Newcastle
£ 230,000
2 bedroom mews for sale
View photo
House · for sale
£ 175,000
2 bedroom mews for sale
High Spen Rowlands Gill
· 2 Bedrooms · House
· Equipped kitchen
High Spen Rowlands Gill · 2 Bedrooms · House · Equipped kitchen
A comfortable lounge leads through to a stylish, ergonomic kitchen where french doors introduce a light, open ambience to the dining area. A downstairs WC complements the family bathroom, and one of the two bedrooms features an en-suite shower room and a useful built-in cupboard.Plot 133Tenure: FreeholdLength of lease: N/AAnnual ground rent amount (£): N/AGround rent review period (year/month): N/AAnnual service charge amount (£): 176.00Service charge review period (year/month): YearlyCouncil tax band (England, Wales and Scotland): TBCReservation fee (£): 500For more information about the optional extras available in our new homes, please visit the Miller Homes website.Plot 134Tenure: FreeholdLength of lease: N/AAnnual ground rent amount (£): N/AGround rent review period (year/month): N/AAnnual service charge amount (£): 176.00Service charge review period (year/month): YearlyCouncil tax band (England, Wales and Scotland): TBCReservation fee (£): 500For more information about the option
£ 175,000
4 bedroom detached house for sale
View photo
House · for sale
£ 335,000
4 bedroom detached house for sale
High Spen Rowlands Gill
· 4 Bedrooms · House
· Equipped kitchen
High Spen Rowlands Gill · 4 Bedrooms · House · Equipped kitchen
From the baywindowed lounge to the en-suite bedroom, this is a home filled with premium features. The kitchen, the study or family room and two of the bedrooms are dual aspect, and the dining area’s french doors add extra flexibility to the light, open ambience.Plot 80Tenure: FreeholdLength of lease: N/AAnnual ground rent amount (£): N/AGround rent review period (year/month): N/AAnnual service charge amount (£): 131.00Service charge review period (year/month): YearlyCouncil tax band (England, Wales and Scotland): TBCReservation fee (£): 500For more information about the optional extras available in our new homes, please visit the Miller Homes website.Plot 107Tenure: FreeholdLength of lease: N/AAnnual ground rent amount (£): N/AGround rent review period (year/month): N/AAnnual service charge amount (£): 131.00Service charge review period (year/month): YearlyCouncil tax band (England, Wales and Scotland): TBCReservation fee (£): 500For more information about the optional extras available
£ 335,000
3 bedroom semi detached house for sale
View photo
House · for sale
£ 218,000
3 bedroom semi detached house for sale
High Spen Rowlands Gill
· 3 Bedrooms · House
· Equipped kitchen
High Spen Rowlands Gill · 3 Bedrooms · House · Equipped kitchen
With features including FRENCH DOORS off the kitchen / diner, a SEPARATE LAUNDRY ROOM, a DOWNSTAIRS WC, a principal bedroom with EN-SUITE, a 10-YEAR NHBC WARRANTY included and the ability to PRE-RESERVE ONLINE, this fantastic 3 bedroom home is perfect for first-time buyers and families alike. Speak to our Development Sales Manager to find out how we could help you move.Plot 129Tenure: FreeholdLength of lease: N/AAnnual ground rent amount (£): N/AGround rent review period (year/month): N/AAnnual service charge amount (£): 131.00Service charge review period (year/month): YearlyCouncil tax band (England, Wales and Scotland): TBCReservation fee (£): 500For more information about the optional extras available in our new homes, please visit the Miller Homes website.Plot 131Tenure: FreeholdLength of lease: N/AAnnual ground rent amount (£): N/AGround rent review period (year/month): N/AAnnual service charge amount (£): 131.00Service charge review period (year/month): YearlyCouncil tax band (En
£ 218,000
3 bedroom semi detached house for sale
View photo
House · for sale
£ 210,000
3 bedroom semi detached house for sale
High Spen Rowlands Gill
· 3 Bedrooms · 1 Bath · House
· Garden · Equipped kitchen · Parking
High Spen Rowlands Gill · 3 Bedrooms · 1 Bath · House · Garden · Equipped kitchen · Parking
Welcome to Chadderton Drive - Situated within the ever-popular Chapel House Estate, this well-presented three-bedroom home is not to be missed. Offering spacious accommodation throughout, along with the added benefits of a driveway, garage, and generous rear garden, this property would make an ideal family home.Upon entering the property, you are welcomed by an entrance hallway with a useful storage cupboard, perfect for coats and shoes. To the left is the spacious open-plan lounge and dining area, featuring a bay window that floods the room with natural light. This versatile space is ideal for both family living and entertaining guests.Leading from the dining area is the modern fitted kitchen, which provides access to a practical utility room. From here, you can access both the garage, which provides excellent additional storage space, and the generous rear garden, offering plenty of outdoor space for children, pets, or summer gatherings.To the first floor, the property comprises two
£ 210,000
3 bedroom detached bungalow for sale
View photo
Bungalow · for sale
£ 460,000
3 bedroom detached bungalow for sale
High Spen Rowlands Gill
· 3 Bedrooms · 2 Baths · Bungalow
· Garden · Equipped kitchen
High Spen Rowlands Gill · 3 Bedrooms · 2 Baths · Bungalow · Garden · Equipped kitchen
Situated within the highly sought-after Walbottle Village, this exceptional three-bedroom detached bungalow is rare to the market and occupies a generous, mature plot with beautifully landscaped gardens. Offering versatile and well-proportioned accommodation throughout. The property is entered via a welcoming porch, opening into a spacious lounge featuring a charming wood-burning stove, creating a warm and inviting focal point ideal for cosy evenings. At the heart of the home is a beautifully appointed fitted kitchen, enhanced by a striking lantern roof that floods the space with natural light. The kitchen flows seamlessly into a dining area, which enjoys stunning open views and provides direct access to the rear garden, making it perfect for both everyday family life and entertaining. The bungalow offers three well-proportioned bedrooms, with the main bedroom benefitting from a dressing room and a private en-suite shower room. A modern family bathroom with WC completes the internal ac
£ 460,000
4 bedroom detached house for sale
View photo
House · for sale
£ 450,000
4 bedroom detached house for sale
High Spen Rowlands Gill
· 4 Bedrooms · 3 Baths · House
· Garden · Equipped kitchen
High Spen Rowlands Gill · 4 Bedrooms · 3 Baths · House · Garden · Equipped kitchen
Stunning Bellway Acacia, forming part of the sought after Artisan Collection at Abbey Heights, offering spacious, modern accommodation perfectly suited to contemporary family living. Enhanced by a number of high quality upgrades, the property stands out from many comparable new build homes within the development.A particular highlight is the impressive open plan kitchen, dining and family space, complemented by a stylish living room featuring a bespoke media wall. Four bedrooms provide excellent family accommodation, including two with en-suite facilities, while externally the beautifully landscaped south-facing garden offers a fantastic outdoor environment for entertaining and everyday enjoyment.Goldcrest Road is situated within the popular Abbey Heights development, providing convenient access to local amenities, well-regarded schooling and transport links. The location remains highly desirable for families and professionals seeking modern living within easy reach of Newcastle city c
£ 450,000
3 bedroom semi detached house for sale
View photo
House · for sale
£ 240,000
3 bedroom semi detached house for sale
High Spen Rowlands Gill
· 3 Bedrooms · 1 Bath · House
· Equipped kitchen · Concierge
High Spen Rowlands Gill · 3 Bedrooms · 1 Bath · House · Equipped kitchen · Concierge
This semi-detached house is currently listed for sale. The property consists of a generous layout that includes three bedrooms, one bathroom, one kitchen, and a single reception room. The layout design offers a comfortable and functional living space, perfect for a family or individuals alike. The kitchen is a convenient space, offering ample room for meal preparation and dining. The three bedrooms provide comfort and privacy, accommodating different needs and preferences. Whether you’d need space for a home office, children's room, or a guest room, these bedrooms provide versatile options. The single bathroom is practical and suits the needs of a modern lifestyle.The reception room is an adaptable space, ideal for relaxing, entertaining, or simply spending quality time with your family. It can serve as a formal living room, a family room, or a multi-purpose area depending on your needs.The property is in Council Tax Band C and has an EPC rating of D. This semi-detached house offers a
£ 240,000

Get email alerts

Don't miss out: be the first to know about new properties

The alert was correctly created

On subscribing you accept the conditions of use and the privacy policy
Alert
Receive new ads in your inbox
Save this search
Receive alerts for new listings

We'll send you an email when we have new properties for: "Houses for sale in High Spen Rowlands Gill"

The alert was correctly created

Tanfield Stanley
Tanfield Lea Stanley
Get email alerts and be the first to see new listings
Required field
On subscribing I accept the terms of the privacy policy
Perfect! You'll soon start receiving new listings via email
Alert
Receive an email when we have new ads for Houses for sale in High Spen Rowlands Gill
Save this search
Filters

Bedrooms

Size (sq.ft)

sq.ft
sq.ft

Price

£
£

Property type

Bathrooms

Clear all filters
Receive notifications when new entries are published.