4,720 properties for sale in NE43

2 bed house for sale
2 pictures
House · for sale
£ 150,000
2 bed house for sale
NE43
· 2 Bedrooms · House
· Equipped kitchen
NE43 · 2 Bedrooms · House · Equipped kitchen
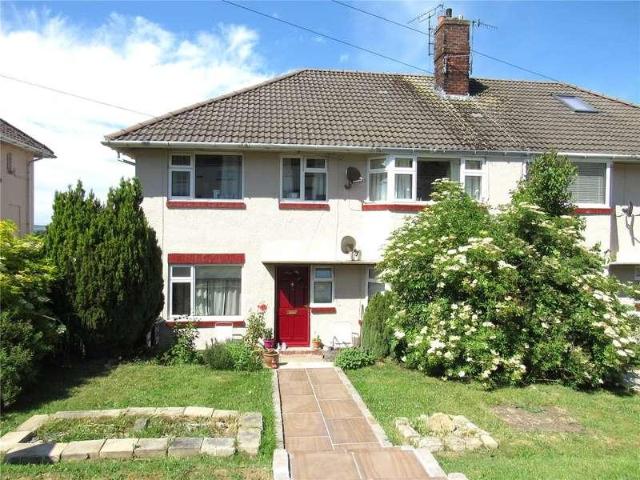
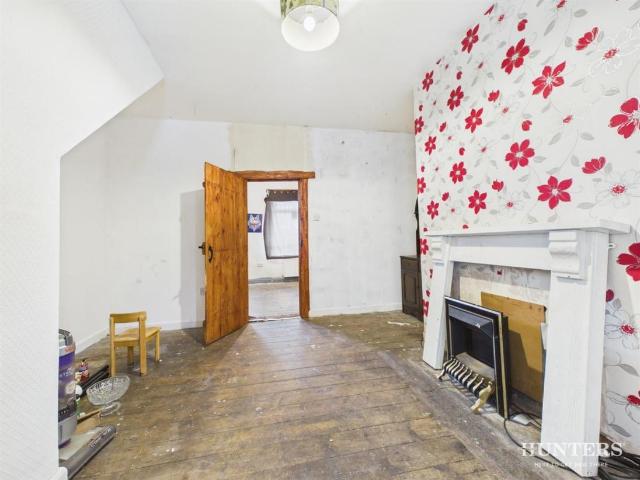
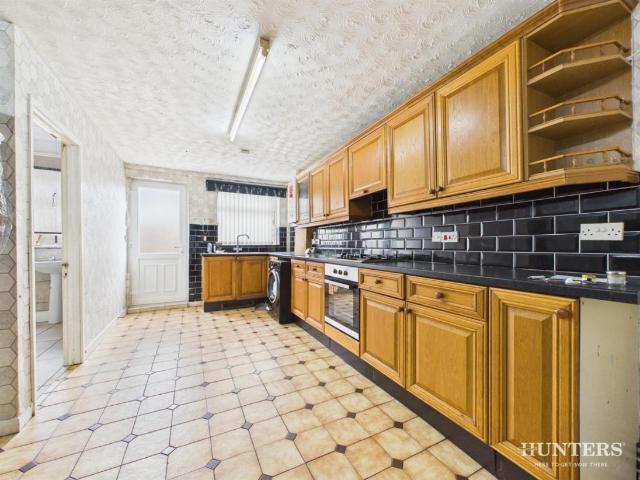
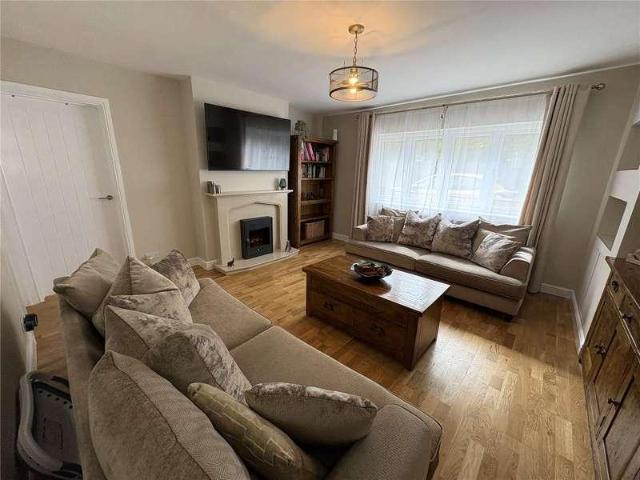
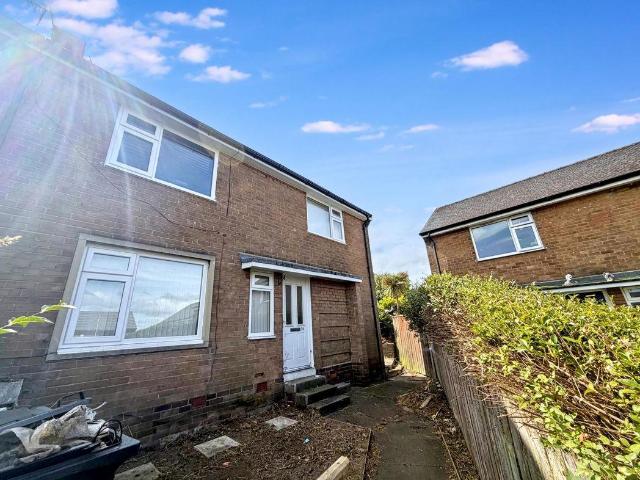
Safe & Secure Properties are delighted to welcome to the market this Two Bedroom Semi Detached House ideally situated in Greenhead Close, Oxclose. Offering spacious and well-maintained accommodation throughout, the property is perfectly positioned close to a fantastic range of local shops, supermarkets, well-regarded schools, and everyday amenities. With excellent transport links to the A1(M), A19, Sunderland, Newcastle, and Durham, this property is ideal for a wide variety of buyers. Viewings recommended. ENTRANCE HALL Double glazed entrance door and staircase to first floor. LOUNGE 10' 2 x 13' 5 (3.10m x 4.11m) Double glazed window to front, telephone point, television point and radiator. KITCHEN 13' 3 x 7' 10 (4.05m x 2.39m) Fitted wall and base units, work surfaces, single drainer sink, built-in electric oven, built-in gas hob, extractor hood, space for washing machine, radiator, double glazed window to rear, double glazed entrance door to side and large understairs storage cupboar
£ 150,000
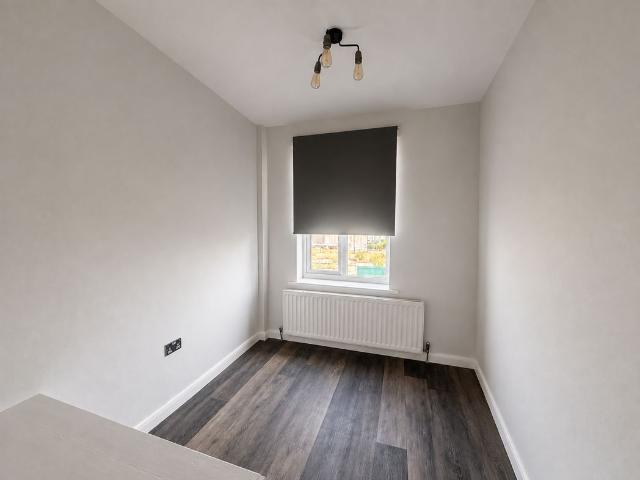
2 bed flat for sale
2 pictures
Flat · for sale
£ 105,000
2 bed flat for sale
NE43
· 2 Bedrooms · Flat
· Equipped kitchen
NE43 · 2 Bedrooms · Flat · Equipped kitchen
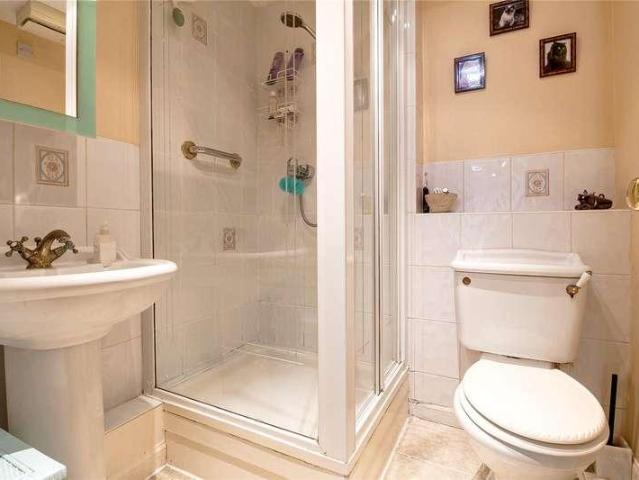
For sale by online unconditional auction. Terms and conditions apply. Situated on Diana Street, this well-presented two bedroom maisonette offers spacious and versatile accommodation in a convenient location within easy reach of Newcastle city centre. The property is ideally placed for access to the citys universities, St James Park and a wide range of shops, leisure facilities and transport links, making it an attractive proposition for owner-occupiers and investors alike. The accommodation is arranged over three floors comprising; own private entrance leading to the entrance hall with useful utility area and stairs to the first floor, first floor landing, lounge, modern shower room/WC, kitchen with a good range of wall and base units, complimenting work surfaces, built in gas hob and electric oven, stainless steel sink with mixer tap, tiled splashback, space for appliances and UPVC double glazed window. To the second floor is a large master bedroom with fitted wardrobes Externally to
£ 105,000
1 bed flat for sale
2 pictures
Flat · for sale
£ 350,000
1 bed flat for sale
NE43
· 1 Bedroom · Flat
· Garden · Equipped kitchen
NE43 · 1 Bedroom · Flat · Garden · Equipped kitchen
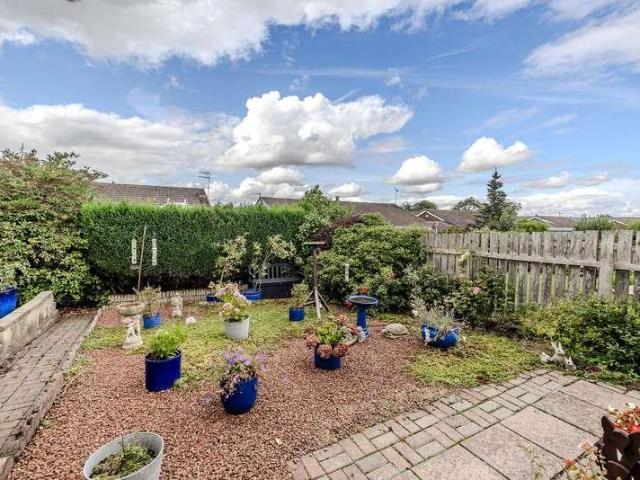
Apartment 1 Ashbury house is a spacious apartment on the ground and lower floor, there is access to the beautiful gardens from both floors. This apartment has been converted in a unique way giving lots of open spaces with a fabulous cathedral ceiling, conservatory and outdoor living area. The floor space in this apartment is exceptional for the area. There is easy access to Jesmond Metro Station and is within reasonable walking distance of Jesmond Dene, also provides excellent commuting links to the city centre and motorway, close to local schools and shops in Jesmond. The accommodation briefly comprises; Communal hallway, lobby, living room, large dining area with breakfast bar, conservatory, kitchen, bedroom with en-suite bathroom and an additional shower room. To the lower ground floor there is a den which the current owner is using as a bedroom and a sitting area, the area has been tanked. Externally there is a private town garden to the front, whilst to the rear there is a private
£ 350,000
2 bed house for sale
2 pictures
House · for sale
£ 70,000
2 bed house for sale
NE43
· 2 Bedrooms · House
· Garden · Equipped kitchen
NE43 · 2 Bedrooms · House · Garden · Equipped kitchen
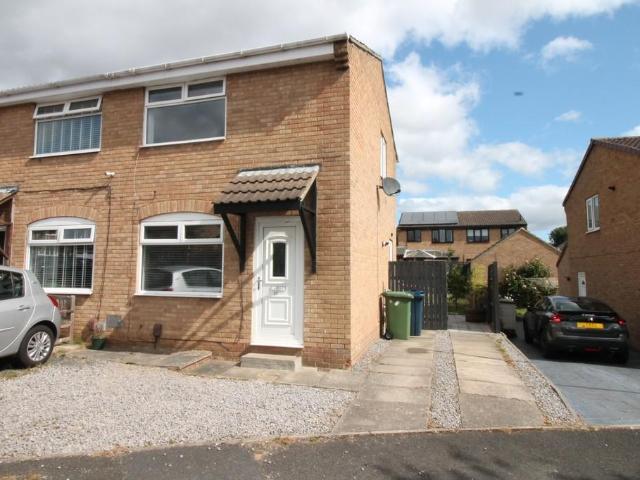
For Sale by Auction online unconditional auction terms and conditions apply. Two Bedroom Terraced House, an excellent opportunity to acquire this two-bedroom terraced house, offered for sale by auction and ideally suited to investors and first-time buyers alike. The property benefits from a good-sized garden to the front and is situated in the popular residential area of Throckley, offering convenient access to local amenities and transport links, as well as good connectivity to Newcastle upon Tyne. With its accessible location and potential as either a home or investment, early viewing is recommended to appreciate the opportunity on offer. EntranceLounge4.10m x 4.20m (13'5 x 13'9)Kitchen Diner4.40m x 2.70m (14'5 x 8'10)Utility AreaStairs to First FloorBedroom One5.20m x 3.70m (17'0 x 12'1)Bedroom Two3.10m x 3.60m (10'2 x 11'9)BathroomExternal Front
£ 70,000
2 bed house for sale
2 pictures
House · for sale
£ 185,000
2 bed house for sale
NE43
· 2 Bedrooms · House
· Fireplace · Equipped kitchen
NE43 · 2 Bedrooms · House · Fireplace · Equipped kitchen
BRIEFLY COMPRISING; GROUND FLOOR KITCHEN 12' x 11'4 (3.66m x 3.45m) (maximum measurement overall) L-shaped room with fitted wall and floor units with worktops incorporating a stainless steel sink with single drainer and mixer tap over. Four gas hob cooker with single oven under. Plumbing for washing machine. Breakfasting area. Built-in linen cupboard. Slingsby ladder to floored roof void for storage. SHOWER ROOM Walk-in double sized shower unit with glazed side screen and tiled splash back, pedestal wash hand basin, low level WC, extractor fan and cornice ceiling. From the shower room there is a loft access hatch to the loft space which is borded out for storage. DOUBLE BEDROOM ONE 10'5 x 10'3 (3.18m x 3.12m) Glazed double doors to conservatory. DOUBLE BEDROOM TWO 11'7 x 8'7 (3.53m x 2.62m) With cornice ceiling. To the front. LIVING ROOM 11'5 x 11'5 (3.48m x 3.48m) Fireplace and hearth incorporating an electric fire. Cornice ceiling and sliding patio door to: CONSERVATORY 20'6 x 9'10 (
£ 185,000
3 bed house for sale
2 pictures
House · for sale
£ 180,000
3 bed house for sale
NE43
· 3 Bedrooms · House
· Garden · Equipped kitchen · Parking · Concierge · Heating
NE43 · 3 Bedrooms · House · Garden · Equipped kitchen · Parking · Concierge · Heating
Three bedroom semi detached house with two reception rooms, double drive and a garage, situated on Tewkesbury Road in West Denton Park. Benefitting from gas central heating and sealed unit double glazed windows. Briefly comprising of an Entrance Hallway with stairs to the first floor, Lounge with French door to the rear garden. Separate Dining Room to the front aspect with tile effect laminate flooring and a storage cupboard. Kitchen to the rear aspect with wall and base unit, wooden worktop surfaces, tiled walls, one and a half stainless steel sink and drainer unit, plumbed for dishwasher, door to the rear garden, integrated appliance to include and electric oven and grill, gas hob with and extractor over and a washing machine. First floor Landing with a pull down ladder to the loft hatch leading to a fully boarded loft. Shower Room with a mains shower to the cubicle, low level w/c, pedestal hand wash basin, heated towel rail, tiled walls, spotlights to the ceiling, hardwood flooring
£ 180,000
3 bed house for sale
2 pictures
House · for sale
£ 215,000
3 bed house for sale
NE43
· 3 Bedrooms · House
· Garden · Fireplace · Equipped kitchen
NE43 · 3 Bedrooms · House · Garden · Fireplace · Equipped kitchen
Lounge The generously proportioned lounge offers an abundance of natural light and features an attractive fireplace as its focal point. With ample space for both seating and entertaining, this room is ideal for family living and benefits from patio doors opening onto the rear garden. While requiring new flooring and cosmetic updating, the space offers fantastic potential. Kitchen The kitchen benefits from housing ample oak wall and base units topped with dark work benches. Well equipped with an intergrated oven, four ringed hob, sink and space for a washing machine. Master Bedroom A spacious double bedroom overlooking the reaar of the property, offering fitted storage options and benefiting from its own private en-suite shower room. A comfortable principal suite ready to be transformed into a stylish retreat. Ensuite Bathroom Comprising a shower enclosure, WC and pedestal wash hand basin, the en-suite provides convenient facilities. Bedroom Two A well-proportioned double bedroom with p
£ 215,000
4 bed house for sale
2 pictures
House · for sale
£ 575,000
4 bed house for sale
NE43
· 4 Bedrooms · House
· Garden · Equipped kitchen
NE43 · 4 Bedrooms · House · Garden · Equipped kitchen
BRIEFLY COMPRISING; GROUND FLOOR ENTRANCE PORCH Solid front door with security viewer. Inner glazed door to: HALLWAY 12' x 7'7 (3.66m x 2.3m) (measurement overall) Staircase to first floor, oak flooring. To the left: STUDY/BEDROOM FOUR 12'8 x 8'4 (3.86m x 2.54m) With twin windows and stunning far reaching views. BEDROOM ONE 14'1 x 14' (4.3m x 4.27m) A light and airy room with twin windows enjoying superb views. Range of three double fitted wardrobes. INNER CORRIDOR Built-in linen cupboard also housing water filtration system. Oak flooring. BEDROOM TWO 16'5 x 10'6 (5m x 3.2m) A spacious room with a pleasant garden outlook. SHOWER ROOM A large walk-in glazed shower area, pedestal wash basin, bidet, low level WC, fully tiled walls, ceramic tiled flooring, heated towel rail and underfloor heating. DINING KITCHEN 21'9 x 17' (6.63m x 5.18m) A very generous sized room with ample windows providing a light and airy feel. The kitchen area has fitted wall and floor units with granite worktops inc
£ 575,000
3 bed house for sale
2 pictures
House · for sale
£ 350,000
3 bed house for sale
NE43
· 3 Bedrooms · House
· Fireplace · Equipped kitchen
NE43 · 3 Bedrooms · House · Fireplace · Equipped kitchen
BRIEFLY COMPRISING; GROUND FLOOR ENTRANCE VESTIBULE With ceramic tiled flooring. Half glazed door to: HALLWAY Staircase to first floor. LIVING ROOM 21'6 x 12'8 (6.55m x 3.86m) A spacious, light and airy room with large windows to the front and rear aspects, both with a pleasant outlook. Fireplace incorporating a real-flame coal-gas fire (untested). Cornice ceiling. DINING ROOM 13'3 x 13'10 (4.04m x 4.22m) Wall mounted gas fire (untested). Cornice ceiling and bay window with a pleasant outlook. KITCHEN 13'3 x 7'6 (4.04m x 2.29m) Fitted wall and floor units with worktops over incorporating a one and a half stainless steel sink with single drainer and mixer tap over. Four ring electric cooker and separate single oven. Tiled splash backs and plumbing for dishwasher. Pantry cupboard with shelving. uPVC rear door. UTILITY ROOM 8' x 8' (2.44m x 2.44m) (overall measurement) L-shaped with ceramic tiled flooring. Plumbing for washing machine. Floor standing central heating boiler. SHOWER ROOM Wa
£ 350,000
3 bed house for sale
2 pictures
House · for sale
£ 143,950
3 bed house for sale
NE43
· 3 Bedrooms · House
· Garden · Equipped kitchen · Parking · Powder room
NE43 · 3 Bedrooms · House · Garden · Equipped kitchen · Parking · Powder room
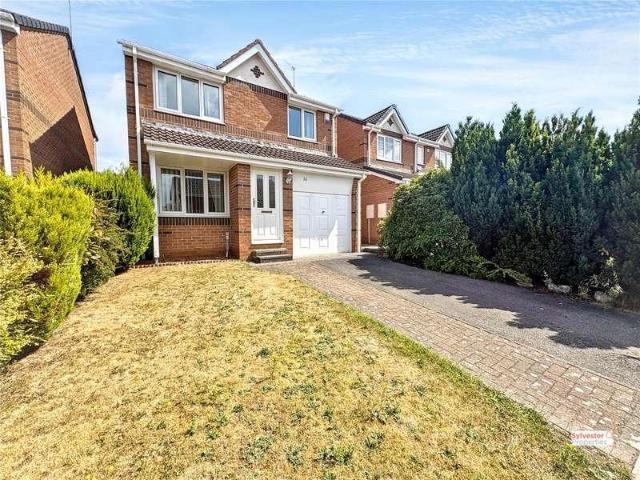
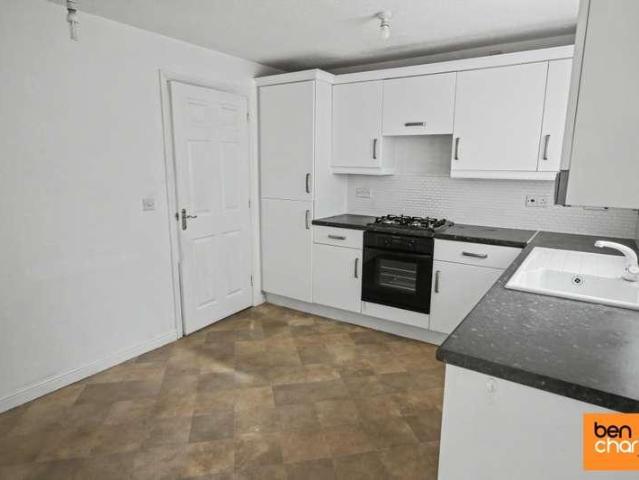
Ben Charles are delighted to market this well presented, three bedroom, detached house with a garage, situated on this modern estate. Offering chain free accommodation which briefly comprises to the ground floor; Entrance hallway, cloakroom/WC, living/dining room and kitchen. To the first floor three bedrooms, bedroom one with en-suite facilities and a further family bathroom. Externally there is a driveway and garage to the front of the house as well as lawned gardens to the front and rear. Balmoral Drive is situated on a modern estate in Catchgate, just over a mile from Annfield Plain, which has a supermarket and other facilities. It is just over three miles from Stanley town centre, which offers further amenities and bus links to Consett, Chester-le-Street, Durham and Newcastle. Viewing is highly recommended
£ 143,950
2 bed flat for sale
2 pictures
Flat · for sale
£ 110,000
2 bed flat for sale
NE43
· 2 Bedrooms · Flat
· Garden · Equipped kitchen · Parking
NE43 · 2 Bedrooms · Flat · Garden · Equipped kitchen · Parking
A spacious two bedroom ground floor flat in a popular position in Hexham with large gardens and stunning valley views. Comprising entrance hall, living/dining room, kitchen, two double bedrooms and bathroom. Externally there is an enclosed lawned garden with storage shed to the rear and a lawned garden and street parking to the front. The property is available with no forward chain
£ 110,000
3 bed house for sale
2 pictures
House · for sale
£ 55,000
3 bed house for sale
NE43
· 3 Bedrooms · House
· Equipped kitchen · Concierge
NE43 · 3 Bedrooms · House · Equipped kitchen · Concierge
Standout Features THREE WELL PROPORTIONED BEDROOMS TWO VERSATILE RECEPTION ROOMS VILLAGE SETTING NEAR NEWCASTLE CLOSE TO CHOPWELL WOODLAND PARK ACCESS TO LOCAL SHOPS AND AMENITIES GOOD LOCAL SCHOOLS REGULAR PUBLIC TRANSPORT LINKS TO NEWCASTLE CLOSE RAIL STATIONS CONVENIENT ACCESS TO A694 AND A1 IDEAL FOR A RANGE OF BUYERS Property Description This three-bedroom terraced house offers well-proportioned accommodation in the village of Chopwell, to the west of Newcastle upon Tyne. With two reception rooms, a kitchen and family bathroom, the property provides versatile living space and would suit a range of purchasers. The ground floor features two reception rooms, offering flexibility for comfortable living and dining, together with the kitchen and family bathroom. Upstairs are three bedrooms, providing useful accommodation for families, couples or those requiring additional space for a home office or study. Chopwell offers a traditional village setting with a range of everyday amenities,
£ 55,000
3 bed house for sale
2 pictures
House · for sale
£ 75,000
3 bed house for sale
NE43
· 3 Bedrooms · House
· Equipped kitchen · Concierge
NE43 · 3 Bedrooms · House · Equipped kitchen · Concierge
Standout Features THREE BEDROOM TERRACE PROPERTY TWO FLEXIBLE RECEPTION ROOMS CLOSE TO CHOPWELL WOODLAND PARK NEAR LOCAL SHOPS AND AMENITIES GOOD ACCESS TO SCHOOLS BUS LINKS TO NEWCASTLE SHORT DRIVE TO RAIL STATIONS CONVENIENT ACCESS TO A1 AND A69 GREEN SPACES PRACTICAL LAYOUT FOR FAMILY LIVING Property Description This well-presented three-bedroom terraced house is situated in the popular village of Chopwell, west of Newcastle upon Tyne, offering a practical layout with convenient access to local amenities, countryside and transport links. The ground floor features two reception rooms, providing versatile space for comfortable living and dining, together with a kitchen and a bathroom. Upstairs are three bedrooms, offering flexible accommodation for couples, families or those requiring additional space for a home office or study. Chopwell offers a traditional village setting with a range of everyday shops and services, as well as local pubs and takeaways. For those who enjoy the outdoo
£ 75,000
4 bed house for sale
2 pictures
House · for sale
£ 245,000
4 bed house for sale
NE43
· 4 Bedrooms · House
· Equipped kitchen · Concierge
NE43 · 4 Bedrooms · House · Equipped kitchen · Concierge
Lounge The spacious lounge provides a comfortable principal reception space, offering plenty of flexibility for a range of furniture arrangements. A bright and well-proportioned room, it is an ideal space for relaxing with family or entertaining guests. Kitchen / Diner The impressive kitchen/diner is a standout feature of the home, designed with modern family living in mind. The generous open-plan layout provides ample space for both a contemporary kitchen and dining area, creating a sociable setting for everyday meals, family gatherings and entertaining. Study The dedicated study provides a versatile additional room and is ideal for those working from home. Alternatively, it could be used as a hobby room, playroom or quiet study area. WC Conveniently positioned on the ground floor, the WC provides a useful facility for both residents and guests and complements the practical layout of the property. Master Bedroom The generous main bedroom provides a comfortable and relaxing retreat wit
£ 245,000
4 bed house for sale
2 pictures
House · for sale
£ 260,000
4 bed house for sale
NE43
· 4 Bedrooms · House
· Garden · Balcony · Equipped kitchen · Concierge
NE43 · 4 Bedrooms · House · Garden · Balcony · Equipped kitchen · Concierge
Kitchen / Diner The impressive 4.55m x 6.60m kitchen/diner is undoubtedly the heart of the home. Generously proportioned and beautifully presented, this exceptional space provides ample room for both everyday family life and entertaining on a grander scale. The kitchen is thoughtfully arranged with excellent workspace and storage, a stylish kitchen island, while the dining area creates a superb social setting for hosting family and friends complete with log burning fire. Leading effortlessly onto the properties balcony which overlooks the garden, this is an ideal space to relax. Lounge The substantial lounge, measuring approximately 4.32m x 4.57m, offers a wonderfully comfortable reception space with plenty of room for a range of furniture arrangements. The neutral dcor and media wall creates a calm and sophisticated atmosphere, making this an ideal room in which to relax and unwind. WC A useful ground-floor WC has been finished in keeping with the property's contemporary aesthetic, pr
£ 260,000
2 bed house for sale
2 pictures
House · for sale
£ 60,000
2 bed house for sale
NE43
· 2 Bedrooms · House
· Equipped kitchen · Concierge
NE43 · 2 Bedrooms · House · Equipped kitchen · Concierge
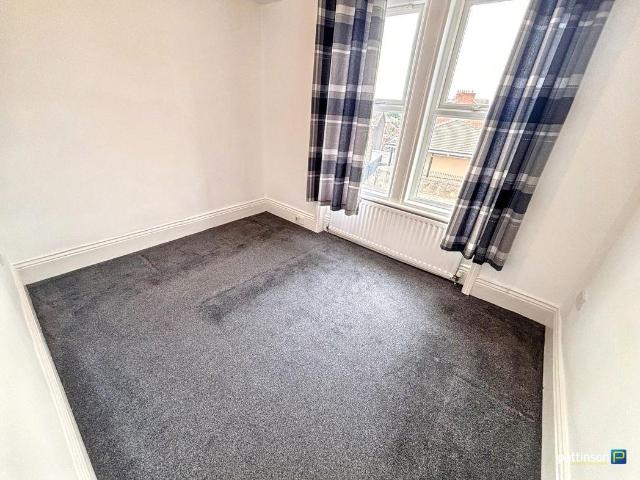
For sale via online auction - fees apply. Pattinson Low fell are pleased to present to market this appealing, centrally located two-bedroom flat in the vibrant area of Bensham, Gateshead. This irresistible residential property, brimming with opportunities, is situated in a highly accessible and well-regarded neighbourhood. This two bedroom upper flat is complete with one well-appointed bathroom and one generously proportioned reception room and kitchen, offering comfort and convenience to potential inhabitants. Both bedrooms are carefully laid out to maximise on light and space. Those interested in a straightforward purchase will be pleased to know this property comes with no onward chain, simplifying and hastening the buying process. Notably, the property is categorised under Council Tax Band A, which should prove beneficial in terms of ongoing costs. Given its central location, the property is within reach of a host of services, including shops, schools, transportation and recreation
£ 60,000
2 bed house for sale
2 pictures
House · for sale
£ 105,000
2 bed house for sale
NE43
· 2 Bedrooms · House
· Equipped kitchen
NE43 · 2 Bedrooms · House · Equipped kitchen
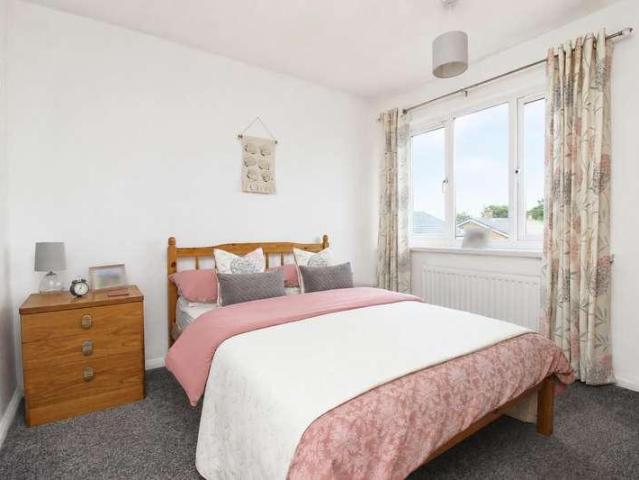
NEW ROOF TWO YEARS AGO * NEW KITCHEN TWO YEARS AGO * COMBI BOILER UNDER GUARANTEE * TWO GOOD SIZED BEDROOMS * SPACIOUS LOUNGE AND DINING ROOM * NICE OUTLOOK * SEMI-RURAL LOCATION * Offering an excellent combination of spacious accommodation and recent improvements is this well-proportioned two bedroom semi-detached home, pleasantly positioned within West Pelton. The property benefits from a new roof and kitchen, both approximately two years old, together with a gas combination boiler which remains under guarantee. With an attractive outlook and a pleasant semi-rural setting, the property should appeal to a variety of buyers. The floorplan comprises an entrance hallway, spacious lounge and dining room providing plenty of room for both relaxing and entertaining, and an attractive fitted kitchen. To the first floor there are two good sized bedrooms and a bathroom fitted with an attractive white suite. Externally, the property benefits from an enclosed rear yard providing useful and low ma
£ 105,000
3 bed house for sale
2 pictures
House · for sale
£ 79,950
3 bed house for sale
NE43
· 3 Bedrooms · House
· Equipped kitchen
NE43 · 3 Bedrooms · House · Equipped kitchen
Pattinson Estate Agents are pleased to present to the market this well-presented three-bedroom detached family home, situated within the sought-after residential village of Pelton. Currently tenanted at 600 per calendar month, this property represents an excellent ready-made investment opportunity generating an immediate return, and is offered in great condition throughout. On the ground floor, the accommodation is entered via a porch leading through to the entrance hallway, from which stairs rise to the first floor. The lounge sits to the front of the property, whilst a separate dining room to the rear provides a comfortable everyday living space. The kitchen is fitted with a range of wall and base units with roll-top worktops, a stainless steel sink with mixer tap, a four-ring gas hob and integrated electric oven, with a part-glazed UPVC door providing access to the rear. To the first floor, the landing gives access to three well-proportioned bedrooms, one positioned to the front and
£ 79,950
2 bed flat for sale
2 pictures
Flat · for sale
£ 64,950
2 bed flat for sale
NE43
· 2 Bedrooms · Flat
· Equipped kitchen
NE43 · 2 Bedrooms · Flat · Equipped kitchen
We are happy to bring to the market this unique two bedroom lower flat situated on Welbeck Road in Walker The property has been extended to the rear which boasts an open plan living room, kitchen and dining area with access to the rear yard Benefitting from double glazed windows and a brand new combi boiler system as of December 2025.,, EPC Rating - E, Council Tax Band - A, Local Amenities, Welbeck Academy (0.2mile), Walker Riverside Academy (1.5mile), Newcastle shopping park (0.5mile), Newcastle City, Centre (1.9mile)
£ 64,950
3 bed house for sale
2 pictures
House · for sale
£ 165,000
3 bed house for sale
NE43
· 3 Bedrooms · House
· Garden · Equipped kitchen · Parking
NE43 · 3 Bedrooms · House · Garden · Equipped kitchen · Parking
Pattinson Estate Agents are pleased to bring to the market VIA AUCTION this three-bedroom semi-detached home WHICH INCLUDES an exceptional GARAGE SPACE. The property offers well-proportioned accommodation throughout and a particularly notable external feature that sets it apart from comparable properties in the area. With versatile space inside and an exceptional garage setup to the rear, this home is sure to appeal to a wide range of buyers. On the ground floor, the entrance hallway leads through to a comfortable lounge to the front, where patio doors open directly to the rear garden. A separate dining room provides a dedicated space for family meals and includes useful built-in storage, while the kitchen is fitted with a range of wall and base units beneath roll-top worktops, complemented by tiled splashbacks, a 1.5 bowl stainless steel sink, four-ring gas hob and electric oven. To the first floor, three bedrooms are served by a central landing, with the principal bedroom benefiting
£ 165,000
2 bed house for sale
2 pictures
House · for sale
£ 120,000
2 bed house for sale
NE43
· 2 Bedrooms · House
· Garden · Parking · Equipped kitchen · Heating
NE43 · 2 Bedrooms · House · Garden · Parking · Equipped kitchen · Heating
Bettermove are proud to present this 2 bedroom semi-detached house in Ryton. Available with no forward chain.This property benefits from double glazing, and gas central heating throughout, with off street parking available.The council tax band is A.The interior of this beautifully presented property comprises a spacious living/dining room and fitted kitchen on the ground floor. The first floor consists of 2 bedrooms and the family bathroom. The exterior boasts a private rear garden, perfect for enjoying the summer months.Located in the popular village of Ryton, the property is close to a range of amenities, including shops, supermarkets, restaurants and pubs. Excellent transport connections can be found from Blaydon train station (1.7 miles), variety of bus routes and the A1.This exciting opportunity should not be missed. All enquiries can be made through Bettermove.-Reserve It NowSecure your property with a 1,000 exclusivity deposit.Its taken off the market, locked in for you, and ret
£ 120,000
3 bed flat for sale
2 pictures
Flat · for sale
£ 79,500
Updated
3 bed flat for sale
NE43
· 3 Bedrooms · Flat
· Equipped kitchen · Concierge
NE43 · 3 Bedrooms · Flat · Equipped kitchen · Concierge
For sale via auction - Fees apply Pattinson are pleased to present this three-bedroom upper flat located in the heart of the highly-sought after South Gosforth, Newcastle upon Tyne. This property is perfect for those looking for a central location, providing convenient access to a host of local amenities, including restaurants, shops, and public transport services. This Upper Flat offers three generously sized bedrooms, providing an ample amount of space for sleep, study, and storage. The property also benefits from one reception room, kitchen and bathroom with enclosed rear yard. This property is categorised under Council Tax Band A, contributing to lower living costs. Additionally, it is rated E on the Energy Performance Certificate (EPC), indicating its reasonable energy efficiency. Its central location in Gosforth makes it a highly desirable residential location. With its well-proportioned rooms, this property offers both comfort and convenience, making it a great choice for reside
£ 79,500
3 bed house for sale
2 pictures
House · for sale
£ 150,000
3 bed house for sale
NE43
· 3 Bedrooms · House
· Garden · Equipped kitchen
NE43 · 3 Bedrooms · House · Garden · Equipped kitchen
We are excited to present this charming three-bedroom terrace house located in a sought-after area of Prudhoe, conveniently close to local amenities and excellent transport links. The accommodation features an inviting entrance hall that leads into a spacious lounge diner, perfect for relaxation and entertainment. The well-equipped kitchen offers practical space for culinary activities. Upstairs, you will find three generously sized bedrooms that provide comfort and privacy, along with a bathroom designed for convenience. Externally, the property boasts a lovely garden area at the front and rear, ideal for outdoor enjoyment or gardening. This home is a wonderful opportunity for those looking for a cosy residence in a vibrant community
£ 150,000
2 bed flat for sale
2 pictures
Flat · for sale
£ 180,000
2 bed flat for sale
NE43
· 2 Bedrooms · Flat
· Garden · Equipped kitchen · Parking
NE43 · 2 Bedrooms · Flat · Garden · Equipped kitchen · Parking
Castle Hill House is a striking 19th-century mansion, sympathetically converted into a collection of luxury apartments, nestled on the edge of the popular village of Wylam. Set within approximately 23 acres of beautifully maintained gardens, mature woodland, and sweeping lawns, the property offers a rare blend of historic grandeur and modern living. A gated entrance provides privacy and security, with allocated parking for one car and ample visitor parking along with direct access to Wylam Railway Station via a private footpath. This attractive ground-floor apartment offers well-proportioned and versatile accommodation, ideal for a range of buyers. The apartment comprises a spacious living room, a modern fitted kitchen, two generously sized bedrooms, including a principal bedroom with an en-suite shower room, and a separate bathroom. The layout is thoughtfully designed to provide comfortable living, with ample natural light throughout. The apartment is perfect for those seeking conveni
£ 180,000
2 bed house for sale
2 pictures
House · for sale
£ 189,950
2 bed house for sale
NE43
· 2 Bedrooms · House
· Garden · Equipped kitchen · Parking
NE43 · 2 Bedrooms · House · Garden · Equipped kitchen · Parking
Two bedroom semi detached bungalow with a conservatory, situated within a cul-de-sac on Gilmore Close in Chapel Park. Benefitting from sealed unit double glazed windows an ducted air heating system. Briefly comprising of an Entrance Hallway with a storage cupboard and a loft hatch which has a pull down ladder to a boarded loft. Lounge with patio doors leading to the Conservatory which overlooks the rear garden. Kitchen with wall and base units, work top surfaces, stainless steel sink and drainer unit, tiled walls, electric oven and hob with and extractor over, laminate flooring, door leading to the Utility which has plumbing for a washing machine and a sink. Bedroom 1 is to the front aspect and Bedroom 2 is also to the front aspect and has a storage cupboard. The Shower Room has a walk in cubicle with an electric shower, panelled splash back, low level w/c, vanity unit with a wash hand basin ans tiled walls. Externally to the front there is driveway parking and to the rear there is a l
£ 189,950

Get email alerts

Don't miss out: be the first to know about new properties

The alert was correctly created

On subscribing you accept the conditions of use and the privacy policy
Alert
Receive new ads in your inbox
Save this search
Receive alerts for new listings

We'll send you an email when we have new properties for: "Properties for sale in NE43"

The alert was correctly created

Hedley Stocksfield
Horsley Newcastle Upon Tyne
Get email alerts and be the first to see new listings
Required field
On subscribing I accept the terms of the privacy policy
Perfect! You'll soon start receiving new listings via email
Alert
Receive an email when we have new ads for Properties for sale in NE43
Save this search
Filters

Bedrooms

Size (sq.ft)

sq.ft
sq.ft

Price

£
£

Property type

Bathrooms

Clear all filters
Receive notifications when new entries are published.