827 houses for sale in NE65

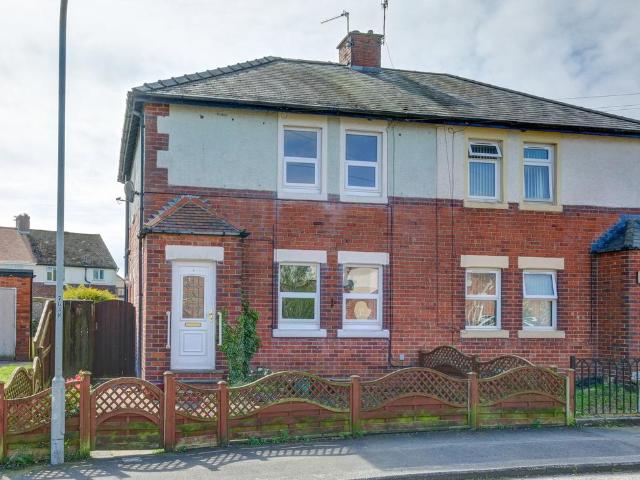
4 bedroom semi detached house for sale
View photo
House · for sale
£ 695,000
4 bedroom semi detached house for sale
NE65
· 4 Bedrooms · 3 Baths · House
· Garden · Parking · Equipped kitchen · Concierge
NE65 · 4 Bedrooms · 3 Baths · House · Garden · Parking · Equipped kitchen · Concierge
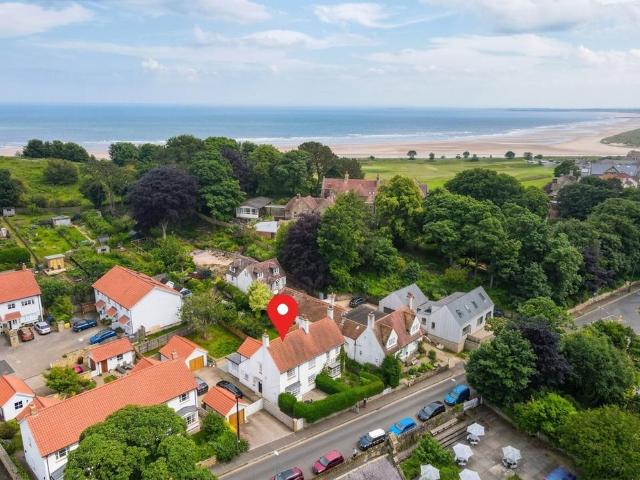
Situated on the popular Foxton Road within the heart of Alnmouth, 3 Lint Close Cottages presents a rare opportunity to acquire a beautifully presented four-bedroom semi-detached home combining generous accommodation, private gardens, driveway parking and a detached garage, features that are increasingly difficult to find within one of Northumberland's most sought-after coastal villages.Extending to approximately 1,485 sq ft and arranged over three floors, the property offers well-balanced accommodation.The accommodation is immaculately presented throughout and ready for immediate occupation. The ground floor offers two reception rooms, providing welcome versatility for modern living. The principal living room is centred around a charming log-burning stove, creating a warm and inviting atmosphere, while the second reception room offers flexibility as a dining room, home office or additional sitting room.At the heart of the home is a contemporary kitchen designed with both style and prac
£ 695,000
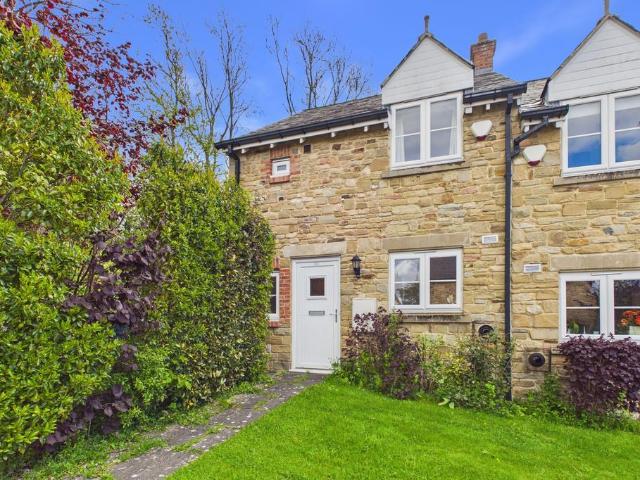
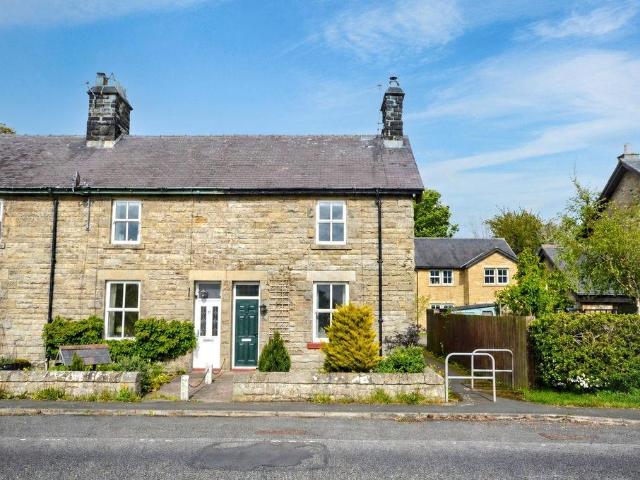
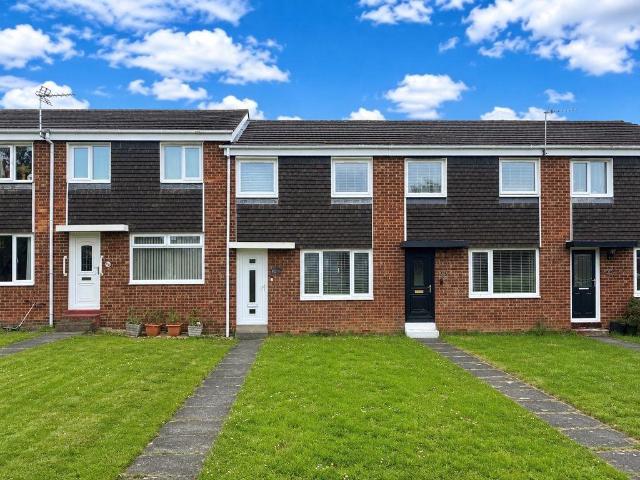
2 bedroom terraced house for sale
View photo
House · for sale
£ 175,000
2 bedroom terraced house for sale
NE65
· 2 Bedrooms · 2 Baths · House
· Equipped kitchen
NE65 · 2 Bedrooms · 2 Baths · House · Equipped kitchen
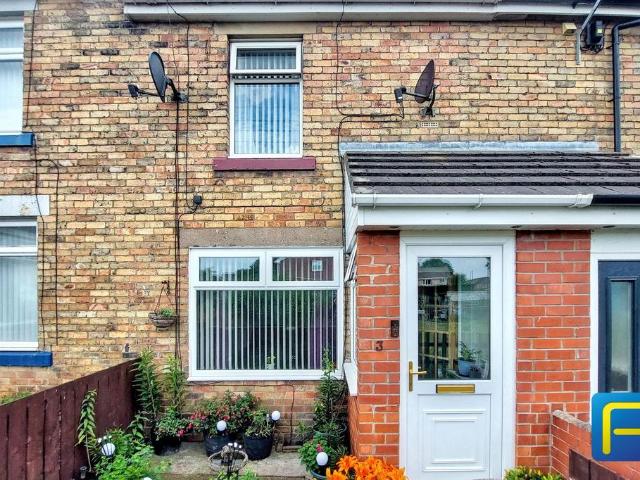
Situated within the popular village of Powburn, this attractive two-bedroom home on Crawley Dene offers modern living in a peaceful Northumberland setting. Powburn is a charming and well-connected village surrounded by beautiful countryside, offering a welcoming community atmosphere along with everyday amenities and easy access to the surrounding market towns and coastlines.The accommodation internally comprises an entrance hall with a convenient downstairs WC, adding practicality for modern day living. There is a well-proportioned kitchen fitted with a range of appliances, while the spacious lounge provides ample room for both relaxing and dining. An under stair cupboard offers useful additional storage space.To the first floor, the property offers two bedrooms, including a primary bedroom with its own en-suite shower room. A family bathroom serves the remaining accommodation, creating a comfortable layout well suited to a variety of buyers.Externally, the home enjoys a good-sized rea
£ 175,000
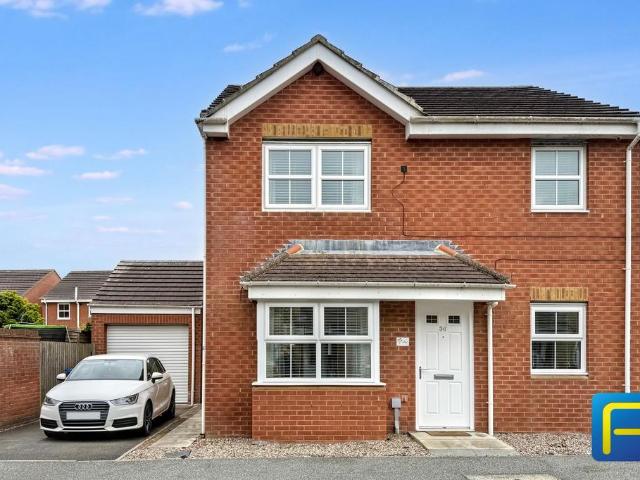
4 bedroom detached house for sale
View photo
House · for sale
£ 635,000
4 bedroom detached house for sale
NE65
· 4 Bedrooms · 2 Baths · House
· Garden · Parking · Equipped kitchen · Patio
NE65 · 4 Bedrooms · 2 Baths · House · Garden · Parking · Equipped kitchen · Patio
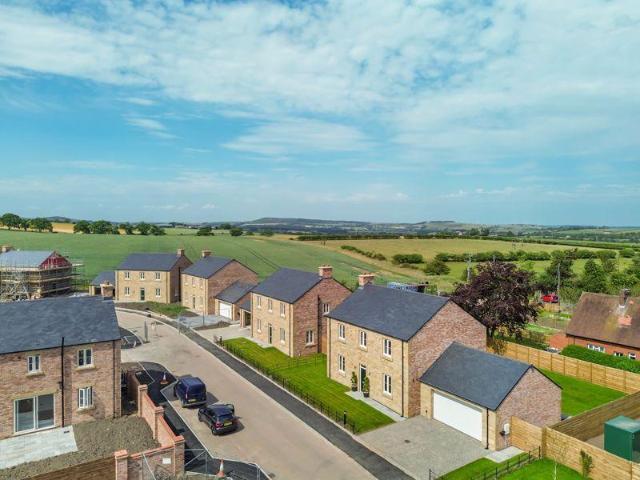
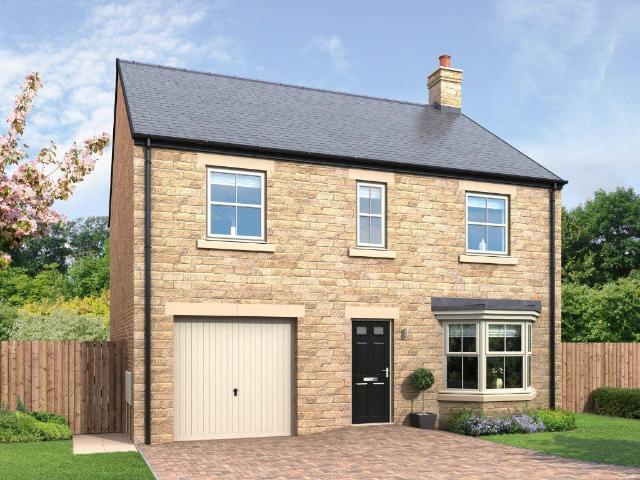
COMPLETION - AUGUST 2026! PART EXCHANGE AVAILABLE ANYWHERE IN THE UK* A four bedroom luxury detached family home with an attached double garage - individually designed to the highest specification and detail with 1,937 sq. ft. of accommodation.Traditionally designed to reflect typical Northumbrian architecture, this spacious family home offers versatile accommodation with a superb extended family, dining and kitchen area to the rear, giving a great feeling of space.The accommodation includes: A good sized hallway with cloaks cupboard - WC - Office/family room - Snug - Stunning extended kitchen dining family room, enhanced with a lantern light and sliding doors to the patio and garden – ideal for entertaining - Utility with access to a double garage. First floor - Airy landing gives access to master bedroom and ensuite - Two double bedrooms - Single bedroom.Externally - Paving to front and rear paths with turf to front and rear gardens - Double garage, with electric garage doors and pow
£ 635,000
3 bedroom property for sale
View photo
House · for sale
£ 695,000
3 bedroom property for sale
NE65
· 3 Bedrooms · 2 Baths · House
· Garden
NE65 · 3 Bedrooms · 2 Baths · House · Garden
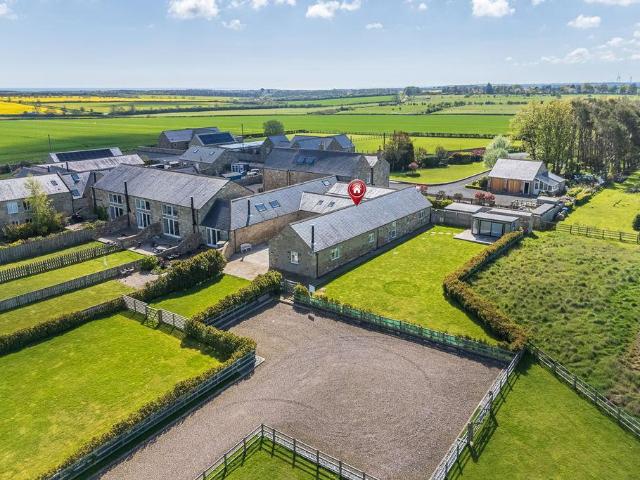
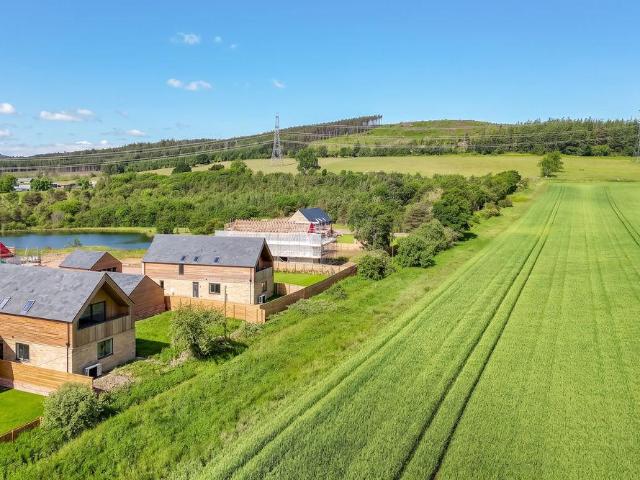
An impressive three bedroom, single storey stone barn conversion in an exclusive tucked away location with fabulous open aspect views to the surrounding countryside, and approx. 1 acre of private enclosed gardens and a paddock - ideal main or second home only 4 miles inland from the sea and stunning Northumbrian coastline - No Upward Chain.The Sheepfold is a fabulous traditional conversion, one a number of individual cottages and conversions in this exclusive former farm steading, Cavil Head Farm, just outside Acklington village. With approx. 1720 sq ft of single storey accommodation, the superb restored farm building (2016) has lovely design features which include; exposed stone walls, full height vaulted and beamed ceilings, oak floors and internal doors. The Sheepfold has excellent privacy, open aspect rural views, extensive gardens and a large paddock and versatile detached Summerhouse.Cavil Head is nestled in the stunning Northumberland countryside, on the edge of Acklington villa
£ 695,000
4 bedroom detached house for sale
View photo
House · for sale
£ 550,000
4 bedroom detached house for sale
NE65
· 4 Bedrooms · 2 Baths · House
· Garden · Parking · Equipped kitchen · Patio
NE65 · 4 Bedrooms · 2 Baths · House · Garden · Parking · Equipped kitchen · Patio
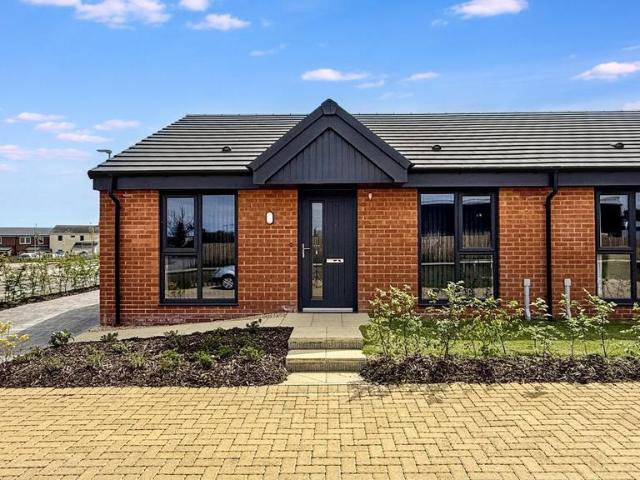
PART EXCHANGE AVAILABLE ANYWHERE IN THE UK*EX SHOW HOME - NEW PRICE!DUE FOR IMMEDIATE COMPLETION!A four bedroom luxury detached family home with an attached double garage - - individually designed to the highest specification and detail with 1,772 sq. ft. of accommodation.Traditionally designed to reflect typical Northumbrian architecture, this spacious family home offers versatile accommodation with a superb extended family, dining and kitchen area to the rear, giving a great feeling of space.Featuring a good sized hallway with cloaks cupboard, w/c, office/family room, snug, stunning extended kitchen dining family room, enhanced with a lantern light and sliding doors to the patio and garden – ideal for entertaining. Utility with access to a double garage.Upstairs – Airy landing gives access to master bedroom and ensuite, 2 double bedrooms, and a single bedroom.Externally - Paving to front and rear paths, turf to front and rear gardens, double garage, electric garage doors, power point
£ 550,000
4 bedroom bungalow for sale
View photo
Bungalow · for sale
£ 350,000
4 bedroom bungalow for sale
NE65
· 4 Bedrooms · 1 Bath · Bungalow
· Garden · Parking · Equipped kitchen · Concierge
NE65 · 4 Bedrooms · 1 Bath · Bungalow · Garden · Parking · Equipped kitchen · Concierge
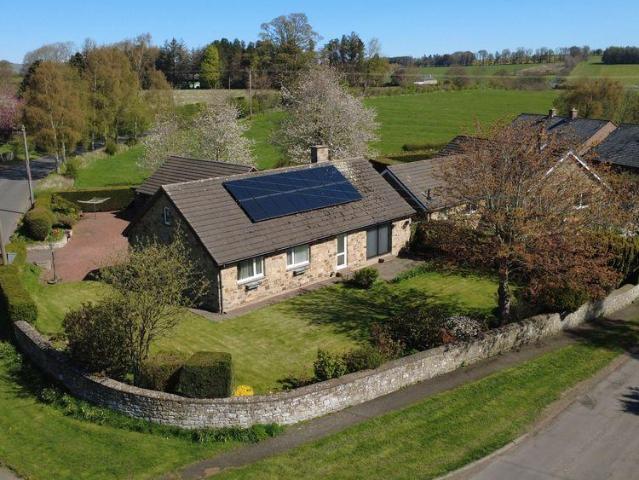
Set within the picturesque village of Netherton, this substantial four-bedroom detached bungalow combines spacious accommodation, extensive gardens, and outstanding access to Northumberland's breathtaking countryside.Nestled within the picturesque village of Netherton, this spacious four-bedroom detached bungalow enjoys a wonderful corner plot position with extensive gardens wrapping around the front and side of the property, creating an attractive outdoor setting.The accommodation offers generous and versatile living space, including a bright and welcoming living room with pleasant views over the front garden. In addition, there is a second reception room, formerly a garage, which provides valuable extra living space and currently accommodates additional kitchen appliances, offering flexibility to suit a variety of needs.Externally, the property benefits from ample off-road parking for multiple vehicles, together with a detached double garage, making it ideal for families, hobbyists,
£ 350,000
4 bedroom detached house for sale
View photo
House · for sale
£ 780,000
4 bedroom detached house for sale
NE65
· 4 Bedrooms · 3 Baths · House
· Garden · Parking · Equipped kitchen
NE65 · 4 Bedrooms · 3 Baths · House · Garden · Parking · Equipped kitchen
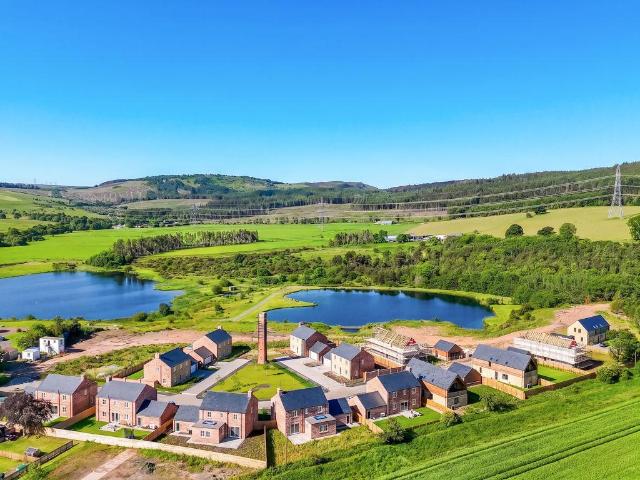
COMPLETION - NOVEMBER 2026!PART EXCHANGE AVAILABLE ANYWHERE IN THE UK*Plot 9, The Scandi, is a luxury four bedroom detached long house with a detached double garage, 2,260 sq.ft of accommodation and individually designed to the highest specification and details. A truly unique and stunning styled home with its huge pitched roof and architecture with Scandinavian echoes. The accommodation comprises: Spacious entrance hall with a half landing staircase - Superb family dining and kitchen with generous sliding doors to the garden - Snug - Office/family area - Large utility room with external access. First floor: Glorious master bedroom with ensuite and access onto a deck that spans the full width of the house with views over the countryside - Guest bedroom with ensuite - Two further double bedrooms - Family bathroom - Storage cupboard. Externally: Paved driveway to the front with access to the detached double garage with electric doors and power points - Turfed front garden - Turfed rear g
£ 780,000
4 bedroom stone house for sale
View photo
House · for sale
£ 950,000
4 bedroom stone house for sale
NE65
· 4 Bedrooms · 3 Baths · House
· Garden · Equipped kitchen · Concierge
NE65 · 4 Bedrooms · 3 Baths · House · Garden · Equipped kitchen · Concierge
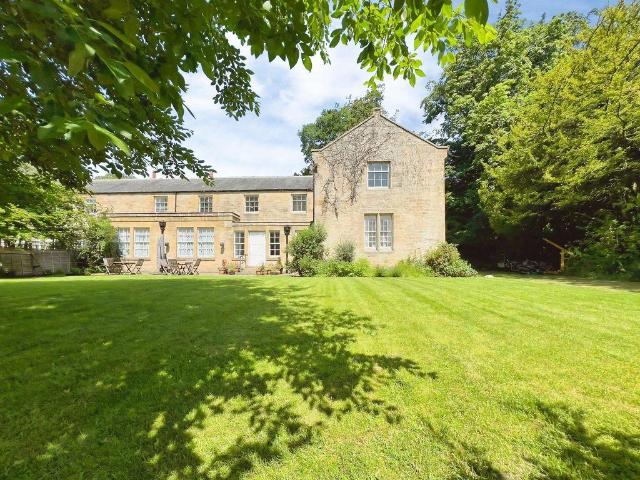
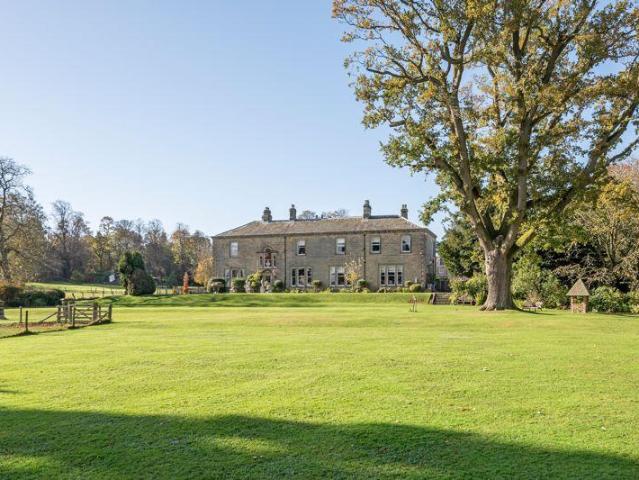
This four-bedroom semi-detached house is for sale near Morpeth, offering a substantial family home set within approximately 1.6 acres of grounds, including woodlands and a south-facing lawn. Built in stone and approached via a carriage driveway, the property combines generous internal accommodation with extensive outdoor space.The neutrally decorated interior includes four reception rooms, providing well-defined yet flexible living areas. A 30ft drawing room with open fire and garden views forms a key focal point for the home, complemented by a separate living room with large windows and direct access to the garden. There is also a formal dining room and a dedicated home office, supporting both family living and home working.The kitchen benefits from good natural light, with space for dining and a breakfast area, and features an AGA stove. A separate utility room and ample storage cupboards are located throughout the house, enhancing day-to-day practicality.The principal bedroom is a m
£ 950,000
3 bedroom terraced house for sale
View photo
House · for sale
£ 125,000
3 bedroom terraced house for sale
NE65
· 3 Bedrooms · 1 Bath · House
· Garden · Equipped kitchen
NE65 · 3 Bedrooms · 1 Bath · House · Garden · Equipped kitchen
Three Bedrooms | Attractive Mid Terrace | Log Burner | Rear Courtyard Pattinson Estate Agents are delighted to present this impeccable 3-bedroom terraced house. This charming, well-appointed property offers comfortable accommodation and is perfectly suited for both first-time buyers and growing families. The property briefly comprising to the ground floor, entrance porch, lounge, dining room, galley kitchen and downstairs bathroom. To the first floor from the landing there are three good sized bedrooms. Outside to the front there is a walled garden area with gate and pathway leading to the entrance door whilst to the rear a yard with gate to the rear. North Broomhill is a popular residential area with easy access to Amble with many shopping and leisure amenities along with Little Shore Beach and Pier. Bus services to Alnwick, Ashington and Morpeth are regular and there is a train station in Alnmouth with services to Newcastle, Edinburgh and beyond. An early viewing is strongly recommen
£ 125,000
3 bedroom detached house for sale
View photo
House · for sale
£ 269,950
3 bedroom detached house for sale
NE65
· 3 Bedrooms · 2 Baths · House
· Garden · Parking · Equipped kitchen
NE65 · 3 Bedrooms · 2 Baths · House · Garden · Parking · Equipped kitchen
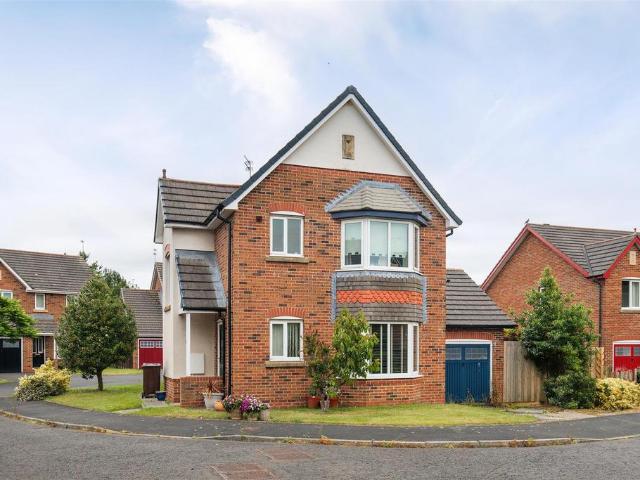
A much improved, detached family home occupying a pleasant corner plot position within a quiet cul-de-sac in the popular village of Pegswood. Offering stylish and well-maintained accommodation throughout, the property is ideally suited to modern family living.Particular highlights include the refitted dining kitchen, bright conservatory and attractive landscaped gardens, while the layout provides comfortable and practical living spaces. The corner plot position, detached garage and private outdoor areas further enhance the property's appeal. Pegswood remains a popular village location thanks to its strong sense of community, local amenities and well-regarded primary school. Excellent transport links provide easy access to Morpeth, Ashington and the A1, making it a convenient base for commuters whilst retaining a village atmosphere.The internal accommodation comprises: a welcoming entrance hallway with attractive marble-effect tiled flooring, a useful under-stair storage cupboard, stair
£ 269,950
3 bedroom detached house for sale
View photo
House · for sale
£ 240,000
3 bedroom detached house for sale
NE65
· 3 Bedrooms · 2 Baths · House
· Garden · Equipped kitchen · Parking
NE65 · 3 Bedrooms · 2 Baths · House · Garden · Equipped kitchen · Parking
A well-presented three-bedroom detached home situated on a popular modern development in the coastal town of Amble. Conveniently located close to local amenities, the property features a spacious dining kitchen opening onto a private rear garden that is not overlooked, a principal bedroom with en-suite shower room, integral garage, driveway parking and the added benefit of no onward chain.Situated on a modern residential development in the thriving coastal town of Amble, this well-presented three-bedroom detached house offers comfortable family living in a highly convenient location.The property enjoys excellent access to local amenities, including a nearby supermarket and petrol station, while the shops, cafés and everyday facilities within Amble town centre are also within easy reach. The town's picturesque harbour, marina and stunning Northumberland coastline are close by, making this an ideal home for those who enjoy coastal living.The accommodation includes a welcoming lounge and
£ 240,000
3 bedroom cottage for sale
View photo
House · for sale
£ 395,000
Updated
3 bedroom cottage for sale
NE65
· 3 Bedrooms · 1 Bath · House
· Garden · Equipped kitchen
NE65 · 3 Bedrooms · 1 Bath · House · Garden · Equipped kitchen
A RARE GEM! We have a perfectly positioned bungalow which is located within the well-known and much-loved Carlisle Park with amazing views of the River Wansbeck. With well-proportioned rooms and high-end fittings throughout, the property has been finished to a high standard and will not disappoint families who are looking for a grandeur of internal space. The historic town of Morpeth is only a few minutes’ walk away and has a superb choice of local bars, restaurants, shopping delights and river walks, all on your doorstep.The property briefly comprises:- Entrance hallway, leading down to the lounge located at the rear of the property has been fitted with light beige carpets and finished white crisp walls. The lounge is flooded natural light due to the two sets of double patio doors offering views over the garden. The high spec kitchen has been fitted with a handy breakfast bar, as well as a range of wall and base gloss units, offering an abundance of storage. Appliances include double
£ 395,000
4 bedroom detached house for sale
View photo
House · for sale
£ 340,000
4 bedroom detached house for sale
NE65
· 4 Bedrooms · 2 Baths · House
· Equipped kitchen
NE65 · 4 Bedrooms · 2 Baths · House · Equipped kitchen
We are delighted to welcome this four bedroom detached property to the market with Signature North East, situated on Rothbury Drive in Ashington. Positioned within one of Ashington’s most sought-after residential areas, the home is ideally suited to families and commuters alike. The location offers excellent access to well-regarded schools, local shops, supermarkets and leisure facilities, while the nearby Northumberland Line provides convenient rail links to Newcastle and beyond. Residents also benefit from nearby parks, woodland walks and the stunning Northumberland coastline, offering a great balance of convenience and outdoor lifestyle.On entering the property, you are welcomed into a central hallway with access to a ground floor W.C. The spacious living room sits to the front, featuring a large window and plenty of space for furnishings. To the rear is the impressive open plan living, dining and kitchen area, filled with natural light and opening via French doors to the rear garde
£ 340,000
2 bedroom terraced house for sale
View photo
House · for sale
£ 64,000
2 bedroom terraced house for sale
NE65
· 2 Bedrooms · 1 Bath · House
· Garden · Equipped kitchen
NE65 · 2 Bedrooms · 1 Bath · House · Garden · Equipped kitchen
This is a fabulous 32% shared ownership, two bedroomed end terrace located on the ever-desirable St Georges Wood development. Located on Shaftsbury Close in Morpeth, the property boasts a fantastic location, not only as it is a stones throw from King Edwards VI school, but you are also within walking distance from the bustling and historic town of Morpeth, where you will find an array of local bars, restaurants and shopping delights to choose from. This is a well presented home, which is ready to move straight into.The property briefly comprises:-Entrance hallway which leads into a spacious open plan kitchen diner. This is a great space for families with ample room for your dining table and chairs. The high spec kitchen has been fitted with a range of gloss wall and base units, offering excellent storage. Appliances include electric oven, gas hob and fridge freezer. The lounge is located to the rear of the property, offering views over the rear garden, which can be accessed via the dou
£ 64,000
2 bedroom semi detached house for sale
View photo
House · for sale
£ 125,000
Updated
2 bedroom semi detached house for sale
NE65
· 2 Bedrooms · 1 Bath · House
· Garden · Fireplace · Equipped kitchen
NE65 · 2 Bedrooms · 1 Bath · House · Garden · Fireplace · Equipped kitchen
What Does Move In Ready Actually Mean? It means new carpets, fresh calm grey paint, a proper fitted kitchen and the local shops & schools within a 10 minutes walk. Only one room left to do - and it's the one you'd want to turn into something special anyway.Anyone who's spent a few weekends viewing typical first-time buyer houses knows the feeling. There's work required and you're exhausted before you've even picked up the keys…This two bedroom semi stops that conversation pretty quickly. The living room sets the tone from the moment you walk in - with stylish laminate flooring, a white feature fireplace and calm, modern finish. The kitchen has plenty of space, with light oak-style fitted units, dark worktops and two rear-facing windows that look out onto the garden. There's a gas hob and integrated oven, a stainless steel sink and a door through to the utility room where the washing machine lives.Upstairs has two proper double bedrooms - the main bedroom at the front comfortably takes
£ 125,000
3 bedroom terraced house for sale
View photo
House · for sale
£ 150,000
3 bedroom terraced house for sale
NE65
· 3 Bedrooms · 1 Bath · House
· Equipped kitchen · Concierge
NE65 · 3 Bedrooms · 1 Bath · House · Equipped kitchen · Concierge
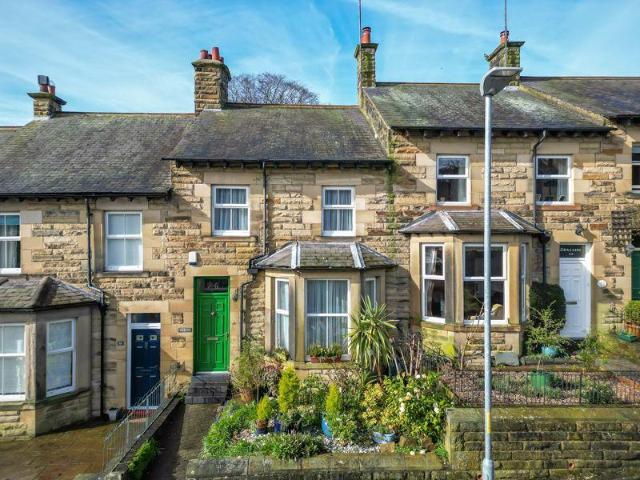
This well-proportioned home offers a practical layout with a blend of character features and modern conveniences, ideal for a range of buyers. Upon entering, a welcoming entrance vestibule provides access via a composite door and leads to the first-floor staircase, complete with a storage heater. From here, a door opens into the front-facing living room, measuring an impressive 12’10 x 13’10. This cosy yet spacious reception room benefits from a UPVC double glazed window, a charming multi-fuel burning stove set on a tiled hearth, and decorative picture rail. Additional storage is neatly tucked beneath the stairs, and the room provides access through to the kitchen. The generously sized rear dining kitchen (16’3 x 7’9) is fitted with a range of wall and base units, incorporating an integrated electric hob and oven with extractor hood, as well as a 1.5 sink unit. There is space for a fridge freezer, complemented by tiled splashbacks, a tiled floor, and a UPVC double glazed window. A stor
£ 150,000
4 bedroom detached house for sale
12 pictures
House · for sale
£ 800,000
4 bedroom detached house for sale
NE65
· 4 Bedrooms · 4 Baths · House
NE65 · 4 Bedrooms · 4 Baths · House
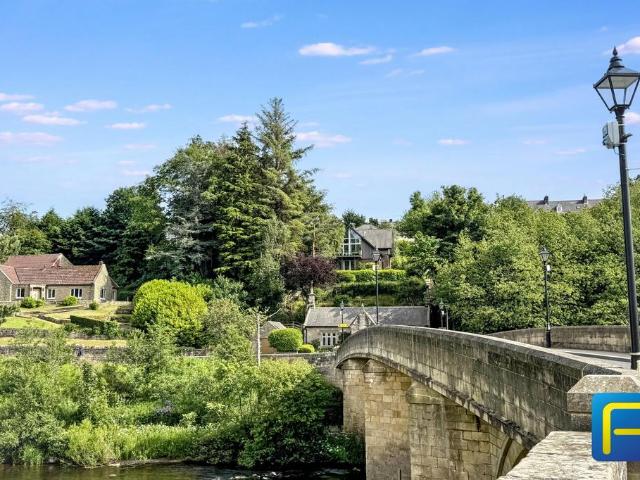
A Remarkable Architect-Designed Home Seamlessly Blending with its Natural Surroundings, Offering Panoramic Views, Exceptional Energy Efficiency and Future Potential for Development within the Grounds. Occupying an exceptional elevated position overlooking the River Coquet, historic stone bridge and surrounding countryside, this striking detached residence offers a rare opportunity to acquire a home of individuality, privacy and architectural distinction within one of Northumberland's most picturesque settings. Approached via a private driveway and nestled within beautifully landscaped grounds, the property enjoys a wonderful sense of seclusion whilst remaining conveniently placed for village amenities. The distinctive design is enhanced by attractive Siberian Larch cladding and impressive floor-to-ceiling glazing, creating a contemporary appearance that sits harmoniously within its natural surroundings. Carefully positioned to follow the contours of the landscape, the house appears eff
£ 800,000
4 bedroom detached house for sale
View photo
House · for sale
£ 274,000
4 bedroom detached house for sale
NE65
· 4 Bedrooms · 2 Baths · House
· Garden · Parking · Equipped kitchen · Powder room
NE65 · 4 Bedrooms · 2 Baths · House · Garden · Parking · Equipped kitchen · Powder room
Detached House | Four Bedrooms | Garage & Driveway | Low Maintenance South Facing Garden Occupying a pleasant position within the popular The Dunes development in Hadston, this attractive four-bedroom detached home offers well-presented and versatile accommodation, together with a detached garage, driveway parking and a south-facing rear garden. The property is presented to a good standard throughout and briefly comprises a welcoming entrance hallway with cloakroom/WC, a spacious lounge with French doors opening onto the rear garden, a separate dining room ideal for family meals and entertaining, a modern fitted kitchen with a range of wall and base units, a useful utility room and a versatile study, making it well suited to modern family life and home working. To the first floor, a generous landing leads to four well-proportioned bedrooms, including a principal bedroom with en-suite shower room. Three further bedrooms offer flexible accommodation for family members, guests or addition
£ 274,000
3 bedroom terraced house for sale
View photo
House · for sale
£ 124,950
3 bedroom terraced house for sale
NE65
· 3 Bedrooms · 1 Bath · House
· Equipped kitchen · Parking
NE65 · 3 Bedrooms · 1 Bath · House · Equipped kitchen · Parking
Nestled on the Northumberland coast, Ellington is a popular village offering a friendly community atmosphere, local amenities and excellent access to both Morpeth and the stunning coastline. Surrounded by beautiful countryside and beaches, it provides the perfect balance of village living and convenient commuter links. The village boasts it's own primary school and a range of highly regarded first, middle and secondary schools, including the popular King Edward VI School, are available in nearby Morpeth. Tweed Avenue has a delightful open aspect to the front, which is pedestrianised, providing safe play for both children and furry friends! There is on street parking close by. Enjoying the benefit of no onward chain, this well presented link family home shocases a spacious lounge with feature, open plan staircase, the lounge flows through to the dining kitchen, which incorporates a stylish and modern kitchen, with the benefit of integrated appliances, the kitchen area opens directly out
£ 124,950
6 bedroom house for sale
12 pictures
House · for sale
£ 1,750,000
6 bedroom house for sale
NE65
· 6 Bedrooms · 3 Baths · House
NE65 · 6 Bedrooms · 3 Baths · House
East Wing, Bolam Hall enjoys a magnificent setting to the north of Belsay and Ponteland, just off the A696. The property, which is believed to have been constructed in 1810, is Grade II listed and was built for Robert Horsley for his daughter Charlotte Philadelphia on her marriage to John Beresford the Baron Desies. The property is built in ashlar, with Lakeland slate roof. The East Wing has a pedimented door in second bay with Venetian window above.In the 1980s the property was divided to provide two separate wings and the East Wing represents the most prominent of the two houses. This property was purchased by the current owner in 2015 and since that time has undergone a series of renovations to an impeccable standard throughout. The property offers very grand and spacious accommodation, which enjoys views principally to the south and to the east.The property is approached through a stone pillared access via electronic gates into an impressive private driveway. It connects through tw
£ 1,750,000
4 bedroom detached house for sale
11 pictures
House · for sale
£ 385,950
4 bedroom detached house for sale
NE65
· 4 Bedrooms · 2 Baths · House
· Garden · Equipped kitchen · Parking · Patio
NE65 · 4 Bedrooms · 2 Baths · House · Garden · Equipped kitchen · Parking · Patio
The Foxglove- Four Bedroom HomeFour-bedroom home with integral garage and private parking.The ground-floor entrance hall leads to a generous living room with a walk-in bay window.Open plan kitchen/dining area to the rear with integrated appliances and access to the utility, W.C. and garage. Bi-fold doors lead to the rear patio and garden.The first floor offers a master bedroom with a double shower en-suite. Two further double bedrooms, one single bedroom and a family bathroom.Ground Floor Room Schedule-Living Room 3174mm x 4681mm / 10' 5 x 15' 4Kitchen/Dining 5246mm x 3243mm / 17' 3 x 10' 8Utility 2134mm x 1796mm / 7' 0 x 5' 11W.C. 909mm x 1796mm / 3' 0 x 5' 11Garage 3006mm x 6000mm / 9' 10 x 19' 8First Floor Room Schedule-Bedroom 1 3131mm x 4987mm / 10' 3 x 16' 4Bedroom 2 4211mm x 3928mm / 13' 10 x 12' 11Bedroom 3 3009mm x 3999mm / 9' 10 x 13' 1Bedroom 4 3348mm x 2940mm / 11' x 9' 8En-suite 1984mm x 1906mm / 6' 6 x 6' 3Bathroom 1930mm x 2159mm / 6' 4 x 7' 1Debdon Falls, Rothbury-Debdo
£ 385,950
2 bedroom terraced house for sale
View photo
House · for sale
£ 195,000
2 bedroom terraced house for sale
NE65
· 2 Bedrooms · 1 Bath · House
· Parking · Heating
NE65 · 2 Bedrooms · 1 Bath · House · Parking · Heating
A well presented property brimming with charm and character. Elizabeth Humphreys Homes are proud to welcome to the market this incredibly well presented 2 bedroomed home located in the popular fishing port of Amble. The property benefits from an end of terrace plot, a single garage with an up and over door, an enclosed rear yard, gas central heating, uPVC windows and a composite front door and all the other usual mains connections. Currently successful holiday accommodation, this home offers light and bright spacious living in a prime location, within walking distance of the beach and is not to be missed. Amble, Northumberland's friendliest port, offers a wide range of amenities including a supermarket, shops, doctors, Primary schools and a High school, health centre, pubs and restaurants including vibrant seafood eateries. There is still a working harbour, a marina and a popular Sunday market. Many of the things to do in Amble are based on the very thing that almost completely surroun
£ 195,000
2 bedroom bungalow for sale
12 pictures
Bungalow · for sale
£ 165,000
2 bedroom bungalow for sale
NE65
· 2 Bedrooms · 1 Bath · Bungalow
· Garden · Equipped kitchen
NE65 · 2 Bedrooms · 1 Bath · Bungalow · Garden · Equipped kitchen
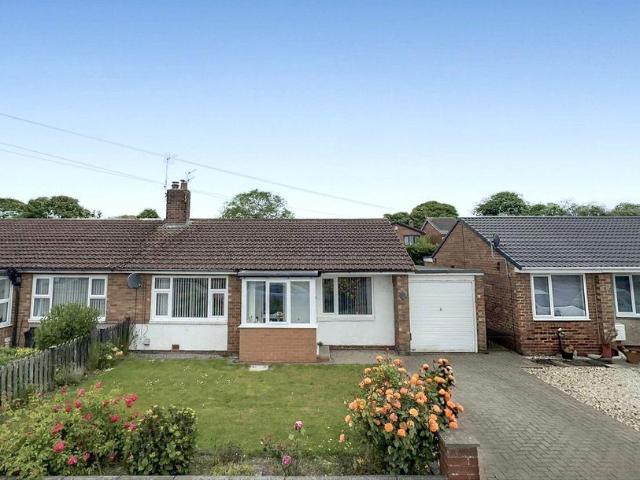
FOR SALE BY AUCTION - NEW BUILD (2025) - SEMI DETACHED BUNGALOW - TWO DOUBLE BEDROOMS - INTEGRATED KITCHEN - SHOWER ROOM - SOUTH FACING GARDEN - DOUBLE DRIVEWAY - BUILDERS WARRANTY - SEMI RURAL LOCATION - EV CHARGE POINT - MUST BE VIEWED* Pattinson Auction offer for sale this two bedroom semi detached bungalow situated on Drift Close in the Woodside Gardens development in South Broomhill, Northumberland. Built by Ascent Homes in 2025 with a two year guarantee and ten year builders warranty. The property has been occupied for just six months. The developoment is ideally situated for those looking for a semi rural location close to the coast. Druridge Bay country park and the stunning coastline sits just two miles to the east and the popular seaside town Amble is just three miles North. Local shops and amenities are within walking distance. Briefly comprising; entrance hallway, open plan lounge/diner and integrated kitchen, two double bedrooms and shower room. Externally to the front an
£ 165,000
3 bedroom terraced house for sale
12 pictures
House · for sale
£ 325,000
3 bedroom terraced house for sale
NE65
· 3 Bedrooms · 1 Bath · House
· Garden · Equipped kitchen · Concierge
NE65 · 3 Bedrooms · 1 Bath · House · Garden · Equipped kitchen · Concierge
A beautifully presented and refurbished, three bedroom stone terraced house on this much sought after residential street in Alnwick, with a lovely landscaped rear garden and seating area with open views to the rear, over the neighbouring school Playing field - only a few minutes walk from Barter Books, Alnwick Garden and the town centre.The lovely period house has been refurbished and redecorated over the last 10 years, with a new double glazed door to the rear, the loft boarded out for storage and with lighting, the ground floor radiators replaced, wood burning stove added in the dining room and the garden landscaped with mature planting. In the last 2 years there has been upgrades in the kitchen, with a new gas hob, electric oven, and attractive new work tops and flooring. Ground floor - Vestibule - Reception hallway with original tiled floor - Sitting room with a bay window to the front, and a stone fire surround and open fire with gas option - Dining/morning room with an inglenook
£ 325,000
2 bedroom bungalow for sale
View photo
Bungalow · for sale
£ 270,000
Updated
2 bedroom bungalow for sale
NE65
· 2 Bedrooms · 1 Bath · Bungalow
· Garden · Equipped kitchen
NE65 · 2 Bedrooms · 1 Bath · Bungalow · Garden · Equipped kitchen
Nestled within a peaceful and highly desirable area of Morpeth, this two bedroomed semi-detached bungalow has just become available on Grange Road, Stobhill. This is an extremely popular area with house hunters, not only due to its location to the local train station, but it is also within walking distance to the historic town of Morpeth, where you are greeted with an array of local bars, restaurants, weekly markets and delightful river walks to choose from. Internally the property offers spacious rooms throughout with a lovely enclosed garden to the rear. The property briefly comprises:- Entrance porch leading you through to a bright and airy lounge, which has been finished with neutral colours. The impressive lounge is flooded with natural light due to the large window overlooking the front garden. The kitchen is located to the rear of the property and has been fitted with a range of units, offering an abundance of storage. This leads seamlessly into a handy separate utility. From he
£ 270,000

Get email alerts

Don't miss out: be the first to know about new properties

The alert was correctly created

On subscribing you accept the conditions of use and the privacy policy
Alert
Receive new ads in your inbox
Save this search
Receive alerts for new listings

We'll send you an email when we have new properties for: "Houses for sale in NE65"

The alert was correctly created

Acklington Morpeth
Guyzance Morpeth
Get email alerts and be the first to see new listings
Required field
On subscribing I accept the terms of the privacy policy
Perfect! You'll soon start receiving new listings via email
Alert
Receive an email when we have new ads for Houses for sale in NE65
Save this search
Filters

Bedrooms

Size (sq.ft)

sq.ft
sq.ft

Price

£
£

Property type

Bathrooms

Clear all filters
Receive notifications when new entries are published.