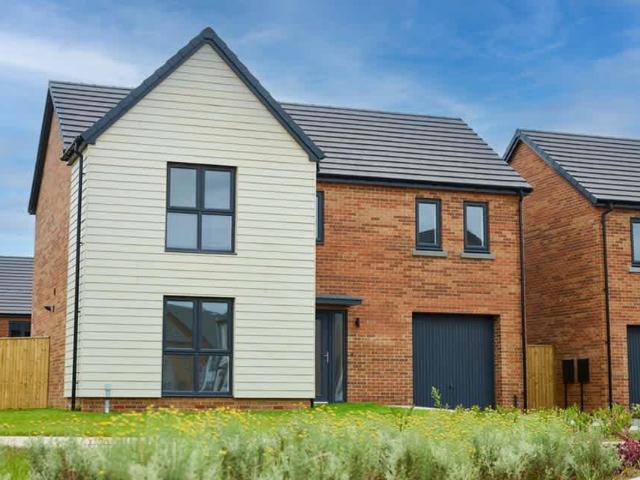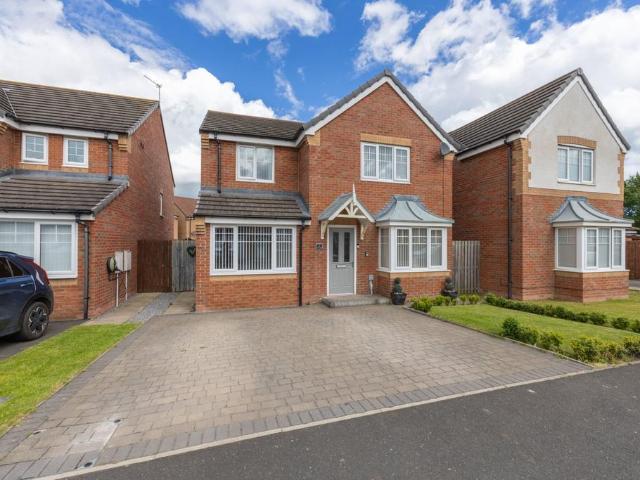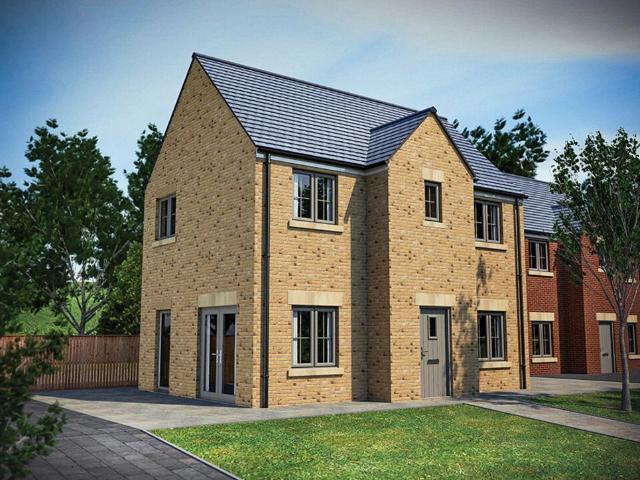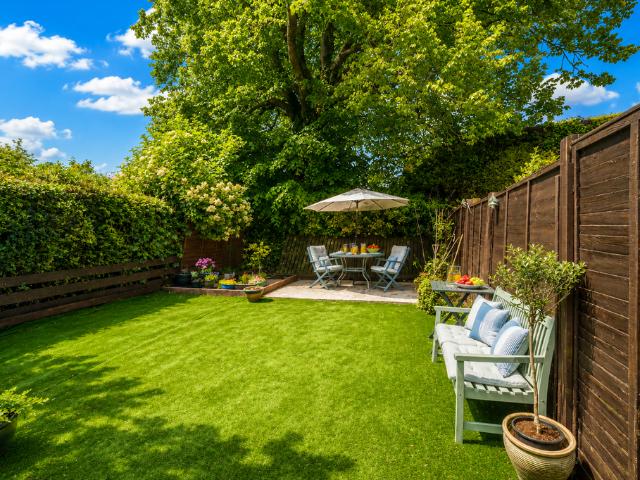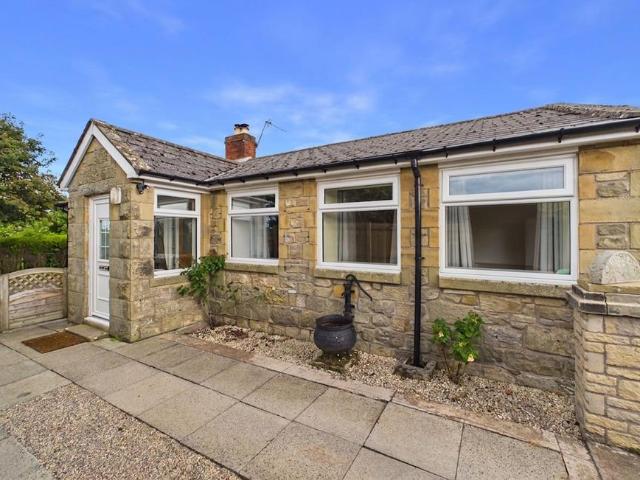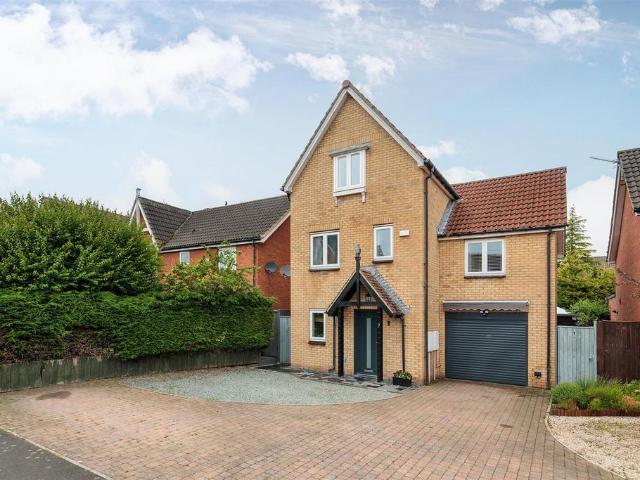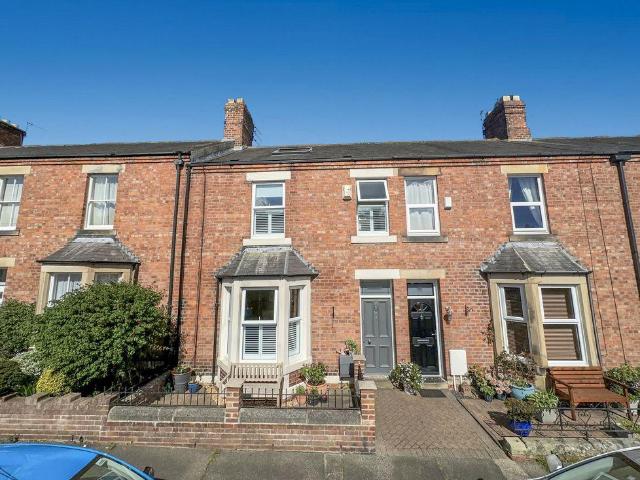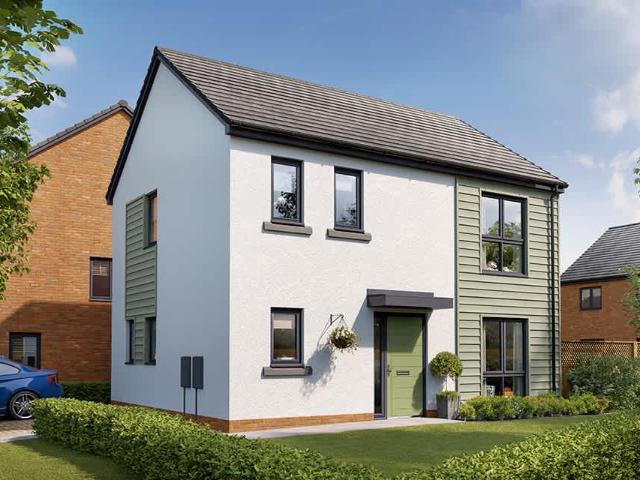
827 houses for sale in NE65

5 bedroom detached house for sale
12 pictures
House · for sale
£ 1,250,000
5 bedroom detached house for sale
NE65
· 5 Bedrooms · 5 Baths · House
· Garden · Fireplace · Powder room
NE65 · 5 Bedrooms · 5 Baths · House · Garden · Fireplace · Powder room
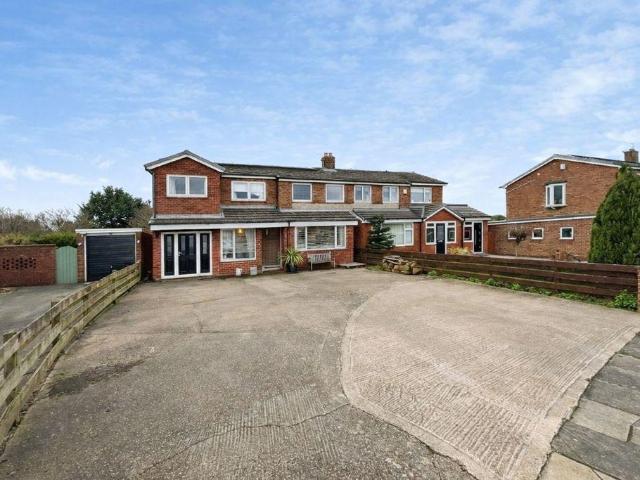
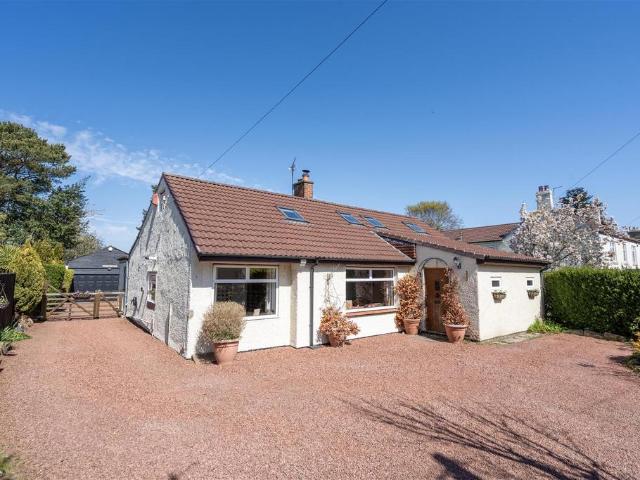
Signature North East is delighted to welcome to the market this exquisite five-bedroom, five-bathroom detached home, nestled within the prestigious Burgham Park development in Morpeth. Set in a highly sought-after location, this remarkable property offers a luxurious lifestyle in a picturesque countryside setting. Burgham Park is renowned for its championship golf course, with many homes, including this one, enjoying direct access and stunning views. Just moments from the A1, residents benefit from easy access to Morpeth, Alnwick, and Newcastle upon Tyne, making it an ideal haven for golf enthusiasts or those seeking tranquil yet well-connected living.Upon entering, you're greeted by a spacious entrance hallway with a cloakroom and convenient W.C. The large living room offers a bright and welcoming space, enhanced by a beautiful fireplace and a large window that fills the room with natural light. This flows seamlessly into the garden room, a serene space that further connects to the fo
£ 1,250,000
5 bedroom detached house for sale
10 pictures
House · for sale
£ 469,950
5 bedroom detached house for sale
NE65
· 5 Bedrooms · 2 Baths · House
· Garden · Parking · Equipped kitchen
NE65 · 5 Bedrooms · 2 Baths · House · Garden · Parking · Equipped kitchen
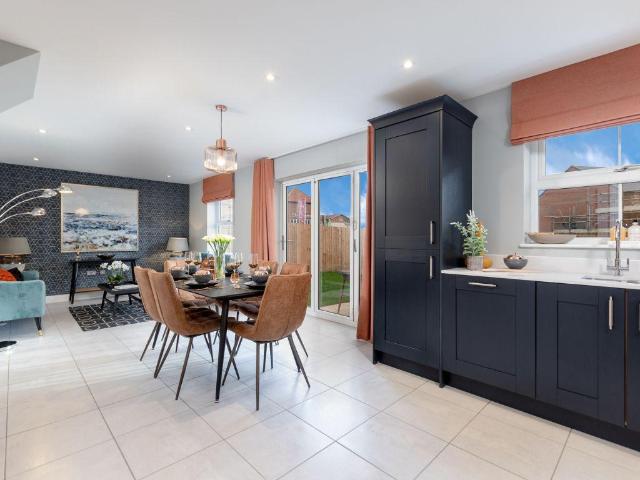
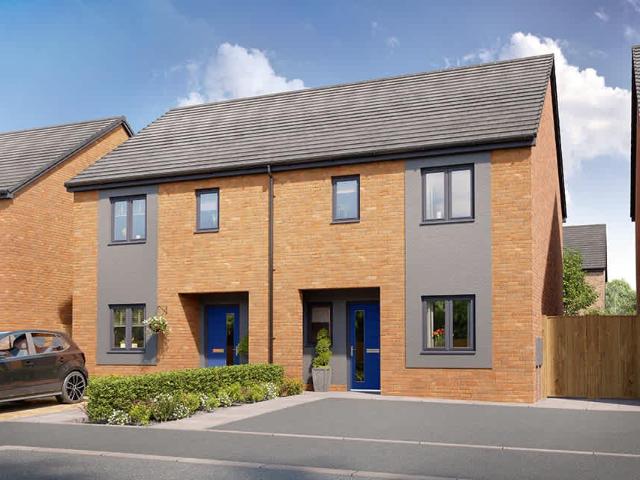
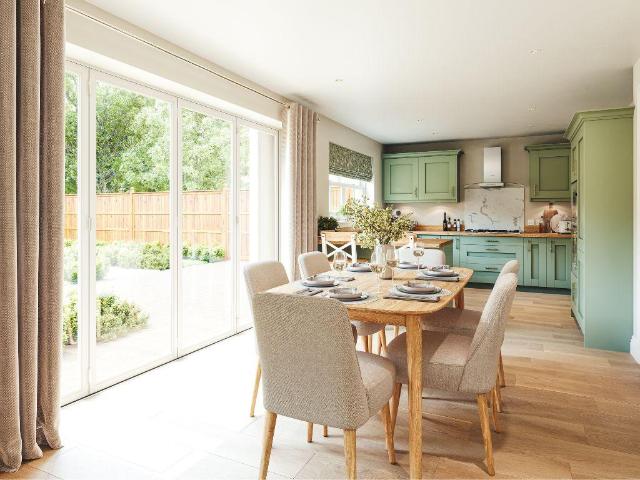
The Samphire- Five Bedroom HomeThe Samphire is a five-bedroom detached, double-fronted, family home with a traditional front porch and a detached garage with private parking.The ground floor entrance hall leads to a well-proportioned living room and a home office. Spacious open-plan family, dining and kitchen area with bi-fold doors leading to the rear terrace and garden.Contemporary fitted kitchen with integrated appliances and a separate utility plumbed for a washing machine and a ground floor W.C.The generous first-floor master bedroom with an en-suite, a further bedroom includes an en-suite. Three further bedrooms and a family bathroom.Ground Floor Room Schedule-Living Room 4395mm x 3977mm / 14' 5 x 13' 1Family 3220mm x 3100mm / 10' 7 x 10' 2Dining 3465mm x 3100mm / 11' 5 x 10' 2Kitchen 3242mm x 3328mm / 10' 8 x 10'11Study 3218mm x 1920mm / 10' 7 x 6' 4Utility 2127mm x 1741mm / 7' 0 x 5' 9W.C. 1003mm x 1741mm / 3' 3 x 5' 9First Floor Room Schedule-Master Bedroom 4404mm x 2696mm / 1
£ 469,950
4 bedroom detached house for sale
12 pictures
House · for sale
£ 424,950
4 bedroom detached house for sale
NE65
· 4 Bedrooms · 2 Baths · House
· Garden · Equipped kitchen · Parking
NE65 · 4 Bedrooms · 2 Baths · House · Garden · Equipped kitchen · Parking
The Lily VI- Four bedroom Home:A spacious four-bedroom detached family home with a traditional double-fronted design, featuring a welcoming front porch, a garage, and private parking. The ground floor entrance hall leads to a well-proportioned living room with a bay window and study. Spacious open-plan family, dining and kitchen area with bi-fold doors leading to rear terrace and garden. Contemporary fitted kitchen with integrated appliances, a separate utility plumbed for a washing machine. Ground floor WC.Generous first floor master bedroom with shower en-suite. Three further bedrooms and a family bathroom.Ground Floor Room Schedule-Living Room 3513mm x 3633mm / 11' 6 x 11' 11Family/Dining 5590mm x 3444mm / 18' 4 x 11' 4Kitchen 3100mm x 3328mm / 10' 2 x 10'11Study 2950mm x 1922mm / 9' 8 x 6' 4Utility 1853mm x 1739mm / 6' 1 x 5' 8W.C. 1009mm x 1739mm / 3' 4 x 5' 8First Floor Room Schedule-Master Bedroom 3572mm x 4286mm / 11' 9 x 14' 1Ensuite 1 2061mm x 1633mm / 6' 9 x 5' 4Bedroom 2 28
£ 424,950
4 bedroom semi detached house for sale
12 pictures
House · for sale
£ 399,950
4 bedroom semi detached house for sale
NE65
· 4 Bedrooms · 2 Baths · House
· Garden
NE65 · 4 Bedrooms · 2 Baths · House · Garden
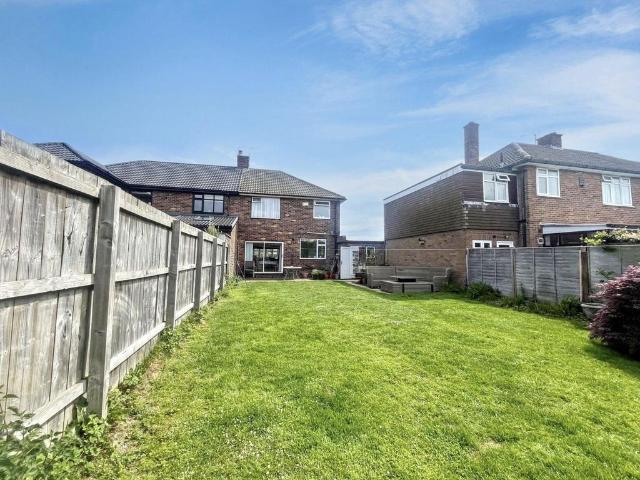
Nestled within a peaceful area of Morpeth sits this deceptively spacious four bedroomed family home on Lindisfarne Lane. This is an extremely sought-after location with families, not only due to being within walking distance to Stobhill County First School and Morpeth train station, but its proximity to Morpeth town Centre, where you will find an array of local bars, restaurants, weekly town markets and fabulous river walks. Internally the property offers a vast amount of space, with a low maintenance garden to the rear. The property briefly comprises:- Entrance hallway, impressive bright and airy lounge that has been finished with hard wood flooring and modern décor. The lounge benefits from a large bay window that offers views over the front driveway. There is a separate dining area which is a great space for growing families with ample room for your dining table and chairs. This leads seamlessly into the generous sized conservatory, offering views over the rear garden which can be a
£ 399,950
3 bedroom terraced house for sale
12 pictures
House · for sale
£ 185,000
3 bedroom terraced house for sale
NE65
· 3 Bedrooms · 1 Bath · House
· Garden · Equipped kitchen · Parking · Patio
NE65 · 3 Bedrooms · 1 Bath · House · Garden · Equipped kitchen · Parking · Patio
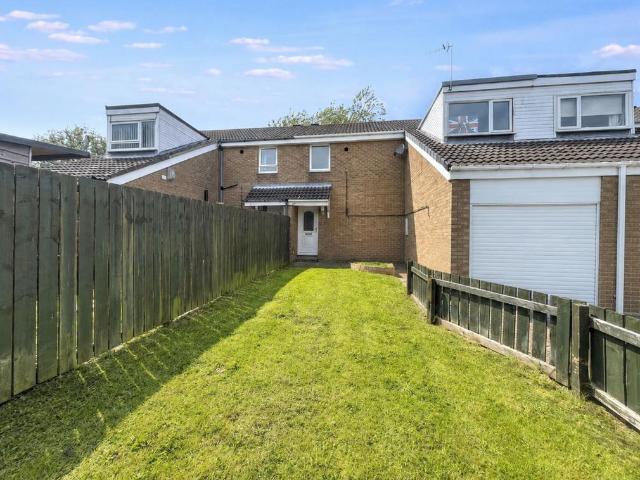
This three-bedroom, terraced property is located on Bamburgh Drive in Pegswood, a small village in Northumberland. The property is within walking distance of local amenities including convenience stores, takeaways, a cafe, bus stops and an OFSTED approved first school, as well as Pegswood Moor County Park offering scenic walks. Just under two miles from the property is the larger market town of Morpeth with a wider range of shops, supermarkets, cafes, restaurants, leisure facilities and schools for all ages, as well as a mainline train station with services running as far as London and Edinburgh. The property itself has been recently renovated and briefly comprises; Entrance hallway, kitchen, a spacious lounge and conservatory to the ground floor. To the first floor are three well-proportioned bedrooms and a family bathroom. Externally, the property benefits from a garage, driveway and lawned garden to front elevation, as well as a yard laid with patio to the rear of the property, idea
£ 185,000
3 bedroom semi detached house for sale
9 pictures
House · for sale
£ 340,000
3 bedroom semi detached house for sale
NE65
· 3 Bedrooms · 1 Bath · House
· Swimming pool
NE65 · 3 Bedrooms · 1 Bath · House · Swimming pool
We are delighted to bring to the market this attractive three-bedroom semi-detached home, situated within the popular residential area of Stobhill Grange, Morpeth. Ideally positioned with excellent access to the A1 north and south, the property is perfect for commuters travelling to Newcastle, Edinburgh, and beyond. Stobhill itself offers a range of everyday amenities, including a Sainsbury’s Local, pharmacy, takeaways, and well-regarded schools. Morpeth town centre is within walking distance and provides an excellent selection of shops, pubs, cafés, restaurants, and leisure facilities. Residents can also enjoy the renowned Sanderson Arcade, home to a variety of independent boutiques and national retailers, as well as the picturesque Carlisle Park, which offers riverside walks, tennis courts, a bowling pavilion, bandstand, paddling pool, and rowing boats. A range of seasonal events and family activities are held throughout the year, further enhancing the town's appeal. For those who en
£ 340,000
4 bedroom detached house for sale
12 pictures
House · for sale
£ 365,000
4 bedroom detached house for sale
NE65
· 4 Bedrooms · House
· Equipped kitchen · Parking · Powder room
NE65 · 4 Bedrooms · House · Equipped kitchen · Parking · Powder room
About this homeReserve this home by 31st July, and we will contribute £10,000 towards your deposit! If you’re looking to downsize without compromising on space or style, the Grace at Longstone Manor could be just what you’ve been waiting for.This beautiful corner plot boasts a generous driveway and attractive frontage – a home you’ll be proud to come back to. Inside, the modern open-plan kitchen and dining area is the perfect spot for relaxed evenings or entertaining friends, complete with integrated appliances and a handy utility room.With four bedrooms, including two en-suites, you’ll have the flexibility to host family when they visit, while still keeping space for hobbies, a study, or a cosy guest room.Practical touches like an integrated garage and a downstairs cloakroom make day-to-day life simple, while the thoughtful layout means this is a home you can enjoy for years to come.Flooring is included throughout, so it’s ready when you are. All that’s left to do is imagine yourself
£ 365,000
4 bedroom detached house for sale
12 pictures
House · for sale
£ 270,000
4 bedroom detached house for sale
NE65
· 4 Bedrooms · 2 Baths · House
· Garden · Equipped kitchen
NE65 · 4 Bedrooms · 2 Baths · House · Garden · Equipped kitchen
Discover this beautifully presented four-bedroom detached home, ideally situated on the popular Portland Estate in Ashington. This property offers a harmonious blend of comfortable living spaces and modern convenience, perfect for a contemporary household.Upon entering, you are greeted by a welcoming atmosphere. The ground floor features a spacious, front-aspect lounge, providing an excellent setting for relaxation. An open-plan kitchen/diner serves as the heart of the home, offering a versatile space for cooking, dining, and entertaining. French doors from this area lead directly onto the west-facing rear garden, seamlessly connecting indoor and outdoor living. Additionally, a separate lounge or snug offers flexibility, potentially serving as a fifth bedroom or quiet retreat. A practical utility room and a convenient downstairs WC complete the ground floor layout.Ascending to the first floor, you will find four well-proportioned bedrooms, ensuring comfortable accommodation. The master
£ 270,000
3 bedroom detached house for sale
7 pictures
House · for sale
£ 274,995
3 bedroom detached house for sale
NE65
· 3 Bedrooms · 2 Baths · House
· Equipped kitchen
NE65 · 3 Bedrooms · 2 Baths · House · Equipped kitchen
The Coquet – Towerburn View, Shilbottle – Wynyard HomesThree Bedroom Detached | Double-Fronted Design | Premium NEFF Kitchen Appliances | Solar Panels & EV Charging | New Homes Development | Reference: LB0920 The PropertyAn impressive double-fronted three-bedroom detached home, The Coquet by Wynyard Homes is located within the desirable Towerburn View development in the charming village of Shilbottle, Northumberland.This beautifully designed new-build home combines modern styling with high-quality specification throughout, offering spacious and practical accommodation ideally suited to families, professionals or those seeking stylish village living close to the coast. Ground Floor AccommodationThe property opens into a welcoming entrance hallway, leading through to a generous lounge extending the full depth of the home from front to back, creating a bright and versatile living space.To the rear, the contemporary kitchen and dining area is fitted with a stylish range of units and premiu
£ 274,995
3 bedroom semi detached house for sale
View photo
House · for sale
£ 185,000
3 bedroom semi detached house for sale
NE65
· 3 Bedrooms · 1 Bath · House
· Garden · Equipped kitchen · Parking
NE65 · 3 Bedrooms · 1 Bath · House · Garden · Equipped kitchen · Parking
Well Presented Three-Bedroom Home with Garage and Exceptional Rear Garden Elizabeth Humphreys Homes are delighted to welcome to the market this beautifully presented three-bedroom family home, occupying a quiet and highly sought-after residential location. Benefiting from driveway parking, a single garage and a fabulous private rear garden, this lovely property offers well-balanced accommodation ideally suited to first-time buyers, families and those looking to enjoy a peaceful lifestyle close to local amenities. No chain. The property is approached via a driveway providing off-street parking for one vehicle, alongside a single garage. A composite front door opens into a useful entrance porch, which in turn leads through a glazed internal door into the welcoming main hallway. The hallway provides access to the principal ground floor accommodation and features stairs leading to the first floor. To the front of the property is a well-appointed kitchen fitted with a good range of painted
£ 185,000
3 bedroom terraced house for sale
12 pictures
House · for sale
£ 350,000
3 bedroom terraced house for sale
NE65
· 3 Bedrooms · 2 Baths · House
· Garden · Parking · Concierge
NE65 · 3 Bedrooms · 2 Baths · House · Garden · Parking · Concierge
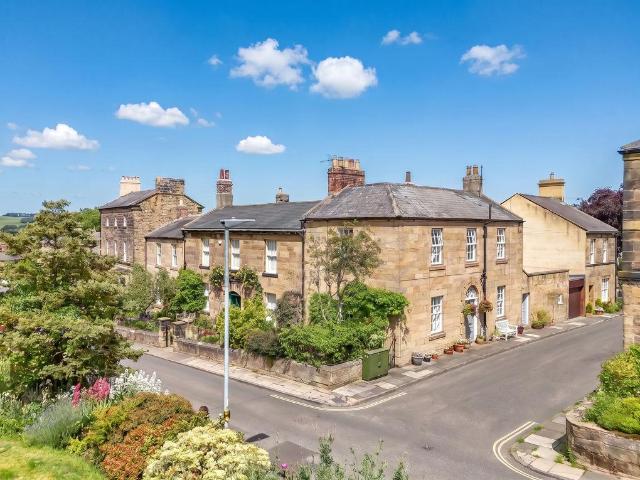
A handsome Grade II listed house, positioned to the end of an attractive stone terrace in Alnwick's Conservation area, within walking distance of the historic town centre, and Alnwick Castle & Garden - the two/three bedroom house has an enclosed paved courtyard and attractive, mature town garden, with wrought iron railings, to the side - On Street parking on South Street.The excellent period house (circa 1840), is a true 'hidden gem' in the heart of Alnwick, with well proportioned and versatile accommodation set over two floors, with a sunny south and west facing aspect and many period features retained including; sash windows with original shutters, ceiling coving, dado and picture rails, stripped pine internal doors, cast iron wood burning stove and glass fanlight window to the main entrance.Ground floor - Reception hallway with a double door entrance with a glass 'fanlight' window over, and a traditional balustrade staircase to the first floor - Sitting room with excellent natural l
£ 350,000
4 bedroom detached house for sale
12 pictures
House · for sale
£ 1,495,000
4 bedroom detached house for sale
NE65
· 4 Bedrooms · 2 Baths · House
NE65 · 4 Bedrooms · 2 Baths · House
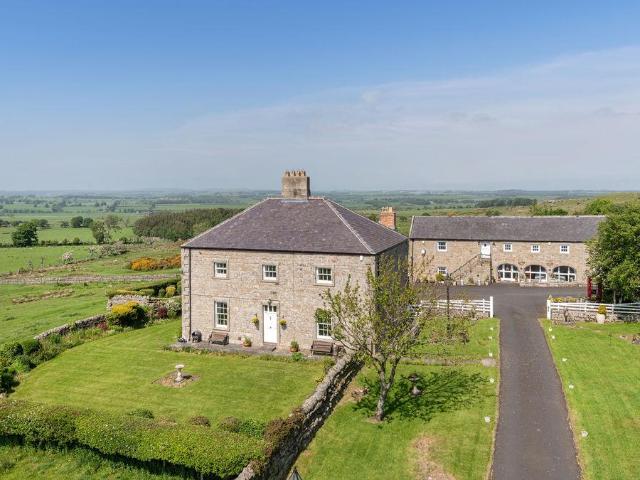
FOUR BEDROOM FARMHOUSE WITH THREE ADDITIONAL COTTAGESShaftoe Grange is a highly impressive and wonderfully private Grade II listed country property, occupying an elevated and privileged position beneath Shaftoe Crag. Carefully sheltered by the crag to the east, the property enjoys a remarkable sense of seclusion and protection from many of the north and easterly winds, while taking full advantage of its open southerly and westerly outlook. The views are outstanding, particularly in the summer months when the sunsets over the surrounding countryside are a real feature.Believed to date from circa. 1747, Shaftoe Grange has been in the same ownership for approximately 45 years and has been thoughtfully adapted over time from the original farmhouse and agricultural buildings. The result is a charming and versatile steading comprising four individual residential properties: Shaftoe Grange Farmhouse, The Barn, High Shaftoe and West View.The principal house, Shaftoe Grange Farmhouse, is a fabu
£ 1,495,000
2 bedroom semi detached house for sale
12 pictures
House · for sale
£ 275,000
2 bedroom semi detached house for sale
NE65
· 2 Bedrooms · 2 Baths · House
· Garden · Fireplace · Parking
NE65 · 2 Bedrooms · 2 Baths · House · Garden · Fireplace · Parking
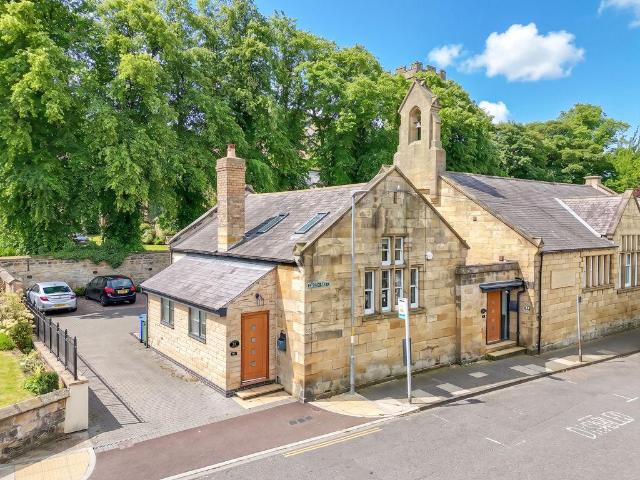
Stylish two bedroom stone conversion in the heart of Alnwick town - one of three individual conversions within the attractive old Library building. An ideal main home, second home or holiday let, within walking distance of the shops, cafes/restaurants, Alnwick Playhouse and Gardens - allocated parking for one car in rear courtyard. Novelists Cottage is a quirky and deceptively spacious, two bedroom conversion in the centre of Alnwick, benefitting from allocated parking and a communal lawned area within an enclosed private courtyard. The property, completed in 2022, has retained many of its original & traditional features including stone mullion windows, exposed internal stone work and an inglenook fireplace, and wood panelling to the walls - the house is perfectly positioned on Green Batt, with the beautiful back drop of St. Paul's Church to the rear.The original building was constructed in 1810 by the 2nd Duke of Northumberland and was originally known as the Jubilee School, commemora
£ 275,000
4 bedroom detached house for sale
View photo
House · for sale
£ 345,000
4 bedroom detached house for sale
NE65
· 4 Bedrooms · 2 Baths · House
· Garden · Fireplace · Equipped kitchen · Patio
NE65 · 4 Bedrooms · 2 Baths · House · Garden · Fireplace · Equipped kitchen · Patio
A fabulous modern four bedroom two bathroom detached family home in a highly sought after residential area ideally positioned everyday amenities, schools for children of all ages and Amble’s working harbour and beach. Situated on a corner plot with generous living space, the property offers the perfect blend of style, space and location.On entering the property from the sheltered entrance into the welcoming lobby, stairs lead you to the first floor. The spacious lounge with a fitted fireplace provides a cosy focal point in the evenings and the room flows into the dining room to the rear which is a great space for everyday eating for entertaining. From the dining room French doors lead into the conservatory with doors opening out to the patio area and surrounding mature gardens. The breakfast kitchen is fitted with a range of wall and base units with a ceramic butler sink and taps, a fitted dishwasher along with a space for a range cooker and a fridge freezer. From the kitchen, the form
£ 345,000
2 bedroom detached house for sale
View photo
House · for sale
£ 300,000
Updated
2 bedroom detached house for sale
NE65
· 2 Bedrooms · 1 Bath · House
· Garden · Fireplace · Equipped kitchen
NE65 · 2 Bedrooms · 1 Bath · House · Garden · Fireplace · Equipped kitchen
Occupying an attractive position on the edge of the popular village of Glanton, Cross Cottage is a beautifully presented detached country cottage enjoying open views across the surrounding Northumberland countryside.Offering well-balanced accommodation arranged entirely on one level, the property is ideally suited to those seeking the convenience of single-storey living without compromising on character, comfort or space. Immaculately maintained and ready for immediate occupation, Cross Cottage successfully combines the charm of a traditional cottage with the practicality of modern-day living.A spacious entrance hall, setting the tone for the accommodation beyond and enhancing the sense of space throughout the property.The living room includes French doors opening into the garden and enjoys views out across the countryside. The room is centred around a log-burning stove, creating a warm and inviting atmosphere. The modern kitchen diner benefits a striking stone fireplace with a log bur
£ 300,000
5 bedroom townhouse for sale
12 pictures
House · for sale
£ 280,000
5 bedroom townhouse for sale
NE65
· 5 Bedrooms · 2 Baths · House
· Garden · Equipped kitchen · Parking
NE65 · 5 Bedrooms · 2 Baths · House · Garden · Equipped kitchen · Parking
Impressive five-bedroom townhouse offering substantial and versatile accommodation arranged over three floors, making it an ideal family home. As the only property of its style on the development, it provides significantly more living space than many neighbouring homes and has been enhanced by a rear extension and recent upgrades to the bathrooms.Particular highlights include the bright open-plan kitchen and living space, five well-proportioned bedrooms, a principal en-suite bedroom and beautifully landscaped rear gardens. Externally, the property benefits from extensive driveway parking, attractive outdoor entertaining areas and a sought-after cul-de-sac position overlooking a residents' play park.Beech Court is situated within a popular residential development in Widdrington, offering convenient access to local amenities, schooling and transport links. The village enjoys excellent connectivity to Morpeth, Amble and the wider Northumberland coastline, making it an attractive location
£ 280,000
4 bedroom terraced house for sale
View photo
House · for sale
£ 355,000
Updated
4 bedroom terraced house for sale
NE65
· 4 Bedrooms · 2 Baths · House
· Garden
NE65 · 4 Bedrooms · 2 Baths · House · Garden
What a super location, so close to the town centre but with that lovely “tucked away” feel. We are pleased to welcome to the market this well laid out Edwardian four-bedroom home, which benefits from an impressive converted loft, which is accessed by stairs from the first floor. Located in the heart of Morpeth town centre, Hood Street is a short walk from Morpeth town centre, where you will find an array of traditional shops, local bars, restaurants and delightful river walks all on your doorstep. Internally the property offers high ceilings, spacious rooms, high end fixtures and oozes character.The property briefly comprises:- Grand entrance hallway leading into an impressive lounge, with large bay window which floods the room with natural light and offers views over the front garden. The generous sized lounge has been finished with original wood flooring, neutral walls and a log burner which is the focal point of the room and will be ideal for those cosy winter nights. The dining roo
£ 355,000
3 bedroom detached house for sale
View photo
House · for sale
£ 262,000
3 bedroom detached house for sale
NE65
· 3 Bedrooms · House
· Equipped kitchen
NE65 · 3 Bedrooms · House · Equipped kitchen
About this homeThe Radcliffe is one of our largest three‑bedroom homes, designed with busy family life in mind. The bright, separate living room is your place to slow down, with two windows filling the space with natural light. At the back of the home, the open‑plan kitchen and dining area brings everyone together for cooking, chatting and homework at the table. A handy utility room keeps the everyday essentials neatly tucked away.Upstairs, the master bedroom feels calm and private, complete with an en‑suite and two windows that make the room feel beautifully bright. The generous landing creates a natural spot for a desk, giving you an easy working‑from‑home set‑up without losing a bedroom.The Radcliffe gives you the space, comfort and flexibility every family needs - all in a home that feels welcoming from the moment you step inside.This home will be ready to move into later in the year and will come with flooring included! (July 2026)Room measurements Ground floor Kitchen/dining 4.64
£ 262,000
4 bedroom detached bungalow for sale
12 pictures
Bungalow · for sale
£ 685,000
4 bedroom detached bungalow for sale
NE65
· 4 Bedrooms · 2 Baths · Bungalow
· Fireplace
NE65 · 4 Bedrooms · 2 Baths · Bungalow · Fireplace
We are delighted to welcome this superb four-bedroom detached dormer bungalow to the market, located in the sought-after semi-rural village of Ulgham. The property enjoys a peaceful setting, perfectly balancing countryside living with convenient access to Morpeth and its wide range of amenities. The area benefits from excellent transport links, including easy access to the A1 and Morpeth railway station with direct services to Newcastle and beyond, making it ideal for commuters. Residents also benefit from well-regarded schools, local services, a strong community feel, and close proximity to open countryside, walking routes and the Northumberland coastline, offering an enviable lifestyle of space, tranquillity and connectivity.On entering the home, you are welcomed into a central hallway with fitted storage units, creating a practical and characterful boot room area. The spacious living room offers ample space for a range of furnishings and features a statement fireplace at its heart,
£ 685,000
3 bedroom property for sale
12 pictures
House · for sale
£ 595,000
3 bedroom property for sale
NE65
· 3 Bedrooms · 2 Baths · House
· Garden
NE65 · 3 Bedrooms · 2 Baths · House · Garden
PRICES STARTING FROM £595,000The Barns is a collection of three and four bedroom bespoke barn conversions in the heart of the Northumberland countryside. These grade II listed properties offer an abundance of character yet have been modernised sympathetically to enhance everyday living.Unit 1 - 2,444 square foot. 4 Bed, 3 Bath, 1 ReceptionUnit 2 – 1,412 square foot. 3 Bed, 2 Bath, 1 ReceptionUnit 3 – 3,400 square foot. 4 Bed, 3 Bath, 1 ReceptionUnit 4 – 2508 square foot, 4 Bed, 3 Bath, 1 ReceptionThe properties are finished in a mix of stone and slate roofs. Special features include exposed beams, vaulted ceilings and plot 3 boasts a gingan. Each plot offers a unique, one of a kind layout finished to a high standard throughout.Wet rooms are complete with a mix of full and half height tiling as well as chrome fitments and sanitary ware.ExternallyThe properties benefit from good sized gardens finished in a mix of lawn and planting. Boundaries are finished in a mix of stone walls and fenc
£ 595,000
3 bedroom mews for sale
12 pictures
House · for sale
£ 50,000
3 bedroom mews for sale
NE65
· 3 Bedrooms · 3 Baths · House
· Garden · Equipped kitchen
NE65 · 3 Bedrooms · 3 Baths · House · Garden · Equipped kitchen
NO ONWARD CHAIN! This is a fabulous 25% shared ownership, three bedroomed townhouse, located on the ever-desirable George Fitzroy Court, St Marys Park. Set over three floors, this home offers spacious bright and airy rooms throughout, ideal for growing families. The property is nestled within in a small and well-established development, which also features a gastro pub on your door-step. The picturesque village of Stannington is surrounded by greenery, with fabulous walks and offers a first school, making this location ideal for families. Morpeth Town Centre is only a short drive, where you will find an array of bars, restaurants and shopping delights to choose from.The property briefly comprises:- Entrance, leading upstairs and straight into a spacious open plan lounge/kitchen which has been finished with grey laminate flooring and modern décor. The kitchen has been fitted with a range of modern wall and base units, offering excellent storage and views over the rear garden. Appliances
£ 50,000
3 bedroom semi detached house for sale
View photo
House · for sale
£ 235,000
3 bedroom semi detached house for sale
NE65
· 3 Bedrooms · House
· Garden · Equipped kitchen · Powder room
NE65 · 3 Bedrooms · House · Garden · Equipped kitchen · Powder room
About this homeThe Warkworth is ready to move into right now, and what's more, it comes with flooring included! Reserve this home by 31st July and we will contribute towards your legal fees!*With a separate front-facing living room for cosy movie nights, and a bright open-plan kitchen/dining space with French doors to the garden, The Warkworth is designed with family living in mind.Upstairs, the main bedroom has its own en-suite, while the modern family bathroom and downstairs cloakroom mean no more morning rush-hour queues.This year, give your family the gift of space, comfort, and a place to call home! (July 2026)Room measurements Ground floor Kitchen/dining 5.19m x 3.06m 17ft 0 x 10ft 0 Living room 5.51m x 2.78m 18ft 1 x 9ft 1 Total house 88.6m2 953sq.ft. First floor Main bedroom 3.65m x 2.88m 12ft 5 x 9ft 5 En-suite 2.73m x 1.28m 8ft 2 x 4ft 2 Bedroom 2 3.55m x 2.73m 11ft 11 x 8ft 11 Bedroom 3 3.07m x 2.37m 10ft 9 x 7ft 9 Bathroom 2.64m x 2.22m 8ft 3 x 7ft 3 Retail Amble is home to
£ 235,000
2 bedroom terraced house for sale
View photo
House · for sale
£ 215,000
2 bedroom terraced house for sale
NE65
· 2 Bedrooms · 1 Bath · House
· Equipped kitchen
NE65 · 2 Bedrooms · 1 Bath · House · Equipped kitchen
Simply stunning two bedroomed family home, located on the ever-desirable St Georges Wood development. Located on Kingsley Close in Morpeth, the property boasts a fantastic location, not only as it is a stone’s throw from King Edwards VI school, but you are also within walking distance from the bustling and historic town of Morpeth, where you will find an array of local bars, restaurants and shopping delights to choose from. Internally the property is well presented throughout and has been extended to the rear to include a sunroom. The property briefly comprises: Entrance hallway which leads into a spacious open plan kitchen diner, which offers views over the front driveway. This is a great space for families with ample room for your dining table and chairs. The high spec kitchen has been fitted with a range of gloss wall and base units, offering an abundance of storage. Appliances include electric oven, gas hob, fridge freezer and dishwasher. There is also a full sized washing machine
£ 215,000
4 bedroom semi detached house for sale
12 pictures
House · for sale
£ 585,000
4 bedroom semi detached house for sale
NE65
· 4 Bedrooms · 2 Baths · House
· Garden · Parking · Fireplace · Equipped kitchen
NE65 · 4 Bedrooms · 2 Baths · House · Garden · Parking · Fireplace · Equipped kitchen
A stylish fully refurbished & reconfigured four bedroom, stone byre conversion, with attractive mature gardens to the front and rear, an attached double garage and gated block paved driveway - centrally located in the beautiful rural hamlet of Middleton, close to Wallington Hall estate ( 2.8 miles ) and a short drive to Ponteland (12 miles) and Morpeth (9 miles). 2 Post Office Farm, a much loved family home for 8 years, has been reconfigured by the current owners, creating a fabulous open plan family kitchen/dining room, newly fitted kitchen and ground floor WC. The house has retained many original features including the stone arch byre windows, internal exposed stone walls and feature beams, wood flooring, period fireplaces and attractive decorative wood panelling fitted to the walls.The property is finished to a high specification throughout with new timber windows fitted (2023), beautiful oak internal doors and updated electrics, electric thermostat radiators throughout, new large w
£ 585,000
6 bedroom detached house for sale
12 pictures
House · for sale
£ 875,000
6 bedroom detached house for sale
NE65
· 6 Bedrooms · 4 Baths · House
· Equipped kitchen · Concierge
NE65 · 6 Bedrooms · 4 Baths · House · Equipped kitchen · Concierge
SIX BEDROOMS | STONE BUILT DETACHED HOUSE | GENEROUS PLOT Positioned within the small hamlet of Causey Park, Morpeth. This property offers generous and well-considered accommodation, finished to a high standard throughout, and sits within a substantial plot extending to approximately one acre, combining space, quality and flexibility in a semi-rural yet well-connected setting.The home is arranged over three floors and features two great reception rooms, a Shaker-style fitted kitchen, a dedicated laundry room and a convenient ground-floor WC. There are six double bedrooms in total, served by four bathrooms, along with a study and a large loft space, offering a high degree of flexibility.Causey Park enjoys excellent road links via the A1 trunk road, allowing easy access to the wider region. Morpeth town centre is within approximately ten minutes, offering a wide range of shops, cafés and restaurants, along with outstanding local schooling and excellent transport links.The internal accomm
£ 875,000

Get email alerts

Don't miss out: be the first to know about new properties

The alert was correctly created

On subscribing you accept the conditions of use and the privacy policy
Alert
Receive new ads in your inbox
Save this search
Receive alerts for new listings

We'll send you an email when we have new properties for: "Houses for sale in NE65"

The alert was correctly created

Acklington Morpeth
Guyzance Morpeth
Get email alerts and be the first to see new listings
Required field
On subscribing I accept the terms of the privacy policy
Perfect! You'll soon start receiving new listings via email
Alert
Receive an email when we have new ads for Houses for sale in NE65
Save this search
Filters

Bedrooms

Size (sq.ft)

sq.ft
sq.ft

Price

£
£

Property type

Bathrooms

Clear all filters
Receive notifications when new entries are published.