445 houses for sale in NE71

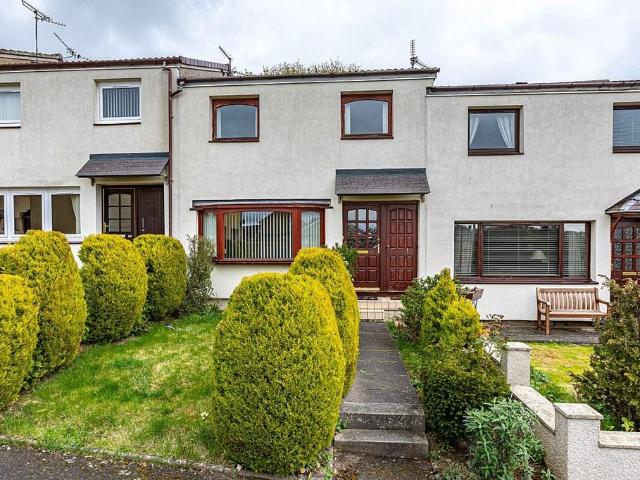
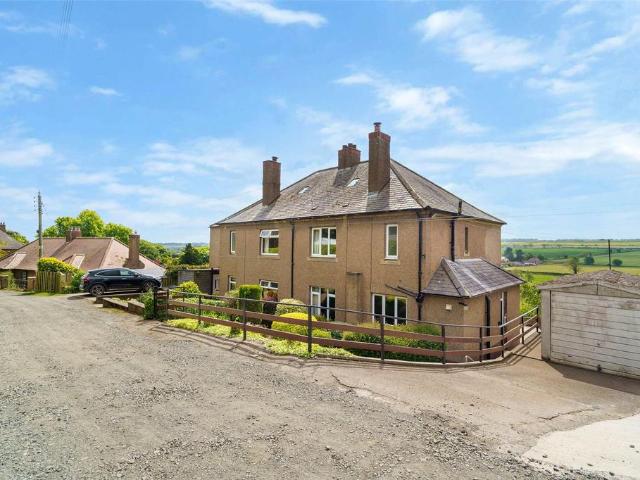
3 bedroom terraced house for sale
12 pictures
House · for sale
£ 250,000
3 bedroom terraced house for sale
NE71
· 3 Bedrooms · 1 Bath · House
· Fireplace · Equipped kitchen
NE71 · 3 Bedrooms · 1 Bath · House · Fireplace · Equipped kitchen
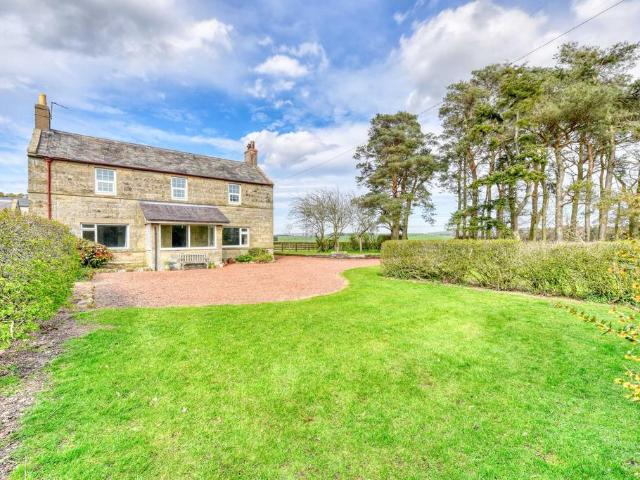
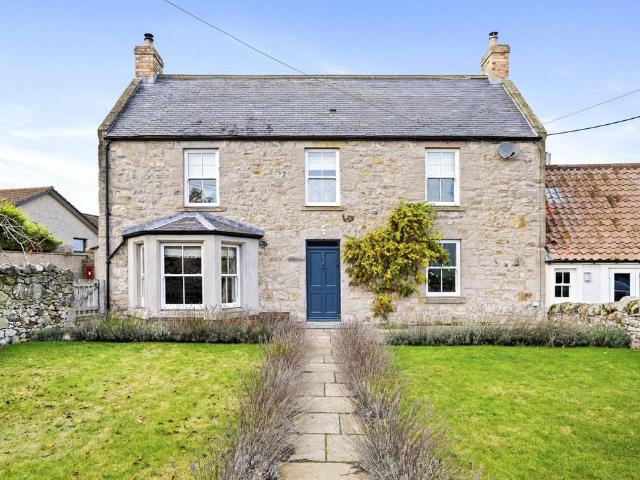
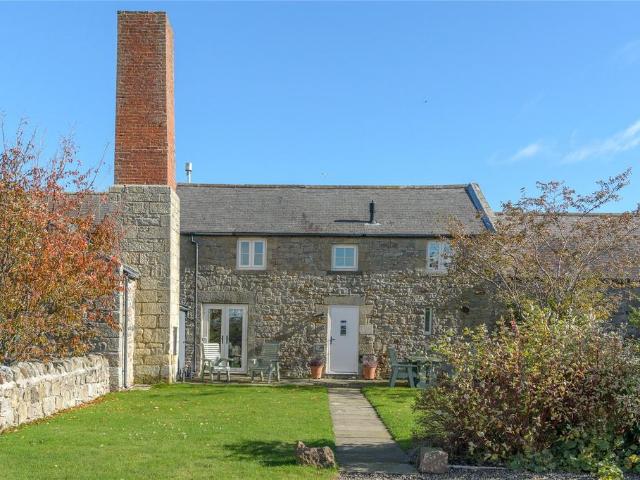
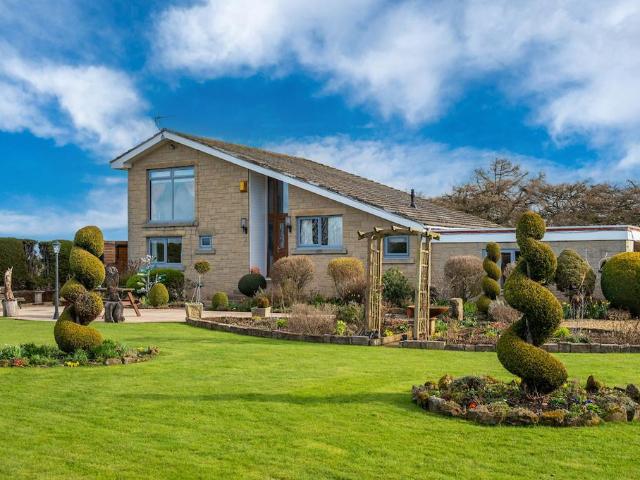
Tucked away in the heart of the picturesque rural village of Branton, this delightful stone cottage is brimming with character and charm and is offered for sale with no onward chain, making it an ideal choice for a smooth and straightforward purchase.Beautifully presented, the property showcases a wealth of original features, including exposed stone walls, cottage latch doors, and mostly traditional sash windows. The inviting living room is a true focal point of the home, featuring stripped wooden floorboards and a striking inglenook fireplace with a stove, creating a warm and cosy atmosphere.The kitchen is thoughtfully designed with a Belfast sink and bespoke units, blending rustic appeal with practical living. Upstairs, the cottage offers three bedrooms, two of which enjoy a sunny front open aspect, and the largest bedroom also features a cast-iron fireplace.The bathroom is fitted with a traditional white suite, complete with a mains shower over the bath.Externally, the property bene
£ 250,000
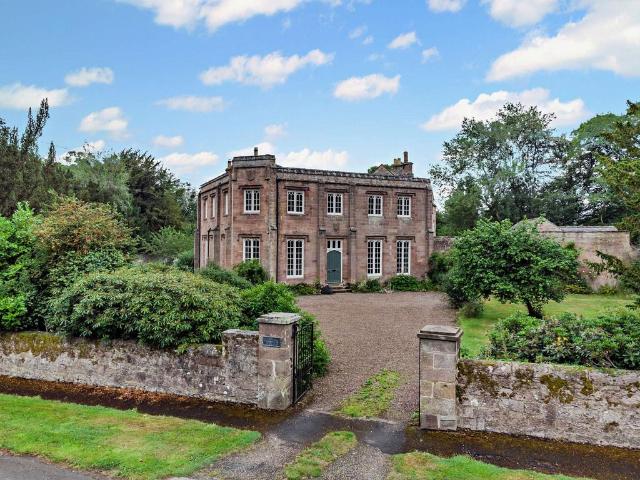
2 bedroom detached house for sale
View photo
House · for sale
£ 1,000,000
2 bedroom detached house for sale
NE71
· 2 Bedrooms · House
· Garden · Fireplace · Powder room · Concierge
NE71 · 2 Bedrooms · House · Garden · Fireplace · Powder room · Concierge
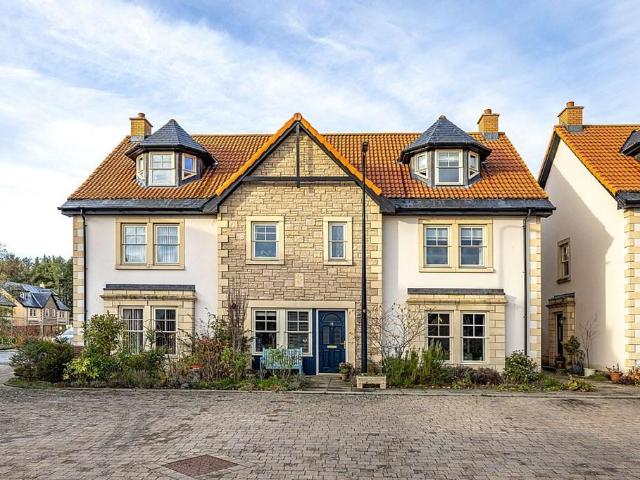
The Manor House, a Grade II Listed property, is a handsome stone-built detached Georgian Gothic double fronted family home designed by architect Sir Jeffery Wyatville in 1828 with earlier 16C courtyard wing to the rear. Configured to provide an elegant and practical living and entertaining environment with 5,056 sq ft of light-filled flexible accommodation arranged predominantly over 2 floors. The property sensitively combines modern amenities with features including large arched windows, generously-proportioned rooms, high ceilings and some original fireplaces. The core of the house, almost lozenge-shaped, is accessed through a spacious wooden-floored reception hall with cloakroom. It briefly comprises a south west facing drawing room with a fireplace, woodburner and French doors to the garden, a south east facing sitting room/dining room with an open fireplace, and a triple aspect family room facing south, south east and south west with a fireplace accommodating a woodburner, flanked
£ 1,000,000
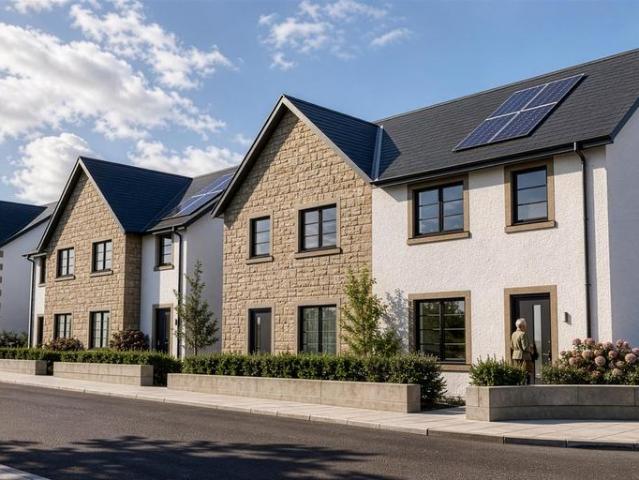
3 bedroom semi detached house for sale
5 pictures
House · for sale
£ 290,000
3 bedroom semi detached house for sale
NE71
· 3 Bedrooms · 3 Baths · House
· Equipped kitchen
NE71 · 3 Bedrooms · 3 Baths · House · Equipped kitchen
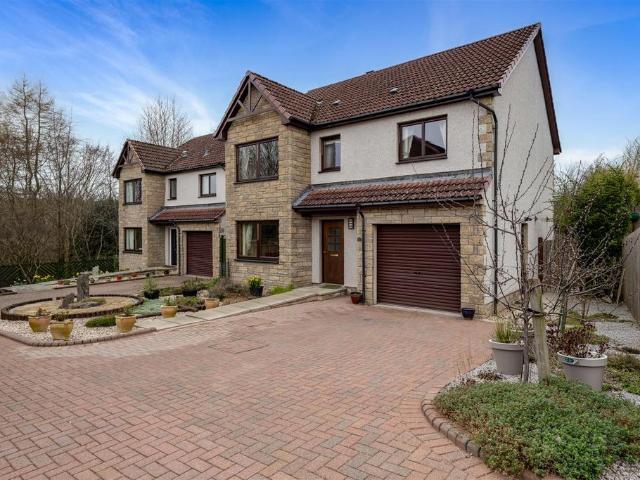
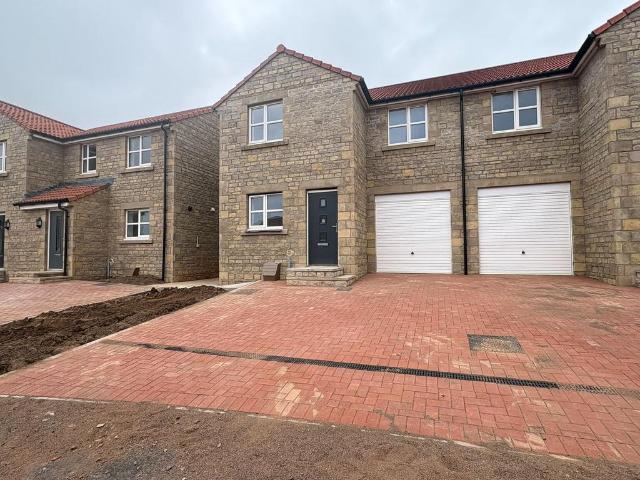
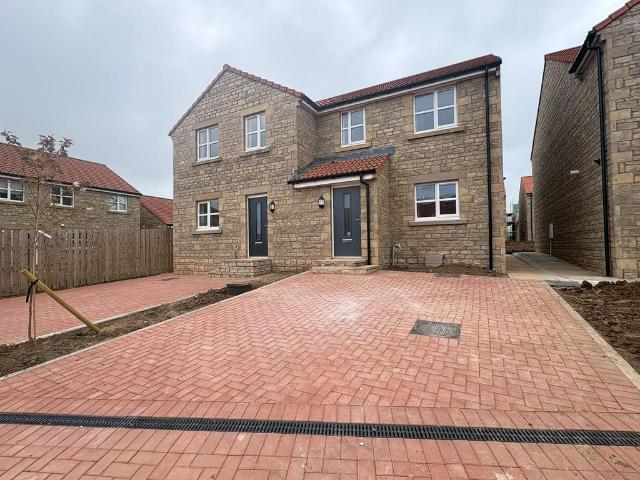
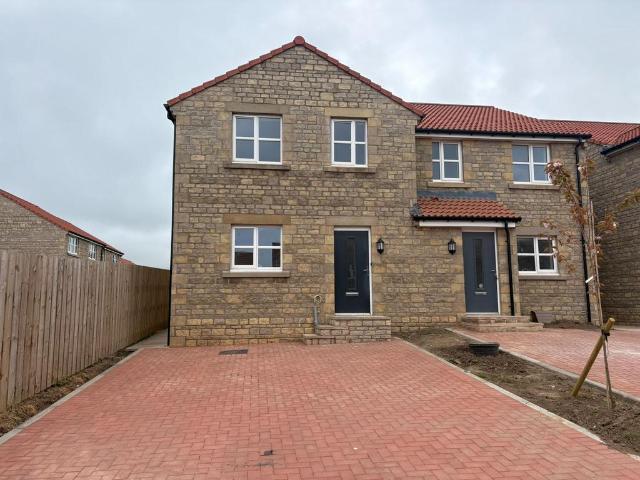
A Superb Modern Development Now Released By M & J Ballantyne Ltd, Located Just A Stone's Throw From The Town Centre. This Semi Detached Family Home Enjoys A Convenient Setting Within The Grounds Of The Former Kelso High SchoolLocation - This Kelso development is positioned within the grounds of the Former Kelso High School, located on Bowmont Street. Enjoying a central location within the Town. Kelso, which lies at the meeting point of the Tweed and Teviot rivers, is one of the most attractive and unspoiled towns in the Borders. Notable features are the 12th Century Abbey, the Flemish style cobbled square, Floors Castle and the old bridge across the Tweed. The town has good educational and sporting facilities and many quality shops. The area has much to offer those interested in country pursuits with fishing on the Tweed and is an increasingly sought after location within the Borders.Internal Specification - Property comprises; entrance vestibule, kitchen, living room, W/C, principal b
£ 290,000
5 bedroom detached house for sale
12 pictures
House · for sale
£ 395,000
5 bedroom detached house for sale
NE71
· 5 Bedrooms · 3 Baths · House
· Garden · Fireplace · Equipped kitchen · Concierge
NE71 · 5 Bedrooms · 3 Baths · House · Garden · Fireplace · Equipped kitchen · Concierge
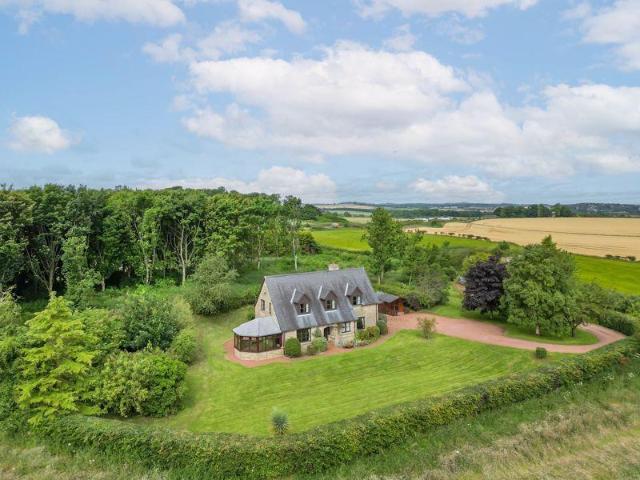
Set within generous and private garden grounds, Middlesteads Farmhouse is a traditional stone-built home approached via its own driveway, surrounded by mature trees, established hedging and areas of lawn, creating a peaceful rural setting with a high degree of privacy.The entrance vestibule welcomes you into the property and provides access to the principal ground floor accommodation. To the right, the sitting room centres around a fireplace with log burning stove, creating a cosy focal point, and leads through to a spacious formal dining room. This is a particularly bright room, enjoying dual aspect windows and attractive views across the surrounding countryside, offering an ideal space for entertaining and family gatherings.To the left of the vestibule lies a further reception room, currently used as a family room, complete with an open fire. The kitchen is fitted with a range of wall and floor units and features an oil-fired Aga, with a traditional pulley above for drying clothes. B
£ 395,000
4 bedroom detached house for sale
12 pictures
House · for sale
£ 475,000
4 bedroom detached house for sale
NE71
· 4 Bedrooms · 2 Baths · House
· Garden · Fireplace · Equipped kitchen · Parking · Powder room · Concierge
NE71 · 4 Bedrooms · 2 Baths · House · Garden · Fireplace · Equipped kitchen · Parking · Powder room · Concierge
Chapeltrees is a superb, four bedroom stone built detached house, occupying a stunning private garden site of approx. 0.7 acres, with open aspect rural views towards the coast, a long gravel driveway and parking for several cars, and timber shed/log store - located approx. 3 miles south of Belford just off the A1 - an ideal main or second home - NO UPWARD CHAIN Chapeltrees is a fabulous four bedroom, 'Potton' kit detached house, with accommodation set over two floors, and traditional design features to include exposed beams - note: structural that cannot be removed - within the living and bedrooms, attractive brick inglenook style fireplace with a cast iron stove and oak latch doors.Ground floor - Lovely reception hall with a staircase and doors to the living room and kitchen/dining room - Ground floor cloakroom/WC - Fabulous sitting room with triple aspect windows overlooking the garden with views to the coast, brick inglenook fireplace with an inset stove, and feature exposed beams -
£ 475,000
4 bedroom detached house for sale
12 pictures
House · for sale
£ 495,000
4 bedroom detached house for sale
NE71
· 4 Bedrooms · 3 Baths · House
· Garden · Equipped kitchen · Parking · Powder room · Concierge
NE71 · 4 Bedrooms · 3 Baths · House · Garden · Equipped kitchen · Parking · Powder room · Concierge
An impressive 198 sq. metre (2131 sq. ft) four bedroom detached house occupying a discreet position within the pretty village of Bowsden. The property is in excellent order throughout and benefits from under floor heating, ample parking, easily maintained garden grounds and wonderful rural views. Accommodation comprises:Ground Floor: Reception Hall, Sitting Room, Dining Kitchen, Living Room, Utility, Store Room, Cloakroom.First Floor: Landing, Master Bedroom (En-Suite), Bedroom 2 (En-Suite), Bedroom 3, Bedroom 4, Family Bathroom.Exterior: Private Driveway, Easily Managed Garden Grounds.Distances: Berwick Railway Station 9 miles, Edinburgh 65 miles, Newcastle upon Tyne 60 miles (All distances are approximate)EPC: C (73)Council Tax Band: ETenure: Freeholdwhat3words: soaps.conceals.ducksEPC Rating: CCouncil Tax Band: E
£ 495,000
3 bedroom terraced house for sale
12 pictures
House · for sale
£ 130,000
3 bedroom terraced house for sale
NE71
· 3 Bedrooms · 1 Bath · House
· Garden · Equipped kitchen
NE71 · 3 Bedrooms · 1 Bath · House · Garden · Equipped kitchen
31 Cheviot Terrace is a mid-terraced family home offering excellent potential for buyers seeking a property to modernise to their own taste and style. Ideally suited to families or investors, the home enjoys a convenient location close to Coldstream Primary School and local amenities. The accommodation is arranged over two levels and comprises an entrance hall leading to a bright lounge featuring a bay window, along with a dining kitchen providing ample space for family meals and entertaining. On the upper floor, the landing gives access to three bedrooms and a family bathroom. Externally, the property benefits from garden grounds to both the front and rear, offering outdoor space with scope for landscaping. A useful external store to the front provides additional storage. While the property requires modernisation, it presents an excellent opportunity to create a comfortable family home in a desirable location. Viewing is highly recommended to fully appreciate the potential on offer
£ 130,000
3 bedroom terraced house for sale
View photo
House · for sale
£ 240,000
3 bedroom terraced house for sale
NE71
· 3 Bedrooms · 3 Baths · House
· Garden · Equipped kitchen · Parking
NE71 · 3 Bedrooms · 3 Baths · House · Garden · Equipped kitchen · Parking
16 Cospatrick Court is an attractive end-terraced townhouse set within a highly regarded modern development on the edge of Coldstream. Designed around a central green, the development has a welcoming community feel and enjoys a peaceful setting.The ground floor offers a bright lounge, a spacious dining kitchen ideal for everyday living and entertaining, a useful downstairs WC and a welcoming entrance hall, along with excellent storage including a large kitchen cupboard. On the first floor are two double bedrooms, both benefiting from fitted wardrobes and a family bathroom. The second floor is dedicated to the principal bedroom with its own en-suite shower room and further storage, including access to a generous attic space.Externally, there is an enclosed garden to the rear, unrestricted parking directly outside the property and an allocated parking space within the residents car park. With the beautiful Hirsel Estate, riverside walks along the Tweed and Coldstream's shops and services
£ 240,000
4 bedroom detached house for sale
12 pictures
House · for sale
£ 345,000
4 bedroom detached house for sale
NE71
· 4 Bedrooms · 3 Baths · House
· Garden · Equipped kitchen · Parking
NE71 · 4 Bedrooms · 3 Baths · House · Garden · Equipped kitchen · Parking
11 South Mews is a generous family home set within the exclusive Bennecourt development in Coldstream; offering a welcoming layout and choice of public rooms, with four comfortable bedrooms, a private landscaped garden, and a drive with garage.11 South Mews - A much loved and beautifully maintained family home, this striking detached property is positioned in a preferential spot backing onto a woodland aspect with rolling countryside beyond.The ground floor offers a generous kitchen and living space with attractive views over the rear garden, alongside a separate lounge or dining room. There is also a downstairs WC and ample storage, providing excellent practicality for family living.On the first floor, the property features fourwell proportioned bedrooms, all with built-in wardrobes, with the principal bedroom benefits from a spacious en-suite shower room. A family bathroom and further storage complete this level.The integrated garage is currently utilised as a utility area and additi
£ 345,000
3 bedroom semi detached house for sale
View photo
House · for sale
£ 295,000
3 bedroom semi detached house for sale
NE71
· 3 Bedrooms · 2 Baths · House
· Garden · Equipped kitchen · Parking · Powder room
NE71 · 3 Bedrooms · 2 Baths · House · Garden · Equipped kitchen · Parking · Powder room
Coming Soon - Plot 129. 5 Maple Crescent, Goldstone, Berwick-upon-TweedReady soon, this beautifully designed 3-bedroom semi-detached new build property offers spacious and modern living finished to a high standard throughout. The home will feature a bright and stylish living/dining room, a separate contemporary kitchen, cloakroom, family bathroom, and an en-suite to the master bedroom, providing comfortable living for modern family life.Externally, the property benefits from a garage along with front and rear gardens, perfect for relaxing and entertaining.The modern kitchen will offer a choice from our range of unit colours, work surfaces, and splashbacks. It will be fitted with a stainless steel sink, ceramic hob, oven, cooker, and extractor fan.A fantastic opportunity to secure a stunning new home in a desirable location - coming soon.Council Tax Band: TBC (Northumberland County Council)Tenure: FreeholdParking options: Driveway, GarageGarden details: Rear Garden
£ 295,000
2 bedroom semi detached house for sale
View photo
House · for sale
£ 275,000
2 bedroom semi detached house for sale
NE71
· 2 Bedrooms · 1 Bath · House
· Garden · Equipped kitchen · Parking · Patio
NE71 · 2 Bedrooms · 1 Bath · House · Garden · Equipped kitchen · Parking · Patio
5 Hillside is a spacious semi-detached home located in the popular village of Belford only 5 minutes from the Northumberland Coastal route. This 2-bedroom home boasts exceptional views, a garage and off-street parking.Upon entering 5 Hillside, you're welcomed into a bright entrance vestibule, with a practical utility area conveniently located to the right. From here, a hallway leads to a large, open plan, dining kitchen and a light-filled sitting room, where sliding doors open out to reveal the exceptional, far-reaching views.As you ascend the staircase from the hall, a window on the half landing perfectly frames the stunning views beyond. The first floor offers two generously sized double bedrooms and a family shower room with a separate WC.Externally, 5 Hillside boasts a generous multi-level garden that begins with a patio area, complete with a potting shed and greenhouse. Steps lead down to a lower level featuring a gently sloping lawn, well-established planting, a charming clematis
£ 275,000
3 bedroom semi detached house for sale
View photo
House · for sale
£ 265,000
3 bedroom semi detached house for sale
NE71
· 3 Bedrooms · 2 Baths · House
· Garden · Equipped kitchen · Powder room
NE71 · 3 Bedrooms · 2 Baths · House · Garden · Equipped kitchen · Powder room
Nearly complete and finished to a high standard throughout, this beautifully designed new build home offers stylish and contemporary living in a sought-after location. The property will feature a bright and welcoming living room, a spacious kitchen/dining area perfect for modern family life, a convenient cloakroom, a contemporary family bathroom, and attractive front and rear gardens.The modern fitted kitchen will include dove grey super matt units, weathered concrete worktops and splashback, and a stainless steel sink, creating a sleek and practical heart of the home.A fantastic opportunity to secure a beautifully finished new build home ready to move into soon.Council Tax Band: TBC (Northumberland County Council)Tenure: FreeholdParking options: DrivewayGarden details: Rear Garden
£ 265,000
3 bedroom end of terrace house for sale
9 pictures
House · for sale
£ 360,000
3 bedroom end of terrace house for sale
NE71
· 3 Bedrooms · 2 Baths · House
· Garden · Parking
NE71 · 3 Bedrooms · 2 Baths · House · Garden · Parking
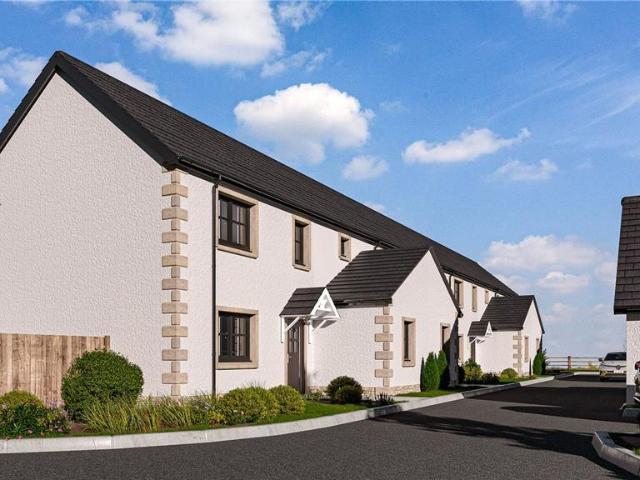
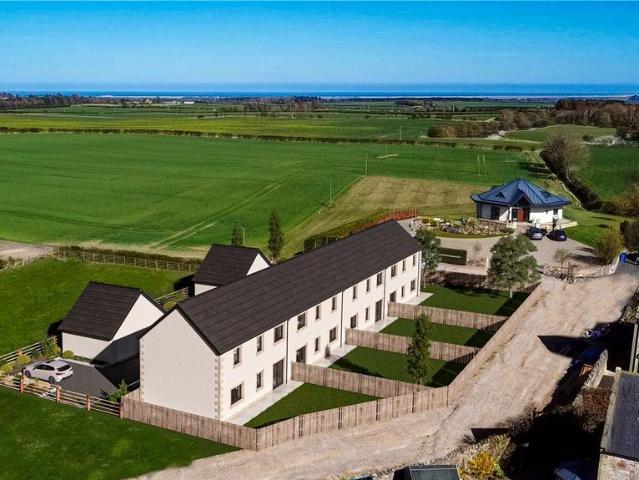
Bowsden East Farm is an exclusive new development in the heart of Northumberland, featuring a stunning collection of two terraced cottages and two end-of-terrace cottages. Designed for modern living, each home combines contemporary style with traditional charm, offering high-quality finishes, energy-efficient features, and a thoughtfully planned layout that maximises space and natural light.Each property benefits from a private garage, a generous garden, and two dedicated parking spaces, ensuring both convenience and practicality. Due for completion autumn 2026, this exceptional development presents a rare opportunity to own a brand-new home in a peaceful rural setting.Nestled in the tranquil village of Bowsden, just a short drive from Berwick-upon-Tweed, these homes offer the perfect blend of countryside living with excellent transport links and local amenities close by.1 Bowsden East Farm- Guide Price £360,0002 Bowsden East Farm- Guide Price £340,0003 Bowsden East Farm- Guide Price £
£ 360,000
3 bedroom semi detached house for sale
2 pictures
House · for sale
£ 270,000
3 bedroom semi detached house for sale
NE71
· 3 Bedrooms · 1 Bath · House
· Garden · Equipped kitchen
NE71 · 3 Bedrooms · 1 Bath · House · Garden · Equipped kitchen
Nearly complete and finished to a high standard throughout, this beautifully designed 3-bedroom semi-detached new build home in Maple Crescent, Goldstone offers stylish modern living in a desirable location. The property will feature a bright and welcoming living room, a spacious kitchen/dining area ideal for both everyday living and entertaining, a contemporary family bathroom, and attractive front and rear gardens.The modern fitted kitchen will include sandstone super matt units, oak-effect worktops and splashback, and a stainless steel sink, creating a sleek and practical space at the heart of the home.A fantastic opportunity to secure a stunning new home ready to move into soon.Council Tax Band: TBC (Northumberland County Council)Tenure: FreeholdParking options: DrivewayGarden details: Rear Garden
£ 270,000
3 bedroom house for sale
12 pictures
House · for sale
£ 595,000
3 bedroom house for sale
NE71
· 3 Bedrooms · 2 Baths · House
· Powder room
NE71 · 3 Bedrooms · 2 Baths · House · Powder room
Straight from the pages of a country lifestyle magazine, this beautifully presented period home exudes the charm and elegance of a bygone age and offers period living at its most comfortable and stylish. Elegant neutral décor, high end quality fixtures and fittings and the use of natural stone, timber and slate creates a wonderfully welcoming family home giving a cosy and warm feeling as soon as you cross the threshold. Positioned on a generous plot in the pretty and peaceful village of Bowsden, the stunning coastline with its sandy beaches and the historic walled town of Berwick-upon-Tweed are just a short drive away and offer excellent road and rail connections. This handsome property offers a wonderful lifestyle opportunity to enjoy countryside living at its best. Accommodation comprises:Ground Floor: Hall, Cloakroom, Lounge, Family Room, Kitchen-Dining Room, Utility Room. First Floor: Landing, Master Bedroom with En-Suite, Two Further Double Bedrooms, Family Bathroom.Exterior: Priv
£ 595,000
3 bedroom terraced house for sale
9 pictures
House · for sale
£ 330,000
3 bedroom terraced house for sale
NE71
· 3 Bedrooms · 2 Baths · House
· Garden · Parking
NE71 · 3 Bedrooms · 2 Baths · House · Garden · Parking
bowsden East Farm is an exclusive new development in the heart of Northumberland, featuring a stunning collection of two terraced cottages and two end-of-terrace cottages. Designed for modern living, each home combines contemporary style with traditional charm, offering high-quality finishes, energy-efficient features, and a thoughtfully planned layout that maximises space and natural light.Each property benefits from a private garage, a generous garden, and two dedicated parking spaces, ensuring both convenience and practicality. Due for completion Autumn 2026, this exceptional development presents a rare opportunity to own a brand-new home in a peaceful rural setting.Nestled in the tranquil village of Bowsden, just a short drive from Berwick-upon-Tweed, these homes offer the perfect blend of countryside living with excellent transport links and local amenities close by.1 Bowsden East Farm- Guide Price £360,0002 Bowsden East Farm- Guide Price £340,0003 Bowsden East Farm- Guide Price £
£ 330,000
4 bedroom detached house for sale
12 pictures
House · for sale
£ 675,000
4 bedroom detached house for sale
NE71
· 4 Bedrooms · 3 Baths · House
· Garden · Parking · Patio
NE71 · 4 Bedrooms · 3 Baths · House · Garden · Parking · Patio
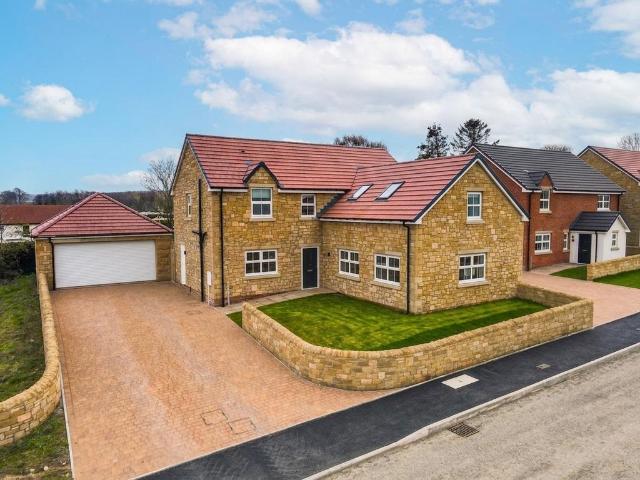
The Bamburgh, South Meadows, Belford, Northumberland £675,000 | An Exceptional Four Bedroom Detached Home by Ida HomesSet within the prestigious South Meadows development in Belford, this outstanding Bamburgh house type is the current show home by renowned Northumbrian developer Ida Homes, offering an exceptional standard of finish, beautifully proportioned accommodation, and an enviable lifestyle in one of Northumberland’s most sought-after coastal locations. Built with a striking blend of local natural stone and traditional timber frame construction, this substantial detached residence combines timeless architecture with contemporary energy-efficient living.Occupying a generous plot with a large south-facing private garden, substantial patio terrace, and an impressive block paved driveway leading to a detached double garage, this is a home perfectly suited to discerning buyers seeking luxury, comfort, and low-maintenance living in later life.Behind its handsome stone façade and elega
£ 675,000
5 bedroom detached house for sale
View photo
House · for sale
£ 595,000
5 bedroom detached house for sale
NE71
· 5 Bedrooms · 3 Baths · House
· Garden · Equipped kitchen · Concierge
NE71 · 5 Bedrooms · 3 Baths · House · Garden · Equipped kitchen · Concierge
4 Homebank is a welcoming and spacious family home, superbly positioned in the highly sought-after area of East Ord. Boasting five versatile reception rooms and five generously proportioned bedrooms, this impressive property offers exceptional flexibility for modern family living. Conveniently located within walking distance of local amenities, it combines expansive accommodation with everyday practicality in a desirable residential setting.The ground floor is thoughtfully arranged to suit both family life and entertaining. A welcoming entrance hall leads to a spacious dining kitchen, the heart of the home, complete with a separate utility room. The formal dining room and elegant drawing room provide excellent reception space, while the garden room overlooks the grounds, offering a tranquil spot to relax. A dedicated cinema room, complete with a large wood-burning stove and high-quality cinema equipment, enhances the home’s sociable and entertaining appeal.The ground floor also include
£ 595,000
4 bedroom detached house for sale
3 pictures
House · for sale
£ 540,000
4 bedroom detached house for sale
NE71
· 4 Bedrooms · 2 Baths · House
· Equipped kitchen · Parking
NE71 · 4 Bedrooms · 2 Baths · House · Equipped kitchen · Parking
Plot 4, The Edlingham is a four bedroom detached property, featuring an integral single garage.Ground floor comprises of entrance hall, WC, living room with double doors opening into the kitchen/dining area. The kitchen includes integrated appliances, from here you can access the garage which includes a utility area. The ground floor of this property also features underfloor heating.The first floor comprises of four bedrooms, the primary with ensuite, and a family bathroom featuring Villeroy & Boch sanitaryware.The property includes flooring throughout with wood floors to kitchen, utility and entrance hall. Carpet to living room and bedrooms, and tiled floors to bathrooms.Heating via air source heat pumps powered by solar panels and includes a 5Kw battery storage system.South Meadows, BelfordSituated in the ancient village of Belford, amongst spectacular Northumberland landscape, this attractive collection of three, four and five bedroom homes puts the very best of community, countrysi
£ 540,000
5 bedroom terraced house for sale
12 pictures
House · for sale
£ 240,000
5 bedroom terraced house for sale
NE71
· 5 Bedrooms · House
· Garden · Parking
NE71 · 5 Bedrooms · House · Garden · Parking
£10,000 below Home Report Value*Enjoying a delightful rural location with open countryside views, this end-terraced cottage boasts a picturesque outlook to the Cheviot Hills from the front. The property offers a peaceful lifestyle while being just a short drive from both Town Yetholm and Kelso, providing access to schooling and a full range of amenities. Extended by the current owners, the property now offers versatile and well-proportioned accommodation, ideally suited to a range of buyers. Externally, the cottage benefits from easily maintained gardens to the front and rear. A particular feature is the summerhouse, ideal for use as a relaxing garden retreat or hobby room. The property also includes a detached double garage, offering excellent storage or workshop potential, along with off-road parking to the front. Viewing is highly recommended to fully appreciate the setting, potential and outdoor space on offer
£ 240,000
3 bedroom property for sale
12 pictures
House · for sale
£ 400,000
3 bedroom property for sale
NE71
· 3 Bedrooms · 2 Baths · House
· Garden · Equipped kitchen
NE71 · 3 Bedrooms · 2 Baths · House · Garden · Equipped kitchen
A charming three bedroom stone barn conversion situated in the pretty hamlet of Warenton, between the beautiful Cheviot Hills and the iconic coastline of Bamburgh and Budle Bay. On entering the hallway leads to the open plan kitchen/dining room enjoying views over the nearby countryside and pretty courtyard. The kitchen is well equipped boasting ample wall and floor shaker units and island providing ample storage space as well as underfloor heating. Appliances include electric range oven with induction hob, integrated fridge, separate freezer, dishwasher. The utility offers more storage space and space for appliances as well as access to the enclosed courtyard at the rear of the property overlooking the communal area. Also to the ground floor is a double bedroom which overlooks a pretty courtyard garden and an en-suite shower room which has a large double-sized walk in shower enclosure, wash hand basin, WC and underfloor heating.Stairs lead to the first floor, with a large sitting room
£ 400,000
4 bedroom detached house for sale
12 pictures
House · for sale
£ 350,000
4 bedroom detached house for sale
NE71
· 4 Bedrooms · 2 Baths · House
· Garden · Equipped kitchen
NE71 · 4 Bedrooms · 2 Baths · House · Garden · Equipped kitchen
A thoughtfully designed detached house situated with a south-west facing rear garden in a popular modern development in Belford, Northumberland. The accommodation provides a flexible layout suited to a range of buyers including families and retirees. Neutrally decorated throughout, the property includes four well-proportioned bedrooms, arranged with two attic style bedrooms upstairs and two bedrooms on the ground floor, allowing for versatile living solutions. The ground floor master bedroom includes an en-suite. Both of the first floor bedrooms benefit from built-in wardrobes in the eaves for convenient storage.In addition to the separate living room at the front of the property, the extension at the rear has created a substantial sun room overlooking the attractive gardens, which extend to the rear and sides of the property. The open-plan kitchen, complete with integrated appliances and a dining area, offers a space suitable for everyday living and entertaining. A separate guest down
£ 350,000
4 bedroom detached house for sale
12 pictures
House · for sale
£ 435,000
4 bedroom detached house for sale
NE71
· 4 Bedrooms · 1 Bath · House
· Garden · Parking · Equipped kitchen · Powder room
NE71 · 4 Bedrooms · 1 Bath · House · Garden · Parking · Equipped kitchen · Powder room
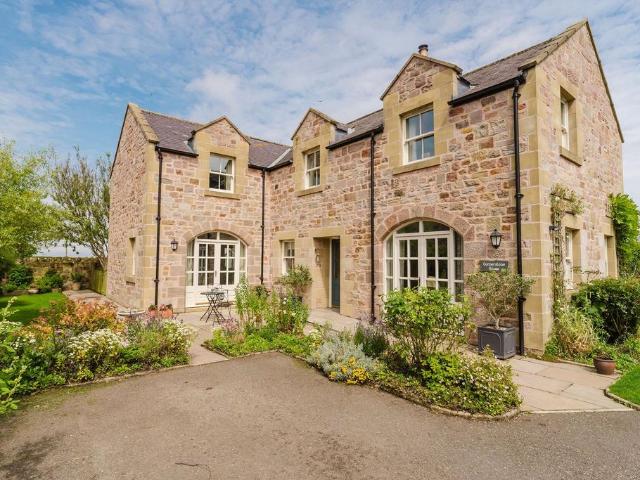
Haggerston Flowers is a unique detached home, perfectly positioned on the edge of the hamlet of Haggerston. This delightful property enjoys beautifully maintained gardens and driveway with ample private parking.The ground floor opens with a welcoming entrance hall leading to a spacious, open-plan dining kitchen, the true heart of the home, with a staircase rising to the impressive first-floor sitting room, bathed in natural light from its triple-aspect windows with unrestricted countryside views to the north and west. The ground floor level also offers a practical utility room, a cloakroom/WC, four well-proportioned bedrooms, and a contemporary family shower room.Previously a double garage, now accessed via a few steps next to the utility room, the space has been thoughtfully converted by the current owners into a superb snooker room, creating a unique and sociable entertaining area that forms a truly special feature of this exceptional home.Externally, the property is set within a gen
£ 435,000
4 bedroom detached house for sale
3 pictures
House · for sale
£ 600,000
4 bedroom detached house for sale
NE71
· 4 Bedrooms · 3 Baths · House
· Garden · Parking · Equipped kitchen
NE71 · 4 Bedrooms · 3 Baths · House · Garden · Parking · Equipped kitchen
Plot 5, The Lindisfarne is a four bedroom detached property, featuring a double garage.The ground floor consists of a generous sized living area with French doors opening on to the rear garden. The kitchen/dining area includes integrated appliances, utility room and WC. The ground floor of this property also features underfloor heating.The first floor comprises of four bedrooms, two with ensuite, and a family bathroom featuring Villeroy & Boch sanitaryware.The property includes flooring throughout with wood floors to kitchen, utility and entrance hall. Carpet to living room and bedrooms, and tiled floors to bathrooms.Heating via air source heat pumps powered by solar panels and includes a 5Kw battery storage system.South Meadows, BelfordSituated in the ancient village of Belford, amongst spectacular Northumberland landscape, this attractive collection of three, four and five bedroom homes puts the very best of community, countryside and coastline on your doorstep.Belford’s quaint stree
£ 600,000
3 bedroom detached bungalow for sale
12 pictures
Bungalow · for sale
£ 375,000
3 bedroom detached bungalow for sale
NE71
· 3 Bedrooms · 2 Baths · Bungalow
· Garden · Parking · Equipped kitchen
NE71 · 3 Bedrooms · 2 Baths · Bungalow · Garden · Parking · Equipped kitchen
A beautiful home offering superb countryside views. Elizabeth Humphreys Homes are delighted to welcome to the market this 3 bedroomed bungalow located in the Northumberland village of Glanton. The property benefits from gorgeous country cottage style front and rear gardens, plenty of driveway parking leading to a double garage with two up and over doors, uPVC windows (fitted within the last year) and a wooden front door, a recently fitted kitchen and bathrooms (within the last 7 years), oil central heating, and all the other usual mains connections. This lovely home, nestled within the most tranquil environment, is a peaceful haven and a superb retreat to the countryside. Sold with no chain. Glanton is situated in a valley, or vale, above its neighbouring village of Whittingham. This picturesque village offers a wonderful sense of community and a welcoming public house. Whittingham hosts a primary school and a church, whilst the nearest shops are in Powburn. All other local facilities
£ 375,000

Get email alerts

Don't miss out: be the first to know about new properties

The alert was correctly created

On subscribing you accept the conditions of use and the privacy policy
Alert
Receive new ads in your inbox
Save this search
Receive alerts for new listings

We'll send you an email when we have new properties for: "Houses for sale in NE71"

The alert was correctly created

Low Humbleton Wooler
Milfield Wooler
Get email alerts and be the first to see new listings
Required field
On subscribing I accept the terms of the privacy policy
Perfect! You'll soon start receiving new listings via email
Alert
Receive an email when we have new ads for Houses for sale in NE71
Save this search
Filters

Bedrooms

Size (sq.ft)

sq.ft
sq.ft

Price

£
£

Property type

Bathrooms

Clear all filters
Receive notifications when new entries are published.