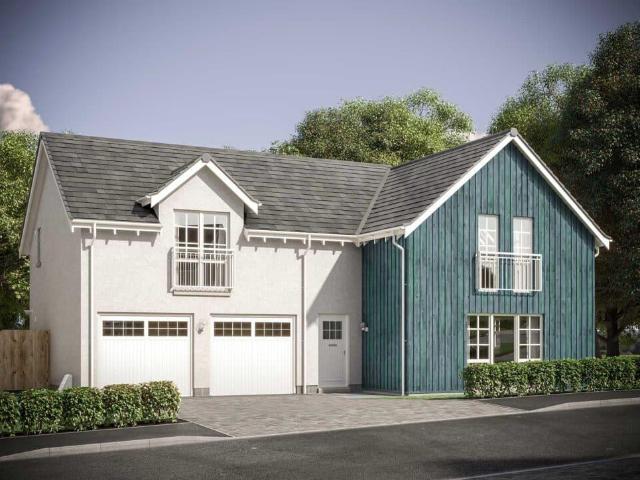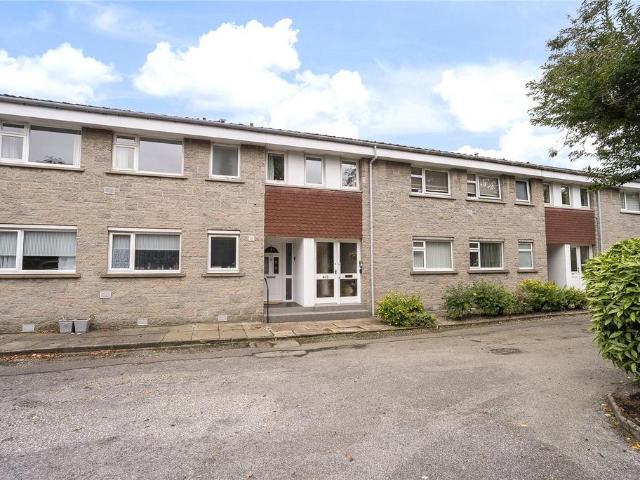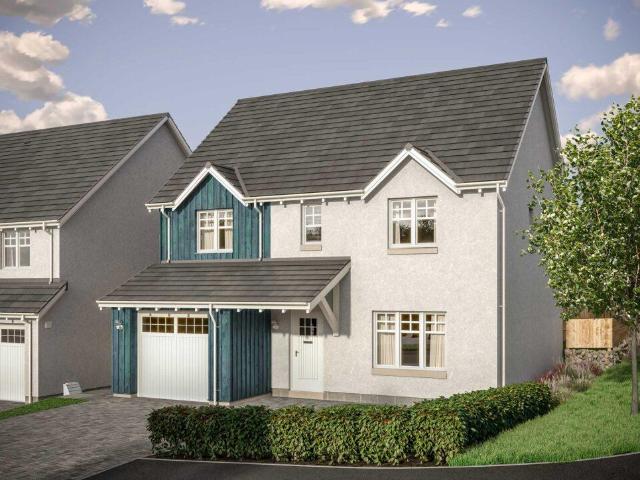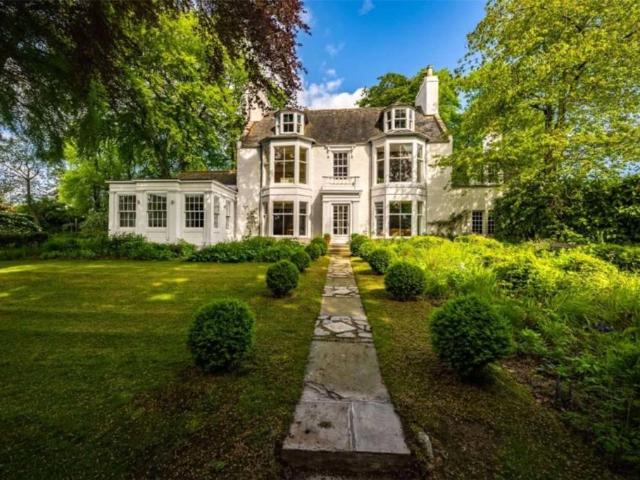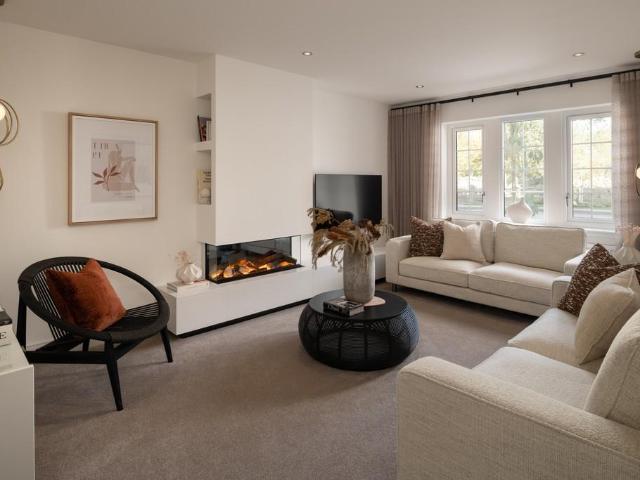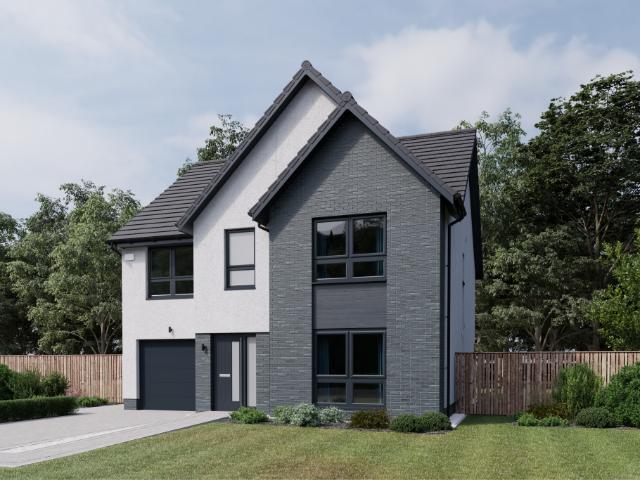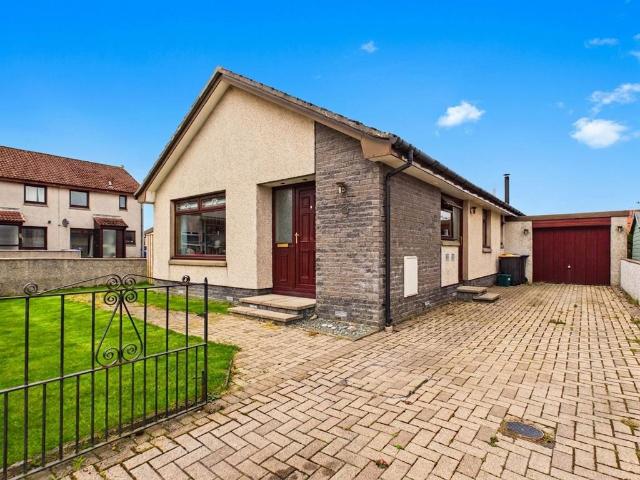
58 houses for sale in Netherley Stonehaven

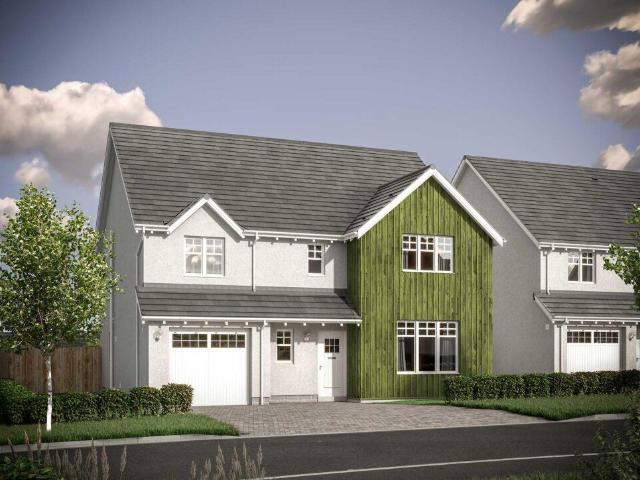
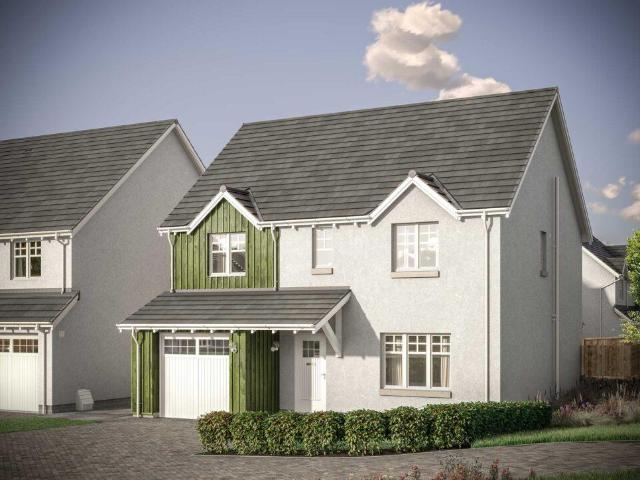
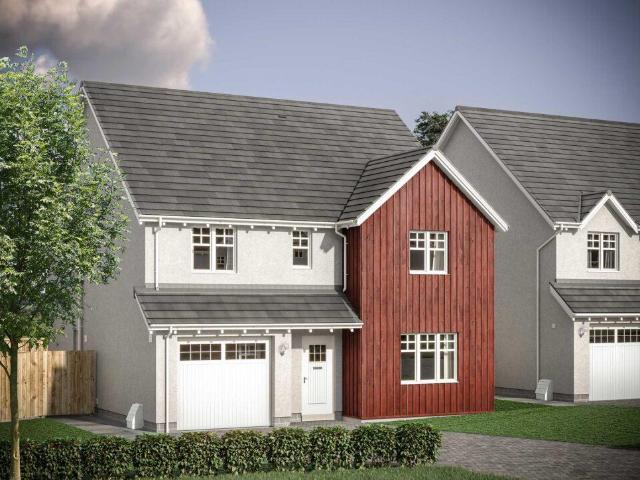
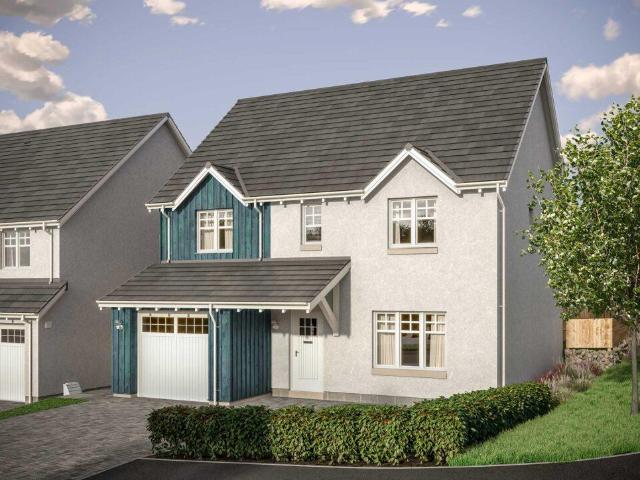
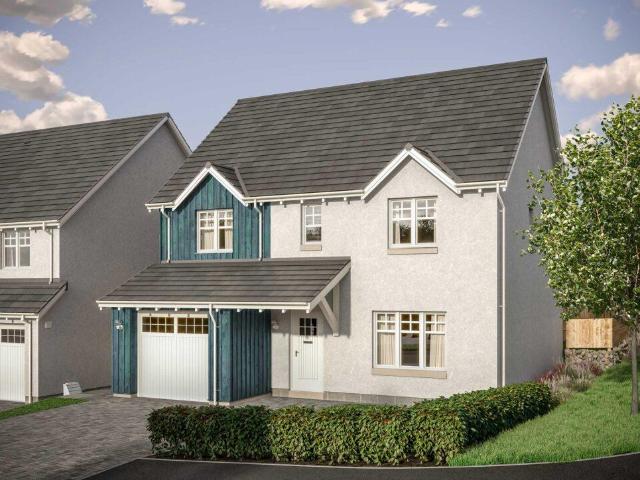
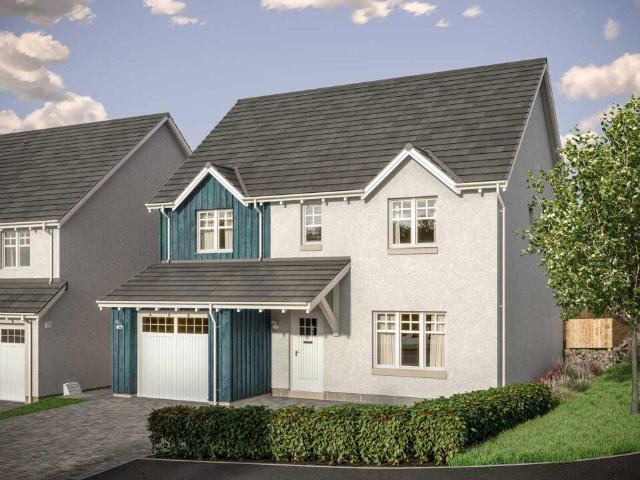
4 bedroom detached house for sale
View photo
House · for sale
£ 514,995
4 bedroom detached house for sale
Netherley Stonehaven
· 4 Bedrooms · House
· Equipped kitchen · Parking
Netherley Stonehaven · 4 Bedrooms · House · Equipped kitchen · Parking
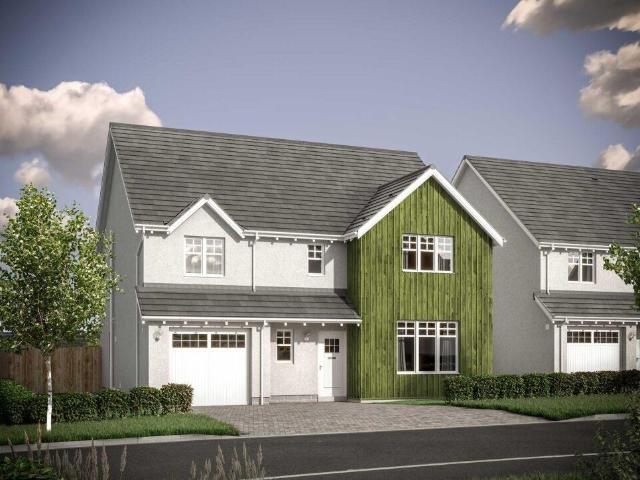
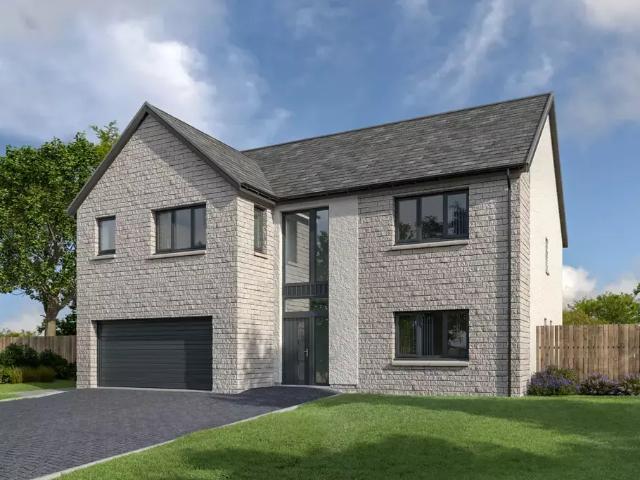
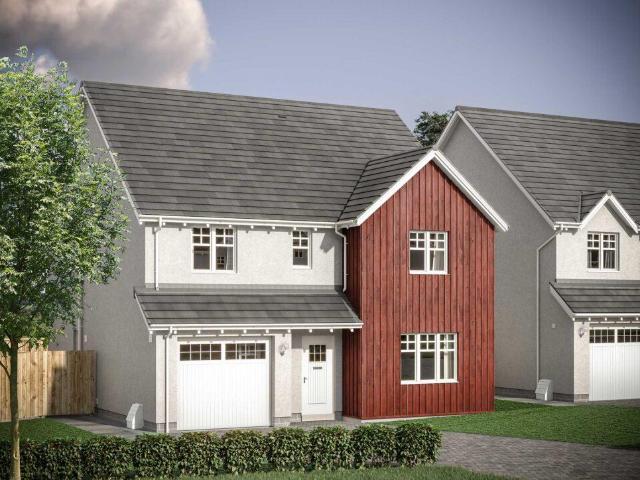
Ground FloorLiving Room 3.62m x 6.00m or 11' 10 x 19' 8Kitchen 3.63m x 3.33m or 11' 10 x 10' 11Family / Dining 3.63m x 3.47m or 11' 10 x 11' 4Utility 2.14m x 2.11m or 7' 0 x 6' 11WC 2.14m x 1.32m or 7' 0 x 4' 3Garage 3.00m x 6.00m or 9' 10 x 19' 8First FloorMaster Bedroom 3.46m x 4.33m or 11' 4 x 14' 2En-suite 1 2.31m x 2.36m or 7' 6 x 7' 9Bedroom 2 3.62m x 3.16m or 11' 10 x 10' 4En-Suite 2 2.80m x 1.36m or 9' 2 x 4' 5Bedroom 3 3.03m x 4.36m or 9' 11 x 14' 3Bedroom 4 3.07m x 3.29m or 10' 0 x 10' 9Bathroom 2.25m x 2.05m or 7' 4 x 6' 8
£ 514,995
5 bedroom detached house for sale
View photo
House · for sale
£ 719,995
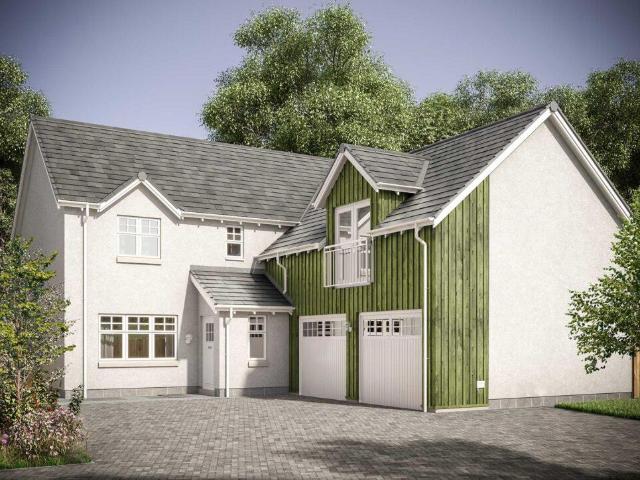
5 bedroom detached house for sale
Netherley Stonehaven
· 5 Bedrooms · House
· Equipped kitchen · Parking
Netherley Stonehaven · 5 Bedrooms · House · Equipped kitchen · Parking
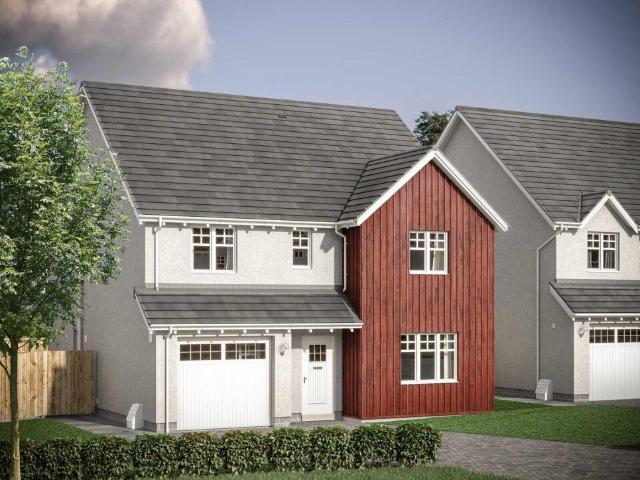
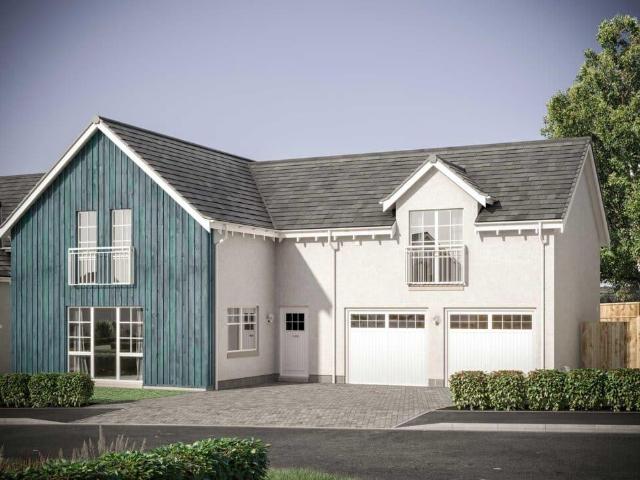
Ground FloorVestibule 1.40m x 2.16m 4' 8 x 7' 1Living Room 6.12m x 3.76m 20' 1 x 12' 4Kitchen 6.12m x 2.81m 20' 1 x 9' 2Family/Dining 6.12m x 3.30m 20' 1 x 10' 9Utility 2.10m x 3.01m 6' 11 x 9' 11WC 2.10m x 1.57m 6' 11 x 5' 2Garage 6.00m x 7.07m 19' 8 x 23' 2First FloorBedroom 1 4.10m x 5.05m 13' 5 x 16' 7En-suite 1 2.82m x 2.57m 9' 3 x 8' 5Walk-in Wardrobe 1 1.92m x 2.72m 6' 3 x 8' 11Walk-in Wardrobe 2 1.92m x 2.23m 6' 3 x 7' 4Bedroom 2 4.78m x 3.25m 15' 8 x 10' 8En-suite 2 2.53m x 1.82m 8' 4 x 6' 0Bedroom 3 3.86m x 3.62m 12' 8 x 11' 10Walk-in Wardrobe 3 1.97m x 2.92m 6' 6 x 9' 7Bedroom 4 3.01m x 3.78m 9' 11 x 12' 5Bedroom 5 3.01m x 3.78m 9' 11 x 12' 5Store/Study 1.83m x 1.83m 6' 0 x 6' 0Bathroom 2.23m x 3.63m 7' 4 x 11' 11
£ 719,995
4 bedroom detached house for sale
View photo
House · for sale
£ 582,995
4 bedroom detached house for sale
Netherley Stonehaven
· 4 Bedrooms · House
· Equipped kitchen · Parking
Netherley Stonehaven · 4 Bedrooms · House · Equipped kitchen · Parking
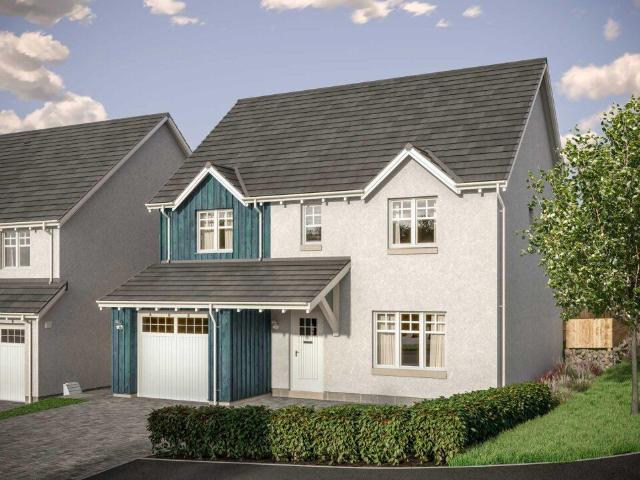
Offers & Incentives100% Part ExchangeGround FloorLiving Room 4.05m x 5.00m or 13' 3 x 16' 4Family / Dining 4.05m x 4.54m or 13' 3 x 14' 10Kitchen 4.23m x 3.24m or 13' 10 x 10' 7Utility 2.10m x 1.89m or 6' 10 x 6' 2WC 2.10m x 1.31m or 6' 10 x 4' 3Study 1.80m x 2.95m or 5' 10 x 9' 8Garage 3.00m x 6.00m or 9' 10 x 19' 8First FloorMaster Bedroom 4.52m x 3.70m or 14' 9 x 12' 1En-suite 1 2.61m x 1.88m or 8' 6 x 6' 2Walk-in Wardrobe 1.30m x 2.10m or 4' 3 x 6' 10Bedroom 2 4.52m x 3.88m or 14' 9 x 12' 8En-suite 2 2.83m x 1.60m or 9' 3 x 5' 2Bedroom 3 3.42m x 3.82m or 11' 2 x 12' 6Bedroom 4 3.42m x 3.33m or 11' 2 x 10' 11Bathroom 2.54m x 2.10m or 8' 4 x 6' 10
£ 582,995
5 bedroom detached house for sale
View photo
House · for sale
£ 620,000
5 bedroom detached house for sale
Netherley Stonehaven
· 5 Bedrooms · 4 Baths · House
· Parking
Netherley Stonehaven · 5 Bedrooms · 4 Baths · House · Parking
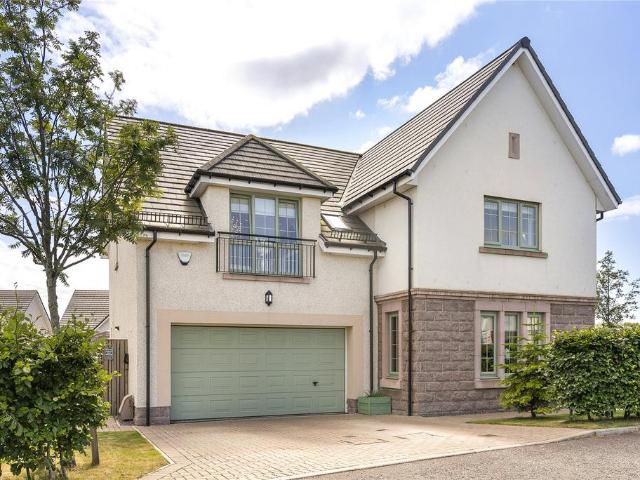
Exceptional Cala-built executive family home enjoying a prime cul-de-sac setting overlooking “The Oval” in prestigious Milltimber. We are privileged to present this outstanding five-bedroom detached executive residence with integral double garage, occupying an enviable position at the end of a peaceful cul-de-sac within Cala Homes' exclusive Murtle Den development in the highly coveted suburb of Milltimber.Completed in 2019 to Cala Homes' acclaimed Lowther design, this magnificent home offers an exceptional blend of sophisticated contemporary living, timeless elegance and superior craftsmanship. Meticulously maintained by the current owners, the property showcases an impeccable standard of finish throughout, with generously proportioned accommodation perfectly tailored to modern family life and refined entertaining. Designed with both luxury and practicality in mind, the home benefits from double glazing, a highly efficient combination of gas-fired and air source heating systems, CAT 4
£ 620,000
4 bedroom detached house for sale
View photo
House · for sale
£ 441,000
4 bedroom detached house for sale
Netherley Stonehaven
· 4 Bedrooms · House
· Equipped kitchen · Parking
Netherley Stonehaven · 4 Bedrooms · House · Equipped kitchen · Parking
Offers & Incentives100% Part ExchangeGround FloorLiving Room 3.52m x 4.32m or 11' 6 x 14' 2Kitchen 2.56m x 3.23m or 8' 4 x 10' 7Family / Dining 4.30m x 3.23m or 14'1 x 10' 7Utility 1.97m x 1.85m or 6' 5 x 6' 1WC 1.92m x 1.43m or 6' 3 x 4' 8Garage 3.00m x 6.00m or 9' 10 x 19' 8First FloorMaster Bedroom 3.54m x 3.35m or 11' 7 x 10' 11En-suite 1 2.44m x 1.51m or 8' 0 x 4' 11Walk-in Wardrobe 1.77m x 1.90m or 5' 9 x 6' 2Bedroom 2 4.15m x 3.35m or 13' 7 x 10' 11Bedroom 3 3.05m x 3.12m or 10' 0 x 10' 2Bedroom 4 2.59m x 3.08m or 8' 5 x 10' 1Bathroom 3.09m x 2.00m or 10' 1 x 6' 6
£ 441,000
4 bedroom detached house for sale
View photo
House · for sale
£ 499,995
4 bedroom detached house for sale
Netherley Stonehaven
· 4 Bedrooms · House
· Equipped kitchen · Parking
Netherley Stonehaven · 4 Bedrooms · House · Equipped kitchen · Parking
Offers & Incentives100% Part ExchangeReady to Move IntoGround FloorLiving Room 3.62m x 6.00m or 11' 10 x 19' 8Kitchen 3.63m x 3.33m or 11' 10 x 10' 11Family / Dining 3.63m x 3.47m or 11' 10 x 11' 4Utility 2.14m x 2.11m or 7' 0 x 6' 11WC 2.14m x 1.32m or 7' 0 x 4' 3Garage 3.00m x 6.00m or 9' 10 x 19' 8First FloorMaster Bedroom 3.46m x 4.33m or 11' 4 x 14' 2En-suite 1 2.31m x 2.36m or 7' 6 x 7' 9Bedroom 2 3.62m x 3.16m or 11' 10 x 10' 4En-Suite 2 2.80m x 1.36m or 9' 2 x 4' 5Bedroom 3 3.03m x 4.36m or 9' 11 x 14' 3Bedroom 4 3.07m x 3.29m or 10' 0 x 10' 9Bathroom 2.25m x 2.05m or 7' 4 x 6' 8
£ 499,995
5 bedroom country house for sale
View photo
House · for sale
£ 629,950
5 bedroom country house for sale
Netherley Stonehaven
· 5 Bedrooms · 4 Baths · House
· Garden
Netherley Stonehaven · 5 Bedrooms · 4 Baths · House · Garden
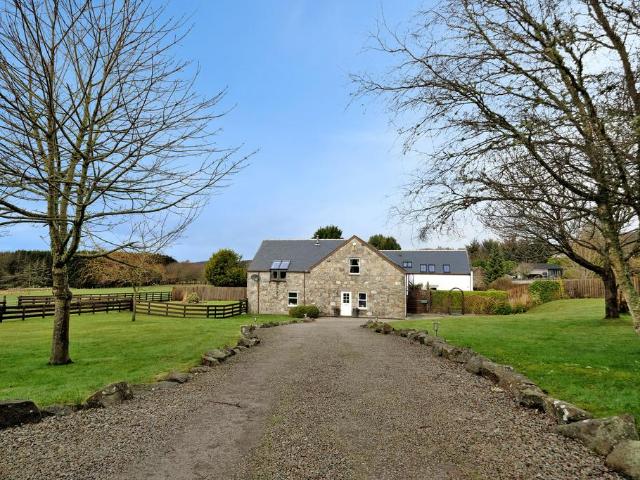
NOTE HOME REPORT - The home report is available to view on the Northwood website portal (northwooduk.com/aberdeen)- within the listing and select View home report.A rare opportunity to acquire an impressive five-bedroom semi-detached converted steading, beautifully presented throughout, set within approximately three-quarters of an acre of private garden grounds, forming part of an exclusive 64-acre private estate. The Old Dairy is a spacious and stylish home which combines the character of a traditional steading conversion with the comfort and finish expected of a modern family property. Enjoying a peaceful countryside setting, the property remains well placed for the city and nearby amenities. The accommodation is presented in excellent order, with double glazing, oil central heating, contemporary oak internal doors and carpets on the first floor. A standout feature is the suite of stunning new ultra-modern bathroom upgrades, including the conversion of the downstairs WC into a showe
£ 629,950
4 bedroom detached house for sale
View photo
House · for sale
£ 594,995
4 bedroom detached house for sale
Netherley Stonehaven
· 4 Bedrooms · House
· Equipped kitchen · Parking
Netherley Stonehaven · 4 Bedrooms · House · Equipped kitchen · Parking
Offers & Incentives100% Part ExchangeGround FloorLiving Room 4.05m x 5.00m or 13' 3 x 16' 4Family / Dining 4.05m x 4.54m or 13' 3 x 14' 10Kitchen 4.23m x 3.24m or 13' 10 x 10' 7Utility 2.10m x 1.89m or 6' 10 x 6' 2WC 2.10m x 1.31m or 6' 10 x 4' 3Study 1.80m x 2.95m or 5' 10 x 9' 8Garage 3.00m x 6.00m or 9' 10 x 19' 8First FloorMaster Bedroom 4.52m x 3.70m or 14' 9 x 12' 1En-suite 1 2.61m x 1.88m or 8' 6 x 6' 2Walk-in Wardrobe 1.30m x 2.10m or 4' 3 x 6' 10Bedroom 2 4.52m x 3.88m or 14' 9 x 12' 8En-suite 2 2.83m x 1.60m or 9' 3 x 5' 2Bedroom 3 3.42m x 3.82m or 11' 2 x 12' 6Bedroom 4 3.42m x 3.33m or 11' 2 x 10' 11Bathroom 2.54m x 2.10m or 8' 4 x 6' 10
£ 594,995
4 bedroom detached house for sale
View photo
House · for sale
£ 474,995
4 bedroom detached house for sale
Netherley Stonehaven
· 4 Bedrooms · House
· Equipped kitchen · Parking
Netherley Stonehaven · 4 Bedrooms · House · Equipped kitchen · Parking
Offers & IncentivesMortgage Deposit Contribution of £20,000!Ground FloorLiving Room 3.53m x 4.90m or 11' 6 x 16' 0Kitchen 3.71m x 4.00m or 12' 2 x 13' 1Family / Dining 3.13m x 3.22m or 10' 3 x 10' 6Utility 1.92m x 2.44m or 6' 3 x 8' 0WC 1.87m x 1.39m or 6' 1 x 4' 6Garage 3.00m x 6.00m or 9' 10 x 19' 8First FloorMaster Bedroom 3.63m x 3.51m or 11' 10 x 11' 6En-suite 2.44m x 2.20m or 8' 0 x 7' 2Walk-in Wardrobe 2.04m x 1.90m or 6' 8 x 6' 2Bedroom 2 3.00m x 3.51m or 9' 10 x 11' 6Bedroom 3 3.54m x 2.94m or 11' 7 x 9' 7Bedroom 4 2.94m x 3.24m or 9' 7 x 10' 7Bathroom 2.20m x 2.94m or 7' 2 x 9' 7
£ 474,995
4 bedroom detached house for sale
View photo
House · for sale
£ 529,995
4 bedroom detached house for sale
Netherley Stonehaven
· 4 Bedrooms · House
· Equipped kitchen · Parking
Netherley Stonehaven · 4 Bedrooms · House · Equipped kitchen · Parking
Ground FloorLiving Room 3.62m x 6.00m or 11' 10 x 19' 8Kitchen 3.63m x 3.33m or 11' 10 x 10' 11Family / Dining 3.63m x 3.47m or 11' 10 x 11' 4Utility 2.14m x 2.11m or 7' 0 x 6' 11WC 2.14m x 1.32m or 7' 0 x 4' 3Garage 3.00m x 6.00m or 9' 10 x 19' 8First FloorMaster Bedroom 3.46m x 4.33m or 11' 4 x 14' 2En-suite 1 2.31m x 2.36m or 7' 6 x 7' 9Bedroom 2 3.62m x 3.16m or 11' 10 x 10' 4En-Suite 2 2.80m x 1.36m or 9' 2 x 4' 5Bedroom 3 3.03m x 4.36m or 9' 11 x 14' 3Bedroom 4 3.07m x 3.29m or 10' 0 x 10' 9Bathroom 2.25m x 2.05m or 7' 4 x 6' 8
£ 529,995
4 bedroom detached house for sale
View photo
House · for sale
£ 468,995
4 bedroom detached house for sale
Netherley Stonehaven
· 4 Bedrooms · House
· Equipped kitchen · Parking
Netherley Stonehaven · 4 Bedrooms · House · Equipped kitchen · Parking
Offers & IncentivesMortgage Deposit Contribution of £20,000!Ground FloorLiving Room 3.53m x 4.90m or 11' 6 x 16' 0Kitchen 3.71m x 4.00m or 12' 2 x 13' 1Family / Dining 3.13m x 3.22m or 10' 3 x 10' 6Utility 1.92m x 2.44m or 6' 3 x 8' 0WC 1.87m x 1.39m or 6' 1 x 4' 6Garage 3.00m x 6.00m or 9' 10 x 19' 8First FloorMaster Bedroom 3.63m x 3.51m or 11' 10 x 11' 6En-suite 2.44m x 2.20m or 8' 0 x 7' 2Walk-in Wardrobe 2.04m x 1.90m or 6' 8 x 6' 2Bedroom 2 3.00m x 3.51m or 9' 10 x 11' 6Bedroom 3 3.54m x 2.94m or 11' 7 x 9' 7Bedroom 4 2.94m x 3.24m or 9' 7 x 10' 7Bathroom 2.20m x 2.94m or 7' 2 x 9' 7
£ 468,995
5 bedroom detached house for sale
View photo
House · for sale
£ 689,995
5 bedroom detached house for sale
Netherley Stonehaven
· 5 Bedrooms · House
· Equipped kitchen · Parking
Netherley Stonehaven · 5 Bedrooms · House · Equipped kitchen · Parking
Ground FloorLiving Room 4.12m x 6.37m 13' 6 x 20' 10Kitchen 3.33m x 4.00m 10' 11 x 13' 1Family 3.04m x 4.00m 10' 0 x 13' 1Dining 3.33m x 3.53m 10' 11 x 11' 6Utility 2.54m x 1.75m 8' 4 x 5' 8WC 1.84m x 1.72m 6' 0 x 5' 7Garage 6.00m x 6.00m 19' 8 x 19' 8First FloorBedroom 1 5.89m x 4.66m 19' 3 x 15' 3En-suite 1 2.87m x 2.17m 9' 4 x 7' 1Walk-in Wardrobe 1.75m x 2.48m 5' 8 x 8' 1Bedroom 2 4.08m x 3.35m 13' 4 x 10' 11En-suite 2 2.87m x 1.50m 9' 4 x 4' 11Bedroom 3 3.74m x 3.35m 12' 3 x 10' 11Bedroom 4 3.74m x 3.35m 12' 3 x 10' 11Bedroom 5 2.97m x 2.92m 9' 8 x 9' 6Bathroom 2.87m x 2.33m 9' 4 x 7' 7
£ 689,995
4 bedroom detached house for sale
View photo
House · for sale
£ 464,995
4 bedroom detached house for sale
Netherley Stonehaven
· 4 Bedrooms · House
· Equipped kitchen · Parking
Netherley Stonehaven · 4 Bedrooms · House · Equipped kitchen · Parking
Offers & Incentives100% Part Exchange Ground FloorLiving Room 3.53m x 4.90m or 11' 6 x 16' 0Kitchen 3.71m x 4.00m or 12' 2 x 13' 1Family / Dining 3.13m x 3.22m or 10' 3 x 10' 6Utility 1.92m x 2.44m or 6' 3 x 8' 0WC 1.87m x 1.39m or 6' 1 x 4' 6Garage 3.00m x 6.00m or 9' 10 x 19' 8First FloorMaster Bedroom 3.63m x 3.51m or 11' 10 x 11' 6En-suite 2.44m x 2.20m or 8' 0 x 7' 2Walk-in Wardrobe 2.04m x 1.90m or 6' 8 x 6' 2'Bedroom 2 3.00m x 3.51m or 9' 10 x 11' 6Bedroom 3 3.54m x 2.94m or 11' 7 x 9' 7Bedroom 4 2.94m x 3.24m or 9' 7 x 10' 7Bathroom 2.20m x 2.94m or 7' 2 x 9' 7
£ 464,995
4 bedroom detached house for sale
View photo
House · for sale
£ 469,995
4 bedroom detached house for sale
Netherley Stonehaven
· 4 Bedrooms · House
· Equipped kitchen · Parking
Netherley Stonehaven · 4 Bedrooms · House · Equipped kitchen · Parking
Offers & IncentivesMortgage Deposit Contribution of £20,000!Ground FloorLiving Room 3.53m x 4.90m or 11' 6 x 16' 0Kitchen 3.71m x 4.00m or 12' 2 x 13' 1Family / Dining 3.13m x 3.22m or 10' 3 x 10' 6Utility 1.92m x 2.44m or 6' 3 x 8' 0WC 1.87m x 1.39m or 6' 1 x 4' 6Garage 3.00m x 6.00m or 9' 10 x 19' 8First FloorMaster Bedroom 3.63m x 3.51m or 11' 10 x 11' 6En-suite 2.44m x 2.20m or 8' 0 x 7' 2Walk-in Wardrobe 2.04m x 1.90m or 6' 8 x 6' 2Bedroom 2 3.00m x 3.51m or 9' 10 x 11' 6Bedroom 3 3.54m x 2.94m or 11' 7 x 9' 7Bedroom 4 2.94m x 3.24m or 9' 7 x 10' 7Bathroom 2.20m x 2.94m or 7' 2 x 9' 7
£ 469,995
4 bedroom detached house for sale
View photo
House · for sale
£ 649,995
4 bedroom detached house for sale
Netherley Stonehaven
· 4 Bedrooms · House
· Equipped kitchen · Parking
Netherley Stonehaven · 4 Bedrooms · House · Equipped kitchen · Parking
Ground FloorVestibule 1.85m x 2.48m 6' 1 x 8' 2Living Room 5.82m x 3.59m 19' 1 x 11' 9Family / Dining 3.00m x 4.07m 9' 10 x 13' 4Kitchen 2.80m x 4.07m 9' 2 x 13' 4Utility 1.80m x 3.67m 5' 11 x 12' 0WC 1.89m x 2.02m 6' 2 x 6' 8Garage 6.00m x 7.07m 19' 8 x 23' 2First FloorBedroom 1 3.35m x 6.97m 11' 0 x 22' 10 En-suite 1.92m x 3.15m 6' 4 x 10' 4Walk-in Wardrobe 1.92m x 3.72m 6' 4 x 12' 2Bedroom 2 3.85m x 4.09m 12' 8 x 13' 5En-suite 2 1.87m x 2.97m 6' 2 x 9' 9Bedroom 3 2.86m x 3.57m 9' 5 x 11' 9Bedroom 4 2.86m x 3.57m 9' 5 x 11' 9Bathroom 2.53m x 3.69m 8' 4 x 12' 1
£ 649,995
3 bedroom house for sale
View photo
House · for sale
£ 175,000
3 bedroom house for sale
Netherley Stonehaven
· 3 Bedrooms · 1 Bath · House
· Balcony · Equipped kitchen · Parking
Netherley Stonehaven · 3 Bedrooms · 1 Bath · House · Balcony · Equipped kitchen · Parking
A Warm and Welcoming Home in an Exclusive Cults Development with Garage and Private Balcony We are delighted to present for sale this appealing three bedroom upper apartment, forming part of an exclusive development in the desirable suburb of Cults. Offering generously proportioned accommodation across two levels, this well-maintained home boasts a warm and welcoming atmosphere, with spacious living areas, a private balcony, and the added benefit of a lower-ground utility area and integral garage.The property is entered via a welcoming vestibule and staircase to the upper hallway which in turn leads to a bright and spacious lounge and dining room. Full-height windows and glazed doors flood the room with natural light and provide access to a private south-facing balcony, ideal for relaxing or entertaining.The dining area connects to the kitchen via a serving hatch, creating a sociable layout while retaining the practicality of a separate kitchen. The kitchen is fitted with a range of wa
£ 175,000
4 bedroom detached house for sale
View photo
House · for sale
£ 454,995
4 bedroom detached house for sale
Netherley Stonehaven
· 4 Bedrooms · House
· Equipped kitchen · Parking
Netherley Stonehaven · 4 Bedrooms · House · Equipped kitchen · Parking
Offers & Incentives100% Part Exchange PLUS Flooring & Turf! Ready to move intoGround FloorLiving Room 3.53m x 4.90m or 11' 6 x 16' 0Kitchen 3.71m x 4.00m or 12' 2 x 13' 1Family / Dining 3.13m x 3.22m or 10' 3 x 10' 6Utility 1.92m x 2.44m or 6' 3 x 8' 0WC 1.87m x 1.39m or 6' 1 x 4' 6Garage 3.00m x 6.00m or 9' 10 x 19' 8First FloorMaster Bedroom 3.63m x 3.51m or 11' 10 x 11' 6En-suite 2.44m x 2.20m or 8' 0 x 7' 2Walk-in Wardrobe 2.04m x 1.90m or 6' 8 x 6' 2Bedroom 2 3.00m x 3.51m or 9' 10 x 11' 6Bedroom 3 3.54m x 2.94m or 11' 7 x 9' 7Bedroom 4 2.94m x 3.24m or 9' 7 x 10' 7Bathroom 2.20m x 2.94m or 7' 2 x 9' 7
£ 454,995
6 bedroom detached house for sale
View photo
House · for sale
£ 1,150,000
6 bedroom detached house for sale
Netherley Stonehaven
· 6 Bedrooms · 5 Baths · House
· Garden
Netherley Stonehaven · 6 Bedrooms · 5 Baths · House · Garden
Tucked away within beautifully mature and secluded gardens, this outstanding residence is one of Cults best-kept secrets Set within approximately one acre of beautifully established grounds, Cults House is a distinguished and rarely available Category B listed residence of considerable historical importance. Dating back to around 1690, it is understood to have been the first house built in Cults, commissioned by the Irvine family of Drum Castle. Together with its impressive entrance driveway wall, the property forms an exceptional example of Aberdeen’s architectural heritage, combining period grandeur with the comfort, scale and refinement expected of a substantial modern family home.Constructed in granite beneath a slate roof, Cults House has been thoughtfully extended and adapted over generations, creating an elegant and highly versatile residence where historic character and contemporary luxury sit effortlessly together. The interiors retain a wealth of original detail, including hi
£ 1,150,000
Craig Gardens, Cults, Aberdeen, Aberdeenshire, AB15 9TN
Terraced House · for sale
£ 140,000
Craig Gardens, Cults, Aberdeen, Aberdeenshire, AB15 9TN
Netherley Stonehaven
· 2 Bedrooms · 1 Bath · Terraced House
· Garden · Fireplace · Parking · Equipped kitchen
Netherley Stonehaven · 2 Bedrooms · 1 Bath · Terraced House · Garden · Fireplace · Parking · Equipped kitchen
McEwan Fraser Legal are delighted to offer for sale number 22 Craig Gardens, a two-bedroom end terrace dwelling with off-street parking and a detached garage located in a desirable location in the prime residential suburb of Cults. Offering spacious accommodation over two levels, with the rooms enjoying a light and airy ambience throughout. Further benefiting from a recent redecoration throughout in a fresh neutral tone with a gas-fired central heating system, fully double-glazed windows and exterior doors, and generous built-in storage facilities. Entry to the home is via a light-filled hallway where there are wall-mounted coat hooks and a cupboard housing the electricity meter and fuse box. The spacious lounge has dual aspect windows and is flooded with natural light, with ample space to accommodate both lounge and dining furniture. A working original fireplace provides a pleasing focal point and completes this room. The kitchen is fitted with a range of base, wall and drawer units c
£ 140,000
Greenhowe Steading, Banchory Devenick, Aberdeen, Aberdeenshire
Villa · for sale
£ 360,000
Greenhowe Steading, Banchory Devenick, Aberdeen, Aberdeenshire
Netherley Stonehaven
· 5 Bedrooms · 3 Baths · Villa
· Garden · Equipped kitchen
Netherley Stonehaven · 5 Bedrooms · 3 Baths · Villa · Garden · Equipped kitchen
Five Bedroom Converted SteadingGoing under the hammer is this truly unique opportunity to acquire this five-bedroom converted steading with a variety of potential end uses such as a multigenerational family home, Buy to let or serviced accommodation. Greenhowe Steading is situated on approximately half an acre with mature garden grounds with exceptional views of the surrounding woodland. The accommodation comprises a hallway/dining room, kitchen, living room, five bedrooms, one with ensuite shower room, box room, utility room, family bathroom, family shower room, sun lounge and additional kitchen/living room. The property has a variety of end uses out with owner occupation such as serviced accommodation where similar properties are achieving between 450-500 per night and traditional buy to let where similar properties achieve 2000-2200 per calendar month. For a developer buyer there is potential for the property to split into two smaller units. To ensure you do not miss out on this fan
£ 360,000
5 bed house for sale
2 pictures
House · for sale
£ 289,000
5 bed house for sale
Netherley Stonehaven
· 5 Bedrooms · House
· Garden
Netherley Stonehaven · 5 Bedrooms · House · Garden
McEwan Fraser Legal is pleased to present for sale a spacious five-bedroom home in the prestigious West End suburb of Milltimber. Built circa 1999 and located at 8 Contlaw Road, this versatile property spans four levels with bedrooms and bathrooms on each floor, making it ideal for young families with room to grow or a fantastic home for extended families. The current owners, during their long tenure, have maintained and upgraded when and where necessary. Decorated in several neutral tones and filled with natural light, it also benefits from double glazing and central heating throughout. With its prime location, viewing is a must to truly appreciate everything on offer. The welcoming vestibule from the front garden opens into a spacious entrance hallway, providing access to all other accommodation. On this floor, you have a second spacious lounge or sixth bedroom and a guest WC. Head down to the lower ground floor, where you find the main lounge overlooking the rear garden, flooded wit
£ 289,000
2 bed house for sale
2 pictures
House · for sale
£ 260,000
2 bed house for sale
Netherley Stonehaven
· 2 Bedrooms · House
Netherley Stonehaven · 2 Bedrooms · House
Set within a quiet and highly desirable location in Milltimber, this beautifully presented two-bedroom semi-detached cottage-style home offers stylish accommodation arranged over two levels. Finished in excellent decorative order throughout, the property combines character, comfort, and a wonderfully peaceful setting, while remaining within easy reach of Aberdeen and nearby amenities. The home enjoys a pleasant corner position within a small modern development of just six properties, providing a sense of privacy and exclusivity. Designed to make the most of its surroundings, the property benefits from bright, well-proportioned rooms, open outlooks, LPG central heating, and extensive double glazing. It is a home that will appeal to a wide range of buyers seeking a tranquil setting without compromising on convenience. The accommodation begins with a welcoming entrance vestibule laid with attractive Karndean flooring and featuring a useful cloaks cupboard. A glazed door opens into the spa
£ 260,000
2 bedroom terraced house for sale
View photo
House · for sale
£ 235,000
Updated
2 bedroom terraced house for sale
Netherley Stonehaven
· 2 Bedrooms · 1 Bath · House
· Garden · Equipped kitchen · Powder room
Netherley Stonehaven · 2 Bedrooms · 1 Bath · House · Garden · Equipped kitchen · Powder room
The FergusonMid-terraced two-bedroom home with plenty of in-home storage and private garden. With separate dining kitchen and spacious living room.This property features a downstairs cloakroom and two well-proportioned bedrooms set in the sought-after luxury retirement community of Landale Court.Our homes have been carefully designed to complement the unique surroundings of Aberdeenshire and add to the overall character of the town. mftLiving Room4.50 x 3.0014'9 x 9'10Kitchen3.515 x 2.71511'6 x 8'10Bedroom 14.50 x 3.0014'9 x 9'10WC2.25 x 1.5257'4 x 5'10Bedroom 23.30 x 2.72510'9 x 8'11Bathroom2.25 x 2.557'4 x 8'4Total76.5 sqm823 sqftNB: The interior photos are examples. Please note images are illustrative of the Brio property type however individual properties may have slight variations.Landale Court Retirement Homes in the South of AberdeenOn the stunning stretch of Aberdeenshire coastline, lies Brio Landale Court. Just a short drive south of Aberdeen, it’s a village that looks and fee
£ 235,000
3 bedroom cottage for sale
View photo
House · for sale
£ 280,000
3 bedroom cottage for sale
Netherley Stonehaven
· 3 Bedrooms · 2 Baths · House
· Garden · Equipped kitchen
Netherley Stonehaven · 3 Bedrooms · 2 Baths · House · Garden · Equipped kitchen
The RamsayGenerously proportioned three bedroom cottage set over two storeys featuring a ground floor bedroom and shower room.With private garden set on the stunning Aberdeenshire coastline.Our homes have been carefully designed to complement the unique surroundings of Aberdeenshire and add to the overall character of the town. mftLiving Room3.27 x 3.2610'5 x 14'10Kitchen2.26 x 3.267'5 x 10'8Bedroom 13.50 x 6.1011'5 x 20'0Bedroom 23.15 x 3.4010'5 x 11'2Bedroom 33.50 x 3.6011'5 x 11'9Bathroom2.67 x 2.238'5 x 7'4Shower Room2.55 x 2.207'5 x 8'6Total102 sqm1098 sqftNB: The interior photos are examples. Please note images are illustrative of the Brio property type however individual properties may have slight variations.Landale Court Retirement Homes in the South of AberdeenOn the stunning stretch of Aberdeenshire coastline, lies Brio Landale Court. Just a short drive south of Aberdeen, it’s a village that looks and feels truly special. Each of the 94 properties combines both traditional cr
£ 280,000
4 bedroom detached house for sale
View photo
House · for sale
£ 485,000
4 bedroom detached house for sale
Netherley Stonehaven
· 4 Bedrooms · 3 Baths · House
· Garden · Equipped kitchen · Parking · Patio
Netherley Stonehaven · 4 Bedrooms · 3 Baths · House · Garden · Equipped kitchen · Parking · Patio
Designed for spacious and flexible family living, the Comrie features an open plan L-shaped studio designed kitchen and family/dining room with French doors opening out to the patio and garden, whilst the formal separate lounge to the front of the home is ideal for entertaining.With four double bedrooms, two en suites and a fifth bedroom, which can also be used as a study, The Comrie is the perfect home for families in need of a wealth of space.In addition, a downstairs WC, plentiful storage, utility room, integral garage and private driveway ensure all the everyday practicalities are taken care of.Cala will obtain two independent valuations based on achieving a sale in a 4-6 week period. Part Exchange considered subject to our purchasing criteria. Part Exchange available on selected plots and not in conjunction with any other offer unless agreed by us at time of reservation. Full terms and conditions and purchasing criteria can be found on our website.LBTT contributions of up to varyi
£ 485,000
5 bedroom detached house for sale
View photo
House · for sale
£ 529,995
5 bedroom detached house for sale
Netherley Stonehaven
· 5 Bedrooms · 3 Baths · House
· Equipped kitchen · Parking · Powder room
Netherley Stonehaven · 5 Bedrooms · 3 Baths · House · Equipped kitchen · Parking · Powder room
Four double bedrooms, two with en suite, plus a study/fifth bedroom makes The Crieff a family home with room to grow. The four larger bedrooms feature fitted wardrobes, and upstairs is completed by a luxurious family bathroom. Downstairs, the spacious, L-shaped entrance hall gives access to the formal lounge and a large open plan kitchen and family/dining room. A downstairs cloakroom, ample storage, utility room and integral garage cater for all practicalities
£ 529,995
3 bedroom detached bungalow for sale
View photo
Bungalow · for sale
£ 185,000
3 bedroom detached bungalow for sale
Netherley Stonehaven
· 3 Bedrooms · 1 Bath · Bungalow
· Garden · Equipped kitchen · Parking · Concierge
Netherley Stonehaven · 3 Bedrooms · 1 Bath · Bungalow · Garden · Equipped kitchen · Parking · Concierge
We are delighted to offer to the market this spacious three bedroom three reception room bungalow that occupies a generous corner plot within the popular Aberdeen suburb of Portlethen. This attractive property is in good order and benefits from UPVC double glazing, electric wet central heating and wood burning stove. It occupies a generous corner plot and offers generous, fully enclosed gardens, single garage and ample private parking. This delightful home currently offers two bedrooms but as there are four reception rooms, it could easily be reconfigured. We highly recommend early viewing of this one, to fully appreciate the excellent value that it represents.AccommodationVestibule, lounge, kitchen, dining room. family room, garden room, two/three bedrooms and bathroom
£ 185,000
5 bedroom detached house for sale
View photo
House · for sale
£ 525,000
5 bedroom detached house for sale
Netherley Stonehaven
· 5 Bedrooms · 4 Baths · House
· Garden · Swimming pool
Netherley Stonehaven · 5 Bedrooms · 4 Baths · House · Garden · Swimming pool
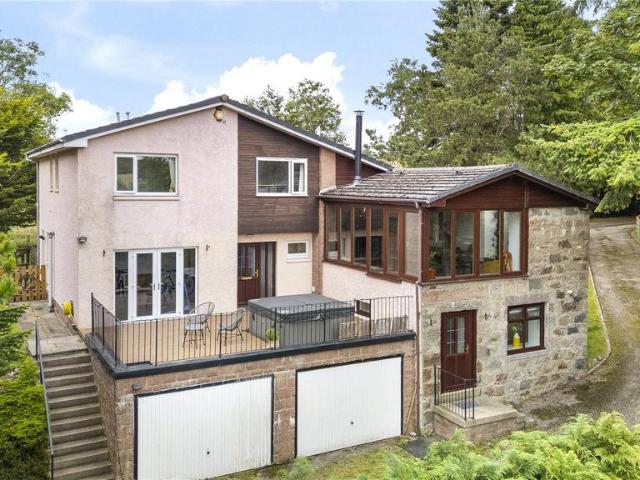
Exceptional former mill conversion set within stunning private grounds with panoramic countryside views, luxury hot tub and self-contained annexe Commanding breathtaking views from its secluded elevated setting, this outstanding former mill has been sympathetically and extensively renovated to create a truly exceptional family home. Nestled within wonderful private grounds, the property offers a rare combination of character, space and flexibility, all within easy reach of Aberdeen and the surrounding business centres.Dating from circa 1900 and converted to its present layout around 1970, the home extends to approximately 268sqm and enjoys an enviable semi-rural position surrounded by beautiful countryside. The extensive gardens are a particular feature, with mature grounds, private seating areas, a productive polytunnel and a luxurious hot tub perfectly positioned to overlook the gardens and rolling landscape beyond. Whether entertaining guests or enjoying peaceful evenings outdoors,
£ 525,000
4 bedroom detached house for sale
View photo
House · for sale
£ 355,000
4 bedroom detached house for sale
Netherley Stonehaven
· 4 Bedrooms · 2 Baths · House
· Parking · Heating
Netherley Stonehaven · 4 Bedrooms · 2 Baths · House · Parking · Heating
We are delighted to offer to the market, this exceptional four bedroomed family home in the sought after suburb of Peterculter, on the edge of Royal Deeside. Originally built by the highly regarded Bett Homes, it has been the very much loved family home of the current owners, who purchased it as a new build. The property has been extremely well maintained and offers spacious and well designed accommodation over two levels that is perfect for current family requirements. It is beautifully presented in crisp modern tones, creating a bright and modern environment. This delightful home also benefits from gas central heating, double glazing and wood burning stove. The elevated plot boasts a great deal of privacy and attractive views across the neighbouring countryside. It also offers generous off street parking and a double length garage. We highly recommend early viewing of this quality home, to fully appreciated the enviable lifestyle that it offers.AccommodationVestibule, hall, lounge, d
£ 355,000
5 bedroom detached house for sale
View photo
House · for sale
£ 674,950
5 bedroom detached house for sale
Netherley Stonehaven
· 5 Bedrooms · 4 Baths · House
· Garden · Equipped kitchen
Netherley Stonehaven · 5 Bedrooms · 4 Baths · House · Garden · Equipped kitchen
The Muirfield is an impressive five-bedroom detached home, designed to an exceptional standard with generous living space throughout. At the heart of the home is a spacious open-plan kitchen, dining and sitting area, complete with bi-fold doors opening onto the garden, creating a seamless connection between indoor and outdoor living. An adjoining sunroom with French doors provides additional light-filled living space, ideal for both relaxing and entertaining. The property also benefits from a separate lounge, offering a quieter space to unwind, alongside a practical utility room and excellent storage throughout, ensuring the home is as functional as it is stylish. Upstairs, the layout has been carefully considered for modern family living, with five well-proportioned bedrooms. The principal bedroom features a dedicated dressing room and en suite, while two further en suites – including a Jack-and-Jill – add convenience and flexibility. A contemporary family bathroom completes the accom
£ 674,950

Get email alerts

Don't miss out: be the first to know about new properties

The alert was correctly created

On subscribing you accept the conditions of use and the privacy policy
Alert
Receive new ads in your inbox
Save this search
Receive alerts for new listings

We'll send you an email when we have new properties for: "Houses for sale in Netherley Stonehaven"

The alert was correctly created

Bucksburn Aberdeen
Mastrick
Get email alerts and be the first to see new listings
Required field
On subscribing I accept the terms of the privacy policy
Perfect! You'll soon start receiving new listings via email
Alert
Receive an email when we have new ads for Houses for sale in Netherley Stonehaven
Save this search
Receive notifications when new entries are published.