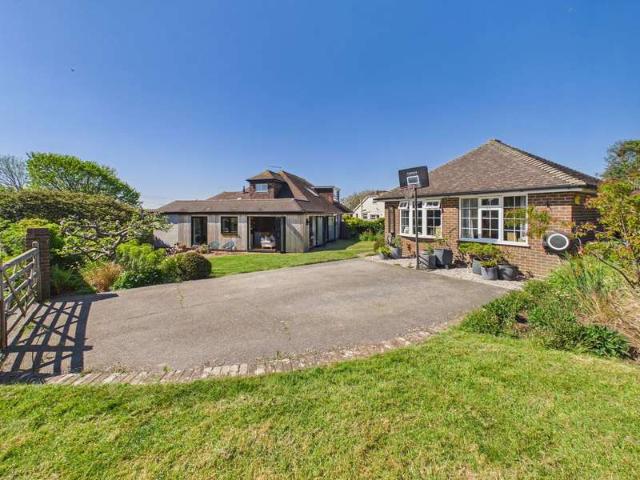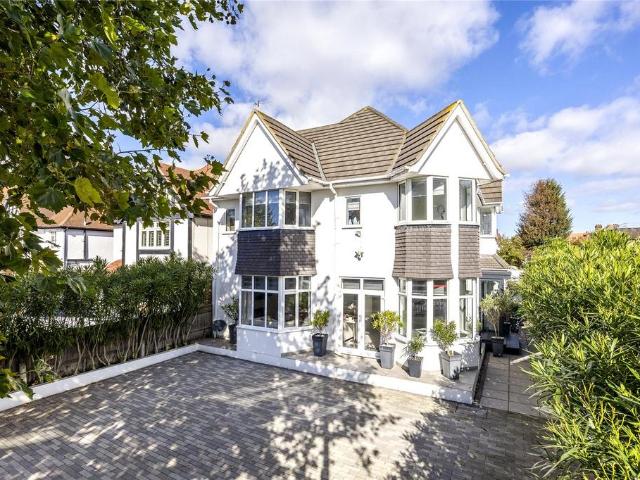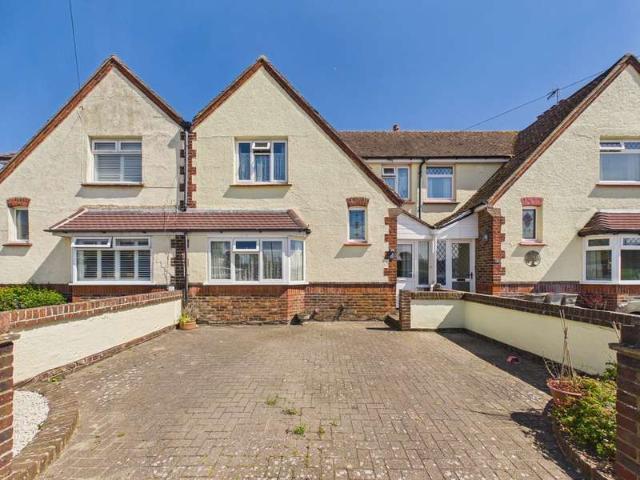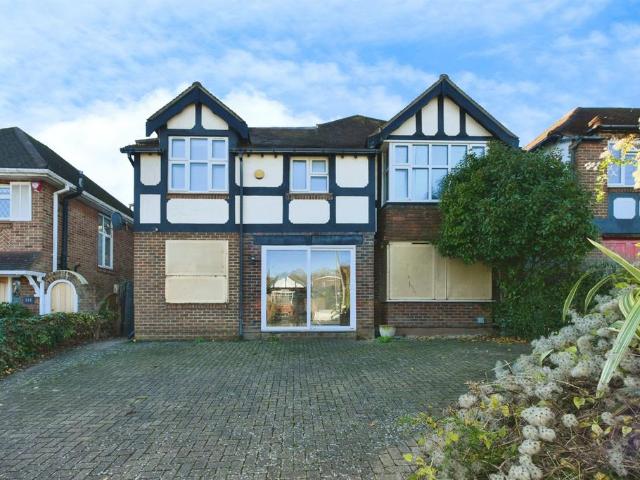
1,169 houses for sale in Nevill Hospital

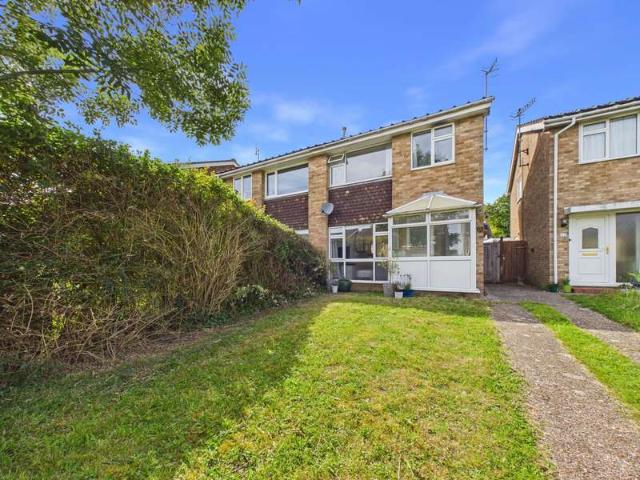
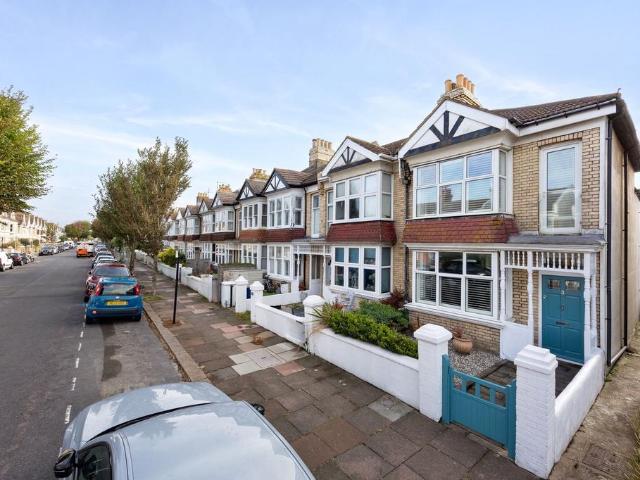
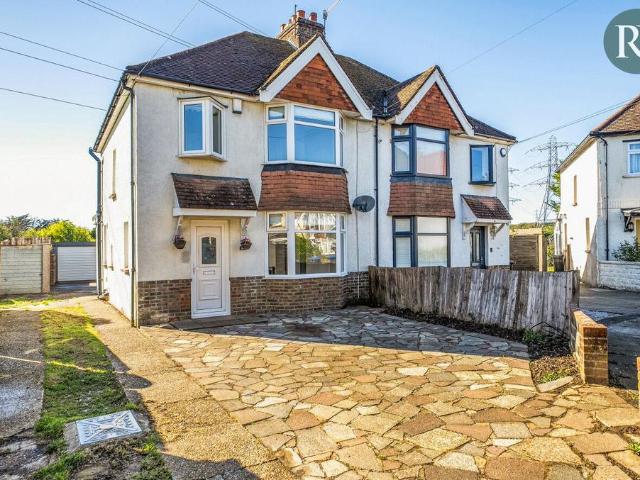
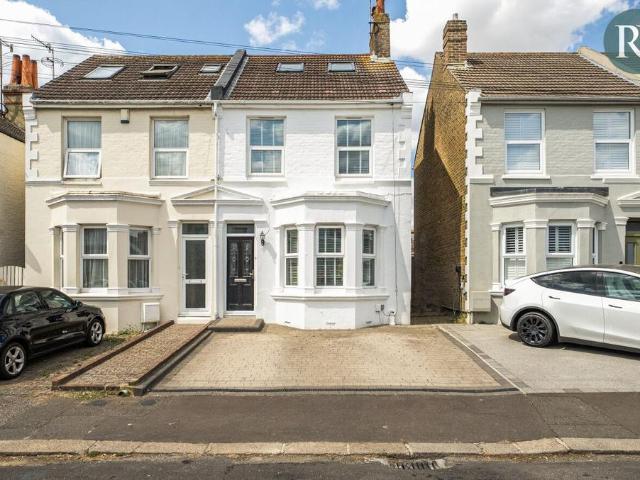
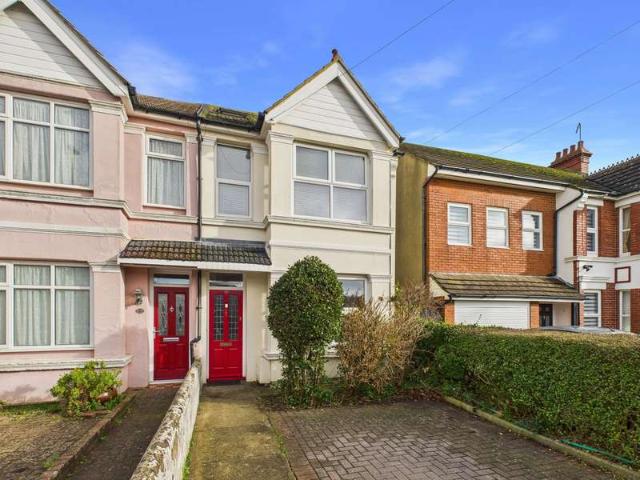
4 Bedroom End Of Terrace House
View photo
Terraced House · for sale
£ 485,000
4 Bedroom End Of Terrace House
Nevill Hospital
· 4 Bedrooms · Terraced House
· Garden · Parking
Nevill Hospital · 4 Bedrooms · Terraced House · Garden · Parking
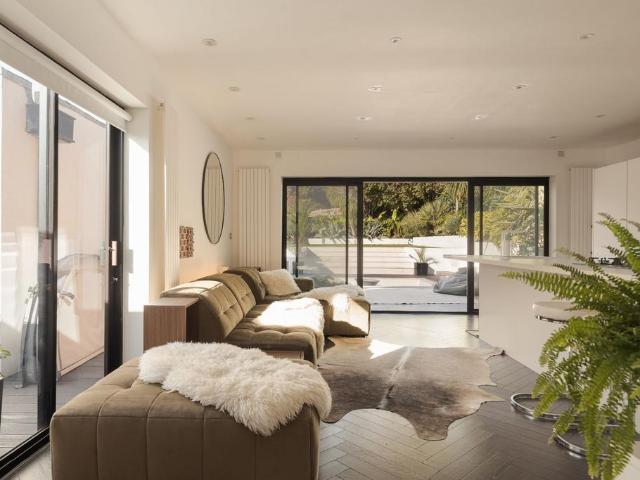
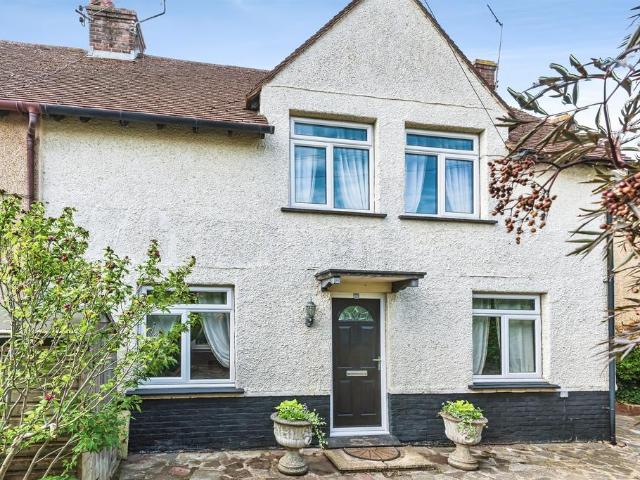
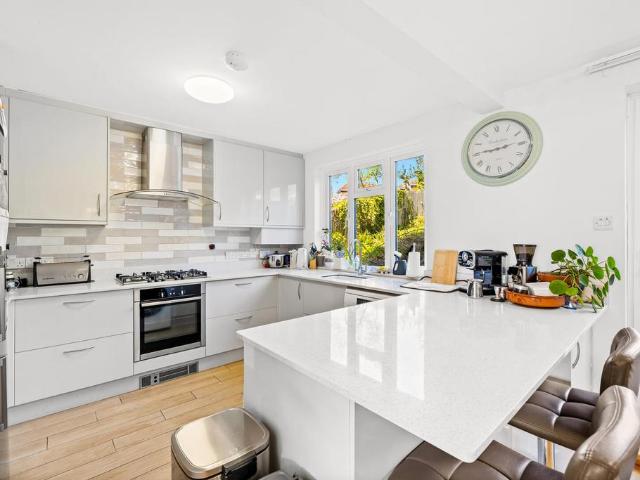
We are delighted to offer for sale this extended four bedroom end of terrace family home benefitting from off road parking and 120ft rear garden. The property is situated just North/West of the historic Southwick Green being within half a mile of Southwick Square which provides a good range of local shops, cafés, and everyday amenities including Doctors surgery, Library and local Barn Theatre with Community Centre, complemented by well-regarded schools and preschool nurseries. More comprehensive shopping facilities which include Tesco, M&S and Next can be found within half a mile to the West. Southwick railway station offers regular direct services to Brighton and Worthing and onwards to the West, while the nearby A27 and A23 provide swift road connections across Sussex and beyond. Southwick is a popular coastal town in West Sussex, ideally positioned between Brighton and Shoreham-by-Sea, offering an excellent balance of seaside living, convenience, and strong transport links. Set at t
£ 485,000
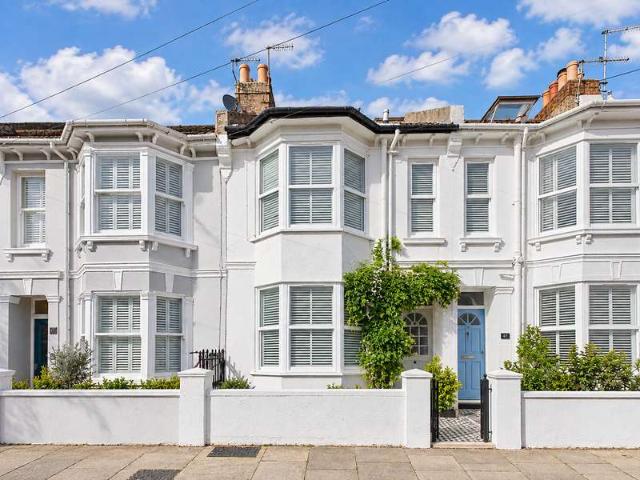
3 Bedroom Semi Detached House
View photo
Villa · for sale
£ 730,000
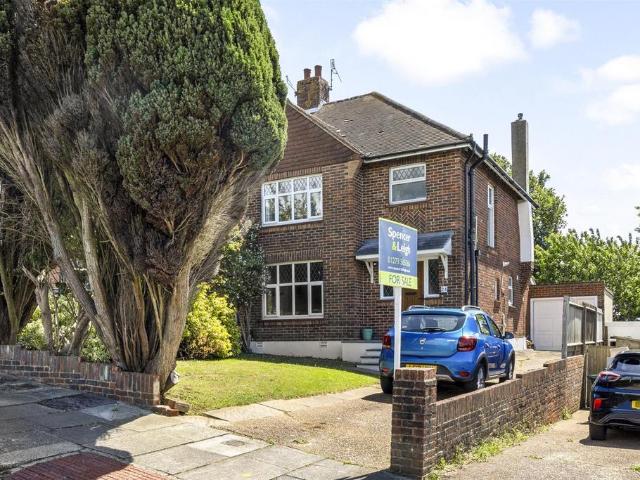
3 Bedroom Semi Detached House
Nevill Hospital
· 3 Bedrooms · Villa
· Garden · Balcony · Equipped kitchen · Powder room
Nevill Hospital · 3 Bedrooms · Villa · Garden · Balcony · Equipped kitchen · Powder room
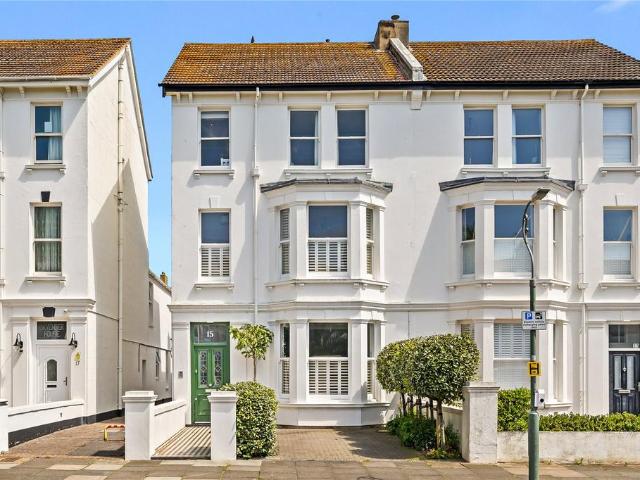
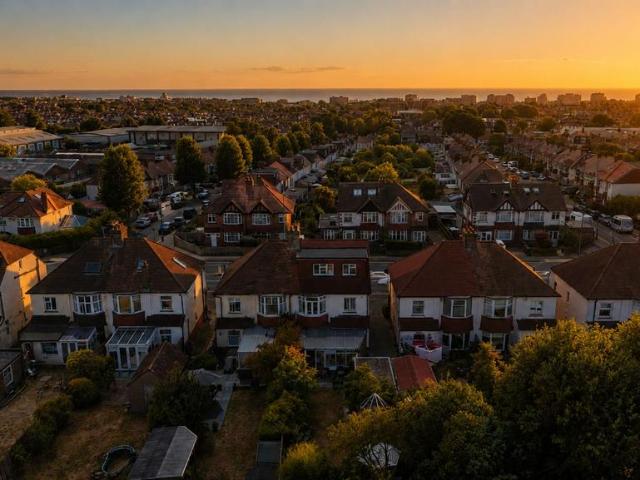
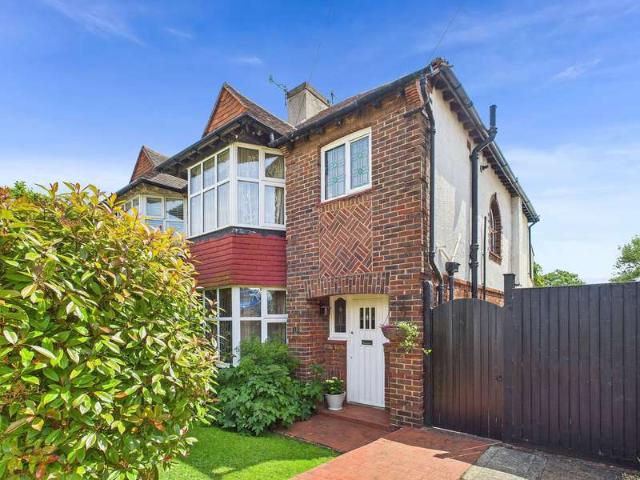
Traditionally presented three-bedroom semi-detached family home near Hove Park. Located in the highly sought-after Hove Park area, this generously sized and versatile three-bedroom semi-detached home offers an ideal living space for families. The property boasts traditional features throughout and includes a spacious garden with side access. Upon entering through the spacious porch, you're greeted by a large hallway that flows into a snug living room and then onto the open-plan living area towards the rear, encompassing a shaker style kitchen and a dining area. This is a perfect room for entertaining with natural light flooding the space. Additionally, there is a cosy orangery which doubles up as a utility space and gives access to the front of the property. A convenient downstairs cloakroom w/c finishes off the ground floor. Three double bedrooms comprise the first floor, one of the highlights of this home is the balcony situated off the rear bedroom, providing a tranquil spot to enjo
£ 730,000
3 Bedroom Semi Detached House
View photo
Villa · for sale
£ 400,000
3 Bedroom Semi Detached House
Nevill Hospital
· 3 Bedrooms · Villa
· Garden · Fireplace · Equipped kitchen
Nevill Hospital · 3 Bedrooms · Villa · Garden · Fireplace · Equipped kitchen
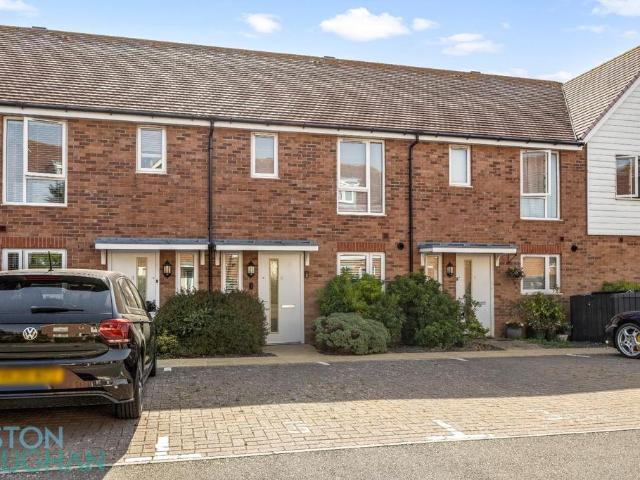
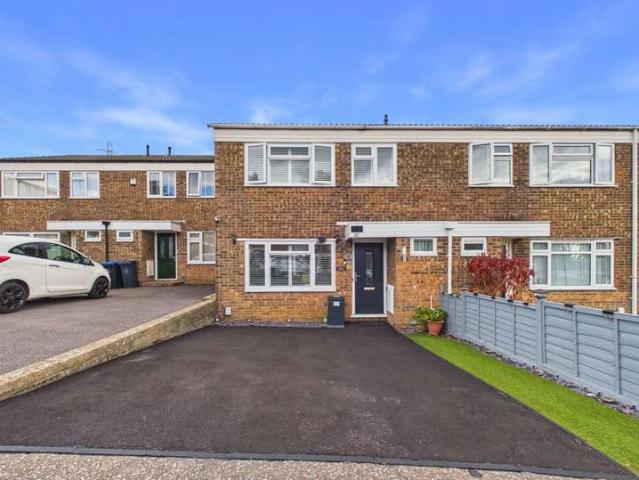
We are delighted to offer for sale this spacious three bedroom semi detached house situated withing this popular residential location.Conveniently situated on a walk way off Rosemary Drive on the popular Herb development. Local shops are located in Upper Shoreham Road whilst the Holmbush Shopping Centre is a short distance away. The centre of Shoreham with its comprehensive shopping facilities, health centre, library and mainline railway station is just over 1 mile distant. Pvcu double glazed door through to:- STORM PORCH Comprising pvcu double glazed windows, pvcu double glazed front door through to:- ENTRANCE HALL Comprising radiator, tiled flooring. OPEN PLAN LOUNGE/DINING ROOM South/East and North/West aspect. Comprising floor to ceiling pvcu double glazed window, pvcu double glazed slide door out to rear garden, tiled flooring, radiator, feature fireplace, understairs storage cupboard with shelving. Door to:- SEPARATE KITCHEN North/West aspect. Comprising pvcu double glazed window
£ 400,000
3 bedroom semi detached house for sale
View photo
House · for sale
£ 650,000
3 bedroom semi detached house for sale
Nevill Hospital
· 3 Bedrooms · 1 Bath · House
· Garden · Equipped kitchen · Patio · Concierge
Nevill Hospital · 3 Bedrooms · 1 Bath · House · Garden · Equipped kitchen · Patio · Concierge
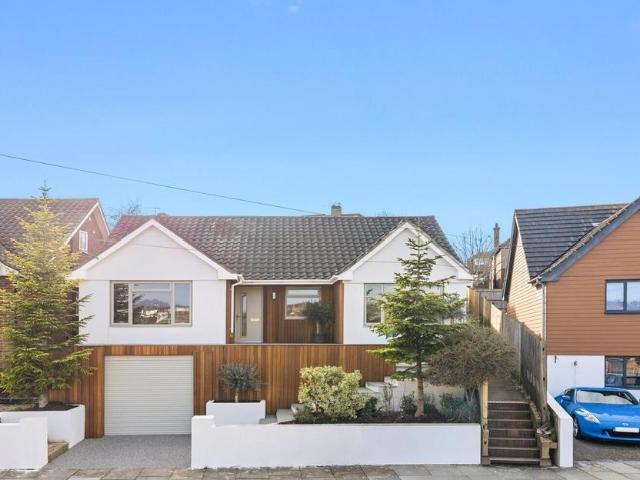
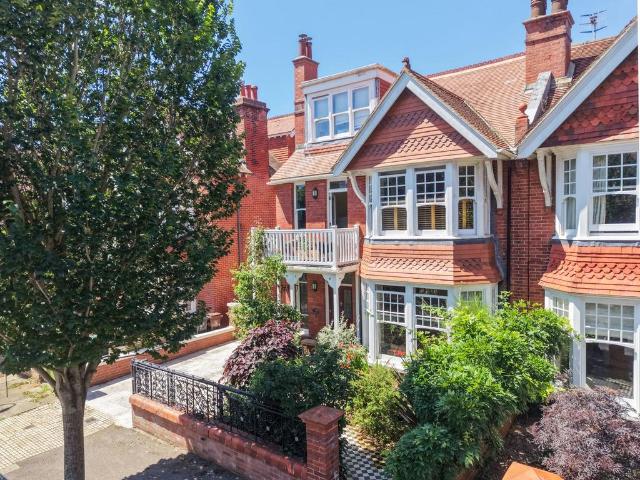
Set on the desirable King George VI Drive in Hove, this charming semi-detached house offers a perfect blend of comfort and style. Spanning an impressive 1,335 square feet, the property boasts three spacious double bedrooms, providing ample space for family living or accommodating guests. Additionally, there is a dedicated office, ideal for those who work from home or require a quiet space for study.The heart of the home features two inviting reception rooms, perfect for entertaining or relaxing with loved ones. The extended 'Cook' built design enhances the property's appeal, showcasing thoughtful craftsmanship and modern living. The extended kitchen flows effortlessly into the dining room that overlooks the rear garden. Conveniently, the separate utility room provides ample space to hide noisier appliances. Step outside to discover a delightful rear garden, complete with a raised decked patio area and a lush lawn, perfect for outdoor gatherings or enjoying a peaceful afternoon. For tho
£ 650,000
5 bedroom semi detached house for sale
View photo
House · for sale
£ 750,000
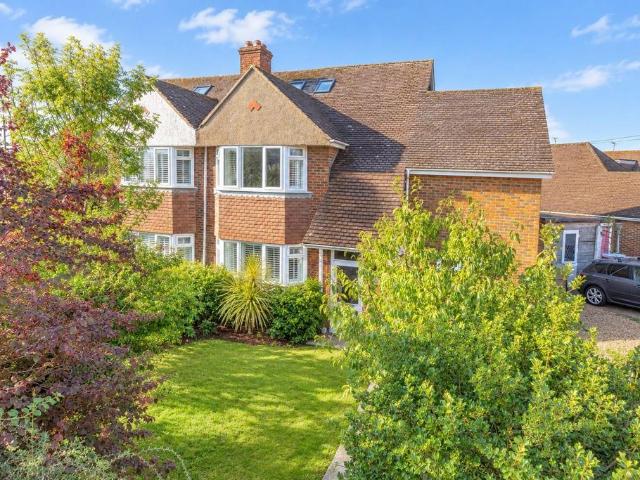
5 bedroom semi detached house for sale
Nevill Hospital
· 5 Bedrooms · 2 Baths · House
· Garden · Balcony · Parking · Equipped kitchen
Nevill Hospital · 5 Bedrooms · 2 Baths · House · Garden · Balcony · Parking · Equipped kitchen
Robert Luff & Co are delighted to present this incredibly spacious, extended semi-detached family home, enviably located at the foot of the South Downs in ever popular Shoreham By Sea. The impressive accommodation, which spans three storeys, briefly comprises: Entrance hall, living room, ground floor WC, dining room, 19ft fitted kitchen, ground floor soundproofed music studio/office, first floor landing, four double bedrooms and luxury family bathroom with bath & walk in shower, second floor landing, primary bedroom with Juliet balcony offering distant sea views and en-suite shower room. Outside, there are attractive gardens to three sides, off street parking, store room (former garage) and timber shed. VIEWING A MUST - VENDOR SUITED!Entrance Porch - Double glazed windows & front door. Inner door to:Entrance Hall - Radiator & stairs rising to first floor.Wc - Close coupled WC, wash hand basin.Living Room - 4.39m x 3.66m (14'5 x 12') - Double glazed window to front, coving, feature fire
£ 750,000
4 bedroom semi detached house for sale
View photo
House · for sale
£ 1,150,000
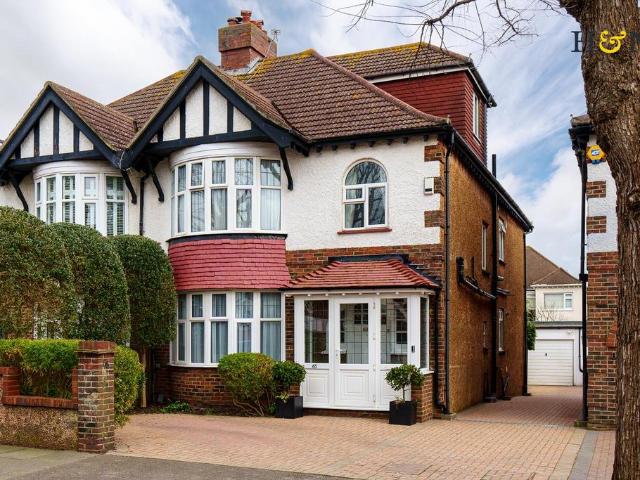
4 bedroom semi detached house for sale
Nevill Hospital
· 4 Bedrooms · 2 Baths · House
· Garden · Equipped kitchen · Parking · Concierge
Nevill Hospital · 4 Bedrooms · 2 Baths · House · Garden · Equipped kitchen · Parking · Concierge
A substantial 1930s house offering a perfect blend of comfort and style, this charming property boasts four well-proportioned bedrooms, making it an ideal family home. The two inviting reception rooms provide ample space for relaxation and entertaining, while the extended open-plan kitchen diner is a true highlight; featuring doors that lead directly to the beautifully landscaped rear garden, perfect for enjoying sunny days.There is off road parking to the front of the property and a garage located at the rear. This property presents a wonderful opportunity for those seeking a versatile and welcoming home in a vibrant community by the sea.This period property has a spacious entrance hall with an original stair case rising to the upper floors. Thoughtfully designed throughout the bay fronted living room has a real flame gas fire and connecting doors to the dining room which allows natural light to flow through both rooms and provides a convenient separation of the space, the total lengt
£ 1,150,000
4 bedroom detached house for sale
View photo
House · for sale
£ 1,600,000
4 bedroom detached house for sale
Nevill Hospital
· 4 Bedrooms · 4 Baths · House
· Concierge
Nevill Hospital · 4 Bedrooms · 4 Baths · House · Concierge
A remarkable detached Hove Park home with an artistic pedigree. There are houses that have been beautifully renovated, and then there are homes that have evolved into something altogether more interesting. This is most definitely the latter.Behind its handsome and relatively understated façade lies an extraordinary detached home where architecture, art, interiors and landscape come together with remarkable effect.The accommodation unfolds gradually, revealing generous interconnected living spaces, a private central courtyard, a separate ground floor bedroom wing, an impressive upper floor principal suite, versatile reception rooms and two distinctive studios, all surrounded by gardens that feel almost entirely removed from their city setting.One of the property's greatest strengths is the remarkable flexibility of its accommodation. Currently arranged with three principal bedrooms, its generous proportions and adaptable layout offer the potential for four, five or even six bedrooms, de
£ 1,600,000
3 bedroom terraced house for sale
View photo
House · for sale
£ 550,000
3 bedroom terraced house for sale
Nevill Hospital
· 3 Bedrooms · 1 Bath · House
· Fireplace · Equipped kitchen · Patio · Cellar
Nevill Hospital · 3 Bedrooms · 1 Bath · House · Fireplace · Equipped kitchen · Patio · Cellar
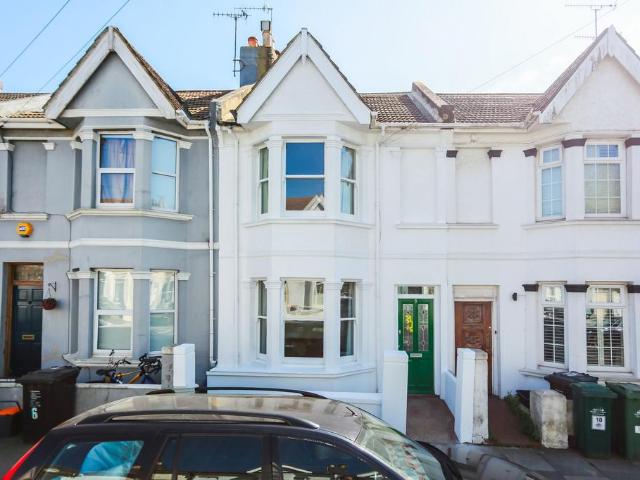
Guide Price £550,000 to £600,000 *Located in the popular Poets Corner area, just north of Portland Road, a well-presented THREE BEDROOM VICTORIAN TERRACED HOUSE with a spacious CELLAR and SUNNY SOUTH-FACING REAR PATIO.Ideally positioned in the heart of Poets Corner and benefiting from a desirable southerly rear aspect, this home is classically arranged throughout. The ground floor features a bright living room with a sash bay window and fireplace, a separate dining room, and a modern kitchen/diner opening onto the rear patio. There is also access to a generously sized cellar on the lower ground floor. Upstairs, there are three bedrooms, including a principal with built-in wardrobes, and a family bathroom with an overhead shower.The south-facing rear patio provides an ideal space for relaxing and entertaining, with scope to create a true urban oasis
£ 550,000
4 bedroom terraced house for sale
View photo
House · for sale
£ 800,000
4 bedroom terraced house for sale
Nevill Hospital
· 4 Bedrooms · 2 Baths · House
· Garden · Equipped kitchen · Concierge
Nevill Hospital · 4 Bedrooms · 2 Baths · House · Garden · Equipped kitchen · Concierge
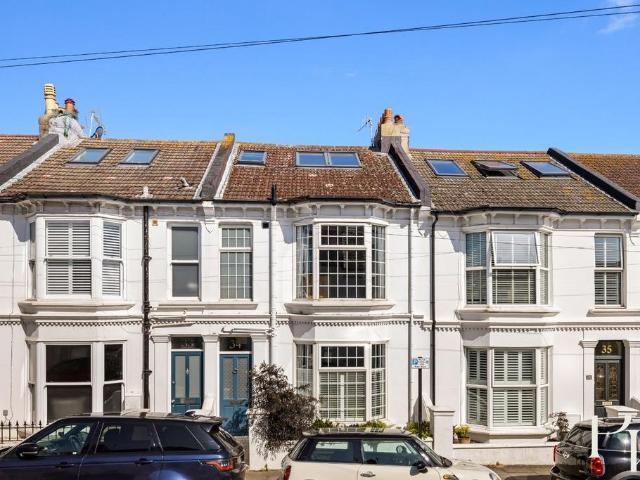
Located in the heart of Hove, just moments from the seafront and the vibrant amenities of Church Road and George Street, this beautifully presented four-bedroom Victorian home offers a superb blend of period charm and contemporary living.Set across three spacious floors and extending to approximately 1,649 sq ft (153.2 sqm), the property features a light-filled double reception room with bay windows and bespoke shelving, ideal for both family living and entertaining. The stylish kitchen at the rear of the house is complete with wood countertops, modern units, and direct access to a well-maintained, landscaped garden — a peaceful retreat with plenty of greenery. Upstairs, you’ll find generously proportioned bedrooms including a stunning top-floor principal suite with en-suite bathroom and excellent built-in storage. The main family bathroom is stylishly tiled with modern fittings and natural light, complementing the overall bright and airy feel of the home.Additional highlights include
£ 800,000
3 bedroom semi detached house for sale
View photo
House · for sale
£ 400,000
3 bedroom semi detached house for sale
Nevill Hospital
· 3 Bedrooms · 1 Bath · House
· Garden · Fireplace · Equipped kitchen · Patio
Nevill Hospital · 3 Bedrooms · 1 Bath · House · Garden · Fireplace · Equipped kitchen · Patio
SUMMARYA well-presented three-bedroom family home, offering well-proportioned accommodation complemented by a private rear garden.DESCRIPTIONUpon entering the property, you are welcomed by an inviting entrance hall, leading through to a spacious lounge with a feature fireplace. The accommodation continues into a separate dining room, providing an ideal setting for family meals and entertaining, while the well-presented kitchen offers a practical range of wall and base units, together with access towards the rear of the property. There is also a useful porch and downstairs toilet at the rear of the kitchen. Upstairs, the accommodation comprises three well-proportioned bedrooms, together with a family bathroom fitted with a three-piece suite. The versatile layout lends itself perfectly to a variety of needs, whether for families, couples or those requiring space to work from home.Outside, the property enjoys a private south-facing rear garden, featuring both lawn and patio areas and prov
£ 400,000
4 bedroom semi detached house for sale
View photo
House · for sale
£ 675,000
4 bedroom semi detached house for sale
Nevill Hospital
· 4 Bedrooms · 2 Baths · House
· Garden · Equipped kitchen · Parking
Nevill Hospital · 4 Bedrooms · 2 Baths · House · Garden · Equipped kitchen · Parking
Welcome to this beautifully presented four-bedroom semi-detached home on Mill Drive, Hove, offering over 1,400 sqft of well-designed living space, off-road parking, and an exceptionally large rear garden—perfect for modern family living. Upon entering, you are greeted by a generous entrance hall that immediately sets the tone for the space and flow of the home. The spacious lounge is bathed in natural light thanks to its south-facing windows, creating a warm and inviting atmosphere ideal for relaxing or entertaining.Leading from the lounge is a stylish open-plan kitchen/diner, featuring sleek white countertops, ample storage, and a contemporary finish. This versatile space is perfectly suited for hosting family gatherings or social occasions. The expansive garden enjoys sunlight throughout the day and offers a fantastic blank canvas for landscaping, outdoor dining, or play areas.The first floor comprises three well-proportioned bedrooms, one benefiting from built-in wardrobes, along wi
£ 675,000
5 bedroom semi detached house for sale
View photo
House · for sale
£ 1,580,000
5 bedroom semi detached house for sale
Nevill Hospital
· 5 Bedrooms · 3 Baths · House
· Garden · Equipped kitchen · Parking · Concierge
Nevill Hospital · 5 Bedrooms · 3 Baths · House · Garden · Equipped kitchen · Parking · Concierge
Set on one of the most sought-after roads just off New Church Road, this beautifully presented five-bedroom semi-detached home on Walsingham Road perfectly blends period charm with modern convenience. With off-street parking, an electric vehicle charging port, and an abundance of versatile living space, this is a home that truly stands out.As you enter, you're immediately greeted by a bright and airy atmosphere, complemented by a wealth of original period features. The elegant front living room boasts high ceilings with intricate detailing, while the central log burner provides a cosy focal point, ideal for family evenings or entertaining guests.Adjacent to the main living space is a second reception room, perfectly suited as a home office, snug, or formal dining room - with direct access to the east-facing garden. The expansive galley-style kitchen is immaculately presented, fitted with high-end cabinetry and integrated appliances, and also opens onto the garden, creating an effortles
£ 1,580,000
2 bedroom terraced house for sale
View photo
House · for sale
£ 400,000
2 bedroom terraced house for sale
Nevill Hospital
· 2 Bedrooms · 2 Baths · House
· Equipped kitchen · Concierge
Nevill Hospital · 2 Bedrooms · 2 Baths · House · Equipped kitchen · Concierge
Guide Price: £400,000 - £425,000Nestled in the desirable Longshore Drive, Shoreham-By-Sea, this charming two-bedroom mid-terrace house presents an exceptional opportunity for buyers seeking a comfortable and well-connected home. Boasting a thoughtful layout and modern conveniences, this property is perfectly suited for individuals, couples, or small families.Upon entering, you are greeted by a welcoming reception area that leads seamlessly into the main living spaces. The ground floor benefits from a convenient downstairs WC, a practical addition for any busy household. The heart of the home is designed for both relaxation and everyday living, offering a versatile space that can be configured to suit your lifestyle.The kitchen, while not explicitly detailed, is positioned to serve the reception room efficiently, ensuring a practical flow for dining and entertaining. Ascending to the first floor, you will find two well-proportioned bedrooms. The master bedroom enjoys the added luxury of
£ 400,000
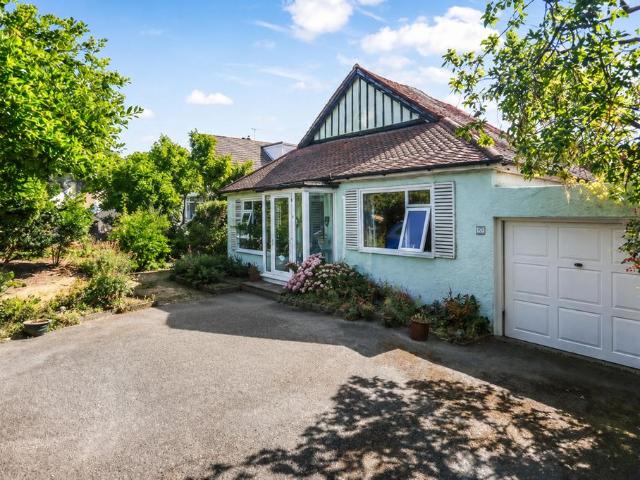
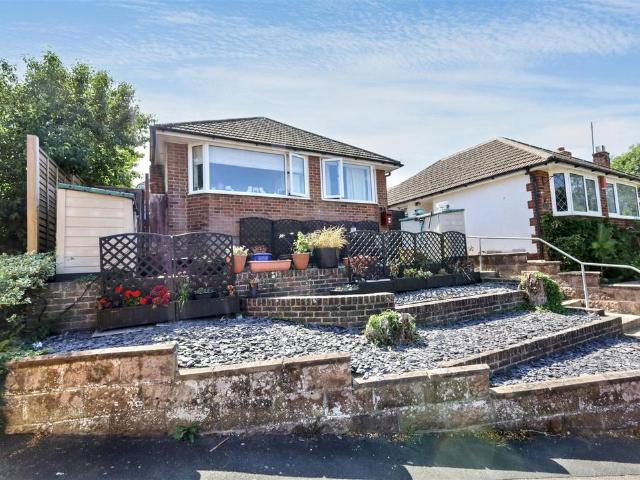
3 bedroom detached bungalow for sale
View photo
Bungalow · for sale
£ 650,000
3 bedroom detached bungalow for sale
Nevill Hospital
· 3 Bedrooms · 1 Bath · Bungalow
· Equipped kitchen · Concierge
Nevill Hospital · 3 Bedrooms · 1 Bath · Bungalow · Equipped kitchen · Concierge
Nestled within the highly desirable Goldstone Way in Hove, this recently refurbished detached residence offers an exceptional balance of contemporary elegance and everyday practicality. Extending to approximately 1,308 sq ft, the home provides generous proportions, refined finishes and a layout perfectly suited to modern family living.A spacious and welcoming entrance hall sets an immediate tone of quality, leading into a beautifully presented reception room bathed in natural light. Designed for both relaxation and entertaining, this inviting space flows seamlessly into a stunning kitchen, thoughtfully appointed with extensive storage, abundant worktop space and sleek cabinetry.Three impressively proportioned bedrooms continue the sense of space. Two substantial doubles comfortably accommodate large beds and wardrobes, while the third is notably generous — far from a standard box room — offering versatility as a spacious bedroom, guest suite or refined home office. The family bathroom
£ 650,000
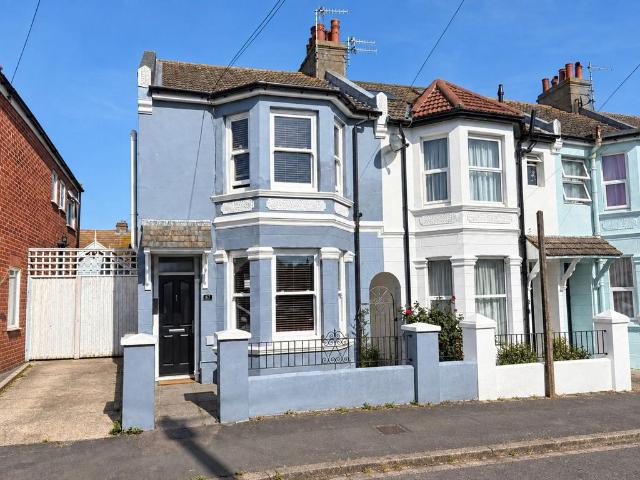
4 Bedroom Terraced House
View photo
Terraced House · for sale
£ 650,000
4 Bedroom Terraced House
Nevill Hospital
· 4 Bedrooms · Terraced House
· Equipped kitchen
Nevill Hospital · 4 Bedrooms · Terraced House · Equipped kitchen
£650,000 - £675,000 This bright and spacious Victorian terraced home, ideally situated in Hove's sought-after Poets Corner, offers comfortable family living arranged over three floors. Combining period charm with practical modern spaces, this four-bedroom property features a family bathroom, an en-suite shower room, a generous through lounge dining room, and a kitchen breakfast room. Its desirable location provides easy access to Hove Station, local shops, popular cafes, schools, parks, and the seafront. Upon entering, you are greeted by a welcoming hallway that leads to the main living areas. The impressive through lounge dining room offers a versatile space, perfect for both everyday family life and entertaining. Its generous proportions allow for distinct relaxation and dining zones, while large windows ensure a bright and airy atmosphere. Towards the rear of the property, the kitchen breakfast room provides a practical and inviting space for culinary activities and informal meals,
£ 650,000
2 bedroom bungalow for sale
View photo
Bungalow · for sale
£ 550,000
2 bedroom bungalow for sale
Nevill Hospital
· 2 Bedrooms · 2 Baths · Bungalow
· Garden · Equipped kitchen · Parking
Nevill Hospital · 2 Bedrooms · 2 Baths · Bungalow · Garden · Equipped kitchen · Parking
A spacious TWO BEDROOM, DETACHED BUNGALOW, with EXTENSIVE GARDENS and GARAGE. Offering exceptional scope for modernisation, enlargement and reconfiguration (subject to the necessary consents), the property is sold with NO ONWARD CHAIN.Benfield Way is a popular, tree-lined road, renowned for its generous plots and attractive detached homes. Its excellent connectivity, together with nearby green spaces and local amenities, makes it a highly desirable place to live.Providing an exciting opportunity to create a truly outstanding home, the bungalow offers well-proportioned accommodation throughout. The layout comprises a spacious living room, a separate kitchen, a dining area/study, and a useful lean-to/utility area with access to the garden.To the front of the property are two generous double bedrooms. The principal bedroom benefits from an en-suite toilet, while the second bedroom includes built-in storage. A family bathroom completes the internal accommodation.Outside, the property reall
£ 550,000
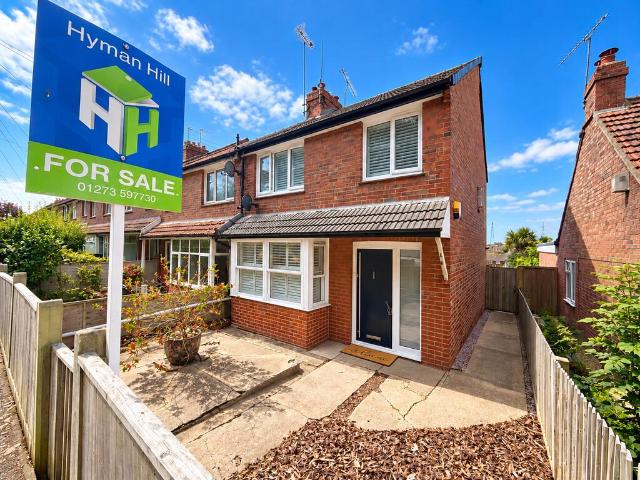
3 bedroom end of terrace house for sale
View photo
House · for sale
£ 600,000
3 bedroom end of terrace house for sale
Nevill Hospital
· 3 Bedrooms · 1 Bath · House
· Garden · Balcony · Equipped kitchen
Nevill Hospital · 3 Bedrooms · 1 Bath · House · Garden · Balcony · Equipped kitchen
Guide Price £600,000-£650,000This beautifully presented three bedroom end of terrace house, located south of New Church Road, offers an exceptional lifestyle within walking distance of Hove seafront, Portslade train station, and the vibrant shops, bars, and restaurants of Church Road. The property features a spacious and modern fitted kitchen, complete with a breakfast bar, gas cooker, ample storage space, and stylish bi-fold doors that open out to the rear garden. The large through living and dining room is enhanced by a charming bay window, a log burner, and an abundance of natural light, creating a welcoming and versatile space for relaxation and socialising. Upstairs, you will find three generously sized double bedrooms, with the master bedroom further benefiting from a Juliet balcony (perfect for enjoying peaceful mornings or evening breezes). The home is thoughtfully arranged to maximise both comfort and functionality, with contemporary finishes and neutral décor throughout. Addi
£ 600,000
3 bedroom end of terrace house for sale
View photo
House · for sale
£ 400,000
3 bedroom end of terrace house for sale
Nevill Hospital
· 3 Bedrooms · 1 Bath · House
· Garden · Equipped kitchen
Nevill Hospital · 3 Bedrooms · 1 Bath · House · Garden · Equipped kitchen
Positioned in the heart of the highly sought-after Portslade Old Village, this attractive end-of-terrace family home offers an appealing combination of period character, contemporary open-plan living and an impressive west-facing rear garden extending to approximately 100'.The property has been considerably improved by the present vendors, with a programme of works designed to enhance both the home and provide peace of mind for its next owners. Improvements include but are not limited to; a newly tiled roof, complete re-wire and double glazing while the former wall between the lounge and dining room has been removed to create a superb open-plan living space ideally suited to modern family life.Stepping inside, the entrance hallway leads through to the real heart of the home – an impressive 27'8 x 17' open-plan lounge, dining and kitchen area. Generously proportioned and filled with natural light, this wonderfully sociable space has been thoughtfully arranged to accommodate relaxing, di
£ 400,000
3 bedroom semi detached house for sale
View photo
House · for sale
£ 450,000
3 bedroom semi detached house for sale
Nevill Hospital
· 3 Bedrooms · 1 Bath · House
· Parking
Nevill Hospital · 3 Bedrooms · 1 Bath · House · Parking
Manor Close, SouthwickTucked away towards the end of a quiet close on the Southwick and Portslade border, positioned in one of the more secluded spots within the close, having a sunny west-facing plot with an open outlook that is rarely found, backing onto Manor Close Allotments which gives a wonderful sense of privacy. This attractive three-bedroom family home offers well balanced accommodation, with open plan living, along with a ground floor WC, ample parking, a detached double garage and excellent scope for future enlargement, this is very much a home that can grow alongside a family's changing needs. Offered for sale with no onward chain. Well presented and ready to move in the property immediately feels bright and welcoming, the ground floor living space has a great sense of flow and has been opened through extending to around 25ft, well suited to family living.A generous frontage creates excellent parking, while a shared driveway leads along the side to a large double garage set
£ 450,000
4 bedroom semi detached house for sale
View photo
House · for sale
£ 675,000
4 bedroom semi detached house for sale
Nevill Hospital
· 4 Bedrooms · 2 Baths · House
· Garden · Parking · Powder room
Nevill Hospital · 4 Bedrooms · 2 Baths · House · Garden · Parking · Powder room
A substantial and beautifully presented four-bedroom family home arranged over three floors, offering approximately 1,796 sq. ft. / 166.9 sq. m. of versatile accommodation, complete with off-street parking, garage and a generous landscaped rear garden.The property has an attractive character frontage with bay windows, period-style detailing and tile-hung elevations. The current owners have carried out a number of significant external improvements, including all-new roof tiles, new tiles to both the front and rear elevations, a new front path, new fencing to the front and rear, and a new gate to the garden. These works greatly enhance both the kerb appeal and practicality of the home.On the ground floor, a welcoming entrance porch opens into the hallway, with a useful cloakroom/WC and access to the main living spaces. To the front is a well-proportioned lounge with a bay window, fitted shutters and a striking media wall with integrated storage and shelving. To the rear, the dining/famil
£ 675,000
3 Bedroom Terraced House
View photo
Terraced House · for sale
£ 400,000
3 Bedroom Terraced House
Nevill Hospital
· 3 Bedrooms · Terraced House
· Garden · Equipped kitchen
Nevill Hospital · 3 Bedrooms · Terraced House · Garden · Equipped kitchen
We are delighted to offer for sale this spacious three bedroom mid terrace house benefiting from a sun trap rear garden situated in this popular Southwick cul-de-sac.Being just North of the Old Shoreham Road, Southwick, off of the Mile Oak Road. Access to the South Downs is just up the hill and within half a mile there are local shops at Windmill Parade. Further comprehensive shopping facilities can be find approximately 1 mile away in Southwick Square along with library, health centre and railway station. Obscure pvcu double glazed composite front door leading through to:-ENTRANCE HALL Comprising single light fitting with directable spotlights, radiator, laminate flooring, understairs storage cupboard, door through to:- SEPARATE WC West aspect. Comprising obscure single glazed timber-framed window, low flush WC, hand wash basin, laminate flooring. MODERN FITTED KITCHEN East aspect. Comprising pvcu double glazed window, roll edge laminate work surfaces with cupboards below and matching
£ 400,000
5 bedroom semi detached house for sale
View photo
House · for sale
£ 1,750,000
5 bedroom semi detached house for sale
Nevill Hospital
· 5 Bedrooms · 3 Baths · House
· Garden · Fireplace · Equipped kitchen
Nevill Hospital · 5 Bedrooms · 3 Baths · House · Garden · Fireplace · Equipped kitchen
GUIDE PRICE: £1,750,000 - £1,850,000Positioned on the tree-lined Pembroke Crescent, in the heart of the Pembroke and Princes Conservation Area, this handsome red-brick Edwardian semi-detached villa perfectly captures the area's distinctive architecture. Renowned for its sylvan 'garden suburb' character, with gently curving roads and verdant front gardens, Pembroke Crescent remains one of Hove's most sought-after residential addresses.Spanning approximately 2,600 sq ft, the property is currently arranged over three floors and offers exceptional versatility. With kitchens on both the ground and first floors, it lends itself perfectly to multi-generational living or could easily be reconfigured into one substantial family home. The property is subject to a single Council Tax.Stepping through the impressive entrance hall, the home's wealth of original Edwardian features immediately becomes apparent. Intricate stained-glass windows, decorative tiled fireplaces, soaring ceilings and generous
£ 1,750,000
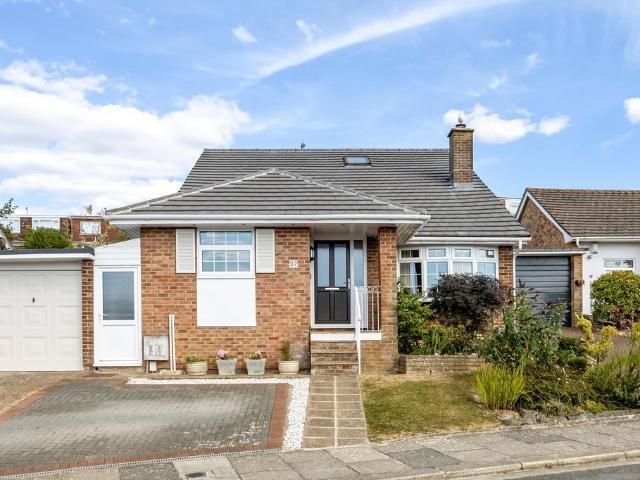
4 Bedroom Semi Detached Bungalow
View photo
Villa · for sale
£ 800,000
4 Bedroom Semi Detached Bungalow
Nevill Hospital
· 4 Bedrooms · Villa
Nevill Hospital · 4 Bedrooms · Villa
We are delighted to offer for sale this rare and impressive four bedroom semi detached house also benefitting from a self contained annex, positioned on this large corner plot location enjoying fantastic downland and distant sea views.Conveniently situated on the border of Shoreham and Southwick, with the centre of Southwick being close by having comprehensive shopping facilities including Waitrose, Flour Pot Bakery and a variety of local shops and cafes, along with a railway station. The Holmbush shopping centre with Marks & Spencer, Tesco's and Next is approximately 1/2 mile away to the West. Pleasant Downland walks and rides can be found a stones through away whilst local sought after schools are also close by. EXPOSED PORCH Pvcu double glazed front door through to:- SPACIOUS L-SHAPED ENTRANCE HALL Comprising engineered oak wood flooring, cupboard housing wall mounted electric meter, radiator, built in storage cupboard with shelving and cupboard over, sunken spotlights. GROUND FLOOR
£ 800,000
5 bedroom detached house for sale
View photo
House · for sale
£ 1,695,000
5 bedroom detached house for sale
Nevill Hospital
· 5 Bedrooms · 3 Baths · House
· Garden · Equipped kitchen · Parking · Concierge
Nevill Hospital · 5 Bedrooms · 3 Baths · House · Garden · Equipped kitchen · Parking · Concierge
Situated on the highly sought-after New Church Road in Hove, this impressive detached residence offers over 3,200 sq ft of versatile accommodation arranged across three floors, combining generous living spaces with flexible family living and excellent entertaining areas.The ground floor provides a superb sense of scale and flow. A welcoming entrance leads through to an exceptional open-plan kitchen and dining room, thoughtfully arranged with ample workspace and room for large gatherings.This sociable heart of the home connects seamlessly to multiple reception areas, including a substantial living room featuring a bay frontage and direct access to the garden. A further spacious reception room offers flexibility as a family room, home office or fifth bedroom, ideal for multi-generational living or remote working. A ground-floor shower room and utility area add practicality, while the integral garage provides excellent storage or potential for conversion (subject to the necessary consents
£ 1,695,000
4 Bedroom Terraced House
View photo
Terraced House · for sale
£ 475,000
4 Bedroom Terraced House
Nevill Hospital
· 4 Bedrooms · Terraced House
· Garden · Parking
Nevill Hospital · 4 Bedrooms · Terraced House · Garden · Parking
We are delighted to offer for sale this spacious three/four bedroom terraced house benefitting from spacious sun trap rear garden and off road parking, situated in this popular residential Southwick location.Situated in this popular residential location being just over 10mins walking distance of a small parade of shops on Windmill Parade and within 1 mile of Southwick Square and Southwick Railway Station and also The Holmbush Centre to the west. Comprehensive shopping facilities can be found in the Shoreham Town Centre along with a Mainline Railway Station, Bars, Restaurants, and cafes. Pvcu double glazed door through to:-ENCLOSED STORM PORCH West aspect. Comprising pvcu double glazed window, obscure glass pvcu double glazed window, vinyl flooring, pvcu double glazed stained glass private door through to:- SPACIOUS ENTRANCE HALL Comprising radiator, single light fitting, carpeted flooring, dado rail, stairs to first floor, wall mounted heating control panel, understairs storage cupboar
£ 475,000
5 bedroom detached house for sale
View photo
House · for sale
£ 750,000
5 bedroom detached house for sale
Nevill Hospital
· 5 Bedrooms · 2 Baths · House
· Garden · Equipped kitchen
Nevill Hospital · 5 Bedrooms · 2 Baths · House · Garden · Equipped kitchen
SUMMARY(Goldstone Crescent) We are acting in the sale of the above property and have received an offer of £755,000 on the above property. Any interested parties must submit any higher offers in writing to the selling agent before exchange ofcontracts takes place.DESCRIPTION(Goldstone Crescent)We are acting in the sale of the above property and have received an offer of £755,000 on the aboveproperty.Any interested parties must submit any higher offers in writing to the selling agent before exchange ofcontracts takes place.Nestled in the heart of Hove, this stunning detached five-bedroom family home offers both space and comfort. The property boasts a bright, open-plan living and dining area seamlessly connected to the kitchen, creating a natural flow throughout the ground floor. Outside, you’ll find a private driveway and a spacious, uniquely landscaped garden—perfect for family gatherings or quiet relaxation.With excellent local schools, convenient bus routes, and Hove Park just a shor
£ 750,000
4 bedroom semi detached house for sale
View photo
House · for sale
£ 585,000
4 bedroom semi detached house for sale
Nevill Hospital
· 4 Bedrooms · 2 Baths · House
· Garden · Equipped kitchen
Nevill Hospital · 4 Bedrooms · 2 Baths · House · Garden · Equipped kitchen
Underdown Road, SouthwickOne of Southwick's more desirable roads with a mix of period charm, having a strong sense of community and being a no through road, ideally situated close to Southwick Green and a short walk to Southwick Square offering a variety of shops, cafe's and amenities, along with Southwick Railway Station, offering both convenience and lifestyle appeal.An attractive semi-detached Period Home having been thoughtfully extended to create spacious and versatile accommodation of 1263 sq ft arranged over three floors, well suited to family living with 4 double bedrooms, two bathrooms, separate kitchen and a 23ft through lounge / dining room Beautifully presented throughout, the property successfully combines period charm with modern comforts, creating a wonderful home for growing families. Having been extended in 2023 and refreshed inside and out offering easy modern living with peace of mindEnjoying a sunny west-facing rear garden with a secluded feel, side access leads to
£ 585,000
2 bedroom detached bungalow for sale
View photo
Bungalow · for sale
£ 350,000
2 bedroom detached bungalow for sale
Nevill Hospital
· 2 Bedrooms · 1 Bath · Bungalow
· Garden
Nevill Hospital · 2 Bedrooms · 1 Bath · Bungalow · Garden
A WELL PRESENTED EXTENDED DETACHED BUNGALOW SITUATED IN A CONVENIENT LOCATION Situated just off Hangleton Lane. Buses pass by in Fox Way providing access to Brighton and Hove City Centre and mainline stations with their commuter links to London. The property is well positioned for access to the A27/A23 within 1/2 a mile. The local Sainsburys superstore is under 1 mile away and local shops are available in Mill Lane.Side Entrance - Covered side entrance.Front Door - Double glazed front door opening to:Entrance Hallway - 'L' shaped entrance hallway, two ceiling light points, coved ceiling, built-in storage cupboard housing electric meter, electric consumer unit, hatch to loft space with fitted ladder and light point, luxury vinyl flooring.Lounge - 4.62m x 3.02m (15'2 x 9'11) - Easterly aspect with double glazed bay window over looking front garden, coved ceiling, ceiling light point, wooden flooring, radiator, T.V. aerial point.Shower Room - 1.65m x 1.50m (5'5 x 4'11) - Double glazed win
£ 350,000
3 bedroom terraced house for sale
View photo
House · for sale
£ 475,000
3 bedroom terraced house for sale
Nevill Hospital
· 3 Bedrooms · 1 Bath · House
· Fireplace · Equipped kitchen · Heating
Nevill Hospital · 3 Bedrooms · 1 Bath · House · Fireplace · Equipped kitchen · Heating
Guide Price £475,000 - £500,000 || This superb three bedroom end-of-terrace house in South Portslade presents an excellent opportunity for buyers seeking a stylish and spacious home, offered with no onward chain.The property effortlessly blends period charm with modern living, featuring a welcoming through lounge complete with a log burner and a clearly defined dining area, perfect for both relaxing evenings and entertaining guests. The modern fitted kitchen is equipped with integrated appliances, providing a sleek and practical space for culinary enthusiasts. Each of the three bedrooms is a generous double, ensuring comfortable accommodation for families or those desiring additional space for guests or a home office. The contemporary shower room is finished to a high standard, offering both functionality and style. The property enjoys double glazed sash windows and gas central heating and period features such as fireplaces and stripped wooden flooring add a touch of character and eleg
£ 475,000
5 bedroom detached bungalow for sale
View photo
Bungalow · for sale
£ 650,000
5 bedroom detached bungalow for sale
Nevill Hospital
· 5 Bedrooms · 2 Baths · Bungalow
· Equipped kitchen · Parking
Nevill Hospital · 5 Bedrooms · 2 Baths · Bungalow · Equipped kitchen · Parking
This impressive five bedroom link-detached bungalow offers an exceptional opportunity for families seeking a spacious and well-presented home in the highly sought after Hangleton Valley Drive location. Spanning just under 2,000 square feet, the property provides versatile and generous accommodation throughout.Upon entering, you are greeted by a welcoming hallway that leads to a bright and expansive living room with vaulted celling and fabulous views to Foredown Tower & The Downs. The separate dining area offers ample space for family meals and special occasions, while the well-appointed kitchen features a range of fitted units and appliances, catering to the needs of a busy household.Each of the five bedrooms is a comfortable double, ensuring plenty of space for family members or guests, and the property benefits from two well finished bathrooms, providing convenience and flexibility for modern living. Additional features include a garage with useful work room behind and off-road parki
£ 650,000
View map Back to list

Get email alerts

Don't miss out: be the first to know about new properties

The alert was correctly created

On subscribing you accept the conditions of use and the privacy policy
Alert
Receive new ads in your inbox
Save this search
Receive alerts for new listings

We'll send you an email when we have new properties for: "Houses for sale in Nevill Hospital"

The alert was correctly created

Worthing Railway Station
Hove Railway Station
Get email alerts and be the first to see new listings
Required field
On subscribing I accept the terms of the privacy policy
Perfect! You'll soon start receiving new listings via email
Alert
Receive an email when we have new ads for Houses for sale in Nevill Hospital
Save this search
Filters

Bedrooms

Size (sq.ft)

sq.ft
sq.ft

Price

£
£

Property type

Bathrooms

Clear all filters
Receive notifications when new entries are published.