881 houses for sale in Woodingdean

3 bed house for sale
2 pictures
House · for sale
£ 525,000
3 bed house for sale
Woodingdean
· 3 Bedrooms · House
· Garden · Equipped kitchen · Parking
Woodingdean · 3 Bedrooms · House · Garden · Equipped kitchen · Parking

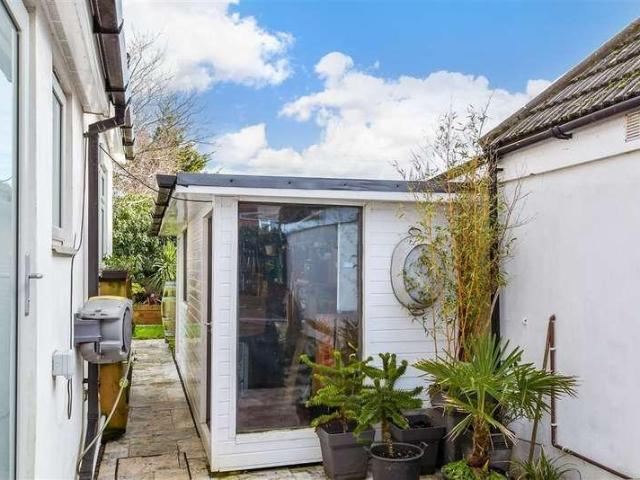
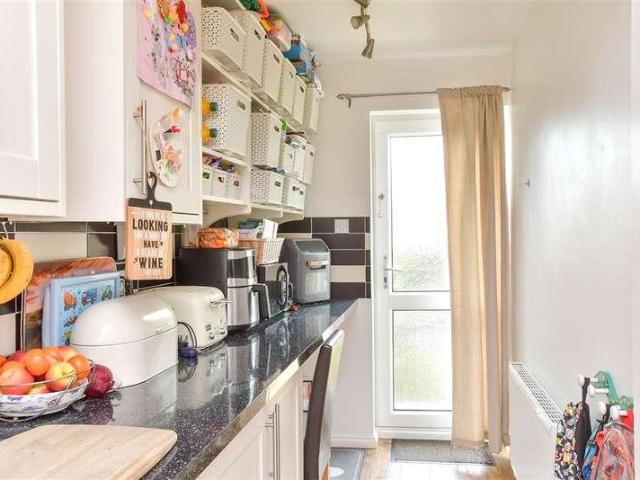
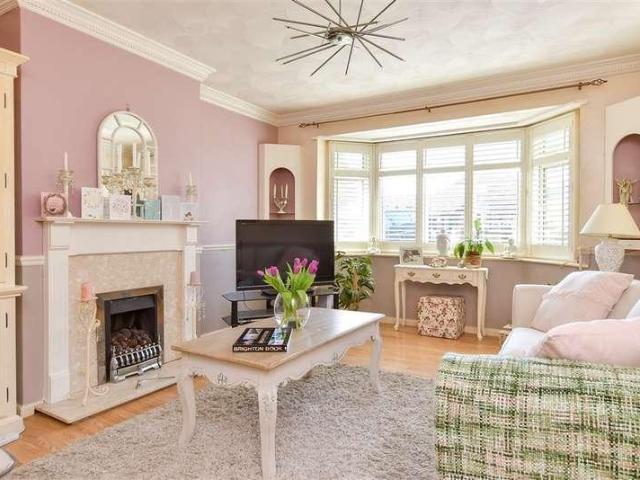
A charming detached bungalow in sought after location! Positioned adjacent to Warren Road, this delightful home is sure to be popular, just moments from the local doctor's surgery, library, bus stop, Tesco and much much more. Arranged over 2 floors, this home has been designed for multiple purposes. And with the garage converted to a work/hobby room there really is so much to this property than meets the eye! Beautiful mature gardens are positioned to the front and rear, and a handy driveway offers the convenience of off-street parking. No onward chain! Please refer to the footnote regarding the services and appliances.Room sizes:HallwayLounge: 16'6 x 12'0 (5.03m x 3.66m)Kitchen: 11'11 x 9'11 (3.63m x 3.02m)Bedroom 2: 20'8 x 9'3 (6.30m x 2.82m)BathroomDining Room: 10'8 x 7'7 (3.25m x 2.31m)Bedroom 3: 13'3 x 10'0 (4.04m x 3.05m)Storage RoomLandingHallway/Lounge: 22'5 x 9'10 (6.84m x 3.00m)Bedroom 1: 14'10 x 13'3 (4.52m x 4.04m)En Suite BathroomEavesFront and Rear GardensDriveway The inf
£ 525,000
3 bed house for sale
2 pictures
House · for sale
£ 530,000
3 bed house for sale
Woodingdean
· 3 Bedrooms · House
· Garden · Parking · Equipped kitchen
Woodingdean · 3 Bedrooms · House · Garden · Parking · Equipped kitchen
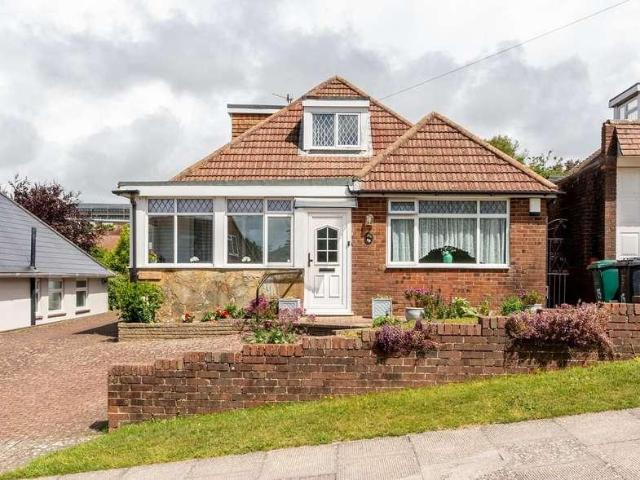
This 3 bedroom detached home is set on a POPULAR residential street in the desirable Woodingdean area of Brighton. Ideally located close to a range of local amenities including independent shops, caf?s, well regarded local schools & excellent bus links to Brighton city centre this property offers both comfort & convenience. Inside, the home features a sleek, MODERN kitchen that opens into a SPACIOUS, OPEN PLAN dining area, ideal for everyday living & entertaining. A smart, CONTEMPORARY SHOWER ROOM adds to the appeal, while the rear garden provides a perfect spot to relax & enjoy the sun. Additional benefits include OFF STREET PARKING & a garage! Exclusive to Maslen Estate Agents. Viewings are highly recommended. Energy Rating: D59Front door to:PorchLaminate flooring, windows to front & side, views over Woodingdean, door to:HallwayStairs rising to first floor, radiator, dado rail, doors to all rooms, 2 x built in storage cupboards, wall mounted heating thermostat.BedroomLaminate floorin
£ 530,000
3 bed house for sale
2 pictures
House · for sale
£ 575,000
3 bed house for sale
Woodingdean
· 3 Bedrooms · House
· Garden · Equipped kitchen · Powder room
Woodingdean · 3 Bedrooms · House · Garden · Equipped kitchen · Powder room
This beautiful detached house is steeped in character and charm, couple this with a magnificent plot size and highly sought location, you're on to a winner!Beautiful mature gardens wrap this property, and a double, and 2 single garages are located on site, one of which has a workshop attached. Uniquely this lovely home has driveway access from both the from and rear of the plot, making it possible for further development, subject to planning permission.Distant countryside and sea views are also a feature from the rear garden, ground and first floor. No onward chain! This property is for sale by Modern Method of Auction. Should you view, offer or bid on the property, your information will be shared with the Auctioneer, I-Am Sold. Please refer to the footnote regarding the services and appliances.Room sizes:Entrance PorchHallwayLounge: 19'2 x 17'5 (5.85m x 5.31m)Kitchen: 19'1 x 8'8 (5.82m x 2.64m)Bedroom 2: 10'10 x 9'10 (3.30m x 3.00m)Utility/Cloakroom: 8'2 x 5'0 (2.49m x 1.53m)Side Cons
£ 575,000
3 bed house for sale
2 pictures
House · for sale
£ 450,000
3 bed house for sale
Woodingdean
· 3 Bedrooms · House
· Garden · Equipped kitchen · Parking
Woodingdean · 3 Bedrooms · House · Garden · Equipped kitchen · Parking
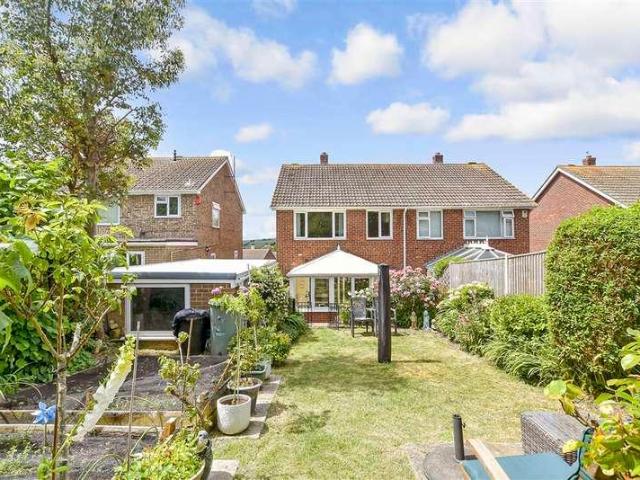
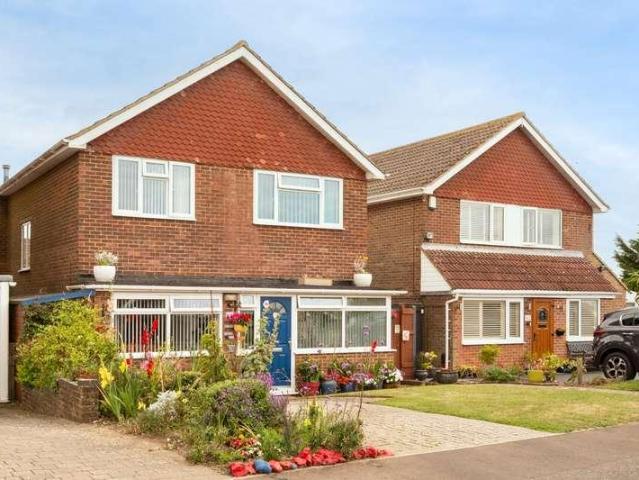
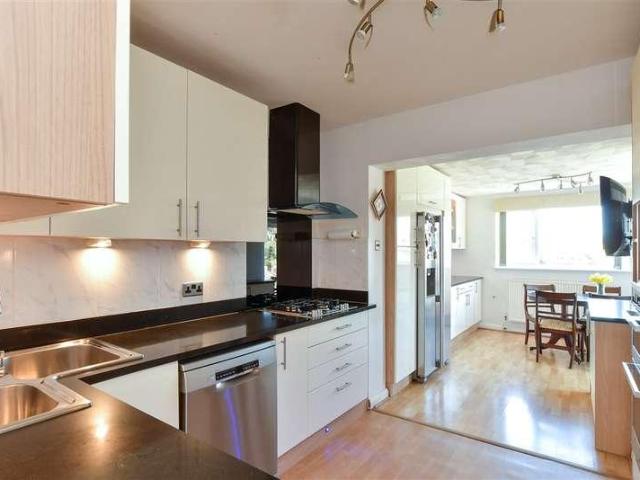
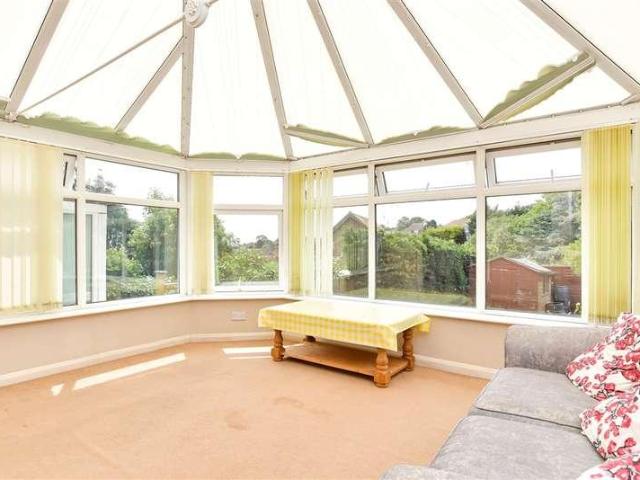
This well-presented, spacious semi-detached house enjoys stunning views across the South Downs. The property features a rear conservatory suitable for year-round use, along with a sunny rear garden complete with a summer house. Additional benefits include a garage and driveway, convenient access to good local primary schools, and offers direct bus routes to Brighton city centre. Early viewing is highly recommended.Room sizes:HallwayLounge: 17'6 x 15'9 (5.34m x 4.80m)Kitchen: 10'3 x 9'7 (3.13m x 2.92m)Conservatory: 11'9 x 6'0 (3.58m x 1.83m)ToiletLandingBedroom 1: 13'4 x 10'4 (4.07m x 3.15m)Bedroom 2: 10'3 x 9'9 (3.13m x 2.97m)Bedroom 3: 10'2 x 6'8 (3.10m x 2.03m)BathroomGarageFront and Rear GardensDriveway The information provided about this property does not constitute or form part of an offer or contract, nor may it be regarded as representations. All interested parties must verify accuracy and your solicitor must verify tenure/lease information, fixtures & fittings and, where the pr
£ 450,000
4 bed house for sale
2 pictures
House · for sale
£ 600,000
4 bed house for sale
Woodingdean
· 4 Bedrooms · House
· Garden · Equipped kitchen
Woodingdean · 4 Bedrooms · House · Garden · Equipped kitchen
Offering circa 1390 sq ft of bright and spacious accommodation, this stunning detached bungalow is one for your shortlist! Without a doubt, the wow factor to this stylish home is the open plan living area, a vast space for entertaining on a grand scale and to top it all, a wonderful mature, large sunny rear garden. All bedrooms are double in size, with the principal bedroom boasting en-suite facilities and private dressing area. To the front a handy multi car block paved driveway. A must to see!Room sizes:Entrance HallLounge: 22'3 x 11'10 (6.79m x 3.61m)Dining Area: 14'9 x 12'3 (4.50m x 3.74m)Kitchen: 13'0 x 11'8 (3.97m x 3.56m)Bedroom 1: 11'6 x 11'0 (3.51m x 3.36m)Dressing Area: 7'0 x 5'1 (2.14m x 1.55m)En-Suite Shower RoomBedroom 2: 11'6 x 9'6 (3.51m x 2.90m)Bedroom 3: 15'9 x 7'5 (4.80m x 2.26m)Bedroom 4: 13'5 x 7'5 (4.09m x 2.26m)CloakroomBathroomDrivewayRear Garden The information provided about this property does not constitute or form part of an offer or contract, nor may it be r
£ 600,000
4 bed house for sale
2 pictures
House · for sale
£ 500,000
4 bed house for sale
Woodingdean
· 4 Bedrooms · House
· Garden · Equipped kitchen · Parking
Woodingdean · 4 Bedrooms · House · Garden · Equipped kitchen · Parking
Great size detached chalet bungalow. Fantastic size landscaped rear garden, good size living accommodation throughout. Potential to convert garage and under house storage (subject to planning permission), quiet location close to shops, schools and bus routes. Energy saving solar panels.Room sizes:GarageStorage Room 1Storage Room 2HallwayLounge: 17'0 x 12'0 (5.19m x 3.66m)Kitchen: 13'0 x 12'6 (3.97m x 3.81m)Dining Room: 13'5 x 12'0 (4.09m x 3.66m)Bedroom 3: 11'4 x 8'9 (3.46m x 2.67m)Bedroom 4: 9'11 x 9'11 (3.02m x 3.02m)BathroomLandingbedroom 1: 12'4 x 12'4 (3.76m x 3.76m)En Suite Shower RoomBedroom 2: 9'9 x 9'8 (2.97m x 2.95m)Front & Rear GardensDriveway The information provided about this property does not constitute or form part of an offer or contract, nor may it be regarded as representations. All interested parties must verify accuracy and your solicitor must verify tenure/lease information, fixtures & fittings and, where the property has been extended/converted, planning/building
£ 500,000
3 bed house for sale
2 pictures
House · for sale
£ 425,000
3 bed house for sale
Woodingdean
· 3 Bedrooms · House
· Garden · Equipped kitchen · Parking
Woodingdean · 3 Bedrooms · House · Garden · Equipped kitchen · Parking
Located in South Woodingdean near the ever-popular Happy Valley park, this well-presented extended semi-detached house offers an impressive circa 1365 sq ft of generous accommodation.To the ground floor a large lounge stretches the full length of the house, with a formal dining room and breakfast area/ kitchen sitting adjacent, allowing for plenty of room and flexibility.A handy garage is located within the ground floor footprint; this could be converted is so desired for additional accommodation subject to planning permission.The piece de resistance must be the rear garden, large, well-kept and the perfect spot for entertaining alfresco style or enjoying the summer sunshine.This property is immaculate in appearance, just pack your bags, move in and enjoy!Room sizes:Entrance HallLounge: 23'11 x 10'9 (7.29m x 3.28m)Kitchen/Breakfast Area: 22'10 x 10'10 (6.96m x 3.30m)Dining Room: 12'2 x 11'8 (3.71m x 3.56m)LandingBedroom 3: 10'5 x 7'11 (3.18m x 2.41m)Bedroom 2: 14'7 x 7'9 (4.45m x 2.36m
£ 425,000
3 bed house for sale
2 pictures
House · for sale
£ 450,000
3 bed house for sale
Woodingdean
· 3 Bedrooms · House
· Garden · Parking · Equipped kitchen
Woodingdean · 3 Bedrooms · House · Garden · Parking · Equipped kitchen
Tucked away in a quiet cul-de-sac located in popular North Woodingdean, this lovely detached bungalow offers the tranquillity of a countryside residence, whilst being close to Brighton city centre and the seafront. The open plan living area incorporates a large lounge, kitchen, and dining area, perfect for gathering the family at meal times or hosting more formally. A handy driveway provides off street parking, and the garden is a suntrap.Room sizes:PorchHallwayLounge: 11'11 x 10'9 (3.63m x 3.28m)Dining Area: 11'11 x 11'0 (3.63m x 3.36m)Kitchen: 12'4 x 11'0 (3.76m x 3.36m)Bedroom 1: 12'4 x 10'9 (3.76m x 3.28m)Bedroom 2: 10'8 x 10'6 (3.25m x 3.20m)Bedroom 3: 11'10 x 8'2 (3.61m x 2.49m)BathroomRear GardenDriveway The information provided about this property does not constitute or form part of an offer or contract, nor may it be regarded as representations. All interested parties must verify accuracy and your solicitor must verify tenure/lease information, fixtures & fittings and, where t
£ 450,000
3 bed house for sale
2 pictures
House · for sale
£ 440,000
3 bed house for sale
Woodingdean
· 3 Bedrooms · House
· Garden · Parking · Equipped kitchen
Woodingdean · 3 Bedrooms · House · Garden · Parking · Equipped kitchen
Well-presented 3 bedroom DETACHED BUNGALOW situated on level ground in this SOUGHT AFTER residential location that is on a bus route, close to local shops & popular schools. Some of the property highlights include; SPACIOUS kitchen/breakfast room, MODERN bathroom with separate WC, lawned rear garden & OFF STREET PARKING. Viewings are highly recommended. Energy Rating: D65 Exclusive to Maslen Estate Agents.What the owner says: We really enjoyed our 13 years living in the property. When we were looking for a house it ticked all of our boxes. We wanted a detached house in a nice quiet neighbourhood with plenty parking, a short drive to the A23 for commuting, easy bus links to Brighton and shops and a nice outdoor space we could make our own. We transformed the garden to be a low maintenance relaxing outdoor space with a fish pond, small fruit trees and shrubs plus lots of space for entertaining and barbecues or just sitting enjoying the peace and quiet. The neighbours are lovely and it ha
£ 440,000
4 bed house for sale
2 pictures
House · for sale
£ 450,000
4 bed house for sale
Woodingdean
· 4 Bedrooms · House
· Equipped kitchen · Parking
Woodingdean · 4 Bedrooms · House · Equipped kitchen · Parking
Price Guide: ?450,000 - ?475,000 Well presented 4 bedroom detached chalet bungalow situated on this impressive CORNER PLOT. Other features & accommodation include; SPACIOUS lounge, refitted kitchen, utility area, ground floor shower room/W.C family bathroom/W.C OFF ROAD PARKING & integral garage. Internal inspection comes highly recommended. Energy Rating: D56 Exclusive to Maslen Estate AgentsWhat the owner says: We have lived in this house for over 18 years and have loved our time here. We were drawn by the large bedrooms for the kids. They have been great for our growing teenagers, allowing them their independence. We have had the space for 5 adults in the house for years. It s a quiet neighbourhood and we have a double driveway making parking so convenient. We are now looking to downsize but will find it difficult to find other properties that compare to what we have here. We have maintained and developed the house over the years so hopefully the only thing you will need to do is ma
£ 450,000
3 bed house for sale
2 pictures
House · for sale
£ 525,000
3 bed house for sale
Woodingdean
· 3 Bedrooms · House
· Garden · Equipped kitchen · Parking
Woodingdean · 3 Bedrooms · House · Garden · Equipped kitchen · Parking
Beautiful detached bungalow set back from the road, with large, bright and spacious rooms ideal for family living, including a fantastic conservatory with sleek full width bi fold doors opening into the garden. Private and secluded sunny garden with far reaching views. Great off-street parking combined with a garage this home has so much to offer with potential to extend subject to planning. Viewing is highly recommended.Room sizes:HallwayLounge: 12'4 x 11'4 (3.76m x 3.46m)Kitchen: 13'9 x 9'8 (4.19m x 2.95m)CloakroomDining Area: 21'7 x 9'0 (6.58m x 2.75m)Conservatory: 12'3 x 11'5 (3.74m x 3.48m)Bedroom 1: 11'5 x 9'9 (3.48m x 2.97m)Bedroom 2: 10'5 x 9'9 (3.18m x 2.97m)Bedroom 3: 9'8 x 7'4 (2.95m x 2.24m)BathroomFront and Rear GardensGarageDriveway The information provided about this property does not constitute or form part of an offer or contract, nor may it be regarded as representations. All interested parties must verify accuracy and your solicitor must verify tenure/lease informati
£ 525,000
4 bed house for sale
2 pictures
House · for sale
£ 450,000
4 bed house for sale
Woodingdean
· 4 Bedrooms · House
· Garden · Equipped kitchen · Parking
Woodingdean · 4 Bedrooms · House · Garden · Equipped kitchen · Parking
This semi-detached chalet bungalow offers circa 1160 sq ft of bright and spacious accommodation. Lovely views can be enjoyed over Woodingdean and beyond. All bedrooms are double in size, a fairly good size kitchen and large lounge. Gardens are situated to the front and rear of the property, with the rear having multiple paved entertaining areas. A 2-car driveway is situated at the front and garage storage to the rear, side access allows entry to the garage and rear garden. No onward chain! Please refer to the footnote regarding the services and appliances.Room sizes:PorchHallwayLounge: 17'0 x 11'0 (5.19m x 3.36m)Kitchen: 11'0 x 10'0 (3.36m x 3.05m)Bedroom 4: 11'10 x 8'11 (3.61m x 2.72m)Bedroom 2: 14'0 x 12'0 (4.27m x 3.66m)BathroomLandingShower RoomBedroom 1: 17'0 x 14'0 (5.19m x 4.27m)Bedroom 3: 14'0 x 11'0 (4.27m x 3.36m)GarageFront and Rear GardensDriveway The information provided about this property does not constitute or form part of an offer or contract, nor may it be regarded as
£ 450,000
5 bed house for sale
2 pictures
House · for sale
£ 750,000
5 bed house for sale
Woodingdean
· 5 Bedrooms · House
· Equipped kitchen
Woodingdean · 5 Bedrooms · House · Equipped kitchen
An exclusive development of just two impressive five-bedroom executive family homes, ideally situated in the heart of Woodingdean. Perfectly positioned alongside the stunning South Downs National Park and just moments from the beautiful Sussex coastline, these exceptional homes combine coastal living with contemporary luxury.Built by a respected developer and finished to an outstanding specification throughout, each home has been thoughtfully, offering generous, flexible space for day-to-day modern family living in mind. Energy efficiency meets high-end design, with features including an air source heat pump, underfloor heating and a 10-year New Build Warranty - ensuring comfort, sustain ability, and peace of mind all year round.At the heart of the home is a striking German-engineered kitchen, complete with engineered stone worktops, matching splashbacks and up stands, an induction hob, and a full range of integrated Bosch appliances. Porcelain tiled flooring with underfloor heating fl
£ 750,000
4 bed house for sale
2 pictures
House · for sale
£ 525,000
4 bed house for sale
Woodingdean
· 4 Bedrooms · House
· Garden · Equipped kitchen · Parking · Concierge
Woodingdean · 4 Bedrooms · House · Garden · Equipped kitchen · Parking · Concierge
Turn key condition! This beautiful chalet bungalow sits on the edge of the South Downs and within the popular North Woodingdean area. Finished to a high standard throughout, this lovely home is sure to tick all your wish list boxes! A large lounge/diner sits adjacent to a 2nd reception room/family room/sun room with a lovely leafy outlook towards the rear garden. A semi open plan kitchen connects the living area and hallway. All bedrooms are double in size, with bedroom one being particularly large and spanning an impressive 16 foot (excluding fitted wardrobes on both sides). A two-car driveway is located to the front of the house, with further on street parking if required. Short walk to local shops, bus stop and primary schools.Room sizes:Entrance HallBedroom 1: 16'1 x 14'1 (4.91m x 4.30m)Bedroom 2: 10'10 x 8'6 (3.30m x 2.59m)Kitchen: 9'3 x 8'10 (2.82m x 2.69m)Lounge/Diner: 20'0 x 11'6 (6.10m x 3.51m)Sun Room: 12'2 x 11'8 (3.71m x 3.56m)Shower RoomLandingBedroom 4: 12'2 x 11'6 (3.71m
£ 525,000
4 bed house for sale
2 pictures
House · for sale
£ 585,000
4 bed house for sale
Woodingdean
· 4 Bedrooms · House
· Garden · Parking · Equipped kitchen
Woodingdean · 4 Bedrooms · House · Garden · Parking · Equipped kitchen
A substantial 4 bedroom detached home situated on one of the most SOUGHT AFTER roads in the popular North Woodingdean area of Brighton, this charming and well styled property offers GENEROUS LIVING SPACE throughout. The house features a SPACIOUS OPEN PLAN lounge and dining area with doors leading out to a well maintained rear garden, creating the perfect setting for relaxing and entertaining. The MODERN KITCHEN is thoughtfully designed with quality fittings, while all four bedrooms provide IMPRESSIVE SPACE and comfort. With OFF STREET PARKING to the front and a prime location close to local amenities and POPULAR local schools, this exceptional home presents a rare opportunity to secure a standout property in a highly desirable neighbourhood. The property is offered exclusively through David Maslen Estate Agents. Energy Rating: D61 Viewings are highly recommended.What the owner says: We have been extremely happy living in Woodingdean, Downland Road for the past 23 years.Downland Road is
£ 585,000
5 bed house for sale
2 pictures
House · for sale
£ 550,000
5 bed house for sale
Woodingdean
· 5 Bedrooms · House
· Equipped kitchen · Parking
Woodingdean · 5 Bedrooms · House · Equipped kitchen · Parking
Arranged over four spacious floors, this exceptional detached house offers generous and versatile living accommodation, the home is ideal for family living with well-proportioned bedrooms, boasting beautiful views of the Downs. Features include a large garage and driveway with ample parking. Viewing is highly recommended.Room sizes:PorchHallwayCloakroomBedroom 5: 8'8 x 7'9 (2.64m x 2.36m)Lounge: 19'7 x 13'0 (5.97m x 3.97m)Kitchen/Dining Area: 22'6 x 9'1 (6.86m x 2.77m)LandingBedroom 1: 11'5 x 9'5 (3.48m x 2.87m)Bedroom 2: 10'3 x 9'3 (3.13m x 2.82m)Bedroom 3: 11'8 x 9'8 (3.56m x 2.95m)Bedroom 4: 11'8 x 7'9 (3.56m x 2.36m)BathroomShower RoomFront and Rear GardensGarage & Driveway The information provided about this property does not constitute or form part of an offer or contract, nor may it be regarded as representations. All interested parties must verify accuracy and your solicitor must verify tenure/lease information, fixtures & fittings and, where the property has been extended/conv
£ 550,000
2 bed house for sale
2 pictures
House · for sale
£ 350,000
2 bed house for sale
Woodingdean
· 2 Bedrooms · House
· Garden · Equipped kitchen
Woodingdean · 2 Bedrooms · House · Garden · Equipped kitchen
A spacious mid-terraced house with mature gardens to the front and rear, large conservatory and no onward chain! Ideal first home, buy to let investment or downsizer. Close to the South Downs, local shops and bus top. Please refer to the footnote regarding the services and appliances.Room sizes:HallwayLounge: 17'6 x 12'5 (5.34m x 3.79m)Kitchen: (L-shaped) 8'9 x 8'1 (2.67m x 2.47m) plus 7'8 x 4'11 (2.34m x 1.50m)Conservatory: 15'3 x 12'10 (4.65m x 3.91m)LandingBedroom 1: 16'2 x 10'10 (4.93m x 3.30m)Bedroom 2: 11'7 x 9'5 (3.53m x 2.87m)Shower RoomFront and Rear Gardens The information provided about this property does not constitute or form part of an offer or contract, nor may it be regarded as representations. All interested parties must verify accuracy and your solicitor must verify tenure/lease information, fixtures & fittings and, where the property has been extended/converted, planning/building regulation consents. All dimensions are approximate and quoted for guidance only as are
£ 350,000
5 bed house for sale
2 pictures
House · for sale
£ 640,000
5 bed house for sale
Woodingdean
· 5 Bedrooms · House
· Garden · Equipped kitchen · Parking
Woodingdean · 5 Bedrooms · House · Garden · Equipped kitchen · Parking
Contemporary detached House, an exciting opportunity for someone to buy this beautiful home, with a sociable open-plan living area combining a kitchen, dining area and lounge. Fabulous bi-folding doors open to a wonderful enclosed garden and spacious outbuilding/garden room equipped with electricity and central heating offering the flexibility of a home office or a further entertaining spot.Viewing is highly recommended!Room sizes:Entrance HallKitchen: 14'0 x 10'8 (4.27m x 3.25m)Dining Area: 11'8 x 8'8 (3.56m x 2.64m)Lounge: 14'3 x 10'6 (4.35m x 3.20m)Bedroom 2: 14'2 x 10'8 (4.32m x 3.25m)Bedroom 3: 12'2 x 10'9 (3.71m x 3.28m)Shower RoomLandingBedroom 1: 18'4 x 11'0 (5.59m x 3.36m)Bedroom 4: 11'5 x 7'5 (3.48m x 2.26m)Bedroom 5: 9'8 x 8'3 (2.95m x 2.52m)BathroomRoom 1: 16'2 x 12'7 (4.93m x 3.84m)Room 2: 13'1 x 10'4 (3.99m x 3.15m)Garage: 24'8 x 7'6 (7.52m x 2.29m)Front GardenRear GardenPaved Driveway The information provided about this property does not constitute or form part of an off
£ 640,000
4 bed house for sale
2 pictures
House · for sale
£ 375,000
4 bed house for sale
Woodingdean
· 4 Bedrooms · House
· Garden · Parking · Equipped kitchen
Woodingdean · 4 Bedrooms · House · Garden · Parking · Equipped kitchen
A Bright and spacious, extended family terraced house with off street parking and an unusually larger than average rear garden. The perfect home for growing families! Please refer to the footnote regarding the services and appliances.Room sizes:PorchHallwayLounge: 17'10 x 10'5 (5.44m x 3.18m)Kitchen: 15'5 x 7'1 (4.70m x 2.16m)Office/Bedroom 4: 14'4 x 7'1 (4.37m x 2.16m)Shower RoomLandingBedroom 1: 12'0 x 10'3 (3.66m x 3.13m)Bedroom 2: 11'9 x 9'5 (3.58m x 2.87m)Bedroom 3: 8'4 x 7'6 (2.54m x 2.29m)Shower RoomDrivewayRear Garden The information provided about this property does not constitute or form part of an offer or contract, nor may it be regarded as representations. All interested parties must verify accuracy and your solicitor must verify tenure/lease information, fixtures & fittings and, where the property has been extended/converted, planning/building regulation consents. All dimensions are approximate and quoted for guidance only as are floor plans which are not to scale and the
£ 375,000
4 bed house for sale
2 pictures
House · for sale
£ 775,000
4 bed house for sale
Woodingdean
· 4 Bedrooms · House
Woodingdean · 4 Bedrooms · House
A beautifully reimagined detached residence offering luxurious contemporary living, exquisite interiors, and breathtaking views across the sea and the South Downs. Designed with both elegance and functionality in mind, this exceptional four-bedroom home showcases expansive open-plan living, bespoke finishes, and cutting-edge smart home technology throughout. A striking entrance hall creates an immediate sense of arrival, where a statement decorative feature - such as the Timothy Oulton Inception Mirrorcan be included by separate negotiation. Each piece is supplied with its own passport and authentication papers, reflecting its exclusivity. Bespoke fitted storage is seamlessly integrated, ensuring both practicality and refined design from the outset. The heart of the home is the stunning open-plan living and dining space, thoughtfully designed to provide a seamless connection between indoor and outdoor living. Flooded with natural light, this impressive area is perfectly suited to both
£ 775,000
2 bed house for sale
2 pictures
House · for sale
£ 350,000
2 bed house for sale
Woodingdean
· 2 Bedrooms · House
· Garden · Equipped kitchen
Woodingdean · 2 Bedrooms · House · Garden · Equipped kitchen
Bright and spacious extended mid-terrace house in sought after location, with large open plan living area, no onward chain, perfect for first time buyers! Please refer to the footnote regarding the services and appliances.Room sizes:HallwayLounge: 20'11 x 10'10 (6.38m x 3.30m)Kitchen/Dining Area: 17'2 x 11'10 (5.24m x 3.61m)Kitchen Area: 11'11 x 7'6 (3.63m x 2.29m)LandingBedroom 1: 14'7 x 9'7 (4.45m x 2.92m)Bedroom 2: 10'11 x 9'10 (3.33m x 3.00m)BathroomFront and Rear Gardens The information provided about this property does not constitute or form part of an offer or contract, nor may it be regarded as representations. All interested parties must verify accuracy and your solicitor must verify tenure/lease information, fixtures & fittings and, where the property has been extended/converted, planning/building regulation consents. All dimensions are approximate and quoted for guidance only as are floor plans which are not to scale and their accuracy cannot be confirmed. Reference to appli
£ 350,000
4 bed house for sale
2 pictures
House · for sale
£ 610,000
4 bed house for sale
Woodingdean
· 4 Bedrooms · House
· Garden · Equipped kitchen · Parking
Woodingdean · 4 Bedrooms · House · Garden · Equipped kitchen · Parking
This beautiful semi detached bungalow offers an impressive circa 1800 sq ft of bright, airy, and flexible accommodation. Without a doubt the heart of this spectacular home is the ground floor living area, a huge open space, incorporating the lounge, kitchen, and dining area. Adjacent you'll also find an equally impressive conservatory with views over the rear garden. On approach you are met with a sweeping driveway, a handy garage and a stunning low maintenance sunny rear garden with decked terrace, artificial lawn, surrounded by evergreen plants, and sleepers.Room sizes:Entrance HallwayLounge: 16'4 x 10'11 (4.98m x 3.33m)Kitchen/Dining Area: 22'1 x 15'8 (6.74m x 4.78m)Bedroom 3: 13'11 x 9'6 (4.24m x 2.90m)Study/Bedroom 4: 9'0 x 8'0 (2.75m x 2.44m)Utility RoomShower RoomConservatory: 16'4 x 12'5 (4.98m x 3.79m)LandingBedroom 1: 21'3 x 11'1 (6.48m x 3.38m)En-Suite BathroomBedroom 2: 11'9 x 9'2 (3.58m x 2.80m)GarageRear GardenLarge Driveway The information provided about this property do
£ 610,000
2 bed house for sale
2 pictures
House · for sale
£ 350,000
2 bed house for sale
Woodingdean
· 2 Bedrooms · House
· Garden · Equipped kitchen
Woodingdean · 2 Bedrooms · House · Garden · Equipped kitchen
Chain free, end of terrace house, with potential to extend subject to planning permission. Lovely wrap around gardens, mainly laid to lawn. Handy driveway to front, Conveniently positioned close to local amenities and bus stop. Please refer to the footnote regarding the services and appliances.Room sizes:PorchHallwayLounge: 16'11 x 10'4 (5.16m x 3.15m)Kitchen: 13'4 x 7'9 (4.07m x 2.36m)Utility Room: 7'4 x 6'6 (2.24m x 1.98m)LandingBedroom 1: 15'0 x 10'4 (4.58m x 3.15m)Bedroom 2: 10'7 x 9'9 (3.23m x 2.97m)BathroomFront,Side and Rear Gardens The information provided about this property does not constitute or form part of an offer or contract, nor may it be regarded as representations. All interested parties must verify accuracy and your solicitor must verify tenure/lease information, fixtures & fittings and, where the property has been extended/converted, planning/building regulation consents. All dimensions are approximate and quoted for guidance only as are floor plans which are not to
£ 350,000
3 bed house for sale
2 pictures
House · for sale
£ 675,000
3 bed house for sale
Woodingdean
· 3 Bedrooms · House
· Garden
Woodingdean · 3 Bedrooms · House · Garden
A 'wow' factor extended chalet bungalow with breathtaking views to the South Downs & beyond. A home like no other, idyllically located, this beautiful home has been finished to a high specification.Designed to maximise the stunning views, the open plan living area is located on the first floor. A luxurious principal bedroom with an en-suite bathroom and walk in wardrobe are located on the ground floor. Bedroom 2 (games room) being designed to be split into 2 bedrooms by adding a stud wall. A handy utility room and shower room are also located on the ground floor.The piece de resistance is without a doubt the well-designed rear garden, with sectioned themed areas, a wild area where the current owners keep their beehive, a planted koi pond with waterfall and a custom-made arbour with wisteria plants, decked area and to the side a Travetine (limestone) paved terrace.Other features include, Parquet flooring, extra insulation, an external electric socket for charging a PHEW car, or plug-in
£ 675,000
2 bed house for sale
2 pictures
House · for sale
£ 375,000
2 bed house for sale
Woodingdean
· 2 Bedrooms · House
· Garden · Equipped kitchen
Woodingdean · 2 Bedrooms · House · Garden · Equipped kitchen
Spacious end of terrace house, modern in style with sunny rear garden! Handy driveway to front, move in condition. Log cabin with light and power, perfect for a home office. Close to well-regarded primary schools, shops, and local transport. A must to see!Room sizes:HallwayLounge: 17'4 x 12'6 (5.29m x 3.81m)kitchen: 16'0 x 8'5 at widest point (4.88m x 2.57m)LandingBedroom 1: 16'4 x 10'9 (4.98m x 3.28m)Bedroom 2: 11'7 x 9'3 (3.53m x 2.82m)BathroomFront and Rear GardensDrivewayLog Cabin The information provided about this property does not constitute or form part of an offer or contract, nor may it be regarded as representations. All interested parties must verify accuracy and your solicitor must verify tenure/lease information, fixtures & fittings and, where the property has been extended/converted, planning/building regulation consents. All dimensions are approximate and quoted for guidance only as are floor plans which are not to scale and their accuracy cannot be confirmed. Reference
£ 375,000

Get email alerts

Don't miss out: be the first to know about new properties

The alert was correctly created

On subscribing you accept the conditions of use and the privacy policy
Alert
Receive new ads in your inbox
Save this search
Receive alerts for new listings

We'll send you an email when we have new properties for: "Houses for sale in Woodingdean"

The alert was correctly created

Worthing Railway Station
University of Brighton
Get email alerts and be the first to see new listings
Required field
On subscribing I accept the terms of the privacy policy
Perfect! You'll soon start receiving new listings via email
Alert
Receive an email when we have new ads for Houses for sale in Woodingdean
Save this search
Filters

Bedrooms

Size (sq.ft)

sq.ft
sq.ft

Price

£
£

Property type

Bathrooms

Clear all filters
Receive notifications when new entries are published.