136 houses for sale in Plumpton Railway Station

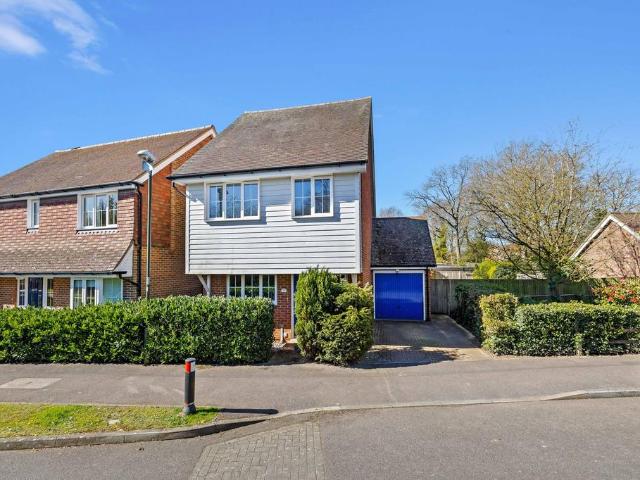
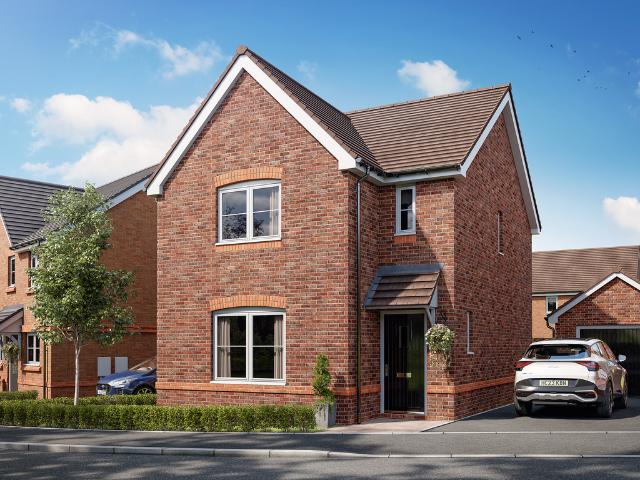
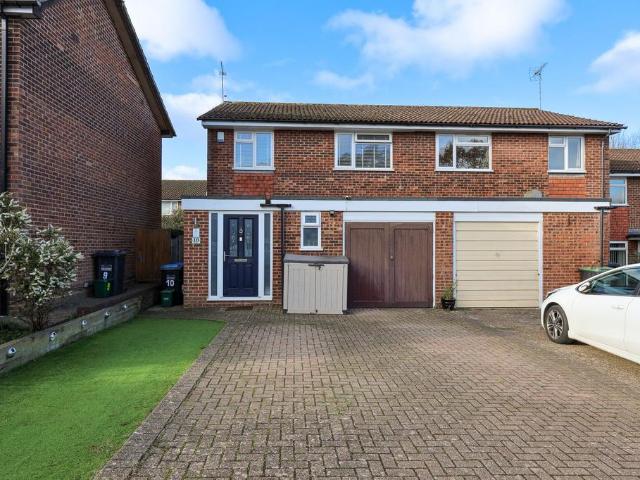
3 bedroom detached house for sale
View photo
House · for sale
£ 450,000
3 bedroom detached house for sale
Plumpton Railway Station
· 3 Bedrooms · 1 Bath · House
· Garden · Parking
Plumpton Railway Station · 3 Bedrooms · 1 Bath · House · Garden · Parking
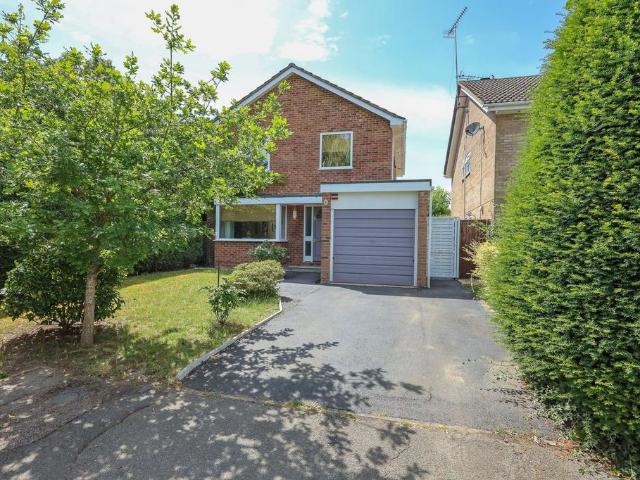
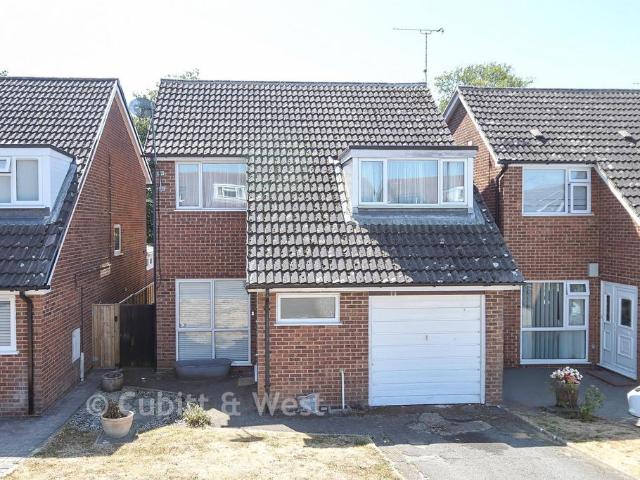
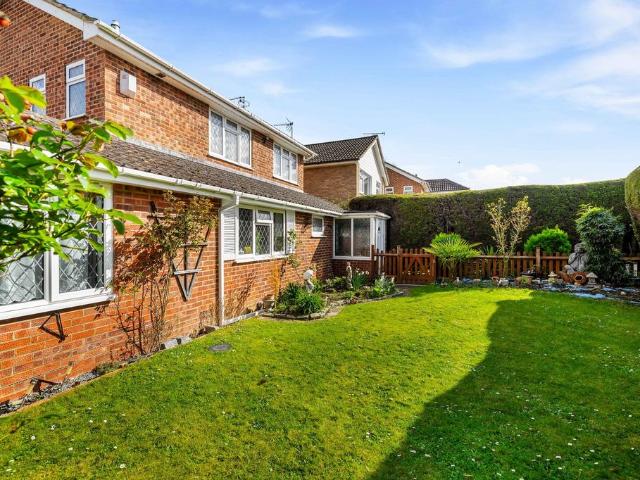
Spacious three bedroom detached home with parking, garage and private rear garden. Located within short walk of Birchwood Grove School and Burgess Hill train station. No onward chain.A spacious and well-proportioned three-bedroom detached family home, ideally situated within the highly sought-after residential road of The Warren in Burgess Hill. Offered to the market with no onward chain, this attractive property presents an excellent opportunity for buyers seeking a home with scope to modernise or extend subject to planning permission.The accommodation is bright and airy throughout, featuring a generous sitting room that flows into a conservatory overlooking the rear garden. Outside, the property benefits from ample off-road parking for several vehicles, a garage and a private rear garden, providing excellent space for family living and entertaining. Conveniently located within easy reach of Burgess Hill mainline railway station and the highly regarded Birchwood Grove Primary School,
£ 450,000
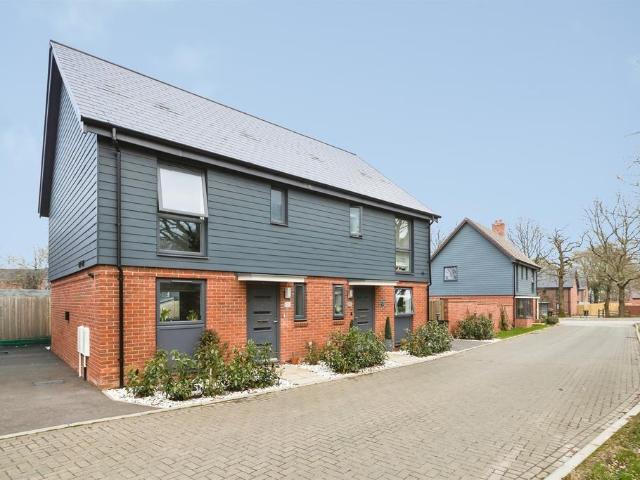
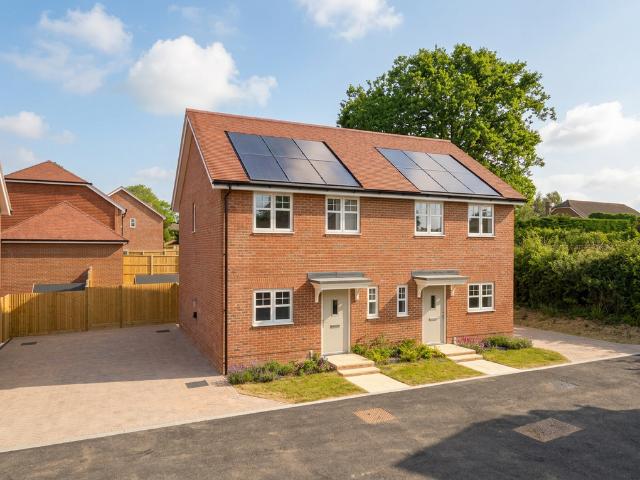
3 bedroom semi detached house for sale
View photo
House · for sale
£ 400,000
3 bedroom semi detached house for sale
Plumpton Railway Station
· 3 Bedrooms · 2 Baths · House
· Equipped kitchen · Parking
Plumpton Railway Station · 3 Bedrooms · 2 Baths · House · Equipped kitchen · Parking
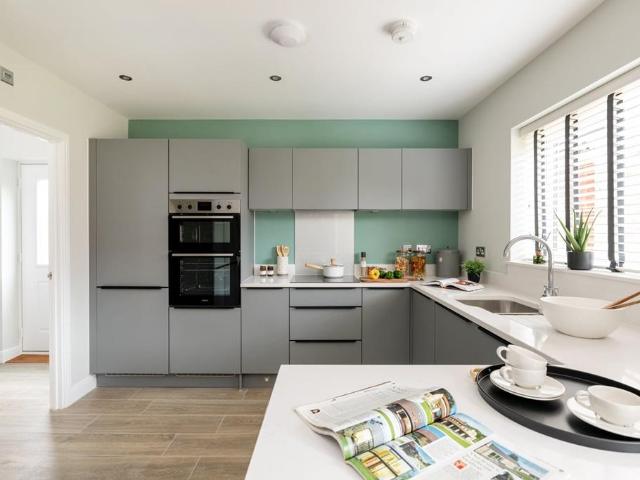
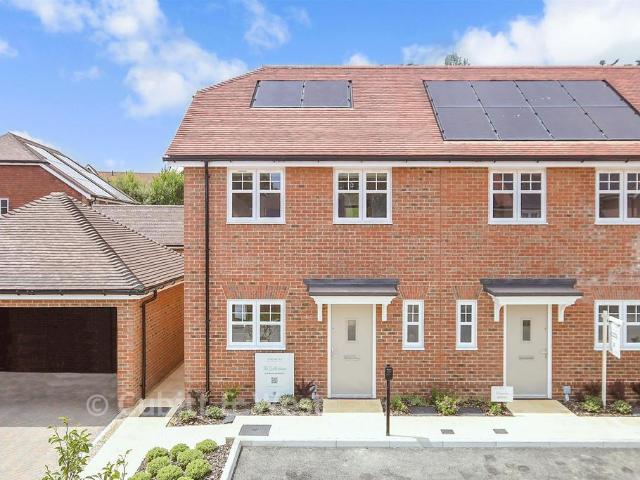
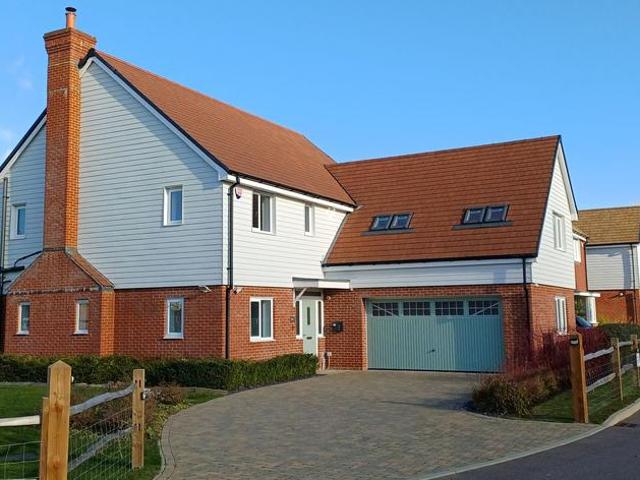
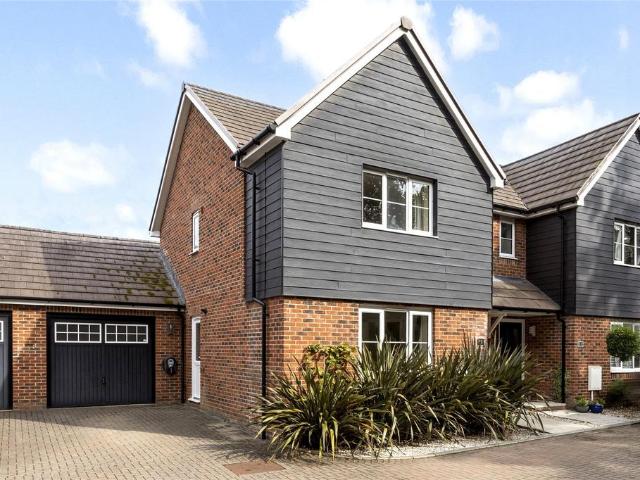
SUMMARYSituated on the popular Croft Development, built by Charles Church is, this modern property offers a wonderful opportunity for buyers seeking a stylish and conveniently located home. Ideally positioned within a mile of Birchwood Grove Primary School, local amenities.DESCRIPTIONGUIDE PRICE £400K-£425KThis beautifully presented three bedroom semi-detached home benefits from EV charger, Parking for 2 cars and upgraded Quartz Kitchen worktop.Situated on the desirable Eastern edge of Burgess Hill. The house is well presented throughout and has the benefit of several years remaining on the NHBC warranty.Burgess Hill town centre offering a comprehensive range of shops, bars and restaurants and main line railway station providing regular services to London, Gatwick and the South Coast is within easy reach. call Connells now on[use Contact Agent Button] to make sure you don't miss out!1. MONEY LAUNDERING REGULATIONS - Intending purchasers will be asked to produce identification documenta
£ 400,000
3 bedroom semi detached house for sale
View photo
House · for sale
£ 495,000
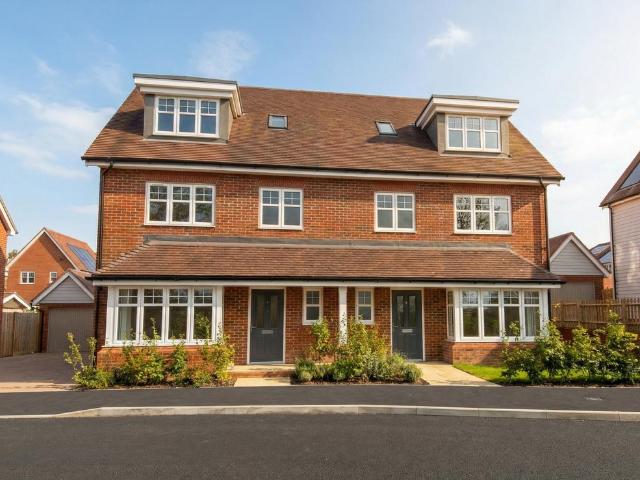
3 bedroom semi detached house for sale
Plumpton Railway Station
· 3 Bedrooms · 2 Baths · House
· Garden · Equipped kitchen
Plumpton Railway Station · 3 Bedrooms · 2 Baths · House · Garden · Equipped kitchen
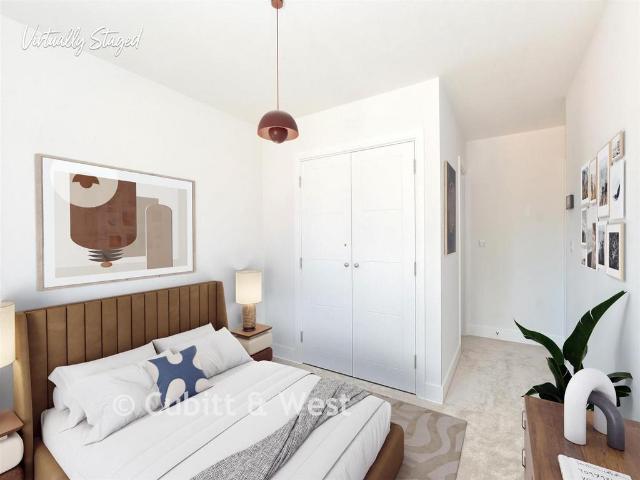
A contemporary three-bedroom home featuring a modern open-plan kitchen/dining area with a feature bay window, complemented by a separate living room with double doors opening onto the rear garden.Finished to the highest standards of design and quality, the home benefits from energy-efficient integrated kitchen appliances, luxurious carpeting, Wi-Fi controlled heating, and a durable contemporary finish making it ideal for modern family living.Upstairs offers three spacious double bedrooms. The principal bedroom enjoys a stylish en-suite and built-in wardrobe, providing both comfort and practicality.Book to view now!*Pleae note, images are virtually staged for illustrative purposes only.Room sizes:Entrance HallKitchen Area: 10'2 x 8'0 (3.10m x 2.44m)Dining Area: 10'2 x 8'11 (3.10m x 2.72m)Cloak RoomLiving room: 17'10 x 11'7 (5.44m x 3.53m)LandingBedroom 1: 9'8 x 9'4 (2.95m x 2.85m)En-suiteBedroom 2: 10'2 x 7'9 (3.10m x 2.36m)Bedroom 3: 12'6 x 7'9 (3.81m x 2.36m)BathroomFront & Rear Garde
£ 495,000
5 bedroom detached house for sale
View photo
House · for sale
£ 975,000
5 bedroom detached house for sale
Plumpton Railway Station
· 5 Bedrooms · 3 Baths · House
· Garden · Fireplace · Equipped kitchen · Powder room · Concierge
Plumpton Railway Station · 5 Bedrooms · 3 Baths · House · Garden · Fireplace · Equipped kitchen · Powder room · Concierge
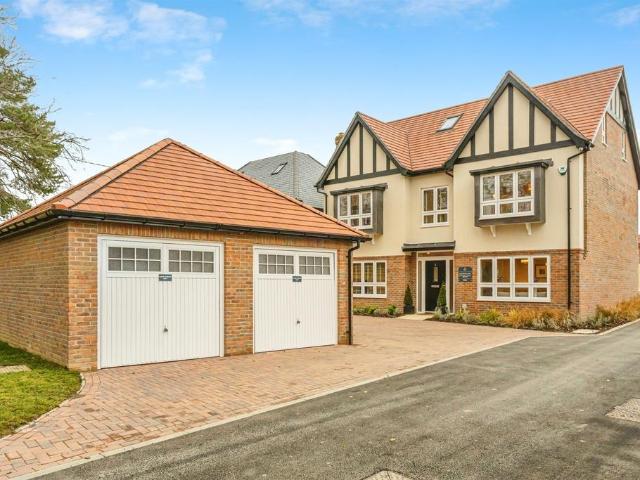
Designed with modern family living in mind, the ground floor offers an outstanding balance of reception and entertaining space. A welcoming entrance hall leads to an impressive dual-aspect sitting room, flooded with natural light and beautifully appointed in neutral tones. A feature fireplace creates an attractive focal point, whilst bi-fold doors seamlessly connect the living space with the rear garden. A separate home office provides the ideal environment for remote working or could equally serve as a playroom or snug. Undoubtedly the heart of the home is the stunning open-plan kitchen, dining and family room. Finished to a high specification, the contemporary kitchen is fitted with an extensive range of units, integrated appliances and a substantial central island incorporating a wine cooler. Bi-fold doors create a wonderful sense of light and space, making this an exceptional room for both everyday family life and entertaining. A practical utility room, cloakroom and integral doubl
£ 975,000
4 bedroom semi detached house for sale
View photo
House · for sale
£ 675,000
4 bedroom semi detached house for sale
Plumpton Railway Station
· 4 Bedrooms · 2 Baths · House
· Garden · Equipped kitchen · Parking
Plumpton Railway Station · 4 Bedrooms · 2 Baths · House · Garden · Equipped kitchen · Parking
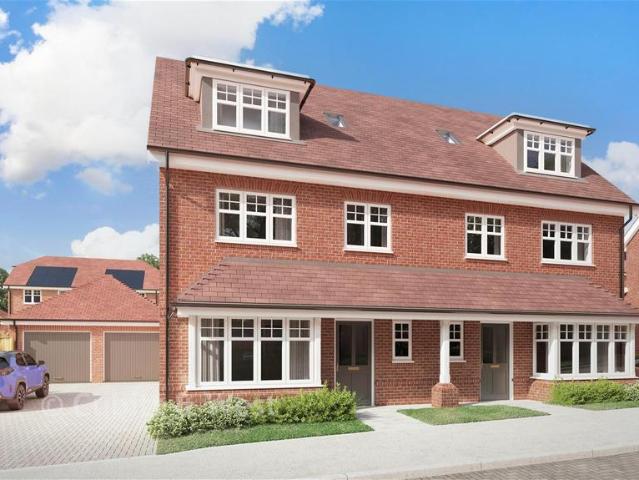
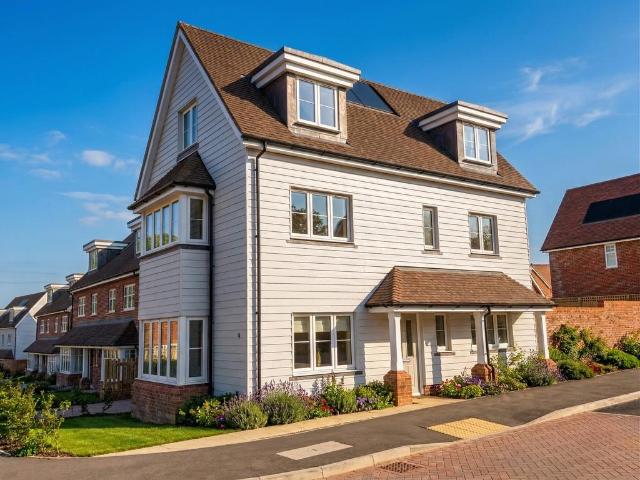
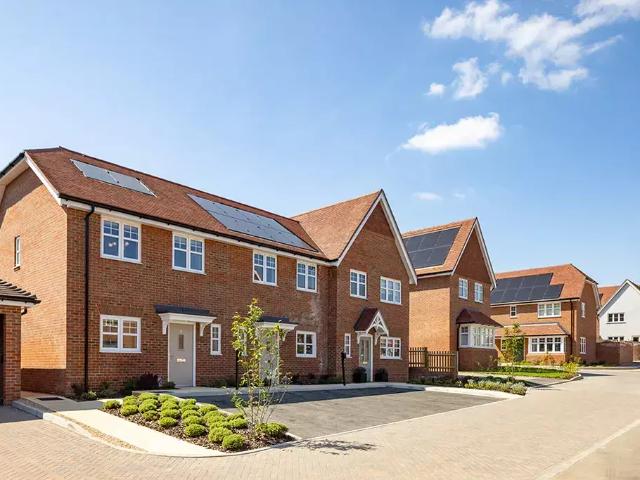
The Wilmington is a stunning four-bedroom semi-detached home, thoughtfully designed for modern family living with an emphasis on light, space, and functionality.At the heart of the home is an impressive open-plan kitchen/dining/family room, creating a bright and versatile space ideal for cooking, dining, and entertaining. Doors opening onto the garden enhance the sense of space and allow natural light to flow throughout, seamlessly connecting indoor and outdoor living.A separate living room, featuring a charming bay window, provides a spacious yet cosy retreat, perfect for relaxing or hosting guests.Upstairs, the principal bedroom occupies the top floor, offering a private sanctuary complete with fitted wardrobes and a stylish en-suite. Three additional bedrooms provide flexible accommodation for family members, guests, or home working.Further benefits include a garage, driveway parking, and an EV charging point, ensuring convenience and future-ready living.Room sizes:Entrance HallLivi
£ 675,000
4 bedroom detached house for sale
View photo
House · for sale
£ 635,000
4 bedroom detached house for sale
Plumpton Railway Station
· 4 Bedrooms · House
· Equipped kitchen
Plumpton Railway Station · 4 Bedrooms · House · Equipped kitchen
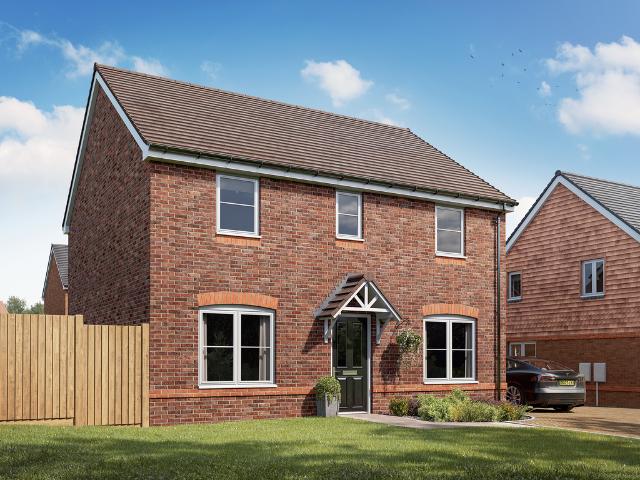
Family life works really well in this easy-to-live-in detached four-bedroom new home. The Brampton has the flexibility of open-plan space as well as separate private space. The main living area, with kitchen, dining and relaxed family zones, is at the heart of this home, while the living room and study give you all the opportunity to take a break and have some quiet time when you need it.Additional InformationTenure: FreeholdCouncil tax band: Not made available by local authority until post-occupation
£ 635,000
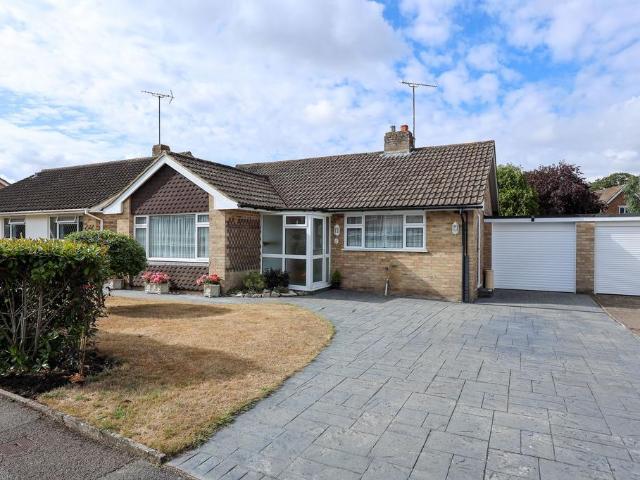
2 bedroom detached bungalow for sale
View photo
Bungalow · for sale
£ 475,000
2 bedroom detached bungalow for sale
Plumpton Railway Station
· 2 Bedrooms · 1 Bath · Bungalow
· Garden · Equipped kitchen · Parking
Plumpton Railway Station · 2 Bedrooms · 1 Bath · Bungalow · Garden · Equipped kitchen · Parking
A very well presented 2 double bedroom link detached bungalow built in 1968 in which our vendors have lived since 1998 and carried out an extension to create a large lounge/dining room in about 2000. Presented with no ongoing chain.Located in this select residential road on the favoured eastern side of town within a short walk of Silverdale Doctors Surgery and the mainline station. The town centre is 0.7 mile away.The accommodation comprises an enclosed porch opening to the entrance hall with airing cupboard and hatch to the boarded and insulated loft with ladder and light. There are 2 double bedrooms both with built in wardrobes and a bathroom with separate shower cubicle.The dual aspect kitchen/breakfast room with a door to the side is well fitted with integrated cooking appliances and a breakfast bar. A particular feature is the extended dual aspect lounge/dining room with sliding doors to the garden.Outside a private driveway provides parking for at least 3 cars leading to the gara
£ 475,000
5 bedroom detached house for sale
View photo
House · for sale
£ 840,000
5 bedroom detached house for sale
Plumpton Railway Station
· 5 Bedrooms · House
· Garden · Equipped kitchen
Plumpton Railway Station · 5 Bedrooms · House · Garden · Equipped kitchen
Plot 136 | The Wayford | Ockley Park The spacious, open plan kitchen/breakfast area provides a sociable cooking and living space, with double internal doors leading to the lounge, both benefitting from having French doors to the rear garden, ideal for entertaining. There is no need to compromise on space as this home benefits from both a dedicated study and a separate dining room. Upstairs there are 2 double bedrooms both come complete with en suite bathrooms for total privacy, there is a further double bedroom and 2 single bedrooms. Tenure: Freehold Estate management fee: £171.41 Estate management company: Its Your Place Ltd Council Tax Band: TBC - Council Tax Band will be confirmed by the local authority on completion of the property EPC rating: TBC Warranty provider: NHBC Document signing fee: £120 First Time Buyer Stamp Duty Land: £32,000. Estimated amount may apply depending on buyer circumstances. Please check with your solicitor or current government guidance. Second Time Buyer
£ 840,000
2 bedroom end of terrace house for sale
View photo
House · for sale
£ 435,000
2 bedroom end of terrace house for sale
Plumpton Railway Station
· 2 Bedrooms · 2 Baths · House
· Garden · Equipped kitchen · Parking · Powder room
Plumpton Railway Station · 2 Bedrooms · 2 Baths · House · Garden · Equipped kitchen · Parking · Powder room
Ready to Move Into - Sold with Window Dressings and Light Fittings*The Sidlesham is a beautifully crafted two-bedroom end-terrace home, perfect for first-time buyers, professionals and downsizers seeking modern, energy-efficient living at Templegate.The ground floor features a bright, open-plan kitchen/living/dining area with integrated appliances and double doors leading out to the garden - an ideal space for entertaining or unwinding. A convenient cloakroom completes the layout.Upstairs, you'll find generous double bedrooms. The main bedroom includes an en-suite and built-in wardrobe, while the second bedroom offers flexibility for guests, family or a home office. A contemporary bathroom serves this floor.Further benefits include allocated off-road parking with EV charging, energy-efficient heating controls and high-quality, durable finishes throughout - providing comfort, style and sustainability in a superb new home.Book to view now!*Please note, images are of the show home for ill
£ 435,000
3 bedroom detached house for sale
View photo
House · for sale
£ 560,000
3 bedroom detached house for sale
Plumpton Railway Station
· 3 Bedrooms · 2 Baths · House
· Garden · Powder room
Plumpton Railway Station · 3 Bedrooms · 2 Baths · House · Garden · Powder room
A beautifully presented and extensively modernised 3 bedroom detached house with the benefit of full refurbishment project undertaken by the current owners since purchasing the property in 2020 and a pleasant, secluded garden. Finished to the highest of standards throughout with luxury fittings including air conditioning. Situated in the far corner of this select close of only 11 houses built in 1986 and situated on the favoured eastern side of town. The popular Birchwood Grove Primary School is within 0.2 mile, and the town centre is within 0.9 mile via a pedestrian pathway in Silverdale Road.The accommodation includes an entrance hall with pattern tiled and engineered oak flooring, stairs to the first floor with a solid oak staircase (new in 2023 with LED lights). The cloakroom has been remodelled and refitted in 2021 to form a wet room, feature grey tiling, shower and marble sink, electric underfloor heating.The bay fronted dual aspect lounge/dining room also has engineered oak floo
£ 560,000
3 bedroom detached house for sale
View photo
House · for sale
£ 450,000
3 bedroom detached house for sale
Plumpton Railway Station
· 3 Bedrooms · 2 Baths · House
· Garden · Equipped kitchen · Parking · Powder room
Plumpton Railway Station · 3 Bedrooms · 2 Baths · House · Garden · Equipped kitchen · Parking · Powder room
A neutrally decorated 3 bedroom, 2 bath/shower room detached house built by Crest Nicholson in 2009 in which our vendor has lived since new. Benefits include a private drive to garage and a good size rear garden.Situated within this modern development, that has a pleasant open feel surrounded by trees and hedging, within a short walk of Ditchling Common nature reserve. Birchwood Grove Primary School and Burgess Hill Girls School are a short walk or moments drive away. The town centre/mainline station are 1.3 miles away.The accommodation comprises an entrance hall with stairs to the first floor and a cloakroom/wc leading off it. The kitchen faces the front, well fitted with a good range of cupboards complemented by integrated cooking appliances and a fridge/freezer. The lounge/dining room is a generous size with a deep understairs cupboard and double doors to the garden.On the first floor the master bedroom has built in wardrobes and an ensuite shower room. There are 2 further bedrooms,
£ 450,000
5 bedroom detached house for sale
View photo
House · for sale
£ 975,000
5 bedroom detached house for sale
Plumpton Railway Station
· 5 Bedrooms · 3 Baths · House
· Garden · Parking · Equipped kitchen · Powder room
Plumpton Railway Station · 5 Bedrooms · 3 Baths · House · Garden · Parking · Equipped kitchen · Powder room
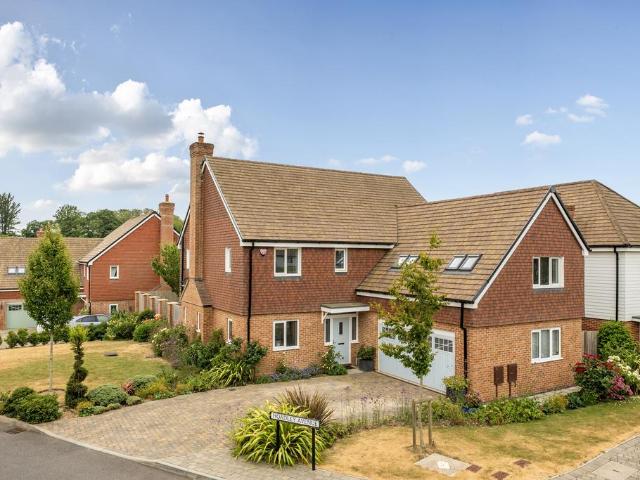
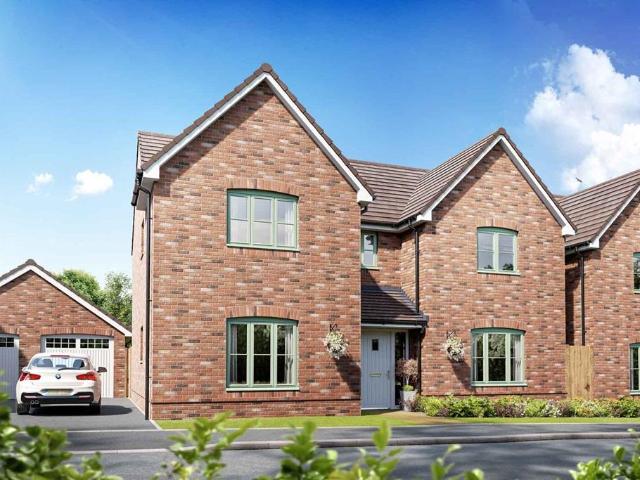
A wonderful opportunity to purchase this 5 bedroom executive detached family home recently built by Jones Homes in 2021, situated on an enviable corner position on the edge of this select development. The property benefits from a double garage that could be converted if required and a landscaped rear garden.The property forms part of this select development situated just off the prestigious Folders Lane on the favoured eastern side of town with an abundance of open spaces interspersed with pathways and public footpaths ideal for dog walking etc. The town centre and mainline station are 1 mile away.The accommodation includes an entrance hall with stairs to the first floor, deep coats cupboard beneath and a large cloakroom/wc leading off it. The dual aspect kitchen/dining room is an excellent size with bifold doors opening to the rear garden. There are a good range of light grey cupboards complemented by Quartz worksurfaces and integrated appliances to include an induction hob, a double
£ 975,000
5 bedroom detached house for sale
View photo
House · for sale
£ 1,100,000
5 bedroom detached house for sale
Plumpton Railway Station
· 5 Bedrooms · 3 Baths · House
· Parking · Equipped kitchen
Plumpton Railway Station · 5 Bedrooms · 3 Baths · House · Parking · Equipped kitchen
SUMMARY*MOVE IN READY - INCLUDES WINDOW DRESSING AND LIGHT FITTINGS!* The Goldfinch is the only 5 bedroom home located at Martlet View. Spread across 3 floors this luxury home features a dedicated downstairs study, open plan kitchen/living area and double garage!DESCRIPTIONMartlet View a luxury development of only 12 plots consisting of 3, 4 & 5 bedroom homes at the edge of South Downs National Park. Located in the very sought after Folders Lane, Burgess Hill. These homes are built to the highest quality and specification. Folders Lane is located East side of Burgess Hill with easy access to the A23 and mainline stations with direct links to London, Gatwick and Brighton. Just a short walk to the picturesque Ditchling Common with amazing views of the downs. Built by the award-winning Riverdale Developments whose homes are thoughtfully designed to create safe, welcoming environments that promote a sense of community and quality of life. They take the greatest care and attention over each
£ 1,100,000
4 bedroom detached house for sale
View photo
House · for sale
£ 750,000
4 bedroom detached house for sale
Plumpton Railway Station
· 4 Bedrooms · 2 Baths · House
· Garden · Equipped kitchen
Plumpton Railway Station · 4 Bedrooms · 2 Baths · House · Garden · Equipped kitchen
The Shottermill is a beautifully designed three storey 4 bedroom detached home, benefitting from an open plan kitchen/dining area with double doors to the rear garden. Separate living room with large feature bay window.Luxurious carpeting, Wi-Fi controlled heating and a durable contemporary finish makes this space perfect for all the family. This home shows our highest standards of design and quality, evident in the fixtures and fittings as well as energy-efficient integrated appliances.Upstairs, four double bedrooms. Bedroom 1 enjoys a stylish en-suite and both bedroom one and two benefit from built-in wardrobes.Opening hours Our Marketing Suite is open 7days a week 10am to 5pm. If you have any questions at all, please do not hesitate to get in touch. Our sales team are still here and will be happy to answer any questions you may have. A Local Vibrant Community Templegate is in the catchment area for highly regarded schools that have been rated 'good' or 'outstanding' by Ofsted. Furth
£ 750,000
2 bedroom terraced house for sale
View photo
House · for sale
£ 435,000
2 bedroom terraced house for sale
Plumpton Railway Station
· 2 Bedrooms · 2 Baths · House
· Garden · Equipped kitchen · Powder room
Plumpton Railway Station · 2 Bedrooms · 2 Baths · House · Garden · Equipped kitchen · Powder room
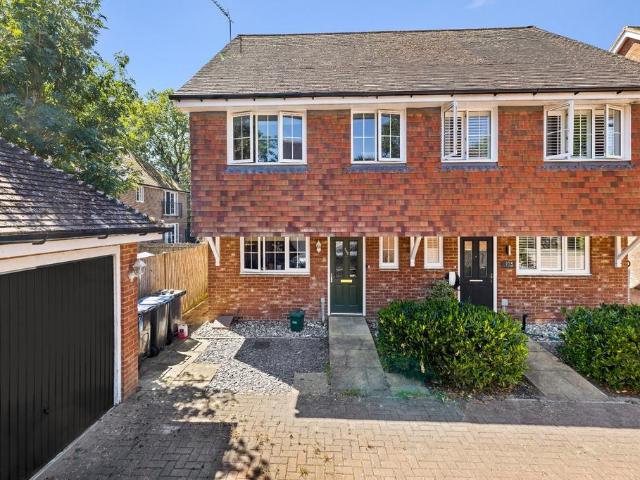
The Sidlesham - Ready to Move Into! No Energy Bills for 5 years in partnership with Octopus Energy! Ready to move into - The Sidlesham offers a beautifully designed 2-bedroom mid-terrace home, ideal for first-time buyers, professionals or downsizers seeking stylish, energy-efficient living at Templegate. Step into a light-filled open-plan kitchen, living, and dining area - complete with integrated appliances and double doors that open directly onto the garden, perfect for entertaining or relaxing outdoors. Thoughtful design and a contemporary layout make this space feel both practical and inviting. Upstairs, both bedrooms are generously proportioned doubles. The main bedroom benefits from an en-suite and built-in wardrobe, while the second bedroom is ideal for guests, family or flexible use such as a home office. A sleek and modern family bathroom completes the first floor. Additional highlights include a ground floor cloakroom, energy-efficient heating controls, durable modern finishe
£ 435,000
3 bedroom semi detached house for sale
View photo
House · for sale
£ 425,000
3 bedroom semi detached house for sale
Plumpton Railway Station
· 3 Bedrooms · 2 Baths · House
· Garden · Equipped kitchen · Parking · Powder room
Plumpton Railway Station · 3 Bedrooms · 2 Baths · House · Garden · Equipped kitchen · Parking · Powder room
GUIDE PRICE £425,000 - £450,000 A well-presented three bedroom home occupying a quiet position within a popular residential setting in Burgess Hill. The property offers a bright open plan living and dining room opening into a full-width conservatory, a separate kitchen, a principal bedroom with ensuite, and the benefit of a garage and off-road parking. The rear garden backs onto mature woodland, providing an unusually green and private outlook. GUIDE PRICE £425,000 - £450,000Approached via a block paved driveway, this attractive brick and tile-hung home is well proportioned and presented in good order throughout. An entrance hall leads to a ground floor cloakroom and useful understairs storage, with the kitchen positioned to the front of the property.The kitchen is fitted with a range of wall and base units beneath granite-effect worksurfaces, incorporating an integrated Siemens double oven, gas hob with stainless steel splashback and chimney extractor over, under-cabinet lighting and
£ 425,000
4 bedroom detached house for sale
View photo
House · for sale
£ 750,000
4 bedroom detached house for sale
Plumpton Railway Station
· 4 Bedrooms · House
· Garden · Equipped kitchen · Powder room
Plumpton Railway Station · 4 Bedrooms · House · Garden · Equipped kitchen · Powder room
Plot 139 | The Ransford | Ockley Park The Ransford is a charming double fronted four bedroom home, perfect for flexible living. The heart of the home is the social open plan kitchen/dining room with double doors to the dual aspect lounge, both with French doors out to the garden, ideal when entertaining. There is also a study located at the front of the home, handy if you're working from home. The cloakroom/utility room plus the under stairs storage completes the ground floor. Upstairs you'll find two double bedrooms, both are equipped with a private en suite. There are two other double bedrooms which could be used for guests or as a kids room. The family bathroom completes this floor. Tenure: Freehold Estate management fee: £171.41 Estate management company: Its Your Place Ltd Council Tax Band: TBC - Council Tax Band will be confirmed by the local authority on completion of the property EPC rating: TBC Warranty provider: NHBC Document signing fee: £120 First Time Buyer Stamp Duty Land
£ 750,000
4 bedroom detached house for sale
View photo
House · for sale
£ 500,000
4 bedroom detached house for sale
Plumpton Railway Station
· 4 Bedrooms · 1 Bath · House
· Garden · Equipped kitchen · Parking
Plumpton Railway Station · 4 Bedrooms · 1 Bath · House · Garden · Equipped kitchen · Parking
No forward chain-+ Guide Price £500,000 - £525,000. This detached house is in a quiet cul-de-sac of Burgess Hill. A short walk takes you to local schools and the train station, giving you access to bustling lanes of Brighton and London. The current vendors have loved making it their home for the last 36 years. Inside you are spoilt having all bedrooms as doubles, offering flexible family living. Outside is the secluded rear garden great for socialising, the garage and off-road parking.Room sizes:HallwayCloakroomLounge: 14'8 x 13'7 (4.47m x 4.14m)Dining Area: 12'1 x 11'0 (3.69m x 3.36m)Kitchen: 10'6 x 8'8 (3.20m x 2.64m)LandingBedroom 1: 11'5 x 10'4 (3.48m x 3.15m)Bedroom 2: 12'9 x 9'6 (3.89m x 2.90m)Bedroom 3: 11'6 x 7'10 (3.51m x 2.39m)Bedroom 4: 10'7 x 8'9 (3.23m x 2.67m)BathroomFront & rear gardensGarage: 16'3 x 7'8 (4.96m x 2.34m)Driveway The information provided about this property does not constitute or form part of an offer or contract, nor may it be regarded as representations.
£ 500,000
2 bedroom semi detached house for sale
View photo
House · for sale
£ 440,000
2 bedroom semi detached house for sale
Plumpton Railway Station
· 2 Bedrooms · 2 Baths · House
· Garden · Equipped kitchen · Parking · Powder room
Plumpton Railway Station · 2 Bedrooms · 2 Baths · House · Garden · Equipped kitchen · Parking · Powder room
The Sidlesham - Ready to Move Into! No Energy Bills for 5 years in partnership with Octopus Energy! Ready to move into - The Sidlesham offers a beautifully designed 2-bedroom semi-detached home, ideal for first-time buyers, professionals or downsizers seeking stylish, energy-efficient living at Templegate. A modern home offering a contemporary open-plan kitchen/dining area with energy efficient appliances. A separate living room with double doors that lead out to the rear garden. Thoughtful design and a contemporary layout make this space feel both practical and inviting.Upstairs, both bedrooms are generously proportioned doubles. The main bedroom benefits from an en-suite and built-in wardrobe, while the second bedroom is ideal for guests, family or flexible use such as a home office. A sleek and modern family bathroom completes the first floor. Additional highlights include a ground floor cloakroom, energy-efficient heating controls, durable modern finishes, and driveway parking with
£ 440,000
3 bedroom detached house for sale
View photo
House · for sale
£ 520,000
3 bedroom detached house for sale
Plumpton Railway Station
· 3 Bedrooms · House
· Garden · Equipped kitchen
Plumpton Railway Station · 3 Bedrooms · House · Garden · Equipped kitchen
The Sherwood opens its doors to family life, with the balance of an open plan kitchen/dining room and a separate living room. That means a balance of family time and quiet time for you all to make the most of. Three bedrooms and two bathrooms mean calm mornings getting ready for school and work, and French doors to the garden mean a lovely place to start and end the day.Additional InformationTenure: FreeholdCouncil tax band: Not made available by local authority until post-occupation
£ 520,000
4 bedroom semi detached house for sale
View photo
House · for sale
£ 675,000
4 bedroom semi detached house for sale
Plumpton Railway Station
· 4 Bedrooms · 2 Baths · House
· Garden · Equipped kitchen · Parking
Plumpton Railway Station · 4 Bedrooms · 2 Baths · House · Garden · Equipped kitchen · Parking
The Wilmington The Wilmington, is a beautiful 4-bedroom semi-detached home, designed for modern family living with an emphasis on light, space, and functionality. At its heart is the impressive open-plan kitchen/dining/family room, creating a bright and versatile area for cooking, dining, and entertaining. Doors leading to the garden enhance the flow of natural light, seamlessly connecting indoor and outdoor living. The separate living room, featuring a charming bay window, provides a spacious yet cozy retreat, perfect for relaxation or social gatherings. Upstairs, the main bedroom spans the top floor, offering a private sanctuary with fitted wardrobes and an en-suite bathroom. Three additional bedrooms provide flexible spaces for family, guests, or home working, ensuring versatility for every stage of life. Garage, driveway and EV charging point. Opening hours Our Marketing Suite is open 7days a week 10am to 5pm. If you have any questions at all, please do not hesitate to get in touch
£ 675,000
3 bedroom semi detached house for sale
View photo
House · for sale
£ 450,000
3 bedroom semi detached house for sale
Plumpton Railway Station
· 3 Bedrooms · 1 Bath · House
· Garden · Equipped kitchen · Parking · Powder room
Plumpton Railway Station · 3 Bedrooms · 1 Bath · House · Garden · Equipped kitchen · Parking · Powder room
A very well presented 3 double bedroom semi-detached house with a single storey extension added off the living room, completed in 2022 and a part garage conversion in 2017 creating a useful utility room. There is a double width driveway and a low maintenance south west facing rear garden.The property is situated in Ruspers towards the end of the close with Birchwood Grove Primary School, children’s play parks and a Co-Op convenience store all within a short walk. The accommodation includes an entrance hall with a cloakroom leading off it. Double doors lead into the spacious dining area with stairs to first floor and a door with a step down to the utility room with plumbing and space for a washing machine and tumble dryer. The living room area has been extended to the rear with double doors leading to the rear garden and a sky lantern. The modern kitchen is well fitted with integrated appliances to include Bosch ovens, induction hob, microwave, AEG dishwasher and an under counter fridge
£ 450,000
4 bedroom detached house for sale
View photo
House · for sale
£ 500,000
4 bedroom detached house for sale
Plumpton Railway Station
· 4 Bedrooms · 1 Bath · House
· Garden · Fireplace · Equipped kitchen · Powder room · Concierge
Plumpton Railway Station · 4 Bedrooms · 1 Bath · House · Garden · Fireplace · Equipped kitchen · Powder room · Concierge
A 4 bedroom detached house with a substantial GROUND FLOOR EXTENSION that was added prior to our vendors purchasing the house in 2002. The property is centrally located on the plot with useable well enclosed gardens on three sides.Situated on the ever popular Folders Lane Development on the eastern side of town within a fifteen minute walk of Ditchling Common Country Park. The highly regarded Birchwood Grove Primary School is a few minutes walk away and the town centre/mainline station are under a mile away.The accommodation comprises an enclosed porch opening to the hallway with stairs to the first floor and a cloakroom with plumbing for a washing machine leading off it. The dual aspect living room with gas fireplace opens to a conservatory.The kitchen/breakfast room is also dual aspect with a door to the side garden fitted with a range of cupboards and integrated cooking appliances. A dual aspect reception room/bedroom four has been added.From the landing there is a hatch to the part
£ 500,000
3 bedroom semi detached house for sale
View photo
House · for sale
£ 435,000
New
3 bedroom semi detached house for sale
Plumpton Railway Station
· 3 Bedrooms · 1 Bath · House
· Garden · Equipped kitchen · Parking · Concierge
Plumpton Railway Station · 3 Bedrooms · 1 Bath · House · Garden · Equipped kitchen · Parking · Concierge
A beautifully presented three-bedroom home with an impressive landscaped rear garden, stylish kitchen/dining room, principal bedroom with en-suite, integral garage and versatile office/studio. Ideally suited to modern family living, with generous driveway parking and excellent indoor/outdoor entertaining space. A beautifully presented three-bedroom home with garage, office/studio and landscaped rear gardenA beautifully presented three-bedroom home offering well-planned and versatile accommodation, together with an integral garage, separate office/studio and a particularly attractive landscaped rear garden.The property provides approximately 1,190 sq ft of accommodation including the garage, with a layout that is ideally suited to modern family living.The welcoming living room is a bright and comfortable reception space, featuring a large front-facing window which allows plenty of natural light into the room. The neutral décor creates a calm and contemporary feel, while the generous pro
£ 435,000
3 bedroom detached house for sale
View photo
House · for sale
£ 500,000
3 bedroom detached house for sale
Plumpton Railway Station
· 3 Bedrooms · 1 Bath · House
· Garden · Equipped kitchen · Parking
Plumpton Railway Station · 3 Bedrooms · 1 Bath · House · Garden · Equipped kitchen · Parking
GUIDE PRICE £500,000 - £525,000Set in the highly sought-after Folders Lane development, this three-bedroom home offers a perfect mix of space, light, and modern living. With a generous open-plan living and dining area, a stylish kitchen with quality appliances, and a south-facing rear garden — the largest on the street — it’s ideal for families. Driveway parking, an integral garage, and proximity to schools, shops, and Burgess Hill station make this a brilliant, convenient home in a friendly neighbourhood.Nestled in the highly-regardeed Folders Lane development on the east side of Burgess Hill, this home offers the perfect blend of convenience and community. Established in the 1970s, the area has a friendly, residential feel, yet the town centre is just a short distance away, with a wide selection of shops, cafés, and bars. Burgess Hill’s mainline station is only half a mile from the house, providing regular services to London, Brighton, and the South Coast. For everyday essentials, a
£ 500,000

Get email alerts

Don't miss out: be the first to know about new properties

The alert was correctly created

On subscribing you accept the conditions of use and the privacy policy
Alert
Receive new ads in your inbox
Save this search
Receive alerts for new listings

We'll send you an email when we have new properties for: "Houses for sale in Plumpton Railway Station"

The alert was correctly created

University of Brighton
Hove Railway Station
Get email alerts and be the first to see new listings
Required field
On subscribing I accept the terms of the privacy policy
Perfect! You'll soon start receiving new listings via email
Alert
Receive an email when we have new ads for Houses for sale in Plumpton Railway Station
Save this search
Filters

Bedrooms

Size (sq.ft)

sq.ft
sq.ft

Price

£
£

Property type

Bathrooms

Clear all filters
Receive notifications when new entries are published.