155 houses for sale in Plumpton Railway Station

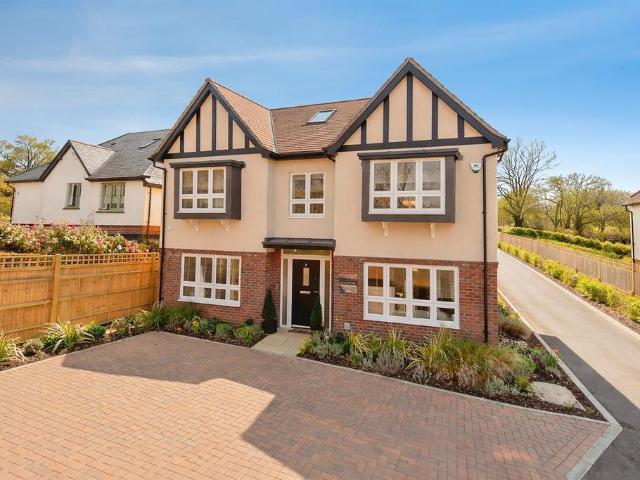
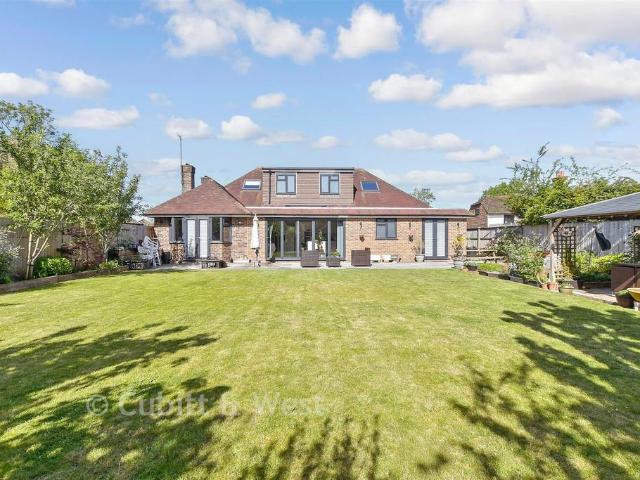
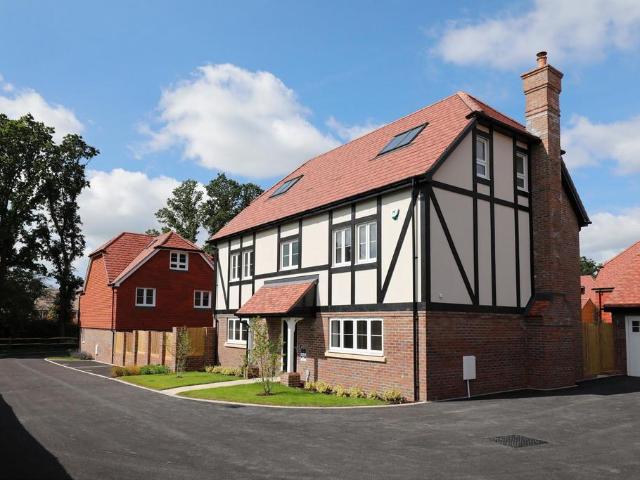
4 bedroom detached house for sale
View photo
House · for sale
£ 565,000
4 bedroom detached house for sale
Plumpton Railway Station
· 4 Bedrooms · 2 Baths · House
· Garden · Fireplace · Equipped kitchen · Powder room
Plumpton Railway Station · 4 Bedrooms · 2 Baths · House · Garden · Fireplace · Equipped kitchen · Powder room
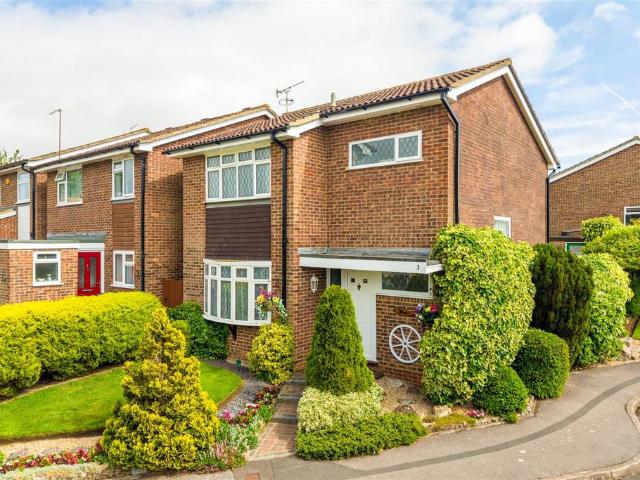
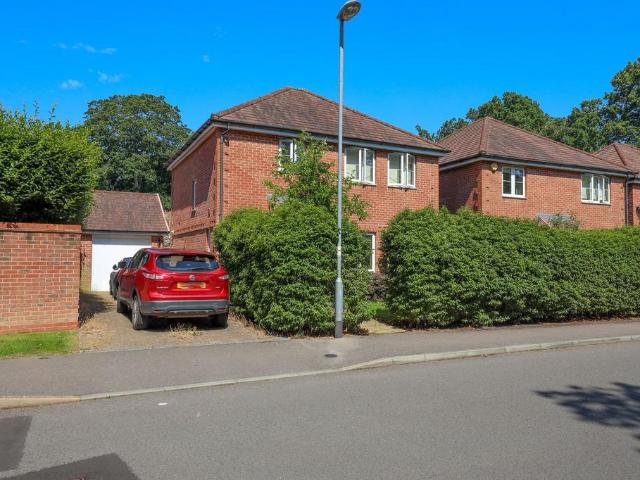
A light and bright very well presented 4 bedroom detached house with dual aspect kitchen/dining room, spacious lounge, study and a south-west facing rear garden. The property was built in 2008, and our vendors have been in residence since new. Ideally situated just off the prestigious Folders Lane on the favoured eastern side of town. Ditchling Common Country Park is within a 5-minute walk and via a pathway the town centre and train station are 0.9 mile away. The accommodation includes an entrance hall with stairs to the first floor and a cloakroom/wc leading off it. The bay fronted study faces the front, and the living room has a stone fireplace and double doors opening to the garden. The dual aspect kitchen/dining room is bay fronted and runs the length of the house, well fitted with integrated cooking appliances. The utility room has a door to the garden, a sink unit and plumbing for a washing machine. On the first floor there is an airing cupboard and a hatch to the boarded loft wi
£ 565,000
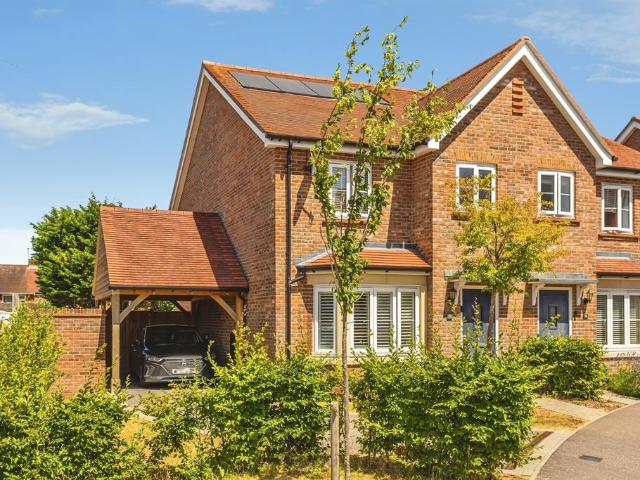
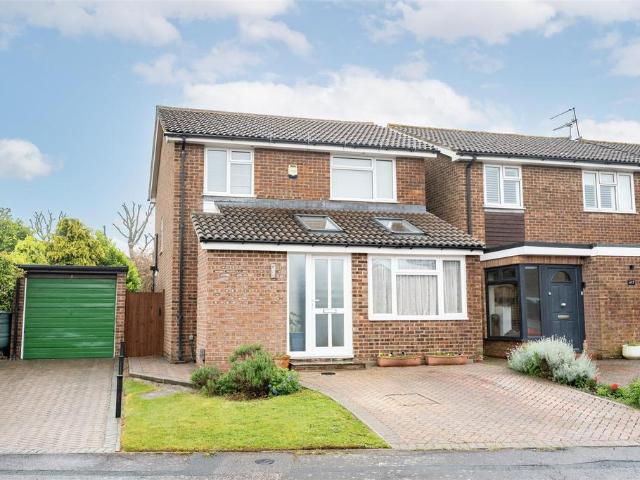
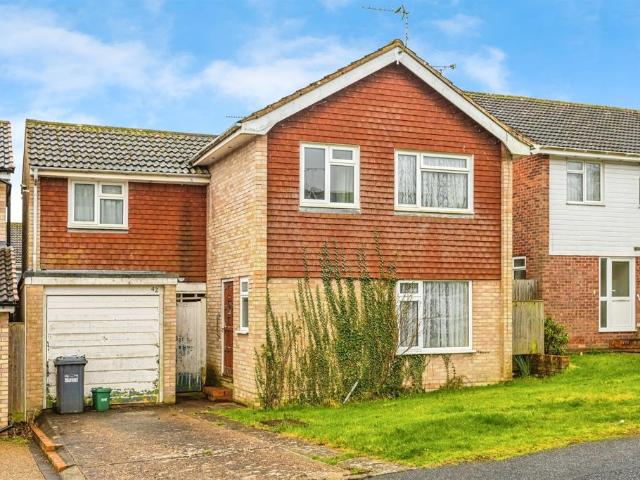
3 bedroom semi detached house for sale
View photo
House · for sale
£ 500,000
3 bedroom semi detached house for sale
Plumpton Railway Station
· 3 Bedrooms · 2 Baths · House
· Garden · Equipped kitchen · Patio · Powder room
Plumpton Railway Station · 3 Bedrooms · 2 Baths · House · Garden · Equipped kitchen · Patio · Powder room
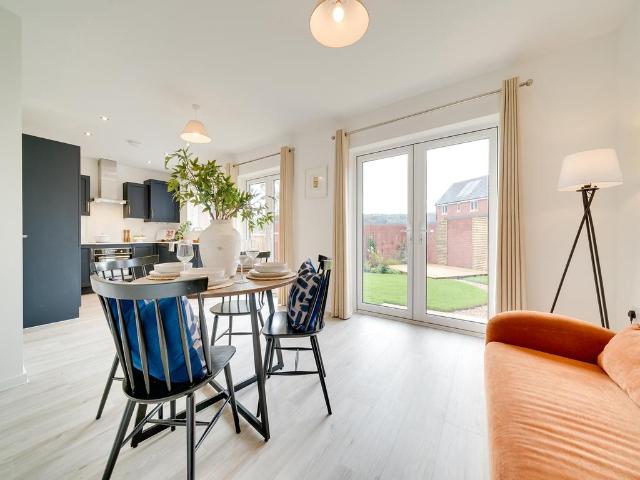
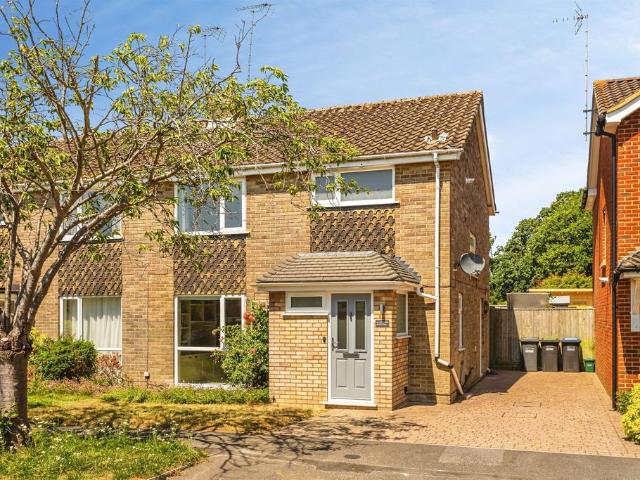
SUMMARYOccupying a generous corner plot within a popular modern development, this beautifully presented three-bedroom semi-detached home has been thoughtfully upgraded throughout and offers spacious, contemporary accommodation ideal for modern family living.DESCRIPTIONOccupying a generous corner plot within a popular modern development, this beautifully presented three-bedroom semi-detached home has been thoughtfully upgraded throughout and offers spacious, contemporary accommodation ideal for modern family living.The property is approached via an inviting entrance hall with cloakroom/WC, leading through to an impressive dual-aspect living room extending over 23ft in length, providing an excellent space for both relaxation and entertaining. To the rear, the superb open-plan kitchen/dining room enjoys views over the garden and benefits from French doors opening directly onto the patio, creating a seamless connection between indoor and outdoor living.The first floor comprises three well-
£ 500,000
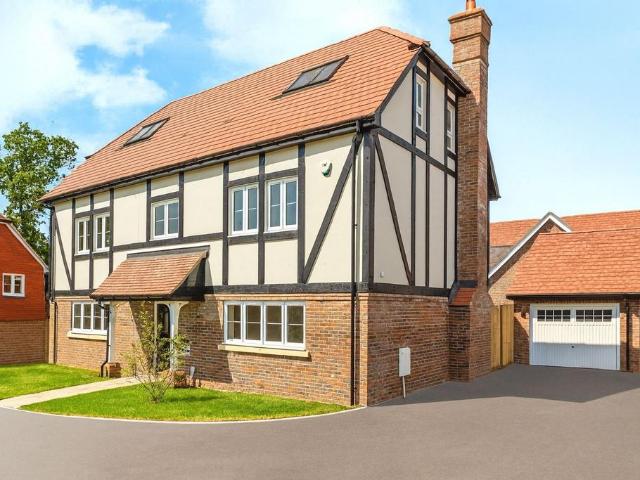
5 bedroom detached house for sale
View photo
House · for sale
£ 1,100,000
Updated
5 bedroom detached house for sale
Plumpton Railway Station
· 5 Bedrooms · 3 Baths · House
· Parking · Equipped kitchen
Plumpton Railway Station · 5 Bedrooms · 3 Baths · House · Parking · Equipped kitchen
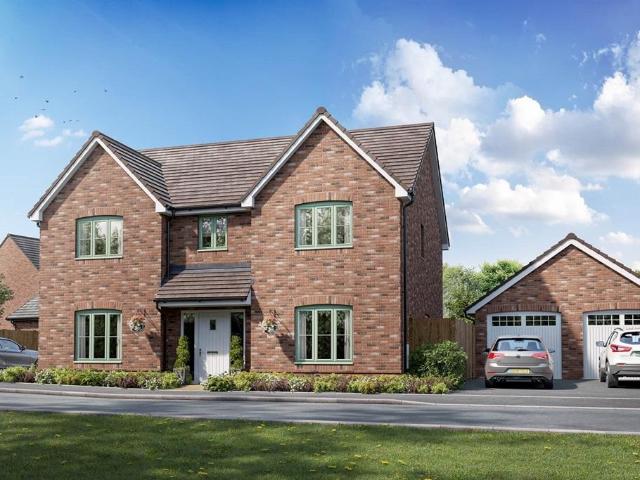
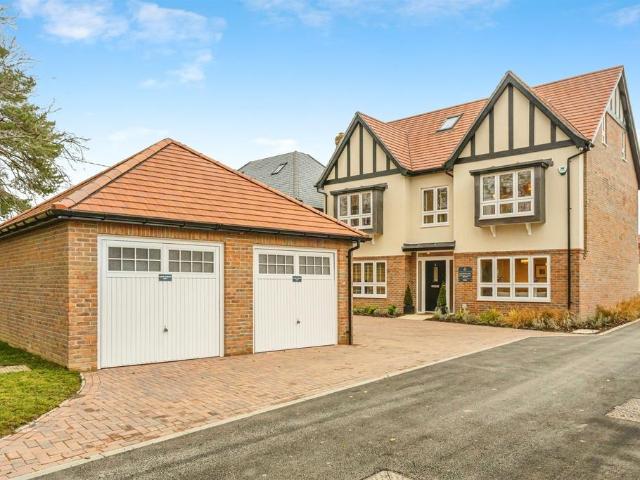
SUMMARYREADY TO MOVE INTO - The flagship home at Martlet View - a spacious five bedroom, three storey property with open plan living, study and double garage in one of Burgess Hill's most desirable locations. 60% NOW SOLD.DESCRIPTIONIntroducing The Greenfinch-the standout home at Martlet View. This impressive five bedroom property spans three floors and offers exceptional space for modern living. Highlights include a dedicated ground floor study, a generous open plan kitchen and living area, and a double garage.Martlet View is an exclusive collection of just 12 beautifully crafted homes by 5 star Riverdale Developments. Set on one of Burgess Hill's most desirable roads, the development features a range of 3, 4, and 5 bedroom homes in a peaceful yet well connected location.Positioned on the edge of the South Downs National Park and located on sought after Folders Lane, this unique enclave blends countryside tranquillity with everyday convenience. Each home is built to an exceptional sta
£ 1,100,000
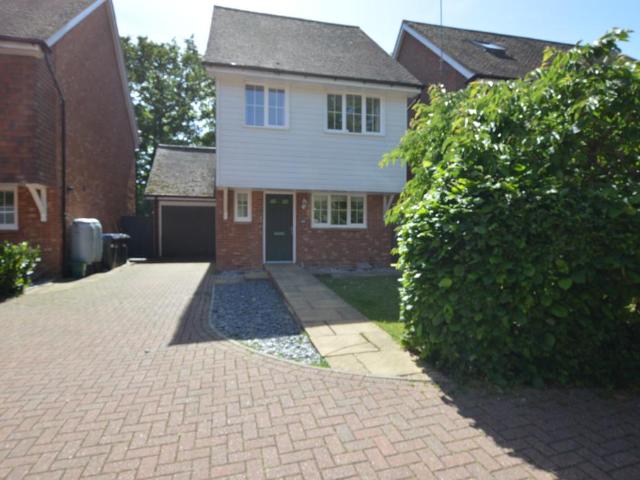
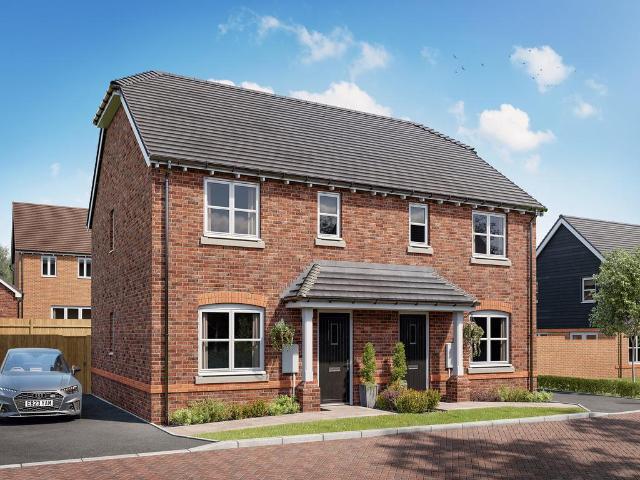
3 bedroom detached house for sale
View photo
House · for sale
£ 450,000
3 bedroom detached house for sale
Plumpton Railway Station
· 3 Bedrooms · 2 Baths · House
· Garden · Equipped kitchen · Parking
Plumpton Railway Station · 3 Bedrooms · 2 Baths · House · Garden · Equipped kitchen · Parking
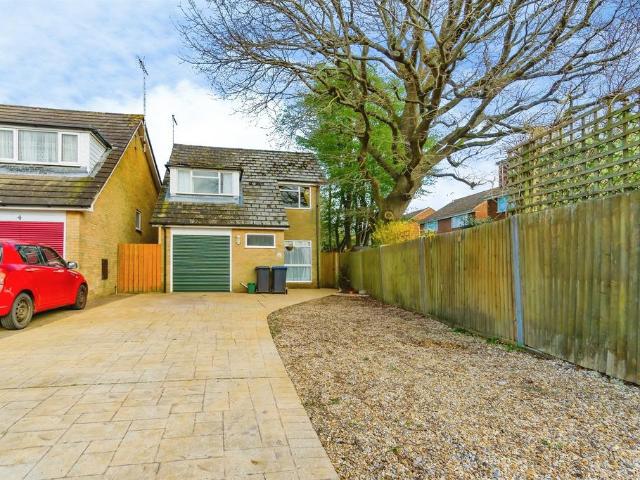
Carnabys are delighted to offer for sale this three‑bedroom detached home. Positioned within an attractive modern development offering an open, spacious feel with mature trees and natural screeing, this home enjoys a superb setting just a short walk from Ditchling Common nature reserve. Local schools, including Birchwood Grove Primary and Burgess Hill Girls, are easily accessible on foot or within a short drive. Burgess Hill town centre and the main line railway station are conveniently located approximately 1.3 miles away. The property is neutrally decorated throughout and offered with no onward chain. The ground floor features a bright spacious lounge with double doors opening onto the rear garden, which also provides convenient access to the garage. A modern fitted kitchen comes equipped with an oven, hob and fridge/freezer and there is the added benefit of a downstairs wc. Upstairs, the master bedroom includes a built-in wardrobe and an en suite shower room. There are two further b
£ 450,000
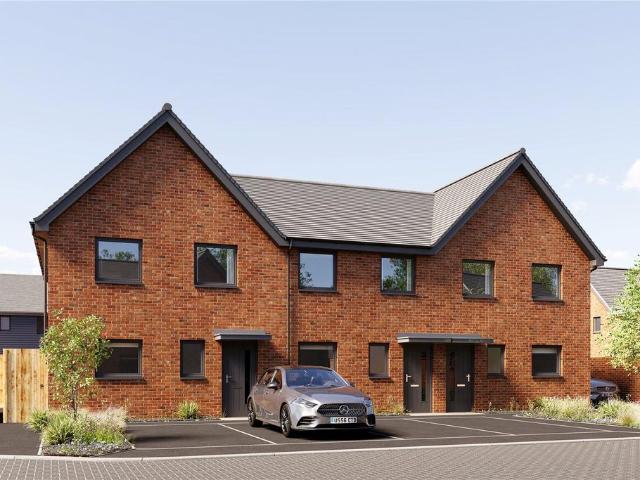
3 bedroom semi detached house for sale
View photo
House · for sale
£ 450,000
New
3 bedroom semi detached house for sale
Plumpton Railway Station
· 3 Bedrooms · House
· Garden · Equipped kitchen · Powder room
Plumpton Railway Station · 3 Bedrooms · House · Garden · Equipped kitchen · Powder room
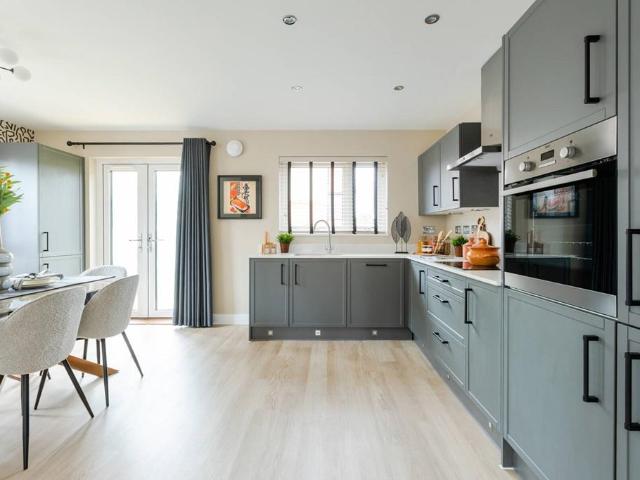
Plot 110 | The Eynsford | Ockley Park This 3-bedroom home has all the qualities of a family friendly home. The living room at the front of the home is ideal for entertaining friends or for cosy nights in front of the TV. This home has made clever use of the downstairs space to allow for a generous downstairs cloakroom and separate utility room. The open plan kitchen/dining area spans the width of the house and has double doors that lead onto the garden, perfect for hosting the summer BBQ or keeping an eye on the kids in the garden while you're preparing dinner. Upstairs you’ll find a family bathroom and two generously sized single bedrooms, one of which could just as easily work as a home office. Bedroom 1 can accommodate a king-size bed and has space for a built-in wardrobe. Tenure: Freehold Estate management fee: £171.41 Estate management company: Its Your Place Ltd Council Tax Band: TBC - Council Tax Band will be confirmed by the local authority on completion of the property EPC rat
£ 450,000
4 bedroom detached house for sale
View photo
House · for sale
£ 995,000
4 bedroom detached house for sale
Plumpton Railway Station
· 4 Bedrooms · 2 Baths · House
Plumpton Railway Station · 4 Bedrooms · 2 Baths · House
SUMMARY*FULL STAMP DUTY PAID - VALUE OF £43,250!* The Starling a luxury 4 bedroom home located at Martlet View. Spaced across 3 floors. Featuring an en-suite in both main & 2nd bedroom, as well as a dedicated upstairs play/TV room. convenient utility room & garageDESCRIPTIONMartlet View a luxury development of only 12 plots consisting of 3, 4 & 5 bedroom homes at the edge of South Downs National Park. Located in the very sought after Folders Lane, Burgess Hill. These homes are built to the highest quality and specification. Folders Lane is located East side of Burgess Hill with easy access to the A23 and mainline stations with direct links to London, Gatwick and Brighton. Just a short walk to the picturesque Ditchling Common with amazing views of the downs. Built by the award-winning Riverdale Developments whose homes are thoughtfully designed to create safe, welcoming environments that promote a sense of community and quality of life. They take the greatest care and attention over eac
£ 995,000
6 bedroom chalet for sale
View photo
House · for sale
£ 825,000
6 bedroom chalet for sale
Plumpton Railway Station
· 6 Bedrooms · 3 Baths · House
Plumpton Railway Station · 6 Bedrooms · 3 Baths · House
SECURING THIS PROPERTY WITH A LIFETIME LEASEOVER 60s can secure this property with a HOME FOR LIFE from HOMEWISEThrough the Home for Life Plan from Homewise, those AGED 60 or over can purchase a Lifetime Lease and a share of the property value to safeguard for the future. The cost to purchase the Lifetime Lease is always less than the full market value. OVER 60s customers typically save between from 20% to 50%*.Home for Life Plan guide price for OVERS 60s: The Lifetime Lease price for this property is £825,000 based on an average saving of 33%.Market Value Price: £1,250,000The price you pay will vary according to your age, personal circumstances and requirements and will be adjusted to include any percentage of the property you wish to safeguard. The plan allows customers to purchase a share of the property value (UP TO 50%) to safeguard for the future.For an indication of what you could save, please use our CALCULATOR on the HOMEWISE website.Please CALL for more information or a PERSO
£ 825,000
3 bedroom detached house for sale
View photo
House · for sale
£ 450,000
3 bedroom detached house for sale
Plumpton Railway Station
· 3 Bedrooms · 1 Bath · House
· Garden · Equipped kitchen · Parking · Powder room
Plumpton Railway Station · 3 Bedrooms · 1 Bath · House · Garden · Equipped kitchen · Parking · Powder room
A spacious and well presented three bedroom detached home with parking and private rear garden, located in quiet cul-de-sac of Kings Ride, Burgess Hill.Located in the quiet cul-de-sac of Kings Ride in Burgess Hill, this spacious and well-presented three-bedroom detached family home offers generous and versatile accommodation extending to approximately 1,130 sq ft. To the front, there is convenient off-road parking, while to the rear the home benefits from a private enclosed garden, perfect for entertaining, relaxing, or family enjoyment.The ground floor provides flexible and well-balanced living space comprising an inviting entrance porch, downstairs cloakroom, separate dining room, comfortable living room, fitted kitchen, and a versatile home office which could also serve as a playroom or studio depending on individual needs. Upstairs, the property continues to impress with three generously sized double bedrooms and a contemporary family bathroom finished to a modern standard.Situated
£ 450,000
3 bedroom semi detached house for sale
View photo
House · for sale
£ 415,000
3 bedroom semi detached house for sale
Plumpton Railway Station
· 3 Bedrooms · 1 Bath · House
· Garden · Equipped kitchen · Parking · Powder room
Plumpton Railway Station · 3 Bedrooms · 1 Bath · House · Garden · Equipped kitchen · Parking · Powder room
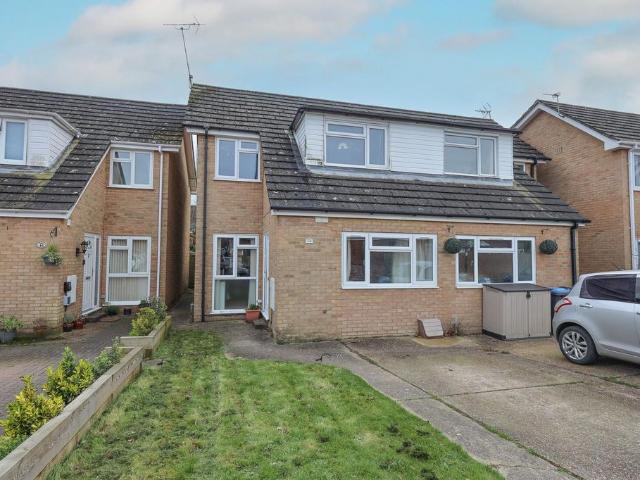
A 3 bedroom semi detached house forming part of this small close on the popular Folders Lane development. Burgess Hill mainline railway station and Birchwood Grove Primary School are both within a 10/15 minute walk. The town centre is 0.8 mile away.The light and airy accommodation comprises an entrance hall with a cloakroom/wc. A study (formerly the garage) faces the front. The staggered dual aspect lounge/dining room has a central staircase with a window to the front and double patio doors to the rear garden. The kitchen has been refitted with white high gloss cupboards and benefits from integrated cooking appliances and a door to the garden.On the first floor landing there is a hatch to the loft and linen cupboard. There are 3 bedrooms (the master bedroom has built-in wardrobes) and a bathroom.Outside a private driveway provides parking. A side gate opens to the south facing 50’ x 18’ rear garden which is laid to patio and lawn, flanked on one side by hedging. A block paved pathway l
£ 415,000
2 bedroom terraced house for sale
View photo
House · for sale
£ 310,000
2 bedroom terraced house for sale
Plumpton Railway Station
· 2 Bedrooms · 1 Bath · House
· Garden · Equipped kitchen · Parking
Plumpton Railway Station · 2 Bedrooms · 1 Bath · House · Garden · Equipped kitchen · Parking
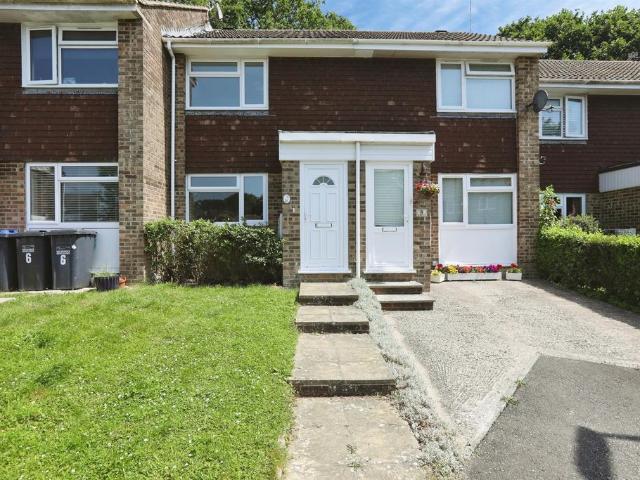
SUMMARYThe property comprises of living/dining room, kitchen, two double bedrooms, bathroom, private rear garden and garage. Burgess Hill town centre with its comprehensive range of shops, bars, restaurants, cinema and main line railway station offering regular services to London, Gatwick Airport and theDESCRIPTIONNO CHAIN. Discover this delightful two-bedroom house perfectly positioned in one of the area's most desirable neighbourhoods. Offering a warm and welcoming feel throughout, this property is ideal for first-time buyers, downsizers, or anyone seeking a home in a prime location.1. MONEY LAUNDERING REGULATIONS - Intending purchasers will be asked to produce identification documentation at a later stage and we would ask for your co-operation in order that there will be no delay in agreeing the sale. 2: These particulars do not constitute part or all of an offer or contract. 3: The measurements indicated are supplied for guidance only and as such must be considered incorrect. 4: Po
£ 310,000
2 bedroom detached bungalow for sale
View photo
Bungalow · for sale
£ 500,000
2 bedroom detached bungalow for sale
Plumpton Railway Station
· 2 Bedrooms · 1 Bath · Bungalow
· Garden · Equipped kitchen · Parking
Plumpton Railway Station · 2 Bedrooms · 1 Bath · Bungalow · Garden · Equipped kitchen · Parking
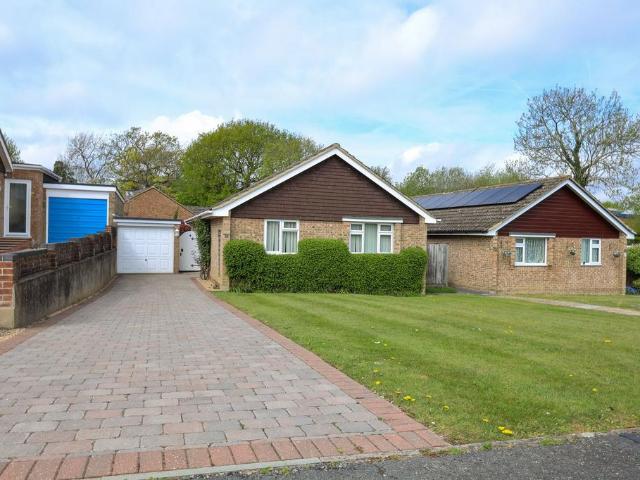
A well presented and maintained 2 double bedroom detached bungalow built in 1980. This rarely available bungalow enjoys an attractive secluded west facing rear garden, long driveway with parking for several cars and is situated in a small select close of only 7 bungalows on the sought after Folders Lane development. Via a pedestrian footpath in The Warren, the town centre, railway station and Birchwood Grove Primary School are all within easy walking distance.The accommodation includes an entrance hall with access to all rooms, built in double cupboard, airing cupboard, hatch with pull down ladder to loft space. The kitchen is to the rear of the property and is fitted with oak effect units with integrated appliances to include an electric oven, gas hob, fridge, freezer and washing machine. There is a built in storage cupboard, window overlooking the rear garden and a door to the side. The living/dining room has sliding patio doors to the rear garden, gas effect wood burning stove.There
£ 500,000
3 bedroom detached house for sale
View photo
House · for sale
£ 475,000
3 bedroom detached house for sale
Plumpton Railway Station
· 3 Bedrooms · 2 Baths · House
· Garden · Parking
Plumpton Railway Station · 3 Bedrooms · 2 Baths · House · Garden · Parking
GUIDE PRICE £475,000 - £500,000A spacious and well-maintained three-bedroom detached home on a generous corner plot in a quiet cul-de-sac on the sought-after Folders Lane side of Burgess Hill. Offered with no onward chain, the property features three double bedrooms, an en-suite, conservatory, south-facing garden, detached garage, and ample driveway parking, all within walking distance of the town centre, station, schools, and local amenities.Occupying a prominent corner plot within the highly sought-after Burdocks Drive and Kings Way area on the desirable Folders Lane side of Burgess Hill sits this spacious 3-bedroom detached home on Kings Ride, offered to the market with no onward chain. Tucked away in a peaceful cul-de-sac comprising exclusively detached homes, this exceptional property is offered to the market for the first time in over 34 years.The location is particularly appealing, with the popular Kings Weald development nearby, offering a community centre, local Co-op and beau
£ 475,000
4 bedroom detached house for sale
View photo
House · for sale
£ 425,000
4 bedroom detached house for sale
Plumpton Railway Station
· 4 Bedrooms · 1 Bath · House
· Garden · Parking · Powder room
Plumpton Railway Station · 4 Bedrooms · 1 Bath · House · Garden · Parking · Powder room
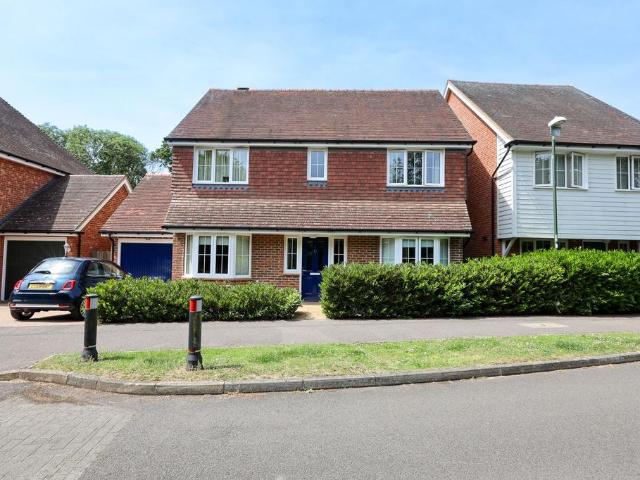
SUMMARYA light and bright four bedroom family home, offering spacious and well designed accommodation throughout. This attractive property is filled with natural light, creating a welcoming and airy feel from the moment you step inside. The generous living spaces are ideal for family life.DESCRIPTIONGUIDE PRICE £425,000 - £450,000. Situated in a popular residential area off the Folders Lane development is this four-bedroom family home. Comprising in brief: entrance hall, cloakroom, lounge/diner, Upstairs offers four bedrooms and family bathroom. Outside benefits from driveway parking, garage and rear garden. Burgess Hill town centre with its comprehensive range of shops, bars, restaurants, cinema and main line railway station offering regular services to London, Gatwick Airport and the South Coast is approximately one mile away.1. MONEY LAUNDERING REGULATIONS - Intending purchasers will be asked to produce identification documentation at a later stage and we would ask for your co-opera
£ 425,000
4 bedroom detached house for sale
View photo
House · for sale
£ 599,950
4 bedroom detached house for sale
Plumpton Railway Station
· 4 Bedrooms · House
· Equipped kitchen
Plumpton Railway Station · 4 Bedrooms · House · Equipped kitchen
This stylish four-bedroom detached home blends open-plan living with flexible private spaces. The Mayfair features a bright kitchen, breakfast and family area at the heart of the home, complemented by a separate living room and a formal dining space. Upstairs, bedroom one features its own en suite, with three additional bedrooms and a contemporary family bathroom. Bedroom four lends itself perfectly to use as a home office.Additional InformationTenure: FreeholdCouncil tax band: Not made available by local authority until post-occupation
£ 599,950
3 bedroom detached house for sale
View photo
House · for sale
£ 475,000
3 bedroom detached house for sale
Plumpton Railway Station
· 3 Bedrooms · 2 Baths · House
· Garden · Equipped kitchen · Powder room
Plumpton Railway Station · 3 Bedrooms · 2 Baths · House · Garden · Equipped kitchen · Powder room
Guide Price £475,000 to £485,000A well presented 3 bedroom detached house having been occupied by our vendors since being built by Charles Church Homes in 2016 to the Whitehall Design. The property is situated at the beginning of this highly regarded development known as The Croft. Birchwood Grove primary school and the train station are both within walking distance. The town centre is 1.1 miles away.The accommodation comprises an entrance hall with stairs to the first floor, a cloakroom/wc leading off it and a deep storage cupboard with fitted drawer unit. The living room faces the front and benefits from a fitted media unit.A particular feature is the kitchen/dining room which spans the rear of the house with double doors opening to the rear garden. The kitchen has been fitted with cream cupboard complemented with wood effect laminate worksurfaces. Integrated appliances include a gas hob, oven, extractor fan, a dishwasher, a washing machine and a fridge/freezer.On the first floor the
£ 475,000
5 bedroom detached house for sale
View photo
House · for sale
£ 865,000
5 bedroom detached house for sale
Plumpton Railway Station
· 5 Bedrooms · House
· Garden · Equipped kitchen
Plumpton Railway Station · 5 Bedrooms · House · Garden · Equipped kitchen
Plot 346 | The Wayford | Ockley Park The spacious, open plan kitchen/breakfast area provides a sociable cooking and living space, with double internal doors leading to the lounge, both benefitting from having French doors to the rear garden, ideal for entertaining. There is no need to compromise on space as this home benefits from both a dedicated study and a separate dining room. Upstairs there are 2 double bedrooms both come complete with en suite bathrooms for total privacy, there is a further double bedroom and 2 single bedrooms. Tenure: Freehold Estate management fee: £171.41 Estate management company: Its Your Place Ltd Council Tax Band: TBC - Council Tax Band will be confirmed by the local authority on completion of the property EPC rating: TBC Warranty provider: NHBC Document signing fee: £120 First Time Buyer Stamp Duty Land: £33,250. Estimated amount may apply depending on buyer circumstances. Please check with your solicitor or current government guidance. Second Time Buyer
£ 865,000
3 bedroom semi detached house for sale
View photo
House · for sale
£ 450,000
3 bedroom semi detached house for sale
Plumpton Railway Station
· 3 Bedrooms · 1 Bath · House
· Garden · Equipped kitchen · Parking · Patio · Powder room · Concierge
Plumpton Railway Station · 3 Bedrooms · 1 Bath · House · Garden · Equipped kitchen · Parking · Patio · Powder room · Concierge
SUMMARYA beautifully positioned three-bedroom semi-detached home in the sought-after village of Hassocks, offered to the market with no onward chain. Benefiting from off-street parking, a spacious reception room and a generous rear garden. Ideal for families, commuters and investors alike.DESCRIPTIONOffered to the market with no onward chain, this well-proportioned three-bedroom semi-detached house. The accommodation extends to approximately 951 sq. ft. and comprises an entrance porch leading into a welcoming hallway with a ground floor cloakroom/WC. The spacious dual-aspect 22ft reception room enjoys plenty of natural light and provides ample space for both living and dining furniture, with doors opening onto the rear garden. The separate kitchen overlooks the garden. To the first floor are three well-proportioned bedrooms and a family bathroom. Outside, the property benefits from a generous and enclosed rear garden, mainly laid to lawn with a patio seating area, mature trees and esta
£ 450,000
6 bedroom detached house for sale
View photo
House · for sale
£ 2,000,000
6 bedroom detached house for sale
Plumpton Railway Station
· 6 Bedrooms · 4 Baths · House
· Swimming pool · Concierge
Plumpton Railway Station · 6 Bedrooms · 4 Baths · House · Swimming pool · Concierge
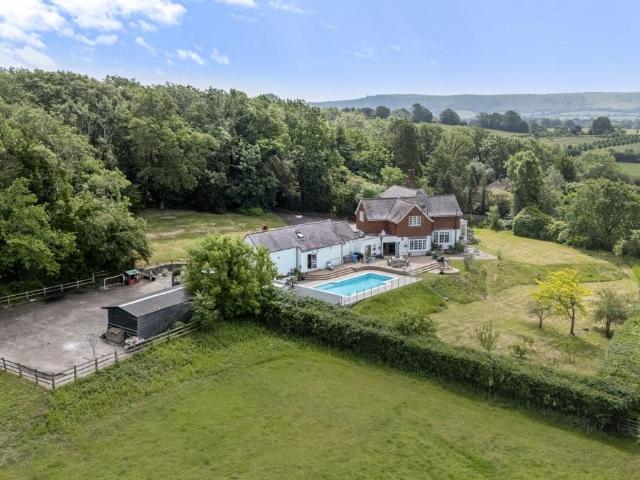
Guide Price £2,000,000-£2,100,000* An imposing and substantial 1920s family home set within approximately 5 acres of grounds and paddocks including a heated swimming pool, a self contained annex and stabling.Extending to around 4,771 sq ft of beautifully proportioned accommodation, the property boasts a wealth of original features.DescriptionAn imposing and substantial 1920s family home set in an elevated position surrounded by five acres of grounds. The main property extends to around 4,771 sq ft of beautifully proportioned accommodation and boasts a wealth of original features including high ceilings, character detailing and elegant reception spaces. The stunning orangery provides a light filled focal point perfectly positioned to enjoy the far reaching countryside views. Outside the grounds are equally impressive featuring a heated swimming pool, three stables and a self contained annex offering excellent flexibility for guest accommodation or multi generational living. Occupying a
£ 2,000,000
4 bedroom detached house for sale
View photo
House · for sale
£ 995,000
Updated
4 bedroom detached house for sale
Plumpton Railway Station
· 4 Bedrooms · 3 Baths · House
· Parking
Plumpton Railway Station · 4 Bedrooms · 3 Baths · House · Parking
SUMMARYREADY TO MOVE INTO - A stylish four bedroom, three storey home with two en suites, playroom, utility room and integrated garage, set within the exclusive Martlet View development. 60% NOW SOLD.DESCRIPTIONIntroducing The Starling - a beautifully designed 4 bedroom home arranged across three spacious floors at Martlet View. This thoughtfully planned property features en suite bathrooms to both the main and second bedrooms, a dedicated upstairs playroom/TV room, a convenient utility room, and an integrated garage.Martlet View is an exclusive collection of 12 premium homes crafted by 5 star Riverdale Developments. Situated on one of Burgess Hill's most desirable roads, the development offers a selection of 3, 4, and 5 bedroom homes in a peaceful yet highly connected location.Bordering the South Downs National Park and positioned on sought after Folders Lane, this unique enclave blends countryside tranquillity with everyday convenience. Each home is finished to an exceptional standar
£ 995,000
4 bedroom detached house for sale
View photo
House · for sale
£ 450,000
4 bedroom detached house for sale
Plumpton Railway Station
· 4 Bedrooms · 1 Bath · House
· Garden · Parking · Powder room
Plumpton Railway Station · 4 Bedrooms · 1 Bath · House · Garden · Parking · Powder room
SUMMARYNO CHAIN… Situated approximately one mile from Burgess Hill town centre and main line station is this four bedroom family home situated in sough after cul-de-sac. Further benefits include: downstairs cloakroom, driveway parking and garage. Internal viewings are highly recommended!DESCRIPTIONSituated in a popular residential area off the Folders Lane development, this four-bedroom family home offers well-balanced accommodation throughout. Comprising in brief: entrance hall, cloakroom, and a spacious lounge/diner. Upstairs offers four bedrooms and a family bathroom.Outside, the property benefits from driveway parking, a garage, and a rear garden.The home is ideally located close to the highly regarded Birchwood Grove Primary School, making it an excellent choice for families. It is also within easy walking distance of the beautiful Ditchling Common Nature Reserve, perfect for outdoor activities and enjoying nature.Burgess Hill town centre, with its comprehensive range of shops, ba
£ 450,000
3 bedroom semi detached house for sale
View photo
House · for sale
£ 450,000
3 bedroom semi detached house for sale
Plumpton Railway Station
· 3 Bedrooms · House
· Equipped kitchen
Plumpton Railway Station · 3 Bedrooms · House · Equipped kitchen
The Galloway is a family home for all ages. It’s a home to grow into and a home to grow up in and it will suit you down to the ground. The utility room is a great extra that will help you to keep the kitchen and dining room clear, and the en suite bedroom is a treat that will give you your own space at the end of the day.Additional InformationTenure: FreeholdCouncil tax band: Not made available by local authority until post-occupation
£ 450,000
3 bedroom terraced house for sale
View photo
House · for sale
£ 112,500
3 bedroom terraced house for sale
Plumpton Railway Station
· 3 Bedrooms · 1 Bath · House
· Garden · Equipped kitchen · Parking
Plumpton Railway Station · 3 Bedrooms · 1 Bath · House · Garden · Equipped kitchen · Parking
Stunning three bedroom homes now available through Shared Ownership * SHARED OWNERSHIP Three bedroom homes available to purchase as a 25% share at £112,500 with a minimum deposit of £5,625. Full market value £450,000. Initial shares are available to purchase starting from 25% - Maximum initial share 75%.This exciting new development at The Croft is an excellent opportunity to purchase a three bedroom home with an allocated parking space.Contact us today to discuss these stunning homes in more detail.Located on the popular development, The Croft this house is a well designed home that offers excellent accommodation throughout.The entrance hall, complete with downstairs W/C, leads to the spacious Kitchen Diner to the front and a fantastic living room at the back which has a patio door out to the secluded rear garden.On the first floor, three bedrooms and a family bathroom await new owners.The property offers flooring throughout & proudly boasts its very own parking spaces.Financial Break
£ 112,500
5 bedroom detached house for sale
View photo
House · for sale
£ 1,100,000
5 bedroom detached house for sale
Plumpton Railway Station
· 5 Bedrooms · 3 Baths · House
· Parking · Equipped kitchen
Plumpton Railway Station · 5 Bedrooms · 3 Baths · House · Parking · Equipped kitchen
SUMMARY*MOVE IN READY - INCLUDES WINDOW DRESSING AND LIGHT FITTINGS!* The Goldfinch is the only 5 bedroom home located at Martlet View. Spread across 3 floors this luxury home features a dedicated downstairs study, open plan kitchen/living area and double garage!DESCRIPTIONMartlet View a luxury development of only 12 plots consisting of 3, 4 & 5 bedroom homes at the edge of South Downs National Park. Located in the very sought after Folders Lane, Burgess Hill. These homes are built to the highest quality and specification. Folders Lane is located East side of Burgess Hill with easy access to the A23 and mainline stations with direct links to London, Gatwick and Brighton. Just a short walk to the picturesque Ditchling Common with amazing views of the downs. Built by the award-winning Riverdale Developments whose homes are thoughtfully designed to create safe, welcoming environments that promote a sense of community and quality of life. They take the greatest care and attention over each
£ 1,100,000
3 bedroom semi detached house for sale
View photo
House · for sale
£ 380,000
3 bedroom semi detached house for sale
Plumpton Railway Station
· 3 Bedrooms · 1 Bath · House
· Garden · Gym · Equipped kitchen · Parking · Heating
Plumpton Railway Station · 3 Bedrooms · 1 Bath · House · Garden · Gym · Equipped kitchen · Parking · Heating
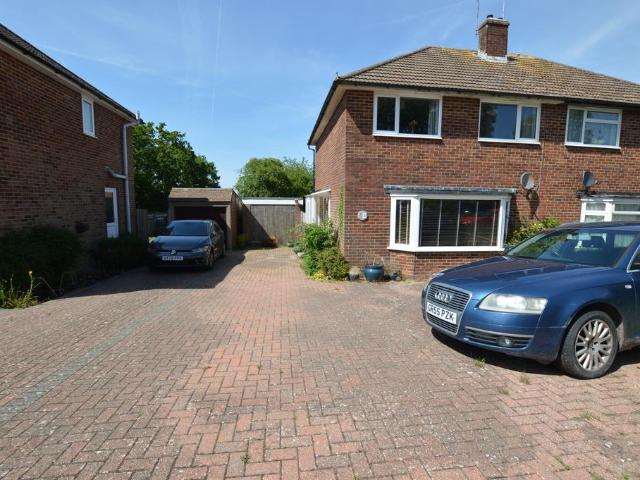
Carnabys are pleased to offer for sale this three‑bedroom semi‑detached home, situated in a popular residential area on the Eastern side of Burgess Hill. The town centre is approximately one mile away and the property is within easy reach of both Burgess Hill and Wivelsfield stations. No onward chain.The accommodation is neutrally decorated and includes a modern fitted kitchen and a spacious lounge featuring an attractive bay window. Upstairs are three generously sized bedrooms and a contemporary family bathroom. Additional highlights include a large driveway providing parking for several vehicles, a private rear garden, and a substantial outbuilding suitable for a variety of uses such as a home office or gym. The property also benefits from gas central heating and double glazing.There is considered to be potential to extend the property, subject to the usual planning permissions (STPP).Accommodation, with approximate dimensions, comprises:Double glazed entrance porch to: Outside light
£ 380,000
4 bedroom detached house for sale
View photo
House · for sale
£ 580,000
4 bedroom detached house for sale
Plumpton Railway Station
· 4 Bedrooms · House
· Garden · Equipped kitchen
Plumpton Railway Station · 4 Bedrooms · House · Garden · Equipped kitchen
Plot 132 | The Plumdale | Ockley Park Growing families will feel right at home in the spacious Plumdale with its four bedrooms and practical ground floor layout. Hang out in the large kitchen diner with double doors to the rear garden, allowing the space to bathe in natural sunlight. The living area is flexible in its layout as it could be used as a place to relax and unwind after a long day, or you could add a study or kids play area at the opposite end. Upstairs, the two double bedrooms – both have space for a wardrobe and bedroom furniture, with bedroom 1 having an ensuite shower room. The two single rooms have ample space for a child’s bedroom or a home office, and the generous bathroom completes this floor. Tenure: Freehold Estate management fee: £171.41 Estate management company: Its Your Place Ltd Council Tax Band: TBC - Council Tax Band will be confirmed by the local authority on completion of the property EPC rating: TBC Warranty provider: NHBC Document signing fee: £120 First
£ 580,000

Get email alerts

Don't miss out: be the first to know about new properties

The alert was correctly created

On subscribing you accept the conditions of use and the privacy policy
Alert
Receive new ads in your inbox
Save this search
Receive alerts for new listings

We'll send you an email when we have new properties for: "Houses for sale in Plumpton Railway Station"

The alert was correctly created

University of Brighton
Hove Railway Station
Get email alerts and be the first to see new listings
Required field
On subscribing I accept the terms of the privacy policy
Perfect! You'll soon start receiving new listings via email
Alert
Receive an email when we have new ads for Houses for sale in Plumpton Railway Station
Save this search
Filters

Bedrooms

Size (sq.ft)

sq.ft
sq.ft

Price

£
£

Property type

Bathrooms

Clear all filters
Receive notifications when new entries are published.