View photo
House
·
for sale
£ 425,000
2 bedroom chalet for sale
Woodingdean
· 2 Bedrooms · 1 Bath · House
· Equipped kitchen · Parking
Woodingdean · 2 Bedrooms · 1 Bath · House · Equipped kitchen · Parking
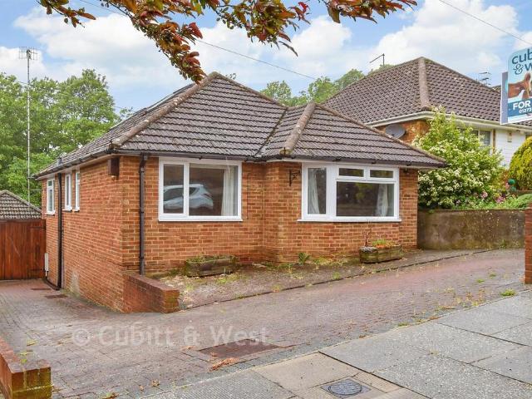
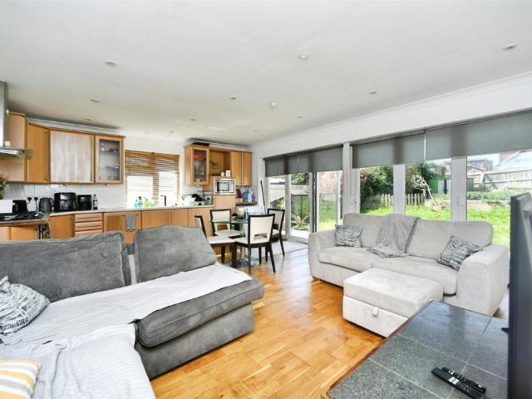
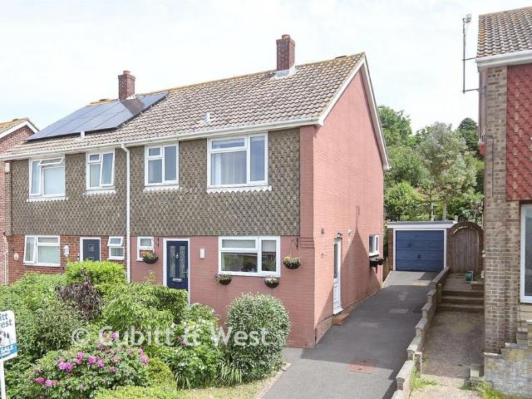
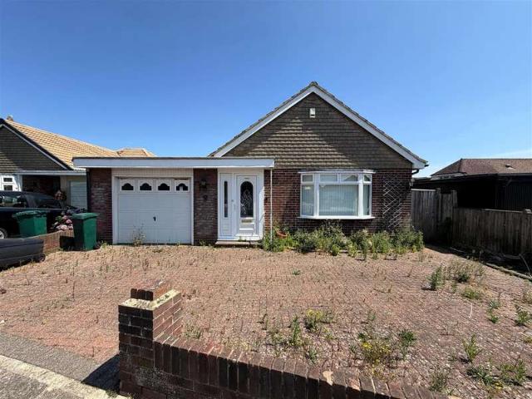
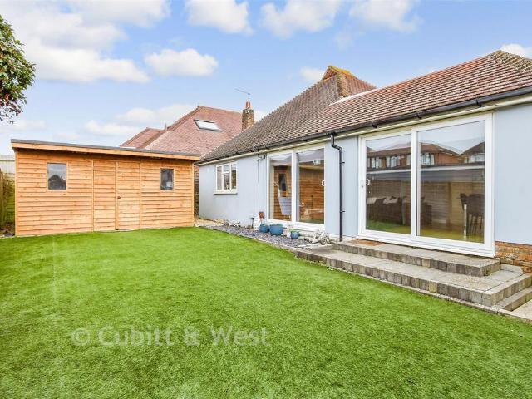
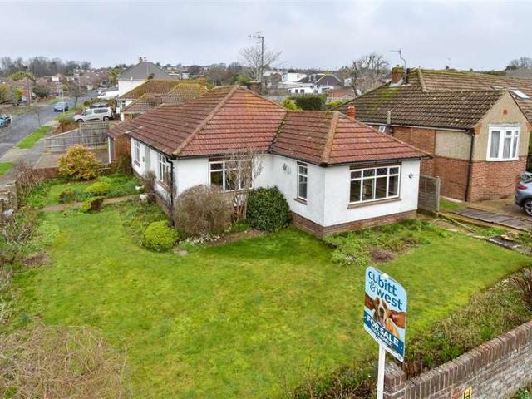
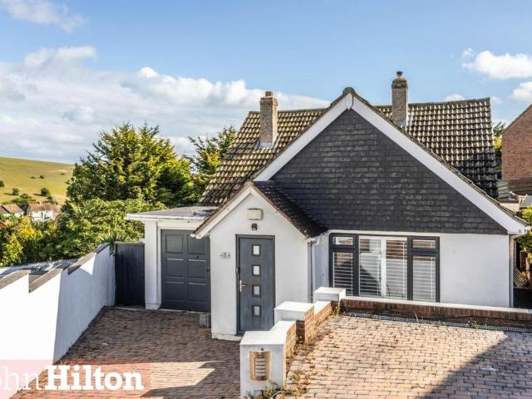
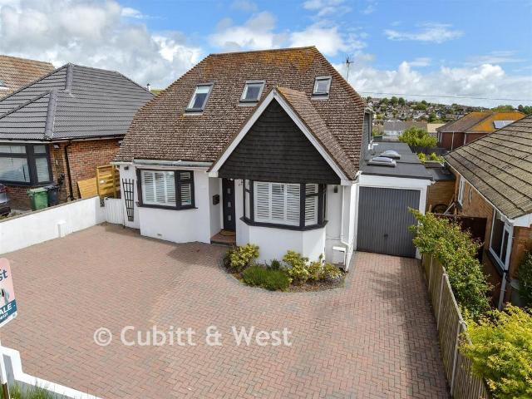
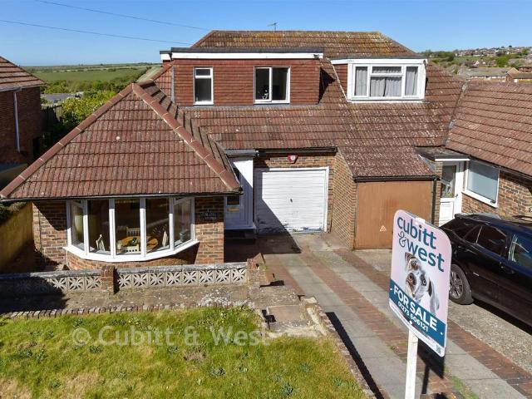
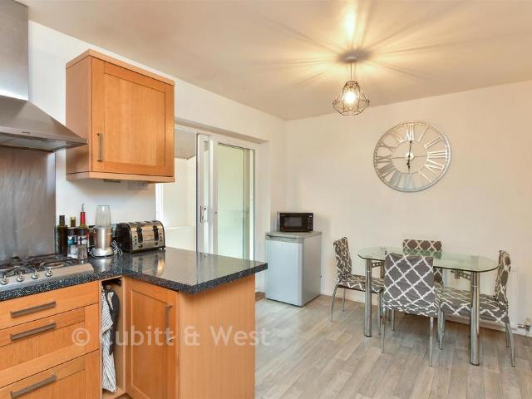
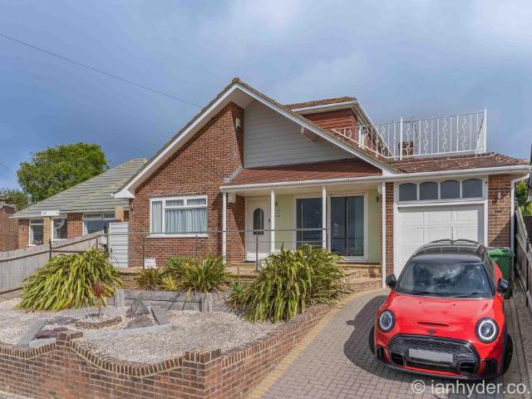
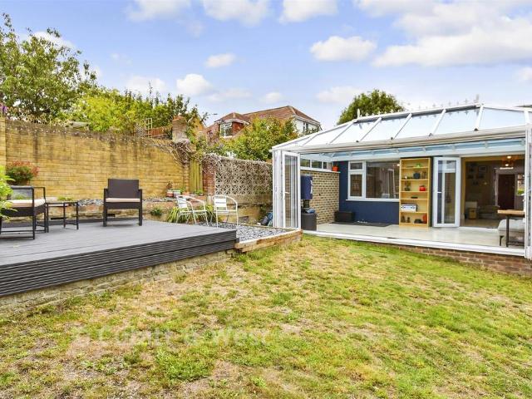
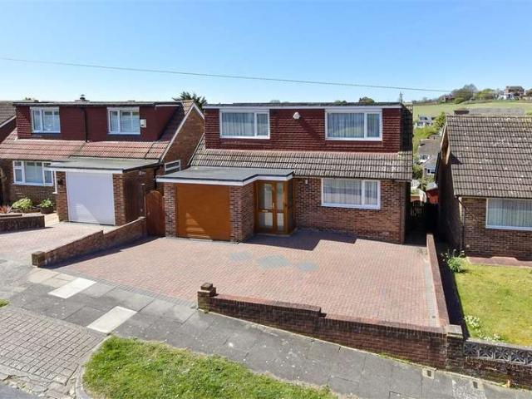
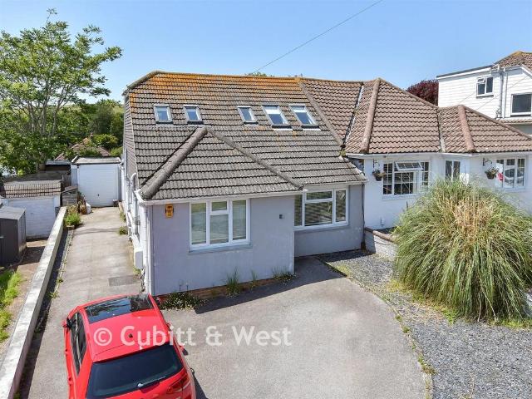
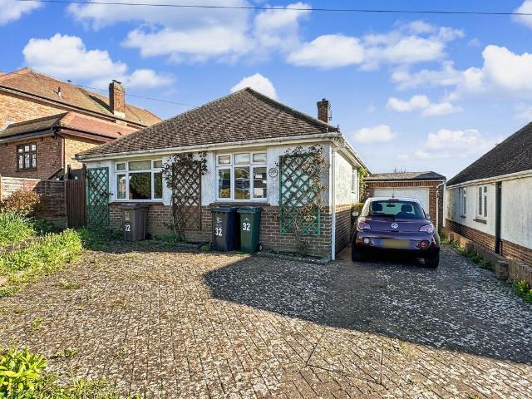
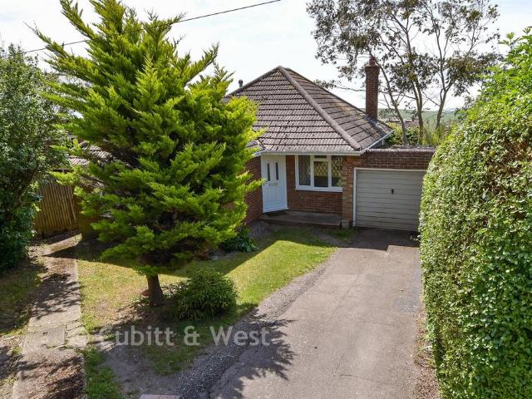
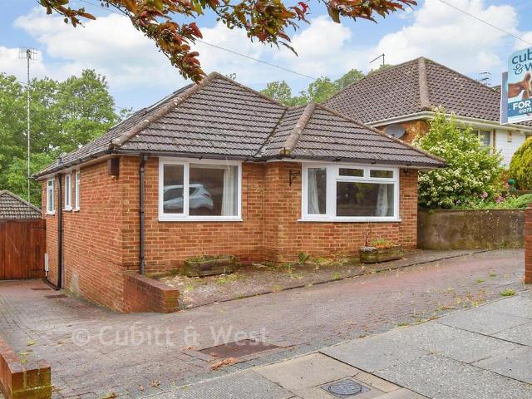
A CHAIN FREE detached bungalow in sought after location. Bright and spacious throughout, handy loft room and potential to extend (subject to planning permission). Multi car driveway, garage and lovely sunny rear. Please refer to the footnote regarding the services and appliances.Room sizes:HallwayLounge/Diner: 20'9 x 17'0 (6.33m x 5.19m)Kitchen: 19'9 x 12'1 (6.02m x 3.69m)Bedroom 1: 12'7 x 10'11 (3.84m x 3.33m)Bedroom 2: 11'4 x 9'5 (3.46m x 2.87m)4 Piece BathroomLandingLoft Room: 25'0 x 9'3 (7.63m x 2.82m)EavesGarageworkshopRear GardenDriveway The information provided about this property does not constitute or form part of an offer or contract, nor may it be regarded as representations. All interested parties must verify accuracy and your solicitor must verify tenure/lease information, fixtures & fittings and, where the property has been extended/converted, planning/building regulation consents. All dimensions are approximate and quoted for guidance only as are floor plans which are no
A CHAIN FREE detached bungalow in sought after location. Bright and spacious throughout, handy loft room and potential to extend (subject to planning permission). Multi car driveway, garage and lovely sunny rear. Please refer to the footnote regarding the services and appliances.Room sizes:HallwayLounge/Diner: 20'9 x 17'0 (6.33m x 5.19m)Kitchen: 19'9 x 12'1 (6.02m x 3.69m)Bedroom 1: 12'7 x 10'11 (3.84m x 3.33m)Bedroom 2: 11'4 x 9'5 (3.46m x 2.87m)4 Piece BathroomLandingLoft Room: 25'0 x 9'3 (7.63m x 2.82m)EavesGarageworkshopRear GardenDriveway The information provided about this property does not constitute or form part of an offer or contract, nor may it be regarded as representations. All interested parties must verify accuracy and your solicitor must verify tenure/lease information, fixtures & fittings and, where the property has been extended/converted, planning/building regulation consents. All dimensions are approximate and quoted for guidance only as are floor plans which are no
£ 425,000