1,000 properties for sale in New Hythe Railway Station

4 bed house for sale
2 pictures
House · for sale
£ 500,000
4 bed house for sale
New Hythe Railway Station
· 4 Bedrooms · House
· Garden · Parking · Concierge
New Hythe Railway Station · 4 Bedrooms · House · Garden · Parking · Concierge
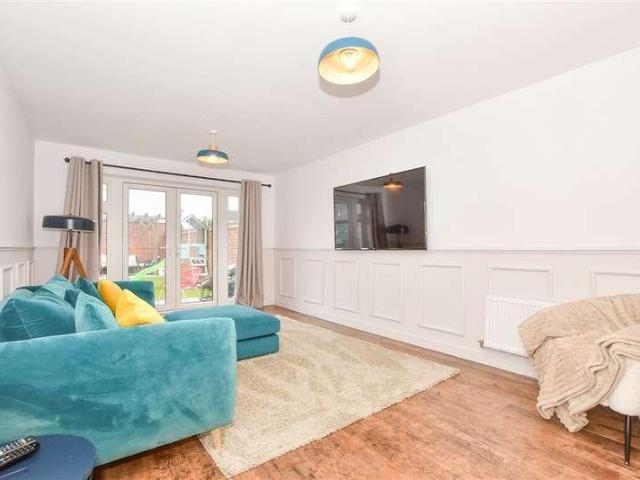
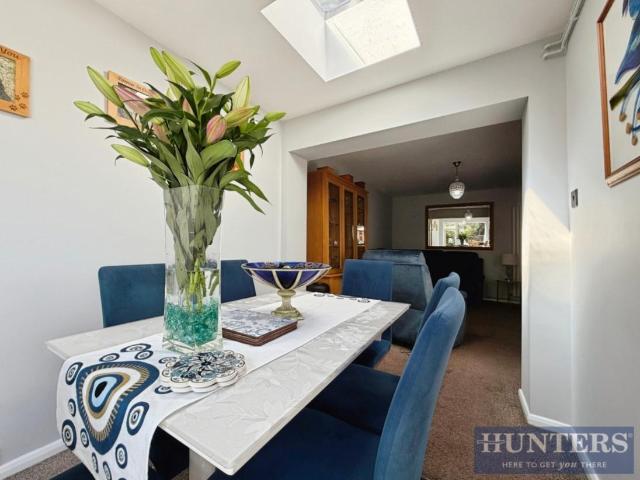
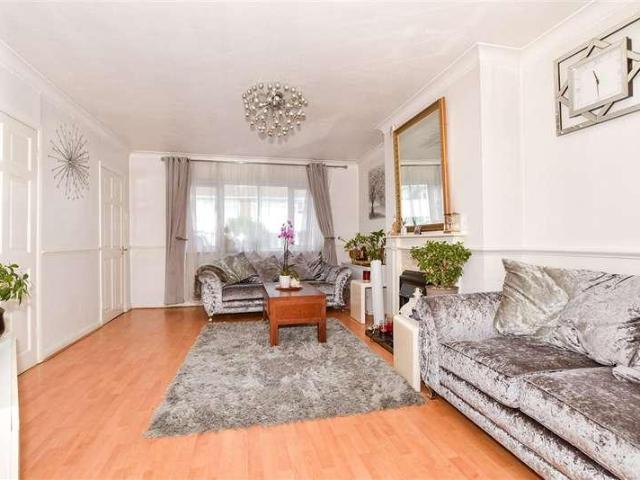
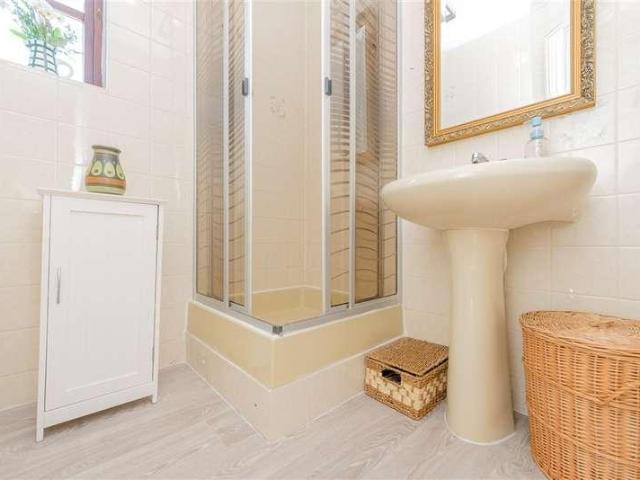
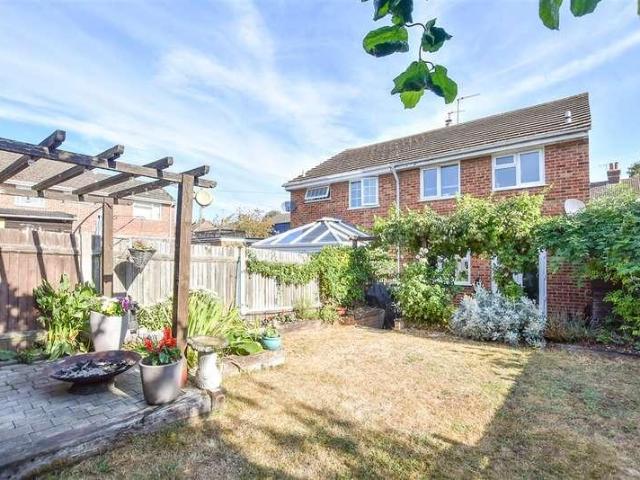
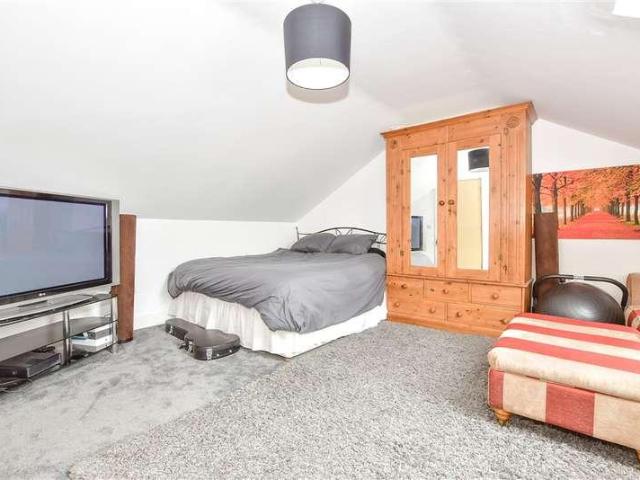
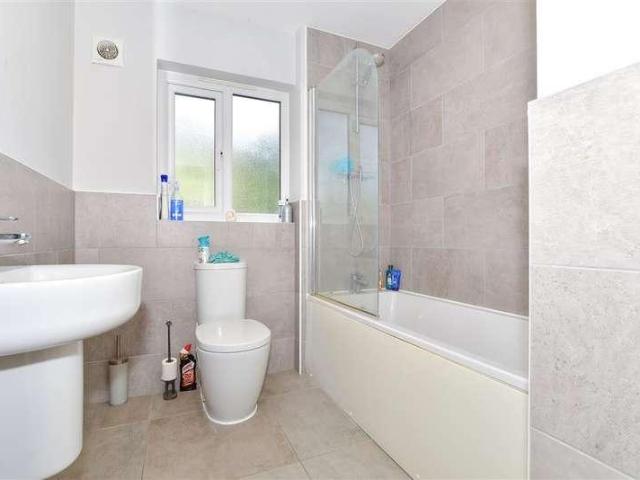
Positioned in the sought-after area of the birds estate, Larkfield, this immaculately presented semi-detached family home on Plover Road offers a perfect blend of comfort and modern living. Originally built in the 1960's, the property has been thoughtfully extended to provide ample space for family life, featuring two generous reception rooms that create an inviting atmosphere for both relaxation and entertaining. The home boasts four well-proportioned bedrooms, ensuring plenty of room for family members or guests. With two bathrooms, morning routines will be a breeze, accommodating the needs of a busy household. The property is equipped with underfloor heating and high levels of insulation, ensuring warmth and energy efficiency throughout the year. Outside, the garden is enhanced by an office pod, providing an ideal space for remote work or study, while the off-street parking accommodates up to four vehicles, complemented by a garage at the rear for additional storage or parking needs
£ 500,000
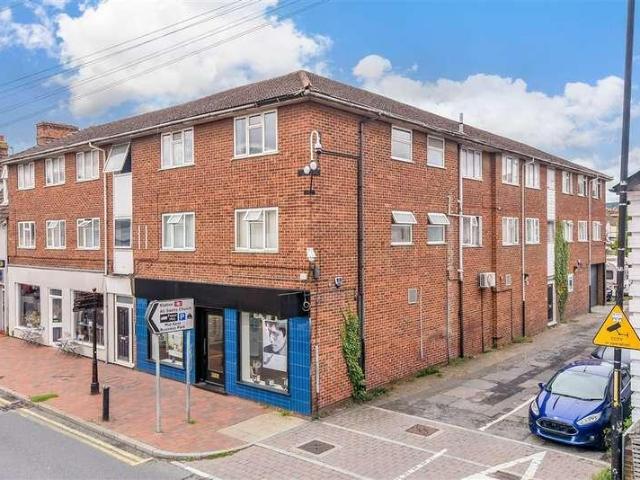
1 bed flat for sale
2 pictures
Flat · for sale
£ 125,000
1 bed flat for sale
New Hythe Railway Station
· 1 Bedroom · Flat
· Equipped kitchen
New Hythe Railway Station · 1 Bedroom · Flat · Equipped kitchen
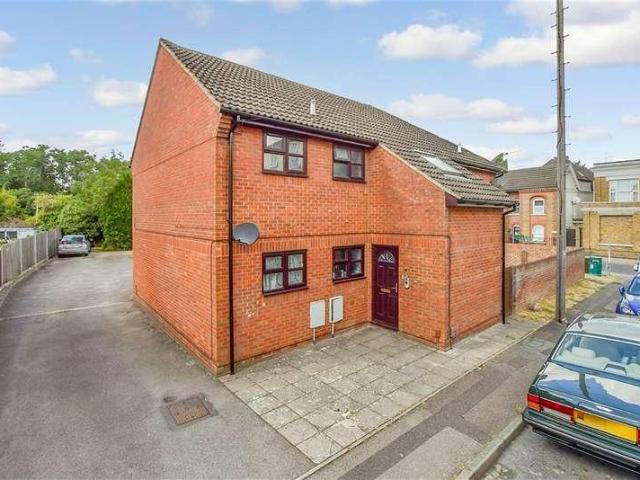
This is a fantastic size second floor apartment within walking distance to all local amenities. All rooms are a good size and there is really good storage within the loft and entrance hall, plus you can move straight in as it is being sold chain free.This property is for sale by the Modern Method of Auction. Should you view offer or bid on the property, you information will be shared with the Auctioneer, iamsold. Please refer to the footnote regarding the services and appliances.Room sizes:Entrance HallLounge: 17'2 x 13'3 (5.24m x 4.04m)Bedroom: 9'11 x 8'3 (3.02m x 2.52m)Kitchen: 7'5 x 6'2 (2.26m x 1.88m)Bathroom: 7'3 x 6'2 (2.21m x 1.88m)Communal Roof Terrace AUCTIONEER'S COMMENTSThis property is for sale by the Modern Method of Auction. Should you view, offer or bid on the property, your information will be shared with the Auctioneer, iamsold.This method of auction requires both parties to complete the transaction within 56 days of the draft contract for sale being received by the bu
£ 125,000
2 bed flat for sale
2 pictures
Flat · for sale
£ 225,000
2 bed flat for sale
New Hythe Railway Station
· 2 Bedrooms · Flat
· Equipped kitchen · Parking
New Hythe Railway Station · 2 Bedrooms · Flat · Equipped kitchen · Parking
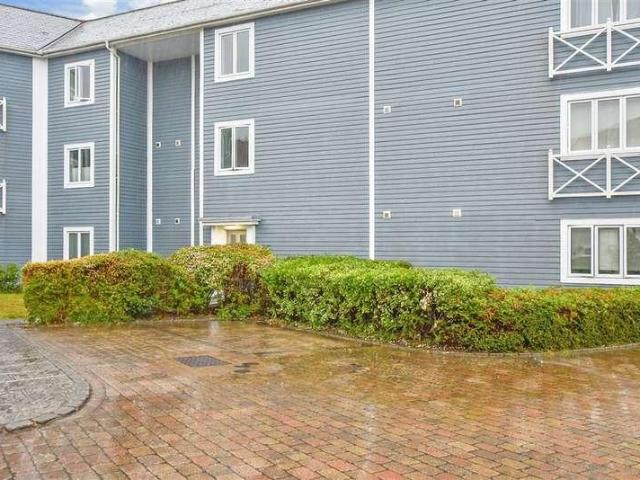
This stunning second floor riverside apartment with allocated parking will make a perfect first time buy! Situated on the picturesque village of Wouldham it has scenic views of the river and surrounding countryside.Room sizes:Entrance HallLiving Room: 17'10 x 17'7 (5.44m x 5.36m)Kitchen: 8'8 x 8'0 (2.64m x 2.44m)Bedroom 1: 13'7 x 11'8 (4.14m x 3.56m)En-Suite Shower RoomBedroom 2: 13'7 x 11'8 (4.14m x 3.56m)BathroomAllocated Parking The information provided about this property does not constitute or form part of an offer or contract, nor may it be regarded as representations. All interested parties must verify accuracy and your solicitor must verify tenure/lease information, fixtures & fittings and, where the property has been extended/converted, planning/building regulation consents. All dimensions are approximate and quoted for guidance only as are floor plans which are not to scale and their accuracy cannot be confirmed. Reference to appliances and/or services does not imply that the
£ 225,000
3 bed house for sale
2 pictures
House · for sale
£ 325,000
3 bed house for sale
New Hythe Railway Station
· 3 Bedrooms · House
· Garden · Equipped kitchen · Parking
New Hythe Railway Station · 3 Bedrooms · House · Garden · Equipped kitchen · Parking
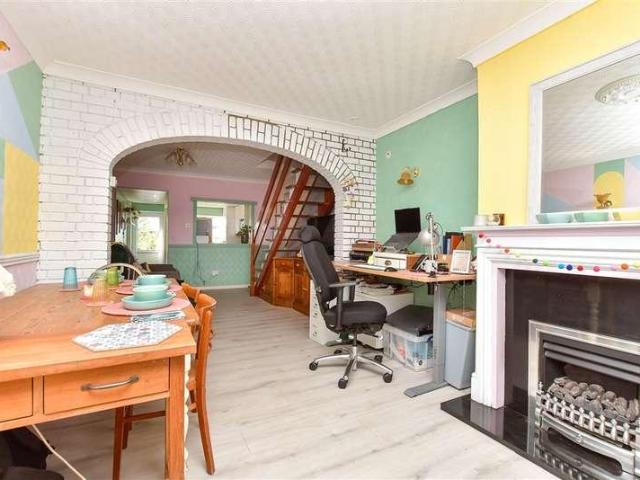
Looking for a property you can add your own stamp to? This semi-detached house with a generous plot offers ample off road parking and a garage as well as a generous size rear garden. There is potential to extend further (subject to planning consents)Room sizes:Entrance PorchLounge: 16'0 x 11'0 (4.88m x 3.36m)Kitchen: 12'0 x 8'7 (3.66m x 2.62m)BathroomLandingBedroom 1: 13'0 x 9'10 (3.97m x 3.00m)Bedroom 2: 10'0 x 8'0 (3.05m x 2.44m)Bedroom 3: 8'0 x 7'0 (2.44m x 2.14m)Rear GardenFront GardenDrivewayGarage: 18'0 x 9'11 (5.49m x 3.02m) The information provided about this property does not constitute or form part of an offer or contract, nor may it be regarded as representations. All interested parties must verify accuracy and your solicitor must verify tenure/lease information, fixtures & fittings and, where the property has been extended/converted, planning/building regulation consents. All dimensions are approximate and quoted for guidance only as are floor plans which are not to scale a
£ 325,000
5 bed house for sale
2 pictures
House · for sale
£ 650,000
5 bed house for sale
New Hythe Railway Station
· 5 Bedrooms · House
· Garden · Equipped kitchen
New Hythe Railway Station · 5 Bedrooms · House · Garden · Equipped kitchen
Beautifully presented inside and out, this detached chalet bungalow occupies a generous plot within a perfect location for your educational, recreational and transport requirements, all set within fully enclosed gardens accessed via secure electronic gates at the head of this popular cul-de-sac setting.Room sizes:Entrance PorchHallwayShower RoomLounge: 17'10 x 13'4 (5.44m x 4.07m)Kitchen/Diner: 22'10 x 9'9 (6.96m x 2.97m)Bedroom 1: 14'5 x 9'10 (4.40m x 3.00m)Bedroom 2: 11'3 x 7'10 (3.43m x 2.39m)Bedroom 3: 11'3 x 7'10 (3.43m x 2.39m)Bedroom 4: 15'4 x 6'3 (4.68m x 1.91m)Bedroom 5: 13'9 x 8'5 (4.19m x 2.57m)BathroomGarageRear GardenFront GardenDriveway The information provided about this property does not constitute or form part of an offer or contract, nor may it be regarded as representations. All interested parties must verify accuracy and your solicitor must verify tenure/lease information, fixtures & fittings and, where the property has been extended/converted, planning/building reg
£ 650,000
5 bed house for sale
2 pictures
House · for sale
£ 950,000
5 bed house for sale
New Hythe Railway Station
· 5 Bedrooms · House
· Garden · Equipped kitchen · Parking
New Hythe Railway Station · 5 Bedrooms · House · Garden · Equipped kitchen · Parking
This spacious and substantial detached house is located within a short walk to the centre of Kings Hill. With a stunning upgraded kitchen and a large living space this home is ideal for family living. Large bedrooms throughout and a spacious secluded garden to the rear.Room sizes:Entrance HallCloakroomStudy: 11'8 x 6'8 (3.56m x 2.03m)Lounge: 19'4 x 11'8 (5.90m x 3.56m)Dining Room: 11'5 x 11'5 (3.48m x 3.48m)Kitchen/Breakfast Room: 21'8 x 16'7 (6.61m x 5.06m)Utility RoomLandingBedroom 1: 19'11 x 18'9 Extending to (6.07m x 5.72m)En-Suite Shower RoomBedroom 2: 14'0 x 11'5 (4.27m x 3.48m)En-Suite Shower RoomBedroom 3: 14'3 x 10'3 (4.35m x 3.13m)Bedroom 4: 14'0 x 10'6 (4.27m x 3.20m)Bedroom 5: 9'3 x 7'6 (2.82m x 2.29m)BathroomFront & Rear GardensDouble Garage & Driveway The information provided about this property does not constitute or form part of an offer or contract, nor may it be regarded as representations. All interested parties must verify accuracy and your solicitor must verify ten
£ 950,000
3 bed house for sale
2 pictures
House · for sale
£ 795,000
3 bed house for sale
New Hythe Railway Station
· 3 Bedrooms · House
· Balcony · Parking · Concierge
New Hythe Railway Station · 3 Bedrooms · House · Balcony · Parking · Concierge
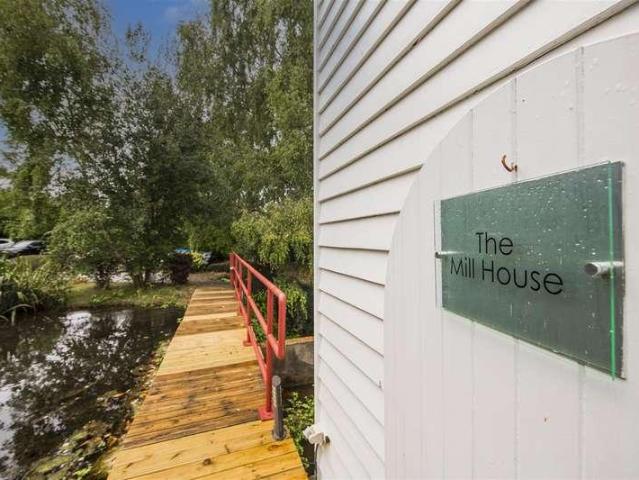
Tucked away in the charming village of East Malling, this stunning Weir Mill conversion offers a unique blend of period features and modern living. Built circa 1820, this remarkable house spans an impressive 2,840 square feet and boasts a wealth of character throughout. The property comprises two spacious reception rooms, perfect for entertaining or relaxing with family. With three well-appointed bedrooms, there is also the flexibility to create a fourth bedroom, catering to your individual needs. The two bathrooms provide ample facilities for family and guests alike. One of the standout features of this home is the large terrace and balcony, which offer fabulous views of the picturesque mill pond, creating a serene outdoor space to unwind. The gated entrance ensures privacy and security, while the garage and driveway provide parking for up to four vehicles, a rare find in such a desirable location. Conveniently situated within walking distance to mainline stations, commuting to London
£ 795,000
2 bed flat for sale
2 pictures
Flat · for sale
£ 190,000
2 bed flat for sale
New Hythe Railway Station
· 2 Bedrooms · Flat
· Garden · Balcony
New Hythe Railway Station · 2 Bedrooms · Flat · Garden · Balcony
This first floor apartment is an ideal first step onto the property ladder. No parking worries here with allocated parking to make life easy. A private balcony for enjoying sunny days and generous living and bedroom spaces with bedroom 1 having an en-suite shower room and fitted wardrobes. Excellent leisure facilities, amenities and commuter links close by.Room sizes:Entrance HallKitchen/Living Area: (L-shaped) 23'8 x 17'3 (7.22m x 5.26m) plus 14'1 x 8'7 (4.30m x 2.62m)BalconyBedroom 1: 14'9 x 10'7 (4.50m x 3.23m)En-Suite Shower RoomBedroom 2: 13'0 x 8'8 (3.97m x 2.64m)BathroomAllocated Parking SpaceCommunal Garden The information provided about this property does not constitute or form part of an offer or contract, nor may it be regarded as representations. All interested parties must verify accuracy and your solicitor must verify tenure/lease information, fixtures & fittings and, where the property has been extended/converted, planning/building regulation consents. All dimensions are
£ 190,000
4 bed house for sale
2 pictures
House · for sale
£ 550,000
4 bed house for sale
New Hythe Railway Station
· 4 Bedrooms · House
· Equipped kitchen · Parking
New Hythe Railway Station · 4 Bedrooms · House · Equipped kitchen · Parking
Located on the picturesque Peters Village in Wouldham and surrounded by beautiful riverside and countryside walks, this immaculately presented chain free detached house with off-road parking must be viewed to appreciate everything it has to offer!Room sizes:HallwayCloakroom: 5'11 x 3'2 (1.80m x 0.97m)Family Room: 12'7 x 8'6 (3.84m x 2.59m)Lounge: 17'10 x 11'1 (5.44m x 3.38m)Kitchen/Diner: 15'2 x 9'3 (4.63m x 2.82m)Utility Room: 7'0 x 5'5 (2.14m x 1.65m)LandingBedroom 1: 11'9 x 11'5 (3.58m x 3.48m)En-Suite Shower Room: 7'0 x 5'5 (2.14m x 1.65m)Bedroom 2: 12'8 x 9'9 (3.86m x 2.97m)Bedroom 3: 10'0 x 9'9 (3.05m x 2.97m)Bedroom 4: 10'9 x 8'6 (3.28m x 2.59m)Bathroom: 7'1 x 6'7 (2.16m x 2.01m)Rear GardenCarport and Off-Road Parking The information provided about this property does not constitute or form part of an offer or contract, nor may it be regarded as representations. All interested parties must verify accuracy and your solicitor must verify tenure/lease information, fixtures & fitting
£ 550,000
4 bed house for sale
2 pictures
House · for sale
£ 490,000
4 bed house for sale
New Hythe Railway Station
· 4 Bedrooms · House
· Garden · Equipped kitchen · Parking
New Hythe Railway Station · 4 Bedrooms · House · Garden · Equipped kitchen · Parking
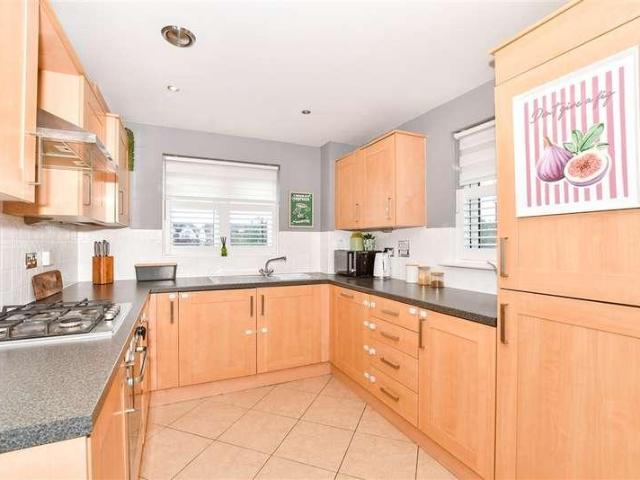
Standout Features Beautifully Presented Four Bed Bungalow Separate dining and living space Stylish contemporary Kitchen with Integrated kitchen appliances Genuine Oak flooring beneath the carpets in the entrance hallway, kitchen and living room Well-proportioned bedrooms One WC and family bathroom Generous and established rear garden Excellent driveway parking Property DescriptionThe kitchen has been stylishly refitted to provide a bright and practical contemporary workspace, with a generous range of white cabinetry, contrasting work surfaces and attractive tiled detailing. A major feature is the range of integrated appliances, providing a streamlined finish while ensuring the kitchen is exceptionally well equipped for modern family living. The generous glazing brings plenty of natural light into the space, while the open connection towards the dining area creates a sociable layout. The bedroom accommodation provides a choice of comfortable and individually styled rooms, with the princ
£ 490,000
4 bed house for sale
2 pictures
House · for sale
£ 425,000
4 bed house for sale
New Hythe Railway Station
· 4 Bedrooms · House
· Equipped kitchen
New Hythe Railway Station · 4 Bedrooms · House · Equipped kitchen
Substantial extended semi-detached house located within he centre of Allington providing easy access to the Mid Kent Shopping Centre, schools, motorway network and much more to cater for all your family's needs.Room sizes:Entrance PorchHallwayCloakroomLounge/Diner: 24'5 (7.45m) x 12'3 (3.74m) narrowing to 9'3 (2.82m)Sun Room: 10'0 x 8'0 (3.05m x 2.44m)Kitchen.Breakfast Room: 20'6 x 8'8 (6.25m x 2.64m)LandingBedroom 1: 14'6 x 11'2 (4.42m x 3.41m)Bedroom 2: 11'10 x 10'10 (3.61m x 3.30m)Bedroom 3: 11'3 x 6'10 (3.43m x 2.08m)Bedroom 4: 9'6 x 8'8 (2.90m x 2.64m)BathroomRear GardenFront GardenDrivewayGarage En-Bloc The information provided about this property does not constitute or form part of an offer or contract, nor may it be regarded as representations. All interested parties must verify accuracy and your solicitor must verify tenure/lease information, fixtures & fittings and, where the property has been extended/converted, planning/building regulation consents. All dimensions are appro
£ 425,000
1 bed flat for sale
2 pictures
Flat · for sale
£ 120,000
1 bed flat for sale
New Hythe Railway Station
· 1 Bedroom · Flat
· Garden · Equipped kitchen · Parking
New Hythe Railway Station · 1 Bedroom · Flat · Garden · Equipped kitchen · Parking
This first floor apartment is ready to move straight into. The allocated parking and communal gardens are a real bonus plus excellent travel links and local amenities nearby. This property is for sale by the Modern Method of Auction. Should you view, offer or bid on he property, your information will be shard with the Auctioneer, Iamsold.Room sizes:Entrance HallLounge/Diner: 16'8 x 10'5 (5.08m x 3.18m)Kitchen: 8'0 x 6'9 (2.44m x 2.06m)Bedroom: 12'4 x 8'5 (3.76m x 2.57m)BathroomAllocated Parking Space AUCTIONEER'S COMMENTSThis property is for sale by the Modern Method of Auction. Should you view, offer or bid on the property, your information will be shared with the Auctioneer, iamsold.This method of auction requires both parties to complete the transaction within 56 days of the draft contract for sale being received by the buyers solicitor. This additional time allows buyers to proceed with mortgage finance (subject to lending criteria, affordability and survey).The buyer is required t
£ 120,000
2 bed flat for sale
2 pictures
Flat · for sale
£ 220,000
2 bed flat for sale
New Hythe Railway Station
· 2 Bedrooms · Flat
· Parking
New Hythe Railway Station · 2 Bedrooms · Flat · Parking
Be ready to be the new owner of this chain free and well-presented ground floor apartment with no work to be done. The space inside is amazing plus it's ready to move straight into. There's a handy parking space allocated for you and the convenience position offers peace and quiet and a lovely community spirit.Room sizes:Entrance HallKitchen/Lounge/Diner: 23'2 x 11'1 (7.07m x 3.38m)BalconyBedroom 1: 16'0 x 9'0 (4.88m x 2.75m)En-Suite Shower RoomBedroom 2: 11'4 x 8'9 (3.46m x 2.67m)BathroomAllocated Parking Space The information provided about this property does not constitute or form part of an offer or contract, nor may it be regarded as representations. All interested parties must verify accuracy and your solicitor must verify tenure/lease information, fixtures & fittings and, where the property has been extended/converted, planning/building regulation consents. All dimensions are approximate and quoted for guidance only as are floor plans which are not to scale and their accuracy ca
£ 220,000
2 bed house for sale
2 pictures
House · for sale
£ 250,000
2 bed house for sale
New Hythe Railway Station
· 2 Bedrooms · House
· Garden · Equipped kitchen
New Hythe Railway Station · 2 Bedrooms · House · Garden · Equipped kitchen
For those wanting character charm in a beautiful semi-rural location, this gorgeous Victorian terraced house oozes charm and spacious accommodation throughout. With two double bedrooms, open plan living spaces and a generous rear garden, this property is great for first time buyers, investors or those downsizing. Location is ideal being so close to both the M20 and M2 and equi-distant from both Maidstone and Rochester towns.Room sizes:Dining Area: 12'7 x 10'9 (3.84m x 3.28m)Lounge Area: 13'6 x 10'5 (4.12m x 3.18m)Kitchen: 10'6 x 9'6 (3.20m x 2.90m)LandingBedroom 1: 12'0 x 10'7 (3.66m x 3.23m)Bedroom 2: 12'3 x 7'10 (3.74m x 2.39m)BathroomGarage/WorkshopRear Garden The information provided about this property does not constitute or form part of an offer or contract, nor may it be regarded as representations. All interested parties must verify accuracy and your solicitor must verify tenure/lease information, fixtures & fittings and, where the property has been extended/converted, planning
£ 250,000
3 bed house for sale
2 pictures
House · for sale
£ 410,000
3 bed house for sale
New Hythe Railway Station
· 3 Bedrooms · House
· Garden
New Hythe Railway Station · 3 Bedrooms · House · Garden
Set at the end of an exclusive cul-de-sac within the popular Greenacres development, is this extended semi-detached house. With a wide plot (perfect for extending), spacious living areas and good size private rear garden, this is a fantastic choice for those also needing easy access to the M20, schools and train stations.Room sizes:Entrance HallCloakroomKitchen: 18'5 x 8'1 (5.62m x 2.47m)Dining Room: 16'6 x 7'4 (5.03m x 2.24m)Lounge: 20'0 x 11'1 (6.10m x 3.38m)LandingBedroom 2: 11'3 x 6'0 (3.43m x 1.83m)Bedroom 1: 11'3 x 8'1 (3.43m x 2.47m)Bedroom 3: 6'9 x 6'1 (2.06m x 1.86m)BathroomGarage & DrivewayRear Garden The information provided about this property does not constitute or form part of an offer or contract, nor may it be regarded as representations. All interested parties must verify accuracy and your solicitor must verify tenure/lease information, fixtures & fittings and, where the property has been extended/converted, planning/building regulation consents. All dimensions are app
£ 410,000
3 bed house for sale
2 pictures
House · for sale
£ 425,000
Updated
3 bed house for sale
New Hythe Railway Station
· 3 Bedrooms · House
· Garden · Parking
New Hythe Railway Station · 3 Bedrooms · House · Garden · Parking
Set within a quiet and sought-after position, this impressive semi-detached bungalow offers an abundance of space, versatility and charm. Tucked away in a peaceful setting, the property provides the perfect balance of tranquillity and convenience, with excellent access to local amenities and transport connections.Inside, the accommodation is generously proportioned and highly adaptable, making it ideal for a variety of buyers. The well-maintained interior reflects a real attention to detail, creating a welcoming home that is ready to move into and enjoy.Externally, the property continues to impress with a sizeable driveway providing plenty of off-road parking, complemented by a detached garage for additional storage or vehicle space. The attractive garden offers a wonderful opportunity to create your own private retreat, whether for entertaining, gardening or simply relaxing in the sunshine.This is a rare opportunity to acquire a spacious bungalow in a desirable location, combining com
£ 425,000
2 bed flat for sale
2 pictures
Flat · for sale
£ 200,000
2 bed flat for sale
New Hythe Railway Station
· 2 Bedrooms · Flat
· Equipped kitchen · Parking
New Hythe Railway Station · 2 Bedrooms · Flat · Equipped kitchen · Parking
Set within the popular Leybourne Chase development this ground floor apartment offered with no forward chain is an ideal first time buy. It boasts well proportioned accommodation, designated parking and is situated a short walk from the village facilities and within easy reach of west malling and everything that the desirable town has to offer. 'This property is for sale by the Modern Method of Auction. Should you view, offer or bid on the property, your information will be shared with the Auctioneer, IamSold'.Room sizes:Entrance HallLounge: 17'0 x 10'3 (5.19m x 3.13m)Kitchen: 10'3 x 9'0 (3.13m x 2.75m)Bedroom 1: 12'2 x 8'4 (3.71m x 2.54m)En-Suite Shower RoomBedroom 2: 9'11 x 9'5 (3.02m x 2.87m)BathroomAllocated Parking AUCTIONEER'S COMMENTSThis property is for sale by the Modern Method of Auction. Should you view, offer or bid on the property, your information will be shared with the Auctioneer, iamsold.This method of auction requires both parties to complete the transaction within 56
£ 200,000
2 bed house for sale
2 pictures
House · for sale
£ 400,000
2 bed house for sale
New Hythe Railway Station
· 2 Bedrooms · House
· Parking
New Hythe Railway Station · 2 Bedrooms · House · Parking
Tucked away from the road, this fantastic semi-detached chalet bungalow benefits from spacious living and good sized bedrooms. Allocated parking for the front of the home makes parking a breeze. Whilst being so close to shops and transport links this property is great for those who don't drive.Room sizes:Entrance HallKitchen/Diner: 19'2 x 14'2 (5.85m x 4.32m)Shower RoomLounge: 16'11 x 10'4 (5.16m x 3.15m)Bedroom 2: 13'2 x 10'0 (4.02m x 3.05m)LandingBedroom 1: 13'4 x 12'11 (4.07m x 3.94m)Walk-In WardrobeEn-Suite Shower RoomRear GardenAllocated Parking The information provided about this property does not constitute or form part of an offer or contract, nor may it be regarded as representations. All interested parties must verify accuracy and your solicitor must verify tenure/lease information, fixtures & fittings and, where the property has been extended/converted, planning/building regulation consents. All dimensions are approximate and quoted for guidance only as are floor plans which
£ 400,000
3 bed house for sale
2 pictures
House · for sale
£ 260,000
3 bed house for sale
New Hythe Railway Station
· 3 Bedrooms · House
· Garden · Equipped kitchen
New Hythe Railway Station · 3 Bedrooms · House · Garden · Equipped kitchen
A spacious Victorian terraced house full of character and charm throughout. A fantastic choice for first time buyers or for those looking to downsize. Being so close to train stations, bus routes and the M20 makes this location ideal for all.Room sizes:Lounge: 14'7 x 11'2 (4.45m x 3.41m)Kitchen/Diner: 11'2 x 11'0 (3.41m x 3.36m)LobbyBathroomLandingBedroom 2: 11'3 x 11'3 (3.43m x 3.43m)Bedroom 1: 10'3 x 9'5 (3.13m x 2.87m)Bedroom 3: 9'6 x 6'1 (2.90m x 1.86m)Front & Rear Gardens The information provided about this property does not constitute or form part of an offer or contract, nor may it be regarded as representations. All interested parties must verify accuracy and your solicitor must verify tenure/lease information, fixtures & fittings and, where the property has been extended/converted, planning/building regulation consents. All dimensions are approximate and quoted for guidance only as are floor plans which are not to scale and their accuracy cannot be confirmed. Reference to appl
£ 260,000
2 bed flat for sale
2 pictures
Flat · for sale
£ 550,000
2 bed flat for sale
New Hythe Railway Station
· 2 Bedrooms · Flat
· Garden · Equipped kitchen · Parking · Patio
New Hythe Railway Station · 2 Bedrooms · Flat · Garden · Equipped kitchen · Parking · Patio
Words cannot describe the grandeur and elegance of this stunning ground floor apartment. The spacious accommodation is enhanced further by high ceilings. Featuring an abundance of character charm throughout. Located on the ground floor of a grade II listing building in a private complex just a few minutes walk from West Malling high street. The apartment has completely been renovated to an incredibly high standard and is complimented further by its own private patio space overlooking the meticulously kept gardens. There is also a single garage to the front of the property and easy parking. Offered with the benefit of no forward chain.Room sizes:Lounge: 20'3 x 14'0 (6.18m x 4.27m)Kitchen: 12'8 x 7'6 (3.86m x 2.29m)Bedroom 1: 15'0 x 14'4 (4.58m x 4.37m)Jack & Jill En-SuiteBedroom 2: 17'5 x 13'0 (5.31m x 3.97m)BathroomSingle GaragePatio Area The information provided about this property does not constitute or form part of an offer or contract, nor may it be regarded as representations. All
£ 550,000
2 bed house for sale
2 pictures
House · for sale
£ 375,000
2 bed house for sale
New Hythe Railway Station
· 2 Bedrooms · House
· Equipped kitchen
New Hythe Railway Station · 2 Bedrooms · House · Equipped kitchen
Located within the ever popular Allington suburb of Maidstone, this extended semi-detached bungalow is set in a cul-de-sac and provides ideal living along with excellent links to the Mid Kent shopping centre, bus and motorway links for any transfer requirements.Room sizes:HallwayLounge: 19'1 x 10'10 (5.82m x 3.30m)Kitchen: 10'4 x 9'7 (3.15m x 2.92m)Bedroom 1: 11'9 x 10'2 (3.58m x 3.10m)Study/Office: 9'8 x 8'8 (2.95m x 2.64m)Bedroom 2: 9'9 x 8'4 (2.97m x 2.54m)BathroomRear GardenFront GardenDriveway/Car Port The information provided about this property does not constitute or form part of an offer or contract, nor may it be regarded as representations. All interested parties must verify accuracy and your solicitor must verify tenure/lease information, fixtures & fittings and, where the property has been extended/converted, planning/building regulation consents. All dimensions are approximate and quoted for guidance only as are floor plans which are not to scale and their accuracy cannot
£ 375,000
3 bed house for sale
2 pictures
House · for sale
£ 650,000
Updated
3 bed house for sale
New Hythe Railway Station
· 3 Bedrooms · House
· Garden · Parking · Equipped kitchen
New Hythe Railway Station · 3 Bedrooms · House · Garden · Parking · Equipped kitchen
This unique 'grand designs' style detached bungalow is on a large elevated plot, has a super sized garage beneath with potential and far reaching views across to the North Downs. The current owner has spent much time and money on the home and it has a stunning open plan living room and kitchen, perfect for entertaining and modern day living. A luxury sized shower room and double sized bedrooms complement the home which also has private landscaped gardens to catch the sun. With ample parking on a large driveway and further potential you can really make this home your own. Being walking distance to schools, shops and train stations this is great for buyers needing amenities and transport links.Room sizes:Lounge: 32'8 x 20'0 (9.96m x 6.10m)Kitchen/Diner: 24'10 x 17'1 (7.57m x 5.21m)Bedroom 3: 16'4 x 8'0 (4.98m x 2.44m)Shower RoomInner HallwayBedroom 1: 17'0 x 12'9 (5.19m x 3.89m)Bedroom 2: 15'1 x 12'0 (4.60m x 3.66m)Integral Double Garage: 27'2 x 17'8 (8.29m x 5.39m)Front, Side & Rear Gar
£ 650,000
2 bed house for sale
2 pictures
House · for sale
£ 225,000
2 bed house for sale
New Hythe Railway Station
· 2 Bedrooms · House
· Equipped kitchen · Parking
New Hythe Railway Station · 2 Bedrooms · House · Equipped kitchen · Parking
This quaint end of terrace cottage boasts generous accommodation together with being chain free and ready to be moved into as soon as the legal work has been done, although it does require updating. Please refer to the footnote regarding the services and appliances.Room sizes:Entrance PorchLounge: 15'5 x 14'0 (4.70m x 4.27m)Dining Room: 11'4 x 10'9 (3.46m x 3.28m)Kitchen: 11'9 x 8'7 (3.58m x 2.62m)Rear LobbyBathroomLandingBedroom 1: 11'4 x 10'9 (3.46m x 3.28m)Bedroom 2: 11'4 x 10'9 (3.46m x 3.28m)Rear GardenOff Road Parking The information provided about this property does not constitute or form part of an offer or contract, nor may it be regarded as representations. All interested parties must verify accuracy and your solicitor must verify tenure/lease information, fixtures & fittings and, where the property has been extended/converted, planning/building regulation consents. All dimensions are approximate and quoted for guidance only as are floor plans which are not to scale and their
£ 225,000
1 bed house for sale
2 pictures
House · for sale
£ 220,000
Updated
1 bed house for sale
New Hythe Railway Station
· 1 Bedroom · House
· Garden · Equipped kitchen · Parking
New Hythe Railway Station · 1 Bedroom · House · Garden · Equipped kitchen · Parking
A fantastic semi-detached house with an amazing rear garden offering a sunny outdoor retreat, seamlessly extending the living space. Easy parking with 2 allocated spaces is waiting for you after a long day. Fully refurbished with no work to be done inside, so you can move straight in and enjoy. It's also chain free too.Room sizes:Entrance PorchLounge/Kitchen/Diner: 16'10 x 13'2 (5.13m x 4.02m)LandingBedroom: 10'7 x 10'0 (3.23m x 3.05m)BathroomRear Garden2 x Allocated Parking Spaces The information provided about this property does not constitute or form part of an offer or contract, nor may it be regarded as representations. All interested parties must verify accuracy and your solicitor must verify tenure/lease information, fixtures & fittings and, where the property has been extended/converted, planning/building regulation consents. All dimensions are approximate and quoted for guidance only as are floor plans which are not to scale and their accuracy cannot be confirmed. Reference to
£ 220,000
3 bed house for sale
2 pictures
House · for sale
£ 220,000
Updated
3 bed house for sale
New Hythe Railway Station
· 3 Bedrooms · House
· Garden · Equipped kitchen · Parking
New Hythe Railway Station · 3 Bedrooms · House · Garden · Equipped kitchen · Parking
This fantastic size terraced house is in a quiet and tucked away location and has a handy garage en-bloc - ideal for storage or parking. The kitchen/breakfast room is such a good entertaining space for families and the garden is perfect to enjoy a glass of something cold after a long day. It's chain free too! This property is for sale by the modern method of auction. Should you view, offer or bid on the property, your information will be shared with the auctioneer, Iamsold.Room sizes:Entrance Porch: 5'8 x 4'7 (1.73m x 1.40m)Lounge: 16'1 x 13'7 (4.91m x 4.14m)Kitchen/Breakfast Room: 16'3 x 10'1 (4.96m x 3.08m)Conservatory: 15'1 x 10'2 (4.60m x 3.10m)LandingBedroom 1: 10'6 x 8'9 (3.20m x 2.67m)Bedroom 2: 10'6 x 8'5 (3.20m x 2.57m)Bedroom 3: 10'9 x 7'6 (3.28m x 2.29m)Shower Room: 6'11 x 6'2 (2.11m x 1.88m)Front and Rear GardensGarage en Bloc AUCTIONEER'S COMMENTSThis property is for sale by the Modern Method of Auction. Should you view, offer or bid on the property, your information will
£ 220,000
1 bed flat for sale
2 pictures
Flat · for sale
£ 210,000
1 bed flat for sale
New Hythe Railway Station
· 1 Bedroom · Flat
· Parking
New Hythe Railway Station · 1 Bedroom · Flat · Parking
This spacious first floor one bedroom apartment benefits from open plan living space, allocated parking & ready to move into and is in the sought after Peters Village development. Situated in the picturesque village of Wouldham surrounded by riverside and countryside walks.Room sizes:Entrance HallKitchen: 10'3 x 6'7 (3.13m x 2.01m)Lounge/Dining Area: 17'1 x 11'7 (5.21m x 3.53m)Bedroom: 11'8 x 10'10 (3.56m x 3.30m)Bathroom: 7'1 x 6'8 (2.16m x 2.03m)Allocated Parking The information provided about this property does not constitute or form part of an offer or contract, nor may it be regarded as representations. All interested parties must verify accuracy and your solicitor must verify tenure/lease information, fixtures & fittings and, where the property has been extended/converted, planning/building regulation consents. All dimensions are approximate and quoted for guidance only as are floor plans which are not to scale and their accuracy cannot be confirmed. Reference to appliances and/o
£ 210,000
3 bed house for sale
2 pictures
House · for sale
£ 595,000
3 bed house for sale
New Hythe Railway Station
· 3 Bedrooms · House
· Garden · Parking
New Hythe Railway Station · 3 Bedrooms · House · Garden · Parking
A beautifully presented and spacious detached family home offering generous sized bedrooms in the highly sought-after Blue Bell Hill area. Boasting a large driveway, garage, utility room, and an ensuite to the main bedroom, this house provides excellent living accommodation throughout. Outside, the well-maintained garden offers the perfect space for relaxing and entertaining. Ideally situated for fantastic motorway links, making commuting effortless. This home is also offered with no forward chain. Early viewing is highly advised to fully appreciate all this wonderful home has to offer.Room sizes:Entrance PorchEntrance HallCloakroomKitchen: 10'8 x 9'5 (3.25m x 2.87m)Dining Room: 10'7 x 8'4 (3.23m x 2.54m)Lounge: 24'8 x 15'8 (7.52m x 4.78m)Utility Room: 10'4 x 7'9 (3.15m x 2.36m)Bedroom 1: 24'8 x 10'5 (7.52m x 3.18m)En Suite: 5'2 x 4'8 (1.58m x 1.42m)Bedroom 2: 11'6 x 7'0 (3.51m x 2.14m)Bedroom 3: 8'4 x 8'0 (2.54m x 2.44m)Bathroom: 8'6 x 6'8 (2.59m x 2.03m)Front GardenDrivewayGarageRear
£ 595,000
3 bed house for sale
2 pictures
House · for sale
£ 325,000
3 bed house for sale
New Hythe Railway Station
· 3 Bedrooms · House
· Garden · Equipped kitchen · Parking
New Hythe Railway Station · 3 Bedrooms · House · Garden · Equipped kitchen · Parking
This semi-detached family house is within walking distance to local amenities, schools and transport links. The parking is so easy with your own driveway and carport. Inside it's ready to move into with a gorgeous lounge with log burner plus hotel style bathroom. There are still some rooms that you can let your creative flair flow and it's chain free too!Room sizes:Entrance PorchLounge: 14'6 x 14'5 (4.42m x 4.40m)Dining Area: 9'6 x 7'9 (2.90m x 2.36m)Kitchen: 9'10 6 x 8'0 (3.00m x 2.44m)LandingBedroom 1: 13'3 x 8'6 (4.04m x 2.59m)Bedroom 2: 9'1 x 8'3 (2.77m x 2.52m)Bedroom 3: 7'4 x 6'8 (2.24m x 2.03m)Shower Room: 6'1 x 6'1 (1.86m x 1.86m)Car Port and DrivewayRear Garden The information provided about this property does not constitute or form part of an offer or contract, nor may it be regarded as representations. All interested parties must verify accuracy and your solicitor must verify tenure/lease information, fixtures & fittings and, where the property has been extended/converted, p
£ 325,000
4 bed house for sale
2 pictures
House · for sale
£ 525,000
4 bed house for sale
New Hythe Railway Station
· 4 Bedrooms · House
· Equipped kitchen · Parking
New Hythe Railway Station · 4 Bedrooms · House · Equipped kitchen · Parking
This stunning architecturally designed end of terrace town house sits on an elevated plot just back from the River Medway and enjoys panoramic waterside views from the landscaped, raised, rear deck. Floor to ceiling windows flood the spacious lounge/dining area with light whilst the well equipped kitchen is modern and tasteful both great spaces for entertaining. All bedrooms are doubles with the two main bedrooms having an en-suite. Parking need not be an issue with a private, enclosed driveway and separate garage all accessible via electric roller doors. Conveniently located within a short distance of Aylesford Train Station, schools and access to the M20 perfect for busy families or commuters. A truly unique property - this is a must view!Room sizes:Entrance HallCloakroomKitchen: 14'11 x 13'10 (4.55m x 4.22m)Lounge/Dining Area: 23'6 at widest point x 20'6 into bay (7.17m x 6.25m)LandingBedroom 1: 23'7 x 12'9 (7.19m x 3.89m)En-Suite BathroomBedroom 3: 14'1 x 9'6 (4.30m x 2.90m)Bedroom
£ 525,000
4 bed house for sale
2 pictures
House · for sale
£ 600,000
4 bed house for sale
New Hythe Railway Station
· 4 Bedrooms · House
· Garden · Equipped kitchen · Parking
New Hythe Railway Station · 4 Bedrooms · House · Garden · Equipped kitchen · Parking
Chain free! This stunning Redrow detached house is set in a lovely quiet cul-de-sac overlooking the Historic and picturesque Preston Hall. The kitchen/diner is perfect for entertaining and for bringing the family together. Enjoy the luxury of both and en-suite shower room and a bathroom. The integral garage and ample driveway makes parking easy.Room sizes:Entrance HallLounge: 16'3 x 9'8 (4.96m x 2.95m)Kitchen/Diner: 20'10 x 11'11 (6.35m x 3.63m)Utility: 7'8 x 5'10 (2.34m x 1.78m)CloakroomLandingBedroom 1: 14'11 x 10'9 (4.55m x 3.28m)En-Suite Shower RoomBedroom 2: 13'3 x 9'3 (4.04m x 2.82m)Bedroom 3: 11'10 x 10'3 (3.61m x 3.13m)Bedroom 4: 10'2 x 9'6 (3.10m x 2.90m)BathroomDriveway & GarageFront & Rear Gardens The information provided about this property does not constitute or form part of an offer or contract, nor may it be regarded as representations. All interested parties must verify accuracy and your solicitor must verify tenure/lease information, fixtures & fittings and, where the
£ 600,000
View map Back to list

Get email alerts

Don't miss out: be the first to know about new properties

The alert was correctly created

On subscribing you accept the conditions of use and the privacy policy
Alert
Receive new ads in your inbox
Save this search
Receive alerts for new listings

We'll send you an email when we have new properties for: "Properties for sale in New Hythe Railway Station"

The alert was correctly created

Gillingham Railway Station Kent
Chatham Railway Station
Get email alerts and be the first to see new listings
Required field
On subscribing I accept the terms of the privacy policy
Perfect! You'll soon start receiving new listings via email
Alert
Receive an email when we have new ads for Properties for sale in New Hythe Railway Station
Save this search
Filters

Bedrooms

Size (sq.ft)

sq.ft
sq.ft

Price

£
£

Property type

Bathrooms

Clear all filters
Receive notifications when new entries are published.