7,235 properties for sale in NG13

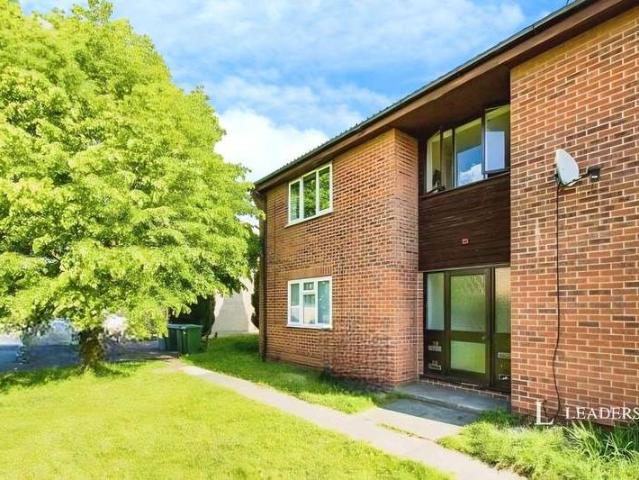
1 Bedroom Flat
View photo
Flat · for sale
£ 70,000
1 Bedroom Flat
NG13
· 1 Bedroom · Flat
· Garden · Equipped kitchen · Parking
NG13 · 1 Bedroom · Flat · Garden · Equipped kitchen · Parking
SOLD WITH TENANT IN SITU *Groundfloor Apartment offering an excellent opportunity for investors. Situated in a popular residential area of Newark, the property benefits, efficient electric heating, and double glazing throughout.The accommodation comprises a spacious living area, a fitted kitchen with ample storage, and bathroom. Externally, there is off-street parking and well-maintained communal gardens.Located close to local amenities, transport links, and Newark Northgate Train Station, the property provides easy access to Lincoln, Nottingham, and London Kings Crossmaking it ideal for commuters.This apartment would make an attractive buy-to-let investment, offering a strong return in a desirable rental area.Monthly rent: 495Annual rental income: 495 12 = 5,940 per yearGross rental yield:(5,940 70,000) 100 = 8.49%Kitchen Fitted with a range of wall and base level units with work surface over, stainless steel sink with side drainer and mixer tap, tiled splashbacks, cooker point, space
£ 70,000
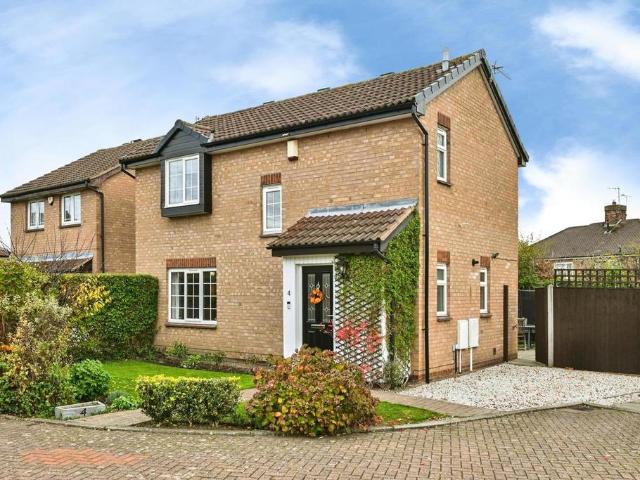
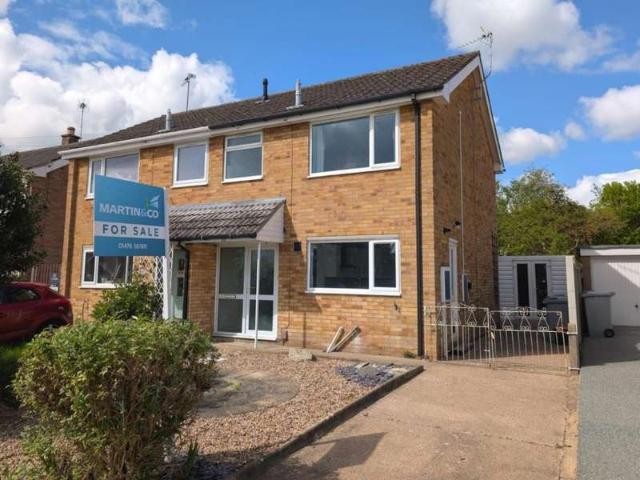
3 bedroom semi detached house for sale
View photo
House · for sale
£ 180,000
New
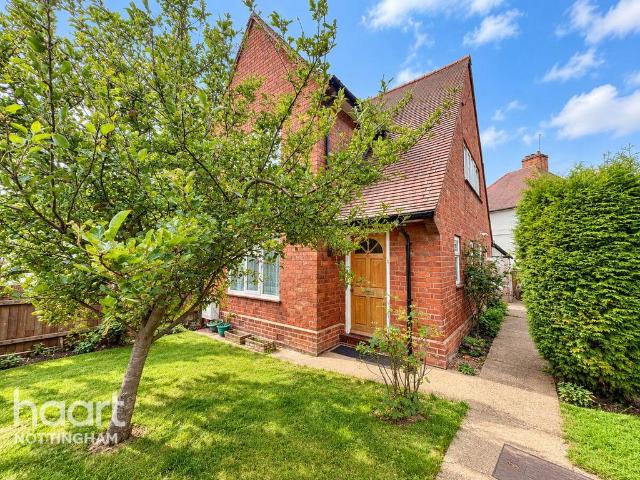
3 bedroom semi detached house for sale
NG13
· 3 Bedrooms · 1 Bath · House
· Garden · Fireplace · Equipped kitchen · Parking · Concierge
NG13 · 3 Bedrooms · 1 Bath · House · Garden · Fireplace · Equipped kitchen · Parking · Concierge
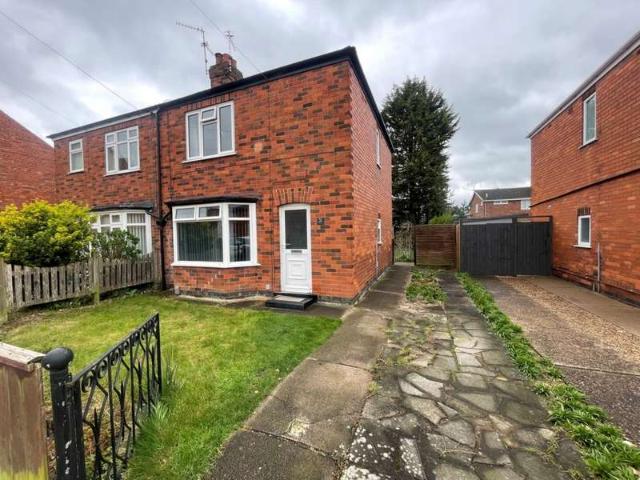
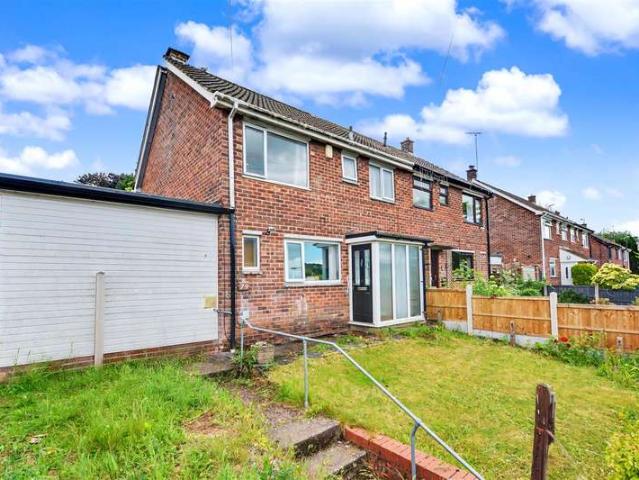
GUIDE PRICE £180,000 - £190,000 CLOSE TO WOLLATON PARK! Offered to the market with vacant possession and no onwards chain, this three-bedroom semi-detached property presents an excellent opportunity for first-time buyers, families, downsizers or investors. Benefitting from a gated driveway, garage and wrap-around garden space, the property combines practical accommodation with generous outdoor space in a convenient NG9 location.The ground floor accommodation begins with a well-proportioned living room featuring a fireplace, providing a comfortable main reception space. The fitted kitchen offers useful storage and preparation space, with access through to a utility area and the rear garden.Also positioned on the ground floor is the bathroom, complemented by a separate WC, creating a practical layout.Upstairs, the property offers three bedrooms. There are two double bedrooms, with one benefitting from fitted storage, alongside a third single bedroom which could equally work well as a hom
£ 180,000
3 bedroom terraced house for sale
View photo
House · for sale
£ 180,000
New
3 bedroom terraced house for sale
NG13
· 3 Bedrooms · 1 Bath · House
· Equipped kitchen
NG13 · 3 Bedrooms · 1 Bath · House · Equipped kitchen
Stylish three bedroom terraced home in Grantham is only a short drive from the town centre and local schools, making it the perfect home for families or couples wanting extra room. This lovely property offers spacious and versatile accommodation throughout, providing a comfortable and welcoming environment for anyone looking for a home that combines practicality with modern living. Its convenient location makes it ideal for those wanting to be close to local amenities, shops, schools and everything the town has to offer, while still enjoying a lovely place to relax and unwind.On the ground floor is a cosy lounge/diner, the perfect room for when you want to unwind and relax after a long day or to simply sit down and enjoy your favorite meals. This is a lovely space for spending quality time with family and friends, whether you are enjoying a quiet evening in or entertaining guests. The kitchen is a lovely area for when you want to cook food for the family, it also has a small breakfast
£ 180,000
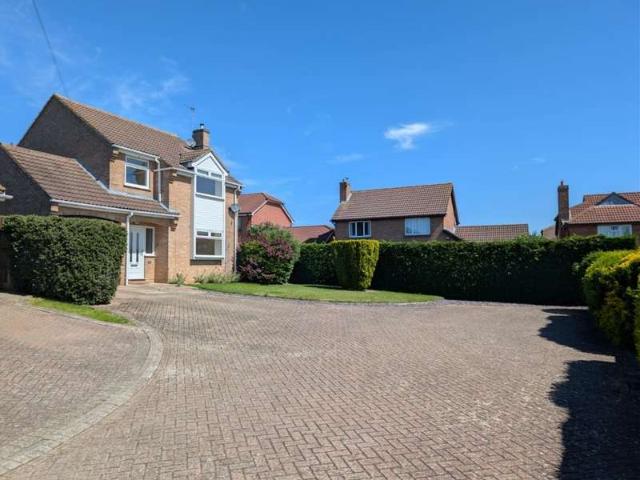
3 bedroom detached house for sale
View photo
House · for sale
£ 260,000
New
3 bedroom detached house for sale
NG13
· 3 Bedrooms · 1 Bath · House
· Equipped kitchen · Parking · Powder room · Concierge · Heating
NG13 · 3 Bedrooms · 1 Bath · House · Equipped kitchen · Parking · Powder room · Concierge · Heating
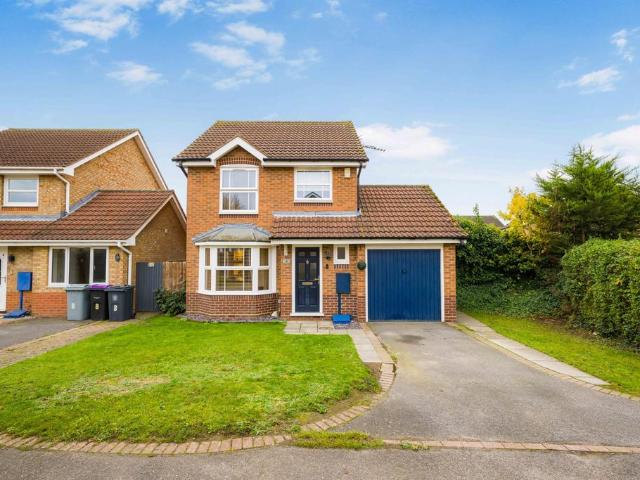
PLEASE QUOTE TR0236 – A VIDEO TOUR WITH COMMENTARY, 360 DEGREE VIRTUAL TOUR AND A KEY FACTS FOR BUYERS REPORT IS AVAILABLE ON THIS LISTING – Situated within the popular Gonerby Hill Foot area of Grantham, this well-presented three-bedroom detached home offers just under 1,000 sq ft of versatile accommodation, conveniently located for local amenities, schooling and the town centre. The ground floor comprises a reception hall, cloakroom, attractive lounge featuring a stylish media wall with illuminated display alcoves and an inset electric fire, a separate dining room currently used as a home office, a breakfast kitchen and a utility room. A partial garage conversion provides an additional snug, playroom or gaming room. Upstairs are three bedrooms, two of which are doubles, together with a refitted family shower room. Further benefits include uPVC double glazing and gas central heating powered by a combination boiler. Outside, there is driveway parking, a useful garage store and a fully
£ 260,000
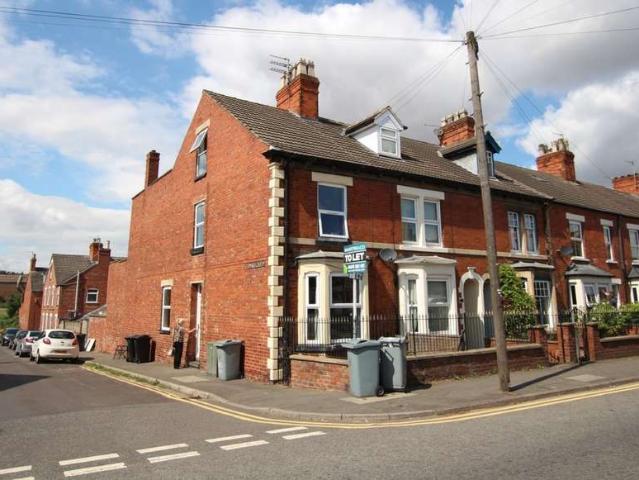
3 bedroom terraced house for sale
View photo
House · for sale
£ 180,000
New
3 bedroom terraced house for sale
NG13
· 3 Bedrooms · 1 Bath · House
· Garden · Equipped kitchen · Parking · Heating
NG13 · 3 Bedrooms · 1 Bath · House · Garden · Equipped kitchen · Parking · Heating
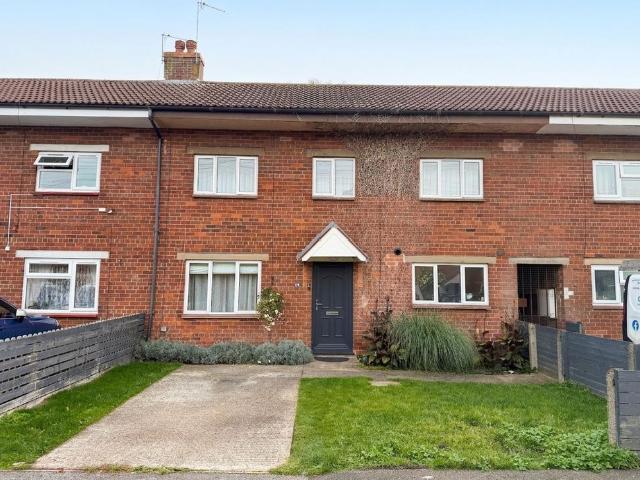
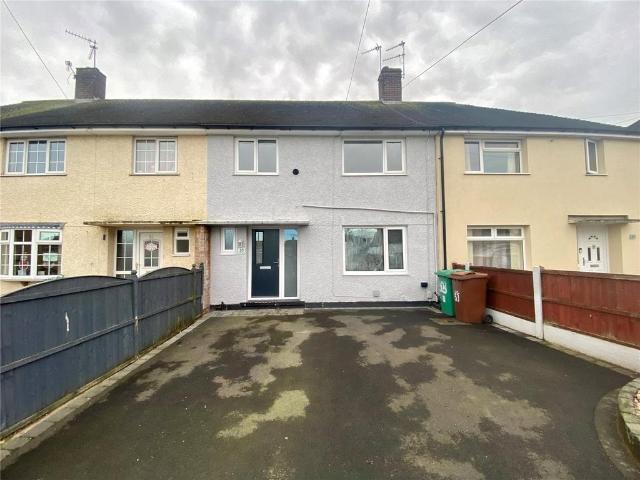
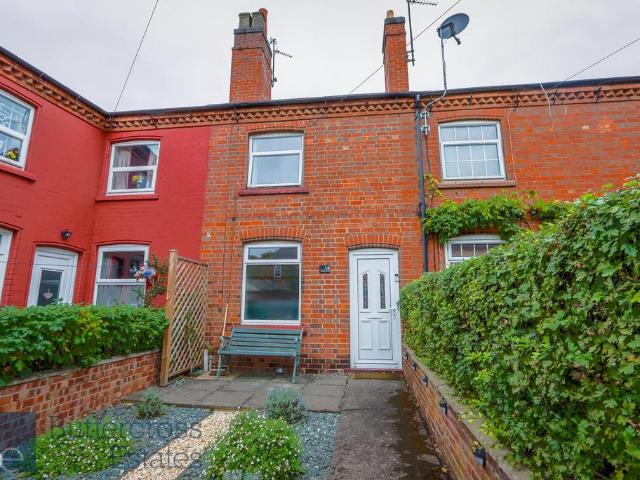
Three bedroom middle terraced house located on this popular road and being sold with no upward chain. The property has been much improved by the current owners an would make an ideal first time buyer home. The accommodation comprises entrance hall, lounge, fitted kitchen, stairs to landing, three double bedrooms, bathroom. To the front there is a double driveway providing ample off road parking, enclosed rear gardens. The property also has gas central heating, double glazing.NO CHAIN
£ 180,000
2 bedroom terraced house for sale
View photo
House · for sale
£ 125,000
New
2 bedroom terraced house for sale
NG13
· 2 Bedrooms · 1 Bath · House
· Garden · Equipped kitchen
NG13 · 2 Bedrooms · 1 Bath · House · Garden · Equipped kitchen
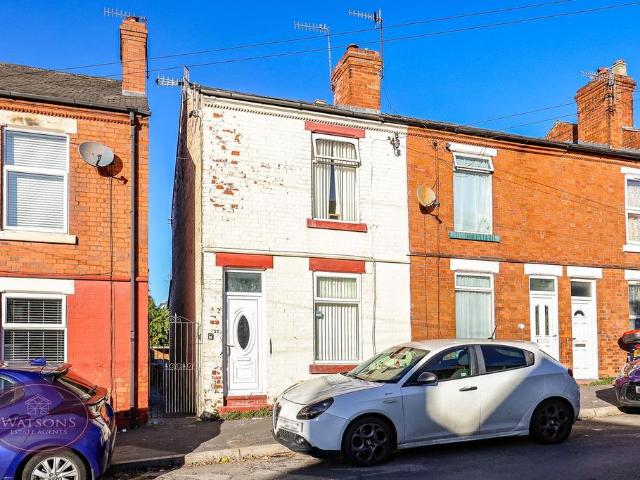
CALLING ALL FIRST TIME BUYERS & INVESTORS! * This exceptionally popular location gives easy access to a wealth of amenities and sits within walking distance of the Tram network. With NO UPWARD CHAIN, this mid terrace house represents a great chance for those with limited budget. Briefly comprising to the ground floor: lounge and generous dining kitchen. To the first floor are 2 DOUBLE bedrooms and a 3 piece family shower room. Outside to the rear is a low maintenance garden. Call our Kimberley Team to book a viewing[use Contact Agent Button] (Option 1)
£ 125,000
3 bedroom bungalow for sale
View photo
Bungalow · for sale
£ 300,000
New
3 bedroom bungalow for sale
NG13
· 3 Bedrooms · 1 Bath · Bungalow
· Equipped kitchen · Parking
NG13 · 3 Bedrooms · 1 Bath · Bungalow · Equipped kitchen · Parking
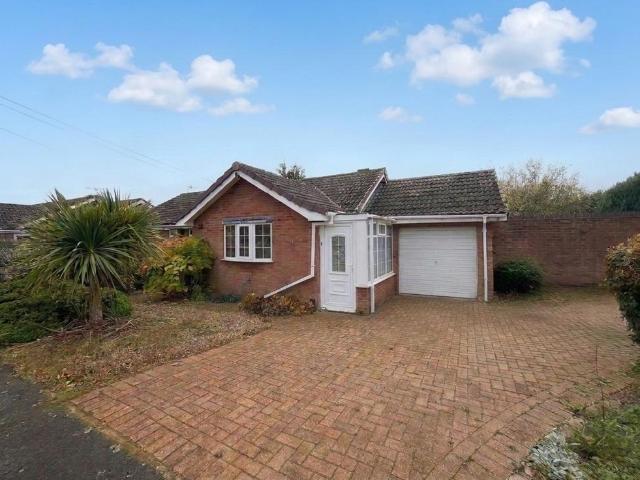
Lovely three bedroom bungalow, situated in a quiet cul-de-sac, providing a peaceful setting and a relaxed lifestyle for anyone looking to slow down and enjoy more tranquility. It has a driveway and a garage providing off-road parking, however, subject to planning permission the garage has the potential to be extended into extra living space if you wanted that extra bit of space and practicality.The kitchen is modern and provides plenty of room to cook and enjoy your family meals, or even entertain family and friends for a special occasion! There is also convenient access into the garage via a side porch, making everyday living that little bit easier. The living/dining area is a spacious room which is perfect to unwind and relax in at the end of the day or watch tv with the family. The room benefits an adjoining conservatory which provides plenty of natural light into the room giving it a light and airy feel. The conservatory is an ideal spot to sit back and enjoy the peaceful surroundi
£ 300,000
3 Bedroom House
View photo
House · for sale
£ 195,000
New
3 Bedroom House
NG13
· 3 Bedrooms · House
· Fireplace · Equipped kitchen · Concierge
NG13 · 3 Bedrooms · House · Fireplace · Equipped kitchen · Concierge
ENTRANCE HALL LIVING ROOM 13' 9 x 11' 9 (4.2m x 3.6m) A characterful and well-proportioned reception room, beautifully finished with a combination of neutral painted walls and a decorative feature wall to the chimney breast, complete with an exposed brick fireplace that serves as a real focal point. The room benefits from coving to the ceiling, wood-effect laminate flooring, and a pendant light fitting. A large uPVC double-glazed bay window with vertical blinds to the front aspect floods the room with natural light and provides a bright, welcoming feel. There is ample space for a range of furniture arrangements, making this a versatile and comfortable living space KITCHEN 12' 0 x 9' 10 (3.66m x 3m) A fitted kitchen comprising a range of cream shaker-style wall and base units with wood-effect worktops and complementary tiled splashback. Integrated appliances include a gas hob and electric oven, with space and plumbing for a washing machine. Laid with ceramic floor tiles throughout, with
£ 195,000
3 Bedroom House
View photo
House · for sale
£ 185,000
New
3 Bedroom House
NG13
· 3 Bedrooms · House
· Garden · Equipped kitchen
NG13 · 3 Bedrooms · House · Garden · Equipped kitchen
LOUNGE 11' 2 x 19' 10 (3.41m x 6.05m) A bright and generously sized through-lounge, offering a fantastic sense of space and light. Large windows at both the front and rear provide dual aspect views over the front and back gardens, allowing natural light to flow through the room throughout the day. Neutrally decorated with soft carpeting, the space offers a blank canvas ready for personal touches. Ideal for creating distinct living and dining zones, this room is perfect for both relaxing and entertaining. KITCHEN 11' 3 x 11' 2 (3.43m x 3.42m) A sleek and modern kitchen finished in bold, contemporary tones with high-gloss black cabinetry and contrasting white worktops. The space is both stylish and functional, featuring a brand-new hob with stainless steel splashback and extractor fan. A large rear-facing window fills the room with natural light, while glossy tiled flooring enhances the sense of space and cleanliness. Ample cupboard storage and generous work surfaces make this kitchen id
£ 185,000
2 Bedroom Bungalow
View photo
Bungalow · for sale
£ 245,000
New
2 Bedroom Bungalow
NG13
· 2 Bedrooms · Bungalow
· Garden · Fireplace · Equipped kitchen
NG13 · 2 Bedrooms · Bungalow · Garden · Fireplace · Equipped kitchen
ENTRANCE HALL The entrance hallway is a useable space that could store coats, shoes and potentially become a boot room. KITCHEN 12' 4 x 8' 2 (3.76m x 2.49m) A range of base units and storage cupboards offering plenty of storage options, sink with drainer and mixer tap. There are two windows overlooking the gardens. The washing machine will also be included in the same. LIVING ROOM 14' 1 x 12' 10 (4.29m x 3.91m) This space comprises of a dual aspect, fireplace, radiator and a bright and airy feeling BEDROOM ONE 11' 4 x 8' 6 (3.45m x 2.59m) A spacious room with a large window overlooking the front gardens and a large in built wardrobe. BATHROOM 8' 6 x 6' 7 (2.59m x 2.01m) A larger than average bathroom which has a sink with storage underneath, a low level WC and a specialist shower/bath unit which has been adapted. A large frosted double glazed window overlooking the gardens. BEDROOM TWO 11' 2 x 9' 10 (3.4m x 3m) A good sized room ideal as a craft room or study but can still comfortably
£ 245,000
3 bedroom detached house for sale
View photo
House · for sale
£ 435,000
New
3 bedroom detached house for sale
NG13
· 3 Bedrooms · 1 Bath · House
· Garden · Parking · Equipped kitchen · Patio
NG13 · 3 Bedrooms · 1 Bath · House · Garden · Parking · Equipped kitchen · Patio
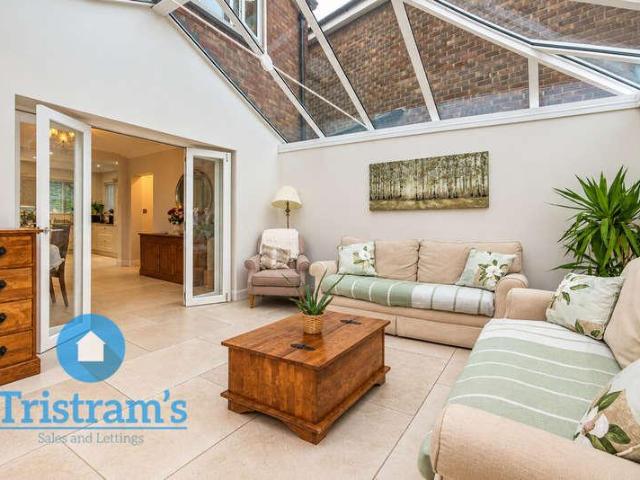
Prepare to be impressed.Extended to the rear to provide a vaulted ceiling dining & living room, this three bedroom detached family home has been fitted to a high standard throughout & is conveniently located for Fernwood Schools. Boasting a re-fitted kitchen, re-fitted downstairs WC & log burner in the extended living & dining room, this impeccable home is also conveniently located for Wollaton Hall & Deer Park. Briefly, the accommodation comprises: entrance hallway, downstairs WC, living room, re-fitted kitchen & a vaulted ceiling dining & living room with doors to the garden. To the first floor there is a modern fitted family bathroom & three bedrooms. Situated on a choice plot in this cul-de-sac, there is a detached garage which has been converted to a garden office to the rear & storage to the front accessed via an electically operated roller door & parking for two vehicles. The gardens have mature lawns & are landscaped with shrubs, patio & a garden shed
£ 435,000
5 Bedroom House
View photo
House · for sale
£ 210,000
New
5 Bedroom House
NG13
· 5 Bedrooms · House
· Equipped kitchen · Concierge
NG13 · 5 Bedrooms · House · Equipped kitchen · Concierge
ENTRANCE HALL A door to the side elevation of the property opens to the entrance hall. Stairs off and doors to the following. ROOM 1 / (SITTING ROOM) Originally the sitting room to the property now the first of five lettable rooms in the form of a generous double bedroom with bay window. ROOM 2 Again originally a well proportioned reception/dining room. Now another good size lettable room. BREAKFAST KITCHEN Generous fitted kitchen with a range of storage units. Space for white goods, inset sink unit. Built in oven with inset hob over. Door to rear lobby. REAR LOBBY With door to outside and further door to Ground Floor Shower Room. GROUND FLOOR SHOWER ROOM Fitted with a three piece suite comprising: shower cubicle, wash hand basin and close coupled wc. Stairs rise from the hallway to the first floor landing. LANDING Serving two lettable rooms, separate 1st floor bathroom and 1st floor kitchen too. ROOM 3 Good size lettable room with window to front. ROOM 4 Again a well proportioned lett
£ 210,000
3 Bedroom House
View photo
House · for sale
£ 280,000
New
3 Bedroom House
NG13
· 3 Bedrooms · House
· Garden · Equipped kitchen · Concierge
NG13 · 3 Bedrooms · House · Garden · Equipped kitchen · Concierge
ENTRANCE HALL 10' 5 x 6' 7 (inc. stairs) (3.18m x 2.01m) PVCu entrance door with adjacent double glazed panels. Doors to under stairs storage spaces. Attractive and practical oak effect floor finish. Radiator. Doorway leading to sitting and dining areas. SITTING AREA 12' 11 x 12' 4 (3.94m x 3.76m) Well proportioned principal reception area lying partially open plan to the adjacent dining area. As well as being well proportioned the sitting area has a generous double glazed window to the front elevation with pleasant aspect demonstrating further the privacy of the setting of this excellent property. Continuation of the oak effect floor finish. Radiator. TV aerial point. Opening through to the dining area. DINING AREA 10' 0 x 9' 4 (3.05m x 2.84m) Ideal for use as a formal dining space or dining/study area. Double glazed window to rear again affords an attractive aspect to the rear garden. Radiator. Continuation of the oak effect floor finish. KITCHEN 9' 4 x 9' 0 (2.84m x 2.74m) Another w
£ 280,000
3 Bedroom House
View photo
House · for sale
£ 210,000
New
3 Bedroom House
NG13
· 3 Bedrooms · House
· Garden · Equipped kitchen
NG13 · 3 Bedrooms · House · Garden · Equipped kitchen
ENTRANCE HALL 11' 4 x 5' 7 (3.45m x 1.7m) A PVCu double glazed door opens in to the well appointed hallway. Quality, contemporary timber effect floor finish. Radiator. Stairs rise off. Door to understairs storage cupboard. Double doors lead into the sitting/dining room whilst a doorway to the right leads in to the kitchen. SITTING /DINING ROOM 15' 10 x 10' 0 (4.83m x 3.05m) Generously proportioned dual purpose room ideal for use as a living and dining room. Double glazed french doors giving access to and a delightful aspect down the wonderful rear garden. The sitting room also has a quality timber effect floor finish. Radiator. Wall lighting points. TV aerial point. KITCHEN 11' 4 x 9' 9 (3.45m x 2.97m) Recently refitted with a comprehensive range of units and built in appliances. The units extend to both base and eye level with soft close doors. The base level units being surmounted by quartz look rolled edge work-surfaces, these backed by high gloss white tiling in part to walls. Inse
£ 210,000
4 Bedroom Semi Detached House
View photo
Villa · for sale
£ 220,000
4 Bedroom Semi Detached House
NG13
· 4 Bedrooms · Villa
· Garden · Equipped kitchen
NG13 · 4 Bedrooms · Villa · Garden · Equipped kitchen
GUIDE PRICE ?220,000 - ?230,000* GREAT OPPORTUNITY: A four bedroom semi-detached property in need of renovation and modernisation throughout, situated in a popular Gedling location and benefitting from a newly installed boiler. The home offers flexible accommodation including a ground floor bedroom with en-suite, kitchen, spacious lounge diner, ground floor WC, three first floor bedrooms, family bathroom and enclosed rear garden. GUIDE PRICE ?220,000 - ?235,000Robert Ellis are pleased to bring to the market this deceptively spacious four-bedroom semi-detached property, offering a great opportunity for modernisation and positioned within the popular residential location of Gedling, Nottingham.The property offers flexible and versatile accommodation arranged over two floors, making it ideal for a range of buyers including families, those requiring a ground floor bedroom, or purchasers looking for additional space for guests or multi-generational living. Whilst the property would benefit
£ 220,000
4 bed house for sale
2 pictures
House · for sale
£ 600,000
New
4 bed house for sale
NG13
· 4 Bedrooms · House
· Garden · Equipped kitchen · Parking · Concierge
NG13 · 4 Bedrooms · House · Garden · Equipped kitchen · Parking · Concierge
PROPERTY SUMMARY This substantial four-bedroom detached family home offers an impressive combination of spacious accommodation, versatile reception rooms and an extensive rear garden. The property features a welcoming entrance hallway, separate lounge with a log-burning stove, a contemporary fitted kitchen, dedicated dining room, glazed conservatory, utility room, ground-floor WC, four bedrooms, a modern family bathroom and an additional first-floor WC. Further benefits include an integral garage, generous off-road parking and a beautifully arranged loft room, providing additional flexible space beyond the principal first-floor accommodation. Occupying a generous plot, the property is approached via an extensive driveway providing off-road parking for several vehicles, with attractive established planting, mature shrubs and a low stone boundary wall enhancing the frontage. The driveway leads directly to the integral garage, while the brick-built exterior and traditional pitched roof co
£ 600,000
3 bedroom semi detached house for sale
View photo
House · for sale
£ 289,950
New
3 bedroom semi detached house for sale
NG13
· 3 Bedrooms · 2 Baths · House
· Garden · Equipped kitchen
NG13 · 3 Bedrooms · 2 Baths · House · Garden · Equipped kitchen
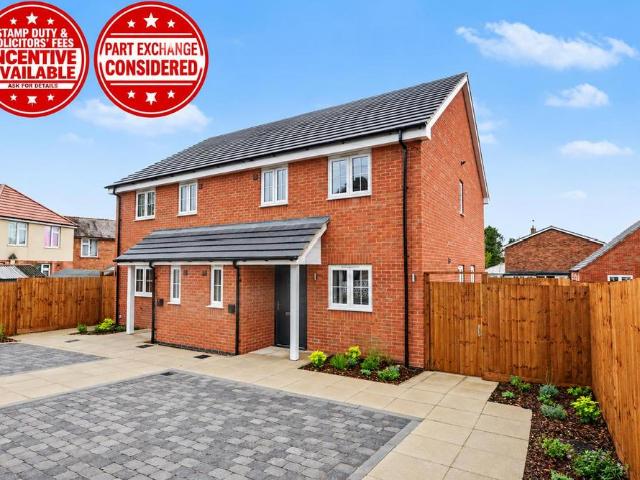
OPEN DAY 28TH NOVEMBER 12pm - 1pm*A BRAND NEW three-bedroom semi-detached home offered with NO UPWARD CHAIN, together with STAMP DUTY & SOLICITORS’ FEES INCENTIVES and PART EXCHANGE AVAILABLE. Boasting spacious open-plan living, a contemporary fitted kitchen, en-suite to the principal bedroom, landscaped rear garden and double driveway, this is an excellent opportunity in Carlton.* OPEN DAY 28TH NOVEMBER 12pm - 1pm*STAMP DUTY & SOLICITORS’ FEES INCENTIVE AVAILABLE – PART EXCHANGE AVAILABLE – BRAND NEW HOME – NO UPWARD CHAIN!A FANTASTIC OPPORTUNITY TO PURCHASE A BRAND NEW THREE BEDROOM SEMI-DETACHED HOME. Robert Ellis Estate Agents are delighted to bring to the market this BRAND NEW THREE BEDROOM SEMI-DETACHED PROPERTY situated on Nursery Drive, Carlton, Nottingham.This beautifully finished home offers an exciting opportunity for a wide range of buyers, with the added benefit of STAMP DUTY & SOLICITORS’ FEES INCENTIVES AVAILABLE, together with PART EXCHANGE AVAILABLE, subject to terms.
£ 289,950
2 Bedroom Maisonette Flat
View photo
Duplex · for sale
£ 155,000
New
2 Bedroom Maisonette Flat
NG13
· 2 Bedrooms · Duplex
· Garden · Equipped kitchen · Parking
NG13 · 2 Bedrooms · Duplex · Garden · Equipped kitchen · Parking
Being offered to the market with no onward chain, this two bedroom first floor maisonette offers a modern and neutral finish throughout and makes an ideal first time purchase or buy to let opportunity. The accommodation comprises of a private entrance with stairs leading to the first floor, a spacious lounge/diner, fitted kitchen, two bedrooms and a fitted bathroom. The property benefits from off road parking, a private garden to the rear and fantastic views over the canal. Early viewing is strongly recommended. HALLWAY Accessed via an external uPVC door with a fitted carpet and stairs rising to the first floor. HALL With a fitted carpet, airing cupboard, loft hatch, UPVC double glazed window to the side elevation and two ceiling lights LOUNGE/DINER 18' x 10' (5.49m x 3.05m) With a fitted carpet, UPVC double glazed window to the front elevation, wall mounted radiator and ceiling light. KITCHEN 9' 6 x 6' 2 (2.9m x 1.88m) With a range of fitted high and low level units with a rolled edge
£ 155,000
5 Bedroom Detached House
View photo
Villa · for sale
£ 995,000
New
5 Bedroom Detached House
NG13
· 5 Bedrooms · Villa
· Powder room
NG13 · 5 Bedrooms · Villa · Powder room
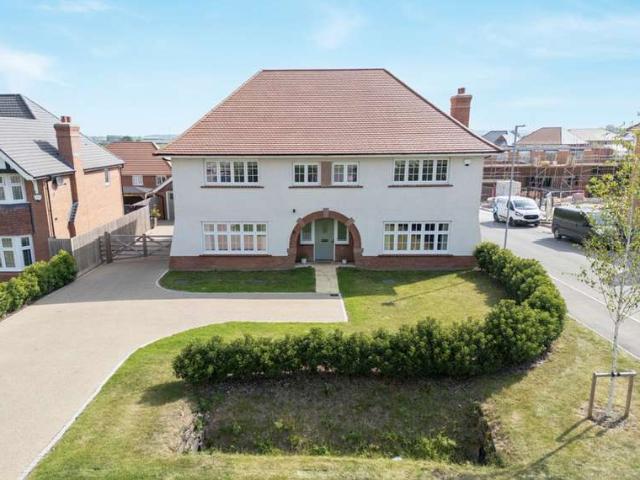
Constructed in 2022 to an exceptionally high standard and complete with a wealth of exclusive upgrades throughout, this five-bedroom, four bathroom detached home ensures this particular example of Redrow's 'Highgrove' is finished to the most premium and high quality level. This attractive, double fronted home stands proud on a large corner plot of 6,500 square feet on this prestigious road entranced by a large, sweeping private resin finish driveway. Boasting an impressive 2,764 square feet of internal space, each room is generously sized and complete with all the modern features expected of a family home of this calibre, which includes a Visonic home alarm system and a whole house scale prevention/ water filtration system. The attention to detail within the finish is impeccable and this is seen once you enter the home into the grand hallway with chandelier and galleried landing. Off the hallway is the generously sized living room, formal dining room, cloakroom and the real heart of th
£ 995,000
3 bed house for sale
2 pictures
House · for sale
£ 475,000
New
3 bed house for sale
NG13
· 3 Bedrooms · House
· Garden · Equipped kitchen · Parking
NG13 · 3 Bedrooms · House · Garden · Equipped kitchen · Parking
VILLAGE LOCATION *3 DOUBLE BEDROOMS *CHARACTER PROPERTY * 2 BATHROOMS & DOWNSTAIRS W/C Nestled in the heart of the village of Great Dalby, this beautifully presented three-bedroom cottage perfectly combines village living with spacious, modern accommodation. With generous living space, and a large rear garden, this is an exceptional home for families and those seeking a peaceful way of living. The property is approached via a private driveway providing off-road parking for two vehicles. A welcoming entrance hall leads to a convenient downstairs WC. To the left, you'll find a cosy snug, perfect for relaxing or use as a home office or kids playroom. This opens into the impressive open-plan kitchen and dining room. Designed with both everyday family life and entertaining in mind, this spacious area offers ample room for dining and relaxing, with double doors opening directly onto the rear garden, allowing natural light to flood the space. Beyond the snug is a further sitting room, providi
£ 475,000
3 Bedroom Terraced House
View photo
Terraced House · for sale
£ 310,000
New
3 Bedroom Terraced House
NG13
· 3 Bedrooms · Terraced House
· Equipped kitchen
NG13 · 3 Bedrooms · Terraced House · Equipped kitchen
SUMMARY This beautifully designed home offers a spacious and well-balanced layout across two thoughtfully planned floors, making it ideal for growing families or those looking for flexible living arrangements. Upon entering, the hallway sets the tone for the rest of the home – bright, inviting, and functional. To the left, a generously sized kitchen benefits from ample counter space and a practical layout that makes it well-suited for everyday cooking and family meals. Opposite the kitchen is a convenient downstairs WC, ideal for guests or busy mornings. The hallway leads into an expansive lounge, which serves as the central living space and offers plenty of room for both relaxation and family interaction. This area flows naturally into a defined dining room set to the rear, creating a sociable and connected environment that's perfect for entertaining or enjoying meals with loved ones. Natural light pours into both rooms from multiple aspects, enhancing the open and airy feel throughou
£ 310,000
3 bedroom end of terrace house for sale
View photo
House · for sale
£ 200,000
New
3 bedroom end of terrace house for sale
NG13
· 3 Bedrooms · 1 Bath · House
· Equipped kitchen
NG13 · 3 Bedrooms · 1 Bath · House · Equipped kitchen
GUIDE PRICE £200,000 - £210,000FANTASTIC FIRST HOME…This three bedroom end terrace house offers a practical layout and a great opportunity for first time buyers looking to get onto the property ladder. The accommodation is well arranged throughout, with comfortable living spaces and useful features for everyday life. The cosy living room provides a comfortable space to relax, while the fitted kitchen diner offers plenty of room for both cooking and dining. A ground floor W/C adds further convenience. Upstairs, there are three well-proportioned bedrooms, offering flexibility for family living, guests or working from home, alongside a three-piece bathroom suite. With a straightforward layout and good balance of living and bedroom space, this is a home that can be moved straight into while also offering scope to put your own stamp on it. MUST BE VIEWED
£ 200,000
3 bedroom detached house for sale
View photo
House · for sale
£ 550,000
New
3 bedroom detached house for sale
NG13
· 3 Bedrooms · 1 Bath · House
· Garden · Fireplace · Equipped kitchen · Cellar
NG13 · 3 Bedrooms · 1 Bath · House · Garden · Fireplace · Equipped kitchen · Cellar
With planning permission already granted to extend and create a stunning five bedroom residence (artists impression within the photos) the property offers immense potential for both growing families and discerning buyers seeking to design their ideal living space. Currently an attractive three bedroom detached property which presents a rare opportunity to acquire a substantial family home in one of the area’s most highly desirable village locations. The accommodation is generously proportioned throughout, providing a versatile layout that currently comprises a welcoming entrance hall with access to the cellar, a comfortable lounge with a working chimney and fireplace which currently houses a multi fuel stove, a spacious family room overlooking the rear garden, fitted kitchen with a useful utility room and ground floor WC along with three bedrooms and shower room. Each room is filled with natural light, enhancing the sense of space and comfort, while the existing design allows for easy
£ 550,000
3 bedroom semi detached house for sale
View photo
House · for sale
£ 260,000
New
3 bedroom semi detached house for sale
NG13
· 3 Bedrooms · 2 Baths · House
· Garden · Equipped kitchen
NG13 · 3 Bedrooms · 2 Baths · House · Garden · Equipped kitchen
GUIDE PRICE: £260,000 - £270,000Situated on Oban Road in the popular residential area of Beeston, this beautifully renovated three-bedroom home offers a fantastic combination of contemporary style, comfortable living and practical family accommodation. Finished to an excellent standard throughout, with a stunning open-plan living space, modern kitchen, two stylish bathrooms and a generously proportioned rear garden, this property is ready for its new owners to move straight in and enjoy.Perfectly suited to first-time buyers, young families or those looking for a modern home without the need for further improvements, the property has been thoughtfully updated with fresh neutral décor, attractive flooring and contemporary fixtures and fittings, creating a bright and welcoming home.Upon entering, you are greeted by a welcoming entrance hallway featuring beautiful herringbone-effect flooring, crisp white walls and a newly carpeted staircase leading to the first floor. The modern finishes i
£ 260,000
4 bedroom detached house for sale
View photo
House · for sale
£ 699,950
New
4 bedroom detached house for sale
NG13
· 4 Bedrooms · 2 Baths · House
· Equipped kitchen · Concierge
NG13 · 4 Bedrooms · 2 Baths · House · Equipped kitchen · Concierge
Enjoying an attractive rural setting on the outskirts of the sought-after village of Norton Disney, Chestnut House is an impressive detached family home coming with an additional 2 acres of land.Occupying a delightful position with open fields providing a picturesque backdrop, this substantial home combines the space and practicality required for modern family living with the appeal of a peaceful countryside lifestyle. The property has been thoughtfully maintained and offers well-balanced accommodation extending to four double bedrooms and four reception rooms, making it ideally suited to growing families, those working from home or anyone seeking additional space for entertaining.The ground floor is particularly well appointed, with a welcoming reception hallway leading to a spacious sitting room featuring a log-burning stove, alongside a separate dining room, family room and dedicated home office. The dining room connects conveniently with the breakfast kitchen, which is fitted with
£ 699,950
7 Bedroom House
View photo
House · for sale
£ 850,000
New
7 Bedroom House
NG13
· 7 Bedrooms · House
NG13 · 7 Bedrooms · House
APPROACH Rufford Lodge is a truly enviable extended home, one that even impresses on approach. Located in a supremely sought after select development on the edge of Newark/Balderton. Tucked away at head of a small cul de sac the property has immense kerb appeal. Twin pillars with gated access opens to to a generous block paved frontage which runs up to both the main house and the once triple bay (now double with stores) garaging, over which is the superb, almost 30ft long master bedroom suite. Entrance door opens to the main hall. ENTRANCE HALL On entering to this wonderful home you cannot fail to be impressed by the feeling of space, style and quality repeated throughout. The hall affords a generous open space, 2 stair cases, cloaks cupboard and doors off to the rest of the extensive accommodation featured hereafter. The cloak room has 2 hanging rails and additional storage. The hall also has a practical and stylish wooden floor leading onto carpet on the stairs and carpet throughout
£ 850,000
2 bedroom terraced house for sale
View photo
House · for sale
£ 140,000
New
2 bedroom terraced house for sale
NG13
· 2 Bedrooms · 1 Bath · House
· Equipped kitchen
NG13 · 2 Bedrooms · 1 Bath · House · Equipped kitchen
Set just off Friary Road in a quiet spot of Newark this two-bedroom mid-terrace home is offered as an investment with a sitting tenant in place. Inside there's a cosy living room with a feature fire surround, a good-sized kitchen with shiplap paneling and navy units, a large double bedroom to the front, a single bedroom with built-in storage, and a modern family bathroom. THE AREA Beacon Terrace sits just off Friary Road, within easy walking distance of the town centre, the Market Place and Newark Northgate station with its East Coast Main Line services towards London King's Cross. Newark Castle station provides further regional links towards Nottingham and Lincoln. Schools and everyday amenities are close at hand, with open green space along the nearby River Trent. THE HOME Living Room- A cosy living room with a feature fire surround at the front of the property. Kitchen- At the back of the property is this good sized kitchen with shiplap paneling on the walls and a navy kitchen. Bedr
£ 140,000
3 bedroom detached house for sale
View photo
House · for sale
£ 270,000
New
3 bedroom detached house for sale
NG13
· 3 Bedrooms · 1 Bath · House
· Garden · Fireplace · Equipped kitchen
NG13 · 3 Bedrooms · 1 Bath · House · Garden · Fireplace · Equipped kitchen
GUIDE PRICE £270,000-£280,000 Set within a popular residential location close to local amenities, bus services and within walking distance of the nearby school, this spacious detached home offers well-presented accommodation ideal for families seeking versatile living space and a low-maintenance lifestyle.The property is entered through a practical entrance hallway which immediately creates a welcoming first impression and leads through to the bright and spacious lounge. A large front window fills the room with natural light while a feature fireplace creates an attractive focal point. Stairs rise to the first floor and an opaque sliding glazed door with side glazed panel leads through to the rear of the home.The fitted kitchen has been designed with both everyday living and entertaining in mind, featuring a breakfast bar and delightful seating area with patio doors overlooking the rear garden. There is space for a freestanding range cooker alongside an integrated cooker hood and integr
£ 270,000
5 bed house for sale
2 pictures
House · for sale
£ 285,000
New
5 bed house for sale
NG13
· 5 Bedrooms · House
· Equipped kitchen · Parking
NG13 · 5 Bedrooms · House · Equipped kitchen · Parking
A surprisingly spacious four/five bedroom three storey semi detached town house. Versatile accommodation which is ready to move into with NO UPWARD CHAIN. Open plan living dining kitchen, ground floor shower room/WC, first floor sitting room/double bedroom, family bathroom and en-suite shower room to second floor bedroom. Parking. Popular location. Viewing recommended.AN INCREDIBLY SPACIOUS AND VERSATILE FOUR/FIVE BEDROOM SEMI DETACHED HOUSE WITH ACCOMMODATION OVER THREE FLOORS. This relatively modern property was built in 2008 and since that time, the current owner has re-modelled the property to create a large and flexible property, ideal for families, as well as those looking for space to work from home. With accommodation over three floors, the entrance door leading into a hallway giving access to a large open plan living dining kitchen. There is also a useful shower room/WC off the hallway. Rising to the first floor, the landing provides access to a first floor sitting room which
£ 285,000
2 bedroom semi detached house for sale
View photo
House · for sale
£ 180,000
New
2 bedroom semi detached house for sale
NG13
· 2 Bedrooms · 1 Bath · House
· Garden · Equipped kitchen
NG13 · 2 Bedrooms · 1 Bath · House · Garden · Equipped kitchen
An excellent opportunity to acquire this well-presented two-bedroom semi-detached home, available through the Government-backed First Homes Scheme at 70% of its full market value. Purchasers are advised to contact the branch to confirm eligibility criteria before arranging a viewing.The accommodation begins with a welcoming entrance hallway leading to a fitted kitchen positioned at the front of the property, offering a range of wall and base units together with space for white goods. To the rear, the spacious living room provides an ideal space for relaxing and entertaining with patio doors opening directly onto the private rear garden. A convenient ground floor WC completes the accommodation on this level.To the first floor are two generous double bedrooms and a family bathroom. The master bedroom benefits from fitted mirrored sliding wardrobes, whilst the second bedroom offers useful built-in storage.Outside, the enclosed rear garden features a patio seating area and lawn, creating a
£ 180,000

Get email alerts

Don't miss out: be the first to know about new properties

The alert was correctly created

On subscribing you accept the conditions of use and the privacy policy
Alert
Receive new ads in your inbox
Save this search
Receive alerts for new listings

We'll send you an email when we have new properties for: "Properties for sale in NG13"

The alert was correctly created

Bingham Nottingham
Staunton in the Vale Nottingham
Get email alerts and be the first to see new listings
Required field
On subscribing I accept the terms of the privacy policy
Perfect! You'll soon start receiving new listings via email
Alert
Receive an email when we have new ads for Properties for sale in NG13
Save this search
Filters

Bedrooms

Size (sq.ft)

sq.ft
sq.ft

Price

£
£

Property type

Bathrooms

Clear all filters
Receive notifications when new entries are published.