5,872 properties for sale in NN12

3 bed house for sale
2 pictures
House · for sale
£ 425,000
3 bed house for sale
NN12
· 3 Bedrooms · House
· Garden · Fireplace · Equipped kitchen · Parking · Powder room
NN12 · 3 Bedrooms · House · Garden · Fireplace · Equipped kitchen · Parking · Powder room
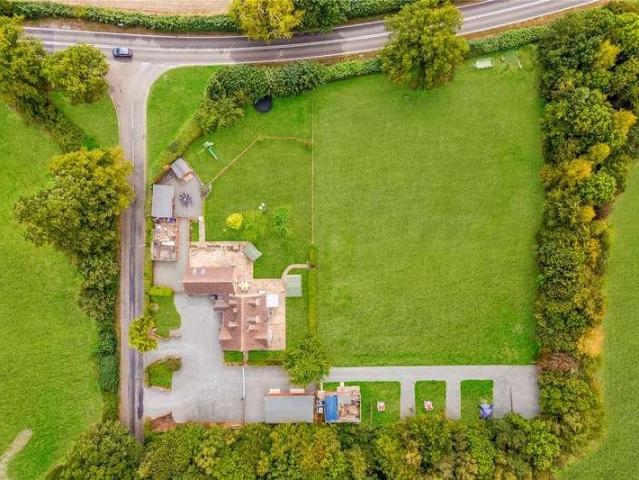
This attractive stone-built three-bedroom barn conversion is ideally positioned in the heart of this sought-after and well-served village, offering off-road parking and stunning countryside views. The property opens into a welcoming hallway with stairs leading to the first floor and useful understairs storage. From here, there is access to the sitting room, kitchen, and cloakroom. The well-appointed kitchen is fitted with a wide range of units, integrated appliances, and a practical breakfast bar. A sink sits below a window to the front. The cloakroom has been modernised with a contemporary white two-piece suite. The spacious dual-aspect sitting room centres around an attractive fireplace with a living flame gas fire, creating a warm and inviting atmosphere. Double doors lead through to the dining room, which enjoys lovely views across the garden and surrounding countryside, along with direct access to the outdoor entertaining area. A further door opens to a useful boiler room/store. U
£ 425,000
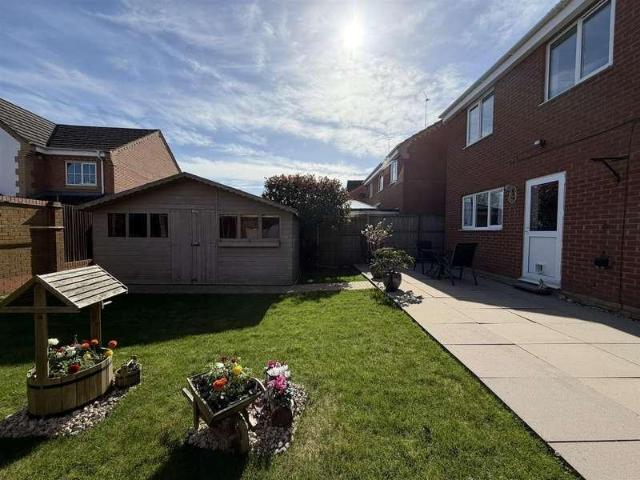
4 bed house for sale
2 pictures
House · for sale
£ 385,000
4 bed house for sale
NN12
· 4 Bedrooms · House
· Fireplace · Equipped kitchen · Parking · Powder room · Concierge
NN12 · 4 Bedrooms · House · Fireplace · Equipped kitchen · Parking · Powder room · Concierge
Access to the property is gained via an obscure double glazed door, opening into a welcoming entrance hall, setting the tone for the well-proportioned accommodation throughout.ENTRANCE HALLA spacious and inviting area featuring laminate style flooring, coving to the ceiling and two radiators. Stairs rise to the first floor, with doors leading to the cloakroom, lounge, kitchen/diner and integral garage.CLOAKROOMFitted with a low level WC and pedestal wash hand basin with tiled splashbacks. Obscure double glazed window to the side aspect and a radiator.LOUNGE15'7 x 11'10A bright and comfortable reception room with a double glazed bay window to the front aspect, allowing for plenty of natural light. Featuring a fireplace as a focal point, coving to ceiling, TV point and a door leading through to the kitchen/diner.KITCHEN/DINER24'5 x 12'8An impressive RE-FITTED open-plan space ideal for modern family living and entertaining. Fitted with a stylish range of wall and base units with roll top
£ 385,000
2 bed house for sale
2 pictures
House · for sale
£ 250,000
2 bed house for sale
NN12
· 2 Bedrooms · House
· Garden · Parking · Equipped kitchen
NN12 · 2 Bedrooms · House · Garden · Parking · Equipped kitchen
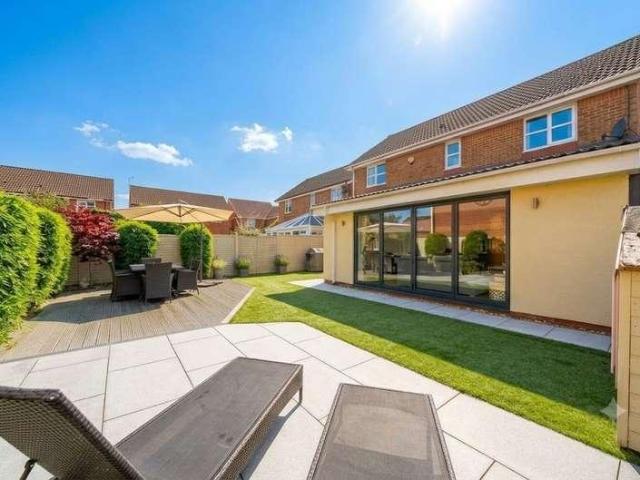
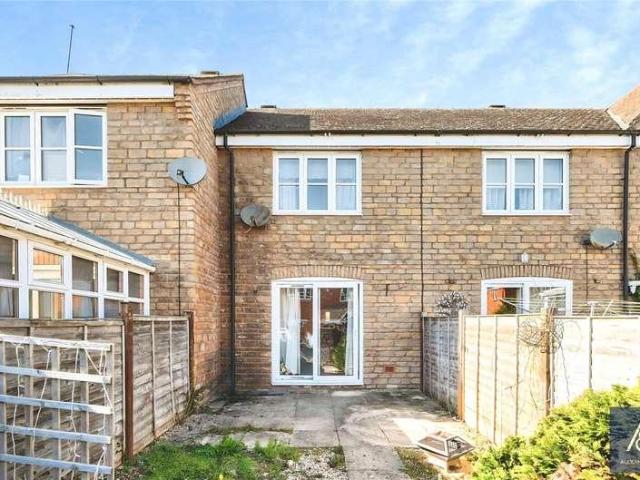
This lovely two-bedroom home is situated at the end of a quiet cul-de-sac, conveniently located close to a range of local amenities. The property also benefits from a detached garage and private driveway. The modern kitchen is positioned at the front of the property and is fitted with a range of base and wall units, complemented by rolled-edge work surfaces and integrated appliances, including a hob, oven, and dishwasher. To the rear, the spacious lounge features French doors that open onto a sunny, low-maintenance garden, creating a bright and welcoming living space. Upstairs, there are two generous double bedrooms, with the principal bedroom benefiting from a range of fitted wardrobes. A well-appointed contemporary bathroom completes the first floor. Externally, the enclosed rear garden has been designed for easy upkeep, laid with slate chippings and fully fenced, with gated access. Freehold Terrace Standard construction EPC Rating C Council tax band B Mains gas to radiator central h
£ 250,000
1 bed flat for sale
2 pictures
Flat · for sale
£ 150,000
1 bed flat for sale
NN12
· 1 Bedroom · Flat
· Equipped kitchen
NN12 · 1 Bedroom · Flat · Equipped kitchen
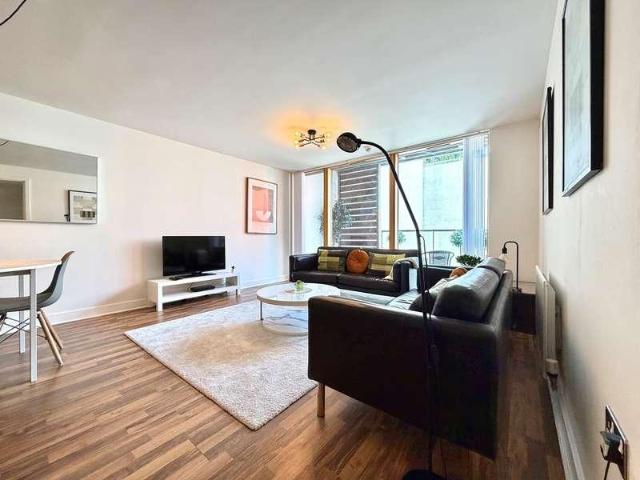
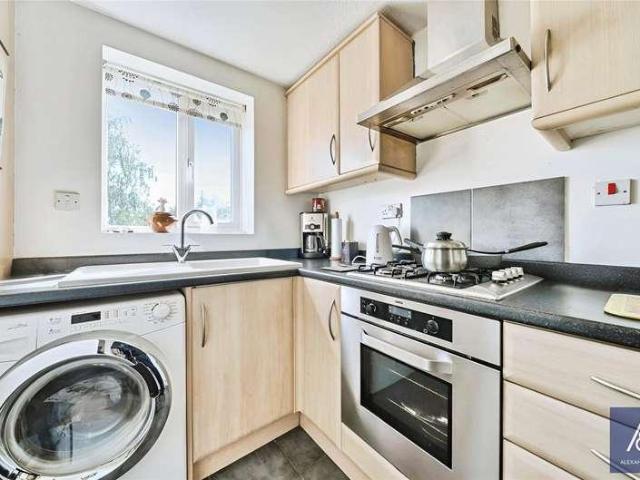
Thomas Connolly Estate Agents are delighted to present this beautifully refurbished one-bedroom second floor apartment, situated within the highly regarded Vizion development in the heart of Central Milton Keynes. Offering bright and contemporary accommodation throughout, this superb apartment has undergone extensive renovation and redecoration, creating a turnkey home or investment opportunity for a wide range of buyers.The accommodation begins with a welcoming entrance hall, providing access to a useful storage cupboard and all principal rooms. The well-proportioned double bedroom offers a built-in wardrobe with room for a desk/tv and enjoys an abundance of natural light. Adjacent is a modern bathroom, finished to a high standard with contemporary fittings. The heart of the apartment is the impressive open-plan kitchen, sitting and dining room. Designed with modern living in mind, this spacious area is flooded with natural light through an extensive wall of floor-to-ceiling windows,
£ 150,000
3 bed house for sale
2 pictures
House · for sale
£ 325,000
3 bed house for sale
NN12
· 3 Bedrooms · House
· Garden · Equipped kitchen · Parking
NN12 · 3 Bedrooms · House · Garden · Equipped kitchen · Parking
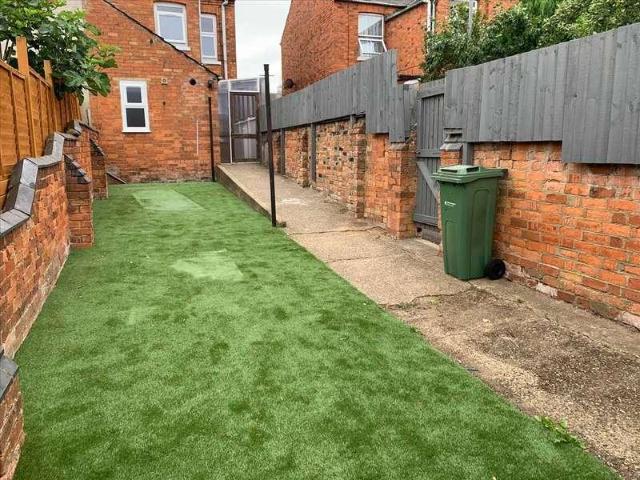
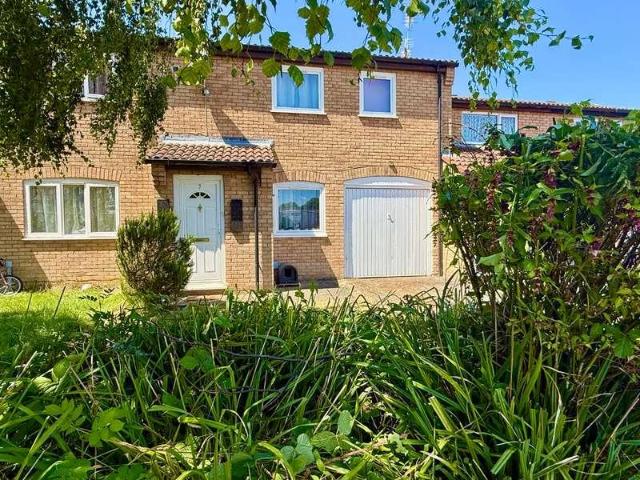
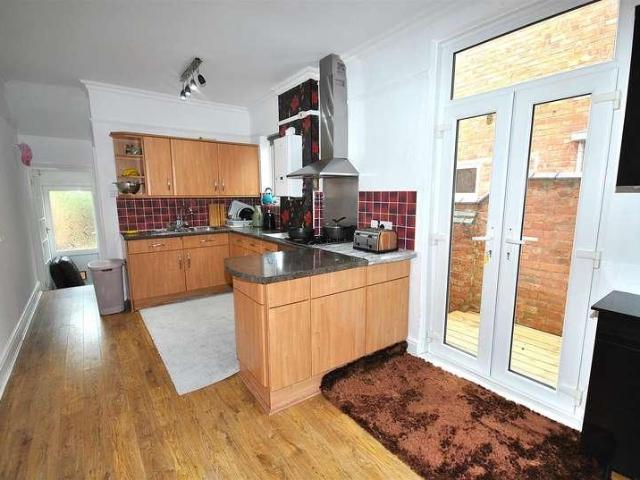
TOTAL FLOOR AREA - 94 Sq.m. A three bedroom end of terrace house benefitting from a re-fitted kitchen and bathroom. The property is offered for sale with no upper chain and also benefits replacement UPVC double glazed windows to the rear of the property, gas to radiator heating and rear garden with off road parking. The accommodation briefly comprises entrance hall, lounge, dining room, kitchen, rear lobby, lean to, downstairs bathroom, first floor landing, three bedrooms, upstairs shower room and rear garden. ENTRANCE Entered via double glazed door to: ENTRANCE HALL Radiator. Laminate flooring. Stairs rising to first floor landing. Coving to ceiling. Door to lounge. Door to dining room. LOUNGE 13'4' into bay x 11'10' into rec. (4.06m x 3.61m) Electric fire with mantle surround. Double glazed bay window to front aspect. Laminate flooring. Radiator. Coving to ceiling. DINING ROOM 12'9' x 11'9' into recess (3.89m x 3.58m) Replacement UPVC double glazed window to rear aspect with radiator
£ 325,000
4 bed house for sale
2 pictures
House · for sale
£ 575,000
4 bed house for sale
NN12
· 4 Bedrooms · House
· Garden · Equipped kitchen
NN12 · 4 Bedrooms · House · Garden · Equipped kitchen
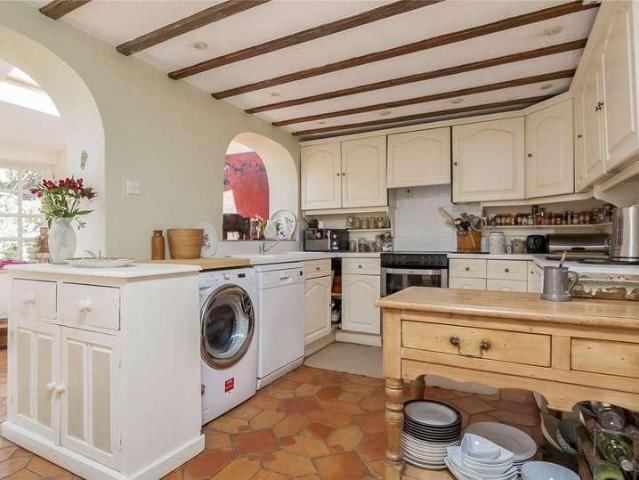
Entrance The main entrance to the property is to the side via gated access leading directly into the Kitchen/dining room. Kitchen/Dining Room A light and bright space with a fully fitted kitchen overlooking the rear garden. Living Room A spacious and characterful room with exposed beams and the inglenook with wood burning stove. First Floor Two double bedrooms with a family bathroom, and the added benefit of an addition toilet. Second Floor Consists of two further double bedrooms and an ensuite shower to the principal. Outside The property has a pleasant rear garden with several seating options placed amongst a well stocked and vibrant retreat. Outbuilding Situated at the rear garden this stone built building has both power and light connected
£ 575,000
2 bed house for sale
2 pictures
House · for sale
£ 259,000
2 bed house for sale
NN12
· 2 Bedrooms · House
· Garden · Equipped kitchen · Parking
NN12 · 2 Bedrooms · House · Garden · Equipped kitchen · Parking
A delightful two-bedroom end-terrace home, ideally located on the west side of Brackley. This well-portioned property offers generous living space, two double bedrooms, a modern kitchen and bathroom, a private rear garden, and off-road parking all set within a peaceful cul-de-sac The entrance door opens to a hall with doors to the kitchen, living room and first floor landing. The kitchen is fitted with an electric oven with gas hob with hood over. There is space for a fridge/freezer and washing machine. The living room is to the rear with French doors opening to the garden. First floor landing doors open to both bedrooms and the bathroom. The bedrooms are both double size with bedroom one having a built in storage cupboard. The bathroom comprises of a bath, wash basin and WC. Outside, the rear garden is laid to lawn with side access to the front. The front is laid to lawn with a block paved path to the front door and off road parking
£ 259,000
3 bed house for sale
2 pictures
House · for sale
£ 225,000
3 bed house for sale
NN12
· 3 Bedrooms · House
· Equipped kitchen · Parking
NN12 · 3 Bedrooms · House · Equipped kitchen · Parking
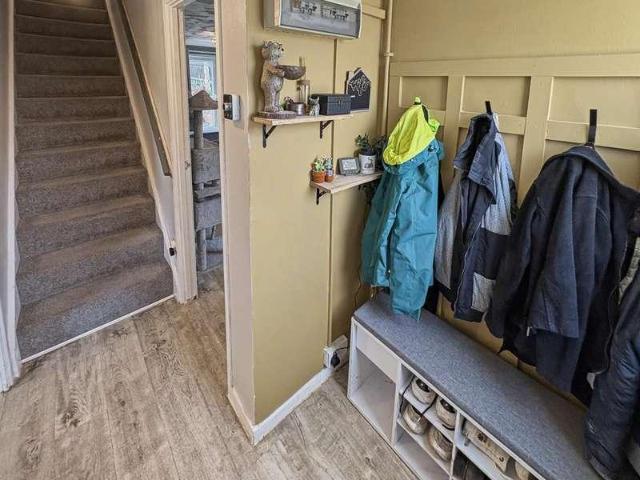
Three Bedroom End-Terrace Property For Sale in Daventry, Northamptonshire This is a home that gets a lot of the important things right. The position is a real advantage, sitting at the end of the terrace in a quiet cul-de-sac with a large green space to the front, while inside there is a modern kitchen diner, an updated bathroom, a downstairs WC and three genuinely generous bedrooms. The garage and gated rear access add another layer of practicality, and the location works really well for day-to-day life with shops, schools and open space all close by. From the front, the end position immediately gives the house a little more presence and a little more breathing room than many others nearby. The green space opposite helps with that too, making it feel less hemmed-in and more open. Once inside, the entrance feels usefully spacious rather than just somewhere to pass through. There is room to get coats and shoes organised, and it sets the tone nicely for the rest of the house. The lounge
£ 225,000
4 bed house for sale
2 pictures
House · for sale
£ 425,000
4 bed house for sale
NN12
· 4 Bedrooms · House
· Garden · Balcony · Equipped kitchen · Patio · Powder room
NN12 · 4 Bedrooms · House · Garden · Balcony · Equipped kitchen · Patio · Powder room
We are proud to market this impressive home, situated in the prime location of Aris Way down a quiet cul de sac. This mid-terraced family home boasts over 1400sq ft of accommodation along with a driveway and easy access to the popular Buckingham railway walk and nearby shops. The ground floor compromises of a spacious hallway leading into a large sitting room, study/office, separate dining room, kitchen, conservatory and cloakroom. Heading upstairs, you will find a further four bedrooms, en-suite to master, family bathroom and fitted wardrobes to the master and bedroom two. The master bedroom gives access to its own balcony, overlooking your rear garden. A conveniently placed airing cupboard is located just off the landing. To the rear the property is mainly gravelled, with a large patio section directly outside and is very private with a number of shrubs and trees surrounding. The front features a paved driveway fit for multiple cars. This is one of Buckinghams most popular residentia
£ 425,000
2 bed house for sale
2 pictures
House · for sale
£ 220,000
2 bed house for sale
NN12
· 2 Bedrooms · House
· Equipped kitchen
NN12 · 2 Bedrooms · House · Equipped kitchen
Two Bedroom Property For Sale in Daventry, Northamptonshire Located in a quiet cul-de-sac on the established and popular Stefen Hill development, this is a home that has been well maintained over the years. Just a five-minute drive from Daventry town centre, it offers comfortable, move-in-ready accommodation with No Upper Chain, making it an excellent choice for first-time buyers, downsizers or investors. In brief, the accommodation consists of practical entrance porch, providing useful space for coats etc, before stepping into the bright and welcoming lounge. Finished with quality wood-effect flooring, it's a comfortable living space with stairs leading to the first floor and a sliding door that opens into the kitchen, helping to maximise the available space. The kitchen has been fitted with modern units offering plenty of storage and room for white goods. There is currently a breakfast bar, although there is ample space to accommodate a dining table if preferred. Leading directly fro
£ 220,000
4 bed house for sale
2 pictures
House · for sale
£ 650,000
4 bed house for sale
NN12
· 4 Bedrooms · House
· Equipped kitchen · Powder room
NN12 · 4 Bedrooms · House · Equipped kitchen · Powder room
Situated in the highly sought-after Green Park development, this outstanding extended detached family home offers the perfect blend of modern comfort and versatile living space. Immaculately presented throughout, the property has undergone significant improvements, with high-end finishes and thoughtful extensions ensuring an exceptional standard of living. Step into the welcoming entrance hall and discover a light-filled, open-plan kitchen and family room-ideal for entertaining or day-to-day family life. The stunning, beautifully refitted kitchen boasts quality fittings and generous workspaces, seamlessly connecting to a spacious 20' family room. There is also a comfortable sitting room, a dedicated study for remote working, and a practical utility room. Convenience is further enhanced by a cloakroom on the ground floor. Upstairs, four generous double bedrooms provide ample accommodation for families of all sizes. The master bedroom is complemented by a luxurious en suite bathroom, whi
£ 650,000
2 bed flat for sale
2 pictures
Flat · for sale
£ 200,000
2 bed flat for sale
NN12
· 2 Bedrooms · Flat
· Garden · Equipped kitchen · Parking
NN12 · 2 Bedrooms · Flat · Garden · Equipped kitchen · Parking
Spacious two-bedroom rooftop apartment, positioned in the heart of the sought-after village of Croughton, within a short drive of Brackley, Bicester, and the M40. The property benefits from two allocated parking spaces, a south-facing terraced garden and an impressive level of privacy, rarely found in apartment living. Developed approximately 20 years ago, the apartment offers over 850 sq ft of versatile and well-planned accommodation. Accessed via a secure communal entrance and stairwell which provides additional storage. The accommodation opens into a private entrance space which flows seamlessly into the generous open plan lounge-dining-family room, offering excellent flexibility for modern living. The kitchen is conveniently positioned off this space and benefits from ample natural light, with sufficient room to accommodate a breakfast table if desired. It has been fitted with a range of units with rolled edge worksurfaces. An inner hallway leads to the sleeping accommodation, wher
£ 200,000
1 bed flat for sale
2 pictures
Flat · for sale
£ 65,000
1 bed flat for sale
NN12
· 1 Bedroom · Flat
· Equipped kitchen · Parking
NN12 · 1 Bedroom · Flat · Equipped kitchen · Parking
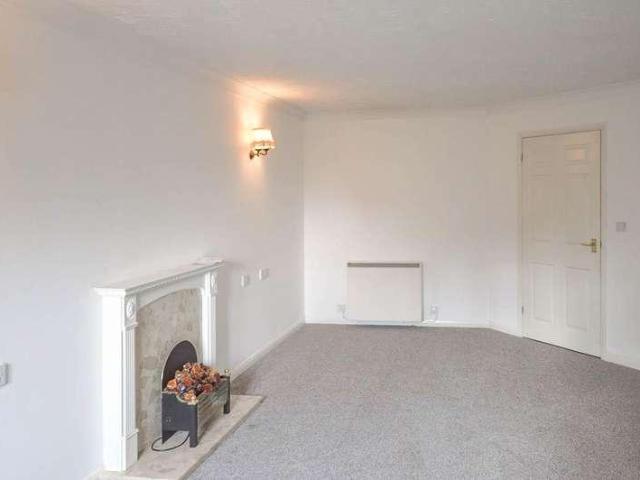
A fantastic opportunity to purchase a one bedroomed first floor apartment situated in the popular building of Albion Court which is suitable for over 55's. The property is well located in the heart of Northampton town centre and offers accommodation comprising entrance hall, lounge, kitchen, bedroom and bathroom. The property is currently let under an Assured Shorthold Tenancy with a rent passing of ?725 per month. The property is to be sold with no upper chain and benefits from off road parking to the front for residents and guests.ACCOMMODATIONENTRANCE HALL2.34m x 2.08m (7'08 x 6'10)Entered via a public corridor there is access via a timber front door with doors leading to an internal storage cupboard with carpet fitted and further doors to:-BEDROOM4.83m x 2.77m (15'10 x 9'01)A window to the front elevation, space for a double bed with integrated wardrobes and a night storage heater with carpet fitted.BATHROOM2.06m x 1.68m (6'09 x 5'06)Suite comprising of double shower cubicle with t
£ 65,000
2 bed flat for sale
2 pictures
Flat · for sale
£ 185,000
2 bed flat for sale
NN12
· 2 Bedrooms · Flat
· Equipped kitchen · Parking
NN12 · 2 Bedrooms · Flat · Equipped kitchen · Parking
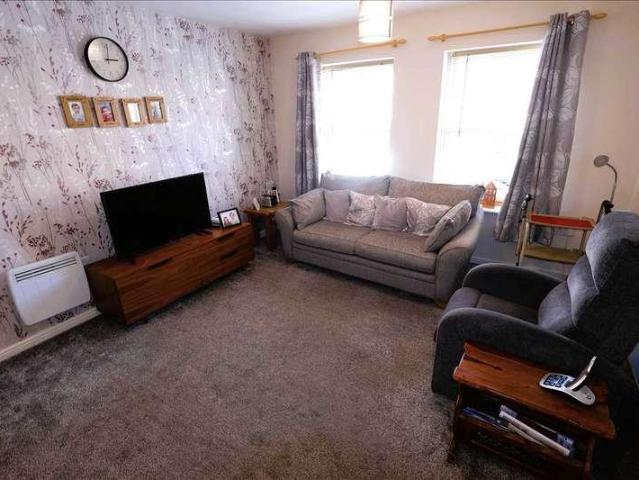
A modern and well presented two bedroom ground floor apartment situated within close proximity of all amenities and offered for sale with no upper chain. The property benefits from an open plan lounge through diner and kitchen, en-suite shower room to bedroom one, double glazed sash windows and a privately accessed parking space. The accommodation comprises, entrance hall, open plan lounge/diner and kitchen, bedroom one with en-suite, bedroom two and bathroom. ENTRANCE Entered via part glazed door to: ENTRANCE HALL Wide hallway with sealed unit double glazed window to side aspect. Wall mounted electric heater. Built in storage cupboard. Heater thermostat control. Airing cupboard housing hot water tank with linen shelving. LOUNGE/DINER 13'0' x 12'0' (3.96m x 3.66m) Two sealed unit double glazed windows to front aspect. Two wall mounted electric heaters. Telephone point. Leading to: KITCHEN 10'7' x 8'9' (3.23m x 2.67m) Fitted with a range of base and eye level units with worktop surfaces
£ 185,000
3 bed house for sale
2 pictures
House · for sale
£ 325,000
3 bed house for sale
NN12
· 3 Bedrooms · House
· Garden · Gym · Swimming pool · Equipped kitchen · Parking · Cellar
NN12 · 3 Bedrooms · House · Garden · Gym · Swimming pool · Equipped kitchen · Parking · Cellar
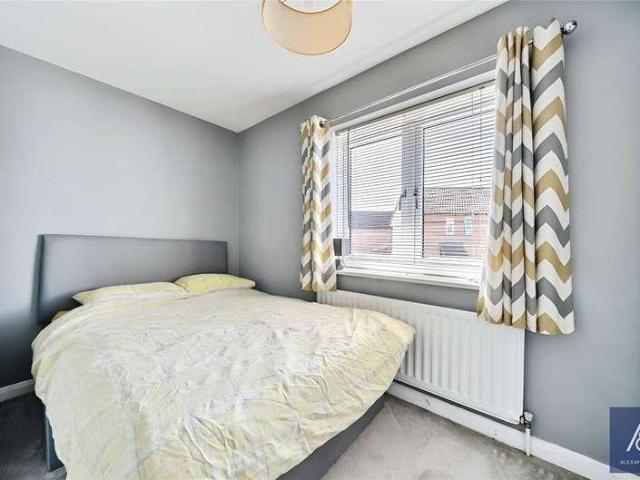
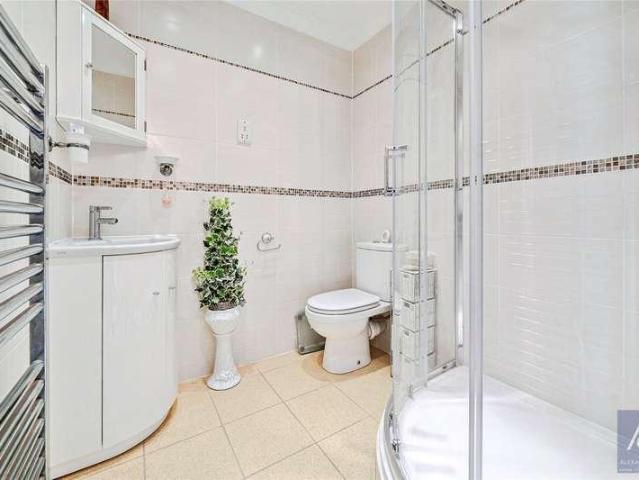
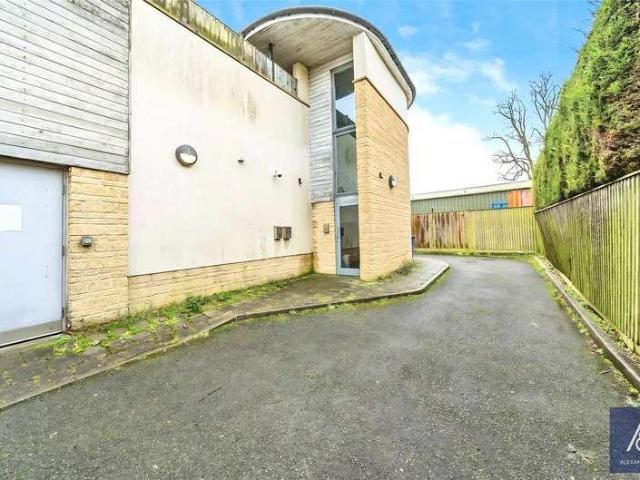
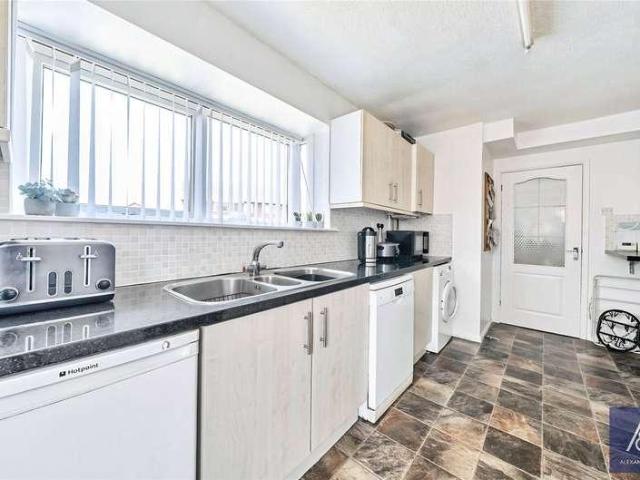
With NO UPPER CHAIN / An ideal FIRST TIME BUY / Benefitting from CELLAR FEATURE - Alexander Lawrence Estate Agents are pleased to be sharing to market this 3 bedroom end terraced character home within the older and well established town of Wolverton, situated towards the north-western flanks of Milton Keynes. The immediate surroundings benefit from close proximity of Wolverton Train Station, canal side walks, town square shops, coffee bars, supermarkets, gymnasium / swimming pool, recreation ground, primary / secondary schooling and other further amenities. In brief the property comprises of; entrance hall, sitting room, dining room, kitchen, cellar, first floor landing, bedrooms one, two, three and four piece family bathroom. Outside offers a brick built outhouse and a low maintenance garden to the rear. This home benefits from on street parking. Viewings are strictly by appointment only via Alexander Lawrence Estate Agents. Contact NICK LAWRENCE today to register your interest. * PLE
£ 325,000
5 bed house for sale
2 pictures
House · for sale
£ 544,995
5 bed house for sale
NN12
· 5 Bedrooms · House
· Garden · Parking · Equipped kitchen
NN12 · 5 Bedrooms · House · Garden · Parking · Equipped kitchen
Stunning Views* - Double garage with *Private Driveway* - *West* facing garden - Solar Panels - 5 *double* bedrooms -In the Malvern discover spacious family living. A dual aspect bay-fronted lounge with French doors provide ample space to relax. The kitchen at the rear of the home also opens onto the garden, while the bay-fronted dining room is at the front. Upstairs are three bedrooms, the main and second bedroom with en suites. On the top floor is the spacious fourth bedroom, single bedroom and shower room. Room dimensions G BMALX0GDDS00 - Malvern - Plot - 0mm x 0mm (0 x 0)BMALX0GDDS00 - Malvern - Dining - 3184mm x 3383mm (10'5 x 11'1)BMALX0GDDS00 - Malvern - Hall - 2062mm x 4550mm (6'9 x 14'11)BMALX0GDDS00 - Malvern - Kitchen - 3184mm x 3480mm (10'5 x 11'5)BMALX0GDDS00 - Malvern - Lounge - 3483mm x 7013mm (11'5 x 23'0)BMALX0GDDS00 - Malvern - Outside - 0mm x 0mm (0 x 0)BMALX0GDDS00 - Malvern - Stairs - 1000mm x 6000mm (3'3 x 19'8)BMALX0GDDS00 - Malvern - Utility - 2062mm x 1784mm (6
£ 544,995
3 bed house for sale
2 pictures
House · for sale
£ 675,000
3 bed house for sale
NN12
· 3 Bedrooms · House
NN12 · 3 Bedrooms · House
Bursting with CHARACTER FEATURES throughout / On an approx. 1/4 ACRE PLOT with ROLLING COUNTRYSIDE VIEWS / Benefitting from 2 EN SUITE bedrooms - Alexander Lawrence Estate Agents have the real pleasure in offering to market this beautiful Grade II listed cottage within the desirable village and conservation area of Nash, situated towards the western borders of Milton Keynes. The immediate location benefits from being in between the market towns of Winslow and Stony Stratford of which provide high street shops and amenities with more extensive shopping and leisure facilities being found in Central Milton Keynes and Buckingham, both within a short car journey away. Primary schooling is available in neighbouring Whaddon and Thornborough, whilst Great Horwood benefits from a middle school. Nash has the added benefit of being within catchment area of the Royal Latin Grammar School in nearby Buckingham. The village is located well for ease of access to both the M1 and M40 transport links wit
£ 675,000
2 bed house for sale
2 pictures
House · for sale
£ 255,000
2 bed house for sale
NN12
· 2 Bedrooms · House
· Fireplace · Equipped kitchen · Concierge
NN12 · 2 Bedrooms · House · Fireplace · Equipped kitchen · Concierge
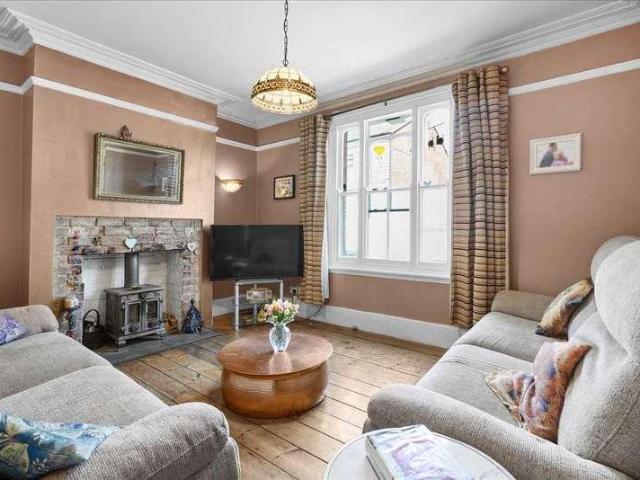
Situated in a popular non-estate location within easy walking distance of local amenities, this attractive red brick period terrace house offers versatile two/three-bedroom accommodation, combining original character with practical modern living and is offered to the market with no onward chain. The front door opens into the hall with doors leading to both reception rooms. To the front, the sitting room is filled with natural light from a walk-in bay window and retains a wealth of period charm, including exposed wooden floorboards and a wood-burning stove which creates a warm and inviting focal point, perfect for cosy evenings. To the rear of the property, the kitchen/dining room forms the heart of the home. Fitted with timeless shaker-style cabinetry and solid wooden worktops, it effortlessly blends traditional styling with everyday practicality. An exposed brick fireplace houses a Bertazzoni gas range cooker, creating a wonderful focal point and an ideal setting for cooking, dining a
£ 255,000
2 bed house for sale
2 pictures
House · for sale
£ 250,000
2 bed house for sale
NN12
· 2 Bedrooms · House
· Garden · Fireplace · Equipped kitchen · Powder room
NN12 · 2 Bedrooms · House · Garden · Fireplace · Equipped kitchen · Powder room
This two-bedroom terraced Bradstone built property is offered with no onward chain and is situated at the edge of this popular and well served village. The front door leads to the hallway which provides access to all ground floor rooms and the under stairs storage cupboard. The cloakroom is fitted with a two-piece suite. The kitchen is to the front and is fitted with a matching range of base and eye level units. There are spaces for a washing machine and a fridge/freezer then an integrated four ring gas hob with canopy filter hood over and a single combination oven under. The living/dining room has a central feature fireplace and sliding patio doors lead to the rear garden. A new Worcester Bosch boiler was fitted in January 2025. The stairs rise to the landing, and doors lead to all the first-floor rooms. Bedroom one is a double room which looks to the rear and has fitted wardrobes and a separate built-in airing cupboard. Bedroom two is a double room which looks to the front. The bathr
£ 250,000
3 bed house for sale
2 pictures
House · for sale
£ 265,000
3 bed house for sale
NN12
· 3 Bedrooms · House
· Garden · Equipped kitchen · Cellar · Powder room
NN12 · 3 Bedrooms · House · Garden · Equipped kitchen · Cellar · Powder room
A double bay fronted period property standing in a popular tree lined location within walking distance of the Wellingborough Road shopping parade. In brief the accommodation comprises; entrance hall with door to cellar, sitting room, dining room with French doors to the rear garden, kitchen/breakfast room with French doors to the rear garden, cloakroom/wc and utility area on the ground floor. On the first floor are three double bedrooms and a family bathroom. There is an enclosed rear garden and further features include gas radiator central heating and double glazed windows. The property is currently occupied under a Periodic Assured Shorthold Tenancy at a rent passing of ?1350 per calendar month giving a gross income of ?16,200 per annum making this property an ideal turn key rental investment with 6.11% rental yield.ACCOMMODATIONGROUND FLOORENTRANCE HALLEnter via double glazed front door to entrance hall. Staircase ascending to first floor with access to the cellar below. Radiator. D
£ 265,000
5 bed house for sale
2 pictures
House · for sale
£ 1,200,000
5 bed house for sale
NN12
· 5 Bedrooms · House
· Equipped kitchen · Concierge
NN12 · 5 Bedrooms · House · Equipped kitchen · Concierge
Ground Floor: The property welcomes you with a spacious Reception & entrance hall leading into a double aspect sitting room featuring air conditioning & charming duel fuel wood-burning stove. A bright conservatory and a separate dining room offer excellent spaces for relaxing or entertaining. The impressive kitchen/breakfast room is beautifully appointed with integrated appliances, complemented by a practical utility room and shower room. The ground floor also includes a guest bedroom with air conditioning & en-suite shower room,two additional bedrooms (one currently being used as an office) and a well-appointed family bathroom. First Floor: Upstairs, a generous landing leads to the principal bedroom complete with air conditioning & en-suite shower room, as well as a further double bedroom. Exterior & Grounds: Set within approximately 2 acres, the property enjoys its own private entrance via 2 pairs of five-bar gates one set being electric and opening onto a spacious granite chipping d
£ 1,200,000
4 bed house for sale
2 pictures
House · for sale
£ 390,000
Updated
4 bed house for sale
NN12
· 4 Bedrooms · House
· Garden · Equipped kitchen · Parking · Powder room
NN12 · 4 Bedrooms · House · Garden · Equipped kitchen · Parking · Powder room
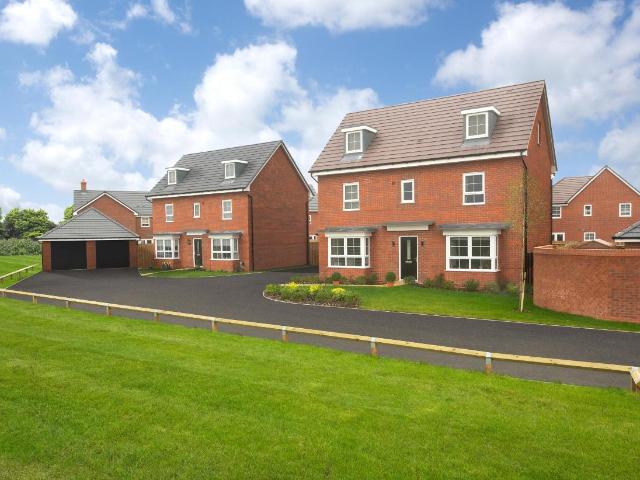
Built by Wilcon, this well-presented four-bedroom detached family home is tucked away in a quiet cul-de-sac and offers spacious accommodation throughout. The property benefits from four generously sized bedrooms, including a principal bedroom with en-suite, a single garage, off-road parking, and attractive front and rear gardens, making it an ideal home for growing families. The entrance door opens into a welcoming hallway, with doors leading to the living room, dining room, kitchen, cloakroom, and stairs rising to the first floor. The kitchen is fitted with a range of eye and base level units and incorporates a built-in electric oven with a gas hob. There is also space for a fridge, freezer, dishwasher, and washing machine. The kitchen provides access to both the dining room and the side of the property. The dining room is generously proportioned and features a connecting door to the living room, creating an ideal layout for both family living and entertaining. The spacious living roo
£ 390,000
4 bed house for sale
2 pictures
House · for sale
£ 780,000
4 bed house for sale
NN12
· 4 Bedrooms · House
· Parking · Equipped kitchen · Powder room · Concierge
NN12 · 4 Bedrooms · House · Parking · Equipped kitchen · Powder room · Concierge
Situated in a highly sought-after location, this impressive 4/5 bedroom detached house offers luxurious living and abundant space for the modern family. Boasting a contemporary design, this stunning property features 3 separate reception rooms, allowing for versatile living arrangements and ample space for entertaining guests. The property also includes 2 en-suites for added convenience, as well as a double garage providing secure parking for vehicles. Built in 2018, this home is in pristine condition and ready for its new owners to move in and make it their own. Overlooking the picturesque Bridleway, residents can enjoy tranquil views and the peaceful ambience of the surrounding countryside. The spacious kitchen/breakfast room is the heart of the home, featuring modern appliances and a stylish design, perfect for preparing meals and hosting social gatherings. For added convenience, there is a utility room and a downstairs cloakroom, catering to the practical needs of every-day living.
£ 780,000
3 bed house for sale
2 pictures
House · for sale
£ 349,995
3 bed house for sale
NN12
· 3 Bedrooms · House
· Garden · Parking · Equipped kitchen · Powder room
NN12 · 3 Bedrooms · House · Garden · Parking · Equipped kitchen · Powder room
Situated on a modern and highly sought-after development in Buckingham, this well-presented three-bedroom semi-detached home offers stylish and versatile accommodation ideal for first-time buyers, young families, downsizers, or investors. Benefiting from a detached garage, driveway parking and a generous rear garden, the property combines practical living with a convenient location close to local amenities, schools and transport links. The ground floor accommodation comprises an entrance hall, a useful cloakroom/WC, and a bright and spacious living room positioned to the front of the property. To the rear, the impressive kitchen/breakfast room provides ample worktop and storage space, together with room for dining, making it an ideal space for both everyday family life and entertaining. French doors open directly onto the rear garden, creating a seamless connection between indoor and outdoor living. On the first floor, the property offers three bedrooms, including a well-proportioned p
£ 349,995
4 bed house for sale
2 pictures
House · for sale
£ 525,000
Updated
4 bed house for sale
NN12
· 4 Bedrooms · House
· Garden · Equipped kitchen · Parking
NN12 · 4 Bedrooms · House · Garden · Equipped kitchen · Parking
A Spacious Four-Bedroom Detached Family Home No Upper ChainThis four-bedroom detached family home provides generous living space, a private rear garden, and an excellent location close to highly regarded schools, making it an ideal choice for growing families.The property features a welcoming lounge, a separate dining room, and a re-fitted modern kitchen, offering the perfect balance of everyday family living and entertaining space. Upstairs, there are four well-proportioned bedrooms, including a spacious principal bedroom with en-suite, alongside a well-appointed family bathroom.Externally, the home benefits from front and rear gardens, providing plenty of outdoor space for children to play or for relaxing and entertaining. A garage adds valuable storage and secure parking.Situated in a sought-after residential location, the property enjoys easy access to local amenities, transport links, and excellent schooling, making it a superb family home
£ 525,000

Get email alerts

Don't miss out: be the first to know about new properties

The alert was correctly created

On subscribing you accept the conditions of use and the privacy policy
Alert
Receive new ads in your inbox
Save this search
Receive alerts for new listings

We'll send you an email when we have new properties for: "Properties for sale in NN12"

The alert was correctly created

Dalscote Towcester
Eastcote Towcester
Get email alerts and be the first to see new listings
Required field
On subscribing I accept the terms of the privacy policy
Perfect! You'll soon start receiving new listings via email
Alert
Receive an email when we have new ads for Properties for sale in NN12
Save this search
Filters

Bedrooms

Size (sq.ft)

sq.ft
sq.ft

Price

£
£

Property type

Bathrooms

Clear all filters
Receive notifications when new entries are published.