5,872 properties for sale in NN12

2 bed house for sale
2 pictures
House · for sale
£ 170,000
2 bed house for sale
NN12
· 2 Bedrooms · House
· Garden · Equipped kitchen · Parking
NN12 · 2 Bedrooms · House · Garden · Equipped kitchen · Parking
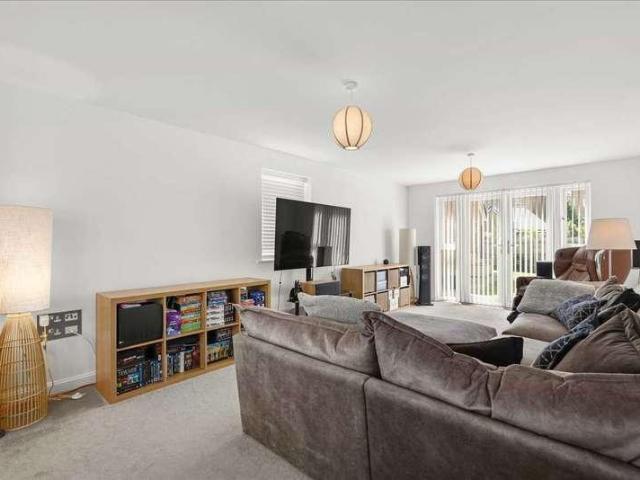
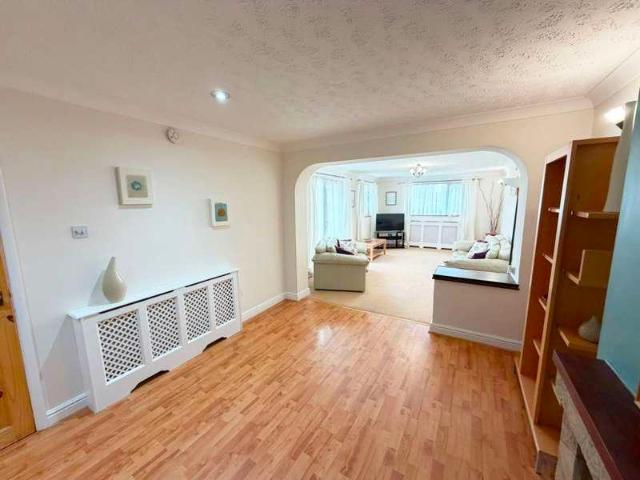
Offered to the market with NO UPPER CHAIN, this two-bedroom semi-detached home has been improved by the current owner and benefits from a re-fitted kitchen with integrated appliances and new carpets throughout.The accommodation briefly comprises an entrance hall, a bright and spacious lounge with patio doors opening onto the rear garden, and a modern fitted kitchen. To the first floor are two well-proportioned bedrooms and a family bathroom.Externally, the property enjoys gardens to both the front and rear, together with driveway parking.An excellent opportunity for first-time buyers, investors, or those looking to downsize, this property offers comfortable and well-maintained accommodation in a convenient location.PLEASE NOTE: CURRENT COUNCIL TAX BAND IS B
£ 170,000
6 bed house for sale
2 pictures
House · for sale
£ 725,000
6 bed house for sale
NN12
· 6 Bedrooms · House
· Garden · Fireplace · Equipped kitchen · Powder room
NN12 · 6 Bedrooms · House · Garden · Fireplace · Equipped kitchen · Powder room
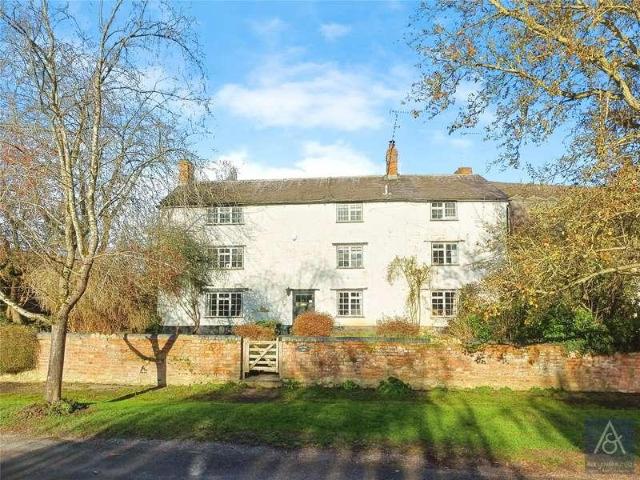
A rarely found six/seven bedroom cottage in heart of the desirable village of Leckhampstead with no onward chain. This Grade II Listed home boasts a huge amount of accommodation over three floors, spacious rear garden overlooking fields and several outbuildings. Over 4000 SQ FT IN TOTAL. The ground floor comprises of a spacious entrance room, dining room, living room with fireplace, snug with downstairs cloakroom, kitchen and utility room. The rooms feature an abundance of character and original beams throughout. To the first floor, there are four bedrooms including the master suite with fitted wardrobes overlooking the front garden and en-suite accessible by bedroom four also. The other two bedrooms are serviced by a family bathroom. Heading upstairs to the second floor, you find a further two bedrooms and a study/bedroom seven. A family bathroom with shower unit services the floor along with great views over the garden and surrounding fields. Outside, there is an attractive walled fr
£ 725,000
4 bed house for sale
2 pictures
House · for sale
£ 700,000
4 bed house for sale
NN12
· 4 Bedrooms · House
· Garden · Balcony · Equipped kitchen · Powder room · Concierge
NN12 · 4 Bedrooms · House · Garden · Balcony · Equipped kitchen · Powder room · Concierge
A Grade II listed four-bedroom semi-detached residence dating from the 1840s, complemented by a detached two-storey studio, workshop and mature gardens, situated within the sought-after village of Simpson.Offering approximately 2,245 sq. ft. of versatile accommodation, including the detached studio and workshop, this characterful period home combines historic charm with practical family living. The ground floor comprises three reception rooms, a kitchen/breakfast room, utility room and shower room/cloakroom, while the first floor provides four bedrooms and a family bathroom.Occupying a plot of approximately 0.21 acres, the property also benefits from a detached self-contained two-storey studio with water and electricity connected, provision for heating, double doors opening onto the garden and a first-floor Juliet balcony. A separate workshop offers further potential, with provision for electrical installation, this could be adapted to provide additional workspace.The property retains
£ 700,000
3 bed house for sale
2 pictures
House · for sale
£ 260,000
3 bed house for sale
NN12
· 3 Bedrooms · House
· Garden · Equipped kitchen · Parking
NN12 · 3 Bedrooms · House · Garden · Equipped kitchen · Parking
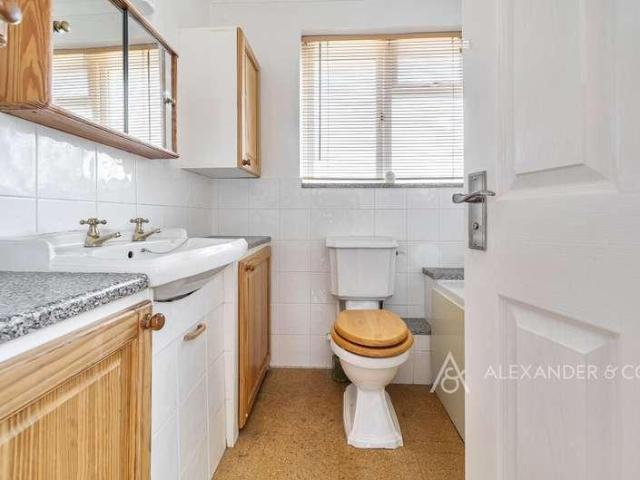
An ideal FIRST TIME BUY / With SEPARATE RECPTION ROOMS / Offering EASY ACCESS to A5 & A421 TRANSPORT LINKS - (Price Guiding: ?260,000 - ?270,000) Alexander Lawrence Estate Agents are pleased to be able to share to market this well presented 3 bedroom terraced home within the older and well established town of Bletchley, situated towards the southern flanks of Milton Keynes. The immediate location benefits from close proximity to local shops, primary and secondary schooling, A5 & A421 transport links as well as close proximity to Bletchley Train Station providing direct links to London Euston. Bletchley High Street and its amenities are within a short car journey away. In brief the property comprises of; entrance hall, sitting room, dining room, kitchen, first floor landing, bedrooms one, two, three and bathroom. Outside offers a front and rear garden and has the benefit of a brick built outhouse and on street parking. Viewings are strictly by appointment only via Alexander Lawrence Est
£ 260,000
4 bed house for sale
2 pictures
House · for sale
£ 590,000
4 bed house for sale
NN12
· 4 Bedrooms · House
· Garden · Parking · Equipped kitchen · Powder room
NN12 · 4 Bedrooms · House · Garden · Parking · Equipped kitchen · Powder room
An immaculately presented 4 bedroom detached property, situated on a corner plot in this quiet leafy cul de sac location. Offering a double garage and beautiful wrap around garden. Close to local shops and amenities. Just a short walk to Bletchley Station. The property occupies an enviable corner position in this quiet location of individual houses. The property consists of: entrance hallway with access to the double garage and self contained office leading to the main hallway, where all rooms lead from, a downstairs cloakroom and stairs to the first floor. The modern fully equipped kitchen that overlooks the garden, is beautifully designed with stylish curved units, granite work tops, breakfast bar, integrated fridge/freezer, dishwasher, coffee machine, oven and Belfast sink. From the kitchen is a utility room, with plumbing for white goods, further storage and a door to the side garden and garage. Also from the kitchen are double doors opening into the dining room with French doors t
£ 590,000
5 bed house for sale
2 pictures
House · for sale
£ 700,000
5 bed house for sale
NN12
· 5 Bedrooms · House
· Parking · Equipped kitchen · Powder room
NN12 · 5 Bedrooms · House · Parking · Equipped kitchen · Powder room
With NO UPPER CHAIN / Benefitting from FOUR BATHROOMS / Offering GENEROUS DRIVEWAY & DOUBLE GARAGE - Alexander Lawrence Estate Agents have the real pleasure in offering to market this 5 bedroom detached family home within the newly developed location of Brooklands, situated towards the eastern borders of Milton Keynes. The immediate location benefits from close proximity to Kingston Shopping District, sought after primary / secondary school catchment, under a 10 minute drive to Central Milton Keynes with its shops, amenities, main line train station and moments away from the conveniently placed A421 & M1 Motorway transport links. In brief the property comprises of; entrance hall, cloakroom, study, kitchen / dining room / family room, utility room, first floor landing, bedroom 1 with four piece en suite shower room, bedroom two with en suite shower room, bedroom five, main four piece family bathroom, second floor landing, bedroom three, bedroom four and shower room. Outside offers low m
£ 700,000
2 bed house for sale
2 pictures
House · for sale
£ 280,000
2 bed house for sale
NN12
· 2 Bedrooms · House
· Garden · Parking · Equipped kitchen
NN12 · 2 Bedrooms · House · Garden · Parking · Equipped kitchen
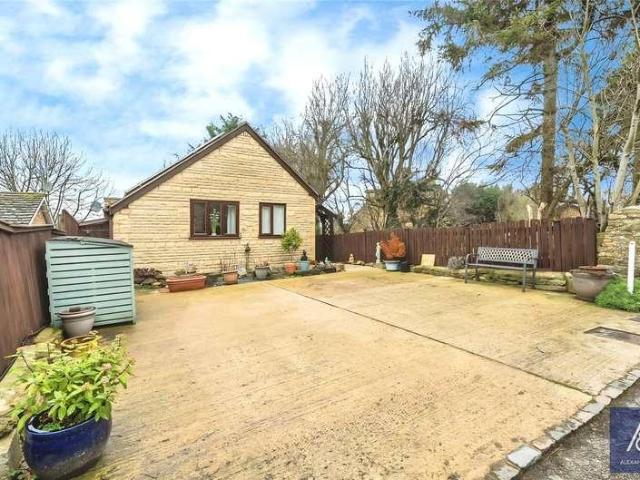
Situated within a peaceful cul-de-sac in the highly desirable Northamptonshire village of Bozeat, this beautifully presented two-bedroom detached bungalow offers spacious, well-planned accommodation, a detached garage and a private south-facing rear garden. Ideal for downsizers, retirees, professionals or those seeking the ease of single-storey living, the property combines modern comfort with an excellent village location. The accommodation is accessed via a welcoming entrance hall leading through to a bright and spacious sitting room. A separate dining room provides an excellent space for entertaining or family meals and flows conveniently into the modern fitted kitchen, which offers an excellent range of wall and base units, generous worktop space and room for appliances. There are two well-proportioned double bedrooms, both benefiting from fitted wardrobes, together with a stylish, contemporary shower room. Garden & Outside Space Externally, one of the property's standout features
£ 280,000
3 bed house for sale
2 pictures
House · for sale
£ 250,000
3 bed house for sale
NN12
· 3 Bedrooms · House
· Equipped kitchen
NN12 · 3 Bedrooms · House · Equipped kitchen
130 High Street, Brackley, NN13 7DR We are acting in the sale of the above property and have received an offer of 234,750 on the above property. Any interested parties must submit any higher offers in writing to the selling agent before exchange of contracts takes place In need of some modernisation, this three-bedroom mid-terrace property is conveniently located just a short walk from local amenities, providing excellent potential for improvement and personalisation. The front door opens into a welcoming hall with access to the living and dining areas. Stairs rise to the first-floor landing with cupboard under. The living and dining rooms have been combined to provide a spacious, open plan and versatile space. The front-facing window provides plenty of natural light, and a door leads to the kitchen. The fitted kitchen with space for a cooker, a washing machine, and a fridge/freezer. A door leads to an inner hall which provides access to a separate WC, a bathroom, and a boiler cupboard
£ 250,000
2 bed house for sale
2 pictures
House · for sale
£ 295,000
2 bed house for sale
NN12
· 2 Bedrooms · House
· Garden · Equipped kitchen · Patio
NN12 · 2 Bedrooms · House · Garden · Equipped kitchen · Patio
This wonderful two-bedroom detached bungalow is beautifully presented and situated in a quiet position backing onto open countryside, within the popular village of Croughton, which offers a village shop, pub, and school. The spacious lounge features a stunning vaulted ceiling with exposed timbers and is located to the rear of the property, enjoying views over the low-maintenance garden and surrounding countryside. The modern kitchen is fitted with a range of base and wall units with rolled-edge work surfaces and also benefits from a vaulted ceiling. The spacious conservatory, currently used as a dining room, provides access to the sunny rear garden. There are two bedrooms, both with fitted bedroom furniture, which are served by a well-appointed shower room. Outside, the low-maintenance rear garden is mainly laid to patio and includes a timber storage cupboard and pergola, while enjoying lovely far-reaching countryside views. Gated access leads to the front of the property, where there
£ 295,000
2 bed house for sale
2 pictures
House · for sale
£ 150,000
2 bed house for sale
NN12
· 2 Bedrooms · House
· Equipped kitchen · Parking
NN12 · 2 Bedrooms · House · Equipped kitchen · Parking
Situated in the sought-after village of Twyford and forming part of the conversion of a former stable block. A single storey home with the opportunity to improve and upgrade. Accommodation includes living room, conservatory, kitchen, two bedrooms and a bathroom. There is residents parking and garage in a block. With its desirable location, practical layout and strong investment appeal, this property represents an excellent opportunity within the Buckinghamshire market. The property enjoys a convenient village location with access to local amenities, while the nearby market towns of Buckingham and Bicester provide a wider range of shopping, dining and leisure facilities. The surrounding countryside adds to the area's appeal, offering an attractive balance of rural living and convenience. Transport links are excellent, with easy access to the A421 connecting to Milton Keynes and the M40, while nearby Bicester North and Bicester Village railway stations provide regular services to London
£ 150,000
2 bed house for sale
2 pictures
House · for sale
£ 119,000
2 bed house for sale
NN12
· 2 Bedrooms · House
NN12 · 2 Bedrooms · House
Reference: #16095 *Twin Lodge at Riverview Park Your Peaceful Retreat Awaits* Escape to the serenity of the countryside with this stunning Twin Lodge, perfectly positioned within the highly sought-after Riverview Park. Priced at 119,000, this property offers a premium lifestyle opportunity for those looking to invest in a quiet, high-quality getaway. Set within an exclusive development, this lodge overlooks the picturesque and tranquil Nene Valley, providing a breathtaking backdrop for your morning coffee or evening relaxation. As a family-run holiday park, Riverview Park prides itself on a welcoming atmosphere that fosters a true sense of community. We are also proud to be a pet-friendly park, ensuring your four-legged companions can enjoy these peaceful surroundings right alongside you. This property is offered fully furnished, featuring a sophisticated interior design that blends comfort with contemporary style. It benefits from double glazing throughout, ensuring warmth and efficie
£ 119,000
4 bed house for sale
2 pictures
House · for sale
£ 475,000
4 bed house for sale
NN12
· 4 Bedrooms · House
· Garden · Equipped kitchen · Parking · Powder room
NN12 · 4 Bedrooms · House · Garden · Equipped kitchen · Parking · Powder room
This great four bedroom detached property is new to the market and has great potential for anyone wanting to put their mark on their new home, with the possibility of extending STPP. The property sits a little way back from the road with a single garage with parking and a lawn to the front with a box hedge, established flowers and shrubs. Upon entering there is a spacious hall with wooden flooring and stairs leading to the first floor and doors to; a ground floor cloakroom, kitchen and living room. The cloakroom with a white wc and wash hand basin. The kitchen has a range of base and eye level cupboards with work tops over and overlooks the front garden. There is an electric cooker with extractor over, space for a washing machine and under counter fridge or freezer. There is a glazed door opening into the side passage way. A serving hatch open into the dining room next door. The dining room has a window overlooking the side of the garden and has ample space for furniture. The living ro
£ 475,000
4 bed house for sale
2 pictures
House · for sale
£ 350,000
4 bed house for sale
NN12
· 4 Bedrooms · House
· Garden · Equipped kitchen · Patio
NN12 · 4 Bedrooms · House · Garden · Equipped kitchen · Patio
Four Bedroom Detached Home For Sale in Daventry, Northamptonshire. Tucked away in a quiet cul-de-sac and forming one of only four of its design on the development, this attractive Wilcon-built home offers something a little bit different from the typical estate property. From the moment you arrive, theres a real sense of kerb appeal here. Its clearly been well looked after, and having had just one careful owner from new, it shows throughout. Step inside and youre welcomed by a practical entrance hall with a downstairs WC and a useful storage cupboard - ideal for coats, shoes, and everyday family life. The layout flows nicely from here, giving the home a comfortable and balanced feel. The kitchen has been replaced and upgraded, offering plenty of storage and workspace, along with a pleasant outlook over the rear garden. Theres also a handy side door, which is perfect for day-to-day access or bringing things in from the garden. A separate dining room sits just off the kitchen, with patio
£ 350,000
2 bed house for sale
2 pictures
House · for sale
£ 142,500
2 bed house for sale
NN12
· 2 Bedrooms · House
· Equipped kitchen · Parking
NN12 · 2 Bedrooms · House · Equipped kitchen · Parking
Situated on the highly sought-after 'Monksmoor' development, 'Stonhills' are delighted to offer this well presented modern ground floor apartment, available on a 75% shared ownership basis and representing an excellent opportunity for first-time buyers.The accommodation is stylishly appointed throughout and briefly comprises a welcoming entrance hall, an impressive open-plan lounge/kitchen/dining area featuring a range of built-in appliances, two generous double bedrooms, with the master bedroom benefiting from a contemporary en-suite shower room, and a modern family bathroom.Outside, the property enjoys allocated parking to the rear along with well-maintained communal areas.Ideally positioned within walking distance of the picturesque Grand Union Canal, open countryside walks, local amenities and the highly regarded 'Monksmoor' Primary School, this superb apartment offers modern living in a desirable location.PLEASE NOTE - The current monthly shared ownership charge is approximately ?
£ 142,500
4 bed house for sale
2 pictures
House · for sale
£ 675,000
4 bed house for sale
NN12
· 4 Bedrooms · House
· Parking
NN12 · 4 Bedrooms · House · Parking
'Stonhills' are delighted to offer to the market this exceptional four-bedroom detached family home, occupying an enviable position within a quiet cul-de-sac on the highly sought-after 'Monksmoor' development. Constructed by the award-winning 'Crest Nicholson' homes and overlooking attractive parkland, this outstanding property offers beautifully appointed accommodation throughout, a detached double garage and a stunning open-plan layout perfectly designed for modern family living.From the moment you arrive, it is clear this is a home of distinction. The striking contemporary fa?ade, substantial driveway providing parking for several vehicles and detached double garage create an impressive first impression, not to mention the beautiful outlook. The accommodation begins with a welcoming entrance hall, flooded with natural light and creating a wonderful sense of space and grandeur. The hall immediately sets the tone for the quality and scale found throughout the property and provides acc
£ 675,000
6 bed house for sale
2 pictures
House · for sale
£ 475,000
6 bed house for sale
NN12
· 6 Bedrooms · House
· Garden · Equipped kitchen · Powder room
NN12 · 6 Bedrooms · House · Garden · Equipped kitchen · Powder room
This spacious and thoughtfully designed six-bedroom detached family home enjoys panoramic countryside views to the front and occupies a desirable position on a private drive at the edge of the village. Offered for sale with no onward chain, the property provides versatile accommodation arranged over three floors. The front door opens into a welcoming entrance hall with stairs rising to the first floor and doors leading to all ground floor rooms. The cloakroom has a modern two-piece suite. The triple-aspect living room is flooded with natural light and offers ample space for both seating and dining areas if desired, French doors open directly into the rear garden. The front facing dining room enjoys views and provides a flexible space that could serve as a home office, playroom or snug. The spacious kitchen/breakfast room is fitted with a comprehensive range of units, complemented by integrated appliances. There is ample room for a dining table and chairs, together with space for a dish
£ 475,000
4 bed house for sale
2 pictures
House · for sale
£ 450,000
4 bed house for sale
NN12
· 4 Bedrooms · House
· Garden · Equipped kitchen · Powder room
NN12 · 4 Bedrooms · House · Garden · Equipped kitchen · Powder room
Set at the end of a quiet cul-de-sac in the highly sought-after village of Greatworth is this deceptively spacious four double-bedroom family home which has been tastefully extended and improved by its current owner, offering an abundance of versatile accommodation. Beautifully presented throughout, the property is being offered for sale with no upper chain. To the front of the property, the lovely living room is impressive in size, extending over 7 metres in length, and features French doors leading to the large dining area, which boasts a wonderful vaulted ceiling and further French doors opening onto the private rear garden. The modern, fully integrated kitchen/breakfast room includes a wide range of base and wall units with rolled-edge work surfaces, a breakfast bar, and additional French doors to the mature rear garden. A convenient utility room and downstairs cloakroom are located nearby. Upstairs, there are four generous double bedrooms, with the master bedroom benefiting from a
£ 450,000
4 bed house for sale
2 pictures
House · for sale
£ 492,350
4 bed house for sale
NN12
· 4 Bedrooms · House
· Garden · Equipped kitchen · Parking
NN12 · 4 Bedrooms · House · Garden · Equipped kitchen · Parking
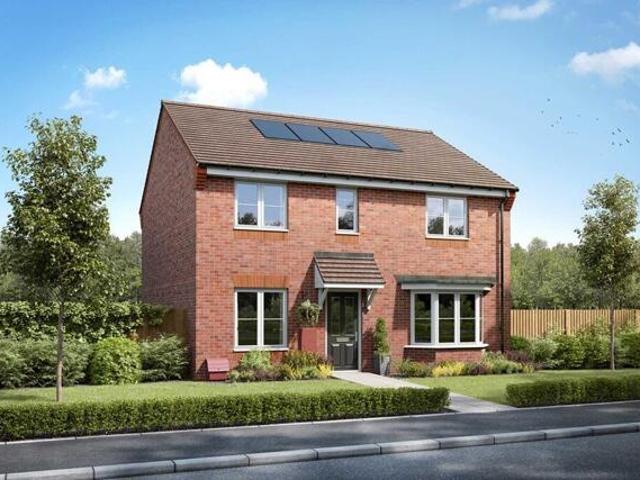
SOUTH FACING GARDEN. VIEW OUR SHOW HOME. *PLOT 45 THE RADLEIGH AT HARLESTONE GRANGE*. This detached home has a large open plan kitchen with a separate utility and French doors to the garden. There's also a comfortable lounge, a home office and some understairs storage. Upstairs you'll find an en suite main bedroom, three further double bedrooms and the family bathroom. This home comes with a garage and two parking spaces. This home includes a range of energy-efficient features including solar PV panels and more. Room dimensions 1 Bathroom - 2137mm x 1694mm (7'0 x 5'6)Bedroom 1 - 3557mm x 3853mm (11'8 x 12'7)Bedroom 2 - 3423mm x 4335mm (11'2 x 14'2)Bedroom 3 - 2824mm x 3345mm (9'3 x 10'11)Bedroom 4 - 2973mm x 3147mm (9'9 x 10'3)Ensuite 1 - 1465mm x 2287mm (4'9 x 7'6)G Kitchen / Breakfast / Dining - 8110mm x 3578mm (26'7 x 11'8)Lounge - 3361mm x 5041mm (11'0 x 16'6)Study Downstairs - 2273mm x 2153mm (7'5 x 7'0)Utility - 1558mm x 1655mm (5'1 x 5'5)WC - 850mm x 1621mm (2'9 x 5'3)
£ 492,350
2 bed flat for sale
2 pictures
Flat · for sale
£ 225,000
2 bed flat for sale
NN12
· 2 Bedrooms · Flat
· Balcony · Equipped kitchen · Parking
NN12 · 2 Bedrooms · Flat · Balcony · Equipped kitchen · Parking
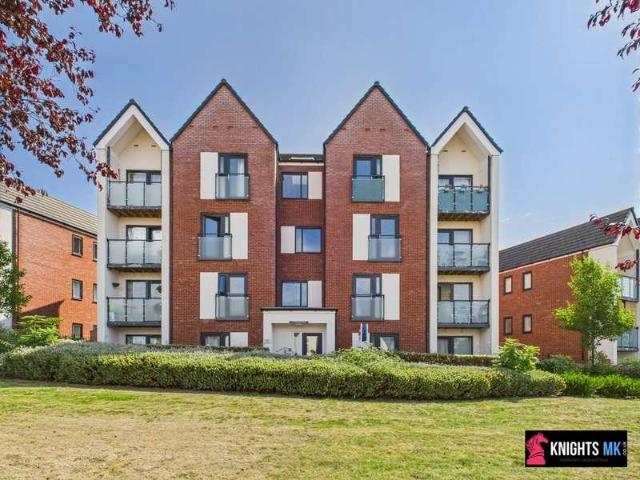
KnightsMK are delighted to offer for sale this beautifully presented and spacious first-floor apartment featuring two generous double bedrooms ideal for first-time buyers or investors. The accommodation includes an inviting entrance hall, a bright and airy living area with access to a private balcony, as well as a kitchen complete with fully integrated appliances. Both double bedrooms provide ample space, complemented by a contemporary family bathroom and convenient built-in storage. Please check out our 360 tour! Externally, the property benefits from off-street parking. Located in the popular and growing Fairfields development, the area now features its own primary school, a Tesco store, and further planned amenities. Just a short distance from the charming and historic Stony Stratford High Street, with its range of shops, pubs, and restaurants. Central Milton Keynes and the mainline railway station are also easily accessible by car. PLEASE EMAIL TO VIEW. Notice Please note we have n
£ 225,000
6 bed house for sale
2 pictures
House · for sale
£ 270,000
6 bed house for sale
NN12
· 6 Bedrooms · House
· Equipped kitchen · Cellar · Powder room
NN12 · 6 Bedrooms · House · Equipped kitchen · Cellar · Powder room
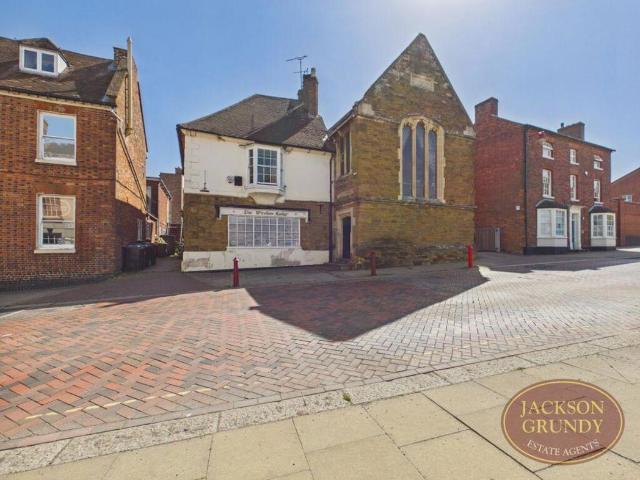
Being Sold via Secure Sale online bidding. Terms & Conditions apply. A rare opportunity to acquire a substantial detached Grade II* and Grade II Listed property in the heart of Daventry, steeped in local history and offering a variety of potential future uses, subject to the relevant permissions. Originally dating back to 1576 as Daventry's first Grammar School, Windsor Lodge has since served a number of purposes including a Catholic Church, guest house, restaurant and tea room. The ground floor accommodation is extensive and highly versatile, comprising two entrance porches, a full height double cellar, hallways, a fitted kitchen, dining room and an impressive large living room featuring exposed beams and a built in bar area. Additional ground floor accommodation includes three cloakrooms, a conservatory style rear passage, and a scullery room with vaulted ceiling and utility provisions. The property benefits from two separate staircases providing access to the upper floors. To the fi
£ 270,000
5 bed house for sale
2 pictures
House · for sale
£ 750,000
5 bed house for sale
NN12
· 5 Bedrooms · House
· Concierge
NN12 · 5 Bedrooms · House · Concierge
Thomas Connolly Estate Agents are delighted to present this substantial five-bedroom detached family home, tucked away behind electric gates along a private road in the sought-after village of Hartwell. Offering over 2,500 sq ft of beautifully arranged accommodation, this exceptional home boasts four versatile reception rooms, expansive open-plan entertaining space and a thoughtfully designed layout that is perfectly suited to modern family living. Further benefits include an energy-efficient Air Source Heat Pump supplying heating and hot water, together with a comprehensive night vision CCTV security system, enhancing both efficiency and peace of mind.The accommodation begins with a welcoming entrance hall, setting the tone for the impressive space that continues throughout the home. Positioned to the front is a comfortable sitting room, centred around a feature wood-burning stove, creating a cosy space to relax. Across the hallway is a versatile reception room, currently utilised as
£ 750,000
3 bed house for sale
2 pictures
House · for sale
£ 375,000
3 bed house for sale
NN12
· 3 Bedrooms · House
· Garden · Fireplace · Equipped kitchen · Parking · Powder room
NN12 · 3 Bedrooms · House · Garden · Fireplace · Equipped kitchen · Parking · Powder room
NO CHAIN | SOUTH FACING GARDEN | THREE BEDROOMS | EXTENSION TO REAR | AMPLE PARKING | GARAGE | QUIET LOCATION | This great three bedroom semi-detached property in a very quiet spot offering great accommodation and the room to extend or adjust to your own requirements if need be. The property has an entrance hall with a ground floor cloakroom with panelling to half the walls, wc and a wash hand basin. A glazed door leading into the living room / diner with a large window to the front and a feature wooden painted fireplace with mantle and hearth currently with an electric fire, the stairs to the first floor lead up from the living room area. The dining area has ample room for furniture. The kitchen has a range of white base and eye level cupboards and drawers and there is a gas hob with extractor fan over, and electric oven and a built in dishwasher. From the kitchen and the dining area is an extended room currently used as a utility room / day room which has patio doors opening out to t
£ 375,000
5 bed house for sale
2 pictures
House · for sale
£ 700,000
5 bed house for sale
NN12
· 5 Bedrooms · House
· Equipped kitchen · Powder room
NN12 · 5 Bedrooms · House · Equipped kitchen · Powder room
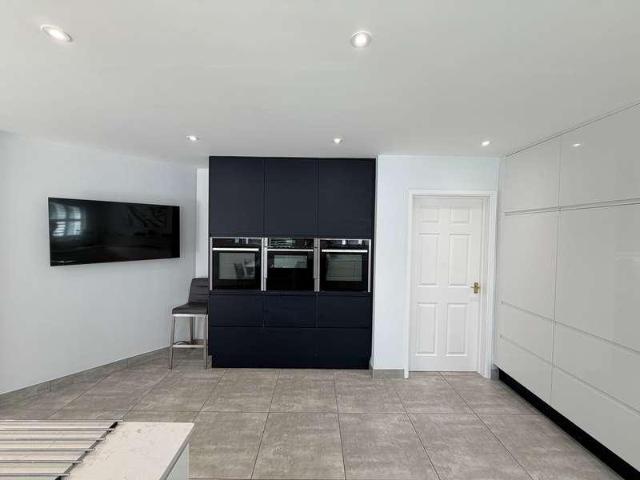
Situated in one of Duston's most desirable locations, this exceptional detached family home has been extensively upgraded and beautifully maintained by the current owners, offering stylish, spacious accommodation throughout. The welcoming entrance hall provides access to all principal ground floor rooms. The dual-aspect living room is light and airy, creating an inviting space to relax. At the heart of the home is the stunning, fully refitted open-plan kitchen and dining room, featuring sleek high-gloss cabinetry, premium Quartz worktops, and an impressive range of integrated appliances, including an induction hob, twin Neff fan-assisted ovens, combination oven, warming drawer, dishwasher, and full-height fridge and freezer. The ground floor also benefits from a versatile study/family room, a cloakroom/WC, and a separate utility room. Upstairs, a spacious landing leads to five generous double bedrooms. The principal bedroom features built-in wardrobes and a luxurious refitted en-suite
£ 700,000
4 Bedroom House Northampton Northamptonshire 101931631
View photo
House · for sale
£ 490,000
4 Bedroom House Northampton Northamptonshire 101931631
NN12
· 4 Bedrooms · House
· Garden · Equipped kitchen
NN12 · 4 Bedrooms · House · Garden · Equipped kitchen
Plot 326 The Manford Buckton Fields The Manford is a 4 bedroom home ideal for families.Inside, the full width kitchen diner is the hub for the whole family. It's perfect for relaxed meals, watching the kids do their homework up the table, or with space for a sofa, it can be a separate chill out space too. Also featuring French doors which lead to the garden it allows the kids to run free and play.With 4 double bedrooms, your own dedicated home office and spacious living room, the Manford is a popular home design to suit all.Tenure: FreeholdEstate management fee: £149.82Council Tax Band: TBC - Council Tax Band will be confirmed by the local authority on completion of the propertyRoom DimensionsGround FloorKitchen Diner - 8.11m × 3.26m, 26' 7 × 10' 9Lounge - 3.81m × 4.74m, 12' 9 × 15' 7Study - 2.10m × 2.61m, 6' 11 × 8' 7First FloorBedroom 1 - 3.88m × 3.71m, 12' 9 × 12' 2Bedroom 2 - 3.09m × 4.02m, 10' 2 × 13' 2Bedroom 3 - 3.03m × 3.66m, 10' 0 × 12' 0Bedroom 4 - 2.75m × 3.97m, 9' 0 × 13' 0
£ 490,000
1 bed flat for sale
2 pictures
Flat · for sale
£ 180,000
1 bed flat for sale
NN12
· 1 Bedroom · Flat
· Equipped kitchen
NN12 · 1 Bedroom · Flat · Equipped kitchen
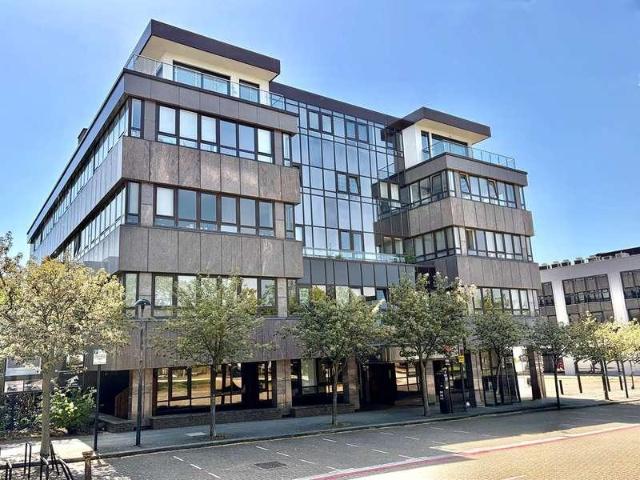
Thomas Connolly Estate Agents are delighted to present this bright and spacious one bedroom apartment situated within the highly desirable Granton House development on Silbury Boulevard in Central Milton Keynes. Forming part of a stylish office conversion completed in 2019, the property offers modern accommodation throughout and benefits from a 125 year lease from 2019, making it an ideal first time purchase or investment opportunity.The accommodation in brief comprises a large entrance hall providing access to all principal rooms alongside a useful storage cupboard. The apartment benefits from a spacious double bedroom and a contemporary bathroom fitted with modern fixtures and fittings. The main living area is formed of a bright open plan kitchen, sitting and dining room, creating a versatile and sociable living space with excellent natural light throughout. The modern kitchen offers ample storage and integrated appliances whilst still maintaining generous living and dining space.Gra
£ 180,000

Get email alerts

Don't miss out: be the first to know about new properties

The alert was correctly created

On subscribing you accept the conditions of use and the privacy policy
Alert
Receive new ads in your inbox
Save this search
Receive alerts for new listings

We'll send you an email when we have new properties for: "Properties for sale in NN12"

The alert was correctly created

Dalscote Towcester
Eastcote Towcester
Get email alerts and be the first to see new listings
Required field
On subscribing I accept the terms of the privacy policy
Perfect! You'll soon start receiving new listings via email
Alert
Receive an email when we have new ads for Properties for sale in NN12
Save this search
Filters

Bedrooms

Size (sq.ft)

sq.ft
sq.ft

Price

£
£

Property type

Bathrooms

Clear all filters
Receive notifications when new entries are published.