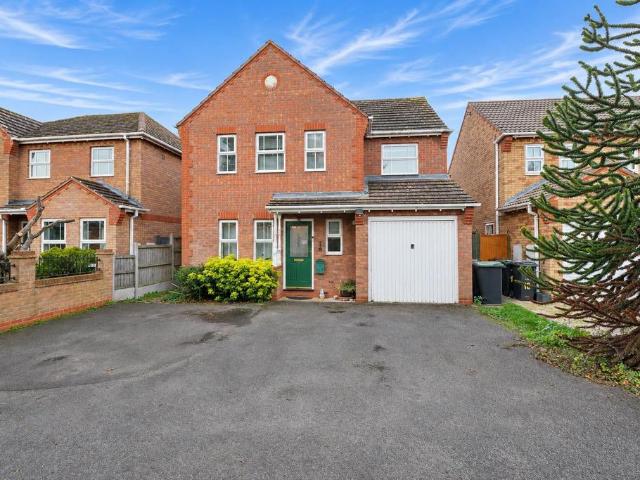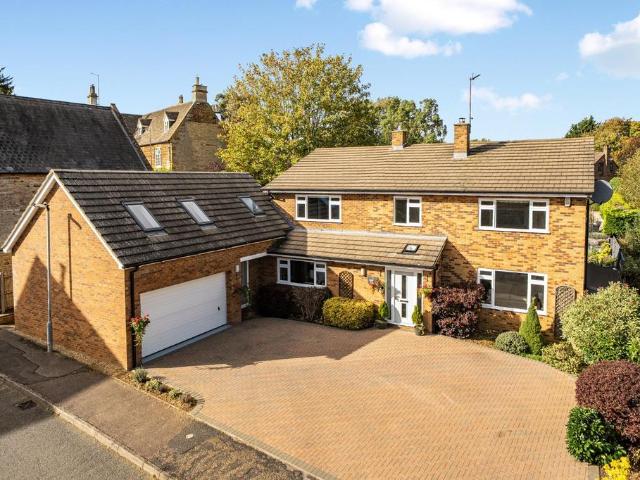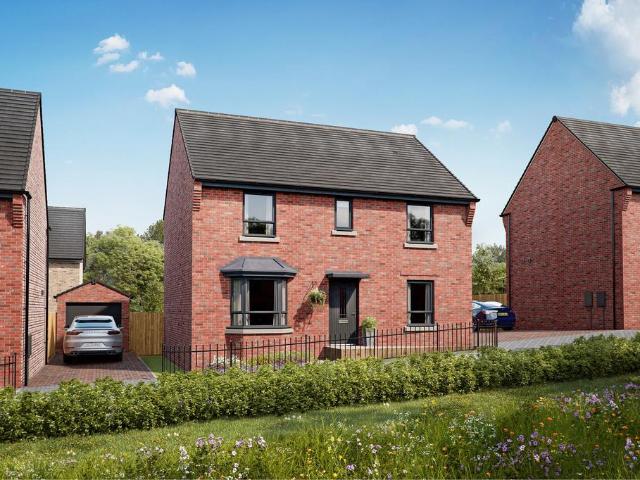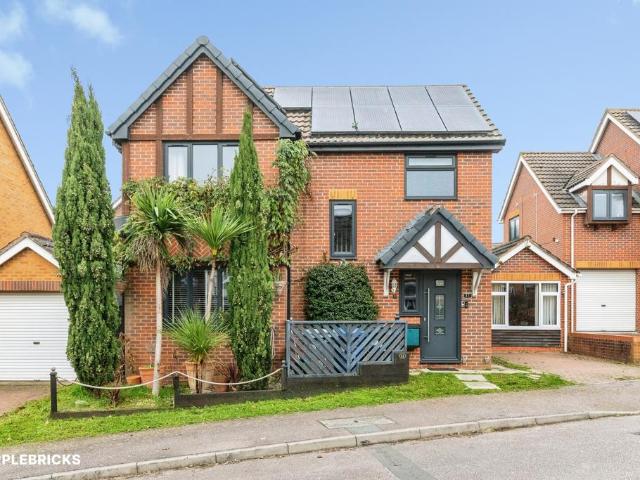
4,527 properties for sale in NN9

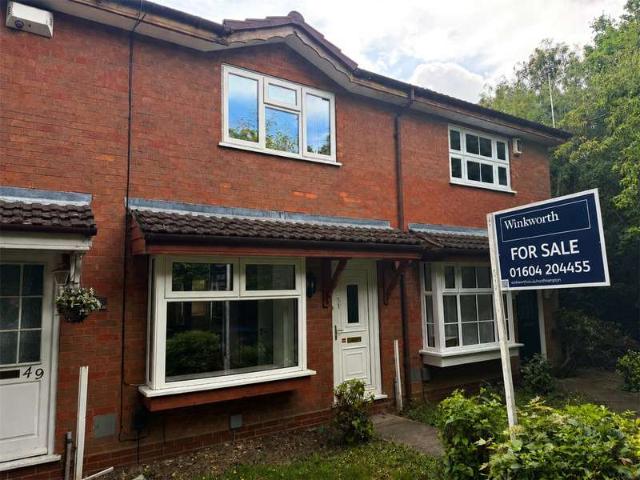
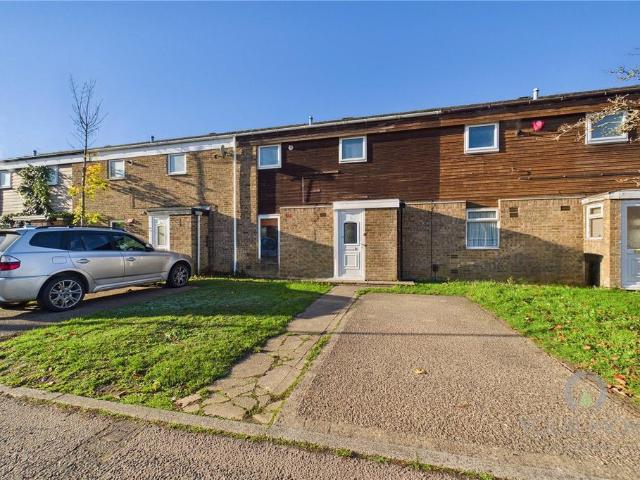
2 bedroom terraced house for sale
View photo
House · for sale
£ 180,000
2 bedroom terraced house for sale
NN9
· 2 Bedrooms · 1 Bath · House
· Garden · Equipped kitchen · Parking
NN9 · 2 Bedrooms · 1 Bath · House · Garden · Equipped kitchen · Parking
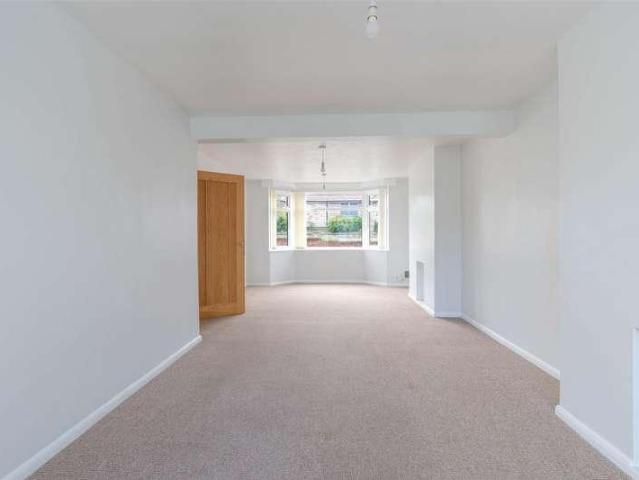
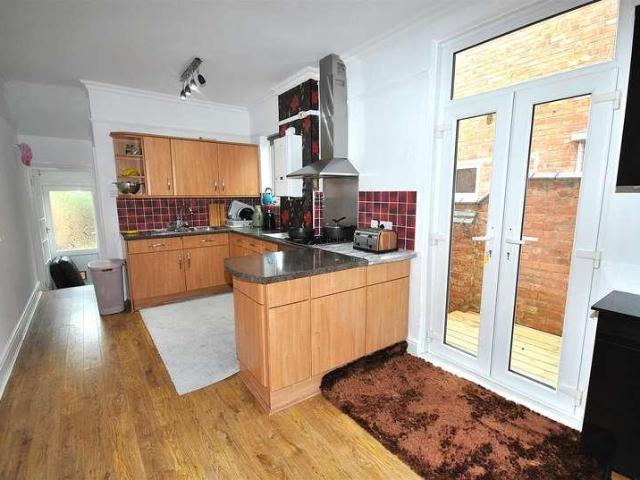
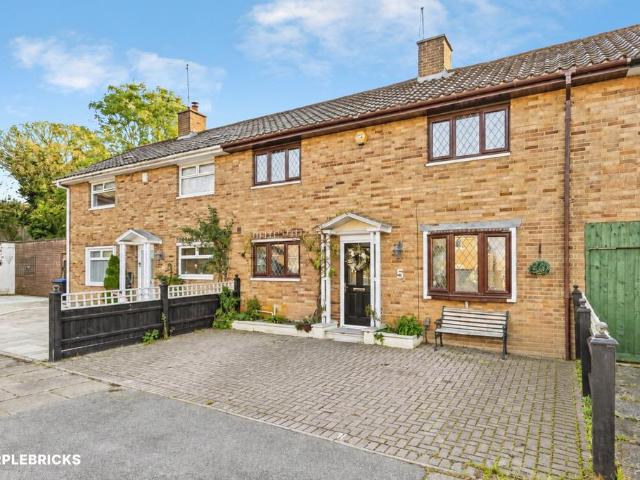
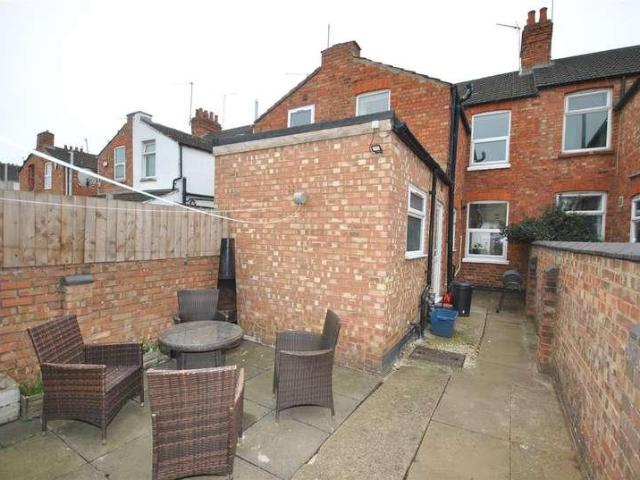
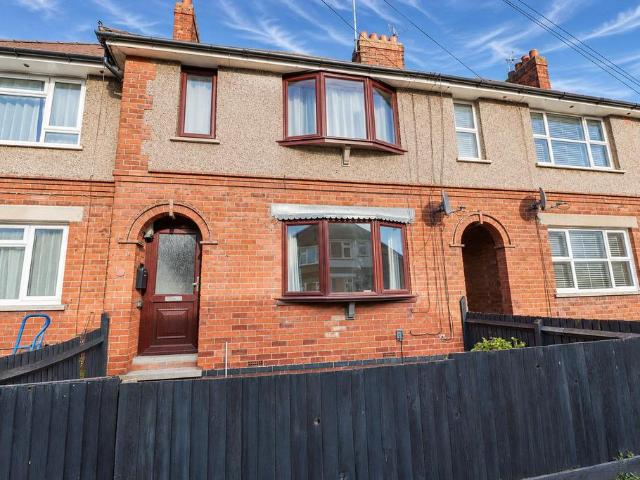
A very well-presented two-bedroom mid-terrace family home, ideally situated within easy reach of Weston Favell Shopping Centre and a range of local amenities and transport links.The property benefits from UPVC double glazing and gas radiator central heating. Upon entering, an entrance hall provides access to the lounge and kitchen/diner.The kitchen/diner offers ample cupboard storage and worktop space, an inset electric hob, built-under electric oven, plumbing for a washing machine and additional space for appliances. The dining area provides access to the rear garden, as well as the lounge.To the first floor are two well-proportioned double bedrooms, a family bathroom fitted with a shower over the bath, and a separate WC.Externally, the property benefits from front and rear gardens, together with the added advantage of off-road parking.An ideal home for first-time buyers, couples or families alike. IMPORTANT NOTE TO POTENTIAL PURCHASERS & TENANTS: We endeavour to make our particulars
£ 180,000
4 bedroom detached house for sale
View photo
House · for sale
£ 491,995
4 bedroom detached house for sale
NN9
· 4 Bedrooms · House
· Garden · Equipped kitchen · Parking
NN9 · 4 Bedrooms · House · Garden · Equipped kitchen · Parking
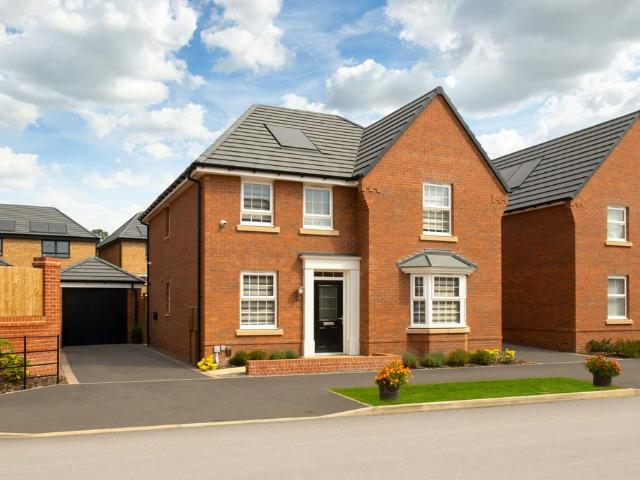
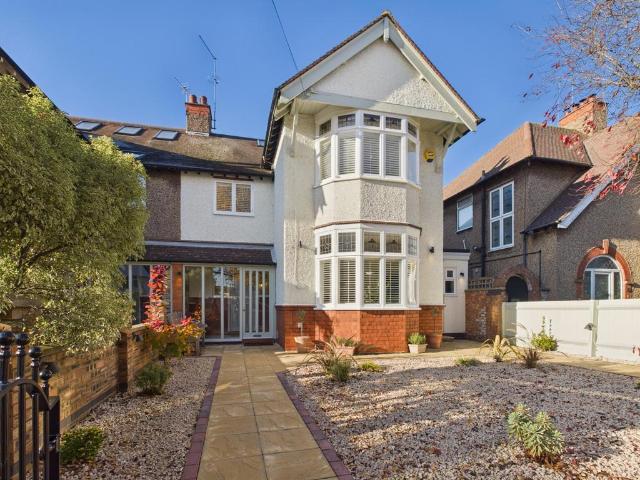
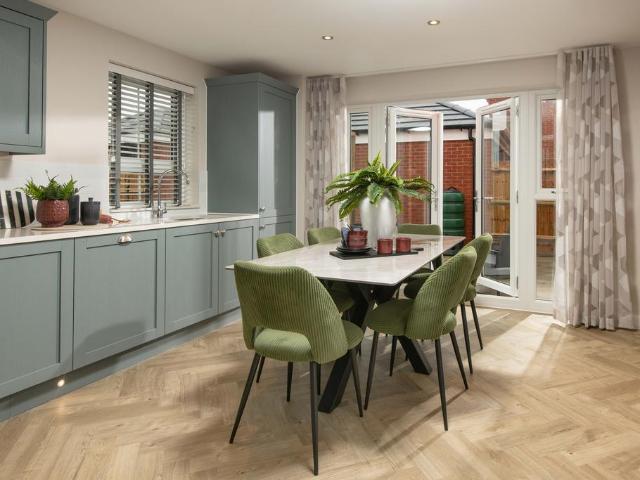
Overlooking* open space - two *tandem* parking spaces - garage - Solar panels -The Alfreton - Featuring an open-plan kitchen with family area & French doors to your garden. The large lounge also opens onto the garden offering space to entertain. A dining room and study ideal for home working finish the ground floor. Upstairs are 4 double bedrooms, the main with en-suite, and a bathroom with shower
£ 491,995
4 bedroom detached house for sale
View photo
House · for sale
£ 524,995
4 bedroom detached house for sale
NN9
· 4 Bedrooms · House
· Garden · Equipped kitchen
NN9 · 4 Bedrooms · House · Garden · Equipped kitchen
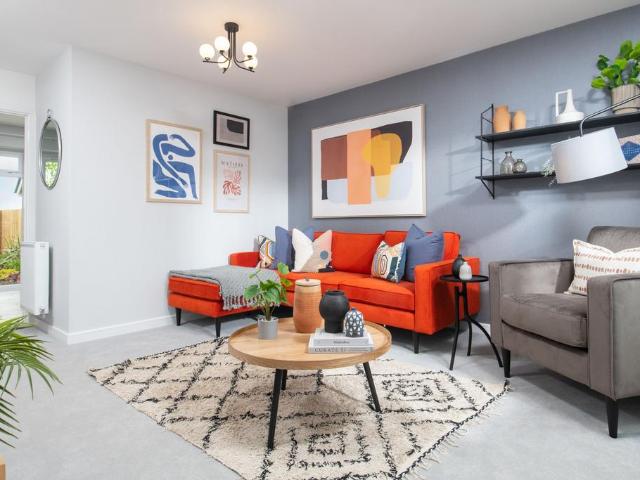
South* facing garden - *Private* driveway - Solar Panels & EV charger - Eco friendly home! The Holden - Enter this four double bedroom home and find a spacious bay-fronted lounge, an ideal place to relax. Also at the front is a study room, the ideal home office. At the rear of the home is an open-plan kitchen diner with family area that opens onto the garden through French doors. Benefit from an adjoining utility room with access to the garden. Upstairs are four double bedrooms, including the main with an en suite shower room. A family bathroom with a separate shower completes this home
£ 524,995
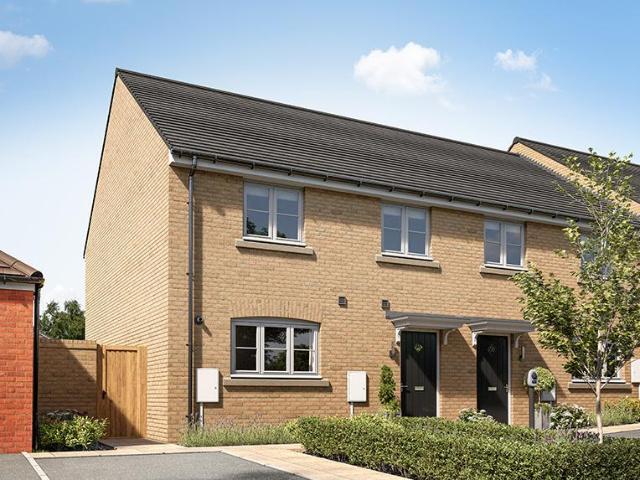
3 bedroom semi detached house for sale
View photo
House · for sale
£ 269,950
3 bedroom semi detached house for sale
NN9
· 3 Bedrooms · House
· Garden · Equipped kitchen · Powder room
NN9 · 3 Bedrooms · House · Garden · Equipped kitchen · Powder room
Plot 233 (The Hazelborough) - priced at £269,950 About the Home The Hazelborough is a charming 3-bedroom home featuring an open-plan kitchen and dining room with access through French doors to the rear garden, a spacious communal living room, and an en suite to bedroom 1. An entrance porch leads first to a handy downstairs cloakroom, before opening onto a spacious living room overlooking the front aspect of the home. A storage cupboard completes this room – ideal for tidying away clutter and home essentials. An open-plan kitchen and dining space can be found at the rear of the home, extended to the garden through elegant French doors, ideal for keeping an eye on young children in the garden. This communal space is ideal for gathering the family at mealtimes, and whoever is cooking will be benefitted by modern fitted kitchen units and integrated appliances. Upstairs, bedroom 1 is double in size and boasts the advantage of an en-suite shower room for convenience and ease. The remaining t
£ 269,950
4 bedroom detached house for sale
View photo
House · for sale
£ 369,950
4 bedroom detached house for sale
NN9
· 4 Bedrooms · 3 Baths · House
· Garden · Parking
NN9 · 4 Bedrooms · 3 Baths · House · Garden · Parking
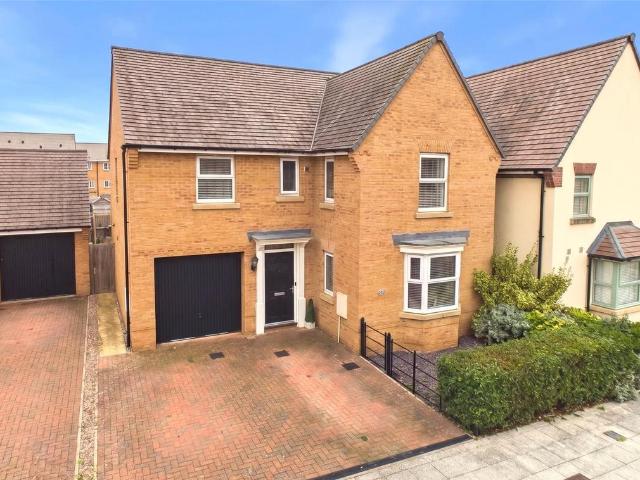
Executive Four-Bedroom Family Home in a Highly Desirable Priors Hall Location *Your Move Nolan Throw are delighted to welcome to the market this beautifully presented four-bedroom executive detached family home, situated within the highly sought-after Priors Hall Park development in Corby. Built by the renowned David Wilson Homes, this impressive property offers over 1,500 sq ft of thoughtfully arranged accommodation, combining generous proportions, a high specification finish and a layout perfectly suited to modern family living.On arrival, the property immediately makes a welcoming impression, with a block-paved driveway providing ample off-road parking and leading to the integral garage. The low-maintenance front garden, complemented by attractive hedging and slate chippings, adds to the property's kerb appeal.Stepping inside, the welcoming entrance hall provides a lovely introduction to the home, with stairs rising to the first floor and access to the principal ground floor accommo
£ 369,950
3 Bedroom Detached House
View photo
Villa · for sale
£ 400,000
Updated
3 Bedroom Detached House
NN9
· 3 Bedrooms · Villa
· Garden · Fireplace · Equipped kitchen · Parking · Powder room · Concierge
NN9 · 3 Bedrooms · Villa · Garden · Fireplace · Equipped kitchen · Parking · Powder room · Concierge
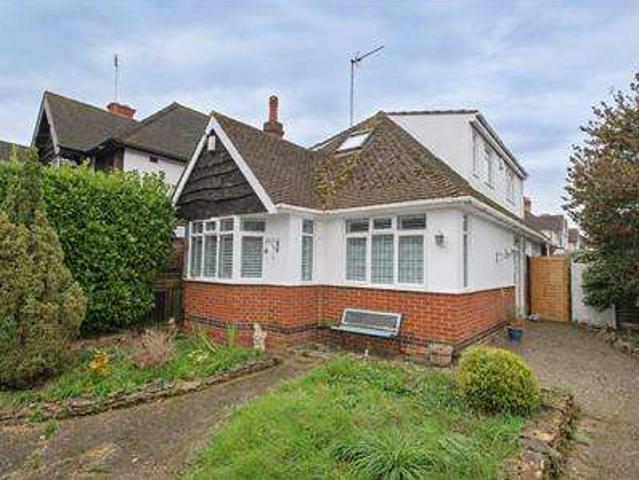
Offered for sale with NO ONWARD CHAIN, this three bedroom detached chalet bungalow on Wellingborough Road offers flexible accommodation over two floors. The ground floor comprises an entrance hall, a bay fronted lounge with a feature fireplace, a kitchen/dining room with sliding doors to the conservatory, a utility room, a cloakroom and a bedroom that could also serve as a study or second sitting room. Upstairs, the principal bedroom has a walk-in wardrobe and en suite, with a further bedroom and a separate shower room off the landing. Outside, there are gardens to the front and rear, a timber summerhouse and a garage with a block paved approach. Ground Floor Entrance Hall A decorative glazed entrance door opens into the hall, which has a parquet floor, a storage cupboard and stairs rising to the first floor. Cloakroom Ground floor WC accessed from the entrance hall. Lounge 15'9 excluding bay 9'7 (4.80 m excluding bay 2.93 m) A bay fronted reception room with a feature fireplace, wood
£ 400,000
4 Bedroom Detached House
View photo
Villa · for sale
£ 600,000
4 Bedroom Detached House
NN9
· 4 Bedrooms · Villa
· Garden · Parking · Equipped kitchen · Powder room · Concierge
NN9 · 4 Bedrooms · Villa · Garden · Parking · Equipped kitchen · Powder room · Concierge
This beautifully presented David Wilson built home is set on a generous, private, south facing plot in the highly desirable village of Brixworth, with off road parking and a double garage. The current owners bought the property from new and have added a single storey side extension to create a light filled Kitchen/Breakfast/Family room and to enlarge the utility room. The ground floor comprises a welcoming entrance hall, a cloakroom/WC and three separate reception rooms. The spacious lounge has a front bay window and bi-fold doors opening directly onto the landscaped rear garden. The separate dining room features a bandstand bay window overlooking the garden, and the study is ideal for home working. The kitchen opens into the extended breakfast and family area, with a raised breakfast bar and space for informal seating.On the first floor are four double bedrooms, all with fitted wardrobes. The spacious main bedroom benefits from a sumptuous refitted en suite with twin basins and a sepa
£ 600,000
2 bedroom terraced house for sale
View photo
House · for sale
£ 185,000
2 bedroom terraced house for sale
NN9
· 2 Bedrooms · 1 Bath · House
· Garden · Fireplace · Equipped kitchen · Cellar · Powder room
NN9 · 2 Bedrooms · 1 Bath · House · Garden · Fireplace · Equipped kitchen · Cellar · Powder room
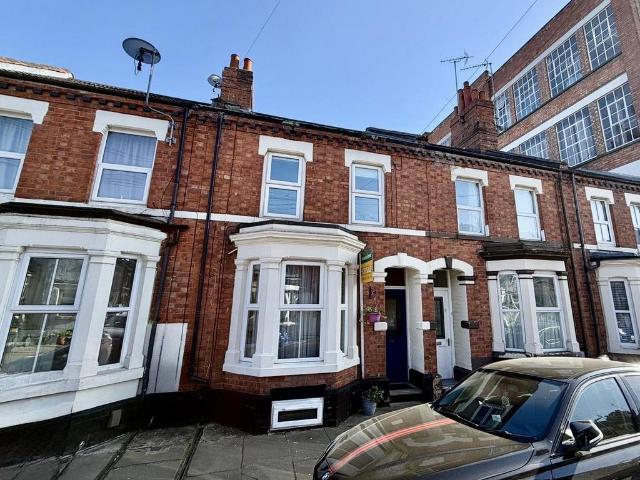
O’Riordan Bond is delighted to offer for sale this spacious bay fronted two double bedroom Victorian terraced home in a popular road within the heart of Abington. The property offers an abundance of character to include period fireplaces, stripped floor boards and doors and original architraving. The accommodation comprises entrance hall, open plan bay fronted sitting/dining room, kitchen with built-in appliances, rear lobby with storage and cloakroom/WC, part converted cellar (subject to regulations) two first floor double bedrooms and a spacious bathroom. Outside is an enclosed southerly facing garden to the rear. Further benefits include gas radiator heating and uPVC double glazing (B/850/M)* TENURE - Freehold* COUNCIL TAX BAND - BEntrance Hall - Sitting Room - 3.99m x 3.33m (13'1 x 10'11) - Dining Room - 3.48m x 3.45m (11'5 x 11'4) - Kitchen - 3.05m x 2.21m (10'0 x 7'3) - Cloakroom/Wc - Cellar - 7.47m x 4.34m (24'6 x 14'3) - Bedroom 1 - 4.34m x 3.35m (14'3 x 11'0) - Bedroom 2 - 3.4
£ 185,000
5 bedroom detached house for sale
View photo
House · for sale
£ 775,000
5 bedroom detached house for sale
NN9
· 5 Bedrooms · 3 Baths · House
· Equipped kitchen · Powder room
NN9 · 5 Bedrooms · 3 Baths · House · Equipped kitchen · Powder room
SUMMARYLocated on the outskirts of Broughton Village, and offering easy access to transport routes is this spacious and immaculately presented executive home. Offering a work from home office, impressive open plan kitchen/dining/family room, four double bedrooms, two en-suites and a family bathroom.DESCRIPTIONIdeally located on the outskirts of Broughton Village, and offering easy access to transport routes is this spacious and immaculately presented executive home. Set on an exclusive development of just 14 detached homes, and built to The Oakdean design by Eco Efficient Homes Ltd, this property offers 2433 sq ft of living accommodation.In brief, the property comprises a welcoming entrance hall, modern fitted cloakroom, a spacious work from home office and living room with double glazed windows to three elevations. The open plan kitchen/ dining/ family room is the real hub of the home with a well equipped kitchen with a large feature island seating five people with an integrated wine
£ 775,000
3 bed house for sale
2 pictures
House · for sale
£ 265,000
3 bed house for sale
NN9
· 3 Bedrooms · House
· Garden · Equipped kitchen · Parking
NN9 · 3 Bedrooms · House · Garden · Equipped kitchen · Parking
An attractive and beautifully presented three-bedroom semi-detached home, enjoying a desirable position in the popular Kingsley area of Northampton, with views towards Kingsthorpe Golf Club. Offered with no upper chain, the property has recently undergone redecoration, creating a fresh and inviting interior that is ready to move straight into. The accommodation is thoughtfully arranged over two floors, with a welcoming entrance hall leading into a generous open-plan lounge/dining room, providing an excellent setting for both relaxation and entertaining. The ground floor also includes a kitchen and the convenience of a separate WC. Upstairs, three bedrooms are served by a family bathroom, offering a practical layout for modern family living. A particular highlight is the generous rear garden, providing plenty of room for outdoor entertaining, gardening or simply enjoying the warmer months. To the rear, a service road allows vehicular access to off-road parking for two vehicles, adding v
£ 265,000
5 bedroom semi detached house for sale
View photo
House · for sale
£ 550,000
Updated
5 bedroom semi detached house for sale
NN9
· 5 Bedrooms · 1 Bath · House
· Equipped kitchen · Cellar
NN9 · 5 Bedrooms · 1 Bath · House · Equipped kitchen · Cellar
Located in the ever popular Abington area of Northampton, this impeccably presented five bedroom semi detached home has been beautifully restored by the current owners, combining an abundance of period character with thoughtful modern improvements to create a truly exceptional family home.Upon entering, you are welcomed by a charming entrance porch, featuring tall windows and an attractive exposed brick wall, providing the perfect place for coats and muddy boots. A further door opens into the impressive entrance hall, where wood panelled walls and beautifully detailed panelled doors immediately set the tone for the character and quality found throughout. From here, doors lead to the ground floor WC and kitchen diner, while stairs rise to the first floor and descend to a useful cellar, ideal for additional storage.The living room is a particularly inviting space, with a striking bay window incorporating beautiful stained glass detailing, allowing natural light to flood the room. Period
£ 550,000
3 bed house for sale
2 pictures
House · for sale
£ 265,000
3 bed house for sale
NN9
· 3 Bedrooms · House
· Garden · Equipped kitchen · Cellar · Powder room
NN9 · 3 Bedrooms · House · Garden · Equipped kitchen · Cellar · Powder room
A double bay fronted period property standing in a popular tree lined location within walking distance of the Wellingborough Road shopping parade. In brief the accommodation comprises; entrance hall with door to cellar, sitting room, dining room with French doors to the rear garden, kitchen/breakfast room with French doors to the rear garden, cloakroom/wc and utility area on the ground floor. On the first floor are three double bedrooms and a family bathroom. There is an enclosed rear garden and further features include gas radiator central heating and double glazed windows. The property is currently occupied under a Periodic Assured Shorthold Tenancy at a rent passing of ?1350 per calendar month giving a gross income of ?16,200 per annum making this property an ideal turn key rental investment with 6.11% rental yield.ACCOMMODATIONGROUND FLOORENTRANCE HALLEnter via double glazed front door to entrance hall. Staircase ascending to first floor with access to the cellar below. Radiator. D
£ 265,000
3 bedroom terraced house for sale
View photo
House · for sale
£ 240,000
3 bedroom terraced house for sale
NN9
· 3 Bedrooms · 1 Bath · House
· Garden · Equipped kitchen · Parking
NN9 · 3 Bedrooms · 1 Bath · House · Garden · Equipped kitchen · Parking
The PropertyThree Bedroom Home | Stunning Large Rear Garden | Outdoor Entertaining Area | Wood-Burning Stove | New Kitchen | Driveway ParkingFull of character and beautifully presented throughout, this attractive three-bedroom home offers approximately 820 sq ft of accommodation, a stylish new kitchen, a cosy living room with a wood-burning stove and a wonderfully spacious rear garden designed for enjoying life outdoors. With off-road parking for two or more vehicles and a welcoming feel throughout, there's plenty to love about this property.The attractive brick frontage gives the home lovely kerb appeal, while the generous driveway provides convenient parking directly outside.Step inside and you'll find a welcoming entrance hallway leading into a spacious living room. With comfortable proportions, attractive flooring and a feature wood-burning stove, this is a lovely place to relax. The stove creates a cosy focal point during the colder months, while the room's natural light and conne
£ 240,000
4 bedroom terraced house for sale
View photo
House · for sale
£ 320,000
4 bedroom terraced house for sale
NN9
· 4 Bedrooms · 2 Baths · House
· Garden · Equipped kitchen · Parking · Cellar · Concierge
NN9 · 4 Bedrooms · 2 Baths · House · Garden · Equipped kitchen · Parking · Cellar · Concierge
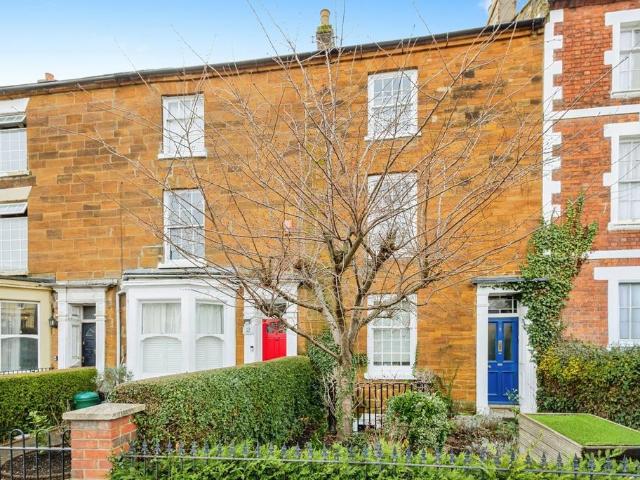
An extremely well presented Grade II listed 4 bedroom town house situated in a popular area of Northampton. With spacious accommodation over 4 floors, including the basement kitchen, separate reception rooms and garage to the rear.The internal accommodation comprised entrance hall, lounge, dining room, utility room conservatory and basement kitchen. On the first floor is the large master bedroom and en-suite and bedroom four. On the top floor are bedrooms two and three and family bathroom. Outside the front garden is mainly laid to lawn with path leading to the front door. The rear garden is fully enclosed and low maintenance laid to paving and decking with raised beds and personal door to the garage which has power and light connected and electric roller door.Please note that an AML fee is chargeable to the buyer once an offer is accepted to cover the cost of carrying out the required identity and anti-money laundering checks. Once these checks have been completed, the fee cannot be r
£ 320,000
3 bed house for sale
2 pictures
House · for sale
£ 189,950
3 bed house for sale
NN9
· 3 Bedrooms · House
· Garden · Equipped kitchen · Parking · Patio
NN9 · 3 Bedrooms · House · Garden · Equipped kitchen · Parking · Patio
A very well presented traditional three bedroomed bay fronted Victorian terrace property situated on a quiet road in the popular residential area of St James. The accommodation comprises entrance hall, 24 foot lounge/diner, kitchen, rear lobby and bathroom and to the first floor there are three bedrooms. Outside there is a rear garden which is mainly laid to patio and has a detached single garage accessed from the rear. the property is being sold with no upward chain.ACCOMMODATIONGROUND FLOORENTRANCE HALLEnter via a UPVC double glazed front door with obscure glass window, radiator, stairs to first floor and door leading to:-LOUNGE/DINER7.49m x 3.25m (24'7 x 10'8)UPVC double glazed bay window to the front and radiator. To the dining area there is a gas fire, double radiator, UPVC double glazed window to the rear and door to:-DINING AREAKITCHEN3.38m x 2.36m (11'1 x 7'9)Fitted with a range of base and eye level units, roll top work surfaces, tiled splashbacks, ceramic sink and drainer wit
£ 189,950
3 bedroom terraced house for sale
View photo
House · for sale
£ 200,000
Updated
3 bedroom terraced house for sale
NN9
· 3 Bedrooms · 1 Bath · House
· Garden · Equipped kitchen
NN9 · 3 Bedrooms · 1 Bath · House · Garden · Equipped kitchen
Sensible offers invited*O'Riordan Bond is delighted to offer to the open market for sale this three bedroom, ex-local authority terraced home, well placed for access onto the A6, A45 and not far from the Rushden Lakes Development. Currently being re-decorated throughout - mid November 2026 - internal photographs coming soon! Offered for sale with no onward chain.The well laid out accommodation comprises entrance hall, lounge, kitchen, ground floor bathroom/WC, lean-to sun room, store, landing and three bedrooms. Externally, there is a large enclosed rear garden and an enclosed front garden. Further benefits include partial double glazing and gas radiator heating. (B/795/L)* TENURE - Freehold* COUNCIL TAX BAND - A
£ 200,000
4 bed house for sale
2 pictures
House · for sale
£ 925,000
4 bed house for sale
NN9
· 4 Bedrooms · House
· Garden · Fireplace · Powder room · Concierge
NN9 · 4 Bedrooms · House · Garden · Fireplace · Powder room · Concierge
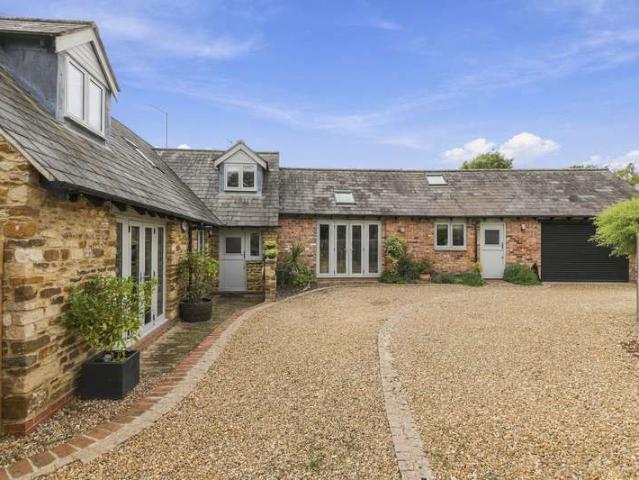
The Mews is a beautifully presented, non listed, stone and brick built, barn conversion situated in a courtyard development of converted former farm buildings, in the heart of sought after Wootton. The property was converted 2003 and has been meticulously maintained and improved to create a stunning family home with a mix of traditional and contemporary features. From the gravelled front forecourt the front door opens to a bright and spacious entrance hallway with a solid oak floor and a guest cloakroom. On the left of the hallway is a spacious main reception room with an exposed brick fireplace with contemporary style wood burner, oak wood floor, window to the front and bi-folding doors opening to the terrace and walled south east facing garden. The dining/sitting room is next and its another lovely bright room with wood floor and bi-folding doors opening to the terrace and garden. There is also a separate study/bedroom five with wood floor and window to the side. For those looking fo
£ 925,000
3 Bedroom Detached House
View photo
Villa · for sale
£ 350,000
3 Bedroom Detached House
NN9
· 3 Bedrooms · Villa
· Equipped kitchen · Parking · Concierge
NN9 · 3 Bedrooms · Villa · Equipped kitchen · Parking · Concierge
Martin & Co are delighted to offer for sale this three-bedroom detached house in a residential setting in Bedford, offering well-proportioned accommodation and generous outside space. The ground floor provides a bright main reception room with large window, allowing plenty of natural light and offering a flexible area for both living and dining. Adjoining is a practical kitchen with ample worktop and storage space, freestanding cooker and rear access, well suited to family use. There is also a ground-floor bathroom with shower enclosure, tiled walls and white suite. Upstairs, the property offers three bedrooms, including two comfortable doubles and a further single, all with windows providing good natural light. A second bathroom serves the first floor, fitted with a white suite and shower over bath. The layout is functional and would suit a range of buyers seeking a family home or investment. Outside, the house benefits from a driveway providing off-street parking and a lawned rear ga
£ 350,000
8 bedroom semi detached house for sale
View photo
House · for sale
£ 640,000
8 bedroom semi detached house for sale
NN9
· 8 Bedrooms · 4 Baths · House
· Concierge
NN9 · 8 Bedrooms · 4 Baths · House · Concierge
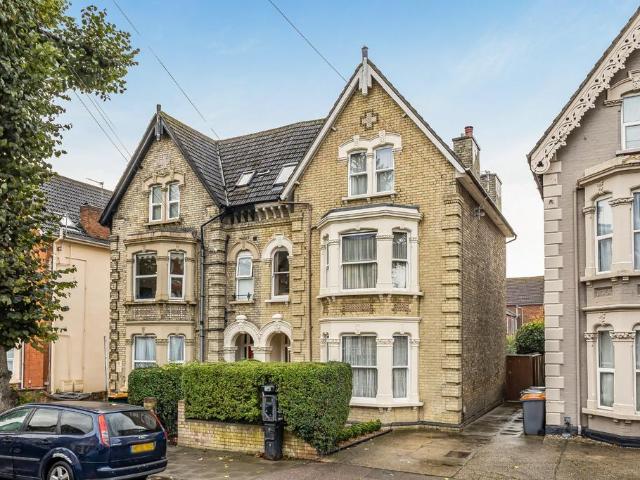
Nestled on one of Bedford's most prestigious tree-lined roads, this substantial eight-bedroom Victorian house presents a rare and exciting opportunity for discerning buyers. Boasting an impressive four reception rooms and four bathrooms, this property offers expansive living spaces, ideal for a large family or those seeking a home with significant character and potential.From the moment you approach, the classic Victorian architecture exudes timeless elegance, hinting at the grandeur within. While retaining many original features, the house also offers considerable scope for modernisation and upgrading, allowing the new owners to infuse their personal style and create a truly bespoke residence. Furthermore, the generous plot size provides exciting possibilities for further development or extension, subject to the necessary planning consents, making this an astute investment for the future.The ground floor welcomes you with multiple versatile reception rooms, perfect for formal entertai
£ 640,000
4 Bedroom Detached House
View photo
Villa · for sale
£ 925,000
4 Bedroom Detached House
NN9
· 4 Bedrooms · Villa
· Garden · Fireplace · Powder room · Concierge
NN9 · 4 Bedrooms · Villa · Garden · Fireplace · Powder room · Concierge
The Mews is a beautifully presented, non listed, stone and brick built, barn conversion situated in a courtyard development of converted former farm buildings, in the heart of sought after Wootton. The property was converted 2003 and has been meticulously maintained and improved to create a stunning family home with a mix of traditional and contemporary features. From the gravelled front forecourt the front door opens to a bright and spacious entrance hallway with a solid oak floor and a guest cloakroom. On the left of the hallway is a spacious main reception room with an exposed brick fireplace with contemporary style wood burner, oak wood floor, window to the front and bi-folding doors opening to the terrace and walled south east facing garden. The dining/sitting room is next and its another lovely bright room with wood floor and bi-folding doors opening to the terrace and garden. There is also a separate study/bedroom five with wood floor and window to the side. For those looking fo
£ 925,000
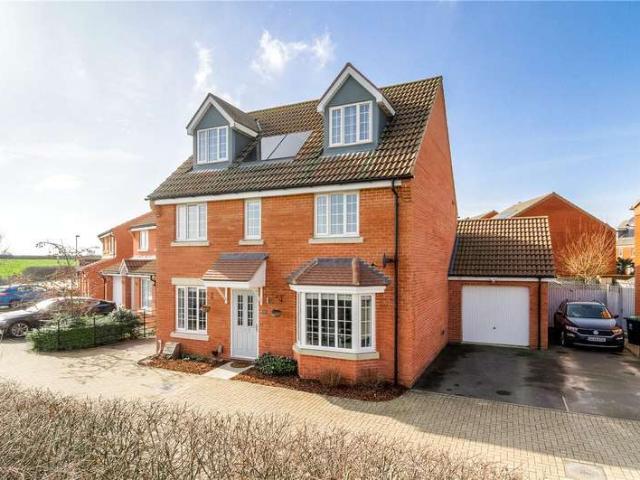
5 bed house for sale
2 pictures
House · for sale
£ 425,000
5 bed house for sale
NN9
· 5 Bedrooms · House
· Equipped kitchen · Powder room
NN9 · 5 Bedrooms · House · Equipped kitchen · Powder room
Located on the very edge of Raunds, with views over rolling countryside, Winkworth are delighted to market this beautifully presented five bedroom detached family home set over three floors. Thoughtfully upgraded, this impressive home features premium additions including a Rangemaster oven, breakfast bar, digitally controlled shower and bath and a cinema room. The accommodation in brief comprises, entrance hall, with doors leading to the study, kitchen/dining room and separate formal living room. The living room features a bay window looking out to the front of the property. The study has a uPVC double glazed window looking out to the front and required fibre connections for working from home. The utility room/cloakroom has space and plumbing for a washing machine, range of useful storage units with woodblock worksurface over and one and a half bowl sink with mixer tap. Low flush WC, heated towel rail and tiled floor. The kitchen/dining room offers a fabulous family entertaining hub, w
£ 425,000
3 bedroom terraced house for sale
View photo
House · for sale
£ 308,000
3 bedroom terraced house for sale
NN9
· 3 Bedrooms · House
· Equipped kitchen
NN9 · 3 Bedrooms · House · Equipped kitchen
We'll give you £10,000 Deposit Contribution & Flooring throughout!* Home 212 - The BluebellThe Bluebell is a generously proportioned three bedroom home with a contemporary layout and strong focus on living space.The standout feature is the expansive living room, offering a bright and versatile area for relaxing, entertaining or family time. The kitchen is neatly designed to provide a practical yet stylish cooking space.Upstairs, three bedrooms provide flexible accommodation, with bedroom one including its own en suite. A modern family bathroom serves the remaining rooms.The Bluebell is perfect for those who value space and comfort in equal measure. Spaces marked for specific appliances in the kitchen may be designed for integrated models only. Please ask sales consultant for details. This floorplan has been produced for illustrative purposes only. Room sizes shown are between arrow points as indicated on plan. The dimensions have tolerances of + or -50mm and should not be used other th
£ 308,000
3 bedroom semi detached house for sale
View photo
House · for sale
£ 310,000
3 bedroom semi detached house for sale
NN9
· 3 Bedrooms · House
· Equipped kitchen
NN9 · 3 Bedrooms · House · Equipped kitchen
We'll give you £10,000 Deposit Contribution & Flooring throughout!* Home 210 - The BluebellThe Bluebell is a generously proportioned three bedroom home with a contemporary layout and strong focus on living space.The standout feature is the expansive living room, offering a bright and versatile area for relaxing, entertaining or family time. The kitchen is neatly designed to provide a practical yet stylish cooking space.Upstairs, three bedrooms provide flexible accommodation, with bedroom one including its own en suite. A modern family bathroom serves the remaining rooms.The Bluebell is perfect for those who value space and comfort in equal measure. Spaces marked for specific appliances in the kitchen may be designed for integrated models only. Please ask sales consultant for details. This floorplan has been produced for illustrative purposes only. Room sizes shown are between arrow points as indicated on plan. The dimensions have tolerances of + or -50mm and should not be used other th
£ 310,000
2 Bedroom House
View photo
House · for sale
£ 210,000
2 Bedroom House
NN9
· 2 Bedrooms · House
· Garden · Equipped kitchen
NN9 · 2 Bedrooms · House · Garden · Equipped kitchen
Situated in the ever-popular East Hunsbury area, this well-presented two-bedroom mid-terrace home offers an excellent opportunity for first-time buyers, downsizers, or investors alike. Conveniently positioned within easy reach of local amenities, reputable schools, road links, and open green spaces, the property combines comfortable living with a highly desirable location.The accommodation comprises a welcoming entrance hall leading into a bright and spacious living room, creating the perfect space to relax or entertain. To the rear, the fitted kitchen offers a range of wall and base units with ample worktop space and room for dining, with access to the rear garden.Upstairs, the property benefits from two well-proportioned bedrooms, both offering comfortable accommodation, together with a modern family bathroom fitted with a three-piece suite.Externally, the home enjoys a private enclosed rear garden, ideal for outdoor dining and entertaining, while to the front there is allocated park
£ 210,000
3 bedroom semi detached house for sale
View photo
House · for sale
£ 310,000
3 bedroom semi detached house for sale
NN9
· 3 Bedrooms · House
· Equipped kitchen
NN9 · 3 Bedrooms · House · Equipped kitchen
We'll give you £10,000 Deposit Contribution & Flooring throughout!* Home 213 - The BluebellThe Bluebell is a generously proportioned three bedroom home with a contemporary layout and strong focus on living space.The standout feature is the expansive living room, offering a bright and versatile area for relaxing, entertaining or family time. The kitchen is neatly designed to provide a practical yet stylish cooking space.Upstairs, three bedrooms provide flexible accommodation, with bedroom one including its own en suite. A modern family bathroom serves the remaining rooms.The Bluebell is perfect for those who value space and comfort in equal measure. Spaces marked for specific appliances in the kitchen may be designed for integrated models only. Please ask sales consultant for details. This floorplan has been produced for illustrative purposes only. Room sizes shown are between arrow points as indicated on plan. The dimensions have tolerances of + or -50mm and should not be used other th
£ 310,000
5 Bedroom House
View photo
House · for sale
£ 425,000
5 Bedroom House
NN9
· 5 Bedrooms · House
· Equipped kitchen · Powder room
NN9 · 5 Bedrooms · House · Equipped kitchen · Powder room
Located on the very edge of Raunds, with views over rolling countryside, Winkworth are delighted to market this beautifully presented five bedroom detached family home set over three floors. Thoughtfully upgraded, this impressive home features premium additions including a Rangemaster oven, breakfast bar, digitally controlled shower and bath and a cinema room.The accommodation in brief comprises, entrance hall, with doors leading to the study, kitchen/dining room and separate formal living room. The living room features a bay window looking out to the front of the property. The study has a uPVC double glazed window looking out to the front and required fibre connections for working from home. The utility room/cloakroom has space and plumbing for a washing machine, range of useful storage units with woodblock worksurface over and one and a half bowl sink with mixer tap. Low flush WC, heated towel rail and tiled floor. The kitchen/dining room offers a fabulous family entertaining hub, wi
£ 425,000
4 bedroom detached house for sale
View photo
House · for sale
£ 375,000
Updated
4 bedroom detached house for sale
NN9
· 4 Bedrooms · 2 Baths · House
· Garden · Equipped kitchen · Parking · Powder room
NN9 · 4 Bedrooms · 2 Baths · House · Garden · Equipped kitchen · Parking · Powder room
O'Riordan Bond is delighted to offer for sale this extended (by way of a large conservatory addition) four bedroom detached family home, situated towards the end of a quiet cul-de-sac, looking towards a designated green area/hedgerow, with a garage and off road parking for several vehicles.Situated on the south side of the town, just off Greenacre Drive on the popular and highly sought after Peverel Manor development, within walking distance of Southend Infants and Junior Schools. In summarising, early viewing is advised.Accommodation comprises four bedrooms with ensuite to master bedroom, family bathroom, landing, hall, lounge, dining room, modern kitchen/breakfast room, large conservatory and cloakroom/WC.Externally, there is a good size driveway, garage and enclosed rear garden. Further benefits include uPVC double glazing and gas radiator heating. (B/1350/M)* TENURE - Freehold* COUNCIL TAX BAND - DHall - Lounge - 4.69m x 3.48m (15'4 x 11'5) - Dining Room - 3.39m x 2.63m (11'1 x 8'7
£ 375,000
6 bedroom detached house for sale
View photo
House · for sale
£ 825,000
6 bedroom detached house for sale
NN9
· 6 Bedrooms · 3 Baths · House
· Garden · Parking · Concierge
NN9 · 6 Bedrooms · 3 Baths · House · Garden · Parking · Concierge
A MUCH IMPROVED AND REMODELLED DETACHED FAMILY HOME IN A PEACEFUL QUIET SETTING WITHIN POPULAR VILLAGE HAVING LANDSCAPED GARDENS AND DOUBLE GARAGEFor those seeking a stylish and beautifully appointed family home in a quiet cul-de-sac in a desirable village setting, 1 Lammas Close offers an exceptional opportunity. Situated in the highly regarded village of Orlingbury, this impressive property has been in the same ownership for the past thirty years, during which time considerable improvements and alterations have transformed it into a home of outstanding quality. Offering approximately 3,385 sq ft of spacious and versatile accommodation, the property is ideally suited to modern family living, with the additional benefit of a self contained annexe above the garage, perfect for visiting guests, teenagers or extended family members.Upon entering the property through the entrance porch, a welcoming and spacious reception hall provides access to the principal ground floor accommodation, wit
£ 825,000
4 bedroom detached house for sale
View photo
House · for sale
£ 467,000
4 bedroom detached house for sale
NN9
· 4 Bedrooms · House
· Garden · Equipped kitchen
NN9 · 4 Bedrooms · House · Garden · Equipped kitchen
PLOT 57 - THE LYNFORD.The Lynford features an impressive open-plan kitchen with family and dining areas, a walk in glazed-bay with French doors leads to the rear garden and an adjoining utility room. Completing this floor is a spacious lounge and study.Upstairs are four double bedrooms, the main with en suite and a modern family bathroom.This home benefits from energy-efficient features including EV charging, PV panels and more
£ 467,000
3 bedroom detached house for sale
View photo
House · for sale
£ 350,000
3 bedroom detached house for sale
NN9
· 3 Bedrooms · 2 Baths · House
· Garden · Equipped kitchen · Parking · Concierge
NN9 · 3 Bedrooms · 2 Baths · House · Garden · Equipped kitchen · Parking · Concierge
The Property*Spacious Modern Three Bedroom Detached Home & Impressive 29ft Sun Room*#A home with room to relax, work and entertain, complete with a fantastic sun room overlooking the garden.#Situated in a popular residential development in Kettering, this well-presented modern detached home offers spacious and versatile accommodation, off-road parking and the added benefit of solar energy.Inside, the property features two reception rooms, a modern kitchen and a useful ground floor WC. However, the real highlight is the impressive sun room, measuring approximately 29ft 6in x 11ft 6in. With extensive glazing and lovely views across the garden, this fantastic space provides somewhere to unwind, entertain or simply enjoy the garden whatever the weather.There is also a separate office/workshop, measuring approximately 16ft 9in x 8ft 2in, offering excellent flexibility for home working, hobbies or additional storage.Upstairs, there are three bedrooms, including a generous main bedroom with i
£ 350,000

Get email alerts

Don't miss out: be the first to know about new properties

The alert was correctly created

On subscribing you accept the conditions of use and the privacy policy
Alert
Receive new ads in your inbox
Save this search
Receive alerts for new listings

We'll send you an email when we have new properties for: "Properties for sale in NN9"

The alert was correctly created

Great Harrowden Wellingborough
Little Harrowden Wellingborough
Get email alerts and be the first to see new listings
Required field
On subscribing I accept the terms of the privacy policy
Perfect! You'll soon start receiving new listings via email
Alert
Receive an email when we have new ads for Properties for sale in NN9
Save this search
Filters

Bedrooms

Size (sq.ft)

sq.ft
sq.ft

Price

£
£

Property type

Bathrooms

Clear all filters
Receive notifications when new entries are published.