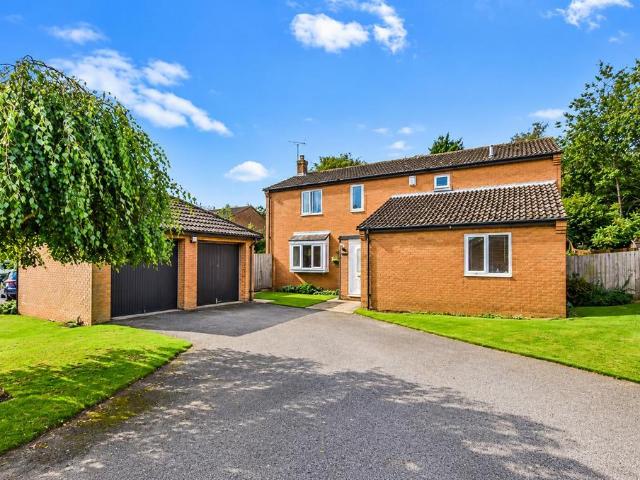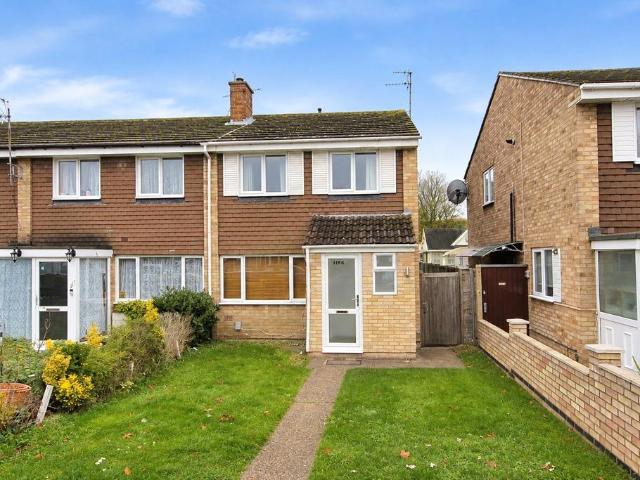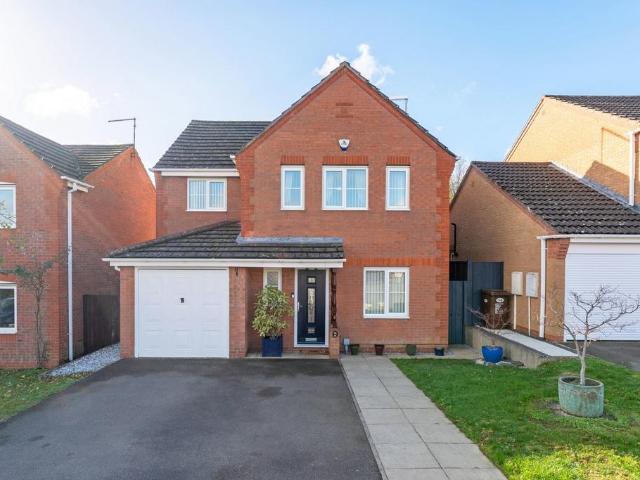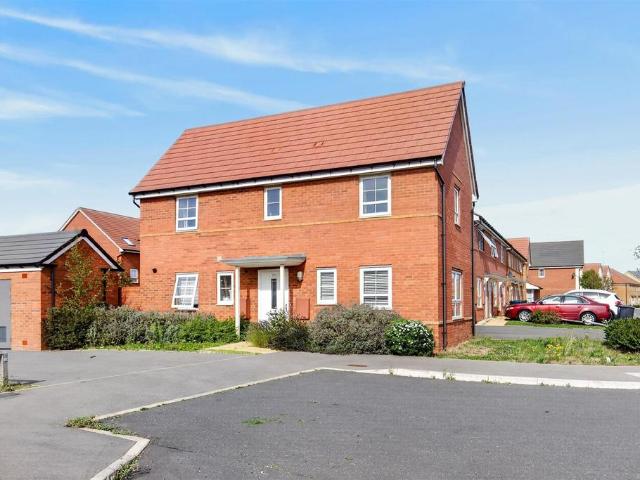
4,527 properties for sale in NN9

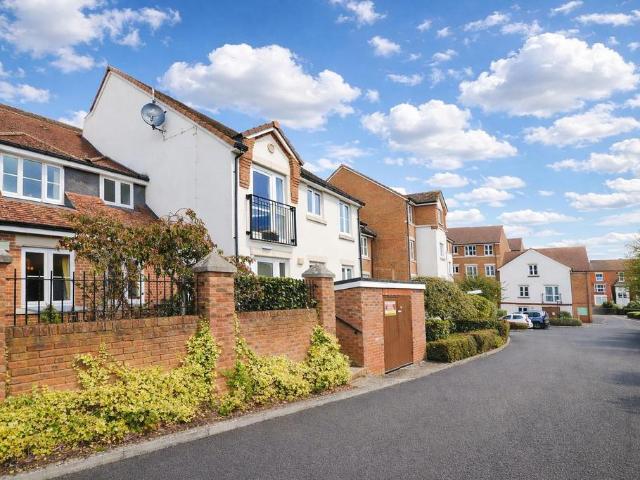
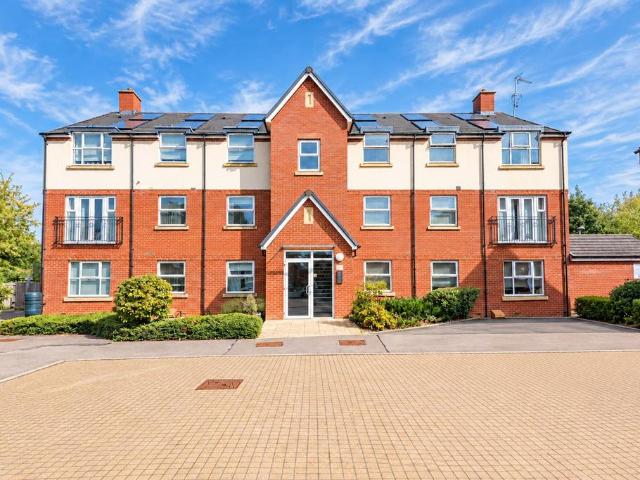
2 bedroom apartment for sale
View photo
Flat · for sale
£ 160,000
2 bedroom apartment for sale
NN9
· 2 Bedrooms · 2 Baths · Flat
· Garden · Equipped kitchen · Parking
NN9 · 2 Bedrooms · 2 Baths · Flat · Garden · Equipped kitchen · Parking
O’Riordan Bond is delighted to offer for sale this highly impressive superb two bedroom ground floor apartment, ideally positioned within a sought after modern development, on the outskirts of Rushden. The property is an ideal first time buy or investment purchase as modernised throughout and ready to move in. The accommodation comprises spacious entrance hall, two double bedrooms with master bedroom including ensuite, family bathroom and modern kitchen opening into a bright and spacious living/dining area which opens out to access to a communal garden.To the outside is an allocated parking space for one vehicle and access to a large communal garden. Further benefits include gas radiator heating and modern uPVC sash style windows. (B/584/-)Leasehold Information:* Lease Remaining - 110 years (as of 2026)* Ground Rent - £200.00 per annum* Service Charge - £1,140.00 per annum* TENURE - Leasehold* COUNCIL TAX BAND – BLounge/Dining Room - 3.51m x 3.69m (11'6 x 12'1) - Kitchen - 1.72m x 3.69
£ 160,000
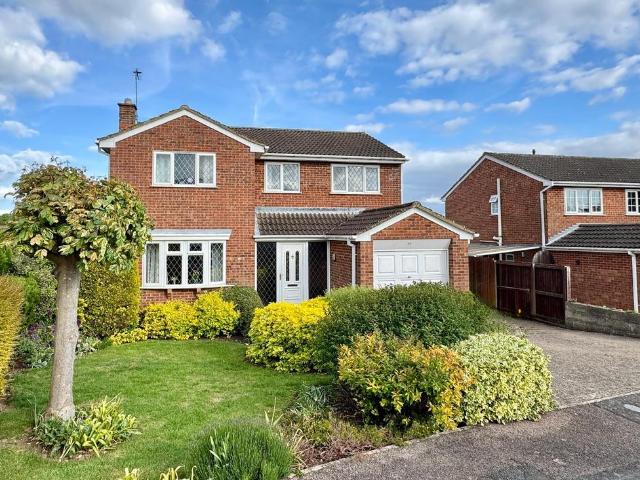
3 bedroom detached house for sale
View photo
House · for sale
£ 275,000
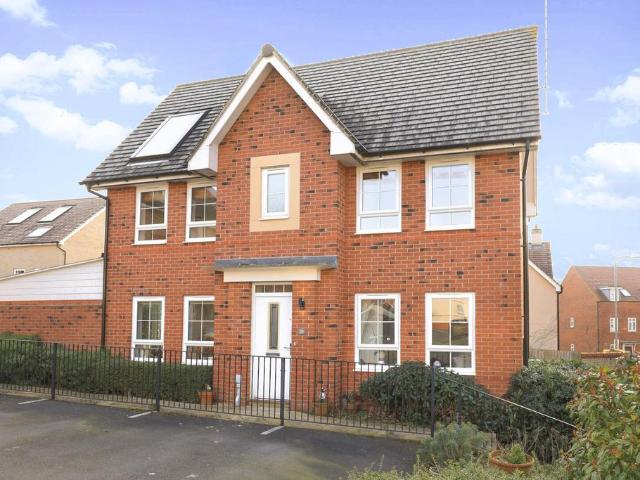
3 bedroom detached house for sale
NN9
· 3 Bedrooms · 2 Baths · House
· Garden · Equipped kitchen · Parking
NN9 · 3 Bedrooms · 2 Baths · House · Garden · Equipped kitchen · Parking
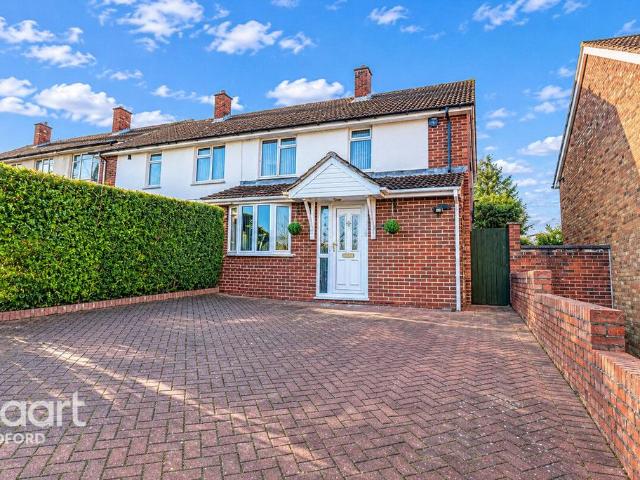
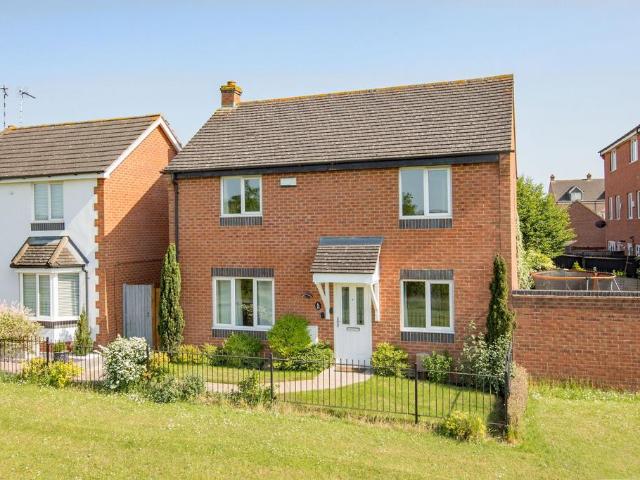
Carter Williams is pleased to present this delightful three-bedroom detached house located on Rockingham Way in the charming town of Burton Latimer, Kettering. Built in 2014, this property spans an impressive 958 square feet. The property briefly comprises of entrance hall, downstairs W.C, open plan kitchen/ diner, snug/garden room, three bedrooms master with en-suite front and rear gardens and off road parking for approximately two cars. An immediate viewing is essential to fully appreciate all this property's attributes.Sitting Room - 16'2 x 10'5 - Dining Room - 10'1 x 8'4 - Kitchen - 13'1 x 7'3 - Snug/Sun Room - 11'10 x 11'8 - Master Bedroom - 10'0 x 9'7 - En-Suite - Bedroom Two - 10'4 x 8'7 - Bedroom Three - 7'3 x 6'9
£ 275,000
4 bedroom detached bungalow for sale
View photo
Bungalow · for sale
£ 475,000
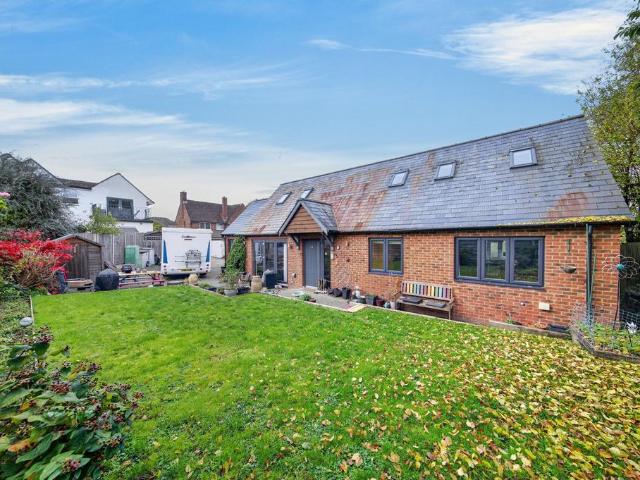
4 bedroom detached bungalow for sale
NN9
· 4 Bedrooms · 3 Baths · Bungalow
· Garden · Equipped kitchen · Patio
NN9 · 4 Bedrooms · 3 Baths · Bungalow · Garden · Equipped kitchen · Patio
This property is located in the popular village of Geddington. It is situated on an enviable plot off of the main road with its own private gated entrance/driveway. Upon entering this property you step into a bight hallway which provides you with plenty of built in storage. The kitchen/family room really is the heart of this impressive home! You will find plenty of low level and wall mounted kitchen cabinets and some of the kitchen appliances are integral. There are Bi-folding doors leading out onto the patio section of the garden. The family room/sun room also has Bi-folding doors and an impressive vaulted ceiling. You will find a family bathroom along with a good size utility room leading off from the hallway. There in a large principle bedroom on this level which is serviced with its own ensuite bathroom. Bedroom four can also be found here. On the first floor you are greeted by a good size landing, currently being used as an office. There are two generous double bedroom, both have
£ 475,000
3 bedroom terraced house for sale
View photo
House · for sale
£ 125,000
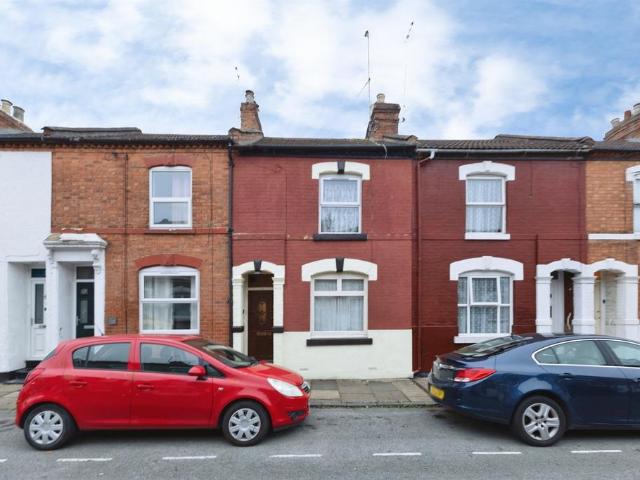
3 bedroom terraced house for sale
NN9
· 3 Bedrooms · 1 Bath · House
· Heating
NN9 · 3 Bedrooms · 1 Bath · House · Heating
SUMMARYRefurbishment opportunity: 3-bedroom terraced home being sold with NO CHAIN just 10 minutes’ walk from Northampton town centre, with superb transport links via the A508, A45 and M1, and close to local parks and green spacesDESCRIPTIONThis three-bedroom terraced home offers a fantastic opportunity for buyers, investors, or first-time purchasers looking to add value in a sought-after Northampton location. Situated just a 10-minute stroll from the town centre, you'll have immediate access to shops, restaurants and entertainment on your doorstep.Commuters are equally well catered for, with effortless connections to the A508 and A45, the M1 motorway approximately 20 minutes away, and Northampton train station just 1.8 miles from the property, providing a direct rail link to London.The property comprises three bedrooms, a downstairs shower room and an upstairs WC. It is in need of full refurbishment and currently has no gas central heating, offering a blank canvas to modernise and rei
£ 125,000
1 bedroom retirement property for sale
View photo
House · for sale
£ 68,000
1 bedroom retirement property for sale
NN9
· 1 Bedroom · 1 Bath · House
NN9 · 1 Bedroom · 1 Bath · House
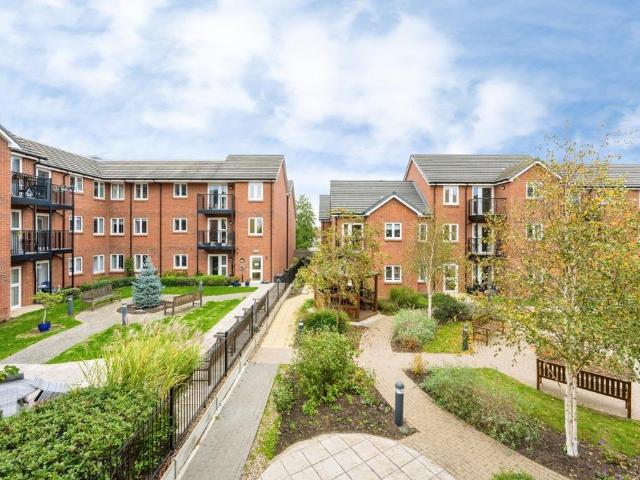
Offered for sale is this one bedroom, spacious apartment situated in the ever popular McCarthy Stone complex, situated on the first floor. Townsend Court offers an abundance of Communal facilities to include a Restaurant, Library, Lounge, Conservatory and Guest Suite for any visiting family or friends. The apartment itself has been very well cared for and benefits from new carpets.*TENURE - LEASEHOLD*COUNCIL TAX BAND - CTownsend Court - Townsend Court is an Assisted Living development of 69 one and two bedroom apartments for the age group 60 years and over. Situated on High Street South less than one mile from the town centre and overlooks Hall Park grounds at the rear of the development. Rushden benefits from a position close to the regions major road network and is within easy reach of the M1 and M6 motorways, giving access to larger towns such as Wellingborough and Northampton. Residents of Townsend Court will be able to take advantage of an excellent bus service, which provides reg
£ 68,000
6 Bedroom Bungalow
View photo
Bungalow · for sale
£ 1,600,000
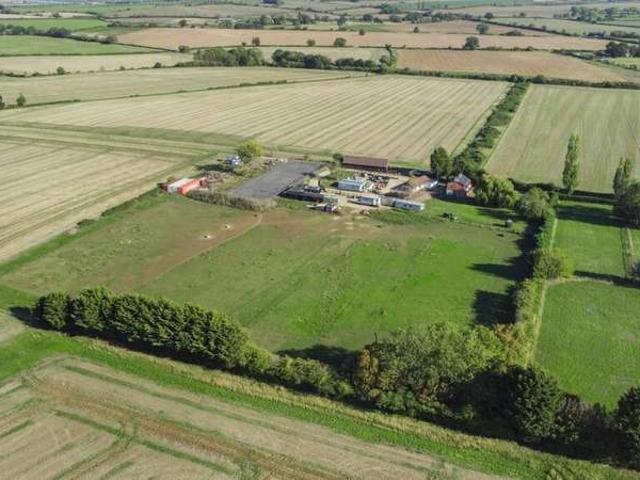
6 Bedroom Bungalow
NN9
· 6 Bedrooms · Bungalow
NN9 · 6 Bedrooms · Bungalow
Martin & Co are delighted to offer for sale this exceptional double-fronted Victorian former farmhouse, occupying approximately 6.5 acres of established grounds and paddocks, together with a detached two-bedroom annexe bungalow and equestrian facilities, all set within a private and picturesque countryside setting on the edge of the highly sought-after village of Sharnbrook. Approached via electrically operated entrance gates, a magnificent private driveway extending approximately 600ft (200 yards) creates an impressive approach to the property and immediately establishes the sense of exclusivity and grandeur that Vicarage Farm offers. The handsome Victorian farmhouse is beautifully presented and retains an abundance of character and charm, with attractive elevations, generous proportions and a wealth of period features throughout. The spacious accommodation has been thoughtfully arranged to provide comfortable and versatile family living, comprising four well-proportioned bedrooms, el
£ 1,600,000
4 bedroom detached house for sale
View photo
House · for sale
£ 375,000
4 bedroom detached house for sale
NN9
· 4 Bedrooms · 2 Baths · House
· Garden · Equipped kitchen · Parking · Patio · Concierge
NN9 · 4 Bedrooms · 2 Baths · House · Garden · Equipped kitchen · Parking · Patio · Concierge
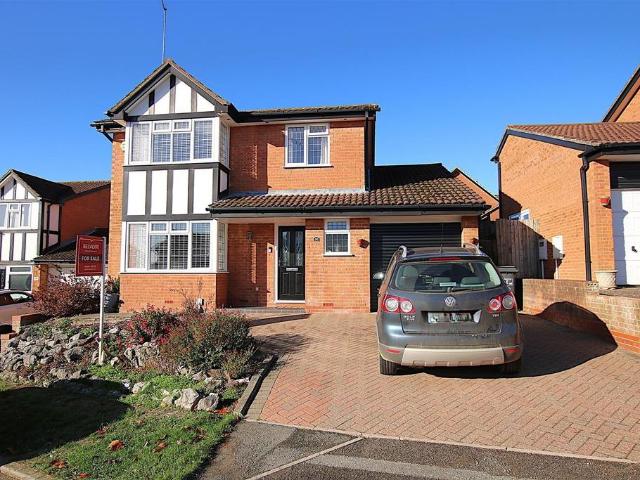
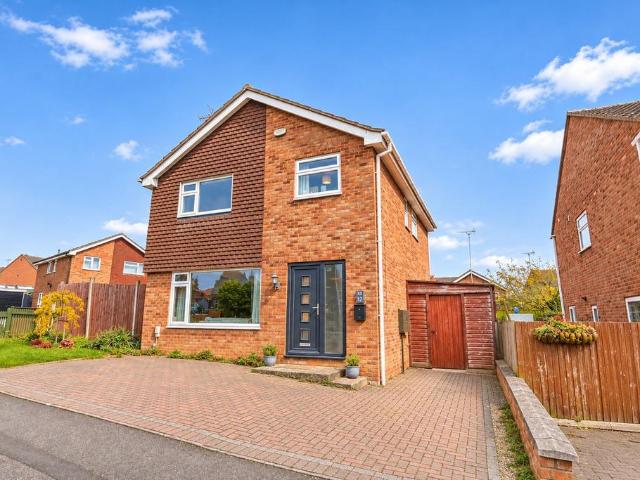
IN PERSON AND VIDEO VIEWINGS AVAILABLE* An impressive and extended FOUR bedroom detached family home, being well presented throughout and occupying a popular cul de sac position. Built by Messrs Springfir Estates the house offers three separate reception areas as it has been extended by way of a conservatory which enjoys a southernly aspect with views over the rear garden and roof top views over fields beyond. Other benefits include a good sized Kitchen/Breakfast room and parking for three cars plus the single garage. The overall accommodation comprises of entrance porch, entrance hall, Lounge, separate Dining Room, Conservatory, Kitchen/breakfast room, Utility room and Guest WC. The first floor via a gallery landing provides four good sized bedrooms and refitted family bathroom. Outside expect to find an open plan front garden with drive way for three vehicles and single garage. The attractive rear/side gardens are well maintained with a raised patio ideal for entertaining.Entrance Ha
£ 375,000
3 bedroom terraced house for sale
View photo
House · for sale
£ 230,000
3 bedroom terraced house for sale
NN9
· 3 Bedrooms · 1 Bath · House
· Garden · Equipped kitchen
NN9 · 3 Bedrooms · 1 Bath · House · Garden · Equipped kitchen
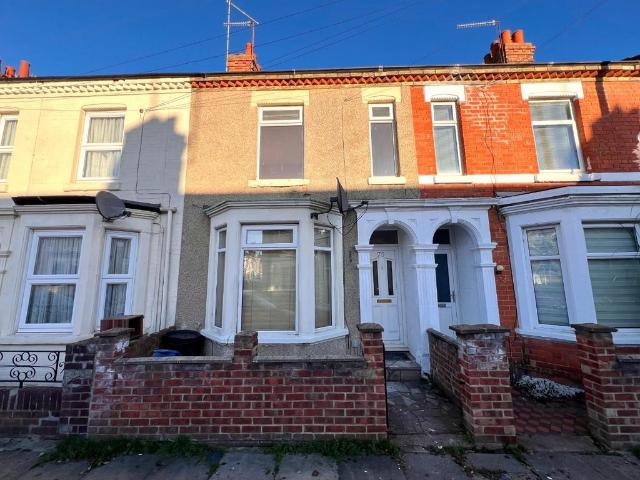
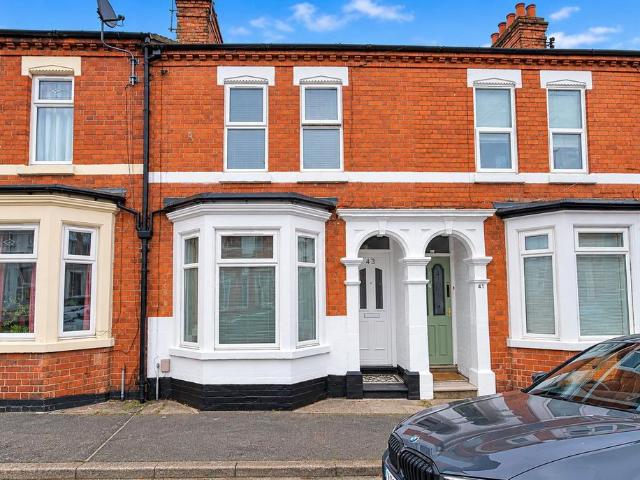
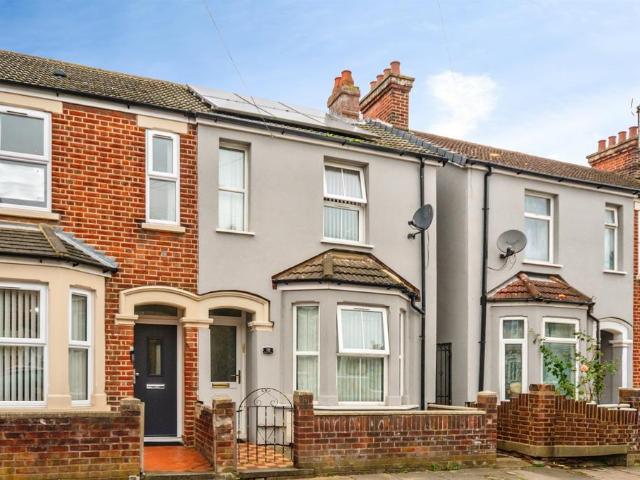
Offered to the market with no onward chain and making an ideal purchase for first time buyers is this bay fronted three bedroom terraced house. Located within the popular residential area of St. James, set close to local schools, parks and Northampton's town centre and train station, the property is presented to a great standard throughout.Accommodation comprises entrance hall, sitting/dining room, kitchen, downstairs bathroom and three first floor double bedrooms.Outside, to the rear of the property is a low maintenance garden with decking and lawn areas. Further benefits include gas radiator heating and uPVC double glazing. (B/856/M)* TENURE - Freehold* COUNCIL TAX BAND - BEntrance Hall - Sitting Room - 3.78m x 3.33m (12'5 x 10'11) - Dining Room - 4.27m x 3.45m (14'0 x 11'4) - Kitchen - 3.76m x 1.83m (12'4 x 6'0) - Bathroom - Bedroom 1 - 4.27m x 3.20m (14'0 x 10'6) - Bedroom 2 - 3.45m x 2.51m (11'4 x 8'3) - Bedroom 3 - 3.43m x 2.44m (11'3 x 8'0)
£ 230,000
1 bedroom flat for sale
View photo
Flat · for sale
£ 113,000
1 bedroom flat for sale
NN9
· 1 Bedroom · 1 Bath · Flat
· Gym · Equipped kitchen · Parking
NN9 · 1 Bedroom · 1 Bath · Flat · Gym · Equipped kitchen · Parking
Bettermove are proud to present this beautifully presented 1 bedroom flat in Wellingborough, available with no forward chain.The property benefits from double glazing and efficient gas underfloor heating, supplied by the main building's communal boiler. Each flat has its own individual heating controls, allowing residents to regulate the temperature to suit their needs. The property also benefits from off-street parking available via a residents car park.The council tax band is A.This is a leasehold property with 117 years remaining on the lease; the ground rent is £200.00 per annum, and the service charge is £143.31 per month.The interior of this beautifully presented property comprises a spacious living room, fitted kitchen, a generously sized double bedroom and a family bathroom. An additional versatile room provides excellent flexibility and could be used as a home office, study, dressing room or personal gym, depending on individual requirements. This room has previously been used
£ 113,000
2 bedroom maisonette for sale
View photo
Flat · for sale
£ 215,000
2 bedroom maisonette for sale
NN9
· 2 Bedrooms · 1 Bath · Flat
· Garden · Equipped kitchen
NN9 · 2 Bedrooms · 1 Bath · Flat · Garden · Equipped kitchen
Entrance PorchOpen plan living dining - 4.51m x 3.62m (14'9 x 11'10)Kitchen - 2.59m x 2.03m (8'5 x 6'7)Bathroombedroom 1 - 3.48m x 2.72m (11'5 x 8'11)Bedroom 2 - 2.89m x 2.97m (9'5 x 9'8)Communal garden
£ 215,000
3 bedroom terraced house for sale
View photo
House · for sale
£ 189,950
3 bedroom terraced house for sale
NN9
· 3 Bedrooms · 1 Bath · House
· Garden · Equipped kitchen · Parking · Patio
NN9 · 3 Bedrooms · 1 Bath · House · Garden · Equipped kitchen · Parking · Patio
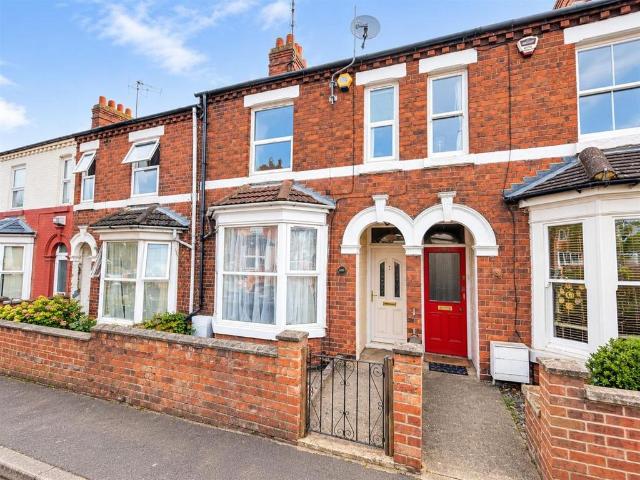
A very well presented traditional three bedroomed bay fronted Victorian terrace property situated on a quiet road in the popular residential area of St James. The accommodation comprises entrance hall, 24 foot lounge/diner, kitchen, rear lobby and bathroom and to the first floor there are three bedrooms. Outside there is a rear garden which is mainly laid to patio and has a detached single garage accessed from the rear. the property is being sold with no upward chain.Accommodation - Ground Floor - Entrance Hall - Enter via a UPVC double glazed front door with obscure glass window, radiator, stairs to first floor and door leading to:-Lounge/Diner - 7.49m x 3.25m (24'7 x 10'8) - UPVC double glazed bay window to the front and radiator. To the dining area there is a gas fire, double radiator, UPVC double glazed window to the rear and door to:-Dining Area - Kitchen - 3.38m x 2.36m (11'1 x 7'9) - Fitted with a range of base and eye level units, roll top work surfaces, tiled splashbacks, cera
£ 189,950
3 bedroom semi detached house for sale
View photo
House · for sale
£ 375,000
3 bedroom semi detached house for sale
NN9
· 3 Bedrooms · 1 Bath · House
· Garden · Equipped kitchen · Patio · Concierge
NN9 · 3 Bedrooms · 1 Bath · House · Garden · Equipped kitchen · Patio · Concierge
GUIDE PRICE £375,000 - £400,000*Situated in the highly sought-after area of Brickhill, this attractive extended three-bedroom semi-detached family home enjoys pleasant open views to the front across a green and offers spacious, versatile accommodation, making it an ideal choice for families and those who enjoy entertaining.Upon entering, you are welcomed into a home offering two generous reception rooms, providing excellent flexibility for both everyday family living and entertaining. The kitchen is fitted with a range of built-in appliances and is complemented by a separate utility room and a convenient downstairs WC, adding to the practicality of the accommodation.Upstairs, the property continues to impress with three well-proportioned bedrooms, including a generous principal bedroom, together with a family bathroom and useful additional storage.Externally, one of the property's standout features is the beautiful west-facing rear garden, which enjoys a patio area and low-maintenance
£ 375,000
3 bedroom terraced house for sale
View photo
House · for sale
£ 180,000
3 bedroom terraced house for sale
NN9
· 3 Bedrooms · 1 Bath · House
NN9 · 3 Bedrooms · 1 Bath · House
Launch Event – Saturday 14th November (Morning)We are delighted to invite prospective buyers to our exclusive launch event on Saturday 14th November, with viewings taking place throughout the morning. Please contact our team to register your interest and arrange your allocated viewing appointment.The HomeCombining the charm of traditional Victorian-style architecture with comfortable, well-proportioned accommodation, this attractive three-bedroom terraced home offers an appealing opportunity for buyers looking to establish themselves in a convenient and well-connected setting. Positioned within easy walking distance of Wellingborough town centre and the railway station, the property is offered for sale with no upper chain, making it particularly attractive to first-time buyers, growing families and investors alike.Behind its traditional façade, the accommodation has a welcoming feel, with generous living spaces, good natural light and a practical layout suited to everyday family life.T
£ 180,000
2 bedroom character property for sale
View photo
House · for sale
£ 250,000
2 bedroom character property for sale
NN9
· 2 Bedrooms · 1 Bath · House
· Equipped kitchen
NN9 · 2 Bedrooms · 1 Bath · House · Equipped kitchen
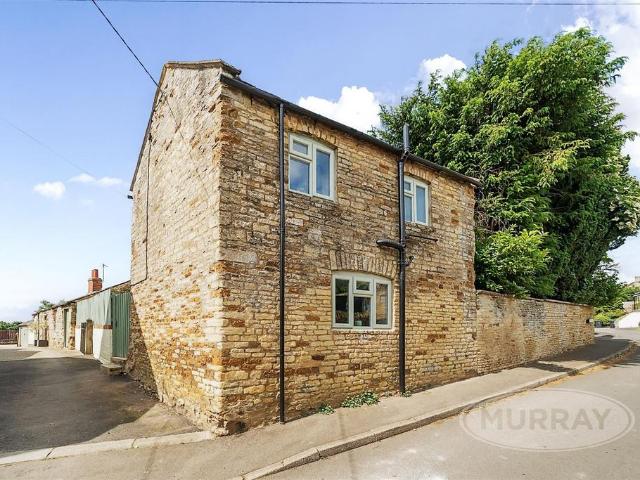
NO CHAIN *A delightful two-bedroom detached period cottage, offering beautifully presented and sympathetically refurbished accommodation that seamlessly blends traditional character with modern comforts. Situated within a highly regarded village, the property enjoys attractive, far-reaching elevated views across the picturesque Welland Valley.No 12 Arnhill Road, Gretton is built of local stone under slate roof and has been brought into the present day by the current owner whilst retaining its period charm. The property offers a well-proportioned accommodation, thoughtfully refurbished throughout and featuring an array of good quality fixtures and fittings, including new oak ceiling beam and oak mantel in the sitting room, new skirting boards and architraves, oak internal doors with traditional style furniture, bespoke hardwood front door and external French doors, refitted kitchen with integrated appliances, refitted shower room and new Ecoshed designer electric radiators. The immacula
£ 250,000
4 bedroom detached house for sale
View photo
House · for sale
£ 495,000
4 bedroom detached house for sale
NN9
· 4 Bedrooms · 2 Baths · House
· Garden · Parking · Equipped kitchen · Powder room · Concierge
NN9 · 4 Bedrooms · 2 Baths · House · Garden · Parking · Equipped kitchen · Powder room · Concierge
A spacious and well maintained detached family home, offering four double bedrooms and multiple reception rooms, tucked away in a cul-de-sac in this popular location. The accommodation comprises entrance porch, entrance hall, cloakroom/WC, study, dual aspect lounge with log burner and French doors to a conservatory, dining room, kitchen/breakfast room and a utility room. To the first floor are four great size bedroom and a family bathroom with the master bedroom benefitting from an ensuite shower room. Outside are well maintained gardens to the front, side, rear and a driveway to the front for four vehicles leading to a detached double garage with up and over doors and EV charging point. Further benefits include uPVC double glazing and gas radiator heating. (B/1700/L)* TENURE - Freehold* COUNCIL TAX BAND - FPorch - Entrance Hall - Cloakroom/Wc - Study - 3.10m x 2.95m (10'2 x 9'8) - Sitting Room - 5.33m x 4.47m (17'6 x 14'8) - Dining Room - 3.45m x 2.64m (11'4 x 8'8) - Conservatory - 3.
£ 495,000
3 bedroom end of terrace house for sale
View photo
House · for sale
£ 280,000
3 bedroom end of terrace house for sale
NN9
· 3 Bedrooms · 1 Bath · House
· Garden · Parking · Equipped kitchen · Patio
NN9 · 3 Bedrooms · 1 Bath · House · Garden · Parking · Equipped kitchen · Patio
No Onward Chain | Garage & Off Road Parking | South Facing Rear Garden | Popular Location Of Queens Park | Approximately 1.1 Miles From Bedford Train Station | Three Bedrooms - All With Built In Storage PROPERTYThe ground floor comprises an entrance hall leading into a spacious lounge/diner, providing a versatile area for both living and dining. To the rear is a separate kitchen with fitted units, worktop space and access to the garden. A useful pantry cupboard and additional storage further complement the ground-floor accommodation.Upstairs, the first floor offers three bedrooms, including a generously sized principal bedroom, together with a family bathroom and additional built-in storage.Outside, the property benefits from an enclosed rear garden, mainly laid to lawn with a paved patio area, offering scope for landscaping and improvement. To the front is a further garden area with a pathway leading to the entrance. There is a single garage and off street parking to the rear of the g
£ 280,000
4 bedroom detached house for sale
View photo
House · for sale
£ 315,000
4 bedroom detached house for sale
NN9
· 4 Bedrooms · 2 Baths · House
· Garden · Equipped kitchen
NN9 · 4 Bedrooms · 2 Baths · House · Garden · Equipped kitchen
Discover an exceptional family lifestyle in this beautifully presented four-bedroom detached home, ideally positioned within a quiet cul-de-sac on the highly sought-after Poppyfields development in Corby. Backing directly onto established woodland, this modern residence offers a peaceful retreat with stylish, well-appointed accommodation throughout.Step inside to a welcoming entrance hall that leads to a separate dining room, perfect for hosting family meals or entertaining guests. The heart of this home is the refitted modern kitchen, thoughtfully designed with a range of integrated appliances and a cleverly incorporated laundry/utility cupboard for ultimate convenience. Completing the ground floor is a spacious living room, featuring doors that open directly onto the rear garden, seamlessly blending indoor comfort with outdoor enjoyment.Upstairs, you will find four impressive bedrooms. The generous principal bedroom provides excellent floorspace, complemented by fitted wardrobes and
£ 315,000
3 bedroom detached house for sale
View photo
House · for sale
£ 180,000
3 bedroom detached house for sale
NN9
· 3 Bedrooms · 1 Bath · House
· Garden · Equipped kitchen
NN9 · 3 Bedrooms · 1 Bath · House · Garden · Equipped kitchen
An excellent opportunity to purchase a 50% share of this modern three-bedroom detached home, situated on the popular Overstone Gate development and offered in excellent condition throughout.For further information or clarification regarding the pricing, please contact us directly.Built in 2022, the property provides well-proportioned accommodation across two floors and offers a great opportunity for buyers looking to take their next step through Shared Ownership.The ground floor comprises an entrance hall, downstairs WC, comfortable lounge and a spacious kitchen/diner providing plenty of room for both everyday dining and entertaining.Upstairs, there are three bedrooms together with a modern family bathroom.One of the real features of the home is the outside space. The property benefits from a larger than average rear garden, providing plenty of space for families, entertaining or simply enjoying the warmer months. To the front, the property enjoys a pleasant outlook, while a driveway p
£ 180,000
3 bedroom detached house for sale
View photo
House · for sale
£ 150,000
3 bedroom detached house for sale
NN9
· 3 Bedrooms · House
· Garden · Equipped kitchen · Concierge
NN9 · 3 Bedrooms · House · Garden · Equipped kitchen · Concierge
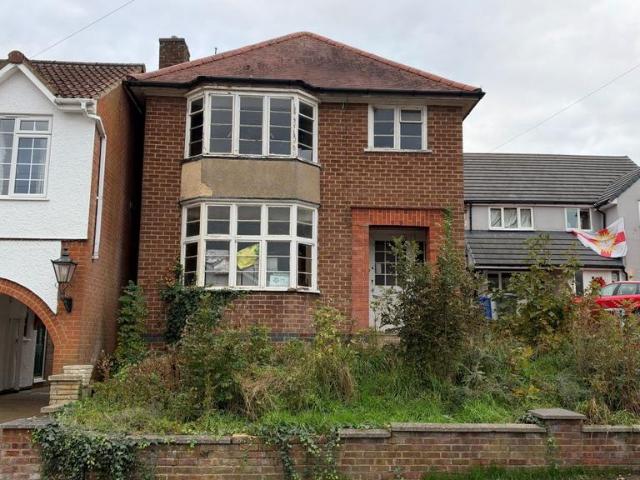
For Sale By Public Auction on 09 December 2026 starting at 08:30 AM - Livestream Remote Bidding AuctionA vacant freehold detached property on a substantial plot with potential for development/refurbishment subject to the necessary consentsOn behalf of the Fixed Charge ReceiversA detached property standing back from the road behind a driveway and foregarden, which has potential for development/refurbishment, and potential extension subject to obtaining the necessary planning consents.AccommodationGround Floor: Hall, Reception Room, Open Plan Kitchen/Dining Room (no fittings)First Floor: Landing, Three Bedrooms, Bathroom/WC (no fittings)Outside: Gardens and Driveway ParkingThe property is in a shell-like state and in need of refurbishment throughout.Energy Performance RatingDTenureFreeholdPre-auction OffersPlease note that offers in excess of the guide price may be considered prior to the Auction Sale.Viewing TimesViewings will be carried out on a block viewing basis. The times and dates
£ 150,000
2 bedroom flat for sale
View photo
Flat · for sale
£ 50,000
2 bedroom flat for sale
NN9
· 2 Bedrooms · 2 Baths · Flat
· Garden · Lift · Parking
NN9 · 2 Bedrooms · 2 Baths · Flat · Garden · Lift · Parking
Oakhill Place is a McCarthy Stone Retirement Living Plus development, designed exclusively for the over 70s and offering an excellent lifestyle opportunity in a secure and welcoming environment.Residents benefit from a range of on-site facilities including a private homeowners' lounge, beautifully landscaped gardens, a Bistro serving freshly prepared meals, drinks and snacks daily, and resident parking. Family and friends are welcome to stay in the development's guest suite, subject to availability and a modest charge.The apartment is fitted with modern fixtures and fittings, energy-efficient heating, and raised-height electrical sockets for added convenience. For peace of mind, the development features a camera entry system, intruder alarms, fire detection equipment and a 24-hour emergency call system. An Estate Manager and support team provide on-site cover 24 hours a day, 365 days a year. Lifts provide easy access to all floors.Local AreaThe development is situated in the attractive
£ 50,000
3 bedroom terraced house for sale
View photo
House · for sale
£ 285,000
3 bedroom terraced house for sale
NN9
· 3 Bedrooms · 2 Baths · House
· Garden · Equipped kitchen
NN9 · 3 Bedrooms · 2 Baths · House · Garden · Equipped kitchen
SUMMARYA three bedroom terraced home arranged over two floors, offering a bay fronted family living room, fitted kitchen, ground floor bathroom and useful storage area. The first floor provides three well bedrooms and a separate shower room. Externally, the property benefits from an enclosed rear garden.DESCRIPTIONA three bedroom terraced home arranged over two floors, offering a bay fronted family living room, fitted kitchen, ground floor bathroom and useful storage area. The first floor provides three bedrooms and a separate shower room. Externally, the property benefits from an enclosed rear garden and is conveniently situated within easy reach of local amenities, schools and transport links.Please note that the AML fee covers the cost of carrying out the required identity and anti-money laundering checks. Once these checks have been completed, the fee cannot be refunded, even if the property purchase does not go ahead.Porch Door to front.Entrance Hall Doors to front, stairs to firs
£ 285,000
3 bedroom end of terrace house for sale
View photo
House · for sale
£ 220,000
3 bedroom end of terrace house for sale
NN9
· 3 Bedrooms · 1 Bath · House
· Garden · Equipped kitchen · Parking
NN9 · 3 Bedrooms · 1 Bath · House · Garden · Equipped kitchen · Parking
A well presented three bedroom end terraced property, situated in the popular area of Lings, within a short distance of Weston Favell Shopping Centre and local schools.The accommodation comprises entrance hall, WC/utility room, dual aspect sitting/dining room, refitted kitchen, three first floor double bedrooms and a refitted shower room.Outside is a low maintenance rear garden and a private driveway to the front providing off road parking. Further benefits include gas radiator heating, uPVC double glazing and no upper chain. (B/936/S)* TENURE - Freehold* COUNCIL TAX BAND - AEntrance Hall - Wc/Utility - Sitting/Dining Room - 6.60m x 3.53m (21'8 x 11'7) - Kitchen - 3.00m x 2.90m (9'10 x 9'6) - Bedroom 1 - 3.61m x 3.53m (11'10 x 11'7) - Bedroom 2 - 3.53m x 3.00m (11'7 x 9'10) - Bedroom 3 - 3.00m x 2.90m (9'10 x 9'6) - Shower Room
£ 220,000
3 bedroom detached house for sale
View photo
House · for sale
£ 279,000
3 bedroom detached house for sale
NN9
· 3 Bedrooms · 2 Baths · House
· Garden · Equipped kitchen · Parking · Concierge
NN9 · 3 Bedrooms · 2 Baths · House · Garden · Equipped kitchen · Parking · Concierge
“A Prime Positioned Home”This well designed detached house is uniquely positioned with a view across a dedicated green space and is located within a sought after development with excellent amenities. The smart accommodation is well presented comprising reception hall, guest WC and dual aspect living room. There is a separate dining room and a modern fitted kitchen offering a smart range of units and built-in appliances. Upstairs, there is a spacious family bathroom and three well-proportioned bedrooms with the master offering a shower en-suite. The rear garden offers a good degree of privacy and faces south, there is a single garage, parking for two cars and a pretty retained front garden. A prime family home!Description:This attractively positioned detached home sits on a plot tucked towards the edge of Osbourne Close, overlooking a dedicated green space and benefits from a south facing rear garden.The accommodation is well presented, offering clean and modern stylish throughout.This
£ 279,000
4 bedroom detached house for sale
View photo
House · for sale
£ 450,000
4 bedroom detached house for sale
NN9
· 4 Bedrooms · 2 Baths · House
· Garden · Equipped kitchen · Parking · Powder room
NN9 · 4 Bedrooms · 2 Baths · House · Garden · Equipped kitchen · Parking · Powder room
Belvoir Estate Agents are delighted to bring to the market this beautifully presented four-bedroom detached family home, ideally situated within this highly sought-after area of East Hunsbury.Offering spacious and versatile accommodation throughout, the property briefly comprises an entrance hall, guest cloakroom, generous lounge, separate dining room, UPVC double-glazed conservatory, kitchen/breakfast room and a particularly spacious utility room. To the first floor, there is a landing, a principal bedroom with en-suite shower room, three further well-proportioned bedrooms and a modernised family shower room.Further benefits include gas radiator central heating, UPVC double glazing, an integral single garage and a driveway providing off-road parking. Externally, the property enjoys an enclosed rear garden, ideal for family living and outdoor entertaining.The location is particularly convenient, with a range of local shops and well-regarded schools nearby, together with excellent road
£ 450,000
2 bedroom apartment for sale
View photo
Flat · for sale
£ 248,000
2 bedroom apartment for sale
NN9
· 2 Bedrooms · 1 Bath · Flat
· Lift · Equipped kitchen
NN9 · 2 Bedrooms · 1 Bath · Flat · Lift · Equipped kitchen
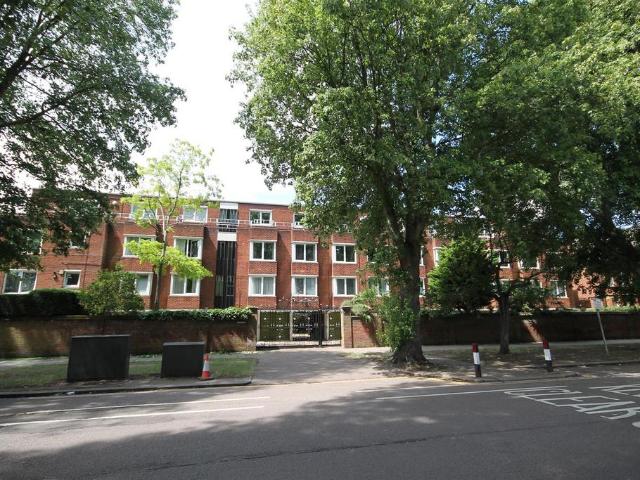
We are delighted to offer for sale this well-presented apartment just a stones’ throw from Bedford’s town centre and it’s sixty-two-acre Victorian park.The apartment is on the second floor and offers spacious accommodation throughout to include a kitchen with modern fitted units and a living/dining room featuring two large windows.There are two double bedrooms, both of which have fitted wardrobes and are served by a modern shower room.In addition, there is a study and large storage cupboard, the heating is provided by a gas fired boiler, and the property is being offered with no upward chain. The lease is 169 years from 1st January 1976 (approximately 118 years remaining). The service charge is £2,820 per annum which includes water, and the ground rent is £35 per annum. These details should be verified by your own legal advisor.De Parys Lodge is off De Parys Avenue and can be accessed via cast-iron, remote-control gates. There is an intercom service, a lift and this particular apartmen
£ 248,000
4 bedroom detached house for sale
View photo
House · for sale
£ 350,000
4 bedroom detached house for sale
NN9
· 4 Bedrooms · 2 Baths · House
· Fireplace · Equipped kitchen
NN9 · 4 Bedrooms · 2 Baths · House · Fireplace · Equipped kitchen
GUIDE PRICE £350,000 - £375,000*BE SURE TO WATCH THE VIDEO TO SEE EVERYTHING THIS HOME HAS TO OFFER*Four Bedrooms. Stunning New Kitchen. Luxurious Bathrooms. What a Transformation!*This is no ordinary four-bedroom detached home! Tucked away in a quiet cul-de-sac in the popular market town of Thrapston, this fabulous property has undergone an impressive transformation, combining generous family accommodation with some seriously stylish upgrades.*And the open plan kitchen is a real showstopper!*Beautiful shaker-style cabinetry, marble-effect worktops, brushed brass detailing and a striking central island create a fantastic space for cooking, entertaining and everyday family life.The spacious lounge has also enjoyed a stylish makeover, with contemporary flooring, rich feature colours and an attractive fireplace. A separate dining room flows through to the conservatory, providing plenty of flexibility for family living.*Upstairs, the improvements continue. *Four bedrooms offer ample space
£ 350,000
4 bedroom detached house for sale
View photo
House · for sale
£ 350,000
4 bedroom detached house for sale
NN9
· 4 Bedrooms · 2 Baths · House
· Equipped kitchen · Parking
NN9 · 4 Bedrooms · 2 Baths · House · Equipped kitchen · Parking
SUMMARYAn exceptional detached residence occupying a prime, private position at the head of a quiet cul-de-sac. Immaculately presented throughout to an exacting standard, this versatile home is distinguished by a superb, fully self-contained annex. DESCRIPTION. offering an ideal multi-generational setup, independent living for an older relative, or an executive guest suite.Upon arrival, an expansive front driveway provides generous off-road parking for multiple vehicles. Inside the main house, the ground floor has been thoughtfully designed with a flowing, semi-open plan layout. It effortlessly balances modern social living with defined comfort, allowing light to cascade naturally between the inviting sitting room and the open kitchen dining space. Upstairs, the primary accommodation offers three well-proportioned bedrooms served by a contemporary family bathroom.The self-contained ground-floor annex is a standout feature, complete with its own dedicated lounge boasting glazed double d
£ 350,000
4 bedroom detached house for sale
View photo
House · for sale
£ 467,000
4 bedroom detached house for sale
NN9
· 4 Bedrooms · House
· Garden · Equipped kitchen
NN9 · 4 Bedrooms · House · Garden · Equipped kitchen
PLOT 55 - THE LYNFORD AT GLENVALE PARK*. The Lynford features an impressive open-plan kitchen with family and dining areas, a walk in glazed-bay with French doors leads to the rear garden and an adjoining utility room. Completing this floor is a spacious lounge and study. Upstairs are four double bedrooms, the main with en suite and a modern family bathroom
£ 467,000
4 bedroom bungalow for sale
View photo
Bungalow · for sale
£ 375,000
4 bedroom bungalow for sale
NN9
· 4 Bedrooms · Bungalow
· Garden · Equipped kitchen · Parking · Concierge
NN9 · 4 Bedrooms · Bungalow · Garden · Equipped kitchen · Parking · Concierge
Having undergone an extensive refurbishment and extension, this beautifully presented four bedroom semi-detached bungalow offers a particularly impressive standard of accommodation throughout. Situated in the Headlands area of Abington, the property has been thoughtfully modernised to create a stylish and spacious home, further benefitting from two bathrooms, a single garage, off-road parking and an extensive rear garden.The accommodation begins with a welcoming entrance hallway leading through to four well-proportioned bedrooms, comprising two generous double rooms and two single bedrooms. There are also two beautifully finished bathrooms, both fitted with contemporary suites and stylish tiling. The kitchen has been finished to an excellent standard, featuring a range of modern fitted units, integrated appliances and ample space for dining. Arguably the standout feature is the impressive extended living room, which provides a substantial reception space filled with natural light, enha
£ 375,000
3 bedroom semi detached house for sale
View photo
House · for sale
£ 270,000
3 bedroom semi detached house for sale
NN9
· 3 Bedrooms · 2 Baths · House
· Equipped kitchen · Parking
NN9 · 3 Bedrooms · 2 Baths · House · Equipped kitchen · Parking
The Property3 Bedroom Semi‑Detached Home | Two Bathrooms | Ground Floor WC | Driveway & Garage | Solar Panels | Modern Residential LocationSet within a desirable modern development in Rothwell, this beautifully presented three‑bedroom semi‑detached home offers spacious accommodation, excellent energy efficiency, and a range of features ideal for contemporary family living. With two bathrooms, a ground floor WC, driveway, garage, and solar panels, this property combines comfort, practicality, and cost-saving benefits in an attractive package.Ground FloorLoungeLocated at the front of the home, the lounge boasts a bright and relaxing space with room for a range of furniture. A front aspect window allows natural light to flow in, giving the room a warm and inviting feel.Kitchen / Dining RoomAt the rear, the modern kitchen/diner features:A range of fitted unitsAmple worktop spaceIntegrated cooking appliances with space for other appliancesRoom for a family dining tableDirect access to the r
£ 270,000

Get email alerts

Don't miss out: be the first to know about new properties

The alert was correctly created

On subscribing you accept the conditions of use and the privacy policy
Alert
Receive new ads in your inbox
Save this search
Receive alerts for new listings

We'll send you an email when we have new properties for: "Properties for sale in NN9"

The alert was correctly created

Great Harrowden Wellingborough
Little Harrowden Wellingborough
Get email alerts and be the first to see new listings
Required field
On subscribing I accept the terms of the privacy policy
Perfect! You'll soon start receiving new listings via email
Alert
Receive an email when we have new ads for Properties for sale in NN9
Save this search
Filters

Bedrooms

Size (sq.ft)

sq.ft
sq.ft

Price

£
£

Property type

Bathrooms

Clear all filters
Receive notifications when new entries are published.