598,059 properties for sale in Norfolk county

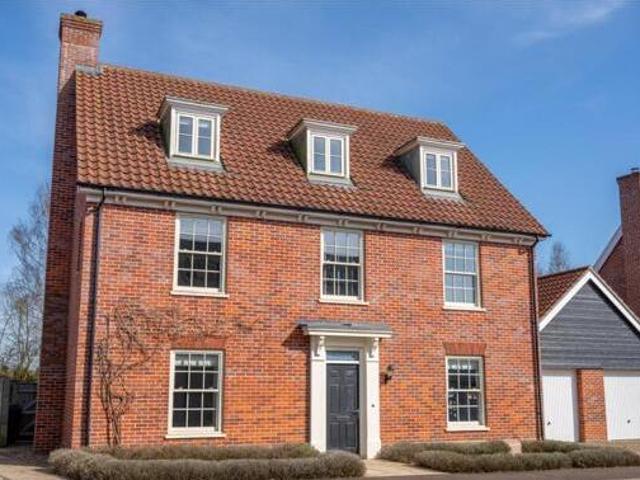
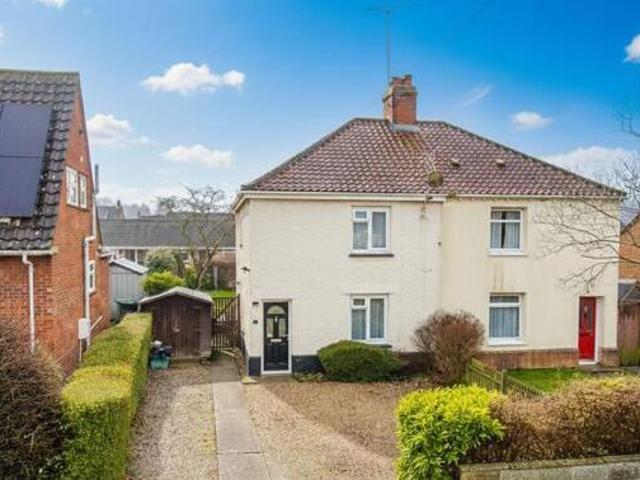
Lime Tree Avenue, Costessey, 3 Bedroom Semi detached
View photo
House · for sale
£ 275,000
Lime Tree Avenue, Costessey, 3 Bedroom Semi detached
Norfolk county
· 1 Bath · House
· Garden · Equipped kitchen · Parking · Concierge
Norfolk county · 1 Bath · House · Garden · Equipped kitchen · Parking · Concierge
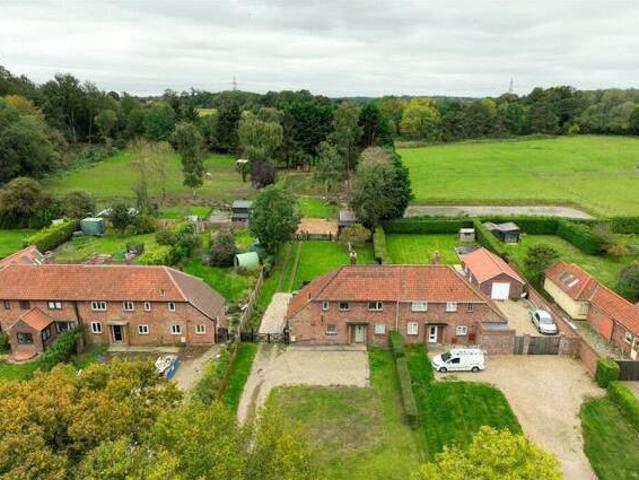
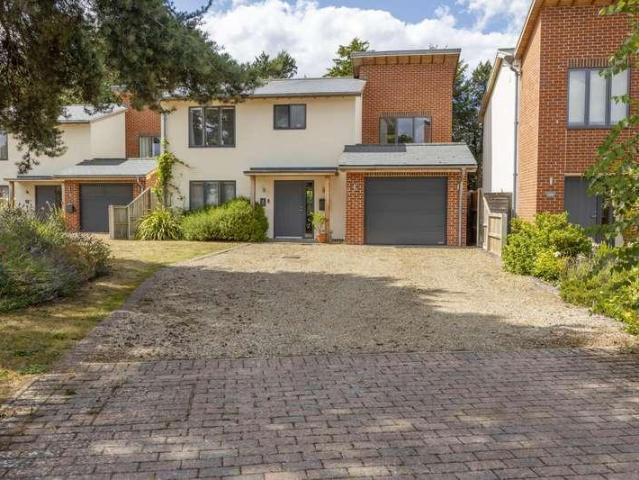
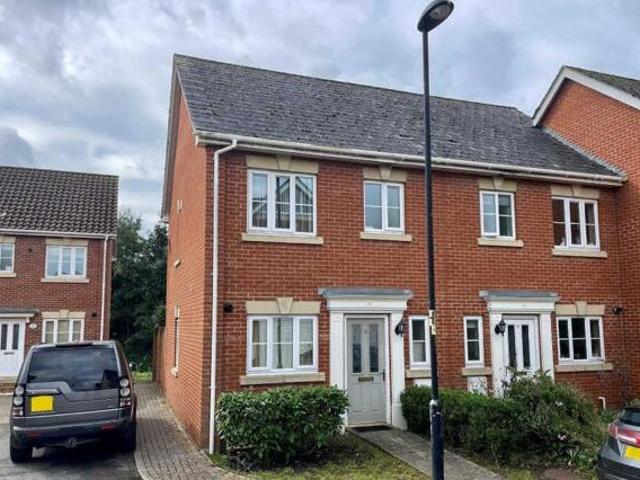
Lime Tree Avenue, Costessey, 3 Bedroom Semi-detached Norwich Norfolk England in summaryset within a quiet cul-de-sac this semi-detached house is positioned on a substantial plot the interior has been updated and modernised with a flowing layout ideal for couples and families alike. the accommodation includes a hallway entrance with stairs rising to the first floor opening to the main reception spaces. the dining room leads to the 15 sitting room boasting a dual aspect flooding the room with natural light. beyond the completely fitted kitchen offers comprehensive storage and space for white goods with the ground floor completed with a three piece family bathroom including a shower over the bath. heading upstairs three bedrooms open from the landing including the spacious main bedroom the third bedroom also makes an ideal home office study or dressing room. outside driveway parking can be found to the front for multiple vehicles whilst the rear garden is private and fully enclosed includ
£ 275,000
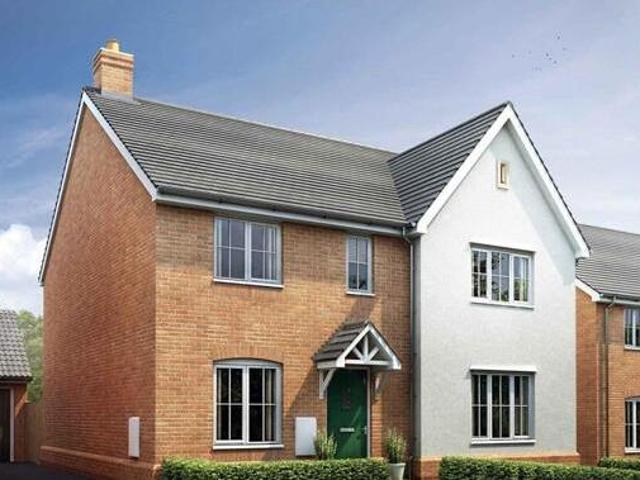
Cherry Close, Attleborough, 4 Bedroom Detached
View photo
House · for sale
£ 375,000
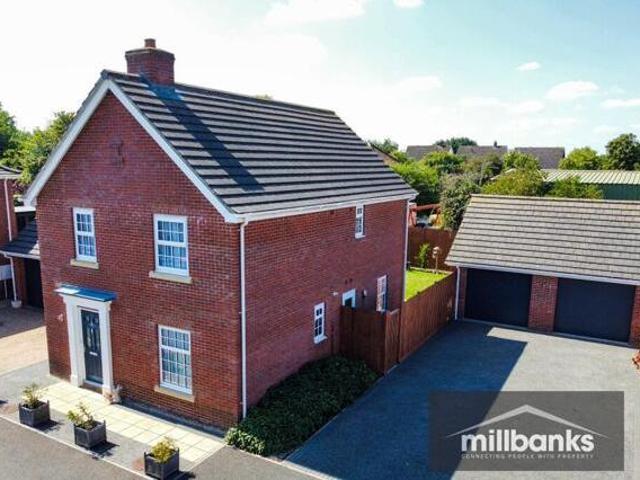
Cherry Close, Attleborough, 4 Bedroom Detached
Norfolk county
· 2 Baths · House
· Equipped kitchen
Norfolk county · 2 Baths · House · Equipped kitchen
Cherry Close, Attleborough, 4 Bedroom Detached Attleborough Norfolk England property advertorial situated in cherry close on the outskirts of attleborough and conveniently located within walking distance of the towns mainline railway station this fabulous detached four-bedroom family house offers space style and convenience in abundance and is one of just four properties on this small select development in attleborough. designed with a focus on light and airiness the property boasts high ceilings throughout making each room feel inviting and expansive. upon entering you are welcomed by a 19ft entrance hall setting the tone for the generous proportions found throughout the home. the dual-aspect lounge provides a versatile living space benefitting from excellent natural light and ample room for relaxation or entertaining. the heart of the home is undoubtedly the 19ft fitted kitchendiner designed to meet the needs of modern family living. the kitchen features a range of built-in and integ
£ 375,000
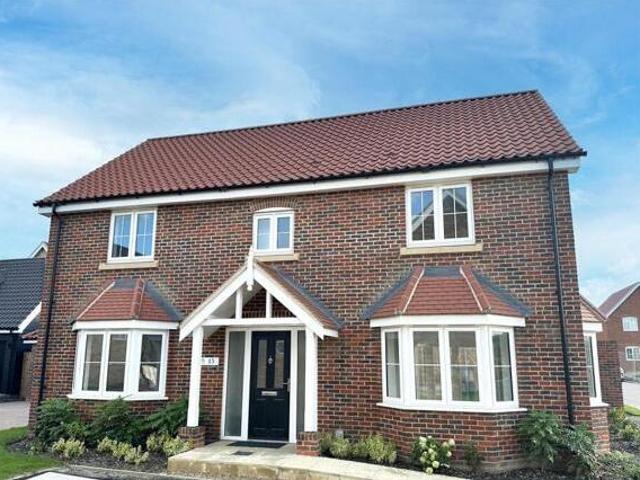
Keswick, Low Road, Norwich, 3 Bedroom Semi detached
View photo
House · for sale
£ 600,000
Keswick, Low Road, Norwich, 3 Bedroom Semi detached
Norfolk county
· 2 Baths · House
Norfolk county · 2 Baths · House
Keswick, Low Road, Norwich, 3 Bedroom Semi-detached Norwich Norfolk England tucked away on the picturesque and highly sought-after keswick road this stunning three-bedroom semi-detached home offers a truly unique opportunity rarely found so close to norwich city centre. blending stylish modern living with an exceptional amount of outdoor space this is a property that must be seen to be completely on a plot measuring approximately two acres the grounds are currently used as a smallholding and equestrian facility complete with three stables a barn additional outbuildings and securely fenced paddocks. having this level of land and flexibility in such a prime accessible location is a true rarity making this home perfect for those seeking land with immediate agricultural or equestrian use.the property itself has been lovingly renovated in recent years by the current owners who have created a stylish comfortable and practical home to match its idyllic surroundings. as you travel down low roa
£ 600,000
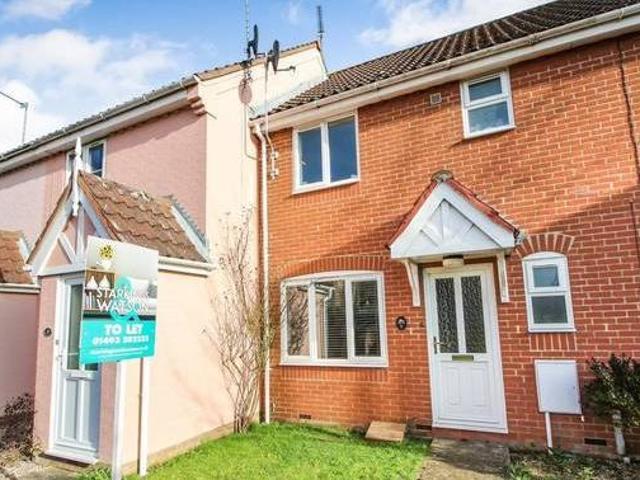
Bawburgh, Norwich, 4 Bedroom Detached
View photo
House · for sale
£ 950,000
Bawburgh, Norwich, 4 Bedroom Detached
Norfolk county
· 3 Baths · House
· Garden · Equipped kitchen
Norfolk county · 3 Baths · House · Garden · Equipped kitchen
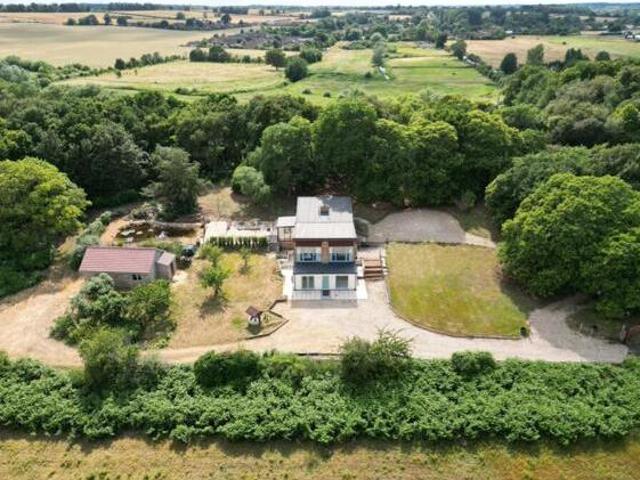
Bawburgh, Norwich, 4 Bedroom Detached Norwich Norfolk England this unique gated property sits on the rural edge of the vibrant city of norwich. plantation house is completely detached and positioned with no beside neighbours within approximately 1 acre of gardens sheltered by a mature woodland. with separate living levels having been renovated in mind for the need of living or to generate a separate income with holiday rental. the property sits within an area of local historical interest having been part of clinkhill woodland plantation with surrounding land originally formed part of the colney estate owned and managed by the barclay family. plantation house was part of a bespoke build in the 1960s offering at the time an open plan modern home heavily influenced by works at the time of renowned functionalism architect arne house - the house features many of its original 1960s design including open plan kitchen dining area and living house and the surrounding woodland have been used in
£ 950,000
Related searches
Land for sale in Mundford IP26
View photo
House · for sale
£ 100,000
Land for sale in Mundford IP26
Norfolk county
· 1 Bath · House
· Garden
Norfolk county · 1 Bath · House · Garden
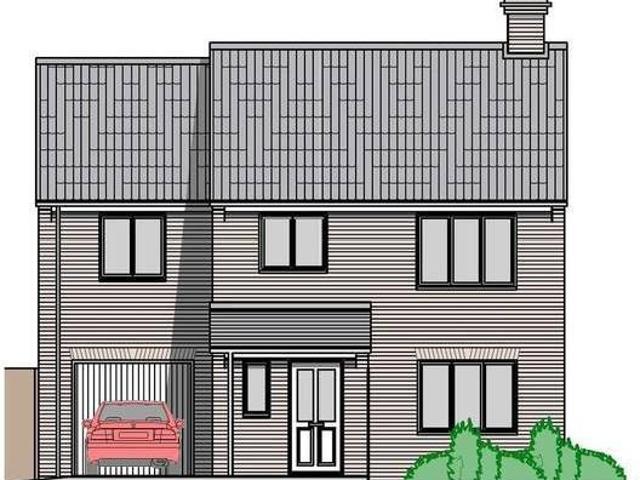
Land for sale in Mundford IP26 Norfolk East of England England tenure freehold building plot in a quiet village location ever thought about building your own home this garden plot has full planning permission for a three bedroom detached house and is available immediately with no covenants full plans are available on the breckland portal reference number 3pl 2020 0943 f mundford mundford is a village located on the edge of thetford forest approximately 4 miles from the market town of brandon and approximately 8 miles from the larger town of thetford the village offers local amenities including a post office village shop caf public house primary school and a central playing field with a modern village hall complex in addition there is a bowls and cricket club as well as a number of other organised social events mundford is conveniently situated for the a11 between the cities of cambridge and norwich agent s note please note there is an acquisition fee applicable which is payable on comp
£ 100,000
3 bedroom detached house for sale in Reepham Road Hellesdon NR6
View photo
House · for sale
£ 350,000
3 bedroom detached house for sale in Reepham Road Hellesdon NR6
Norfolk county
· 3 Bedrooms · 2 Baths · House
· Parking · Equipped kitchen
Norfolk county · 3 Bedrooms · 2 Baths · House · Parking · Equipped kitchen
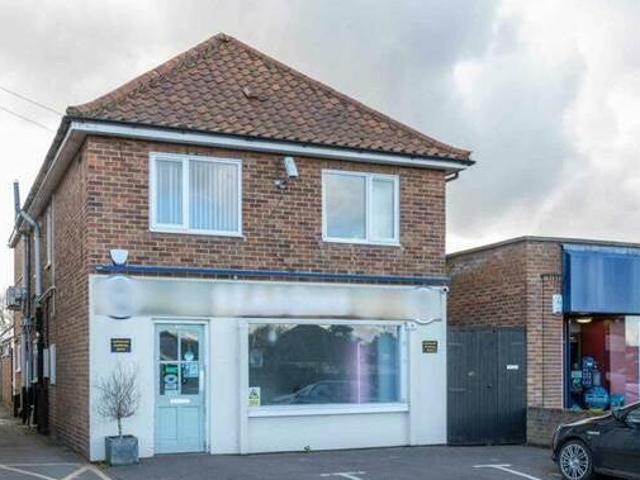
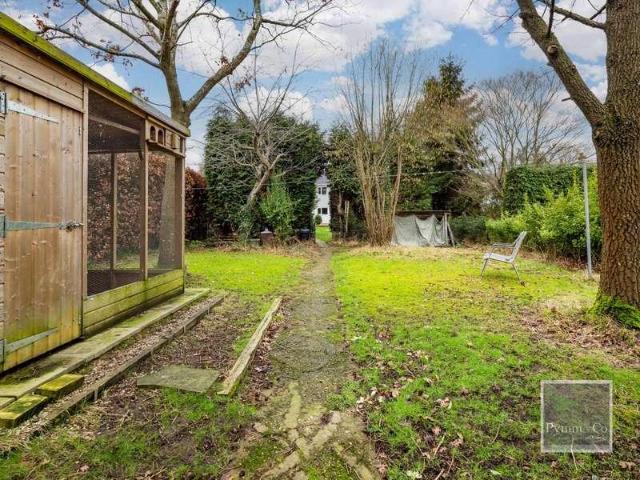
3 bedroom detached house for sale in Reepham Road Hellesdon NR6 Norfolk East of England England pymm co are delighted to present the opportunity to acquire a freehold property that comprises of a shop and a one bedroom flat the shop is being sold with a tenant with a lease until the end of june 2025 the shop is run as a successful food shop please note that the sandwich shop and business is not up for sale the one bedroom flat also has a long term tenant the details of rent and lease terms are available by contacting the pymm co sales office the shop accommodation is approximately 1590 sq ft and comprises of off street parking to the front serving room staff kitchen and wc shop kitchen and storage room food preparation room and further wc with a further storage room on the first floor there is an office with a bathroom the first floor has accommodation comprising lounge kitchen bedroom and a bathroom and is approximately 500 sq ft externally there is a customer parking area with a driv
£ 350,000
2 bedroom detached bungalow for sale in Stoke Ferry PE33
View photo
House · for sale
£ 253,000
2 bedroom detached bungalow for sale in Stoke Ferry PE33
Norfolk county
· 2 Bedrooms · 1 Bath · House
· Garden · Equipped kitchen · Patio
Norfolk county · 2 Bedrooms · 1 Bath · House · Garden · Equipped kitchen · Patio
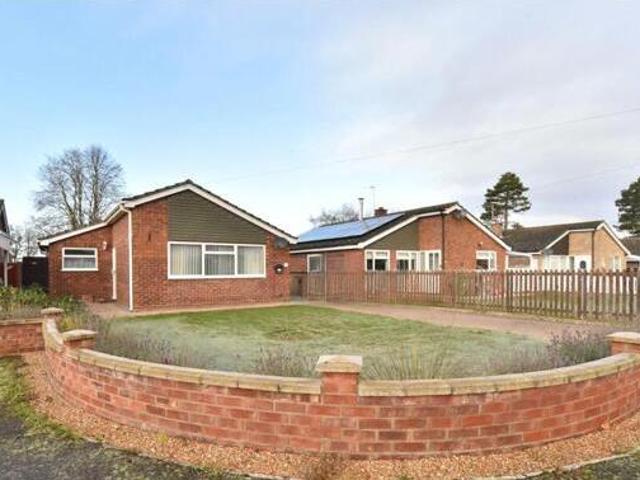
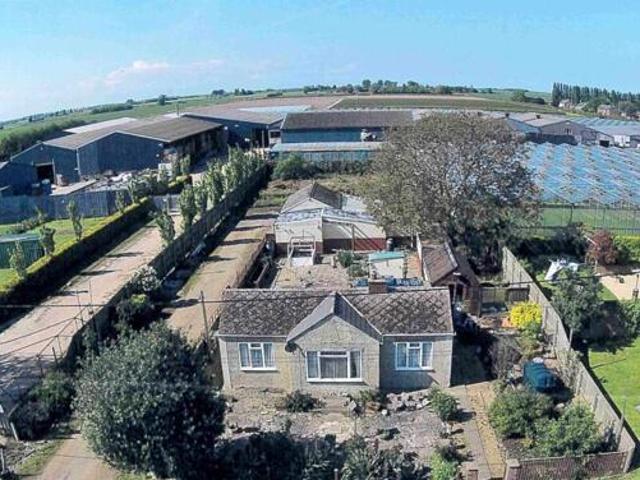
2 bedroom detached bungalow for sale in Stoke Ferry PE33 Norfolk East of England England a detached bungalow located on beautiful established grounds which is situated just on the outskirts of this popular village the property has been well maintained and updated over the years and offers an impressive level of accommodation making it one of the larger 2 bedrooms available inside a spacious hallway provides access through to a lounge dining room that measures almost 23ft in length the generously fitted kitchen is 11ft square and each of the bedrooms are of a double size positioned across the rear a conservatory spans 19ft across and opens on to a raised patio and enjoys the view over the wonderful gardens below these gardens have undergone a major transformation recently and are now offer a sizeable combination of fully enclosed low maintenance pathways flower beds and rockery areas the property itself stands back from the road and also has a large frontage providing exceptional levels
£ 253,000
5 Bedroom Detached House For Sale In Downham Market, Norfolk
View photo
House · for sale
£ 416,500
5 Bedroom Detached House For Sale In Downham Market, Norfolk
Norfolk county
· 5 Bedrooms · 1 Bath · House
· Balcony · Equipped kitchen
Norfolk county · 5 Bedrooms · 1 Bath · House · Balcony · Equipped kitchen
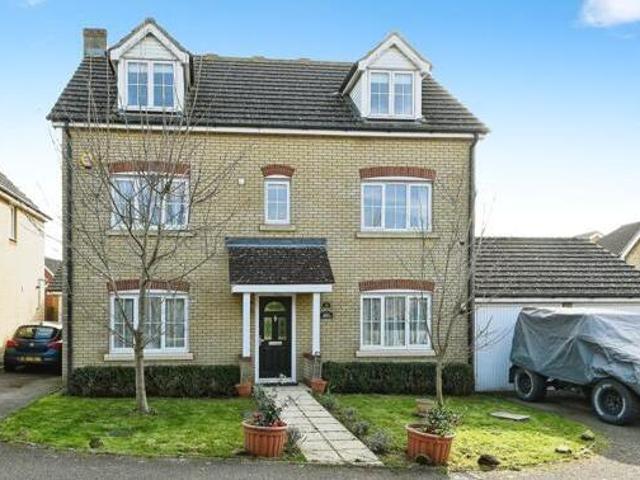
5 Bedroom Detached House For Sale In Downham Market, Norfolk Downham Market Norfolk England this excellent five bedroom detached house is new to market nestled in the highly sought-after part of downham market. this charming residence boasts a high standard of quality finishes entering you are greeted by a spacious lounge perfect for relaxation and entertaining guests which leads to a delightful conservatory providing an inviting space to enjoy the natural surroundings year-round. the modern kitchen is a focal point of the home offering a stylish and functional space for culinary endeavours. you will also find a good-sized dining room as well as w.c completing the ground floor. upstairs the first-floor hosts two generously sized bedrooms each offering great amounts of space and comfort as well as en suites. the last bedroom on this floor is of a smaller size but can be used for a wonderful office area. the hallway also boasts a lovely balcony area. continuing to the third floor you wil
£ 416,500
1 Bedroom Flat For Sale In Norwich, Norfolk
View photo
House · for sale
£ 76,440
1 Bedroom Flat For Sale In Norwich, Norfolk
Norfolk county
· 1 Bedroom · 1 Bath · House
Norfolk county · 1 Bedroom · 1 Bath · House
1 Bedroom Flat For Sale In Norwich, Norfolk Norwich Norfolk England open day saturday 4th may strictly by appointment only. call abbotts norwich to find out more.shared ownership one bedroom apartment available to purchase from a 40 share at 78000 with a deposit of 3900. maximum amount available to purchase initially is 75. full market value 195000. a great opportunity to get onto the property ladder and live in this contemporary spacious one bedroom apartment.set on the outskirts of norwich close to the river yare just at the point where the streets give way to the open fields and big skies of the norfolk countryside the new community of homes at broadland fields offers the perfect place to put down roots in a home of your own.the homes at broadland fields are perfectly placed to benefit from a range of besideby amenities including pubs restaurants and sports clubs as well as an excellent choice of schools within easy travelling distance. locally theres a brand new lidl besideby for a
£ 76,440
2 Bedroom Bungalow For Sale In Thetford, Norfolk
View photo
House · for sale
£ 245,000
2 Bedroom Bungalow For Sale In Thetford, Norfolk
Norfolk county
· 2 Bedrooms · 1 Bath · House
· Garden · Parking
Norfolk county · 2 Bedrooms · 1 Bath · House · Garden · Parking
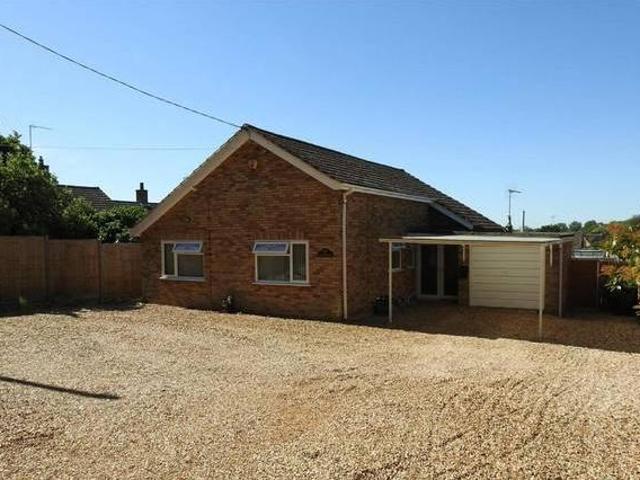
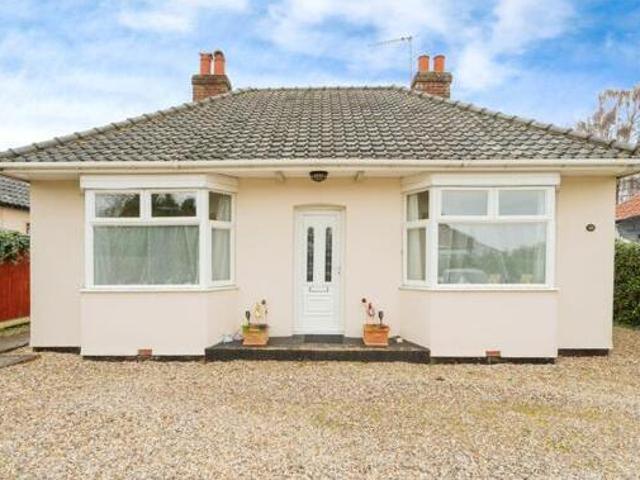
2 Bedroom Bungalow For Sale In Thetford, Norfolk Thetford Norfolk England occupying a spacious plot this detached bungalow is located in a sought after village with playing fields to the rear and bus stop to the front of the road. the property also benefits from generous gardens driveway for several vehicles two double bedrooms and modern shower room. offered with no onward chain. tenure upvcheating oil central heating parking driveway council tax band b - 1634.96 paepc rating ein more detail the property comprises of entrance hall storage and airing cupboards. loungediner window to front. kitchenwith a range of wall and base units inset stainless steel sink and space for appliances. window and door to side. shower roomwhite suite comprising of low level wc hand basin set in vanity unit and walk in shower. window to front. bedroom onewindow to rear and wall mounted boiler. bedroom twowindow to rear. outsidelawned garden to front with flower bed borders and wall borders. driveway to sid
£ 245,000
4 bed house for sale
2 pictures
House · for sale
£ 330,000
4 bed house for sale
Norfolk county
· 4 Bedrooms · House
· Garden · Parking · Equipped kitchen · Powder room
Norfolk county · 4 Bedrooms · House · Garden · Parking · Equipped kitchen · Powder room
Brief Description A modern detached house with spacious 4 bedroom, 2 bathroom accommodation, driveway parking and garage, situated a mile from the town centre. No onward chain. Main Description 9 Mallard Close is a modern detached house situated on a cul de sac just a mile from the centre of the market town of Fakenham. The property has driveway parking for 2 cars with a double garage and an attractively landscaped rear garden. Further benefits include gas-fired central heating, UPVC double glazed windows and doors throughout, solar panels and air conditioning in the sitting room. The living accommodation is spacious and well presented comprising an entrance hall, cloakroom, kitchen/breakfast room with a separate utility, dining room and sitting room. There are also 4 bedrooms, 1 with an en suite shower room, and a bathroom. 9 Mallard Close is being offered for sale with no onward chain. OUTSIDE The property is approached off Mallard Close across a brickweave and paved driveway providi
£ 330,000
3 bed house for sale
2 pictures
House · for sale
£ 230,000
3 bed house for sale
Norfolk county
· 3 Bedrooms · House
· Equipped kitchen · Heating
Norfolk county · 3 Bedrooms · House · Equipped kitchen · Heating
GUIDE PRICE 230,000 - 240,000. Three-bedroom end-of-terrace house, perfectly situated within the sought-after Cloverfields development. The property boasts a recently renovated kitchen, a spacious lounge and dining area providing a welcoming environment with plenty of natural light, complemented by a convenient ground floor W/C and a well-appointed family bathroom upstairs. Gas heating ensures comfort throughout the seasons, while the overall layout is designed for easy, contemporary living. Early viewing is highly recommended to avoid disappointment - contact us today to arrange your viewing!
£ 230,000
6 bed house for sale
2 pictures
House · for sale
£ 600,000
6 bed house for sale
Norfolk county
· 6 Bedrooms · House
· Equipped kitchen
Norfolk county · 6 Bedrooms · House · Equipped kitchen
An exceptional four bedroom detached Victorian residence with a separate two bedroom cottage annexe, beautifully renovated throughout and set within a peaceful Norfolk village. This truly distinctive period home has been sympathetically and comprehensively renovated to create a stylish, spacious and light filled family residence, while carefully preserving the character and charm of its Victorian heritage. The works have been thoughtfully planned and completed with impressive attention to detail, resulting in a home that feels both elegant and effortlessly modern. The main house offers generous and versatile accommodation, including a superb open plan kitchen and dining space designed for contemporary family living and entertaining. A separate formal dining room provides an additional setting for hosting, while the main bedroom benefits from a well appointed en-suite. A particular highlight is the separate two bedroom Jack and Jill cottage annexe. The versatile space could be ideal for
£ 600,000
Plumstead Road, Thorpe End, 4 Bedroom Detached
View photo
House · for sale
£ 595,000
Plumstead Road, Thorpe End, 4 Bedroom Detached
Norfolk county
· 2 Baths · House
· Garden
Norfolk county · 2 Baths · House · Garden
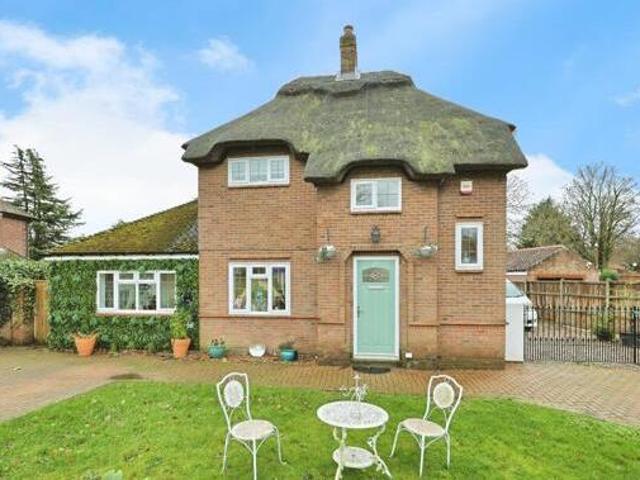
Plumstead Road, Thorpe End, 4 Bedroom Detached Norwich Norfolk England thatched extended home overlooking thorpe green william h brown are pleased to present this delightful four bedroom detached home situated in an extremely sought-after position in thorpe end. please call the office to register your interest. chain tour available offered chain free william h brown norwich are proud to present to the market this four bedroom detached family home situated within the highly desirable thorpe end. the current vendors of this property have completely renovated to a very high specification through out. situated within a extremely sought after plot style overlooking thorpe green an accessed via a private road. to the front you will find a spacious driveway mainly laid to brick weave with a lawn area adjacent. there is also access via the side to a timber garagestorage shed. to the rear is an extensive garden mainly laid to lawn and decorated with an array of mature trees and shrubbery fillin
£ 595,000
Stoke Holy Cross, Wensum Road, Norwich, 5 Bedroom Detached
View photo
House · for sale
£ 750,000
Stoke Holy Cross, Wensum Road, Norwich, 5 Bedroom Detached
Norfolk county
· 4 Baths · House
· Equipped kitchen
Norfolk county · 4 Baths · House · Equipped kitchen
Stoke Holy Cross, Wensum Road, Norwich, 5 Bedroom Detached Norwich Norfolk England occupying a remarkable sized private plot stands this striking three storey detached family home. positioned within the highly regarded watermill meadows development this expansive home boasts over 2500 sq ft of living space making it largest of its type from the moment you step inside this property you are sure to be impressed the welcoming hallway offers a fashionable feel and an instant sense of space. the exceptional sized lounge features bespoke shelving along with a wood burner with a bespoke surround. the lounge is flooded with natural light and benefits from double doors to the terrace. the modern kitchen is as good as new and has been designed to seamlessly flow as one with the diningfamily room the perfect place to bring everyone together. the sizeable studyplayroom could have multiple uses and benefits from bespoke shelving. the ground floor accommodation includes space for coats and shoes a w
£ 750,000
4 Bedroom Detached House For Sale In Costessey, Norfolk
View photo
House · for sale
£ 475,000
4 Bedroom Detached House For Sale In Costessey, Norfolk
Norfolk county
· 4 Bedrooms · 1 Bath · House
· Garden · Parking · Equipped kitchen
Norfolk county · 4 Bedrooms · 1 Bath · House · Garden · Parking · Equipped kitchen
4 Bedroom Detached House For Sale In Costessey, Norfolk Norwich Norfolk England this home is situated on the eastern edge of the current phase at hampden view.the welford is an exclusive home design to hampden view- book your private viewing of our show home.inside the inviting hallway leads to the dedicated home office and double doors open to the spacious living room where the whole family can chill in the evenings and watch a movie. a real family home the large kitchen diner is the hub of home and features two sets of double doors so you can watch the kids play in the garden or host a summer bbq for family and friends.the welford is a sought-after 4 double bedroom home that includes a double garage 4 parking spaces.tenure freeholdestate management fee tax band tbc - council tax band will be confirmed by the local authority on completion of the propertyroom room - 8.80m x 3.37m 2810 x 111living room - 5.18m x 3.83m 170 x 127study - 3.10m x 2.62m 102 x 87first floorbedroom 1 - 4.60m x
£ 475,000
4 Bedroom Detached House For Sale In Norwich
View photo
House · for sale
£ 530,000
4 Bedroom Detached House For Sale In Norwich
Norfolk county
· 4 Bedrooms · 2 Baths · House
· Garden
Norfolk county · 4 Bedrooms · 2 Baths · House · Garden
4 Bedroom Detached House For Sale In Norwich Norwich Norfolk England our sales office and show home is open thursday to monday 10.00am -5.00pm or by appointment at other times. all homes are available to view contact us today to arrange your visit. plot 15 - the lincolnthe lincoln is a 4 bedroom home providing superb family accommodation with the flexibility and space to work from home if required.the ground floor offers a hallway wc and living room which spans the entire length of the house. this is further enhanced by the french doors opening out into the south facing garden to the rear. the open-plan kitchendining area features yet another set of french doors out into the garden. a separate utility room which provides outside access.the first floor offers four double bedrooms. bedroom 1 features an en-suite shower room and fitted double wardrobes. the family bathroom boasts a separate shower cubicle and a heated chrome towel rail. the central landing space offers further storage and
£ 530,000
3 bedroom terraced house for sale in The Street Acle Norwich NR13
View photo
House · for sale
£ 205,000
3 bedroom terraced house for sale in The Street Acle Norwich NR13
Norfolk county
· 3 Bedrooms · 1 Bath · House
· Garden · Equipped kitchen · Parking · Powder room
Norfolk county · 3 Bedrooms · 1 Bath · House · Garden · Equipped kitchen · Parking · Powder room
3 bedroom terraced house for sale in The Street Acle Norwich NR13 Norfolk East of England England tenure freehold guide price 205000 215000 no chain situated in the heart of acle this modern midterrace home offers well proportioned accommodation with the benefit of being within walking distance of excellent local amenities including shops schools and the train station accessed from a hall entrance accommodation includes sitting room cloakroom kitchen dining room three bedrooms and family bathroom gas fired central heating and upvc double glazing is installed to the outside an enclosed garden is laid to lawn with access to off road parking and a garage location what a rare find a modern property located in such a sought after village with an abundance of amenities and amazing transport links with regular buses to norwich and great yarmouth the a47 only a short drive and the benefit of the train station within a short walk local amenities include shops eateries and schools up to secondar
£ 205,000
3 Bedroom Bungalow For Sale In Norwich, Norfolk
View photo
House · for sale
£ 294,000
3 Bedroom Bungalow For Sale In Norwich, Norfolk
Norfolk county
· 3 Bedrooms · 1 Bath · House
· Garden · Concierge
Norfolk county · 3 Bedrooms · 1 Bath · House · Garden · Concierge
3 Bedroom Bungalow For Sale In Norwich, Norfolk Norwich Norfolk England twothree bedroom bungalowwe are pleased to offer this twothree bedroom bungalow that has been excellently being used as two bedrooms and two reception rooms this versatile property is an ideal property to downsize too or if you are looking to make that next step on the property ladder. with a large and spacious rear garden it is an ideal entertainment property for those summer time bbqsfamily times. located in spixworth which offers easy access to the ndr and local amenities including morrisons. call the office today to book your viewing
£ 294,000
3 Bedroom Detached Bungalow For Sale In King´s Lynn, Norfolk
View photo
House · for sale
£ 196,000
3 Bedroom Detached Bungalow For Sale In King´s Lynn, Norfolk
Norfolk county
· 3 Bedrooms · 1 Bath · House
· Garden · Equipped kitchen · Parking
Norfolk county · 3 Bedrooms · 1 Bath · House · Garden · Equipped kitchen · Parking
3 Bedroom Detached Bungalow For Sale In King´s Lynn, Norfolk King's Lynn Norfolk England no onward chain - a mature detached prefabricated bungalow circa 1940s offering accommodation including conservatory kitchen inner hall living room three double bedrooms and wet room. the property which is set on a plot extending to approximately one third of an acre subject to full measured survey benefits from upvc double glazing and oil central heating along with mature gardens to the front and rear as well as plenty of off road parking a garage and a large workshop. the property is situated in a rural location on the outskirts of the well served village of terrington st clement. the village offers a wide range of facilities including doctors surgery primary and secondary schools newsagent with post office bakers pharmacy local co-op store hairdressers and public houses. the village benefits from a regular bus service to kings lynn which offers a wider range of shopping and recreational faciliti
£ 196,000
2 Bedroom Terraced House For Sale In Great Yarmouth
View photo
House · for sale
£ 98,000
2 Bedroom Terraced House For Sale In Great Yarmouth
Norfolk county
· 2 Bedrooms · 1 Bath · House
· Fireplace · Swimming pool · Equipped kitchen
Norfolk county · 2 Bedrooms · 1 Bath · House · Fireplace · Swimming pool · Equipped kitchen
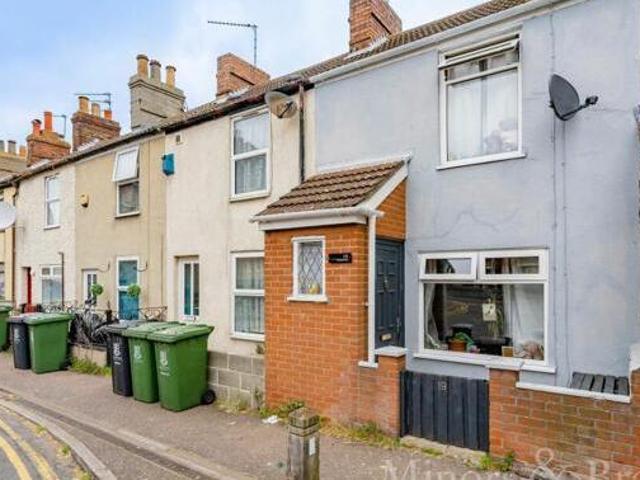
2 Bedroom Terraced House For Sale In Great Yarmouth Great Yarmouth Norfolk England guide delightful 2-bed mid-terrace. cosy open fireplace fitted kitchen with island spacious bedrooms family bathroom. comfortable living environment. well-designed layout. dont miss out arrange a viewing property is located in the popular town of great yarmouth the uks third most desired seaside destination also adjoining the highly sought-after norfolk broads. the town benefits from a wide range of local amenities and great leisure facilities including schooling supermarkets shopping centres pubs restaurants bars cinemas swimming pools and theme parks. the town has its train and stations with amazing transport links into the cathedral city of norwich approx. 30 min drive. the area has been enhanced in recent years by a steady programme of road improvements which have provided a vastly improved road link to london the industrial centres of the midlands and the north. a new deep-water outer harbour is now
£ 98,000
Kishorn Way, Attleborough, 4 Bedroom Town
View photo
House · for sale
£ 310,000
Kishorn Way, Attleborough, 4 Bedroom Town
Norfolk county
· 3 Baths · House
· Equipped kitchen · Parking
Norfolk county · 3 Baths · House · Equipped kitchen · Parking
Kishorn Way, Attleborough, 4 Bedroom Town Attleborough Norfolk England the propertythis spacious townhouse is situated in a desirable location in the sought after town of attleborough with both the primary and high school within close proximity and benefiting from having convenient access to the towns amenities train station and the a11. the property benefits from versatile living accommodation 2 en suites spacious kitchen diner garage and parking. property description disclaimerthis is a general description of the property only and is not intended to constitute part of an offer or contract. it has been verified by the sellers unless marked as draft. purplebricks conducts some valuations online and some of our customers prepare their own property descriptions so if you decide to proceed with a viewing or an offer please note this information may have been provided solely by the vendor and we may not have been able to visit the property to confirm it. if you require clarification on any
£ 310,000
5 bed house for sale
2 pictures
House · for sale
£ 945,000
5 bed house for sale
Norfolk county
· 5 Bedrooms · House
· Garden · Equipped kitchen · Powder room
Norfolk county · 5 Bedrooms · House · Garden · Equipped kitchen · Powder room
This wonderful extended detached family home offers beautifully arranged and exceptionally spacious accommodation, perfectly designed for modern family living. Set along one of Norwich`s most desirable tree lined roads, the property combines character features with impressive open plan spaces and generous gardens. An entrance porch with convenient cloakroom leads into a welcoming hallway with staircase rising to the first floor. The relaxing sitting room provides a cosy retreat, complete with a woodburning stove and attractive solid wood flooring. At the heart of the home lies a superb central kitchen, forming the true hub of the property. This space flows seamlessly into a generous family room/lounge, again featuring solid wood flooring. Original feature Crittall style French doors with glazed side panels open beautifully into a garden room, which in turn provides access out to the rear gardens, allowing natural light to flood through the ground floor. To the opposite side of the kitc
£ 945,000
4 bed house for sale
2 pictures
House · for sale
£ 395,000
4 bed house for sale
Norfolk county
· 4 Bedrooms · House
· Garden · Equipped kitchen · Parking · Concierge
Norfolk county · 4 Bedrooms · House · Garden · Equipped kitchen · Parking · Concierge
Bungay - 0.8 miles Beccles - 5.4 miles Norwich - 15.4 miles Southwold & The Coast - 16.2 miles One of the most impressive and well planned extensions we've seen! This charming Edwardian cottage has evolved now providing a superbly presented, excellently appointed four double bedroom family home, whilst retaining much of the character and style from the turn of the century. The extension boasts a 34.ft. family living/dining and kitchen area, utility and shower room whilst the original sitting & dining rooms offer two generous but snug receptions. Outside the extended plot boasts formal gardens, parking, outbuildings and a delightful area of open lawn looking onto the Waveney Valley. The property comprises briefly: Entrance Porch 34.ft Kitchen, Dining & Family Room Sitting Room Snug/Study Utility Room Ground Floor Shower Room Master Bedroom Bedroom Two Bedroom Three Guest Bedroom with En-Suite W/C First Floor Bathroom Extensive Off Road Parking Garage, Workshop and Sheds Delightful Garde
£ 395,000
4 bed house for sale
2 pictures
House · for sale
£ 650,000
4 bed house for sale
Norfolk county
· 4 Bedrooms · House
· Garden · Equipped kitchen · Powder room
Norfolk county · 4 Bedrooms · House · Garden · Equipped kitchen · Powder room
Architecturally striking and beautifully designed to maximise natural light and space, this exceptional four bedroom detached residence offers superbly appointed accommodation, ideal for modern family living. The welcoming entrance hall creates an impressive first impression and features a staircase rising to the first floor, useful understairs storage, and a convenient cloakroom. The spacious dual aspect living room is flooded with natural light and enjoys direct access to the rear garden, creating the perfect space for both relaxing and entertaining. The heart of the home is the outstanding kitchen/breakfast room, fitted with a quality range of wall and base units, integrated appliances, a range cooker, and a central island. Sliding door opening onto the rear garden, seamlessly blending indoor and outdoor living. A separate utility room provides additional storage and space for a washing machine and tumble dryer, while a generously sized study offers an ideal home office or playroom.
£ 650,000
4 bed house for sale
2 pictures
House · for sale
£ 290,000
4 bed house for sale
Norfolk county
· 4 Bedrooms · House
· Garden · Equipped kitchen · Parking
Norfolk county · 4 Bedrooms · House · Garden · Equipped kitchen · Parking
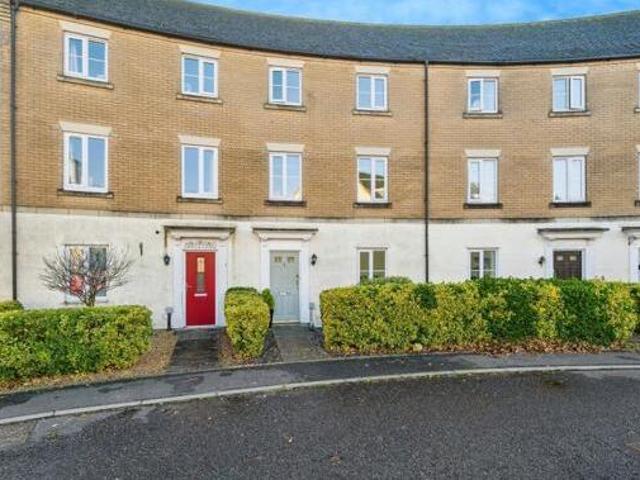
Offered to the market with no onward chain, this spacious three storey townhouse is ideally situated in the sought after market town of Wymondham, offering versatile accommodation throughout! The ground floor features a welcoming entrance hall, a convenient WC, and a generous open plan kitchen, dining and living area, creating an ideal space for both everyday living and entertaining. with French doors to the rear opening on to the rear garden. The first floor offers two well proportioned bedrooms, with the principal bedroom benefiting from its own en-suite shower room, while the second floor provides two further bedrooms and a family bathroom. Combining flexible living space with a convenient location, this chain free home presents an excellent opportunity for families seeking spacious and versatile accommodation! Outside, the property benefits from a private garage, conveniently accessed from the rear of the garden. The enclosed rear garden has been designed with low maintenance in mi
£ 290,000
Louis Arthur Court, New Road, 1 Bedroom Apartment
View photo
House · for sale
£ 165,000
Louis Arthur Court, New Road, 1 Bedroom Apartment
Norfolk county
· 1 Bath · House
· Patio
Norfolk county · 1 Bath · House · Patio
Louis Arthur Court, New Road, 1 Bedroom Apartment North Walsham Norfolk England a wonderful one bedroomed retirement apartment. conveniently located on the ground floor this east facing apartment boasts direct access to a patio area directly from the bright and spacious lounge.louis arthur court - this purpose built mccarthy stone retirement living development is in the attractive market town of north walsham close to shops and amenities.the apartment boasts skysky connection points in the living room and secure camera entry system. the dedicated house manager is on site during their working hours to take care of the running of the development. theres no need to worry about the burden of maintenance costs as the service charge covers the cost of all external maintenance gardening and landscaping external window cleaning buildings insurance water rates and security systems. all energy costs of the home owners lounge and other communal areas are also covered in the service charge. for yo
£ 165,000
Swan Street, Fakenham, 3 Bedroom Terraced
View photo
House · for sale
£ 245,000
Swan Street, Fakenham, 3 Bedroom Terraced
Norfolk county
· 2 Baths · House
· Garden · Equipped kitchen
Norfolk county · 2 Baths · House · Garden · Equipped kitchen
Swan Street, Fakenham, 3 Bedroom Terraced Fakenham Norfolk England a rare opportunity to purchase two apartments which have freehold ownership in fakenham town centre. the attractive ground floor apartment comprises of a lounge kitchen utility area bathroom double bedroom and a small courtyard garden. the property also benefits from having gas fired central heating and double glazing. this property is currently tenanted and achieves 675pcm. the first floor apartment is set over two floors first floor comprising of double bedroom lounge kitchen and bathroom. the second floor compromising a further bedroom and dressing roomstudy internal space this property is currently tenanted and achieves 650pcm. this amount is due to be increased
£ 245,000
Old Coaching Place, Diss, 2 Bedroom End
View photo
House · for sale
£ 170,000
Old Coaching Place, Diss, 2 Bedroom End
Norfolk county
· 1 Bath · House
· Equipped kitchen · Parking · Powder room · Concierge
Norfolk county · 1 Bath · House · Equipped kitchen · Parking · Powder room · Concierge
Old Coaching Place, Diss, 2 Bedroom End Diss Norfolk England buy to let property with tenant in situ. this attractive 2 bedroom townhouse with parking is only a walk to the station and bus stops on victoria road and one of a pair within a staggered terrace. the stylish interior is arranged off a hallway with tall stairwell cloakroom and main reception room leading onto an appealing terrace and river backdrop. this stylish house in attractive red brick and featuring classic stone lintels along with door case provides well proportioned accommodation not only of great square footage but also volume given the unusually high ceilings. arranged off a hallway with cloakroom to one side and tall stairwell the lounge lies to the rear taking full advantage of the sunny southerly aspect and french windows opening onto the terrace and the outlook towards the river and meadows beyond. the fitted kitchen comes complete with built in oven and gas hob with extractor hood along with space and plumbing
£ 170,000
Dersingham, Hunstanton Road, King´s Lynn, 3 Bedroom Semi detached
View photo
House · for sale
£ 265,000
Dersingham, Hunstanton Road, King´s Lynn, 3 Bedroom Semi detached
Norfolk county
· 1 Bath · House
· Garden · Equipped kitchen · Parking · Heating
Norfolk county · 1 Bath · House · Garden · Equipped kitchen · Parking · Heating
Dersingham, Hunstanton Road, King´s Lynn, 3 Bedroom Semi-detached King's Lynn Norfolk England the norfolk agents are pleased to offer this mature semi detached house offering accommodation including- entrance hall loungedining room kitchen rear entrance porch lobby bathroom and separate wc to the ground floor along with landing and three bedrooms bedroom one with en-suite to the first floor. the property which requires a schedule of refurbishment benefits from gas central heating along with off-road parking and a good sized garden to the rear in excess of 100 entrance door hall- papered ceiling double radiator stairs to first floor landing under stairs cupboard. door room-dining area- 4.57m max x 1.93m min opening to 3.33m max 150 - papered ceiling power points telephone socket double radiator window to rear cupboard housing gas fired boiler supplying domestic hot water and radiators door to kitchen opening through to-lounge area- 3.66m min x 3.40m max 120 min x 112 max - papered ceili
£ 265,000

Get email alerts

Don't miss out: be the first to know about new properties

The alert was correctly created

On subscribing you accept the conditions of use and the privacy policy
Alert
Receive new ads in your inbox
Save this search
Receive alerts for new listings

We'll send you an email when we have new properties for: "Properties for sale in Norfolk county"

The alert was correctly created

Thetford
Bryants Bridge
Get email alerts and be the first to see new listings
Required field
On subscribing I accept the terms of the privacy policy
Perfect! You'll soon start receiving new listings via email
Alert
Receive an email when we have new ads for Properties for sale in Norfolk county
Save this search
Filters

Bedrooms

Size (sq.ft)

sq.ft
sq.ft

Price

£
£

Property type

Bathrooms

Clear all filters
Receive notifications when new entries are published.