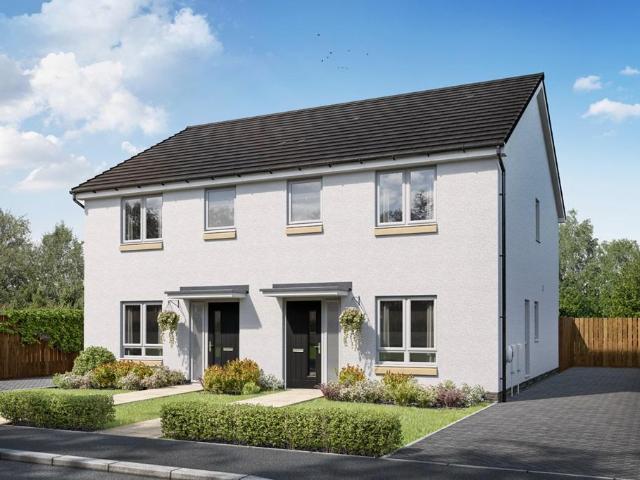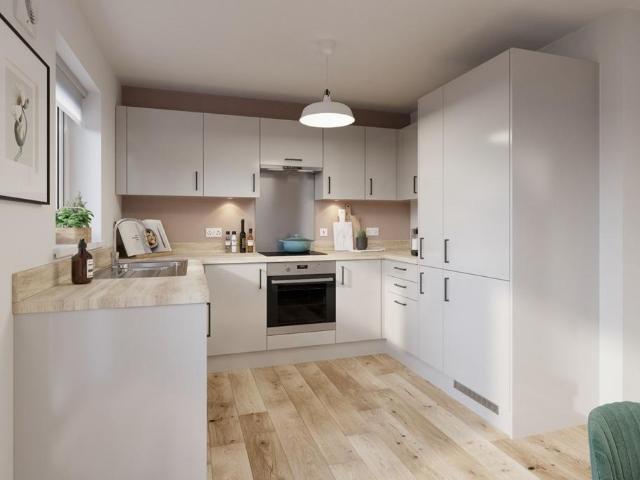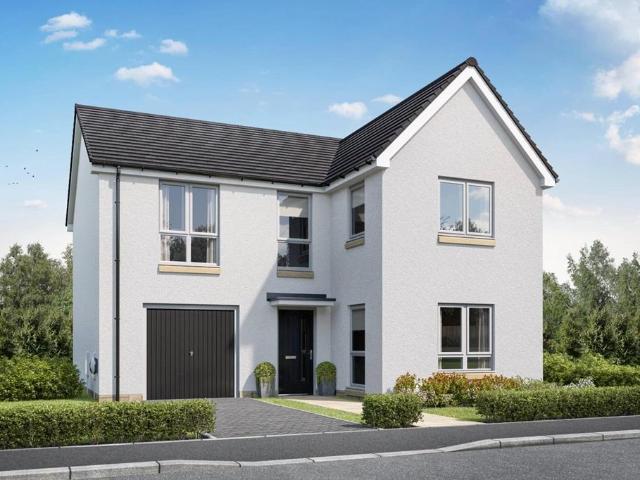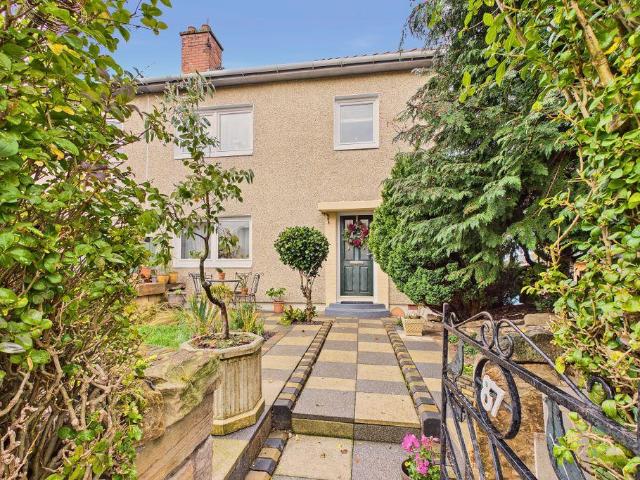
8 houses for sale in North Berwick Railway Station

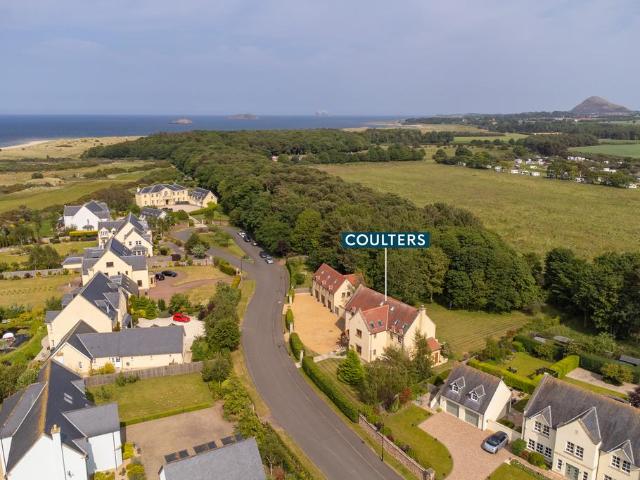
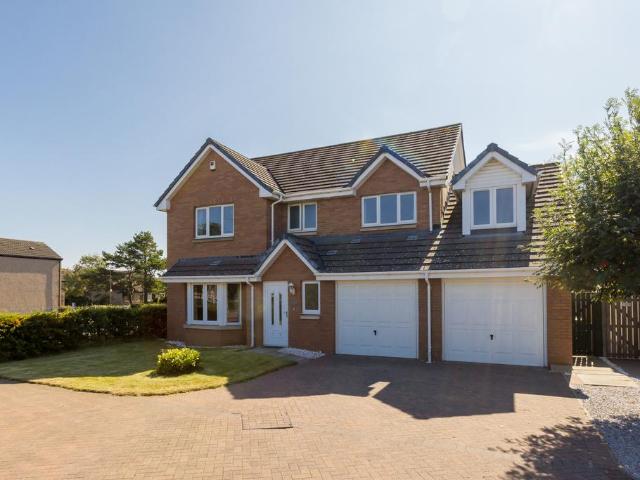
4 bedroom detached house for sale
View photo
House · for sale
£ 595,000
New
4 bedroom detached house for sale
North Berwick Railway Station
· 4 Bedrooms · 3 Baths · House
· Garden · Parking · Equipped kitchen · Powder room
North Berwick Railway Station · 4 Bedrooms · 3 Baths · House · Garden · Parking · Equipped kitchen · Powder room
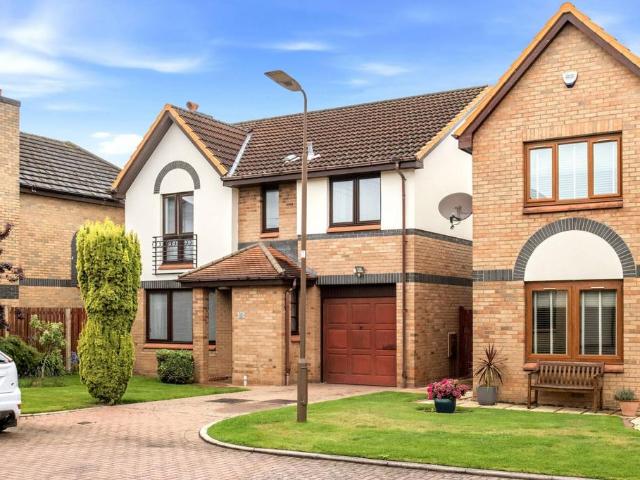
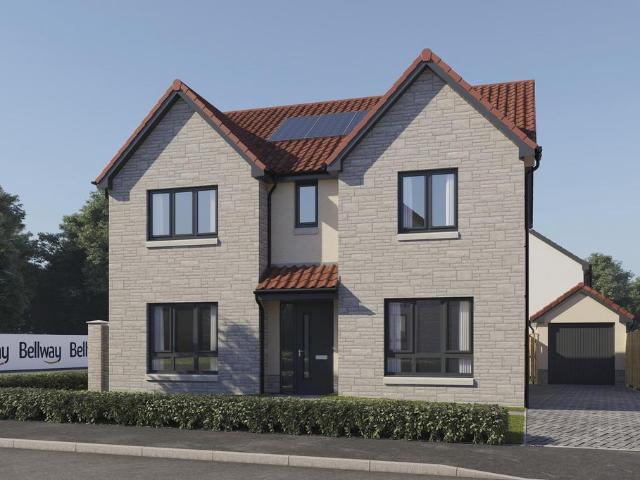
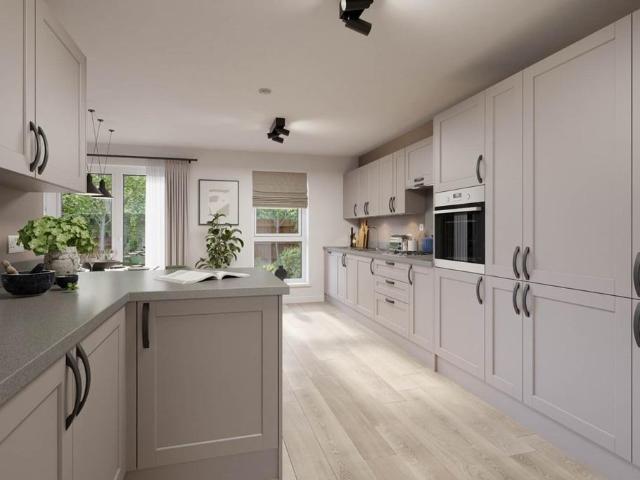
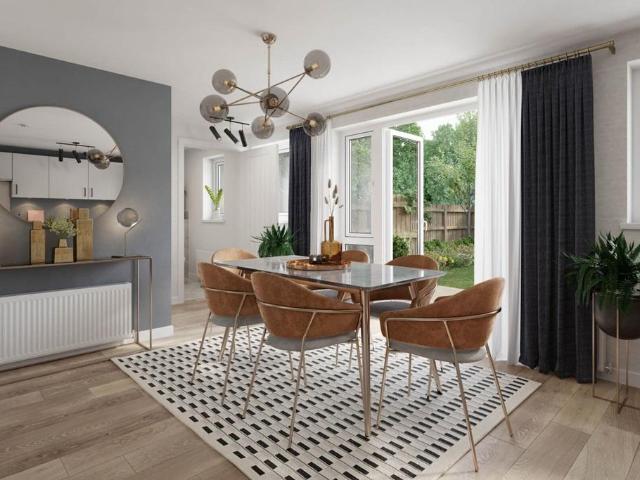
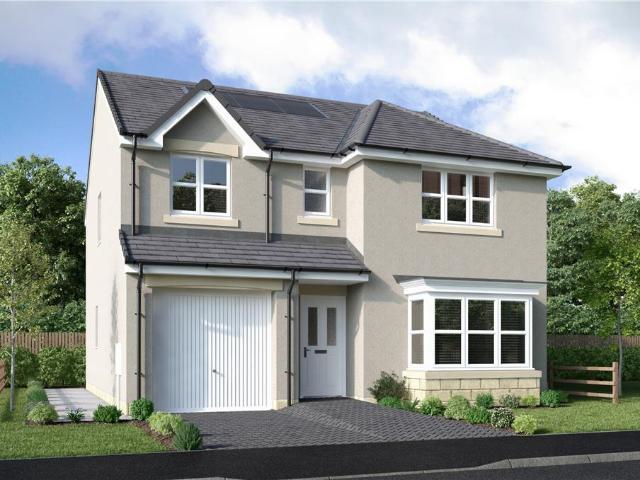
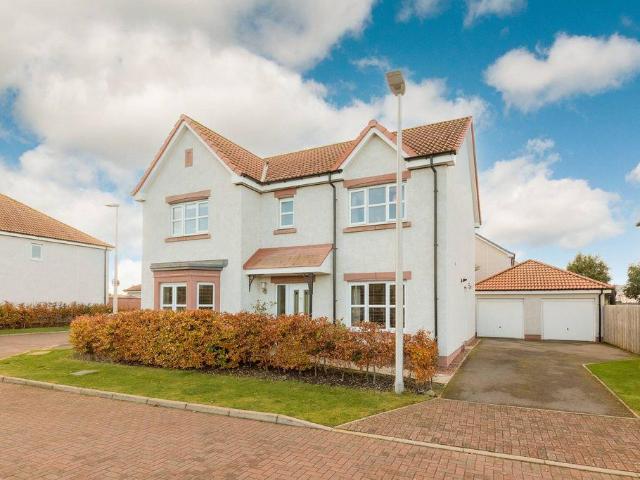
Forming part of a peaceful modern development in the sought-after coastal town of North Berwick, 28 Blackadder Crescent is an attractive 4/5 bedroom detached family home, conveniently positioned to the town's excellent primary and secondary schools and only a 15 minute walk to the railway station, town centre and beaches.Occupying a desirable corner plot with a beautiful woodland outlook, the property offers well presented and versatile family accommodation, further benefiting from an enclosed private walled rear garden, detached double garage and driveway parking.The well proportioned accommodation comprises a welcoming entrance hall with useful under stair storage; a bay-windowed sitting room to the front; and a bright kitchen/dining/family room, fitted with a good range of units and integrated appliances, with French doors opening onto the rear garden. There is also a home office/study which could be used a fifth double bedroom, a separate utility room and a cloakroom WC.On the firs
£ 595,000
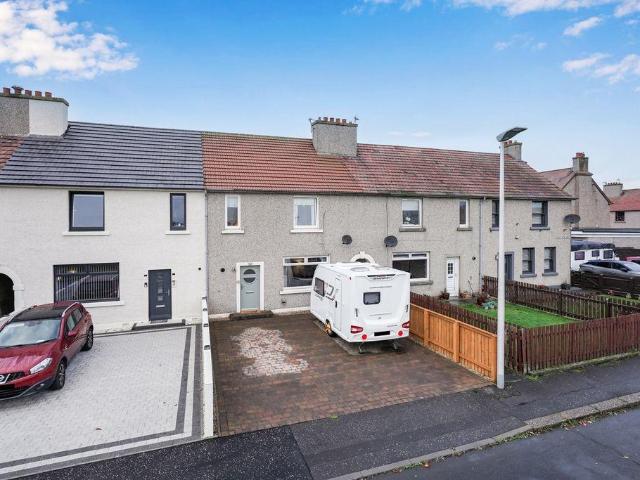
3 bedroom terraced house for sale
View photo
House · for sale
£ 495,000
3 bedroom terraced house for sale
North Berwick Railway Station
· 3 Bedrooms · 1 Bath · House
· Equipped kitchen · Patio
North Berwick Railway Station · 3 Bedrooms · 1 Bath · House · Equipped kitchen · Patio
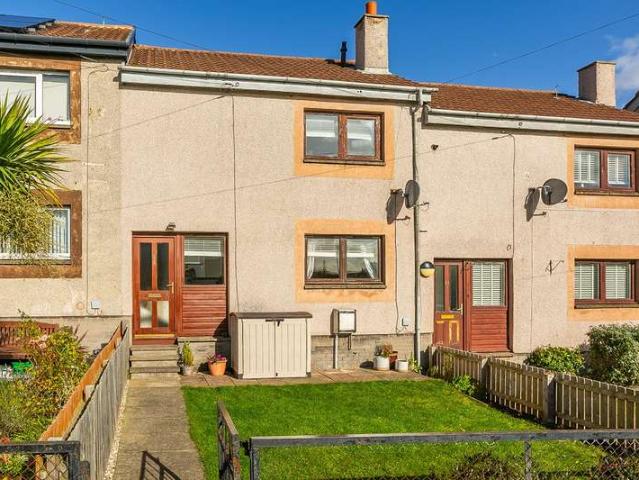
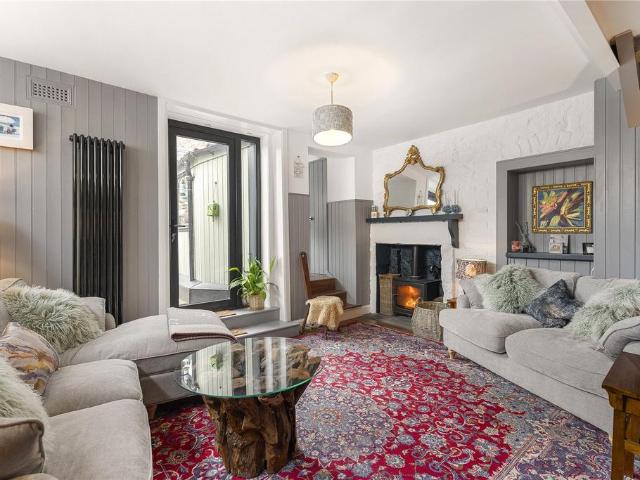
A hidden gem in the heart of North Berwick, full of charm, character and style * FIXED PRICE £15,000 UNDER HOME REPORT VALUATION*Hope Cottage is a charming and truly unique home, quietly tucked away in the heart of North Berwick. Hidden behind Westgate and accessed via a quaint vennel, the property enjoys a peaceful and private setting while being just moments from the town’s excellent amenities and coastline.On entering, a welcoming hallway with wooden flooring and a staircase immediately sets the tone for the character found throughout the home. The sitting room is a particularly appealing space, bright and inviting, with a modern cottage feel. A wood-burning stove, combined with a mix of exposed stonework and panelling, creates a warm and stylish atmosphere, while direct access to the patio enhances the connection to the outdoors.The galley kitchen is well arranged and thoughtfully designed, offering good cupboard space, a range of appliances and a traditional Belfast sink. A breakf
£ 495,000
6 bedroom detached house for sale
View photo
House · for sale
£ 1,495,000
6 bedroom detached house for sale
North Berwick Railway Station
· 6 Bedrooms · 6 Baths · House
· Garden · Parking · Concierge
North Berwick Railway Station · 6 Bedrooms · 6 Baths · House · Garden · Parking · Concierge
Yellowcraig House is an exceptional six bedroom detached house set within approximately 1 acre of extensive gardens and grounds in a peaceful and private position within the highly sought-after Archerfield Estate, with access to world-class golf courses and the beautiful coastline and Yellowcraig Beach nearby.Substantial and of solid construction, the house offers exceptionally generous and free-flowing accommodation arranged over three floors. Finished to a high standard throughout, the property combines impressive reception space with flexible bedroom accommodation, making it ideally suited to modern family living and entertaining. Features include underfloor heating throughout and a substantial detached triple garage block with spacious two-bedroom ancillary accommodation above.Accommodation comprises in brief:Ground floor: entrance vestibule opening into a broad central reception hall with a feature staircase rising to the upper floors. The principal reception rooms are arranged to
£ 1,495,000
1 bedroom retirement property for sale
View photo
House · for sale
£ 220,000
1 bedroom retirement property for sale
North Berwick Railway Station
· 1 Bedroom · 1 Bath · House
· Garden · Balcony · Lift · Equipped kitchen · Parking
North Berwick Railway Station · 1 Bedroom · 1 Bath · House · Garden · Balcony · Lift · Equipped kitchen · Parking
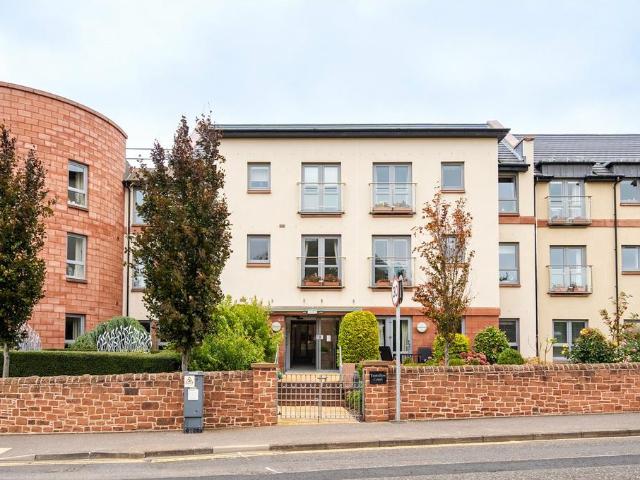
Stylish later-life living with North Berwick Law views Nestled within the desirable Tantallon Court development, this beautifully presented first-floor apartment offers stylish and comfortable later-life living, conveniently positioned beside the lift and enjoying views towards North Berwick Law.The welcoming entrance hall features a generous walk-in storage cupboard and leads to a bright lounge/diner with a delightful Juliet balcony. The well-designed kitchen is fitted with modern integrated appliances. The generous double bedroom benefits from a useful walk-in wardrobe, while a stylish shower room completes the accommodation.The property benefits from double glazing and efficient electric heating, while residents enjoy beautifully maintained communal gardens and residents' parking.Completed in 2017, Tantallon Court is a purpose-built McCarthy & Stone age-exclusive development for those aged 60 and over. The development offers a non-resident management service, emergency alarm system,
£ 220,000
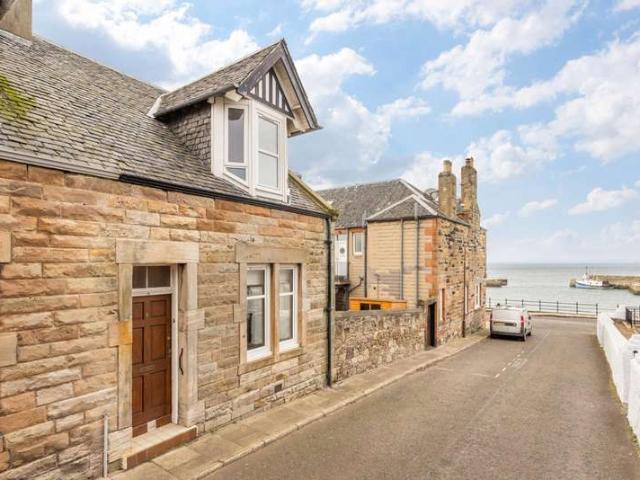
4 bedroom semi detached house for sale
View photo
House · for sale
£ 495,000
4 bedroom semi detached house for sale
North Berwick Railway Station
· 4 Bedrooms · 2 Baths · House
· Equipped kitchen
North Berwick Railway Station · 4 Bedrooms · 2 Baths · House · Equipped kitchen
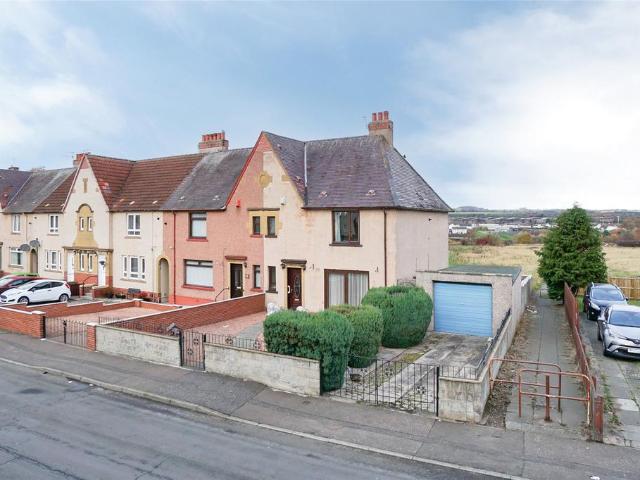
A charming 4-bedroom end-terrace cottage in the popular coastal town of North Berwick, situated in a highly sought after position along Victoria Road, within walking distance to East & West Beach, the bustling high street, as well as the harbour. Dating from the early 19th century, the category C listed property boasts a picturesque Georgian symmetrical frontage with various period features retained within the home to include sash and case windows, working shutters and ornate cornicing, with a later wood burning stove providing a nice focal point within the kitchen/living room.Not only would 2 Victoria Road make an ideal principal home, but it would also serve as an ideal low maintenance pied-à-terre secondary residence by the coast, or potentially as a lucrative holiday let (subject to obtaining the correct council licence).Summary of AccommodationGround Floor: Entrance Hall, Three Double Bedrooms and a Family Shower RoomFirst Floor: Landing, Open Plan Kitchen/Living Room, Double Bedr
£ 495,000
7 bedroom detached house for sale
View photo
House · for sale
£ 2,995,000
7 bedroom detached house for sale
North Berwick Railway Station
· 7 Bedrooms · 4 Baths · House
· Garden · Equipped kitchen · Parking · Patio · Cellar
North Berwick Railway Station · 7 Bedrooms · 4 Baths · House · Garden · Equipped kitchen · Parking · Patio · Cellar
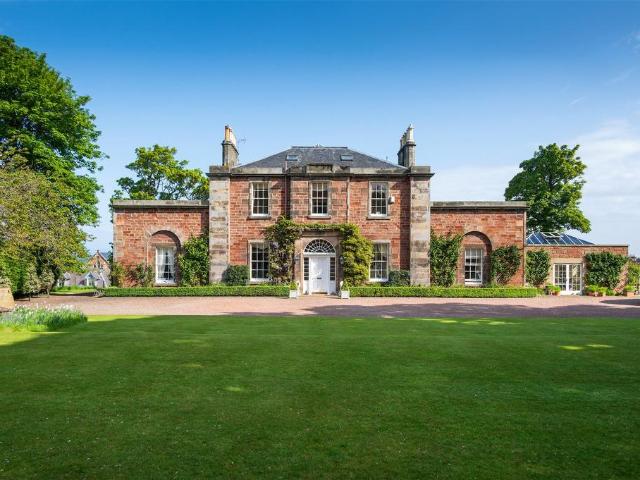
Exceptional late Georgian home with sea views and over 2.5 acres set centrally within North Berwick on Scotlands Golf CoastGround Floor: Entrance hall, drawing room, dining room, kitchen, utility room, pantry, garden room, study, snug, 2 bedrooms, bathroom. First Floor: Principal bedroom with en-suite and walk-in wardrobe, 2 bedrooms both with en-suites, bedroom, bathroom. Second Floor/Attic: Bedroom & single bedroom, store. Basement: Wine cellar. External: Garage, south-facing gardens, orangery, patio, paddock (approx. 1.7 acres)Council Tax Band: FEPC Rating: ETenure: FreeholdEPC Rating: E
£ 2,995,000
5 bedroom detached house for sale
View photo
House · for sale
£ 1,250,000
5 bedroom detached house for sale
North Berwick Railway Station
· 5 Bedrooms · 4 Baths · House
· Garden · Equipped kitchen · Concierge
North Berwick Railway Station · 5 Bedrooms · 4 Baths · House · Garden · Equipped kitchen · Concierge
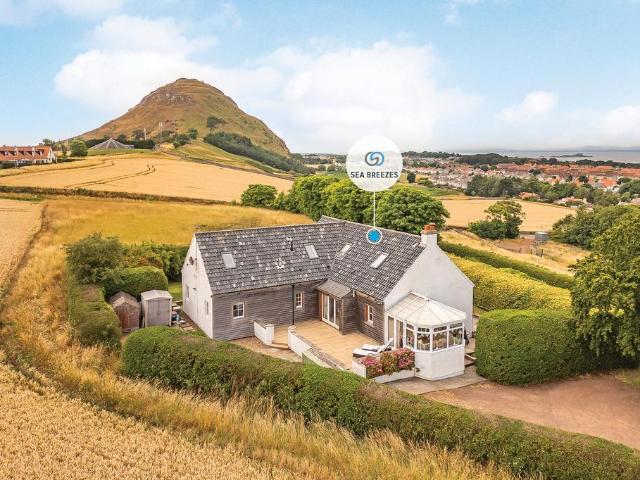
Sea Breezes is an outstanding five-bedroom detached home with approximately 3,100 sq ft of beautifully presented and exceptionally versatile accommodation. Four reception rooms, a conservatory, a quality kitchen/breakfast room, four bath/ shower rooms, and bedrooms on both levels create a superb family residence, while mature wraparound gardens and a long private driveway enhance the sense of seclusion. Its elevated outlook is truly spectacular, sweeping across the Firth of Forth and its islands, towards Tantallon Castle and North Berwick Law, and over the East Lothian countryside.The position is every bit as special as the accommodation. Views extend north and east across the Firth of Forth and its islands, towards historic Tantallon Castle and the distant landscape around St Abbs Head, west to the distinctive profile of North Berwick Law, and south across an open patchwork of farmland. Despite its peaceful, almost rural atmosphere, the property lies within easy reach of North Berwick
£ 1,250,000
4 bedroom terraced house for sale
View photo
House · for sale
£ 570,000
4 bedroom terraced house for sale
North Berwick Railway Station
· 4 Bedrooms · 2 Baths · House
· Garden · Equipped kitchen · Concierge
North Berwick Railway Station · 4 Bedrooms · 2 Baths · House · Garden · Equipped kitchen · Concierge
FIXED PRICE £570,000*13 Redside farm Steading is a beautifully-presented 4 bedroom property forming part of a popular steading conversion in a lovely rural location close to North Berwick. The current owners have upgraded the property to a high standard with a spacious layout and high quality fittings throughout. Accommodation comprises in brief:Ground floor: reception hall, double doors to an impressive sitting room with a wood burning stove and exposed natural feature wall, beamed ceilings and access to the garden, a large understairs storage area, a spacious and contemporary kitchen/dining room with a wood burning stove and a glazed door to the garden, a utility area and access to a double bedroom/study.First floor: a large principal bedroom with a luxurious bathroom with vaulted ceiling and roll top bath. There are two further double bedrooms with exposed beams and views over the courtyard to the east and open fields to the west. Both bedrooms are served by a modern shower room.Out
£ 570,000

More properties near this area

3 bedroom terraced house for sale
View photo
House · for sale
£ 245,000
New
3 bedroom terraced house for sale
North Berwick Railway Station
· 3 Bedrooms · 1 Bath · House
· Garden · Equipped kitchen · Parking · Heating
North Berwick Railway Station · 3 Bedrooms · 1 Bath · House · Garden · Equipped kitchen · Parking · Heating
Welcome to 3 Park View West—a gorgeous three-bedroom terraced house located in Port Seton, East Lothian's historic fishing village. The home offers generous space and is perfectly placed within easy walking distance to local schools and amenities, making it a great fit for first-time buyers, professional couples, and young families. The current owners have improved and upgraded the property throughout the years, and it is presented in walk-in condition, so interested buyers are encouraged to act fast. Private gardens at both the front and rear, with a driveway for off-street parking, add to its appeal, along with double glazing and gas central heating. Viewings are available by appointment only and you are encouraged to book early to avoid disappointment.Superb residential location close to all amenities. Entrance hall with built-in storage. Spacious living and dining room with front facing window. Modern fitted kitchen with a range of base and wall units, real wood worktops, gas cooke
£ 245,000
5 bedroom detached house for sale
View photo
House · for sale
£ 530,000
5 bedroom detached house for sale
North Berwick Railway Station
· 5 Bedrooms · 2 Baths · House
· Garden · Parking · Equipped kitchen · Concierge
North Berwick Railway Station · 5 Bedrooms · 2 Baths · House · Garden · Parking · Equipped kitchen · Concierge
Offering outstanding space inside and out, this substantial five-bedroom detached house in coastal Port Seton combines beautifully proportioned accommodation with a wonderfully established garden. Highlights include a formal living room, an expansive kitchen, dining and family room, a sunroom, a principal en-suite and versatile floored attic. An integral double garage and generous private driveway complete this impressive family home.The entrance opens into a vestibule and central hall, where neutral décor and light wood-effect flooring create a fresh first impression. The hall connects the principal ground-floor rooms with the integral double garage, while a convenient WC completes the arrangement.Extending to almost 20 feet, the living room is a spacious yet comfortable reception area. A broad front-facing bay window draws in abundant natural light, while soft carpeting creates an inviting setting for relaxation. Glazed double doors enhance the sense of flow while allowing the room t
£ 530,000
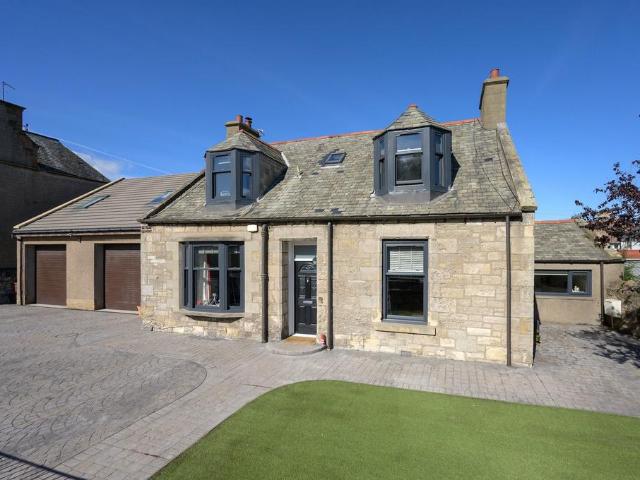
4 bedroom detached house for sale
View photo
House · for sale
£ 490,000
4 bedroom detached house for sale
North Berwick Railway Station
· 4 Bedrooms · 3 Baths · House
· Garden · Parking · Equipped kitchen · Powder room
North Berwick Railway Station · 4 Bedrooms · 3 Baths · House · Garden · Parking · Equipped kitchen · Powder room
A stunning, fully renovated 3-4 bedroom traditional stone cottage in the prime coastal setting of Cockenzie, to include an impressive 1-bedroom self contained annex above the large garage workshop.This attractive family home features high-specification finishes throughout alongside a low maintenance garden and a private driveway with parking for several vehicles - all within commuting distance to Edinburgh.Summary of Accommodation:Ground Floor: Entrance Vestibule, Hall, Sitting Room, Dining Room, Kitchen, Utility Room, Double Bedroom, Cloakroom. First Floor: Landing, Principal Bedroom, Double Bedroom, and Family Bathroom.Annex: Impressive self-contained living accommodation above the garage comprising of a kitchen, living room, double bedroom and a shower room.Garage: Double Garage / Large WorkshopGarden: Low maintenance front and rear garden, mainly laid to paving with a private drivewayEPC - D Council Tax Band - FFreeholdEPC Rating: DCouncil Tax Band: F
£ 490,000
2 Bedroom End Of Terrace House
View photo
Terraced House · for sale
£ 245,000
2 Bedroom End Of Terrace House
North Berwick Railway Station
· 2 Bedrooms · Terraced House
· Equipped kitchen
North Berwick Railway Station · 2 Bedrooms · Terraced House · Equipped kitchen
McEwan Fraser Legal is delighted to present this exceptional two-bedroom stone-built end terraced house, enviably located beside the harbour in the sought-after coastal town of Port Seton. Offering a rare opportunity, this charming home boasts stunning harbour views from the principal bedroom and has been a much-loved family home for many years.The property provides generous and flexible accommodation, including two spacious living rooms that offer excellent versatility for both everyday living and entertaining. The kitchen has been upgraded and provides a solid foundation for modern living, although the property would now benefit from further modernisation throughout, presenting an exciting opportunity for buyers to create a truly bespoke home.Upstairs, there are two well-proportioned bedrooms, with the principal bedroom enjoying beautiful views across the harbour and water. The accommodation is completed by a bathroom, with scope for enhancement in line with the rest of the property.
£ 245,000
4 bedroom detached house for sale
View photo
House · for sale
£ 350,000
4 bedroom detached house for sale
North Berwick Railway Station
· 4 Bedrooms · 2 Baths · House
· Garden · Fireplace · Parking · Concierge
North Berwick Railway Station · 4 Bedrooms · 2 Baths · House · Garden · Fireplace · Parking · Concierge
An impressive detached family home, beautifully maintained throughout and complemented by attractive gardens, a private driveway and generously proportioned accommodation arranged over two levels. 32 Rowanhill Park makes an excellent first impression; a private driveway provides convenient off-street parking, while the beautifully maintained front garden creates an attractive approach to the property. On entering, a welcoming reception hall provides access to the principal living accommodation and immediately sets the tone for the spacious and well-presented home. The bright and inviting living room provides a comfortable and elegant setting for relaxing and entertaining. A feature fireplace sits at the heart of the room, creating a natural focal point and adding warmth and character. A door leads through to the adjoining family room, allowing the accommodation to flow naturally between the principal living spaces. Also located on the ground floor is a contemporary bathroom, convenient
£ 350,000
4 bedroom detached house for sale
View photo
House · for sale
£ 325,000
4 bedroom detached house for sale
North Berwick Railway Station
· 4 Bedrooms · 2 Baths · House
· Garden · Fireplace · Equipped kitchen · Concierge
North Berwick Railway Station · 4 Bedrooms · 2 Baths · House · Garden · Fireplace · Equipped kitchen · Concierge
New price - Offers over £235,000 £40,000 below home report value.Set in a popular modern development in coastal Port Seton, this stylishly presented and upgraded, detached house offers generous family accommodation over two floors. Combining two/three reception rooms with four/five bedrooms and two bathrooms, the property offers excellent versatility for modern family life.A welcoming hall leads to a stylish living room with a contemporary media wall and inset fireplace, while the dining room opens directly to the rear garden and connects neatly with a sleek black fitted kitchen. A useful WC and an additional ground-floor reception room (currently utilised as a bedroom) add further flexibility.Upstairs, four bedrooms are arranged around the landing, with the principal bedroom enjoying its own en-suite shower room and the remaining rooms served by a modern family bathroom.Outside, the home enjoys private gardens to the front, side and rear, with a neat front lawn. The fully enclosed rea
£ 325,000
3 bedroom terraced house for sale
View photo
House · for sale
£ 210,000
3 bedroom terraced house for sale
North Berwick Railway Station
· 3 Bedrooms · 1 Bath · House
· Garden · Equipped kitchen · Patio · Heating
North Berwick Railway Station · 3 Bedrooms · 1 Bath · House · Garden · Equipped kitchen · Patio · Heating
Situated in a popular sought after street, this is a spacious (86m sq) mid terraced villa, offering flexible family accommodation. The property, now in need of some cosmetic upgrading, benefits from partial gas central heating and full double glazing throughout. The accommodation comprises, on the ground floor an entrance vestbule, hall, living room with electric fire set within an attractive surround, sizeable fitted kitchen/breakfastroom and a part tiled, part modern panelled shower room with two piece white suite and walk in shower. Upstairs there are three generous double bedrooms, all with storage.To the front of the property is a well maintained, enclosed front garden which has been chipped and paved for ease of maintenance. To the rear is a larger, well maintained, fully enclosed garden which is mainly laid to lawn with two paved patio areas and a wooden shed.Port Seton enjoys a coastal setting on the southern shores of the Firth of Forth with attractive working harbour. It is a
£ 210,000
4 bed house for sale
2 pictures
House · for sale
£ 350,000
4 bed house for sale
North Berwick Railway Station
· 4 Bedrooms · House
· Garden · Fireplace · Parking · Concierge
North Berwick Railway Station · 4 Bedrooms · House · Garden · Fireplace · Parking · Concierge
An impressive detached family home, beautifully maintained throughout and complemented by attractive gardens, a private driveway and generously proportioned accommodation arranged over two levels. 32 Rowanhill Park makes an excellent first impression; a private driveway provides convenient off-street parking, while the beautifully maintained front garden creates an attractive approach to the property. On entering, a welcoming reception hall provides access to the principal living accommodation and immediately sets the tone for the spacious and well-presented home. The bright and inviting living room provides a comfortable and elegant setting for relaxing and entertaining. A feature fireplace sits at the heart of the room, creating a natural focal point and adding warmth and character. A door leads through to the adjoining family room, allowing the accommodation to flow naturally between the principal living spaces. Also located on the ground floor is a contemporary bathroom, convenient
£ 350,000
4 bedroom detached house for sale
View photo
House · for sale
£ 430,000
New
4 bedroom detached house for sale
North Berwick Railway Station
· 4 Bedrooms · House
· Garden · Equipped kitchen
North Berwick Railway Station · 4 Bedrooms · House · Garden · Equipped kitchen
Plot 646 | The Hume | Letham Meadows Armed Forces - Looking for an armed forces discount? At this development, members of the armed forces could get a discount of up to £500 for every £25,000 spent on a new home. - If you think you could be eligible, why not find out more about our armed forces discount today? Be welcomed home to the bright, airy hallway which gives direct access to the four separate living spaces. Enjoy family games night in the cosy, yet spacious lounge which overlooks the garden. You’ll be spoiled for choice on where you host your dinner parties with friends as you have the kitchen diner or separate dining room to choose from. The flexibility continues as how you use the front room is entirely up to you, whether that’s a study, playroom, or hangout spot for the teenagers. Upstairs, four double bedrooms have plenty of storage, whilst two en suites and a family bathroom ensures you’ll never have to queue for a shower in the morning. Tenure: Freehold Estate management
£ 430,000
3 bedroom semi detached house for sale
View photo
House · for sale
£ 310,000
New
3 bedroom semi detached house for sale
North Berwick Railway Station
· 3 Bedrooms · House
· Garden · Equipped kitchen
North Berwick Railway Station · 3 Bedrooms · House · Garden · Equipped kitchen
Plot 675 | The Boswell | Letham Meadows Armed Forces - Looking for an armed forces discount? At this development, members of the armed forces could get a discount of up to £500 for every £25,000 spent on a new home. - If you think you could be eligible, why not find out more about our armed forces discount today? You’ll love the natural light that streams into the three-bedroom Boswell. The ground floor living spaces are laid out either side of the central hallway, which means each one has windows at both ends. Hang out in the spacious kitchen diner for sociable cooking and relaxed family meals or chill out with a movie in the large lounge. The French doors in here provide easy access to the rear garden in the summer to bring friends round for a BBQ, or enjoy cosy views of the garden in winter. Children and guests can enjoy their own space upstairs in one of the well-proportioned bedrooms, and there’s a large master bedroom with en suite for a peaceful night’s sleep. Tenure: Freehold E
£ 310,000
2 bedroom terraced house for sale
View photo
House · for sale
£ 185,000
New
2 bedroom terraced house for sale
North Berwick Railway Station
· 2 Bedrooms · 1 Bath · House
· Garden · Equipped kitchen · Parking
North Berwick Railway Station · 2 Bedrooms · 1 Bath · House · Garden · Equipped kitchen · Parking
Light and immaculately presented, two-bedroom, mid-terrace home, with generous gardens and an allocated garage and parking space. Positioned 'off-street ' in a leafy and popular residential area of Tranent, East Lothian. A welcoming entrance hall, complete with a useful storage cupboard, provides access to the carpeted staircase leading to the upper hallway and opens into a bright and spacious dual-aspect living room. Finished in tasteful, contemporary décor, this inviting space offers ample room for both lounge and dining furniture. Further features include wood-effect flooring, a wall-mounted TV point and a south-facing rear aspect, allowing natural light to fill the room. Leading off the living room, the stylish modern kitchen provides direct access to the rear garden. Fitted with a range of contemporary units complemented by stone-effect worktops, the kitchen is well equipped with a sink and drainer, integrated induction hob, oven, dishwasher, fridge/freezer and washing machine. On
£ 185,000
2 bedroom semi detached house for sale
View photo
House · for sale
£ 190,000
New
2 bedroom semi detached house for sale
North Berwick Railway Station
· 2 Bedrooms · 1 Bath · House
· Garden · Parking · Equipped kitchen · Heating
North Berwick Railway Station · 2 Bedrooms · 1 Bath · House · Garden · Parking · Equipped kitchen · Heating
This is a rarely available semi detached villa offering generously proportioned (73m sq) accommodation with an open outlook to the rear, on this established residential estate close to excellent local amenities and train station. The accommodation, now requires some modernisation and upgrading but benefits from gas central heating and double glazing. It comprises an entrance hall with storage cupboard, livingroom with gas fire set within an attractive surround, fitted kitchen with appliances and door the rear garden. Upstairs there are two double bedrooms, one with extensive fitted, mirror fronted wardrobes and a fully tiled bathroom with three piece white suite including an electric shower, curtain and rail over the bath.There is a generous front garden which is gated with a raised and pebbled planter and a textured, poured concrete driveway providing off street parking. A pebbled path leads around the side of the house giving access to a large wooden shed with power and light and is
£ 190,000
5 bedroom detached house for sale
View photo
House · for sale
£ 429,995
New
5 bedroom detached house for sale
North Berwick Railway Station
· 5 Bedrooms · House
· Garden · Equipped kitchen · Powder room
North Berwick Railway Station · 5 Bedrooms · House · Garden · Equipped kitchen · Powder room
Plot 301 (The Lomond) - priced at £429,995 Offer of the month  Receive £18,000 deposit paid and £3,000 worth of extras when you reserve the Lomond (plot 301), before the end of June. Give us a call and chat with the team for further details about your next move. About the Home On entering the Lomond, residents will find a welcoming entrance hallway which leads onto a generous, front-facing living room. Towards the rear of the home, there is an impressive, open-plan kitchen and breakfast area, complete with modern fitted units, work surfaces and upstands, along with an integrated oven, hob and hood. There are a set of elegant French doors offering access onto the rear garden via the breakfast area, while a convenient utility room with sink facilities, provides separate access outside. Completing the ground floor living space is a modern cloakroom and useful storage cupboard, both of which can be accessed from the hallway. To the first floor, there is a spacious landing which leads onto
£ 429,995
4 bedroom detached house for sale
View photo
House · for sale
£ 440,000
New
4 bedroom detached house for sale
North Berwick Railway Station
· 4 Bedrooms · House
· Garden · Equipped kitchen
North Berwick Railway Station · 4 Bedrooms · House · Garden · Equipped kitchen
Plot 190 | The Kitham | Dolphingstone Grange Whether you're keeping an eye on your kids in the garden, getting friends over for a bite to eat, or cosying up together for a movie night, this flexible, social 4 bedroom home has everything you could ask for. Open up the space between the kitchen/diner and the lounge and you've got one big entertainment space. The large easy clean kitchen includes a breakfast bar and stools and there's even room for a sofa so you can socialise while preparing food. There is a separate utility room located in the WC, allowing you have a dedicated space for your laundry, with an outside door next to this room to keep muddy footprints away from the kitchen. All the bedrooms upstairs are doubles, with the main bedroom benefitting from its own en suite. Tenure: Freehold Estate management fee: £162 Estate management company: Hacking and Paterson Council Tax Band: TBC - Council Tax Band will be confirmed by the local authority on completion of the property EPC ra
£ 440,000
4 bedroom detached house for sale
View photo
House · for sale
£ 399,995
New
4 bedroom detached house for sale
North Berwick Railway Station
· 4 Bedrooms · House
· Garden · Equipped kitchen
North Berwick Railway Station · 4 Bedrooms · House · Garden · Equipped kitchen
Plot 192 | The Chalham | Dolphingstone Grange When you walk through the door of this stunning 4-bedroom open plan home, you'll notice how bright it is. The large living room lets you and the family relax together and catch up on the sofa after a long day. The heart of the home is the kitchen/diner with its French doors to the rear garden, perfect for hosting the summer BBQ. Upstairs, the main double bedroom benefits from its own ensuite shower room. There's a second double bedroom, followed by two single bedrooms ideal for younger children or alternatively could be used as a home office. Tenure: Freehold Estate management fee: £162 Estate management company: Hacking and Paterson Council Tax Band: TBC - Council Tax Band will be confirmed by the local authority on completion of the property EPC rating: B Warranty provider: NHBC Document signing fee: £120 First Time Buyer Stamp Duty Land: £12,749.50. Estimated amount may apply depending on buyer circumstances. Please check with your solic
£ 399,995
2 Bedroom Terraced House
View photo
Terraced House · for sale
£ 180,000
2 Bedroom Terraced House
North Berwick Railway Station
· 2 Bedrooms · Terraced House
· Garden · Equipped kitchen
North Berwick Railway Station · 2 Bedrooms · Terraced House · Garden · Equipped kitchen
Beautifully presented, two-bedroom, mid-terrace villa with gardens and superb skyline views. Set in a quiet cul-de-sac adjacent to rural land, located in the charming village of Elphinstone, near Tranent, East Lothian. An entrance welcomes you into the property and leads through to the living room, which is finished with light, neutral décor and contemporary flooring. Set just off the living room is the kitchen/dining room, with the kitchen featuring granite-effect worktops, a stainless-steel sink with drainer, a cooker with electric hob and space for additional appliances. Carpeted stairs lead to the first floor, providing access to bedrooms one and two, both finished with tasteful décor throughout. Both bedrooms further feature matching carpeted flooring, flowing seamlessly from the hallway, and benefit from built-in wardrobes, ideal for additional storage. Completing the property is the family bathroom, which comprises a three-piece suite with a shower over the bath and a ladder-sty
£ 180,000
3 bedroom end of terrace house for sale
View photo
House · for sale
£ 305,000
New
3 bedroom end of terrace house for sale
North Berwick Railway Station
· 3 Bedrooms · House
· Garden · Equipped kitchen · Powder room
North Berwick Railway Station · 3 Bedrooms · House · Garden · Equipped kitchen · Powder room
Plot 204 | The Brambleford | Dolphingstone Grange Armed Forces - Looking for an armed forces discount? At this development, members of the armed forces could get a discount of up to £500 for every £25,000 spent on a new home. - If you think you could be eligible, why not find out more about our armed forces discount today? This 3-bedroom home has plenty of space throughout, from the spacious hall, you can see right through to the double doors at the back and onto the outside space. The open plan ground floor features a large living room, giving everyone plenty of space to relax. The modern kitchen/diner at the back of the home overlooks the garden - perfect for multi-tasking parents who want to keep an eye on their children. The washing machine is in the separate utility/cloakroom, letting you do the washing while having a quiet meal in the kitchen. Upstairs are two double bedroom with plenty of storage space. The third bedroom works well as a single bedroom or home office. Tenure: Fre
£ 305,000
3 bedroom end of terrace house for sale
View photo
House · for sale
£ 310,000
New
3 bedroom end of terrace house for sale
North Berwick Railway Station
· 3 Bedrooms · House
· Garden · Equipped kitchen · Powder room
North Berwick Railway Station · 3 Bedrooms · House · Garden · Equipped kitchen · Powder room
Plot 202 | The Brambleford | Dolphingstone Grange Armed Forces - Looking for an armed forces discount? At this development, members of the armed forces could get a discount of up to £500 for every £25,000 spent on a new home. - If you think you could be eligible, why not find out more about our armed forces discount today? This 3-bedroom home has plenty of space throughout, from the spacious hall, you can see right through to the double doors at the back and onto the outside space. The open plan ground floor features a large living room, giving everyone plenty of space to relax. The modern kitchen/diner at the back of the home overlooks the garden - perfect for multi-tasking parents who want to keep an eye on their children. The washing machine is in the separate utility/cloakroom, letting you do the washing while having a quiet meal in the kitchen. Upstairs are two double bedroom with plenty of storage space. The third bedroom works well as a single bedroom or home office. Tenure: Fre
£ 310,000
4 bedroom detached house for sale
View photo
House · for sale
£ 410,000
New
4 bedroom detached house for sale
North Berwick Railway Station
· 4 Bedrooms · House
· Garden · Equipped kitchen · Parking
North Berwick Railway Station · 4 Bedrooms · House · Garden · Equipped kitchen · Parking
Plot 191 | The Corkham | Dolphingstone Grange The beauty of this 4-bedroom home is its flexibility. The large kitchen/diner and separate living room can be kept separately or opened up to become a social space stretching from the front to the back and onto the garden beyond, perfect for hosting the summer BBQ. When evening falls, you can close the sliding door and the living room transforms into a cosy space for night in front of the TV. All four bedrooms are doubles, meaning there is plenty of space for the whole family. The integral garage provides a home for the car or extra storage if needed. Tenure: Freehold Estate management fee: £162 Estate management company: Hacking and Paterson Council Tax Band: TBC - Council Tax Band will be confirmed by the local authority on completion of the property EPC rating: B Warranty provider: NHBC Document signing fee: £120 First Time Buyer Stamp Duty Land: £13,750. Estimated amount may apply depending on buyer circumstances. Please check with your
£ 410,000
3 bedroom semi detached house for sale
View photo
House · for sale
£ 230,000
New
3 bedroom semi detached house for sale
North Berwick Railway Station
· 3 Bedrooms · 1 Bath · House
· Garden · Equipped kitchen
North Berwick Railway Station · 3 Bedrooms · 1 Bath · House · Garden · Equipped kitchen
Enjoying a well-connected position in popular Musselburgh, this three bedroom semi-detached house offers bright, flexible accommodation over two floors, with attractive private gardens and a driveway adding everyday practicality.Presented in good order, the home is entered via a vestibule and hallway with useful storage, leading through to a generous open-plan living and dining room. Light décor and wood style flooring enhance the main living areas, while the adjoining fitted kitchen provides good cupboard and worktop space, and a rear hall gives convenient access outside. A naturally lit bathroom, positioned off the hall, completes the ground floor. Upstairs, the landing serves three well-proportioned bedrooms, giving plenty of flexibility for family life, guests or home working. Outside, the property enjoys private Japanese style gardens with lawns, planting and paved seating areas, creating a pleasant setting for day-to-day use and summer dining.Extras: All fitted floor and window c
£ 230,000
4 bedroom detached house for sale
View photo
House · for sale
£ 390,000
New
4 bedroom detached house for sale
North Berwick Railway Station
· 4 Bedrooms · House
· Garden · Equipped kitchen · Parking
North Berwick Railway Station · 4 Bedrooms · House · Garden · Equipped kitchen · Parking
The Lockwood – The elegantly proportioned exterior reflects the immense prestige of this exceptional family home. From the lounge’s square bay window to the feature staircase with half landing, the home has striking characteristics throughout. The open plan kitchen and dining room with French doors to the garden is ideal for bringing the outside in. Sharing the ground floor is a laundry room, downstairs WC and garage – ideal for storing sports equipment, garden furniture and larger household items. Upstairs offers the flexibility to create a home office space, and two of the four bedrooms have en-suite showers. This home perfectly combines comfort with visual appeal.Plot 96Tenure: FreeholdLength of lease: N/AAnnual ground rent amount (£): N/AGround rent review period (year/month): N/AAnnual service charge amount (£): 114.85Service charge review period (year/month): YearlyCouncil tax band (England, Wales and Scotland): FReservation fee (£): 500For more information about the optional ext
£ 390,000
2 bedroom end of terrace house for sale
View photo
House · for sale
£ 115,000
New
2 bedroom end of terrace house for sale
North Berwick Railway Station
· 2 Bedrooms · 1 Bath · House
· Garden · Equipped kitchen · Parking · Heating
North Berwick Railway Station · 2 Bedrooms · 1 Bath · House · Garden · Equipped kitchen · Parking · Heating
A spacious two bedroom end terrace family home. This property was originally designed as a three bedroom villa but has since been altered to create a dining room at the expense of the ground floor bedroom. The accommodation is formed over two levels comprising, entrance hall, attractive lounge with sliding doors to the front, rear dining room with opening in to the kitchen. The kitchen benefits from a breakfast bar area and access to rear garden. The first floor includes a shower room/WC and two double bedrooms. The front bedroom offers a walk in storage room. The rear bedroom includes mirror fronted wardrobes and offers views over green space. The specification includes double glazing and gas central heating. The property sits on a generous sized plot, featuring a driveway to garage, parking and an easy maintenance front and rear garden. The rear garden also backs onto neighbouring green space.Location -This end terrace home occupies a sizeable plot within a residential area. The rear
£ 115,000

Get email alerts

Don't miss out: be the first to know about new properties

The alert was correctly created

On subscribing you accept the conditions of use and the privacy policy
Alert
Receive new ads in your inbox
Save this search
Receive alerts for new listings

We'll send you an email when we have new properties for: "Houses for sale in North Berwick Railway Station"

The alert was correctly created

Musselburgh Railway Station
Cockenzie and Port Seton
Get email alerts and be the first to see new listings
Required field
On subscribing I accept the terms of the privacy policy
Perfect! You'll soon start receiving new listings via email
Alert
Receive an email when we have new ads for Houses for sale in North Berwick Railway Station
Save this search
Filters

Bedrooms

Size (sq.ft)

sq.ft
sq.ft

Price

£
£

Property type

Bathrooms

Clear all filters
Receive notifications when new entries are published.