View photo
House
·
for sale
£ 1,450,000
House 5 Bedroom For Sale Romford Greater London 1450000 ES101996027
North Ockendon
· 5 Bedrooms · House
· Garden · Fireplace · Equipped kitchen · Parking · Concierge
North Ockendon · 5 Bedrooms · House · Garden · Fireplace · Equipped kitchen · Parking · Concierge
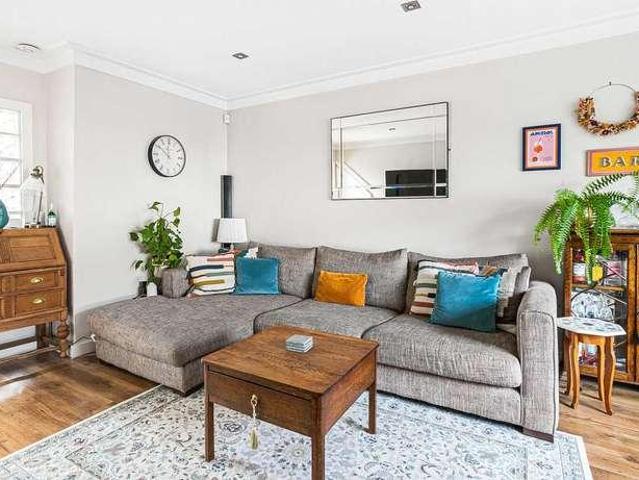
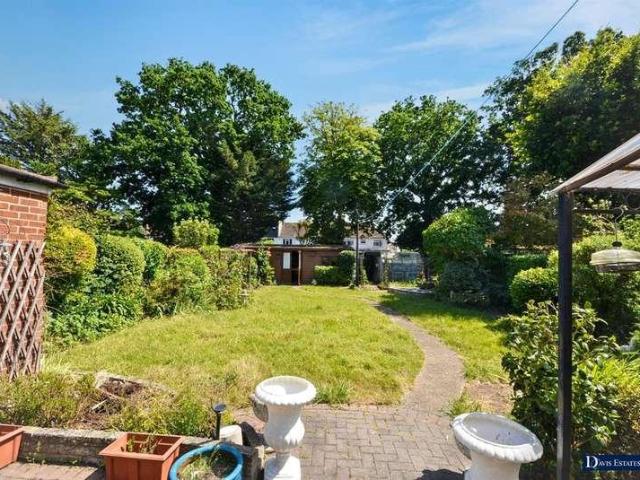
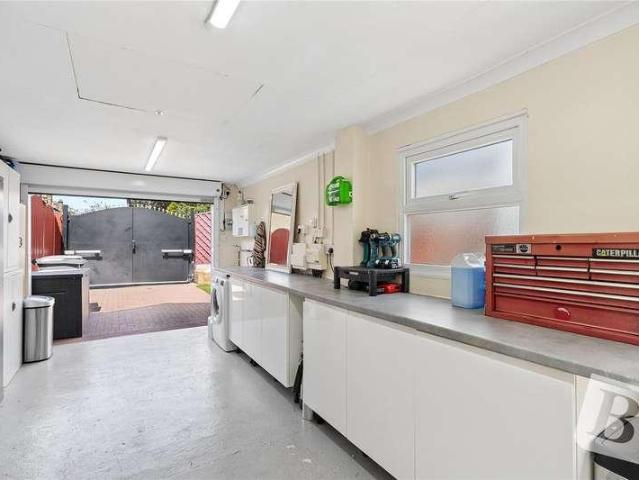
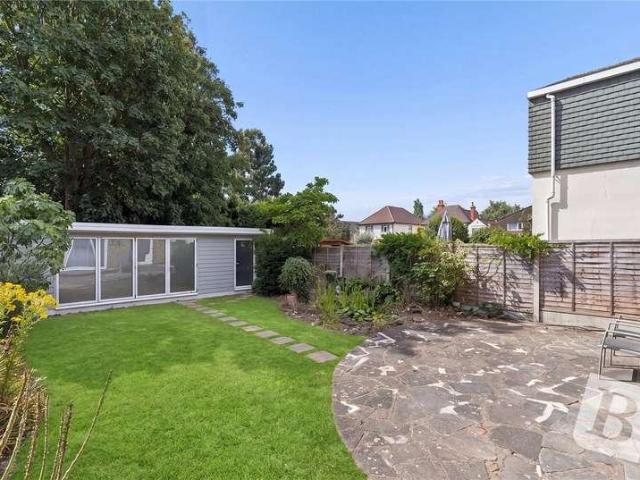
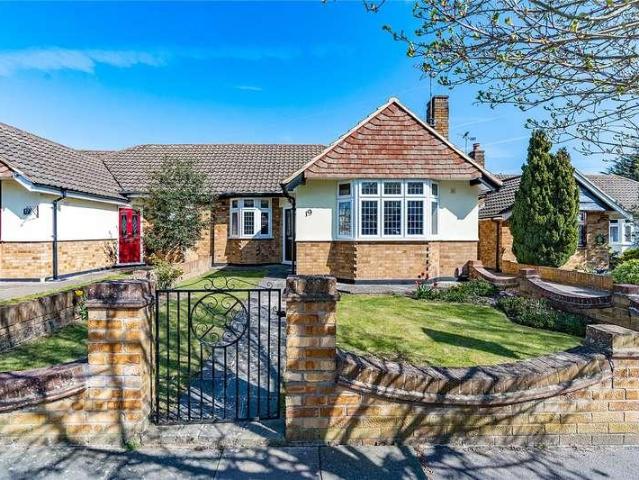
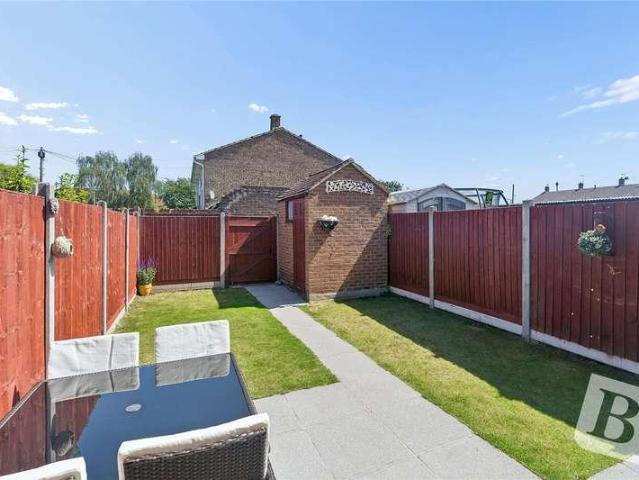
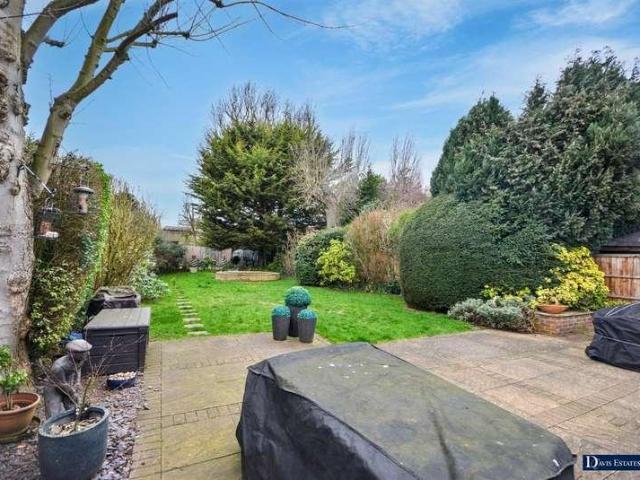
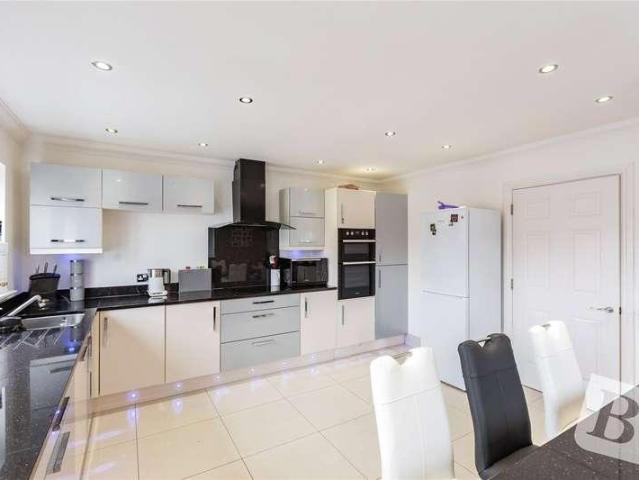
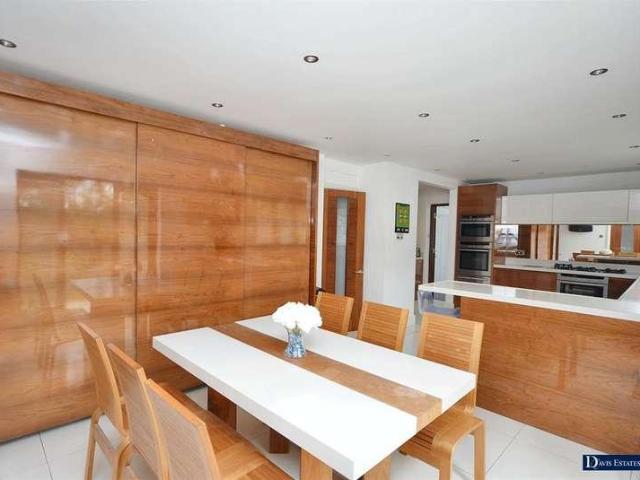
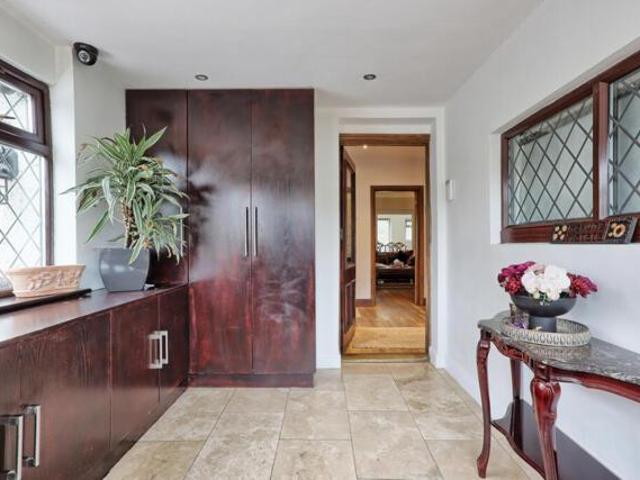
Subject to the necessary planning permission, the property offers enormous potential to further extend and develop to provide a wonderful family home.The property has a road frontage of around 58'.Entry is through an electrically operated gate which leads to parking for many vehicles and to the integral double width garage 20' x 18'4.Side access leads to the south facing rear gardens which measure around 185' in depth. Laid to lawns with fencing all round.A large entrance porch leads to a spacious reception hall with oak flooring.CloakroomWith wc, basin and window to sideLounge 18'3 x 15'5With oak flooring, windows to the side and rearDining room / lounge area 21'6 x 9'1Oak flooring, windows to side and rear, patio doors to the rear garden, sliding patio doors to the sitting room.Sitting room 21'6 x 14'Oak flooring, brick fireplace, windows to one side, door from the hallStudy / dining room 13' x 12'Square bay to the front, laminate flooring, contemporary style radiator.Kitchen / break
Subject to the necessary planning permission, the property offers enormous potential to further extend and develop to provide a wonderful family home.The property has a road frontage of around 58'.Entry is through an electrically operated gate which leads to parking for many vehicles and to the integral double width garage 20' x 18'4.Side access leads to the south facing rear gardens which measure around 185' in depth. Laid to lawns with fencing all round.A large entrance porch leads to a spacious reception hall with oak flooring.CloakroomWith wc, basin and window to sideLounge 18'3 x 15'5With oak flooring, windows to the side and rearDining room / lounge area 21'6 x 9'1Oak flooring, windows to side and rear, patio doors to the rear garden, sliding patio doors to the sitting room.Sitting room 21'6 x 14'Oak flooring, brick fireplace, windows to one side, door from the hallStudy / dining room 13' x 12'Square bay to the front, laminate flooring, contemporary style radiator.Kitchen / break
£ 1,450,000