111,473 properties for sale in North Ockendon

3 bed house for sale
2 pictures
House · for sale
£ 600,000
3 bed house for sale
North Ockendon
· 3 Bedrooms · House
· Garden · Equipped kitchen · Parking
North Ockendon · 3 Bedrooms · House · Garden · Equipped kitchen · Parking
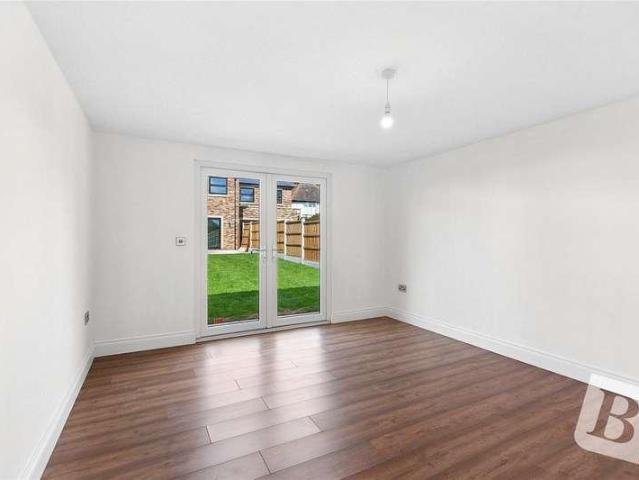
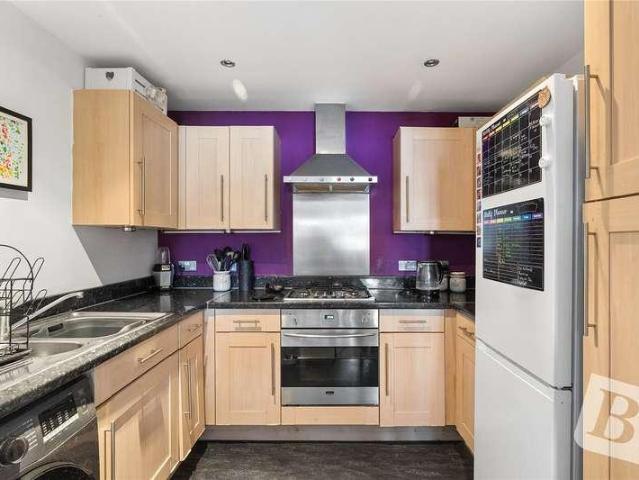
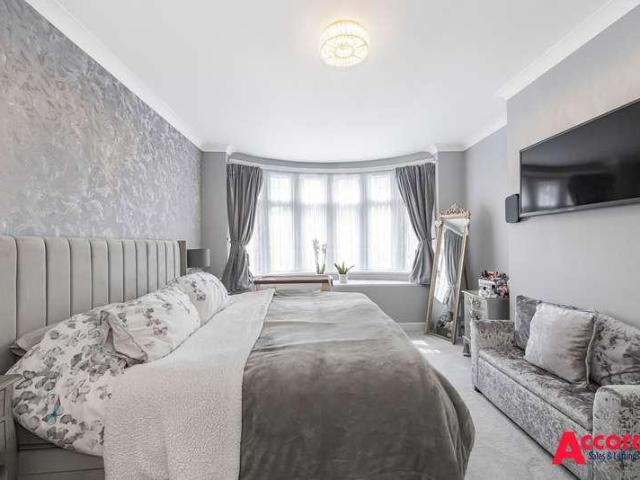
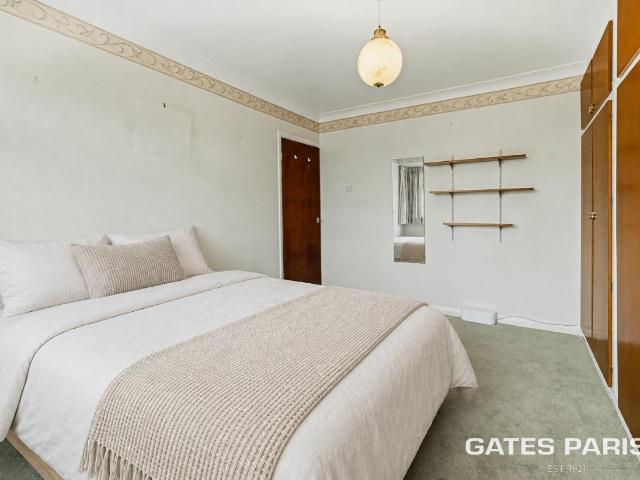
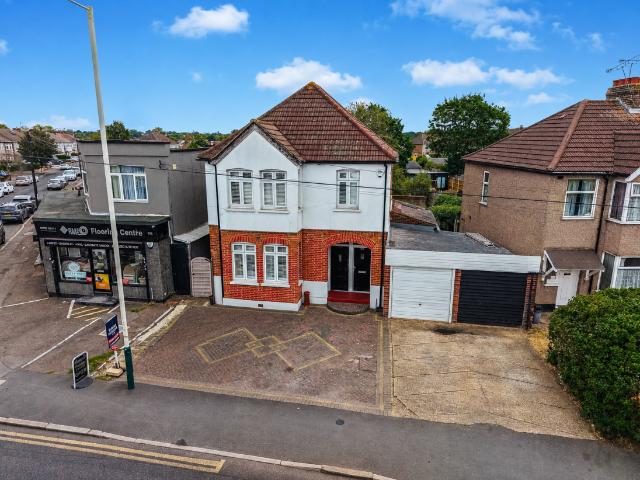
Ideally located just 0.2 miles from Ofsted Outstanding rated Hall Mead School and 0.7 miles from Upminster Station is this beautifully presented, three-bedroom semi-detached bungalow, benefiting from an extension to the rear, a master bedroom with a walk-in wardrobe and en-suite, and ample off-street parking. Upon entering the home via the enclosed porch, you are greeted with a welcoming hallway that provides access to the majority of the accommodation. Positioned at the front of the property are bedrooms one and two, while bedroom three is further along the hallway. All three bedrooms are elegantly presented throughout. The master bedroom has the added benefit of its own walk-in wardrobe and an en-suite shower room, offering a private retreat. The spacious lounge / diner measures 206 x 146 and is decorated with modern tones and features stunning tiling underfoot. Double patio doors overlook the rear garden, flooding the room with natural light. An archway opens through to the kitchen,
£ 600,000
5 bed house for sale
2 pictures
House · for sale
£ 700,000
5 bed house for sale
North Ockendon
· 5 Bedrooms · House
· Parking · Equipped kitchen
North Ockendon · 5 Bedrooms · House · Parking · Equipped kitchen
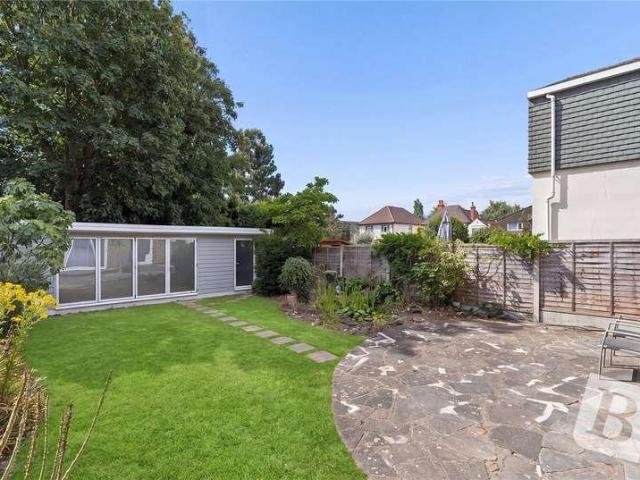
GUIDE PRICE 700,000 - 750,000 * NO ONWARD CHAIN LOCATED WITHIN 0.2 MILES OF GIDEA PARK STATION SITUATED DOWN A QUIET CUL DE SAC OFF STREET PARKING AND ATTACHED 19' GARAGE FIVE BEDROOMS, TWO WITH EN-SUITES AND A LARGE FAMILY BATHROOM COMPLETELY RENOVATED THROUGHOUT KITCHEN WITH QUARTZ WORKSURFACES AND A RANGE OF INTEGRATED APPLIANCES LARGE OUTBUILDING WITH AIR CONDITIONING, TV CONNECTION AND WOODEN FLOORING GROUND FLOOR WC POTENTIAL FOR FURTHER EXPANSION SUBJECT TO THE NECESSARY PLANNING CONSENTS COUNCIL TAX BAND: F
£ 700,000
3 bed house for sale
2 pictures
House · for sale
£ 475,000
3 bed house for sale
North Ockendon
· 3 Bedrooms · House
· Garden · Equipped kitchen
North Ockendon · 3 Bedrooms · House · Garden · Equipped kitchen
Situated within walking distance of everyday local amenities and boasting excellent transport links, this well-presented three-bedroom semi-detached house offers spacious and versatile accommodation arranged over three floors. Upon entering, you are greeted by a welcoming entrance hall with stairs rising to the first floor. Off the entrance hall is the spacious living room, measuring 16'6 x 11'6, which enjoys an abundance of natural light from the large bay window. Towards the rear of the property is the open-plan kitchen/dining room, comprising numerous wall and base units, ample worktop space extending into a breakfast bar and space for essential appliances. The dining area comfortably accommodates a table and chairs, making this an ideal family and entertaining space. Sliding doors open directly onto the rear garden from the dining area, while a further single door from the kitchen provides additional access to the garden. Moving upstairs, the first floor accommodates three bedrooms
£ 475,000
2 bed flat for sale
2 pictures
Flat · for sale
£ 280,000
2 bed flat for sale
North Ockendon
· 2 Bedrooms · Flat
· Garden · Balcony · Lift · Equipped kitchen · Parking
North Ockendon · 2 Bedrooms · Flat · Garden · Balcony · Lift · Equipped kitchen · Parking
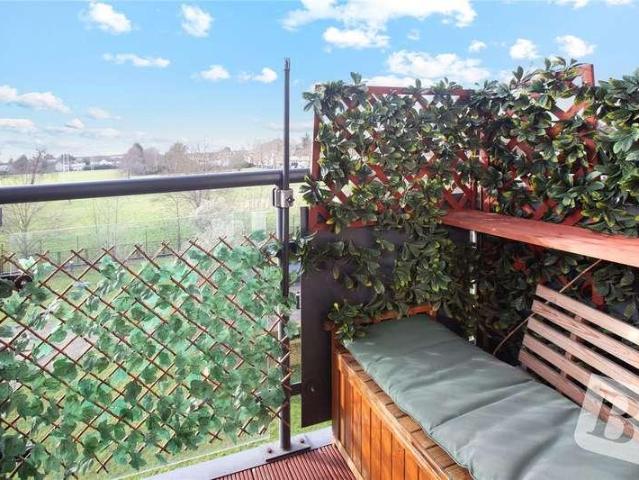
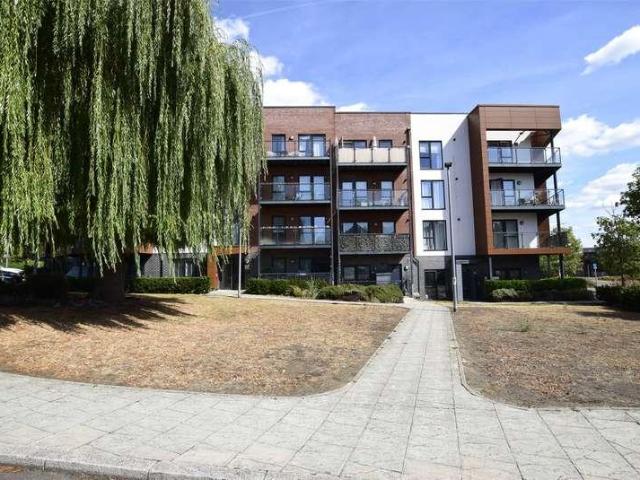
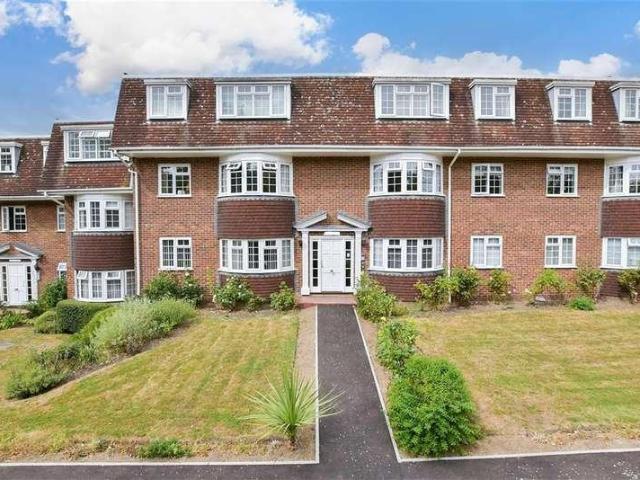
4th (TOP) floor flat VERY SPACIOUS, with 19' kitchen diner, large lounge WITH BALCONY. Two double bedrooms and fantastic bathroom. electric heating. LIFT and underground parking. IMMACULATE CONDITION Guide Price ?280,000 ?300,000L SHAPE HALLWAYLOUNGE4.27m,1.83m x 3.35m (14,6 x 11)BALCONYKITCHEN DINER5.79m x 2.34m (19 x 7'8)BEDROOM ONE4.27m x 2.74m (14 x 9)BEDROOM TWO3.51m x 3.20m (11'6 x 10'6)BATHROOM/WCEXTERIORCommunal Gardens underground parking to be confirmed.We routinely refer potential purchasers to Move with Us Ltd. It is your decision whether you choose to deal with Move with Us Ltd. In making that decision, you should know that we receive an annual payment benefits from Move with Us Ltd, equating to approximately ?314.48 per referral
£ 280,000
1 bed flat for sale
2 pictures
Flat · for sale
£ 265,000
1 bed flat for sale
North Ockendon
· 1 Bedroom · Flat
· Garden · Equipped kitchen · Parking · Patio
North Ockendon · 1 Bedroom · Flat · Garden · Equipped kitchen · Parking · Patio
This property is for Sale Via Modern Auction. Should you view, offer or bid on the property, your information will be shared with the auctioneer, I am sold. Set within a gated development is this wonderful, rare to the market and immaculately present spacious ground floor apartment which is located in the heart of Gidea Park and on the edge of the Exclusive Exhibition Estate. The home has a recently refitted kitchen with stone counter tops and modern and bright bathroom suit. The home is flooded with natural light, and from the lounge it has direct access to the private patio garden with lovely views over the beautifully landscaped communal grounds, there is allocated parking and plenty of visitors spaces with a picnic area and woodland at the rear. The home is and less than half a mile to Gidea Park Station (Elizabeth Line).Room sizes:HallwayStorageBedroom 1: 12'6 x 10'0 (3.81m x 3.05m)Bathroom: 6'8 x 5'8 (2.03m x 1.73m)Kitchen: 9'6 x 8'5 (2.90m x 2.57m)Lounge: 15'4 x 12'6 (4.68m x 3.
£ 265,000
5 bed house for sale
2 pictures
House · for sale
£ 1,250,000
5 bed house for sale
North Ockendon
· 5 Bedrooms · House
· Garden · Parking · Equipped kitchen · Powder room
North Ockendon · 5 Bedrooms · House · Garden · Parking · Equipped kitchen · Powder room
FIVE BEDROOM SEMI DETACHED FAMILY HOME MAINTAINED TO A METICULOUS STANDARD THROUGHOUT SITUATED ON THE FAVOURED NORTH SIDE OF UPMINSTER BOASTING 2,500 SQ.FT. OF LIVING ACCOMMODATION INCLUDING THE OUTBUILDING 35' FRONTAGE PROVIDING AMPLE OFF STREET PARKING & INTEGRAL GARAGE MASTER BEDROOM WITH EN-SUITE 22' LOUNGE/DINER WITH BI-FOLDS TO REAR 15' SITTING ROOM 16' KITCHEN WITH INTEGRATED BOSCH APPLIANCES GROUND FLOOR CLOAKROOM & UTILITY ROOM 70' WEST FACING REAR GARDEN WITH 18' OUTBUILDING BOASTING AIR CONDITIONING CONVENIENTLY SITUATED FOR UPMINSTER TOWN CENTRE CLOSE TO LOCAL SCHOOLS INCLUDING HALL MEAD, COOPERS COMPANY & COBURN PLUS OUTSTANDING PRIMARY SCHOOLS COUNCIL TAX BAND: F
£ 1,250,000
3 bed flat for sale
2 pictures
Flat · for sale
£ 300,000
3 bed flat for sale
North Ockendon
· 3 Bedrooms · Flat
· Balcony · Equipped kitchen
North Ockendon · 3 Bedrooms · Flat · Balcony · Equipped kitchen
Situated within the sought-after gated development of Omega Court, this impressive three double bedroom duplex apartment an incredible 1,158 Sq. ft. of well-designed living space, combining modern comfort with excellent commuter convenience in the heart of Romford.The property is thoughtfully arranged over two floors, beginning with a welcoming hallway leading to a bright and spacious lounge/dining room, opening onto a private balcony with uninterrupted views over Cottons Park ideal for relaxing or entertaining. The separate fitted kitchen offers ample workspace and storage, designed for practical everyday use.On the same level, there are two well-proportioned double bedrooms, including a generous bedroom which benefits from a stylish en-suite shower room. A modern family bathroom serves the remaining accommodation, all accessed via a central hallway that enhances the sense of flow and privacy.The upper floor is dedicated to an impressive principal bedroom, creating a superb retreat wi
£ 300,000
3 bed house for sale
2 pictures
House · for sale
£ 500,000
3 bed house for sale
North Ockendon
· 3 Bedrooms · House
· Garden · Parking · Equipped kitchen
North Ockendon · 3 Bedrooms · House · Garden · Parking · Equipped kitchen
GUIDE PRICE 500,000 - 525,000 * EXTENDED THREE BEDROOM SEMI DETACHED HOME RECENTLY FITTED KITCHEN AND FIRST FLOOR FAMILY BATHROOM THROUGH LOUNGE SEPARATE DINING ROOM 41' REAR GARDEN THREE GENEROUS SIZED BEDROOMS OFF STREET PARKING FOR TWO VEHICLES COUNCIL TAX BAND: E
£ 500,000
3 bed flat for sale
2 pictures
Flat · for sale
£ 365,000
3 bed flat for sale
North Ockendon
· 3 Bedrooms · Flat
· Parking
North Ockendon · 3 Bedrooms · Flat · Parking
NO ONWARD CHAIN THREE DOUBLE BEDROOMS FULLY REFITTED EN-SUITE AND FAMILY BATHROOM OPEN PLAN LIVING SPACE ALLOCATED PARKING WITHIN WALKING DISTANCE TO GIDEA PARK MAINLINE RAILWAY STATION INCLUDING THE ELIZABETH LINE CLOSE TO MAJOR ROAD LINKS INCLUDING THE A12 AND M25 COUNCIL TAX BAND: E Lease Remaining: 123 Years Service Charge: 1800 Per Annum Ground Rent: 87.50 Bi Annually
£ 365,000
3 bed house for sale
2 pictures
House · for sale
£ 550,000
3 bed house for sale
North Ockendon
· 3 Bedrooms · House
· Garden · Equipped kitchen
North Ockendon · 3 Bedrooms · House · Garden · Equipped kitchen
A fantastic terraced house in the heart of East London within walking distance of the Central Line and Elizabeth Line STATIONS. The house is in need of some modernisation but will make a perfect home for someone looking to be within commuting distance of London.Room sizes:Entrance HallLounge: 12'11 x 11'6 (3.94m x 3.51m)Kitchen: 10'5 x 9'11 (3.18m x 3.02m)BathroomLandingBedroom 1: 12'11 x 11'5 (3.94m x 3.48m)Bedroom 2: 11'2 x 9'3 (3.41m x 2.82m)Bedroom 3: 8'8 x 7'7 (2.64m x 2.31m)Front GardenRear Garden The information provided about this property does not constitute or form part of an offer or contract, nor may it be regarded as representations. All interested parties must verify accuracy and your solicitor must verify tenure/lease information, fixtures & fittings and, where the property has been extended/converted, planning/building regulation consents. All dimensions are approximate and quoted for guidance only as are floor plans which are not to scale and their accuracy cannot be c
£ 550,000
6 bed house for sale
2 pictures
House · for sale
£ 1,000,000
6 bed house for sale
North Ockendon
· 6 Bedrooms · House
· Garden · Parking
North Ockendon · 6 Bedrooms · House · Garden · Parking
A four bed two rece3ptin room detached house with no dg, utility room, l shaped lounge, detahed single garage x 2, 350 x 50 rear garden, 1960's buit, val booked for thursday 4th october 2007 at 12:00 Val mg 620,000 - 650,000 ask 675,000
£ 1,000,000
2 bed flat for sale
2 pictures
Flat · for sale
£ 280,000
2 bed flat for sale
North Ockendon
· 2 Bedrooms · Flat
· Parking
North Ockendon · 2 Bedrooms · Flat · Parking
GUIDE PRICE 280,000 - 290,000* TWO DOUBLE BEDROOMS 0.9 MILES FROM GIDEA PARK ELIZABETH LINE RAILWAY STATION CLOSE TO MAJOR ROAD LINKS INCLUDING THE A12 AND M25 21' X 13'4 OPEN PLAN LIVING / DINING SPACE ALLOCATED PARKING COUNCIL TAX BAND: C Lease Remaining: 78 years approx. Ground Rent and Service Charge combined: 148.78 per calendar month approx
£ 280,000
3 bed house for sale
2 pictures
House · for sale
£ 700,000
3 bed house for sale
North Ockendon
· 3 Bedrooms · House
· Garden · Parking · Equipped kitchen · Concierge
North Ockendon · 3 Bedrooms · House · Garden · Parking · Equipped kitchen · Concierge
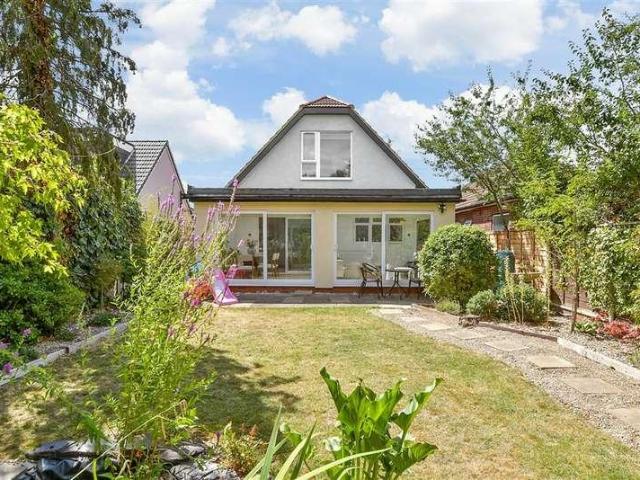
This beautifully presented and extremely well maintained semi detached chalet bungalow offers spacious accommodation which is set within this very popular residential turning having easy access to sought after schooling, transport links and local amenities. In brief, to the first floor there are two double bedrooms, a family shower room/WC and a further storage/loft room. To the ground floor, the spacious reception hall provides access to a further ground floor bedroom 14'6 x 11', ground floor bathroom/WC 7'10 x 6'6, living room 13'9 x 12'2, open plan kitchen/diner/family room 25'5 x 16'1 > 11' and utility room 8'3 x 8'. To the front, the driveway provides off-road parking and there is a shared driveway leading to the detached garage. To the rear, the delightful landscaped south facing garden is a particular feature and measures approximately 75' in depth. An internal viewing is strongly advised. STORM PORCH Entrance door to the reception hall. RECEPTION HALL Karndean flooring. Radiato
£ 700,000
2 bed house for sale
2 pictures
House · for sale
£ 525,000
2 bed house for sale
North Ockendon
· 2 Bedrooms · House
· Garden · Equipped kitchen · Patio
North Ockendon · 2 Bedrooms · House · Garden · Equipped kitchen · Patio
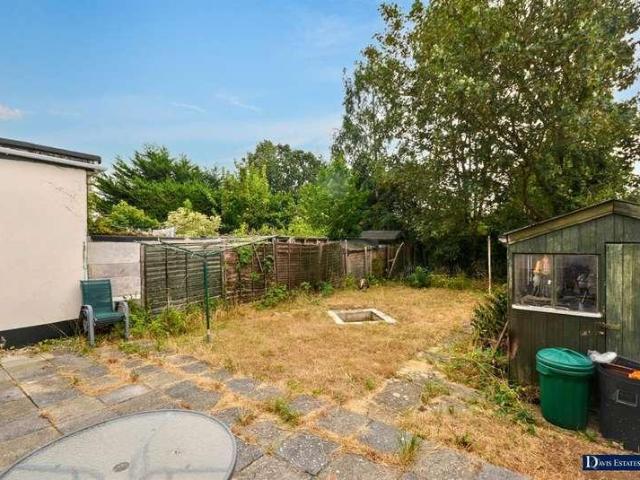
Recently renovated and finished to a high standard throughout, this two-bedroom bungalow offers smart interiors, a spacious 75' rear garden, and excellent potential for extension (subject to planning permission). Set in the well-connected Rise Park area, it's a solid option for anyone looking to move straight in with scope to add value later.Both bedrooms are genuine doubles, with the main room featuring a bay window and space for wardrobes and furniture. The bathroom has been stylishly updated with a freestanding bath, walk-in shower, and modern fittings. The living room flows nicely into a bright conservatorygreat for extra dining or lounge space. The kitchen is clean, practical, and well laid out, with direct access to the conservatory.The garden is a real asset. Measuring around 23 metres (75 feet) in length and 9 metres wide, its mostly lawn with a patio seating area and a large shed at the far endplenty of room for outdoor entertaining or future development.Heather Gardens is wel
£ 525,000
2 bed flat for sale
2 pictures
Flat · for sale
£ 350,000
2 bed flat for sale
North Ockendon
· 2 Bedrooms · Flat
· Balcony · Lift · Equipped kitchen · Parking · Concierge
North Ockendon · 2 Bedrooms · Flat · Balcony · Lift · Equipped kitchen · Parking · Concierge
Ideally located within easy reach of local schools, amenities and transport links, including Harold Wood Elizabeth line station approximately 0.6 miles away, is this exceptionally spacious two-bedroom top-floor apartment. Boasting approximately 1,003 sq. ft. of internal accommodation, the property benefits from a superb open-plan living space, private balcony, en-suite shower room, lift access and an allocated parking space. Upon entering the home, you are greeted with a welcoming entrance hallway, providing access to all rooms and incorporating useful built-in storage. Undoubtedly the heart of the home is the generously proportioned open-plan kitchen / dining / reception room. The kitchen / dining area measures 19'2 x 16'5 at its maximum dimensions and features a range of wall and base units, ample worktop space and room for a dining table and chairs. The vendor has advised that the fridge/freezer, dishwasher and washing machine are included within the sale. Flowing seamlessly from th
£ 350,000
2 bed flat for sale
2 pictures
Flat · for sale
£ 280,000
2 bed flat for sale
North Ockendon
· 2 Bedrooms · Flat
· Garden · Balcony · Parking
North Ockendon · 2 Bedrooms · Flat · Garden · Balcony · Parking
GUIDE PRICE 280,000 - 290,000* TWO BEDROOM SECOND FLOOR APARTMENT NO ONWARD CHAIN NEST HEATING SYSTEM THAT CAN BE REMOTELY CONTROLLED SECURE UNDERGROUND PARKING EN-SUITE TO MASTER BEDROOM BALCONY 0.6 MILES TO ROMFORD TRAIN STATION COMMUNAL GARDENS VIEWS OVER COTTONS PARK LOCAL AMENITIES NEARBY COUNCIL TAX BAND: C Lease Remaining: 106 Years Approx Service Charge: 1525.11 Approx Bi-annually Ground Rent: 242.50 Approx Bi-annually
£ 280,000
3 bed house for sale
2 pictures
House · for sale
£ 550,000
3 bed house for sale
North Ockendon
· 3 Bedrooms · House
· Garden · Parking
North Ockendon · 3 Bedrooms · House · Garden · Parking
Full Details Situated in a popular residential location in Upminster on the Cathedral estate, this three bedroom semi detached family home is in an ideal positioned, being nicely close to highly regarded primary and secondary schools, as well as local shops and everyday amenities in Upminster Town centre. Extended to the rear, the property offers well-proportioned family accommodation and benefits from off-street parking, a garage and a good size private rear garden. An excellent opportunity for families looking for a home in a convenient and sought-after location, with schools, shops and local amenities all within very easy reach MONEY LAUNDERING REGULATIONS Anti-Money Laundering. We are required to carry out due diligence on all customers in order to comply with the Money Laundering, Terrorist Financing and Transfer of Funds (Information on the Payer) Regulations 2017. Please be aware you will be charged 120 including VAT to produce the required document through our chosen third-part
£ 550,000
2 bed house for sale
2 pictures
House · for sale
£ 455,000
2 bed house for sale
North Ockendon
· 2 Bedrooms · House
· Garden · Equipped kitchen · Parking · Concierge
North Ockendon · 2 Bedrooms · House · Garden · Equipped kitchen · Parking · Concierge
Set within this sought after residential turning and within walking distance of the ever popular Ardleigh Green Primary School, Gidea Park Elizabeth Line Station and David Lloyd Leisure Centre is this semi detached bungalow which offers superb potential for extending and refurbishment, subject to local planning permission and is offered with no onward chain. In brief, the reception hall gives access to living accommodation incorporating lounge 13'5 x 10'10, kitchen 11' x 10'10 maximum, bedroom one 13' x 11', bedroom two 11'5 x 10' and bathroom/WC. Throughout the property there is double glazing and gas fired central heating via radiators. Externally to the front, there is potential for off-road parking, subject to permission and to the rear, the southerly facing garden measures approximately 70' in depth. ENCLOSED ENTRANCE PORCH Entrance door through to the reception hall. RECEPTION HALL Radiator. Access to the loft space. LOUNGE 13'5 X 10'10 Double glazed patio door to the rear. Doubl
£ 455,000
4 bed house for sale
2 pictures
House · for sale
£ 625,000
4 bed house for sale
North Ockendon
· 4 Bedrooms · House
· Garden · Parking · Equipped kitchen
North Ockendon · 4 Bedrooms · House · Garden · Parking · Equipped kitchen
This exceptional detached chalet bungalow has been thoughtfully extended to create spacious, versatile accommodation finished to a flaw less standard throughout. The chalet boasts generous living areas flooded with natural light, a fitted kitchen and flexible room configurations to suit your lifestyle. Upstairs, the property continues to impress with well-proportioned bedrooms and a contemporary family bathroom. The home features a beautifully maintained private rear garden with a detached garage to the rear via road access and ample off-road parking to the front.Room sizes:HallwayShower RoomBedroom 2: 11'11 x 11'1 (3.63m x 3.38m)Bedroom 4: 9'6 x 8'3 (2.90m x 2.52m)Kitchen: 13'8 x 8'3 (4.17m x 2.52m)Lounge: 17'6 x 12'1 (5.34m x 3.69m)Family Room: 20'1 x 12'0 (6.13m x 3.66m)LandingBathroom: 6'9 x 6'3 (2.06m x 1.91m)Bedroom 3: 14'5 (4.40m) x 10'7 (3.23m) narrowing to 8'3 (2.52m)Bedroom 1: 15'1 x 14'5 (4.60m x 4.40m)Rear GardenDrivewayGarage The information provided about this property do
£ 625,000
2 bed flat for sale
2 pictures
Flat · for sale
£ 375,000
2 bed flat for sale
North Ockendon
· 2 Bedrooms · Flat
North Ockendon · 2 Bedrooms · Flat
The property is situated on the Kings Park Development and located 0.1 miles to Harold Wood Station, benefiting from the Elizabeth Line services allowing access to London, Heathrow and as far as Reading. Harold Wood High Street, located on Station Road offers an array of shops and restaurants and there are a number of Primary schools locally including, Harold Wood Primary School, Nelmes Primary School, Ardleigh Green Junior School. There are also Secondary schools such as Redden Court, The Campion and Ravensbourne School. Harold Wood Park benefits from tennis courts, football pitches, cricket facilities and play areas for children. Pages Wood provides further natural green space. Harold Wood is accessible to the A127, A12 and M25. The agents note: By law, Move Plus are required to conduct anti-money laundering checks on all potential buyers and sellers, and we take this responsibility very seriously. In line with HMRC guidelines, our trusted partner, Coadjute, will securely manage thes
£ 375,000
5 bed house for sale
2 pictures
House · for sale
£ 600,000
5 bed house for sale
North Ockendon
· 5 Bedrooms · House
· Parking
North Ockendon · 5 Bedrooms · House · Parking
GUIDE PRICE 600,000 - 625,000* NO ONWARD CHAIN PROPERTY BOASTS IN EXCESS OF 1,700 SQ FT OF LIVING SPACE WITHIN 0.6 MILES TO ROMFORD ELIZABETH LINE RAILWAY STATION DRIVEWAY GARAGE FIVE BEDROOMS UTILITY ROOM GROUND FLOOR SHOWER ROOM AND FIRST FLOOR FAMILY BATHROOM CONSERVATORY COUNCIL TAX BAND: E
£ 600,000
3 bed house for sale
2 pictures
House · for sale
£ 500,000
New
3 bed house for sale
North Ockendon
· 3 Bedrooms · House
· Garden · Parking · Equipped kitchen
North Ockendon · 3 Bedrooms · House · Garden · Parking · Equipped kitchen
GUIDE PRICE 500,000 - 525,000 * THREE BEDROOM DETACHED FAMILY HOME DOUBLE STOREY EXTENSION TO THE REAR POTENTIAL FOR A DOUBLE STOREY EXTENSION TO THE SIDE ATTACHED GARAGE GROUND FLOOR SHOWER ROOM/ WC FIRST FLOOR FOUR PIECE FAMILY BATHROOM 60' REAR GARDEN 13' KITCHEN 20' THROUGH LOUNGE OFF STREET PARKING FOR TWO VEHICLES COUNCIL TAX BAND: E
£ 500,000
4 bed house for sale
2 pictures
House · for sale
£ 425,000
4 bed house for sale
North Ockendon
· 4 Bedrooms · House
· Garden · Parking
North Ockendon · 4 Bedrooms · House · Garden · Parking
This impressive townhouse is situated in a quiet residential area and offers bright, generous living spaces and a private rear garden, with off road parking and an Integral garage. Living in this area benefits from great road links for the A13 & M25 as well as being just 0.8miles to Rainham Station C2C line with its quick links to London on the oyster card system.Room sizes:HallwayKitchen/Breakfast room: 19'3 x 14'1 (5.87m x 4.30m)LandingLounge: 17'1 (5.21m) x 14'1 (4.30m) narrowing to 11'0 (3.36m)Bedroom 4: 11'1 x 5'8 (3.38m x 1.73m)Bathroom: 9'5 x 4'6 (2.87m x 1.37m)LandingBedroom 1: 14'1 x 9'2 (4.30m x 2.80m)Bedroom 2: 14'1 x 7'6 (4.30m x 2.29m)Bedroom 3: 9'2 x 8'8 (2.80m x 2.64m)GarageOff Road ParkingRear Garden The information provided about this property does not constitute or form part of an offer or contract, nor may it be regarded as representations. All interested parties must verify accuracy and your solicitor must verify tenure/lease information, fixtures & fittings and, wh
£ 425,000
1 bed flat for sale
2 pictures
Flat · for sale
£ 290,000
1 bed flat for sale
North Ockendon
· 1 Bedroom · Flat
· Garden · Parking · Equipped kitchen
North Ockendon · 1 Bedroom · Flat · Garden · Parking · Equipped kitchen
Full Details Beautifully presented, stylish one-bedroom, modern, ground floor maisonette in a convenient location for both the local shops and Gidea Park Station. This stunning property has planning passed to convert the double garage into a further bedroom and also benefits from off street parking for at least four vehicles. The private rear garden has direct access from the kitchen area making this larger than average one bed flat an absolute must to view. MONEY LAUNDERING REGULATIONS Anti-Money Laundering. We are required to carry out due diligence on all customers in order to comply with the Money Laundering, Terrorist Financing and Transfer of Funds (Information on the Payer) Regulations 2017. Please be aware you will be charged 120 including VAT to produce the required document through our chosen third-party AML provider. You agree to provide us with any documentation we may require for this purpose. These particulars do not constitute part or all of an offer or contract. The mea
£ 290,000
2 bed flat for sale
2 pictures
Flat · for sale
£ 375,000
2 bed flat for sale
North Ockendon
· 2 Bedrooms · Flat
· Garden · Parking
North Ockendon · 2 Bedrooms · Flat · Garden · Parking
Nestled within the sought-after residential development of Buckingham Close, Emerson Park, this immaculately presented ground floor apartment which combines comfortable living with practical features, making it an excellent opportunity for many buyers. The flat benefits such as a share of the freehold and zero ground rent, this property represents exceptional value for money and is a flat to come and take a look at as soon as possible, the flat is also being sold with no onward chain and has the added benefit of a garage in a near by block. Please refer to the footnote regarding the services and appliances.Room sizes:HallwayBedroom 1: 19'4 x 9'4 (5.90m x 2.85m)Bedroom 2: 12'9 x 9'0 (3.89m x 2.75m)Shower RoomKitchen: 17'8 x 6'9 (5.39m x 2.06m)Lounge/Dining Room: 22'4 x 12'2 (6.81m x 3.71m)GaragePermit ParkingCommunal Gardens The information provided about this property does not constitute or form part of an offer or contract, nor may it be regarded as representations. All interested par
£ 375,000
3 bed house for sale
2 pictures
House · for sale
£ 650,000
3 bed house for sale
North Ockendon
· 3 Bedrooms · House
· Garden · Equipped kitchen · Parking · Powder room · Concierge
North Ockendon · 3 Bedrooms · House · Garden · Equipped kitchen · Parking · Powder room · Concierge
Located within this delightful setting and offered with no onward chain, this detached family home benefits from an unoverlooked southerly facing rear garden measuring approximately 85' in depth. The property offers fantastic development/extending potential, subject to local planning permission. In brief, to the first floor there are three bedrooms and a family bathroom/WC. To the ground floor, the reception hall provides access to living accommodation incorporating through lounge/diner 25'9 x 12'4, kitchen 12'9 x 7'7, conservatory 14'4 x 9'10 and ground floor cloakroom. Throughout the property there is gas fired central heating via radiators and double glazing. Externally, to the front, there is off-road parking and as previously mentioned, the southerly facing garden measures approximately 85' in depth and is unoverlooked to the rear. The property offers fantastic development and extension potential, subject to local planning permission and is offered with no onward chain. STORM PORC
£ 650,000
4 bed house for sale
2 pictures
House · for sale
£ 950,000
4 bed house for sale
North Ockendon
· 4 Bedrooms · House
North Ockendon · 4 Bedrooms · House
GUIDE PRICE 950,000-1,000,000* FOUR BEDROOMS FURTHER POTENTIAL TO EXTEND SUBJECT TO THE NECESSARY PLANNING CONSENTS LOCATED WITHIN THE EVER POPULAR EXHIBITION ESTATE DRIVEWAY 720 SQ FT OF OPEN PLANNED LIVING SPACE LOFT ROOM GROUND FLOOR BEDROOM / OFFICE WITH EN-SUITE CLOSE TO MAJOR ROAD LINKS INCLUDING THE A12 AND M25 COUNCIL TAX BAND: G
£ 950,000
1 bed flat for sale
2 pictures
Flat · for sale
£ 165,000
1 bed flat for sale
North Ockendon
· 1 Bedroom · Flat
· Equipped kitchen
North Ockendon · 1 Bedroom · Flat · Equipped kitchen
NO ONWARD CHAIN SECOND FLOOR FLAT GOOD CONDITION 17' LOUNGE/DINER 13' KITCHEN COUNCIL TAX BAND A Lease: 93 years Service Charge and Ground Rent: 2,280 (Includes Heating Bills)
£ 165,000
3 bed house for sale
2 pictures
House · for sale
£ 590,000
3 bed house for sale
North Ockendon
· 3 Bedrooms · House
· Garden · Parking · Equipped kitchen
North Ockendon · 3 Bedrooms · House · Garden · Parking · Equipped kitchen
Well presented detached house for sale situated in Rainham close to local schools, shops, and amenities. This inviting family home offers a bright and spacious lounge, kitchen dinner, and seperate utility room. A beautiful mature garden, a detached garage, 3 double bedrooms and a family bathroom. Viewing advisedRoom sizes:HallwayCloakroomLounge: 18'1 x 13'5 (5.52m x 4.09m) narrowing to 10'4 x 9'1 (3.15m x 2.77m)Kitchen/Dining Room: 16'9 x 10'7 (5.11m x 3.23m)Utility Room: 7'2 x 5'8 (2.19m x 1.73m)LandingBedroom 1: 14'3 x 11'6 (4.35m x 3.51m)Bedroom 2: 17'7 x 8'3 (5.36m x 2.52m)Bedroom 3: 10'3 x 8'4 (3.13m x 2.54m)Bathroom: 7'6 x 5'0 (2.29m x 1.53m)Front GardenDetached GarageAmple Off Road ParkingRear Garden The information provided about this property does not constitute or form part of an offer or contract, nor may it be regarded as representations. All interested parties must verify accuracy and your solicitor must verify tenure/lease information, fixtures & fittings and, where the p
£ 590,000
5 bed house for sale
2 pictures
House · for sale
£ 1,400,000
5 bed house for sale
North Ockendon
· 5 Bedrooms · House
· Garden · Parking · Equipped kitchen · Concierge
North Ockendon · 5 Bedrooms · House · Garden · Parking · Equipped kitchen · Concierge
GUIDE PRICE 1,400,000 - 1,500,000 * LOCATED WITHIN 0.7 MILES OF GIDEA PARK STATION SITUATED ON THE FREQUENTLY REQUESTED EXHIBITION ESTATE STUNNING FIVE BEDROOM DETACHED FAMILY HOME 53' FRONTAGE 87' REAR GARDEN WITH A 19' OUTBUILDING 17' ATTACHED GARAGE THREE RECEPTION ROOMS GROUND FLOOR SHOWER ROOM/WC UTILITY ROOM STUNNING KITCHEN WITH VALUTED CEILINGS AND CENTRE ISLAND TWO EN-SUITES OFF STREET PARKING FOR FIVE VEHICLES COUNCIL TAX BAND: G
£ 1,400,000

Get email alerts

Don't miss out: be the first to know about new properties

The alert was correctly created

On subscribing you accept the conditions of use and the privacy policy
Alert
Receive new ads in your inbox
Save this search
Receive alerts for new listings

We'll send you an email when we have new properties for: "Properties for sale in North Ockendon"

The alert was correctly created

Belvedere
Erith
Get email alerts and be the first to see new listings
Required field
On subscribing I accept the terms of the privacy policy
Perfect! You'll soon start receiving new listings via email
Alert
Receive an email when we have new ads for Properties for sale in North Ockendon
Save this search
Receive notifications when new entries are published.