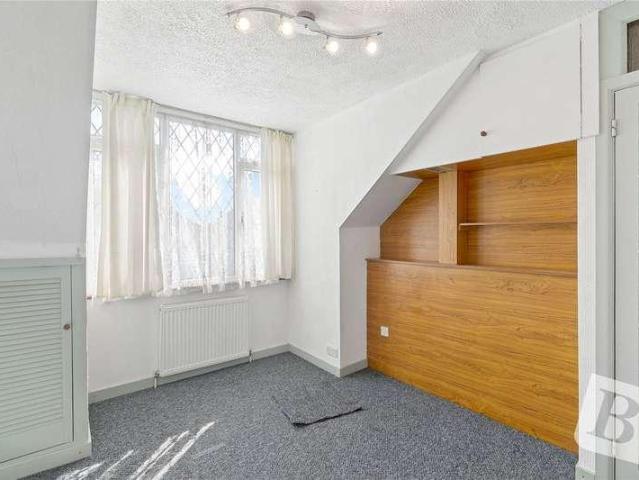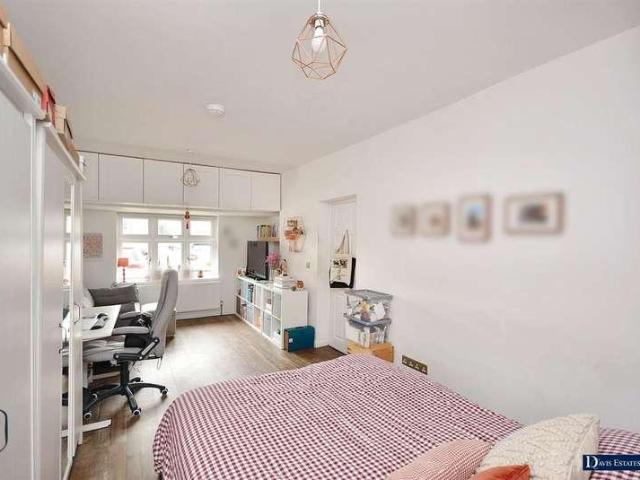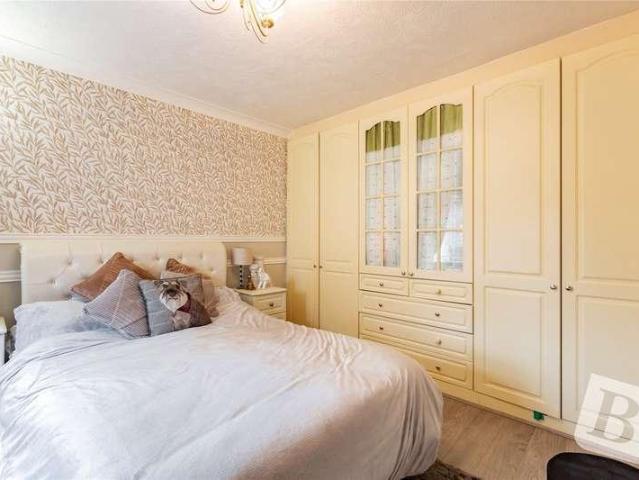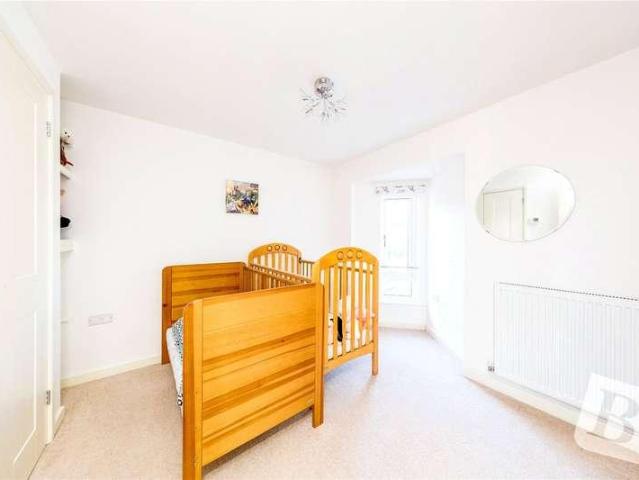
111,473 properties for sale in North Ockendon

4 bed house for sale
2 pictures
House · for sale
£ 550,000
4 bed house for sale
North Ockendon
· 4 Bedrooms · House
· Garden · Parking
North Ockendon · 4 Bedrooms · House · Garden · Parking
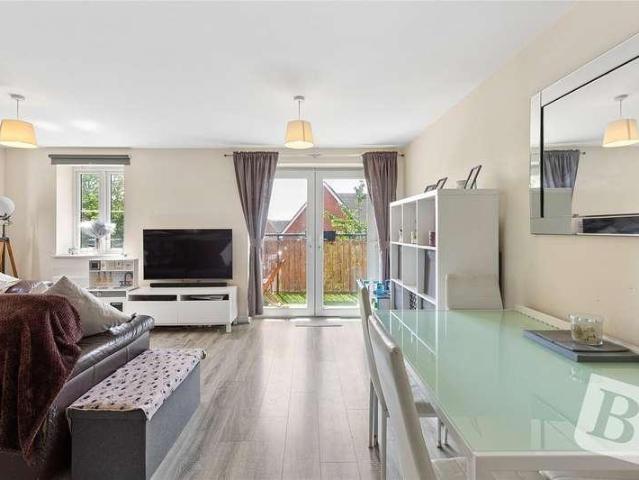
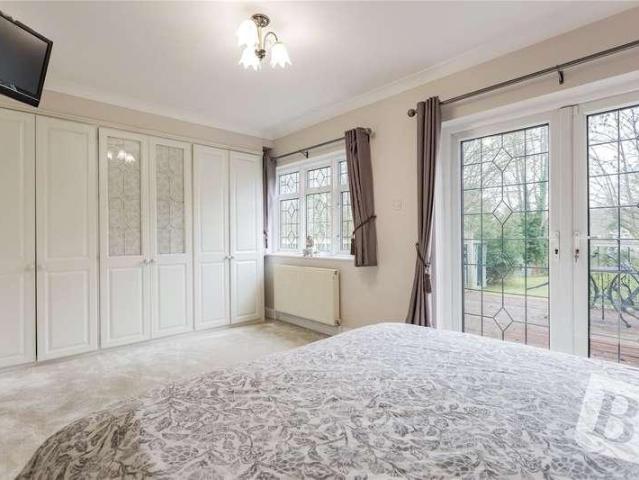
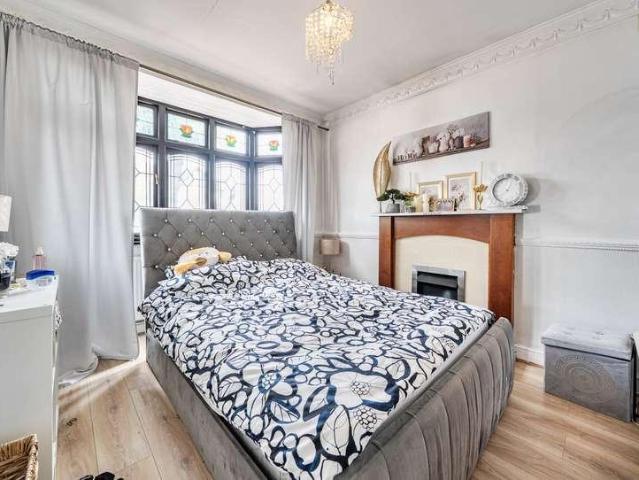
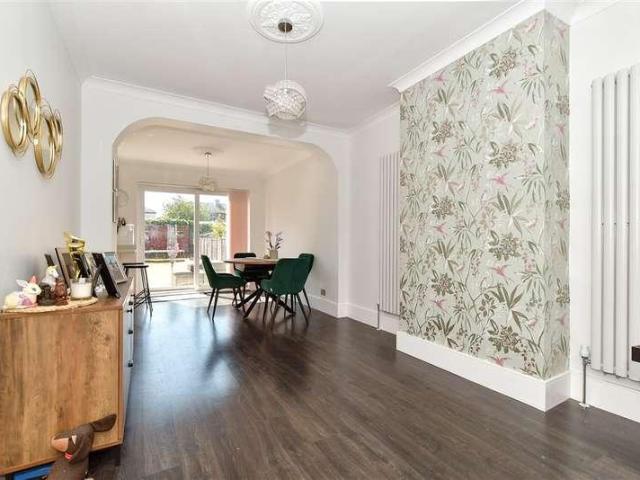
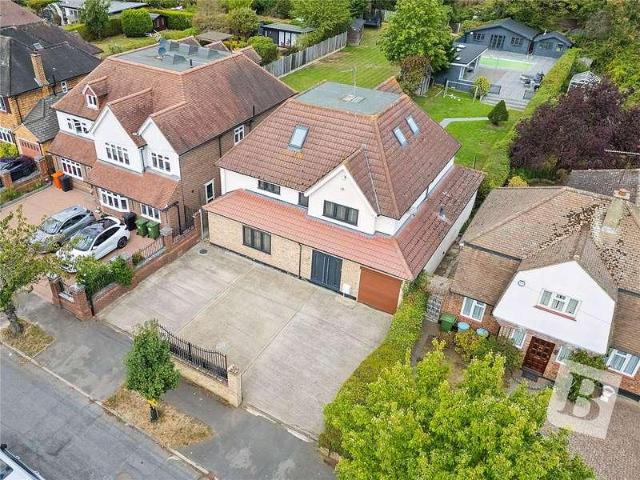
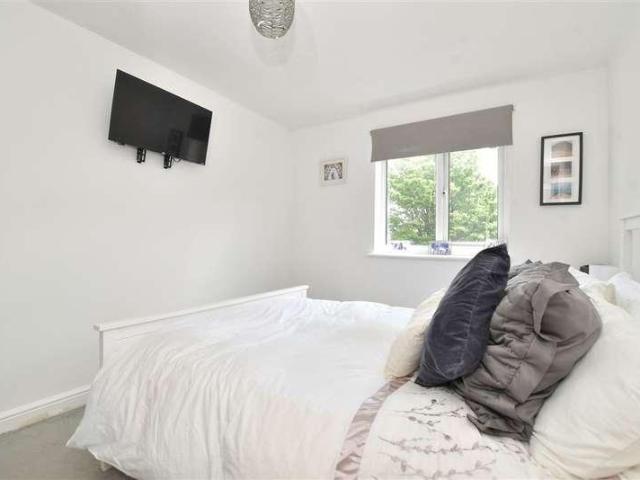
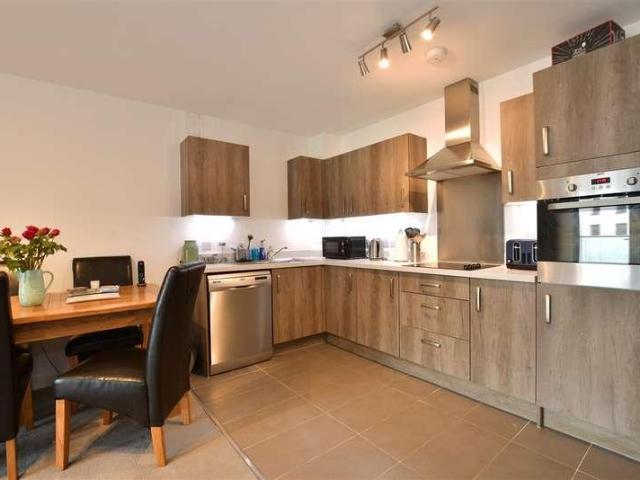
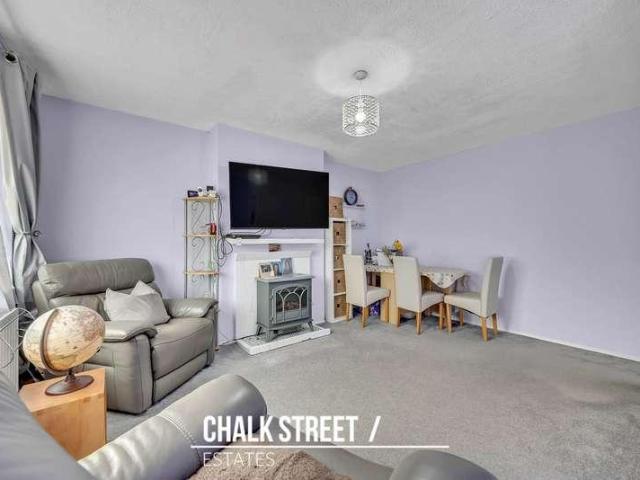
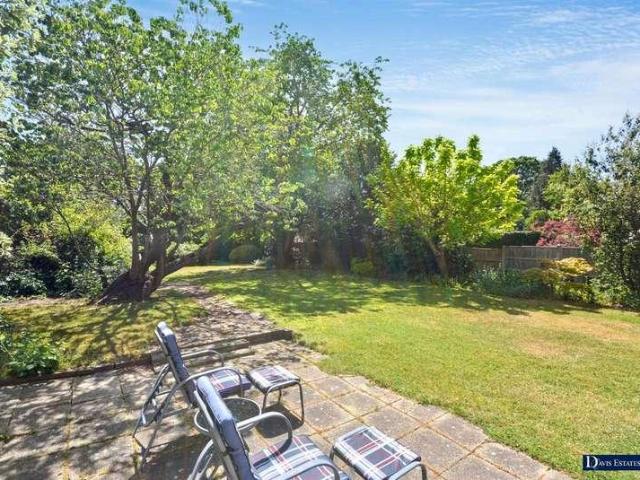
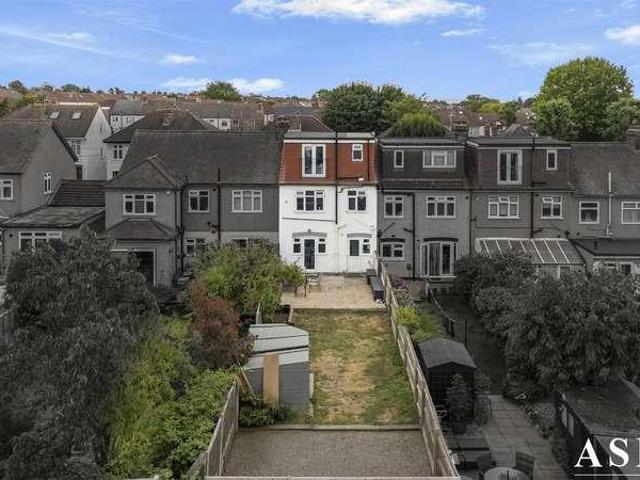
FOUR BEDROOMS * GUIDE PRICE ?550,000 - ?565,000 * OPEN PLAN LIVING * OFF STREET PARKING * We are delighted to offer for sale this FOUR BEDROOM TERRACED HOUSE ideally situated for access to Emerson Park s Liberty Line, Romford Stations Elizabeth Line, the A127 which leads to both the A12 and M25. This location is perfect for those seeking excellent transport connections. The area offers a wealth of local amenities, including shops, cafes, and everyday essentials, while Harrow Lodge Park and other open green spaces provide wonderful opportunities for outdoor recreation and relaxation. The property itself benefits from having OPEN PLAN LIVING, four good sized bedrooms, en-suite to the main bedroom, good sized garden, and OFF STREET parking to the front of the property. Only by viewing can this house be fully appreciated and we would therefore recommend viewing at your earliest convenience to avoid certain disappointment. Call the sales team today. Entrance HallLounge Area3.78m x 3.73m (12
£ 550,000
4 bed house for sale
2 pictures
House · for sale
£ 1,250,000
4 bed house for sale
North Ockendon
· 4 Bedrooms · House
· Parking · Equipped kitchen · Powder room
North Ockendon · 4 Bedrooms · House · Parking · Equipped kitchen · Powder room
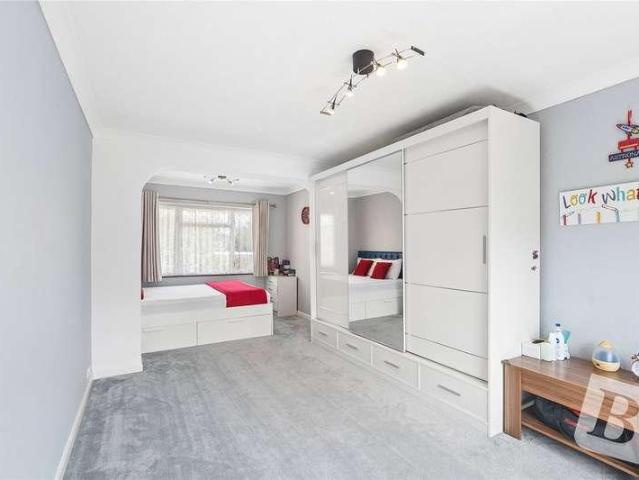
FOUR DOUBLE BEDROOM DETACHED FAMILY HOME SITUATED ON THIS SOUGHT-AFTER ROAD ON THE SOUTH SIDE OF UPMINSTER BOASTING IN EXCESS OF 2,000 SQ.FT. LIVING ACCOMMODATION LIVING ROOM WITH BESPOKE MEDIA WALL & FEATURE FIRE AND SEPARATE DINING ROOM OPEN PLAN KITCHEN/BREAKFAST ROOM STUDY GROUND FLOOR CLOAKROOM UNDERFLOOR HEATING THROUGHOUT THE GROUND FLOOR EN-SUITE TO MASTER BEDROOM FAMILY BATHROOM/WC CARRIAGE STYLE IN & OUT DRIVEWAY PROVIDING OFF STREET PARKING FOR MULTIPLE VEHICLES THE PROPERTY HAS BEEN MODERNISED TO A METICULOUS STANDARD THROUGHOUT BY THE CURRENT SELLER PLOT MEASURING APPROX. 60 WIDE X 120 DEEP POTENTIAL FOR FURTHER EXPANSION, SUBJECT TO THE NECESSARY PLANNING CONSENTS COUNCIL TAX BAND: G
£ 1,250,000
2 bed flat for sale
2 pictures
Flat · for sale
£ 290,000
2 bed flat for sale
North Ockendon
· 2 Bedrooms · Flat
· Balcony · Parking
North Ockendon · 2 Bedrooms · Flat · Balcony · Parking
GUIDE PRICE 290,000 - 300,000* NO ONWARD CHAIN TWO DOUBLE BEDROOMS OPEN PLAN LIVING SPACE BALCONY ALLOCATED PARKING CLOSE TO MAJOR ROAD LINKS INCLUDING THE A12 AND M25 COUNCIL TAX BAND: C Lease - 112 Years remaining approx. Service Charge: 1900 Per Annum Approx Ground Rent: 250 Per Annum Approx
£ 290,000
1 bed flat for sale
2 pictures
Flat · for sale
£ 230,000
1 bed flat for sale
North Ockendon
· 1 Bedroom · Flat
· Equipped kitchen · Concierge
North Ockendon · 1 Bedroom · Flat · Equipped kitchen · Concierge
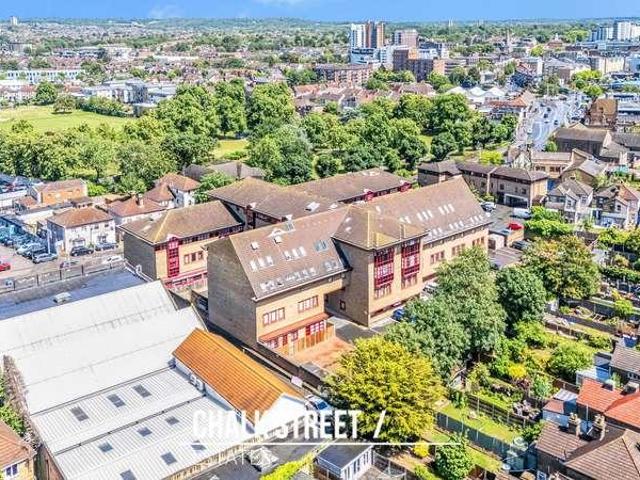
Deemed an ideal first purchase, this well-presented one-bedroom top floor apartment at Loam House is situated within half a mile of Romford Station and offers a superb opportunity for those seeking a stylish and conveniently located home. Upon entering the property, you are welcomed via the entrance hallway, which provides access through to the main living accommodation. The open-plan kitchen / lounge measures 18'7 x 9'1 and provides a bright and practical living space, comfortably accommodating both lounge and kitchen areas. The kitchen is fitted with a range of wall and base units, worktop space and integrated appliances such as fridge / freezer, oven, hob, microwave and extractor fan. Adjacent to the main reception space is a defined dining area measuring 10'3 x 7'5, creating an ideal setting for everyday dining or entertaining. Accessed off the living area is the well-proportioned bedroom, measuring 9'6 x 9'3, offering comfortable sleeping accommodation. Completing the internal lay
£ 230,000
3 bed flat for sale
2 pictures
Flat · for sale
£ 600,000
3 bed flat for sale
North Ockendon
· 3 Bedrooms · Flat
· Equipped kitchen · Concierge
North Ockendon · 3 Bedrooms · Flat · Equipped kitchen · Concierge
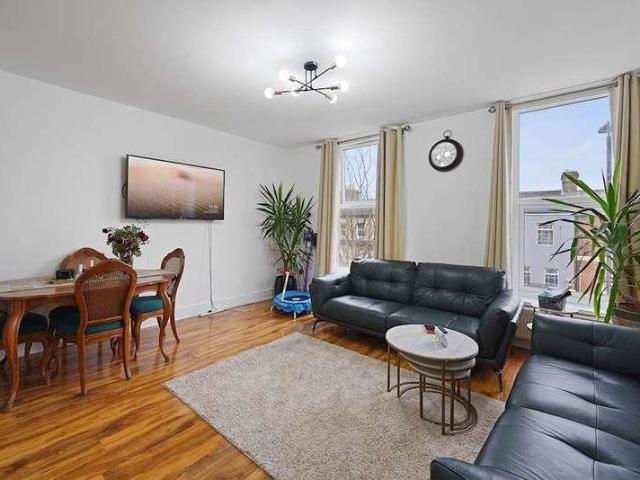
This property offers an excellent opportunity for first time buyers, investors, or those looking to upsize. The flat features a spacious open-plan reception and kitchen, providing a welcoming living space filled with natural light, perfect for relaxing or entertaining. The kitchen is fitted with modern cabinetry and integrated appliances, combining style and functionality. There are three good-sized bedrooms, offering comfortable accommodation for family living or versatile use as a home office or guest room. The principal bedroom benefits from a stylish en-suite shower room, while the main bathroom serves the other bedrooms with contemporary fixtures and a clean finish. Located on the first floor, the property enjoys an elevated and peaceful position with pleasant views across the neighbourhood. Additional features include secure entry, double-glazed windows, and contemporary d?cor throughout. Conveniently positioned close to local transport links such as Stratford and Pudding Mill La
£ 600,000
2 bed house for sale
2 pictures
House · for sale
£ 300,000
2 bed house for sale
North Ockendon
· 2 Bedrooms · House
· Garden · Equipped kitchen
North Ockendon · 2 Bedrooms · House · Garden · Equipped kitchen
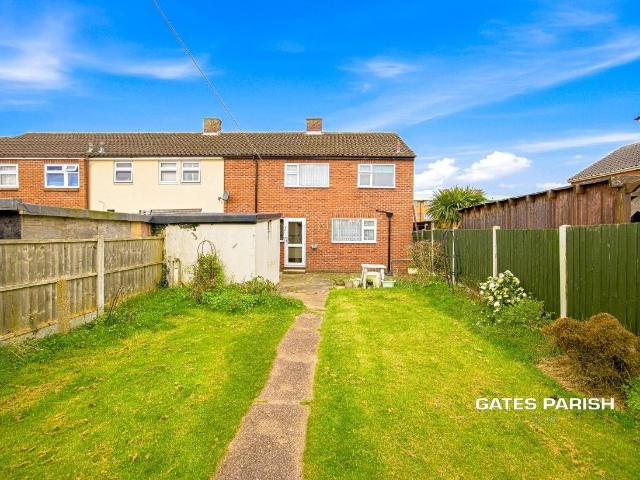
GUIDE PRICE 300,000 - 350,000 * TWO BEDROOM END OF TERRACED FAMILY HOME PERFECT FOR FIRST TIME BUYERS TWO DOUBLE BEDROOMS 14' LOUNGE 15' KITCHEN PRIVATE GARDEN 1.3 MILES FROM HAROLD WOOD ELIZABETH LINE STATION LOCAL AMENETIES NEARBY COUNCIL TAX: C
£ 300,000
4 bed house for sale
2 pictures
House · for sale
£ 1,150,000
4 bed house for sale
North Ockendon
· 4 Bedrooms · House
· Garden · Parking · Swimming pool · Equipped kitchen · Concierge
North Ockendon · 4 Bedrooms · House · Garden · Parking · Swimming pool · Equipped kitchen · Concierge
Guide Price 1,150,000 - 1,200,000 * PLOT MEASURING 0.68 OF AN ACRE IMPRESSIVE FRONTAGE MEASURING 105' X 102' WEST FACING 170' X 105' REAR GARDEN HEATED SWIMMING POOL FOUR DOUBLE BEDROOMS, TWO WITH EN-SUITES THREE RECEPTION ROOMS 18' KITCHEN WITH GRANITE WORKSURFACES UTILITY ROOM DOUBLE DETACHED GARAGE IN AND OUT DRIVEWAY 17' LOUNGE COUNCIL TAX BAND: E
£ 1,150,000
5 bed house for sale
2 pictures
House · for sale
£ 625,000
5 bed house for sale
North Ockendon
· 5 Bedrooms · House
North Ockendon · 5 Bedrooms · House
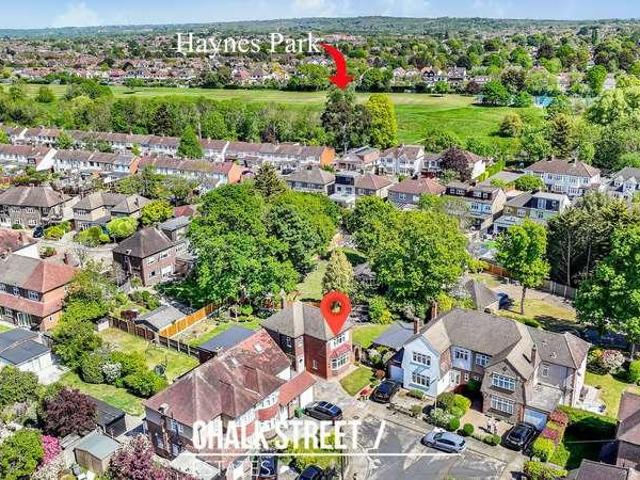
The property is situated 0.8 miles to Harold Wood Station and 1 mile to Gidea Park Station which both benefit from Elizabeth Line services allowing access to London, Heathrow and as far as Reading. Gidea Park high street hosts an array of bars, restaurants & boutique shops. Romford has several shopping centres such as The Brewery, The Liberty, Mercury and more. There are green spaces locally which include Haynes Park which is a 11 hectare park containing a play area, tennis courts and a multiuse games area. Lodge Farm Park which is a 12-acre park and includes two tennis courts, a bowling green and a large childrens play area. Raphael Park is a 44-acre park which is renowned for Black's lake and offers sporting activities. There are several schools locally including Ardleigh Green Junior School & Ardleigh Green Infant school which are both Ofted outstanding schools. Other schools include Nelmes Primary School, Harold Wood School, Redden Court School, The Campion and more. Road links inc
£ 625,000
3 bed house for sale
2 pictures
House · for sale
£ 475,000
3 bed house for sale
North Ockendon
· 3 Bedrooms · House
· Garden · Parking · Equipped kitchen
North Ockendon · 3 Bedrooms · House · Garden · Parking · Equipped kitchen
Guide Price: 475,000 - 500,000 Presenting this extended 1930's built terraced property which in our opinion has been modernised to an excellent standard internally. The property does benefit from 34ft lounge/diner, open plan kitchen/breakfast area, off street parking to the front and a rear garden measuring approximately 60ft. Being located within convenient distance for both Romford and Hornchurch Town Centres, the property is easily accessible to Romford mainline station. Being local for St. Mary's Catholic Primary School and Wykeham Primary School, also being within convenient distance of Tesco's Superstore.Room sizes:HallwayCloakroomLounge: 10'2 x 9'6 (3.10m x 2.90m)Dining Area: 10'8 x 9'7 (3.25m x 2.92m)Kitchen/Breakfast Area: 15'8 x 9'0 (4.78m x 2.75m)Utility RoomLandingBedroom 1: 12'5 x 10'0 (3.79m x 3.05m)Bedroom 2: 11'0 x 9'9 (3.36m x 2.97m)Bedroom 3: 6'4 x 5'7 (1.93m x 1.70m)BathroomRear GardenOff road parking The information provided about this property does not constitute o
£ 475,000
2 bed flat for sale
2 pictures
Flat · for sale
£ 220,000
2 bed flat for sale
North Ockendon
· 2 Bedrooms · Flat
· Garden · Equipped kitchen
North Ockendon · 2 Bedrooms · Flat · Garden · Equipped kitchen
READY to move in CHAIN FREE* Smooth Move ask you to step into this charming competitively priced, two-bedroom ground floor flat. Positioned to appeal to those seeking both VALUE and STYLE, this charming flat combines affordability with a fresh, bright and modern feel; Ready to move straight into and make your own. Contact Smooth Move Estates 01277 600 700Entrance Hall1.23 x 2.82 (4'0 x 9'3 )When entering from the flat front door you are welcomed into a hall area, modern Grey Carpet comprising of white wooden doors leading to the lounge, bathroom and the two bedroomsAiring Cupboard Housing Immersion BoilerLounge4.34 x 3.96 (14'2 x 12'11 )A bright and airy room offering pleasant views over the communal garden. Patio doors open directly onto a well-maintained lawned area, creating a seamless indoor-outdoor feel. A separate door provides access to the kitchen.Kitchen2.92 x 2.03 (9'6 x 6'7 )Compact yet highly functional kitchen has been thoughtfully designed to maximise space without compro
£ 220,000
3 bed house for sale
2 pictures
House · for sale
£ 405,000
3 bed house for sale
North Ockendon
· 3 Bedrooms · House
· Garden · Equipped kitchen · Parking · Heating
North Ockendon · 3 Bedrooms · House · Garden · Equipped kitchen · Parking · Heating
Bettermove are proud to present this 3 bedroom terraced house in Rainham, available with no forward chain.This property benefits from double glazing, and gas central heating throughout, with off road parking available via the driveway.The council tax band is C.The interior of this well presented property comprises a spacious living room, fitted kitchen/diner, and shower room on the ground floor. The first floor consists of three bedrooms, including two doubles and one single, alongside a second shower room. The exterior boasts a private rear garden, with both decking and lawn areas, perfect for enjoying the summer months.Located in the popular suburb of Rainham, the property is close to a range of amenities, including shops, supermarkets, restaurants, pubs, and schools. Excellent transport links can be found from Rainham Train Station, a variety of local bus routes, and quick access to the A13.This exciting opportunity should not be missed! All enquiries can be made through Bettermove.
£ 405,000
6 bed house for sale
2 pictures
House · for sale
£ 1,650,000
6 bed house for sale
North Ockendon
· 6 Bedrooms · House
· Garden · Gym · Swimming pool · Parking · Equipped kitchen
North Ockendon · 6 Bedrooms · House · Garden · Gym · Swimming pool · Parking · Equipped kitchen
CHECK OUT THE VIDEO* SIX/SEVEN BEDROOM DETACHED FAMILY HOME, SET OVER THREE FLOORS BOASTING OVER 4,100 SQ.FT. OF LIVING ACCOMMODATION, INCLUDING ALL OUTBUILDINGS MAINTAINED TO A METICULOUS STANDARD THROUGHOUT SITUATED ON THIS FREQUENTLY REQUESTED TREE LINED TURNING SITUATED 0.9 MILES TO EMERSON PARK STATION, WITH INTER-CONNECTING LINKS TO BOTH ROMFORD ELIZABETH LINE STATION & UPMINSTER C2C/DISTRICT/OVERGROUND STATION CLOSE TO BOTH NELMES PRIMARY SCHOOL & ARDLEIGH GREEN INFANT SCHOOL, BOASTING OUTSTANDING OFSTED RATINGS CONVENIENT FOR HORNCHURCHS VIBRANT TOWN CENTRE PROVIDING MANY SHOPS, BARS & AMENITIES 22 ENTRANCE HALL 21 L-SHAPED DINING/FAMILY ROOM 20 LIVING ROOM WITH SEPARATE STUDY 21 FITTED KITCHEN WITH INTEGRATED APPLIANCES, SEPARATE UTILITY ROOM & PANTRY EN-SUITE TO PRINCIPAL BEDROOM 163 REAR GARDEN WITH INSET HEATED SWIMMING POOL, 26 BAR AREA, 25 GYM & PUMP ROOM INTEGRAL GARAGE & 43 GATED FRONTAGE PROVIDING OFF STREET PARKING FOR NUMEROUS VEHICLES COUNCIL TAX BAND: G
£ 1,650,000
3 bed house for sale
2 pictures
House · for sale
£ 850,000
3 bed house for sale
North Ockendon
· 3 Bedrooms · House
· Equipped kitchen · Powder room · Concierge
North Ockendon · 3 Bedrooms · House · Equipped kitchen · Powder room · Concierge
Superbly located within this sought after residential turning and being within a short walk of Gidea Park Elizabeth Line Station, local schooling and shopping facilities is this superb detached family home which has been recently improved and renovated to an extremely high standard throughout. The property offers further scope for extending (subject to planning permission). An internal viewing is strongly advised. In brief, to the first floor there are three double bedrooms and a luxurious family bathroom/WC measuring 10'8 x 8'5. To the ground floor, the reception hall with ground floor cloakroom/WC provides access to spacious living accommodation incorporating lounge 18'3 x 11'6, sitting/dining room 12'1 x 12'1, fitted kitchen/diner/family room 16'5 x 17'10 overall incorporating integrated Neff appliances and ground floor shower room/WC. Throughout the property there is gas fired central heating via radiators and double glazing. Externally to the front, a block paved driveway provides
£ 850,000
3 bed house for sale
2 pictures
House · for sale
£ 475,000
3 bed house for sale
North Ockendon
· 3 Bedrooms · House
· Garden
North Ockendon · 3 Bedrooms · House · Garden
Offered with no onward chain, this beautifully presented terraced house is the ideal match for first-time buyers. Modern and completely move-in ready, the home offers fantastic living space in a highly sought-after location. Families will appreciate being situated near excellent local amenities and highly regarded schools. Commuters are equally well-catered for, with superb nearby transport links providing swift and easy access to surrounding areas. Early viewing is highly recommended to secure this fantastic opportunity.Room sizes:HallwayKitchen: 11'6 x 8'7 (3.51m x 2.62m)Lounge: 13'7 x 11'6 (4.14m x 3.51m)Dining Room: 11'1 x 8'0 (3.38m x 2.44m) narrowing to 8'6 x 5'4 (2.59m x 1.63m)LandingBedroom 1: 13'3 x 9'7 (4.04m x 2.92m)Bedroom 2: 9'9 x 7'9 (2.97m x 2.36m)Bedroom 3: 9'6 x 6'9 (2.90m x 2.06m)BathroomSeparate ToiletFront GardenRear Garden The information provided about this property does not constitute or form part of an offer or contract, nor may it be regarded as representations
£ 475,000
2 bed flat for sale
2 pictures
Flat · for sale
£ 260,000
2 bed flat for sale
North Ockendon
· 2 Bedrooms · Flat
· Garden · Equipped kitchen · Parking
North Ockendon · 2 Bedrooms · Flat · Garden · Equipped kitchen · Parking
We present to the market this beautifully presented first floor flat in Romford RM1. Located close to Romford Station, this spacious flat benefits from double bedrooms, a separate kitchen, ample residents' parking, recently installed intercom system and communal gardens. Potential purchasers are urged to contact to arrange their immediate internal inspectionRoom sizes:HallwayLounge/Diner: 15'10 x 11'4 (4.83m x 3.46m)Kitchen: 8'7 x 8'6 (2.62m x 2.59m)Bedroom 1: 12'9 x 9'1 (3.89m x 2.77m)Bedroom 2: 8'10 x 6'11 (2.69m x 2.11m)Bathroom: 6'9 x 5'3 (2.06m x 1.60m)Communal GardensAllocated Parking Space The information provided about this property does not constitute or form part of an offer or contract, nor may it be regarded as representations. All interested parties must verify accuracy and your solicitor must verify tenure/lease information, fixtures & fittings and, where the property has been extended/converted, planning/building regulation consents. All dimensions are approximate and qu
£ 260,000
2 bed flat for sale
2 pictures
Flat · for sale
£ 113,750
2 bed flat for sale
North Ockendon
· 2 Bedrooms · Flat
· Garden · Equipped kitchen · Parking
North Ockendon · 2 Bedrooms · Flat · Garden · Equipped kitchen · Parking
Offered for sale with no onward chain is this modern 3rd floor flat, presented in excellent condition throughout. A bright spacious apartment offers a nice view to the communal garden and underground parking. Viewing is advisedFinancial Information, Full market value: 325,000, Minimum share: 35%. Share value:113.75, Monthly Service Charge: 147.14, Monthly rent (based on 35% share): 657.18. Remaining lease term: 119 years Please refer to the footnote regarding the services and appliances.Room sizes:HallwayLounge/Kitchen/Dining Room: 22'8 x 12'9 (6.91m x 3.89m)BalconyBedroom 1: 14'0 x 11'0 (4.27m x 3.36m)Bedroom 2: 12'9 x 9'6 (3.89m x 2.90m)BathroomUnderground Parking The information provided about this property does not constitute or form part of an offer or contract, nor may it be regarded as representations. All interested parties must verify accuracy and your solicitor must verify tenure/lease information, fixtures & fittings and, where the property has been extended/converted, plann
£ 113,750
2 bed flat for sale
2 pictures
Flat · for sale
£ 300,000
2 bed flat for sale
North Ockendon
· 2 Bedrooms · Flat
· Garden · Equipped kitchen · Concierge
North Ockendon · 2 Bedrooms · Flat · Garden · Equipped kitchen · Concierge
Offering approximately 745 sq. ft. of internal accommodation, this well-presented two-bedroom first-floor maisonette is situated in Heaton Grange, Romford. Featuring a spacious lounge / diner, modern kitchen, two well-proportioned bedrooms and a rear garden with two large storage sheds. With approximately 120 years remaining on the lease, the service charge is approximately 915.60 per annum and the ground rent is 10 per annum. Upon entering the home, you are greeted by a private entrance and stairs leading to a central hallway, which provides access to all rooms. The reception / dining room measures 14'8 x 14'8 at its maximum dimensions. Drawing an abundance of natural light from two windows, this generously proportioned reception room provides ample space for both living and dining furniture. The kitchen measures 11'9 x 9'11 and comprises a range of contemporary wall and base units, laminate worktops and tiled splashbacks. Integrated appliances include an oven, hob, dishwasher and was
£ 300,000
3 bed house for sale
2 pictures
House · for sale
£ 800,000
3 bed house for sale
North Ockendon
· 3 Bedrooms · House
· Garden · Fireplace · Equipped kitchen · Concierge
North Ockendon · 3 Bedrooms · House · Garden · Fireplace · Equipped kitchen · Concierge
Guide Price 800,000 - 850,000 Ideally located within a quiet cul-de-sac of just 10 properties, and just 0.5 miles from Gidea Park Elizabeth Line station, is this three bedroom detached house. Upon entering the home, via the enclosed porch, you are greeted with a bright and welcoming hallway with stairs rising to the first floor. Drawing light from the large bay window to the front elevation is the spacious reception room. Nicely decorated with neutral tones, further features include a centre fireplace, deep skirting, decorative cornice and carpet underfoot. Positioned off the hallway, the separate kitchen comprises numerous wall and base units, ample worktop space, room for essential appliances, dual aspect windows and a single door providing external access to the rear garden. Measuring 116 x 116, the dining room is well maintained and opens onto the bright and airy conservatory. Heading upstairs, there are three double bedrooms, all fitted with amtico herringbone flooring and offerin
£ 800,000
3 bed house for sale
2 pictures
House · for sale
£ 400,000
3 bed house for sale
North Ockendon
· 3 Bedrooms · House
· Garden · Parking
North Ockendon · 3 Bedrooms · House · Garden · Parking
GUIDE PRICE 400,000- 425,000 * NO ONWARD CHAIN 22' THROUGH LOUNGE 86' REAR GARDEN 12' MASTER BEDROOM FIRST FLOOR FAMILY BATHROOM OFF STREET PARKING TO THE FRONT HUGE POTENTIAL FOR FURTHER EXPANSION SUBJECT TO THE NECESSARY PLANNING CONSENTS COUNCIL TAX BAND: C
£ 400,000
4 bed house for sale
2 pictures
House · for sale
£ 775,000
4 bed house for sale
North Ockendon
· 4 Bedrooms · House
· Garden · Equipped kitchen · Concierge
North Ockendon · 4 Bedrooms · House · Garden · Equipped kitchen · Concierge
Ideally located within close proximity of Gidea Park Elizabeth Line Station is this beautifully presented four bedroom end of terrace house. Spread across three floors, the home enjoys a spacious reception room, stunning open plan kitchen / diner, ground floor W/C, four bedrooms, two en-suites and a family bathroom. Upon entering the home, you are greeted with a welcoming entrance hallway with stairs rising to the first floor. Positioned at the front of the home is the spacious reception room which measures an impressive 169 x 1311. Drawing light from the large window to the front elevation, further features include neutral tones and luxury carpets underfoot. Spanning the rear of the home is the stunning open plan kitchen / diner which comprises numerous all and base units, ample worktop space, a centre breakfast island and appliances such as oven, washing machine, dishwasher, microwave, stove, wine fridge and fridge / freezer. The bi-folding doors open onto the rear garden and floods
£ 775,000
2 bed house for sale
2 pictures
House · for sale
£ 350,000
2 bed house for sale
North Ockendon
· 2 Bedrooms · House
· Garden · Equipped kitchen · Parking
North Ockendon · 2 Bedrooms · House · Garden · Equipped kitchen · Parking
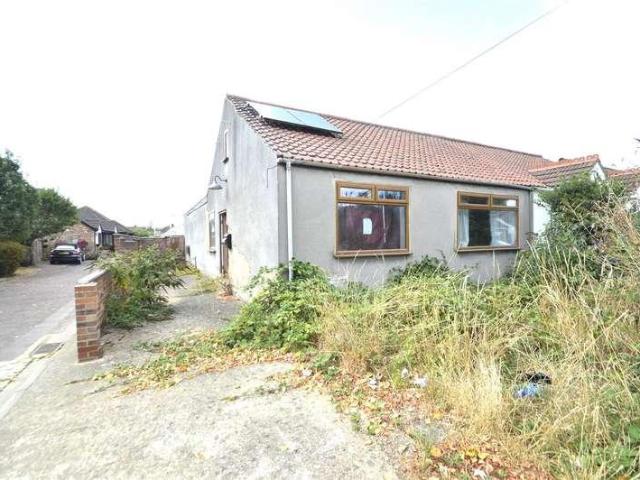
MODERNIZATION REQUIRED. NO CHAIN. Heavily extended two bedroom bungalow, kitchen diner, utility room, two bathrooms (en-suite) separate WC 28' lounge, side way. garden, garage at rear.LOUNGE8.53m x3.35m (28 x11)KITCHEN DINER6.10m x 3.35m x 2.13m (20 x 11 x 7)UTILITY ROOM3.05m x 2.13m x 1.52m (10 x 7 x 5)WCBATHROOM/SHOWER/WCBEDROOM ONE4.27m x 2.90m (14 x 9'6)BEDROOM TWO3.66m x 3.35m (12 x 11)EN-SUITEFRONT/BACK GARDENSGARAGE AT REAR
£ 350,000
2 bed flat for sale
2 pictures
Flat · for sale
£ 280,000
2 bed flat for sale
North Ockendon
· 2 Bedrooms · Flat
· Garden · Equipped kitchen · Parking
North Ockendon · 2 Bedrooms · Flat · Garden · Equipped kitchen · Parking
Offered with no onward chain is this spacious light and airy purpose built first floor apartment which is perfectly situated in this sought after residential development within walking distance of Gidea Park Elizabeth Line Station, the ever popular Ardleigh Green Primary School, local shops and the David Lloyd Leisure Centre. In brief, the secure communal entrance with stairway leads to the personal entrance door which gives access to the living accommodation incorporating an open plan living/kitchen area 18'7 x 16'7, bedroom one 14'9 maximum x 10' with en suite shower room/WC, bedroom two 11'7 x 10'4 maximum, and bathroom/WC. Throughout the property there is gas fired central heating via radiators and double glazing. Externally, there are well maintained communal gardens and allocated parking together with visitor parking. An internal viewing is strongly advised. COMMUNAL ENTRANCE Communal security entrance door leads to the communal hallway. Staircase leads to the first floor. ENTRAN
£ 280,000
5 bed house for sale
2 pictures
House · for sale
£ 1,350,000
5 bed house for sale
North Ockendon
· 5 Bedrooms · House
· Garden · Equipped kitchen · Parking · Powder room · Concierge
North Ockendon · 5 Bedrooms · House · Garden · Equipped kitchen · Parking · Powder room · Concierge
Set within this sought after residential turning just a short walk of Emerson Park Station and local shops is this spacious character family home with the added advantage of a superb rear garden measuring approximately 200' in depth. In brief, the accommodation is split over three levels, with the second floor incorporating a bedroom 21'11 x 10'3, plus walk-in wardrobe and en suite bathroom. To the first floor, there are four further double bedrooms with the master bedroom affording a dressing room and en suite bathroom in addition to the family bathroom/WC. To the ground floor, the reception hall provides access to living accommodation incorporating lounge 15'6 x 12'3, sitting room 14'9 x 13'6, dining room 11'3 x 8'7, bar room 14'7 maximum x 11'5, fitted kitchen 17'7 x 11'4, utility room 15' x 7'9 and ground floor cloakroom. Throughout the property there is gas fired central heating via radiators. Externally to the front, an in and out driveway provides off-road parking for several ve
£ 1,350,000
3 bed house for sale
2 pictures
House · for sale
£ 375,000
3 bed house for sale
North Ockendon
· 3 Bedrooms · House
· Garden · Equipped kitchen
North Ockendon · 3 Bedrooms · House · Garden · Equipped kitchen
Full Details Having great facilities on your door step, with good bus services and easy access to the bustling town centre, with Upminster Station and great links to London. This first time to market, welcoming family home has a cosy living room to the front and a good size kitchen diner to the rear overlooking the garden. Three bedrooms to the first floor are complemented by the family bathroom. The rear garden is perfect for entertaining or leisure and benefits from side access. Agents note: This house we believe is of concrete construction. MONEY LAUNDERING REGULATIONS Anti-Money Laundering. We are required to carry out due diligence on all customers in order to comply with the Money Laundering, Terrorist Financing and Transfer of Funds (Information on the Payer) Regulations 2017. Please be aware you will be charged 120 including VAT to produce the required document through our chosen third-party AML provider. You agree to provide us with any documentation we may require for this pu
£ 375,000
4 bed house for sale
2 pictures
House · for sale
£ 925,000
4 bed house for sale
North Ockendon
· 4 Bedrooms · House
· Equipped kitchen · Parking · Concierge
North Ockendon · 4 Bedrooms · House · Equipped kitchen · Parking · Concierge
Set within this extremely sought after residential turning within walking distance of Gidea Park Elizabeth Line Station, Ardleigh Green Primary School and David Lloyd Leisure Centre is this stunning extended detached chalet bungalow boasting over 2,000 sq ft of accommodation. In brief, to the first floor there is the master bedroom suite measuring 20'4 x 18'2 maximum, with a luxuriously appointed en suite shower room 9'10 x 8'6 and walk-in wardrobe 11'2 x 8'4. To the ground floor, the extended accommodation is accessed via a spacious reception hall incorporating a fantastic open plan living/dining/kitchen 26'2 x 25'9, utility room, family bathroom/WC and three further double bedrooms with bedroom two also affording an en suite shower room. There is underfloor heating to the ground floor and gas fired central heating via radiators to the first floor, together with double glazing throughout. Externally the 45' frontage provides off-road parking for several vehicles with additional drivew
£ 925,000
3 bed house for sale
2 pictures
House · for sale
£ 525,000
3 bed house for sale
North Ockendon
· 3 Bedrooms · House
· Garden · Fireplace · Parking · Equipped kitchen · Concierge
North Ockendon · 3 Bedrooms · House · Garden · Fireplace · Parking · Equipped kitchen · Concierge
This three bedroom semi detached Jackson built home on Pettits Lane North is offered with no onward chain and gives you the sort of space these houses are known for. You have good room sizes throughout, off street parking for two cars, a detached brick built garage and a west facing rear garden measuring just under 18 metres. It is a solid family home with plenty of practical features already in place, while still leaving room for a buyer to update and make it their own.The ground floor has a welcoming entrance hall, a front reception room with a feature fireplace, and a separate dining room which opens through to the conservatory. The kitchen sits to the rear, with access through towards the garden. The conservatory adds useful extra living space and brings in plenty of natural light, making it a good spot for family meals, a play area or a quiet place to sit.Upstairs, there are three bedrooms, with the two larger bedrooms being particularly generous and a well proportioned third bedr
£ 525,000
3 bed house for sale
2 pictures
House · for sale
£ 450,000
3 bed house for sale
North Ockendon
· 3 Bedrooms · House
· Equipped kitchen
North Ockendon · 3 Bedrooms · House · Equipped kitchen
Guide Price 450,000 - 475,000 * THREE BEDROOM SEMI DETACHED CHALET BUNGALOW EXTENDED TO THE REAR GROUND FLOOR STUDY SEPARATE KITCHEN 22'5 X 9'9 LIVING ROOM GROUND FLOOR BATHROOM DRIVEWAY FOR MULTIPLE VEHICLES CLOSE TO MAJOR ROAD LINKS INCLUDING THE A12 AND M25 COUNCIL TAX BAND: D
£ 450,000
5 bed house for sale
2 pictures
House · for sale
£ 875,000
5 bed house for sale
North Ockendon
· 5 Bedrooms · House
· Garden · Equipped kitchen · Parking · Powder room · Concierge
North Ockendon · 5 Bedrooms · House · Garden · Equipped kitchen · Parking · Powder room · Concierge
Superbly located within walking distance of Harold Wood Elizabeth Line Station and offering delightful views over Harold Wood Park is this extended and extremely well maintained detached family home. In brief, to the first floor there are four bedrooms and Jack and Jill en suite to bedrooms one and three, in addition to the family bathroom/WC. To the ground floor, a spacious reception hall provides access to accommodation incorporating sitting room 15'1 x 11', dining room 14'6 x 12'6, study/guest room 20'9 x 10'1, fitted kitchen 12'9 x 7'6, sun lounge 24'8 x 12'8 maximum and ground floor cloakroom. Throughout the property there is gas fired central heating via radiators and double glazing. Externally to the front, a substantial block paved driveway provides off-road parking for several vehicles. To the rear there is a delightful and secluded garden measuring approximately 60' in depth x 40' wide which is unoverlooked to the rear and backs onto Harold Wood Park. An internal viewing is s
£ 875,000
5 bed house for sale
2 pictures
House · for sale
£ 700,000
5 bed house for sale
North Ockendon
· 5 Bedrooms · House
· Garden · Equipped kitchen
North Ockendon · 5 Bedrooms · House · Garden · Equipped kitchen
GUIDE PRICE 700,000 - 750,000 * AVAILABLE TO RESERVE WITH BALGORES SECURE FIVE BEDROOM EXTENDED CHALET BUNGALOW MAINTAINED TO A METICULOUS STANDARD THROUGHOUT OPEN PLAN KITCHEN DINER WITH BIFOLDING DOORS TO REAR GARDEN 2 BATHROOMS WITHIN CLOSE PROXIMITY TO LOCAL AMENITIES PRIME CATCHMENT LOCATION FOR RENOWNED UPMINSTER SCHOOLS SUCH AS COOPERS COBURN SCHOOL AND HALL MEAD SECONDARY SCHOOL LANDSCAPED REAR GARDEN COUNCIL TAX BAND: E
£ 700,000
3 bed house for sale
2 pictures
House · for sale
£ 450,000
3 bed house for sale
North Ockendon
· 3 Bedrooms · House
· Garden · Parking
North Ockendon · 3 Bedrooms · House · Garden · Parking
NO CHAIN THREE BEDROOM SEMI DETACHED FAMILY HOME, SET OVER THREE FLOORS 16' OPEN PLAN LOUNGE/DINER GROUND FLOOR WC 12' MASTER BEDROOM WITH EN-SUITE BATHROOM/WC FIRST FLOOR SHOWER ROOM/WC OFF STREET PARKING DETACHED GARAGE OWN REAR GARDEN
£ 450,000

Get email alerts

Don't miss out: be the first to know about new properties

The alert was correctly created

On subscribing you accept the conditions of use and the privacy policy
Alert
Receive new ads in your inbox
Save this search
Receive alerts for new listings

We'll send you an email when we have new properties for: "Properties for sale in North Ockendon"

The alert was correctly created

Belvedere
Erith
Get email alerts and be the first to see new listings
Required field
On subscribing I accept the terms of the privacy policy
Perfect! You'll soon start receiving new listings via email
Alert
Receive an email when we have new ads for Properties for sale in North Ockendon
Save this search
Receive notifications when new entries are published.