View photo
House
·
for sale
£ 250,000
3 bedroom semi detached house for sale
Northampton Road NN8 Wellingborough
· 3 Bedrooms · 2 Baths · House
· Garden · Fireplace · Equipped kitchen · Parking · Powder room · Concierge
Northampton Road NN8 Wellingborough · 3 Bedrooms · 2 Baths · House · Garden · Fireplace · Equipped kitchen · Parking · Powder room · Concierge
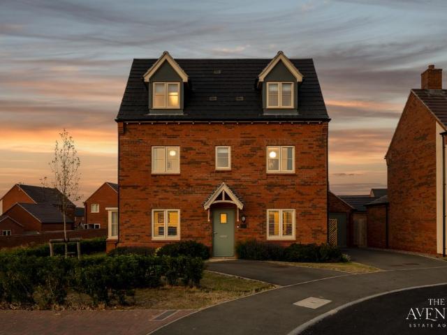
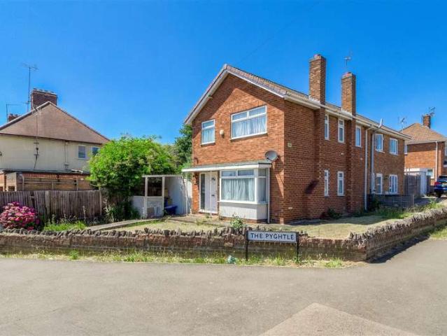
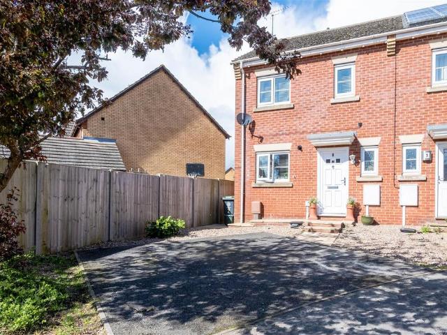
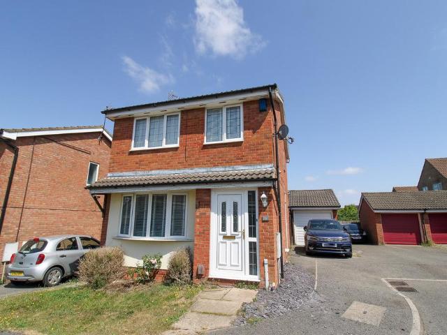
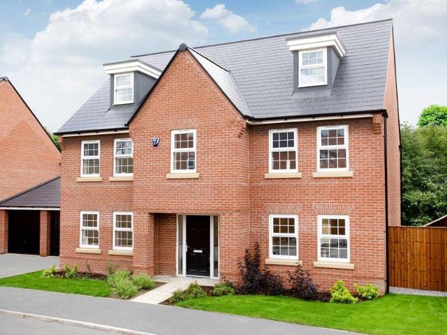
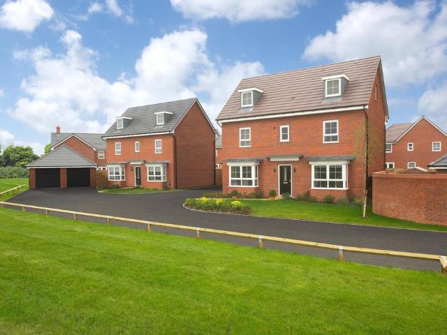
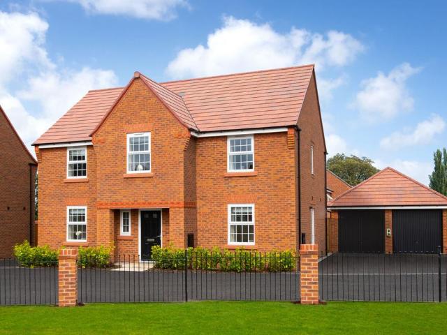
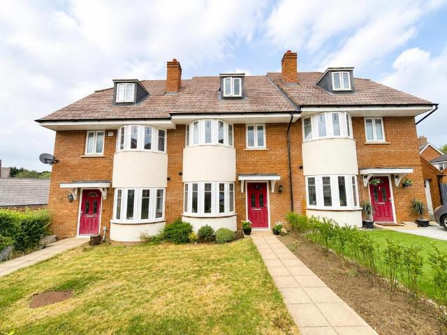
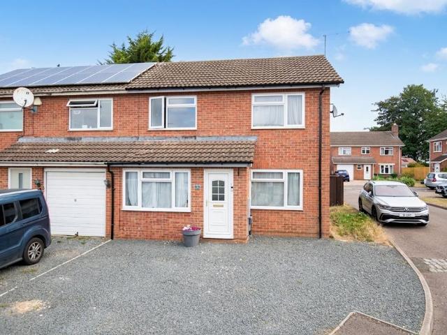
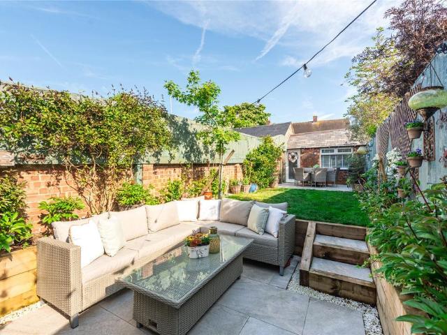
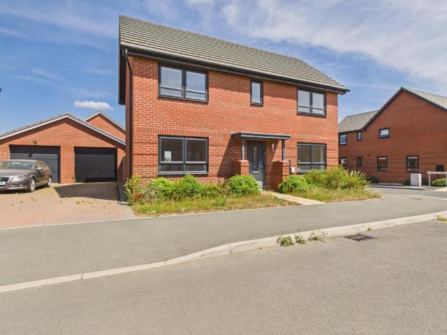
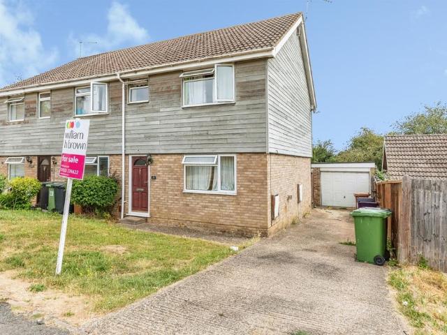
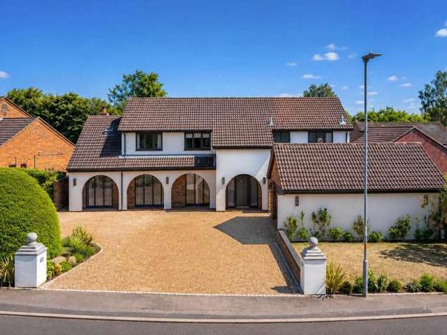
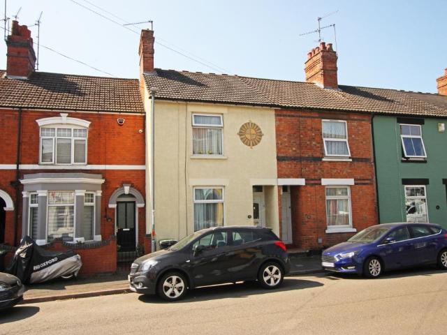
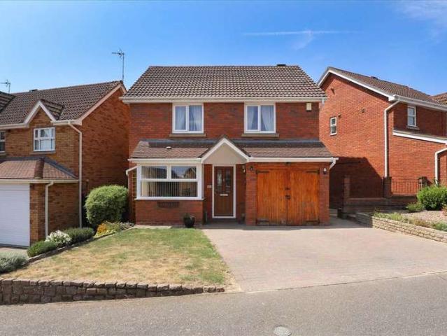
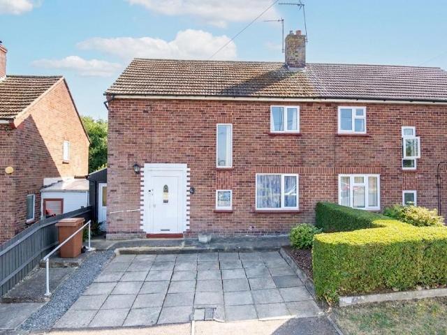
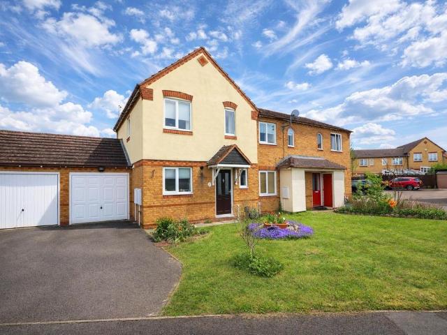
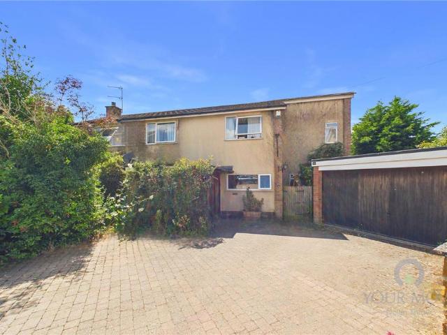
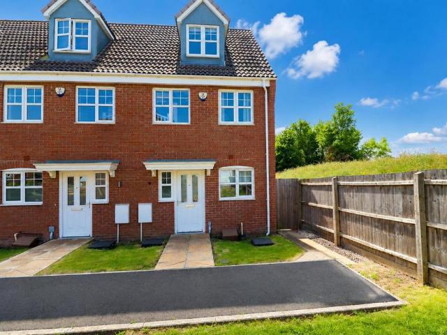
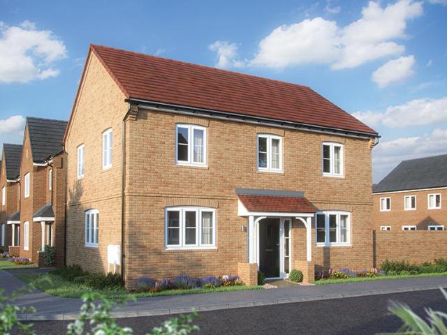
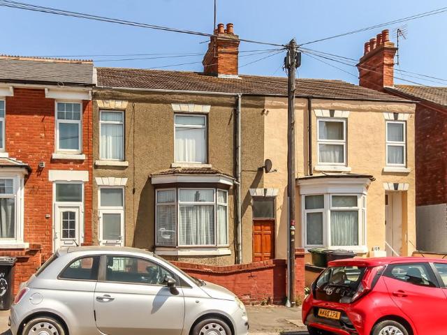
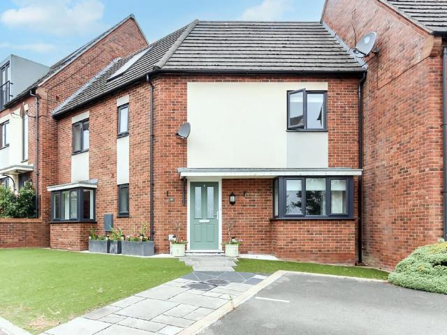
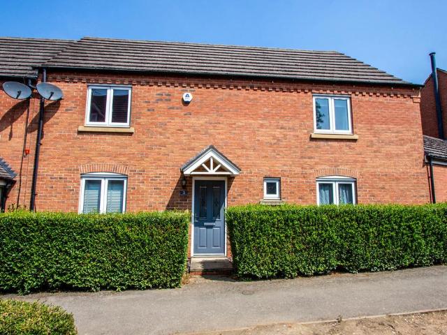
Offered to the market with no upward chain and situated in a cul-de-sac location within walking distance of Henry Chichele Primary school is this modern three bedroomed family home which would make an ideal first time purchase. Further benefits include off road parking, a single garage, separate reception rooms, ensuite shower room, built-in wardrobes to two bedrooms, uPVC double glazing and gas radiator central heating. The accommodation briefly comprises entrance hall, lounge, dining room, kitchen, cloakroom, three bedrooms, en-suite shower room, family bathroom, rear garden, garage and driveway. Enter via front door to: Entrance Hall Stairs rising to first floor landing, radiator, doors to: Cloakroom Comprising low flush W.C vanity sink unit, tiled splash backs, radiator, window to front aspect. Lounge 15' 9 x 10' 0 (4.8m x 3.05m) Window to front aspect, two radiators, French doors to rear aspect, feature electric fireplace, T.V. point. Dining Room 10' 7 max x 8' 5 (3.23m x 2.57m) W
Offered to the market with no upward chain and situated in a cul-de-sac location within walking distance of Henry Chichele Primary school is this modern three bedroomed family home which would make an ideal first time purchase. Further benefits include off road parking, a single garage, separate reception rooms, ensuite shower room, built-in wardrobes to two bedrooms, uPVC double glazing and gas radiator central heating. The accommodation briefly comprises entrance hall, lounge, dining room, kitchen, cloakroom, three bedrooms, en-suite shower room, family bathroom, rear garden, garage and driveway. Enter via front door to: Entrance Hall Stairs rising to first floor landing, radiator, doors to: Cloakroom Comprising low flush W.C vanity sink unit, tiled splash backs, radiator, window to front aspect. Lounge 15' 9 x 10' 0 (4.8m x 3.05m) Window to front aspect, two radiators, French doors to rear aspect, feature electric fireplace, T.V. point. Dining Room 10' 7 max x 8' 5 (3.23m x 2.57m) W
£ 250,000