2 pictures
House
·
for sale
£ 400,000
5 bed house for sale
Northamptonshire county
· 5 Bedrooms · House
· Garden · Parking · Equipped kitchen · Concierge
Northamptonshire county · 5 Bedrooms · House · Garden · Parking · Equipped kitchen · Concierge
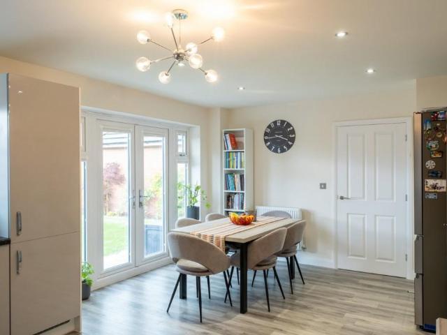
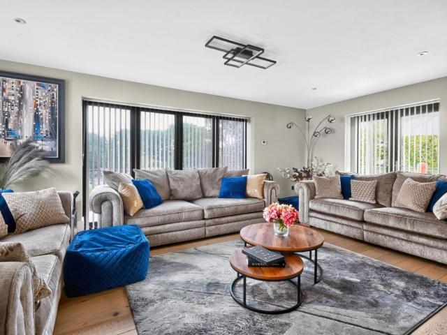
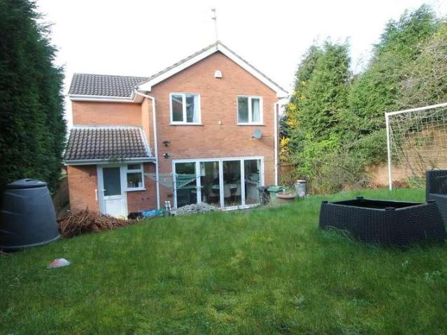
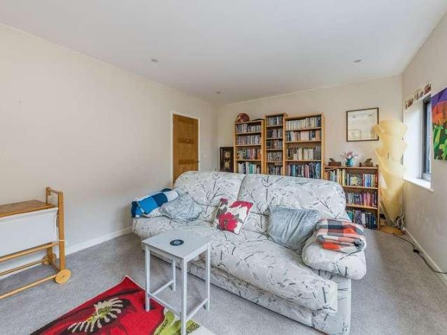
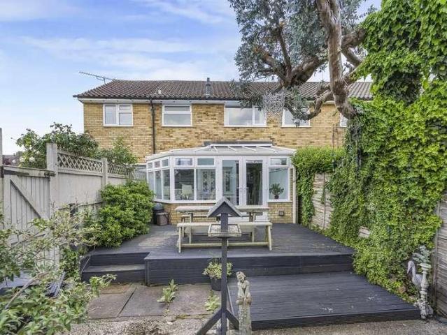
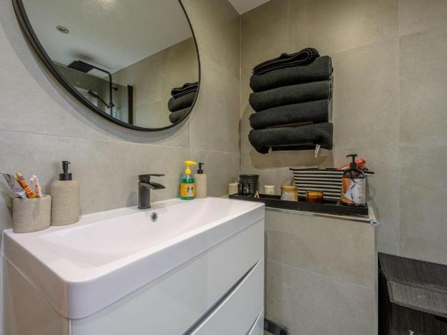
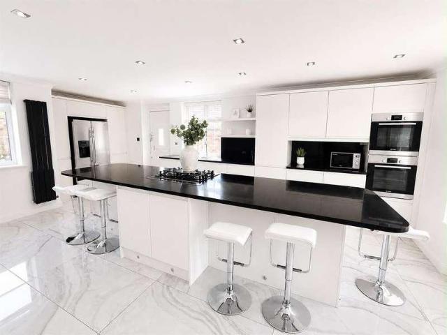
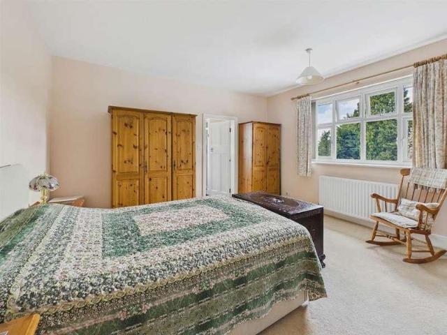
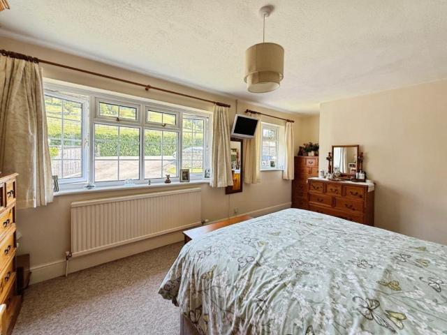
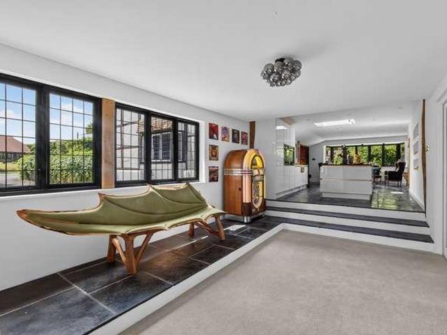
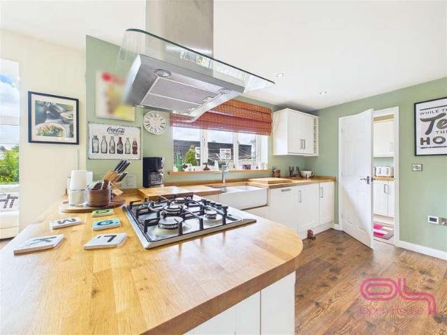
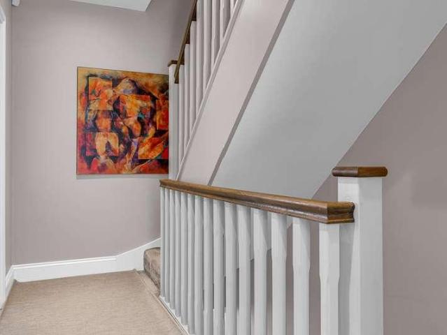
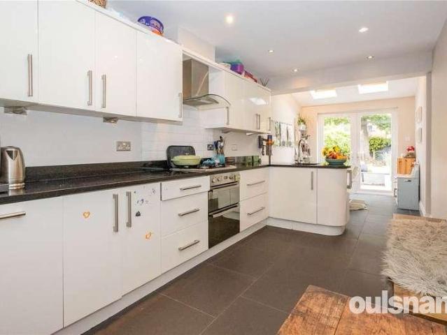
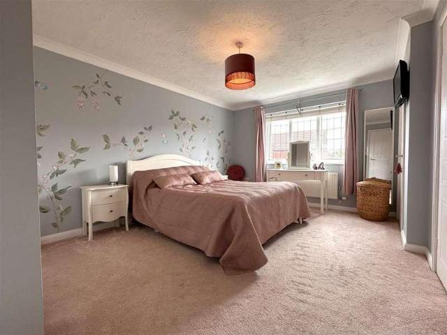
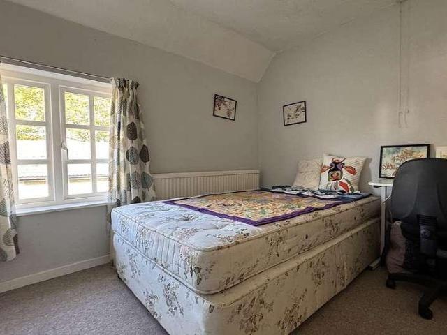
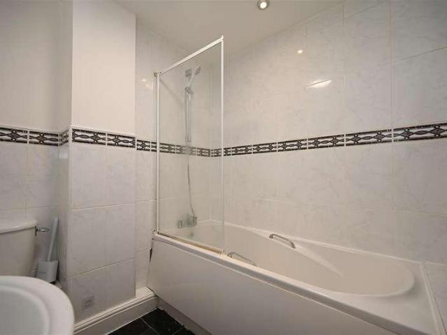
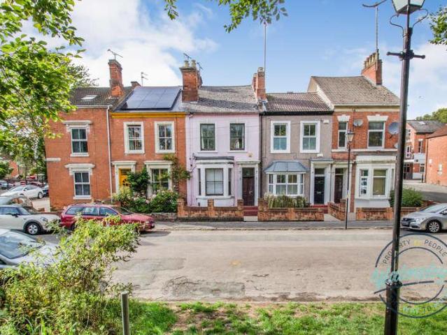
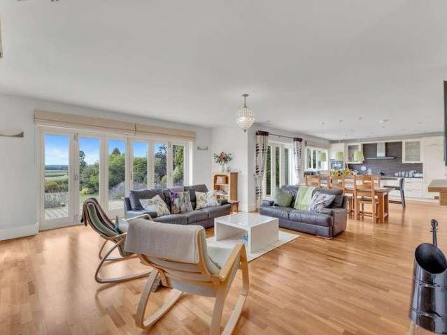
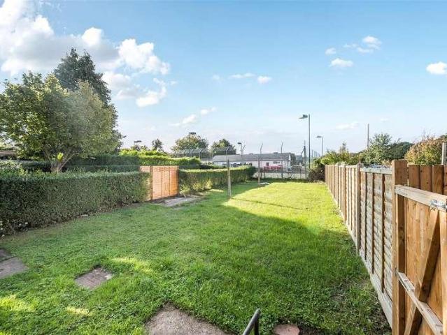
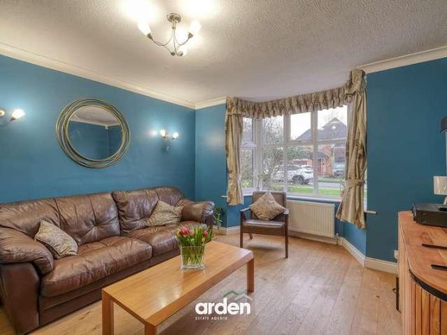
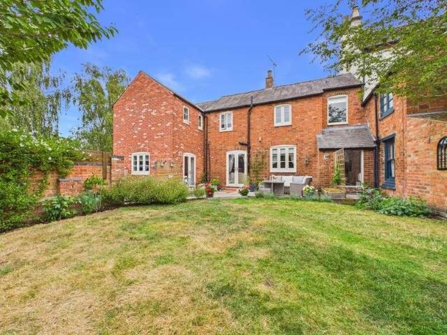
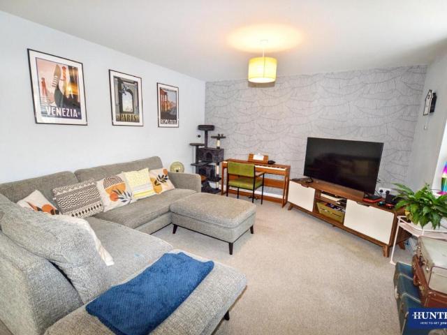
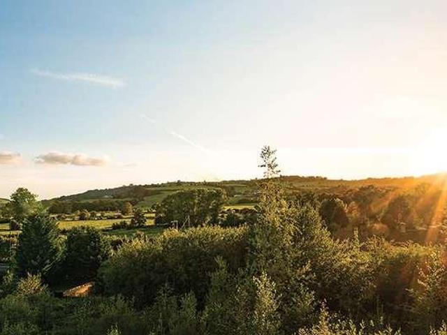
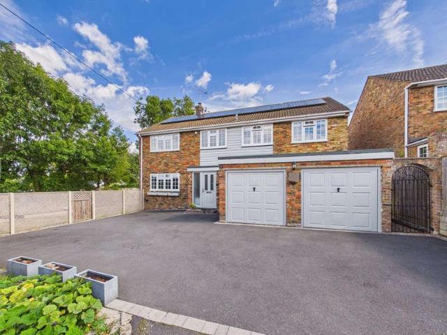
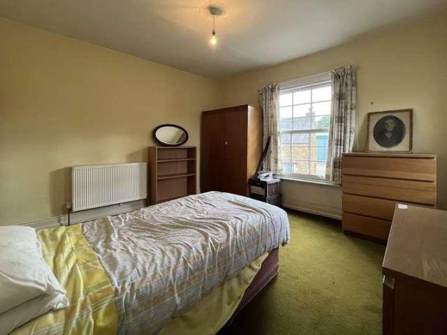
PROPERTY DESCRIPTION An individual and substantial five-bedroom village home offering generous proportions, versatile living space and excellent scope for a purchaser to update the property to their own taste. Situated on High Street in the attractive rural village of Somerby, the property is conveniently placed for local amenities including the village primary school, surgery and village hall. The accommodation on offer comprises; entrance porch and hall, two reception rooms, dining area, kitchen, utility room, inner hall, wet room and separate WC to the ground floor. To the first floor are five bedrooms and a family bathroom. Outside, the property benefits from a block-paved frontage providing ample off-road parking, an established rear garden, useful store and a double garage adjoining a single garage, providing three garage spaces in total. ENTRANCE HALL 10' 4 x 10' 5 (3.17m x 3.2m) Accessed through the front porch and a second entrance door. Doors lead to both reception rooms and
PROPERTY DESCRIPTION An individual and substantial five-bedroom village home offering generous proportions, versatile living space and excellent scope for a purchaser to update the property to their own taste. Situated on High Street in the attractive rural village of Somerby, the property is conveniently placed for local amenities including the village primary school, surgery and village hall. The accommodation on offer comprises; entrance porch and hall, two reception rooms, dining area, kitchen, utility room, inner hall, wet room and separate WC to the ground floor. To the first floor are five bedrooms and a family bathroom. Outside, the property benefits from a block-paved frontage providing ample off-road parking, an established rear garden, useful store and a double garage adjoining a single garage, providing three garage spaces in total. ENTRANCE HALL 10' 4 x 10' 5 (3.17m x 3.2m) Accessed through the front porch and a second entrance door. Doors lead to both reception rooms and
£ 400,000