1,600 properties for sale in NR22

3 bed house for sale
2 pictures
House · for sale
£ 499,950
3 bed house for sale
NR22
· 3 Bedrooms · House
· Garden · Access for people with disabilities · Equipped kitchen
NR22 · 3 Bedrooms · House · Garden · Access for people with disabilities · Equipped kitchen
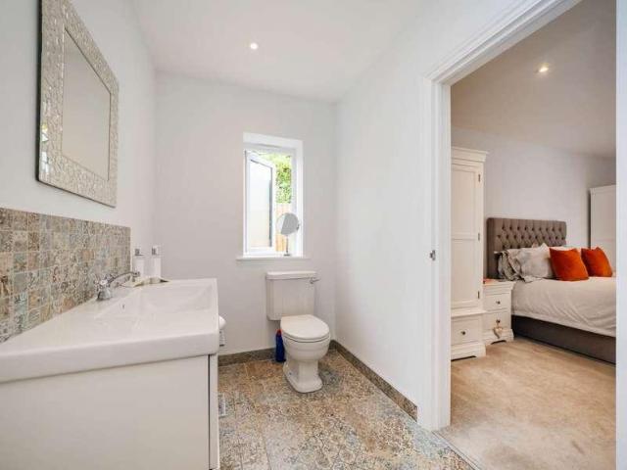
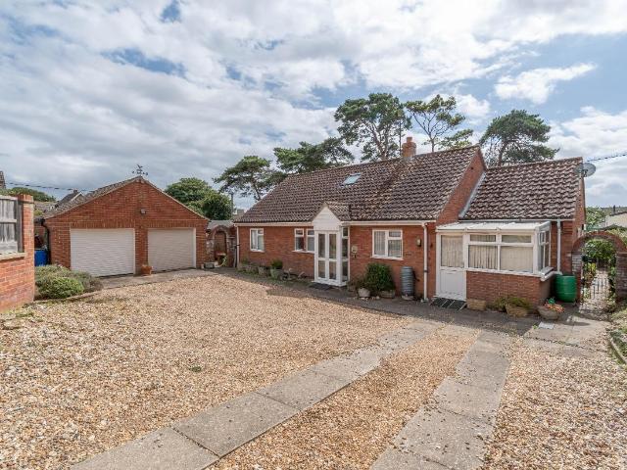
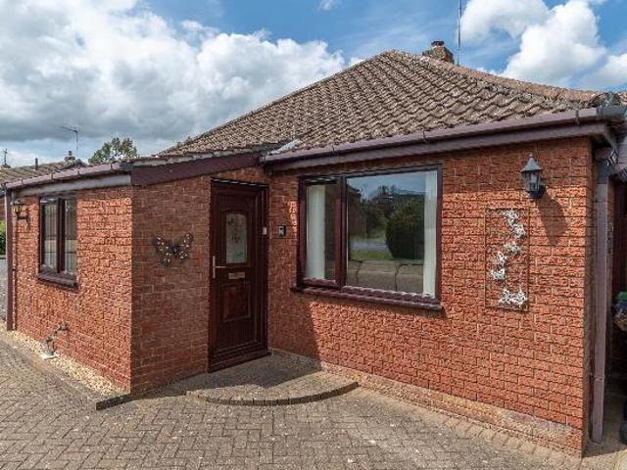
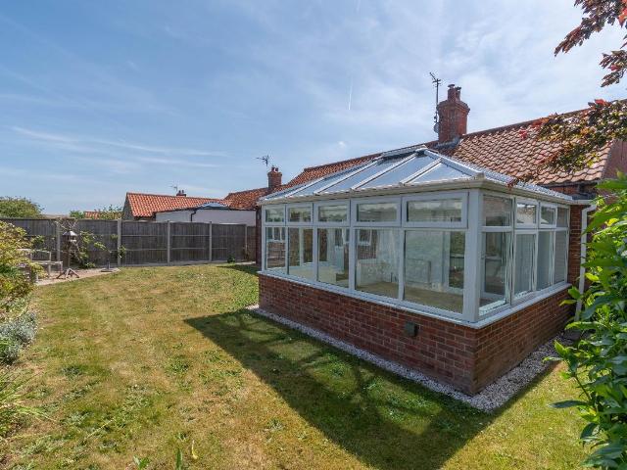
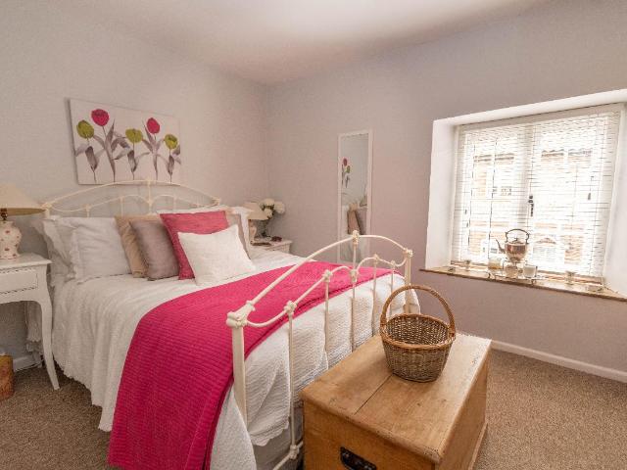
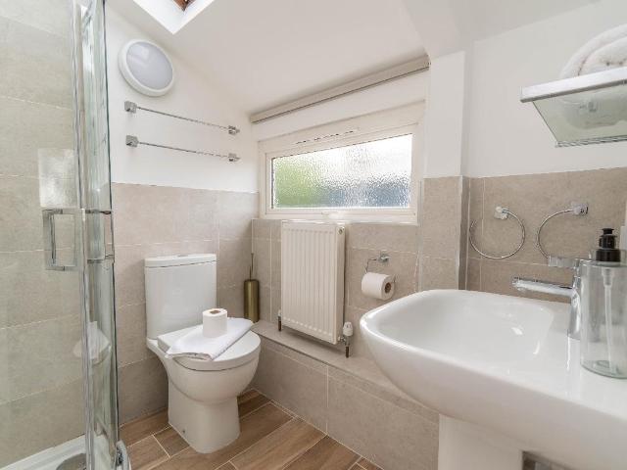
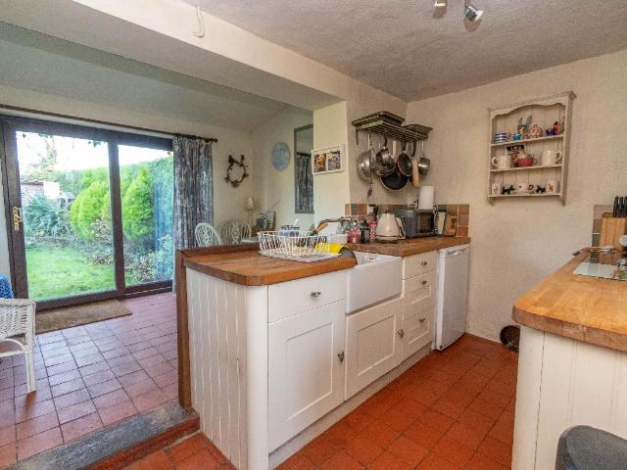
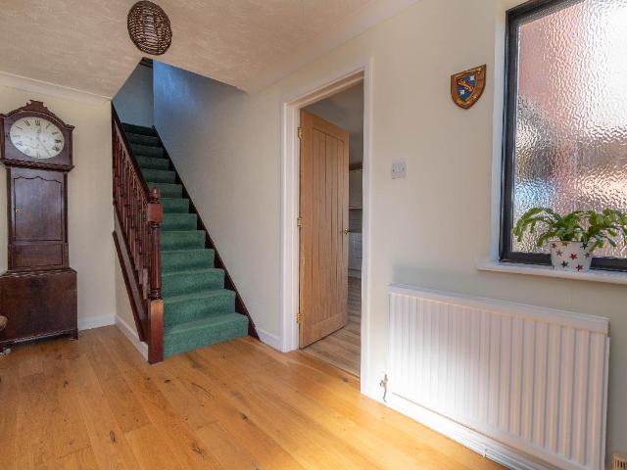
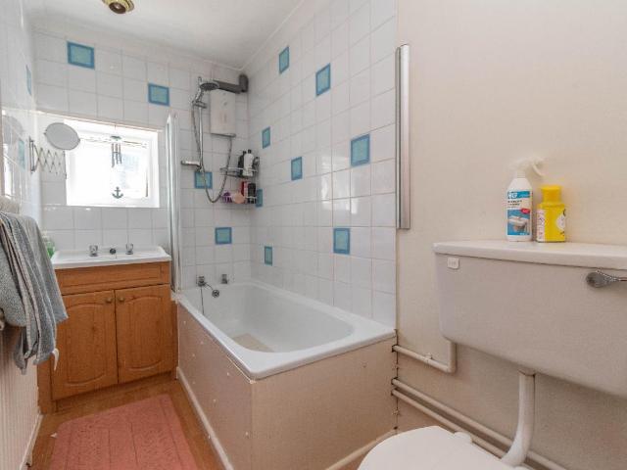
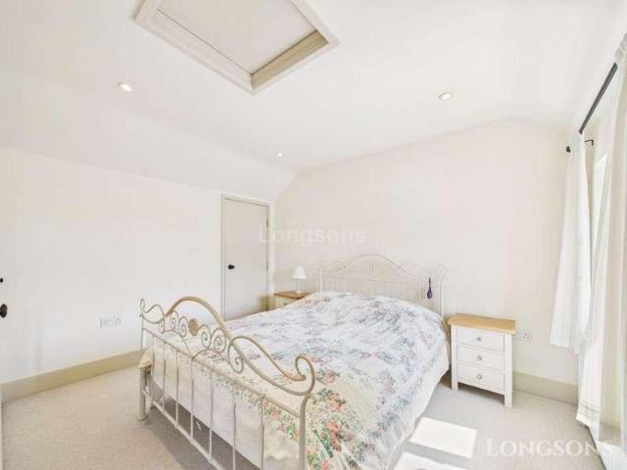
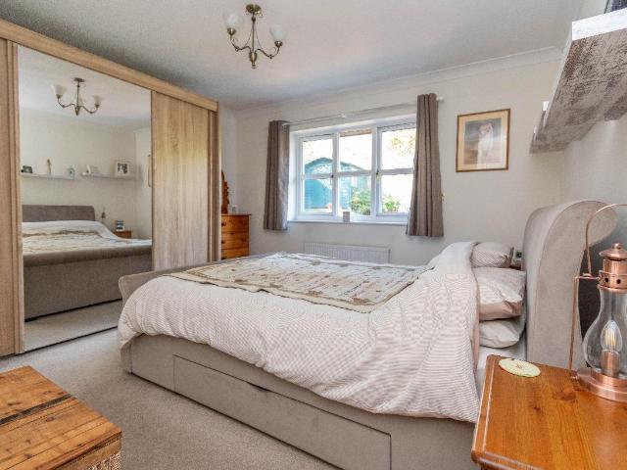
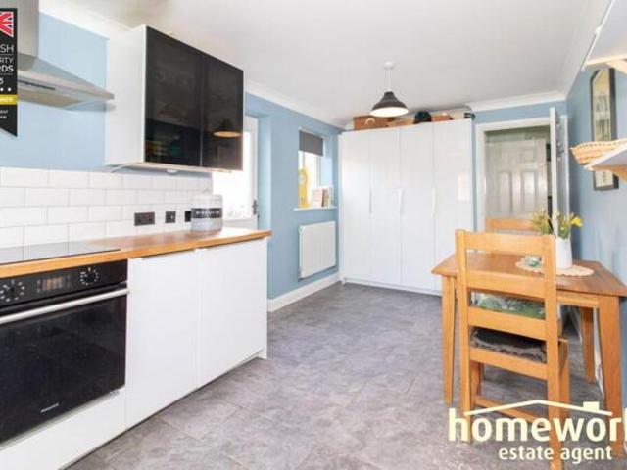
Brief Description A beautifully refurbished and extended 3 bedroom, 2 bathroom detached bungalow situated on the edge of the village and standing in beautifully landscaped gardens. Main Description School Lodge is a modern detached bungalow situated in an attractive setting on the edge of the village overlooking playing fields but within walking distance of the centre of the amenity rich village of Walsingham. The property is built of red brick under a pantiled roof and has been lovingly refurbished and extended by the current owners to now provide well proportioned 3 bedroom, 2 bathroom accommodation designed to be wheelchair accessible. There is a good sized double aspect sitting/dining room with a wide opening to the well appointed kitchen/breakfast room. The large principal bedroom is served by a spacious shower room with bedroom 2 having a small dressing area and en suite shower room. There is also a third bedroom currently used as a study/occasional bedroom for guests. Further be
£ 499,950
House 4 Bedroom For Sale East Dereham Norfolk 350000 ES101777772
View photo
House · for sale
£ 350,000
House 4 Bedroom For Sale East Dereham Norfolk 350000 ES101777772
NR22
· 4 Bedrooms · House
· Garden · Equipped kitchen · Parking · Concierge
NR22 · 4 Bedrooms · House · Garden · Equipped kitchen · Parking · Concierge
Guide Price £350,000 - £375,000Situated in a desirable location, this well-presented detached family home offers generous and versatile living spaces, perfect for modern family life. With four bedrooms and three reception rooms, the property provides ample room for both relaxation and entertaining, complemented by convenient parking and a private garden.Upon entering, you are welcomed into an inviting hallway that leads to the main living areas and a useful downstairs W.C. The ground floor offers a flexible layout, featuring a spacious 16'10 lounge, providing an excellent setting for family gatherings and comfortable evenings. Adjacent to this, a separate 11'1 dining room offers a dedicated space for formal meals or further entertaining, with potential for various uses.For those requiring a dedicated workspace, the 9'7 study provides a quiet and private area, ideal for remote work or as a quiet reading room.The heart of this family home is the impressive 18' kitchen/breakfast room, tho
£ 350,000
4 bed house for sale
2 pictures
House · for sale
£ 850,000
4 bed house for sale
NR22
· 4 Bedrooms · House
· Equipped kitchen · Concierge
NR22 · 4 Bedrooms · House · Equipped kitchen · Concierge
Tucked away at the top of a charming lane in the very heart of the village, this stunning four double bedroom detached bungalow offers an exceptional blend of space, luxury and privacy, with accommodation extending to approximately 2,455 sq ft. Ideally positioned just a few steps from beautiful countryside footpaths and scenic walks, the property enjoys a wonderful semi rural feel whilst remaining conveniently located for village amenities. A spacious entrance hall provides an impressive welcome and leads through to the beautifully presented accommodation. To the front of the property, a bay fronted lounge offers an elegant and comfortable reception space, while the true centrepiece of the home is the spectacular 39ft open plan living area to the rear. Designed for modern family living and entertaining, this incredible space incorporates a generous sitting area alongside a high quality fitted kitchen featuring an extensive range of wall and base units, quartz worktops, a large central
£ 850,000
4 bed house for sale
2 pictures
House · for sale
£ 550,000
4 bed house for sale
NR22
· 4 Bedrooms · House
· Garden · Parking · Equipped kitchen · Powder room
NR22 · 4 Bedrooms · House · Garden · Parking · Equipped kitchen · Powder room
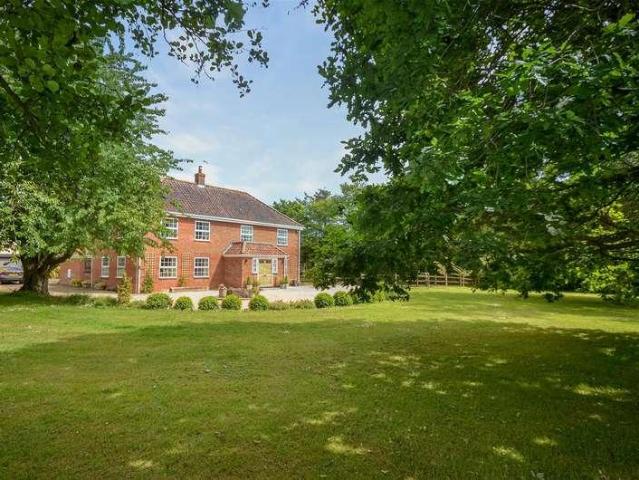
Brief Description An extended and much improved detached chalet bungalow with double garage and mature gardens, well situated in private cul-de-sac Main Description Pleasantly situated in a quiet, yet central, private cul-de-sac this detached chalet bungalow, constructed in 1989 has been much improved and extended to provide spacious and flexible accommodation and further benefits from a double garage and ample driveway parking. The accommodation includes entrance hall, cloakroom, shower room, dining room, sitting room, large conservatory, kitchen/breakfast room, utility, three ground floor bedrooms, fourth double bedroom on the first floor and large luxury bathroom with shower cubicle and corner bath. Other features include UPVC double glazing and electric heating. Burnsall enjoys a mature secluded plot with south backing rear garden, kitchen garden, useful sheds and a greenhouse, access to both sides of the property, detached double garage with automatic roller doors and ample drivew
£ 550,000
4 bed house for sale
2 pictures
House · for sale
£ 750,000
4 bed house for sale
NR22
· 4 Bedrooms · House
· Garden · Equipped kitchen · Concierge
NR22 · 4 Bedrooms · House · Garden · Equipped kitchen · Concierge
Brief Description A superb detached family house with contemporary 4 bedroom, 4 bathroom accommodation and good sized gardens on the outskirts of town. Main Description 2 Willow Grove is a substantial detached high specification family home, built in 2014 by the highly regarded local developers Grocott and Murfit. Occupying a discreet position within an exclusive private cul-de-sac of just three properties, the house enjoys a tucked away setting on the south eastern outskirts of the thriving market town of Fakenham. The ground floor offers a superb balance of contemporary style and practical family living, with bright, open and spacious accommodation throughout. At its heart is a well-appointed open-plan kitchen, dining and living area, complemented by an adjoining utility room. The principal living space is enhanced by a full wall of bi-fold doors, creating a seamless connection to the extensive raised paved terrace and rear garden beyond. Additional reception space includes a cosy si
£ 750,000
4 bed house for sale
2 pictures
House · for sale
£ 600,000
4 bed house for sale
NR22
· 4 Bedrooms · House
· Garden · Equipped kitchen · Parking
NR22 · 4 Bedrooms · House · Garden · Equipped kitchen · Parking
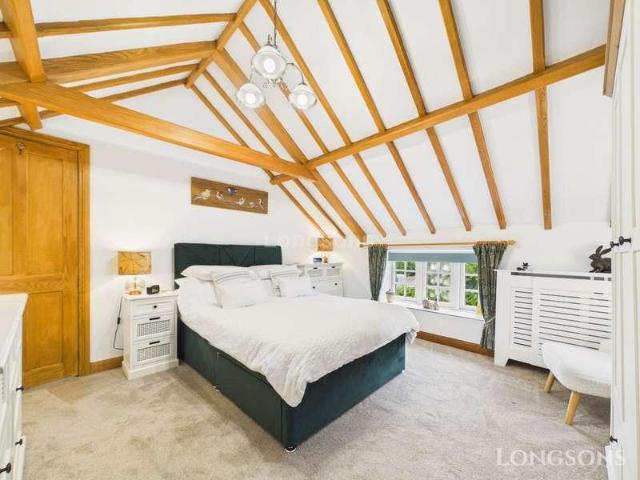
Situated in the popular well-serviced village of North Elmham, Longsons are delighted to bring to the market this absolutely fabulous detached brick and flint four bedroom character cottage along with detached self-contained one bedroom cottage. This fabulous property has been recently updated and includes en-suite shower room, boot room, log burning stove, garden office, wooden garden buildings, gardens, parking for approx six vehicles, solar panels helping with those utility bills, UPVC double glazing and much, much more. Viewing highly recommended to fully appreciate all on offer. Briefly the property offers dining room, lounge, sitting room, kitchen, boot room/utility, ground floor shower room, four bedrooms, en-suite bathroom, separate self-contained detached annexe with lounge/dining room, kitchen, bedroom, shower room, gardens, garden office, parking, solar panels (owned and cheaper bills), air source heat pump for heating and UPVC double glazing. North Elmham Situated 5 miles f
£ 600,000
6 bed house for sale
2 pictures
House · for sale
£ 1,000,000
6 bed house for sale
NR22
· 6 Bedrooms · House
NR22 · 6 Bedrooms · House
COMING SOON A distinguished six bedroom detached residence of considerable character and scale, set within approximately 1.95 acres (stms) of beautifully established grounds. Originally two Victorian houses, this remarkable home has evolved into an elegant family residence, retaining the charm and proportions of its heritage while offering the flexibility required for modern living. Further details available upon request
£ 1,000,000
4 bed house for sale
2 pictures
House · for sale
£ 449,950
4 bed house for sale
NR22
· 4 Bedrooms · House
· Garden · Parking
NR22 · 4 Bedrooms · House · Garden · Parking
Brief Description A 4 bedroom detached property with garage, parking and large rear garden in the popular village of Stanhoe (Plot approx. 1/5 acre s.t.s.). NO ONWARD CHAIN. Main Description Sold with NO ONWARD CHAIN, this spacious 4 bedroom detached residence is tucked away down a quiet country lane, just a short stroll from the Village Green/duck pond in the highly regarded village of Stanhoe. The property enjoys an open, unobstructed outlook and is not overlooked, providing a greater sense of privacy. To the front, there are attractive views across open fields. Occupying a generous plot of approximately 1/5 of an acre (subject to survey), the property benefits from central heating, UPVC double glazing, off-road parking, garage, and a good size rear garden, providing excellent potential for family living. The property is a fantastic opportunity for purchasers seeking a home they can update and personalise to their own tastes and requirements. Whether as a permanent family residence o
£ 449,950
3 bed house for sale
2 pictures
House · for sale
£ 325,000
3 bed house for sale
NR22
· 3 Bedrooms · House
· Garden · Equipped kitchen · Parking · Powder room
NR22 · 3 Bedrooms · House · Garden · Equipped kitchen · Parking · Powder room
Brief Description A well presented spacious detached bungalow with 3 bedroom accommodation with conservatory, driveway parking, large garage and an attractively landscaped rear garden. Main Description 8 Highfield Close is a modern detached bungalow occupying a peaceful cul-de-sac position within the popular and well served rural village of Great Ryburgh. Beautifully presented throughout, the spacious accommodation comprises a welcoming entrance hall, a fitted kitchen with separate utility room and cloakroom and a generous L-shaped sitting/dining room that opens into a large conservatory overlooking the rear garden. The property also offers three bedrooms, one of which is currently arranged as a study, together with a bathroom with a bath and mixer shower over. Further benefits include a security alarm, UPVC double glazed windows and doors, many of which were replaced in 2023, gas-fired central heating and a flame-effect gas fire providing an attractive focal point to the living area.
£ 325,000
2 bed house for sale
2 pictures
House · for sale
£ 215,000
2 bed house for sale
NR22
· 2 Bedrooms · House
· Garden · Equipped kitchen · Parking · Patio · Powder room · Heating
NR22 · 2 Bedrooms · House · Garden · Equipped kitchen · Parking · Patio · Powder room · Heating
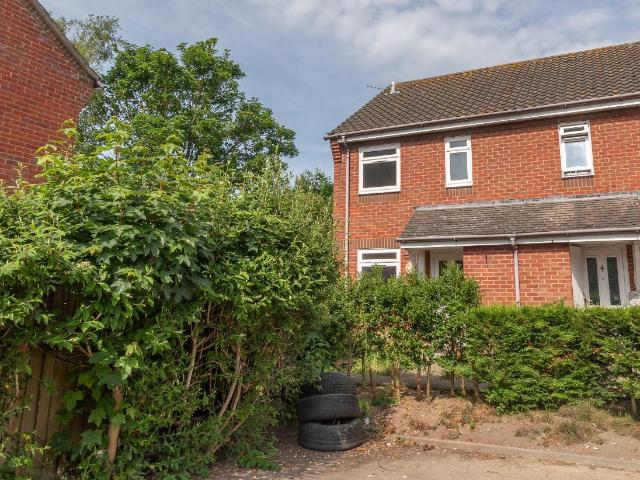
Brief Description A modern 2 bedroom end of terrace house with garden and parking in quiet cul-de-sac close to the town centre. No onward chain. Main Description Quietly tucked away at the head of a cul-de-sac close to Wells-next-the-Sea retail amenities, town centre and schooling, this modern end of terrace is offered for sale chain free and would benefit from some cosmetic attention but does offer spacious accommodation with double glazing and gas central heating. The accommodation includes an entrance hall with large storage cupboard, cloakroom, kitchen, generous living room with direct garden access, two double bedrooms and bathroom. Externally there is allocated parking and an enclosed rear garden with patio and side pedestrian access. This property is to be sold with full vacant possession and no onward chain. GROUND FLOOR The property is approached from the parking area and there is a covered storm porch, external bin/meter cupboard and front door to the entrance hall, with anot
£ 215,000
2 Bedroom Apartment Hunstanton Norfolk 101891996
View photo
Apartment · for sale
£ 115,000
2 Bedroom Apartment Hunstanton Norfolk 101891996
NR22
· 2 Bedrooms · Apartment
· Balcony · Equipped kitchen · Parking
NR22 · 2 Bedrooms · Apartment · Balcony · Equipped kitchen · Parking
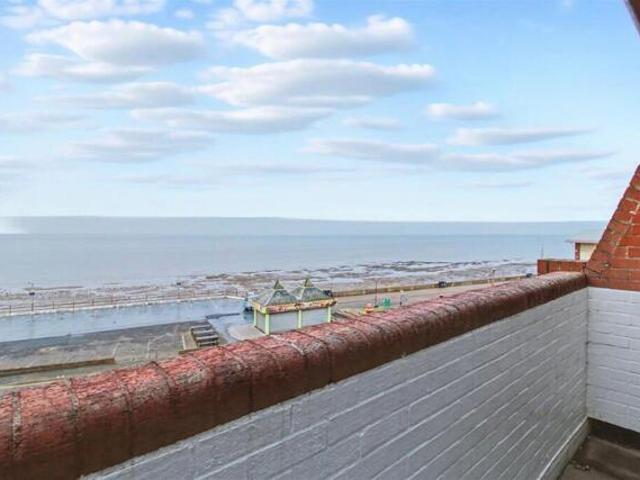
Welcome to Harlequinn House, a charming first-floor flat located on Le Strange Terrace in Hunstanton. This delightful property boasts two well-proportioned bedrooms making it an ideal choice for couples or small families seeking a coastal retreat. As you enter the flat, you will be greeted by an inviting open-plan kitchen and living area, perfect for entertaining guests or enjoying a quiet evening in. The space is filled with natural light, enhancing the warm and welcoming atmosphere. One of the standout features of this property is the outstanding sea views, which can be enjoyed from the comfort of your own balcony. Imagine sipping your morning coffee while taking in the stunning coastal scenery. While the flat is in good condition, it would benefit from some modernisation, allowing you to put your personal touch on the space and create your dream home by the sea. Additionally, the property includes a garage and communal parking, providing convenience and peace of mind for residents.
£ 115,000
4 bed house for sale
2 pictures
House · for sale
£ 475,000
4 bed house for sale
NR22
· 4 Bedrooms · House
· Garden · Equipped kitchen · Parking · Powder room · Concierge
NR22 · 4 Bedrooms · House · Garden · Equipped kitchen · Parking · Powder room · Concierge
Brief Description A beautifully presented Victorian villa with 4 bedroom, 3 bathroom accommodation, driveway parking and good sized gardens, just half a mile from the town centre. Main Description 81 Norwich Road is an impressive Victorian villa, conveniently situated half a mile from the centre of the thriving market town of Fakenham and its excellent range of amenities. Beautifully refurbished by the current owners, the property now offers spacious and versatile family accommodation arranged over three floors, combining period character with modern practicality. A welcoming entrance porch opens into the reception hall, where a staircase rises to the first floor and doors lead to the principal living spaces. At the heart of the home is the generously proportioned kitchen/breakfast room, fitted with an extensive range of units and offering ample space for a breakfast table and chairs. Complementing the kitchen are a separate utility room and cloakroom. The ground floor also features a
£ 475,000
For Sale 2 Bedroom Apartment Hunstanton Norfolk DS101891996
View photo
Apartment · for sale
£ 115,000
For Sale 2 Bedroom Apartment Hunstanton Norfolk DS101891996
NR22
· 2 Bedrooms · Apartment
· Balcony · Equipped kitchen · Parking
NR22 · 2 Bedrooms · Apartment · Balcony · Equipped kitchen · Parking
Welcome to Harlequinn House, a charming first-floor flat located on Le Strange Terrace in Hunstanton. This delightful property boasts two well-proportioned bedrooms making it an ideal choice for couples or small families seeking a coastal retreat. As you enter the flat, you will be greeted by an inviting open-plan kitchen and living area, perfect for entertaining guests or enjoying a quiet evening in. The space is filled with natural light, enhancing the warm and welcoming atmosphere. One of the standout features of this property is the outstanding sea views, which can be enjoyed from the comfort of your own balcony. Imagine sipping your morning coffee while taking in the stunning coastal scenery. While the flat is in good condition, it would benefit from some modernisation, allowing you to put your personal touch on the space and create your dream home by the sea. Additionally, the property includes a garage and communal parking, providing convenience and peace of mind for residents.
£ 115,000
3 bed house for sale
2 pictures
House · for sale
£ 300,000
3 bed house for sale
NR22
· 3 Bedrooms · House
· Garden · Equipped kitchen · Parking
NR22 · 3 Bedrooms · House · Garden · Equipped kitchen · Parking
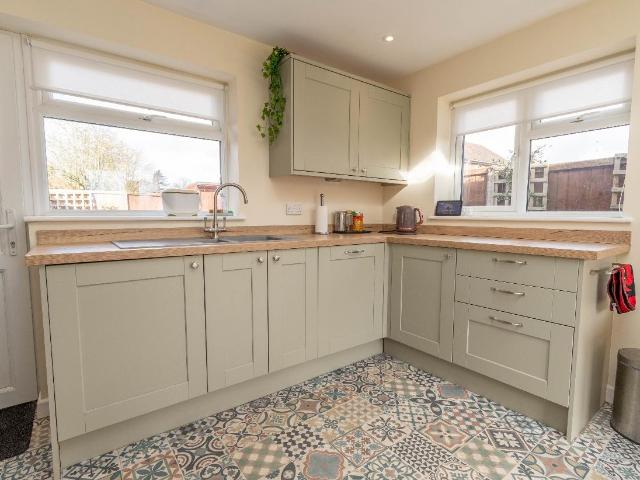
Brief Description A modern detached bungalow with 3 bedroom accommodation plus a superb kitchen/breakfast room extension, driveway parking, garage and south facing garden. Main Description 39 North Park is a beautifully presented modern detached bungalow, tucked away at the end of a cul-de-sac in a sought after residential area of the market town of Fakenham within walking distance of the town centre and amenities. The current owner has undertaken an extensive programme of high-quality improvements, most notably a superb L-shaped, triple aspect kitchen/breakfast room extension. This impressive space features an extensive range of sage green base and wall units, integrated appliances and a bright, airy breakfast area enhanced by a roof lantern and French doors opening onto the rear garden. The accommodation also includes an entrance hall leading to a spacious sitting/dining room, three bedrooms - one of which is currently used as a study - and a luxury bathroom fitted with both a bath a
£ 300,000
2 bed house for sale
2 pictures
House · for sale
£ 500,000
2 bed house for sale
NR22
· 2 Bedrooms · House
· Garden · Fireplace · Equipped kitchen · Parking
NR22 · 2 Bedrooms · House · Garden · Fireplace · Equipped kitchen · Parking
Brief Description A modern detached brick and flint bungalow with 2 bedroom, 2 bathroom accommodation, conservatory, garage and gardens. No onward chain. Main Description Offered for sale with no onward chain, 6 Kestrel Close is an attractive brick and flint bungalow built in the 1990s by well respected local house builders W Shackcloth Limited. The property is situated at the end of a popular cul de sac of similar properties on the southern edge of Burnham Market close to open countryside yet within walking distance of the village centre and all amenities. The well presented accommodation includes an entrance hall leading to a generous sitting/dining room, large conservatory overlooking the rear garden, well appointed kitchen, en-suite shower room to the principle bedroom, a further double bedroom and a bathroom. Further benefits include oil-fired central heating to radiators, a fireplace in the sitting/dining room, fitted units in both bedrooms and UPVC double glazed windows and door
£ 500,000
2 bed house for sale
2 pictures
House · for sale
£ 350,000
2 bed house for sale
NR22
· 2 Bedrooms · House
· Garden · Fireplace · Equipped kitchen · Patio
NR22 · 2 Bedrooms · House · Garden · Fireplace · Equipped kitchen · Patio
Brief Description An extended and much improved cottage of character and charm with lovely garden a stone's throw from The Green and village centre. Main Description Situated in the heart of Burnham Market close to The Green and village centre, this attractive cottage of character has been extended and improved to provide very comfortable accommodation and the property also benefits from lovely mature gardens. The well appointed accommodation includes sitting room with fireplace, well fitted kitchen, breakfast/dining room, bathroom and two double bedrooms. The Haven also benefits from modern electric heating and quality double glazing, including a stable front door. The rear garden is an absolute delight, being very mature with inset specimen trees and comprising flagstone patios, brick pathways and raised vegetable beds. There is also a timber garden shed. The garden is partly walled with the remainder of the boundary having picket fencing. Agents Note; As is often the case with a ter
£ 350,000
2 bed house for sale
2 pictures
House · for sale
£ 1,000,000
2 bed house for sale
NR22
· 2 Bedrooms · House
· Garden · Equipped kitchen · Parking
NR22 · 2 Bedrooms · House · Garden · Equipped kitchen · Parking
Brief Description TWO PROPERTIES: a substantial 8 bedroom house with a detached 2 bedroom cottage, extensive parking and west facing gardens. No chain. Main Description The Cobblers and Cobblers Cottage is a rare opportunity to purchase a substantial detached family house together with a detached cottage situated in a prominent location right in the heart of Wells-next-the-Sea, just moments from the Quay. The properties stand in good sized gardens and grounds with extensive driveway parking. The main house, The Cobblers, has stylishly presented 8 bedroom, 8 bathroom accommodation laid out over 3 storeys. The spacious entrance hall leads to a kitchen/breakfast room with a separate dining room, sitting room and garden room. Outside, the west facing garden comprises a paved terrace with a lawn beyond and a large timber workshop/store. The cottage, Cobblers Cottage, has completely self-contained accommodation comprising a spacious entrance hall with doors to a kitchen/dining room and sitti
£ 1,000,000
3 bed house for sale
2 pictures
House · for sale
£ 300,000
3 bed house for sale
NR22
· 3 Bedrooms · House
· Garden · Fireplace · Equipped kitchen · Parking
NR22 · 3 Bedrooms · House · Garden · Fireplace · Equipped kitchen · Parking
Brief Description A charming end terrace period cottage with spacious 3 bedroom accommodation, good sized gardens, off-street parking and countryside views. No onward chain. Main Description Woods End Cottage is an end terrace period cottage pleasantly situated on the edge of the ever popular north Norfolk village of Binham with stunning views over neighbouring countryside. The property has extended spacious ground floor accommodation comprising an entrance hall, sitting room, open plan kitchen/dining room, bedroom and bathroom. Upstairs, the landing leads to 2 further bedrooms. Other notable features include traditional pine ledge and brace doors, a fireplace in the sitting room housing a wood burning stove, part engineered oak and quarry tiled floors with the benefit of UPVC double glazing and an electric boiler providing central heating to radiators. Outside, there is driveway parking and an attractive good sized cottage style rear garden and countryside views. Offered for sale with
£ 300,000
3 bed house for sale
2 pictures
House · for sale
£ 499,950
3 bed house for sale
NR22
· 3 Bedrooms · House
· Garden
NR22 · 3 Bedrooms · House · Garden
Brief Description A good sized detached family house with flexible 4/5 bedroom accommodation, large detached garden studio/home office and an attractive west facing garden. Main Description 63a Wells Road is an attractive detached family home, built circa 1986 in red brick beneath a clay tiled roof, set on the edge of this popular village within easy walking distance of local amenities. The beautiful North Norfolk coast at Wells-next-the-Sea lies just 4 miles away. In recent years, the property has been thoughtfully renovated and reconfigured, enhancing both its layout and functionality to create a spacious and versatile 4/5 bedroom, 4 bathroom home suited to modern family living. A standout feature is the detached garden studio, complete with a vaulted ceiling and electric radiator heating. Accessed via a covered walkway from the main house, this flexible space is ideal for home working or hobbies. The west facing rear garden has been attractively landscaped, providing a private outdo
£ 499,950
3 bed house for sale
2 pictures
House · for sale
£ 175,000
3 bed house for sale
NR22
· 3 Bedrooms · House
· Garden · Equipped kitchen · Parking · Powder room
NR22 · 3 Bedrooms · House · Garden · Equipped kitchen · Parking · Powder room
Brief Description A modern mid terrace house with 3 bedroom accommodation, conservatory, courtyard garden and further communal gardens. Main Description 5 Lamberts Close is a modern mid terrace house constructed of brick walls under a pantiled roof on the edge of the rural village of Weasenham, conveniently located between the market towns of Fakenham and Swaffham. The property has ground floor accommodation comprising an entrance hall, L-shaped sitting room, kitchen which is open plan to a conservatory diner with a separate utility room, rear lobby and cloakroom. The landing upstairs leads to 3 bedrooms and a bathroom and there is also the benefit of replacement UPVC double glazed windows and doors and oil-fired central heating. Outside, 5 Lamberts Close has a small front garden, a low maintenance courtyard garden to the rear, a further communal garden area behind the property and on-street parking readily available. GROUND FLOOR Steps lead to a glazed UPVC front door opening into the
£ 175,000
2 bed house for sale
2 pictures
House · for sale
£ 275,000
2 bed house for sale
NR22
· 2 Bedrooms · House
· Garden · Equipped kitchen · Parking
NR22 · 2 Bedrooms · House · Garden · Equipped kitchen · Parking
Situated right in the heart of the historic sought after village of Castle Acre, Longsons are delighted to bring to the market this absolutely fabulous two bedroom flint fronted cottage. Fully updated throughout this wonderful property offers open plan living to the ground floor, private courtyard rear garden, parking, log burning stove, double glazing and electric central heating. Viewing highly recommended to appreciate. Briefly the property offers open plan ground floor lounge/dining/kitchen, two bedrooms, shower room, courtyard style terraced garden, parking to front, double glazing and electric central heating. Castle Acre, a picturesque village steeped in history, is home to an ancient 12th-century castle built by the Normans and offers various amenities such as a Budgens store, fish & chip shop, primary school, `The Ostrich` pub, popular cafe, and second-hand book shop. The village also offers scenic walks along the River Nar. Castle Acre provides easy access to the A1065 and A4
£ 275,000
3 bed house for sale
2 pictures
House · for sale
£ 350,000
3 bed house for sale
NR22
· 3 Bedrooms · House
· Garden · Fireplace · Equipped kitchen · Parking
NR22 · 3 Bedrooms · House · Garden · Fireplace · Equipped kitchen · Parking
Brief Description A detached bungalow situated on the outskirts of town with spacious 3 bedroom, 2 bathroom accommodation, conservatory, garage and attractive west facing rear garden. Main Description Tucked away in a sought after residential area on the outskirts of the market town of Fakenham, 32 William Road is an attractive detached bungalow offering spacious and well presented accommodation. The property features an L-shaped entrance hall, a well appointed kitchen and a generous 20 foot sitting/dining room leading into a conservatory. There are 3 bedrooms, including a principal bedroom with an en suite shower room, along with a luxurious family bathroom. The home has been thoughtfully updated by the current owners and benefits from gas-fired central heating, a feature fireplace in the sitting/dining room housing a wood burning stove and double glazed windows and doors throughout. Outside, the bungalow is set behind a gravelled driveway providing parking and access to the attached
£ 350,000
3 bed house for sale
2 pictures
House · for sale
£ 450,000
3 bed house for sale
NR22
· 3 Bedrooms · House
· Garden · Fireplace · Parking · Concierge
NR22 · 3 Bedrooms · House · Garden · Fireplace · Parking · Concierge
Brief Description A unique and most spacious extended and improved property of character with mature gardens, useful outbuildings and ample parking all within popular village setting Main Description Having been in the same ownership for approaching half a century this stunning home, crafted from the south wing of an historic former Grange, the current building dating from the Georgian period but reconstructed on a site mentioned in the Domesday Book of 1086, now offers very generous, flexible extended and improved accommodation of unique character and style together with two timber outbuildings that lend themselves to a number of potential uses, mature gardens and off road parking. The very spacious ground floor has two high ceiling, formal reception rooms of generous proportions in the original section, currently configured as the dining room with a magnificent fireplace and multi aspect sitting room plus less formal areas which include a through seating/breakfast area, again with fe
£ 450,000
3 bed house for sale
2 pictures
House · for sale
£ 425,000
3 bed house for sale
NR22
· 3 Bedrooms · House
· Garden · Equipped kitchen · Parking
NR22 · 3 Bedrooms · House · Garden · Equipped kitchen · Parking
Views to the rear! Situated in the popular Norfolk village of Sculthorpe with fabulous far reaching countryside views to the rear, Longsons are delighted to bring to the market this fantastic, individual, very well presented detached three bedroom home. This superb property offers kitchen/dining room, shower room and a bathroom, parking, gardens, solar panels helping with those utility bills and UPVC double glazing. Viewing highly recommended. Briefly, the property offers entrance hall, lounge, kitchen/dining room, three bedrooms (third bedroom on ground floor), bathroom, ground floor shower room, gardens, parking, solar panels, UPVC double glazing and oil fired central heating. SCULTHORPE The village is located in unspoilt rural North Norfolk approximately ten miles from the beautiful heritage coast and the sandy beach of Holkham, which is designated an Area of Outstanding Natural Beauty. The village is close to Fakenham, which offers museums, escape rooms, and leisure activities.The
£ 425,000
4 bed house for sale
2 pictures
House · for sale
£ 350,000
4 bed house for sale
NR22
· 4 Bedrooms · House
· Garden · Fireplace · Equipped kitchen · Parking · Patio · Powder room
NR22 · 4 Bedrooms · House · Garden · Fireplace · Equipped kitchen · Parking · Patio · Powder room
Brief Description A beautifully presented and much improved modern detached home offering well appointed family accommodation, neat gardens and ample parking. Main Description Pleasantly situated close to the centre of this popular amenity rich village this immaculately presented and much improved family home offers very spacious, high specification accommodation together with neat, enclosed gardens and off road parking for a number of vehicles. An open plan hallway with cloakroom opens into a large breakfast area and then to the generous, well fitted kitchen with garden access. The remainder of the ground floor comprises a large but cosy sitting room with feature fireplace and dining/family room, again with garden access. On the first floor there is a principal bedroom with en-suite shower room, three further bedrooms and family bathroom. To the rear there is a hard landscaped and enclosed rear garden with extensive patio area, raised lawn and large timber shed/workshop. The front is
£ 350,000

Get email alerts

Don't miss out: be the first to know about new properties

The alert was correctly created

On subscribing you accept the conditions of use and the privacy policy
Alert
Receive new ads in your inbox
Save this search
Receive alerts for new listings

We'll send you an email when we have new properties for: "Properties for sale in NR22"

The alert was correctly created

Egmere Walsingham
Houghton St Giles Walsingham
Get email alerts and be the first to see new listings
Required field
On subscribing I accept the terms of the privacy policy
Perfect! You'll soon start receiving new listings via email
Alert
Receive an email when we have new ads for Properties for sale in NR22
Save this search
Filters

Bedrooms

Size (sq.ft)

sq.ft
sq.ft

Price

£
£

Property type

Bathrooms

Clear all filters
Receive notifications when new entries are published.