1,629 houses for sale in NR5 with 4 bedrooms

5 bed house for sale
2 pictures
House · for sale
£ 630,000
5 bed house for sale
NR5
· 5 Bedrooms · House
· Garden · Fireplace · Equipped kitchen
NR5 · 5 Bedrooms · House · Garden · Fireplace · Equipped kitchen
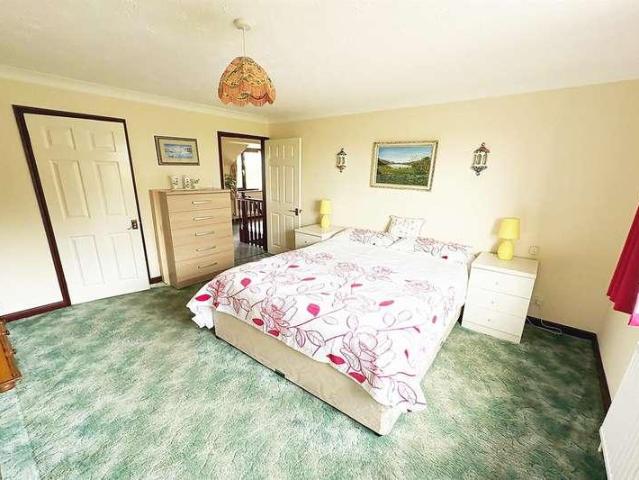
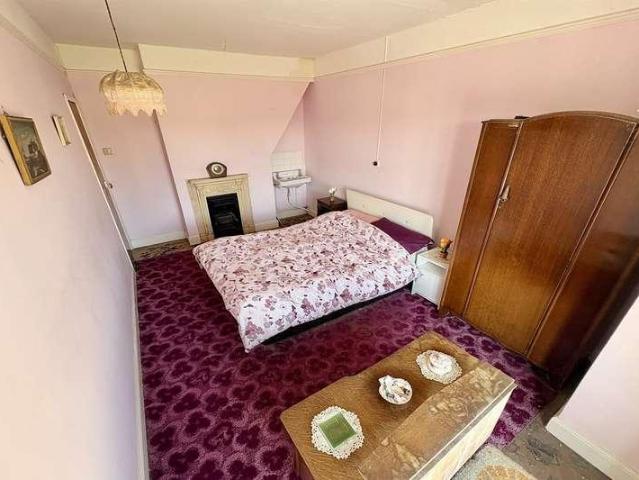
This wonderful detached 1930s chalet bungalow offers spacious and highly versatile accommodation arranged over two floors, making it an ideal home for a growing family. Rich in character and retaining many original period features, including picture rails and an attractive fireplace, the property blends charm with practical modern living. The accommodation begins with a storm porch leading into a welcoming entrance hall with staircase to the first floor and a useful understairs storage cupboard. The ground floor provides flexible living space comprising a comfortable lounge, a separate study, a generous family room to the front and a ground floor bedroom five perfect for guests or multi-generational living. There is also a well-proportioned breakfast room that opens into a fitted kitchen, creating a sociable heart of the home. A rear lobby gives direct access to the garden, and a separate utility room is conveniently located off the kitchen. The ground floor is completed by a good-size
£ 630,000
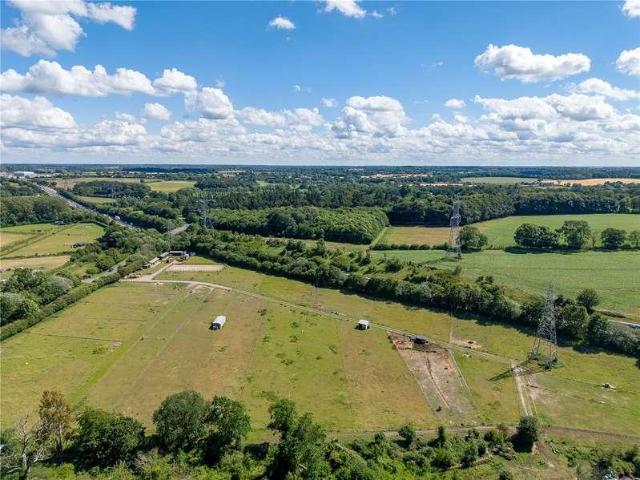
5 bed house for sale
2 pictures
House · for sale
£ 750,000
5 bed house for sale
NR5
· 5 Bedrooms · House
· Parking · Concierge
NR5 · 5 Bedrooms · House · Parking · Concierge
Occupying a prime position within one of Cringleford's most sought-after cul-de-sacs, this substantial five-bedroom detached residence represents a rare opportunity to acquire an exceptionally well-maintained family home extending to approximately 2316 sq. ft. Having been significantly improved by the current owners, the property now offers beautifully presented accommodation throughout, combining generous room proportions with a high standard of modern finish. From the moment you arrive, the quality and scale of the home are immediately apparent. A broad frontage provides side-by-side parking and leads to a substantial double garage, whilst the attractive brick and tile elevations create an impressive first impression befitting the property's prestigious setting. The welcoming reception hall sets the tone for the accommodation that follows. Featuring a dramatic double-height section overlooked by the galleried landing above, this space creates a wonderful sense of light and volume rar
£ 750,000
7 bed house for sale
2 pictures
House · for sale
£ 795,000
7 bed house for sale
NR5
· 7 Bedrooms · House
· Parking · Gym · Equipped kitchen · Powder room
NR5 · 7 Bedrooms · House · Parking · Gym · Equipped kitchen · Powder room
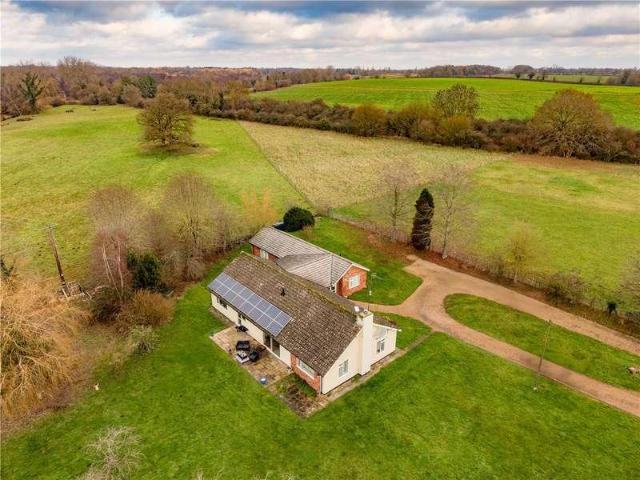
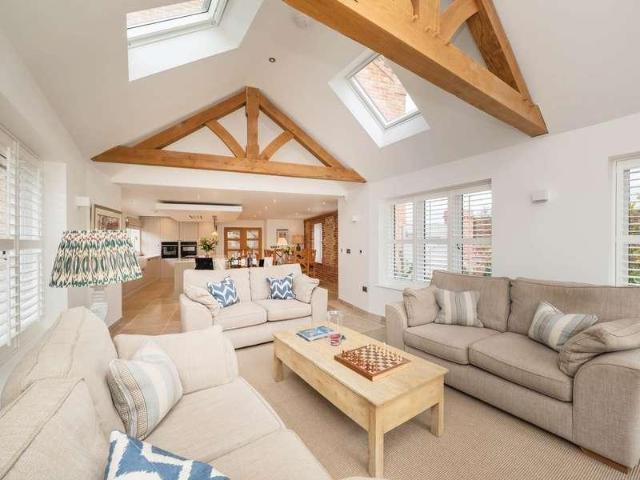
This one-off extended and improved property is located centrally in a one-acre plot surrounded by stunning views of the Blackwater River valley and Whitwell common. The large in and out gated driveway and double garage offers ample parking and emphasises the sense of privacy due to no passing traffic. The stunning open plan vaulted living area of lounge, dinning and kitchen with patio doors to the extensive patio offers ideal modern living. The bespoke oak kitchen has a large island and breakfast bar with Corian worktops, Miele and Fischer Paykel appliances plus a walk-in pantry compliment this impressive room. The principal bedroom has both ensuite and walk-in dressing room with French doors to a private patio for breakfast or evening drinks. The second bedroom has an ensuite and walk-in wardrobe. The 3rd bedroom also has an ensuite. There is a large family bathroom and separate cloakroom serving the further four bedrooms that have also been variously used as studies, gym, games and m
£ 795,000
4 bed house for sale
2 pictures
House · for sale
£ 550,000
4 bed house for sale
NR5
· 4 Bedrooms · House
· Garden · Equipped kitchen
NR5 · 4 Bedrooms · House · Garden · Equipped kitchen
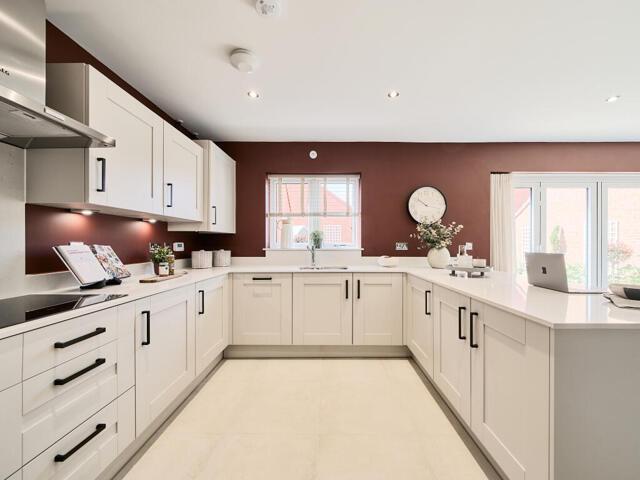
This new build bungalow is a generous size (200 sq m stms) with a large kitchen/dining/seating area, utility room, living room, four bedrooms (two en suite) plus a family bathroom. The property has been built to a high standard and benefits from a ten year NHBC guarantee. The village of Newton St Faiths has a multitude of amenities including a community centre, primary school, doctors surgery, post office, restaurant and a regular bus service. Early viewing of the lovely property is highly recommended in order to appreciate all it has to offer. Hallway The composite front entrance leads to a generous hallway, with built-in airing cupboard and storage cupboard. Radiator, recessed lighting, coved ceiling. Doors leading to: Living Room 6.12m (20'1) x 5.48m (18') Upvc French doors to rear aspect and leading to rear garden, radiator, two upvc window to rear aspect. Kitchen/Dining Room/Seating Area 8m (26'3) x 6.21m (20'4) Aluminium bi-fold doors leading to rear garden. The fitted kitchen co
£ 550,000
4 bed house for sale
2 pictures
House · for sale
£ 475,000
4 bed house for sale
NR5
· 4 Bedrooms · House
· Equipped kitchen · Concierge
NR5 · 4 Bedrooms · House · Equipped kitchen · Concierge
Occupying an attractive position within one of Poringlands most desirable modern developments, this striking Norfolk Homes residence was constructed in 2021 and showcases a contemporary design that immediately sets it apart from many conventional new-build homes. Offering approximately 1428 sq. ft. of beautifully presented accommodation, the property combines impressive proportions, high-specification finishes and bold, carefully curated interiors to create a home of genuine individuality. The welcoming entrance hall sets the tone from the outset, where a stunning oak and glass balustrade staircase creates an immediate sense of style and space. The sitting room enjoys a cosy yet generous feel, enhanced by a distinctive corner window that floods the room with natural light. Bespoke sliding doors provide the flexibility to either create a separate reception room or seamlessly connect with the main living space when entertaining. Undoubtedly the heart of the home is the impressive kitchen
£ 475,000
4 bed house for sale
2 pictures
House · for sale
£ 325,000
4 bed house for sale
NR5
· 4 Bedrooms · House
· Garden · Parking
NR5 · 4 Bedrooms · House · Garden · Parking
Guide price ?325,000 - ?335,000. An impressive extended four-bedroom family home occupying a sought-after non-estate position. Offering generous and versatile accommodation, the property features well-proportioned living spaces designed to suit modern family life. Externally, there is ample off-road parking for several vehicles, a garage, and attractive well-established gardens, to both the front and rear, creating a wonderful balance of practicality and outdoor enjoyment.Guide Price ?325,000- ?335,000LocationPriory Road can be found in Hethersett, 6 miles southwest of Norwich and close to the Science Park and N&N hospital. Hethersett is well serviced with a selection of schools from primary to High School. There are good access routes to the A11 and A47 and a bus stop can be found within walking distance with a regular service to the larger market towns of Wymondham and Norwich. Wymondham is a vibrant market town offering a range of shopping facilities including Waitrose and Morrisons
£ 325,000
House 4 Bedroom For Sale Easton Easton 475000 ES101955517
View photo
House · for sale
£ 475,000
House 4 Bedroom For Sale Easton Easton 475000 ES101955517
NR5
· 4 Bedrooms · House
· Garden · Equipped kitchen
NR5 · 4 Bedrooms · House · Garden · Equipped kitchen
This good-looking four-bedroom, three-bathroom new home has an attractive bay window at the front, and fabulous bi-fold doors leading from the open-plan kitchen/family room to the garden at the back. The utility room has outside access – two convenient and practical features that are part of the appeal of the Hollicombe as a family home.Additional InformationTenure: FreeholdCouncil tax band: Not made available by local authority until post-occupationParking - Single GarageRoom DimensionsGround FloorKitchen/Family room - 8.92 x 3.42 metreLiving room - 3.5 x 4.29 metreFirst FloorBedroom One - 3.5 x 4.43 metreBedroom Two - 3.16 x 3.32 metreBedroom Three - 3.16 x 3.7 metreBedroom Four - 2.99 x 3.68 metre
£ 475,000
4 bed house for sale
2 pictures
House · for sale
£ 795,000
4 bed house for sale
NR5
· 4 Bedrooms · House
· Garden · Parking · Fireplace · Equipped kitchen
NR5 · 4 Bedrooms · House · Garden · Parking · Fireplace · Equipped kitchen
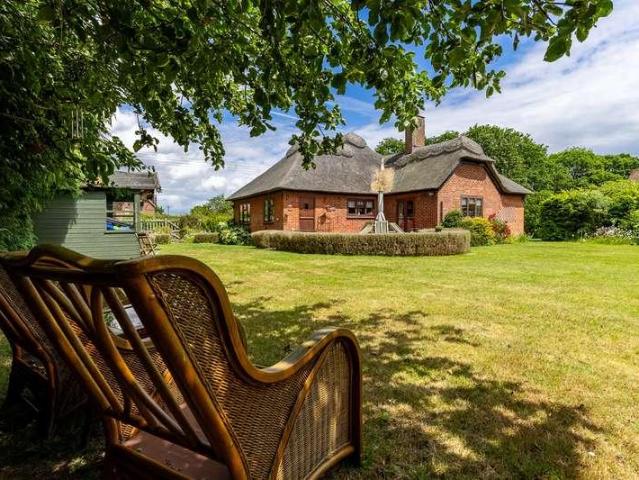
The Property Shop are pleased to be able to offer this detached chalet style bungalow in the beautiful broads village of Ranworth. Property comprise lounge, dining room, kitchen, four bedrooms and three bathrooms. With a double garage, ample parking and gorgeous gardens surrounding the property, this is not one to be missed! Please call 01493 752100 to arrange a viewing. Entrance Hall Entrance door leading to generous hallway, parquet flooring, built-in cloaks cupboard, three radiators, coved ceiling, stairs to first floor. Doors leading to: Living Room 6.88m (22'7) x 3.64m (11'11) The open fireplace with red brick surround and quarry tile hearth creates a very attractive focal point to the room. Triple aspect upvc windows to front, rear and side aspects, fitted carpet, exposed beams, two radiators. Dining Room 3.65m (12') x 3.52m (11'7) Upvc window to front aspect, radiator, coved ceiling, fitted carpet. Kitchen 4.35m (14'3) x 3.12m (10'3) The fitted kitchen comprises base, wall and d
£ 795,000
5 bed house for sale
2 pictures
House · for sale
£ 700,000
5 bed house for sale
NR5
· 5 Bedrooms · House
· Garden · Parking · Equipped kitchen · Powder room · Concierge
NR5 · 5 Bedrooms · House · Garden · Parking · Equipped kitchen · Powder room · Concierge
Gated, grown and gloriously reimagined, My-Hills is a one-of-a-kind family home that has been transformed by its current owners into a design-led lifestyle property. Set behind gates with a re-designed driveway, this house now delivers five double bedrooms (two en-suite), 5 reception rooms and a showpiece kitchen/dining/family space, all on a plot with stunning countryside views. The sense of arrival is immediate, with an expansive driveway offering parking for numerous vehicles, as well as space for a motorhome or caravan, leading to a double garage with electric door and access to both the house and the garden. Step into the extended hallway and you are welcomed by a feeling of light and space. To one side is a versatile playroom, to the other a dedicated study, perfect for those working from home and a newly fitted cloakroom. The heart of this home is its striking kitchen, designed with sleek cabinetry, high-end integrated appliances and a breakfast bar that flows into the dining an
£ 700,000
4 bed house for sale
2 pictures
House · for sale
£ 900,000
Updated
4 bed house for sale
NR5
· 4 Bedrooms · House
· Parking
NR5 · 4 Bedrooms · House · Parking
Set within approximately 2.65 acres (stms) on the edge of open countryside, this is a property defined by scale, presence and capability. Extending to over 3700 sq. ft (stms) of internal accommodation, alongside in excess of 5500 sq. ft of outbuildings and garaging, it presents a rare opportunity to acquire a home that effortlessly bridges refined residential living with exceptional operational versatility. Positioned within Mundham Common, the setting offers a true sense of rural seclusion, yet remains remarkably well connected with Norwich, Loddon and the Norfolk/Suffolk coastline all within easy reach. This is a location that delivers both lifestyle and practicality in equal measure. The approach sets the tone. Electric gates open onto a sweeping driveway, framed by mature planting and seasonal colour, leading to an expansive parking and turning area. The house itself sits confidently within its plot, with open lawns stretching away and countryside views forming a constant backdrop.
£ 900,000
5 bed house for sale
2 pictures
House · for sale
£ 500,000
5 bed house for sale
NR5
· 5 Bedrooms · House
· Parking · Powder room · Concierge
NR5 · 5 Bedrooms · House · Parking · Powder room · Concierge
The Property Shop are delighted to be able to offer this substantial property in the much sought-after Broadland village of Beighton. The village is just off the A47, giving easy access into the City of Norwich and Great Yarmouth. This four/five bedroom detached house offers a versatile space and idyllic views across the local fields. Accommodation comprises: four/five bedrooms, two/three receptions, conservatory, two large bathrooms and a double garage. Viewing of this versatile property is highly recommended. Entrance Entering the property via uPVC double doors you step into a porchway with the main front door to the property. Entrance Hall This large and welcoming entrance is carpeted and has ceiling lighting, a radiator, under stair cupboard, obscured uPVC windows to front aspect and doors leading to: Cloakroom Room comprises low level WC, handwash basin, radiator, extractor fan and obscured uPVC window to front aspect. Lounge 5.76m (18'11) x 3.7m (12'2) Room comprises carpet, ceil
£ 500,000
5 bed house for sale
2 pictures
House · for sale
£ 675,000
5 bed house for sale
NR5
· 5 Bedrooms · House
NR5 · 5 Bedrooms · House
Occupying one of the finest positions within this highly regarded Hopkins Homes development, this exceptional detached family home enjoys a peaceful cul-de-sac setting where only two neighbouring properties continue beyond. Positioned opposite an attractive pedestrian walkway leading to a hidden area of open green space and mature trees, the property benefits from a wonderful sense of privacy and surroundings that many residents of the development may never even discover. Extending to in excess of 2050 sq.ft. of accommodation, this impressive five-bedroom home offers the perfect blend of generous family living, versatile accommodation and beautifully maintained outdoor space. Having been meticulously cared for by the current owners, the property is presented in excellent condition throughout and is ready for a new family to enjoy. The accommodation begins with an entrance porch, where a separate study provides an ideal space for those working from home. Beyond, the welcoming entrance h
£ 675,000
4 bed house for sale
2 pictures
House · for sale
£ 480,000
4 bed house for sale
NR5
· 4 Bedrooms · House
· Parking · Equipped kitchen
NR5 · 4 Bedrooms · House · Parking · Equipped kitchen
The Property Shop are delighted to be able to offer this large, detached, four bedroom home in the heart of the extremely popular Broadland village of Acle. Acle benefits from a multitude of amenities including supermarket, post office, medical centre, butchers, village hall, pubs/restaurants, junior and high school. This highly unique property comprises: entrance porch (two), entrance hall, kitchen, living room, conservatory, dining room, bathroom, upstairs toilet, four double bedrooms, double garage, heated workshop, outbuilding and an allotment. Early viewing is highly recommended in order to appreciate and take in all this lovely property has to offer! Driveway Approaching the property you arrive at a large, well kept, shingle driveway. The driveway can house multiple vehicles, has access to the garage, an outside socket to charge your vehicle (a very handy feature) and the option to enter via two different entrances to the home. There is also a lovely lawned area to the front, sur
£ 480,000
4 bed house for sale
2 pictures
House · for sale
£ 240,000
4 bed house for sale
NR5
· 4 Bedrooms · House
· Fireplace · Equipped kitchen
NR5 · 4 Bedrooms · House · Fireplace · Equipped kitchen
The Property Shop are delighted to advertise this deceptively spacious 3/4 bedroom renovation property in the popular village of Acle. The property benefits from a living room, dining room, kitchen, 3 bedrooms, family bathroom and a large attic room. The property is within easy walking distance of all local public transport whilst also benefitting from being at the centre of local countryside walks. Viewing is highly recommended to appreciate all that this large period property could be. Entrance Hall Entering into the property you are walk into a long and welcoming entrance hall. The hallway is carpeted, has pendant lighting, an understairs cupboard, stairs leading to first floor and doors leading to: Living Room 4.72m (15'6) (at widest point) x 3.57m (11'9) (at widest point) This spacious living room comprises carpeted flooring, ceiling lighting, a feature fireplace and window to front aspect. Dining Room 4.1m (13'5) (at widest point) x 3m (9'10) Room comprises carpet flooring, featu
£ 240,000
5 bed house for sale
2 pictures
House · for sale
£ 425,000
5 bed house for sale
NR5
· 5 Bedrooms · House
· Garden · Parking
NR5 · 5 Bedrooms · House · Garden · Parking
Occupying a privileged position at the end of a quiet cul-de-sac, within the highly regarded village of East Tuddenham, this impressive five-bedroom detached residence enjoys a rare combination of space, privacy and truly spectacular countryside views. Boasting far-reaching vistas across rolling arable farmland and Norfolk's famed big skies, the setting is simply outstanding. As you approach along the generous driveway, the views immediately capture your attention, a theme that continues throughout the property, from the beautifully established gardens to the first floor, where the principal bedroom enjoys particularly stunning rural outlooks. Approached via a substantial driveway providing ample parking alongside an EV charging point, the property immediately conveys a sense of quality, space and practicality. The surrounding landscape provides a remarkable backdrop to everyday life, offering a wonderful sense of seclusion while remaining within easy reach of local amenities and trans
£ 425,000
4 bed house for sale
2 pictures
House · for sale
£ 325,000
4 bed house for sale
NR5
· 4 Bedrooms · House
· Garden · Equipped kitchen
NR5 · 4 Bedrooms · House · Garden · Equipped kitchen
Situated within the sought-after suburb of Hellesdon, this well-presented and extended four-bedroom semi-detached house offers generous accommodation in a popular residential setting. With a realistic guide price and ready to view immediately, be quick to view this impressive family home. This superb house greets you with a welcoming porch and entrance hall with stairs leading to the first floor. From here the property comprises a wealth of versatile accommodation including a cosy bay-fronted lounge with internal double doors leading to the 19ft family room with space for hobbies and a dining table. Towards the rear the kitchen benefits from the extension and offers space for utilities and a breakfast bar before leading to the rear lobby which gives access into the downstairs family bathroom. The ground floor is completed by a flexible space currently used as a study with French door leading to the rear garden. Upstairs are 4 well-proportioned bedrooms and a further shower room all off
£ 325,000
4 bed house for sale
2 pictures
House · for sale
£ 600,000
4 bed house for sale
NR5
· 4 Bedrooms · House
· Garden · Parking · Equipped kitchen · Powder room
NR5 · 4 Bedrooms · House · Garden · Parking · Equipped kitchen · Powder room
Norwich City Centre - 7.3 miles Loddon - 6.5 miles Wroxham & The Norfolk Broads - 21 miles Southwold & The East Coast - 27 miles A delight inside and out! Renovated to an exceptional standard and superbly positioned in the South Norfolk village of Poringland, this modern detached home offers excellently appointed accommodation set over two floors, boasting vast living, kitchen & dining areas with a design focus on entertaining and modern family living whilst the master bedroom suite and four further bedrooms are found. Outside the generous corner plot echoes the standard of finish inside and is complemented by a double garage, exceptional parking area and summer house. Inspection by viewing is essential to appreciate the space, standard and location on offer. Accommodation comprises briefly of: Entrance Hall Cloakroom Study/Bed 5 'L' Shaped Living Room Family Kitchen/Breakfast Room Utility Room Garden Room Master Bedroom with En-Suite & Dressing Room Three Further First Floor Bedrooms
£ 600,000
4 bed house for sale
2 pictures
House · for sale
£ 795,000
4 bed house for sale
NR5
· 4 Bedrooms · House
· Parking · Gym · Equipped kitchen
NR5 · 4 Bedrooms · House · Parking · Gym · Equipped kitchen
Completed in 2025 by Norfolk Builders this fabulous 2500sqft Executive detached home is finished to an extremely high standard with the highest attention to detail. Bespoke fitted kitchen featuring high-quality appliances, quartz worktop and limestone flooring plus double garage with electric door, offered with no onward chain. Idyllic Location Welborne is nestled in the picturesque Norfolk countryside, just 16km west of Norwich. This close-knit community boasts a vibrant social calendar centered around the church and village hall. It borders Mattishall, a charming village with a rich history and a population of approximately 3,000. Mattishall features a 14th-century church, local amenities including a surgery, pharmacy, post office, off-licence, primary school, and delightful spots like Tabnabs tea room, South Green Park Nursery, Caf? Verde Coffee Shop, and a gym. The village also supports active football and cricket clubs. Accommodation This spacious and charming property has in exce
£ 795,000
4 bed house for sale
2 pictures
House · for sale
£ 350,000
4 bed house for sale
NR5
· 4 Bedrooms · House
· Equipped kitchen · Parking
NR5 · 4 Bedrooms · House · Equipped kitchen · Parking
Tucked away along the peaceful Furze Road in the ever-desirable suburb of Thorpe St Andrew, this stunning four-bedroom semi-detached chalet perfectly combines quiet suburban living with modern family comfort. Thoughtfully designed and beautifully presented, this home offers the ideal balance between space, style and versatility making it a must-see for any growing family. From the moment you arrive, the propertys sizeable driveway provides an impressive welcome, offering ample off-road parking for multiple vehicles and leading to gated side access. Step inside and youre greeted by the entrance hall, the perfect space to kick off your shoes and feel instantly at home. At the heart of the property lies the show-stopping open-plan kitchen/living/dining space, stretching nearly 30ft in length and across the width of the home. This expansive area is a true social hub, ideal for entertaining friends or enjoying cosy evenings with family. The modern kitchen features sleek cabinetry, generous
£ 350,000
5 bed house for sale
2 pictures
House · for sale
£ 600,000
5 bed house for sale
NR5
· 5 Bedrooms · House
· Parking · Concierge
NR5 · 5 Bedrooms · House · Parking · Concierge
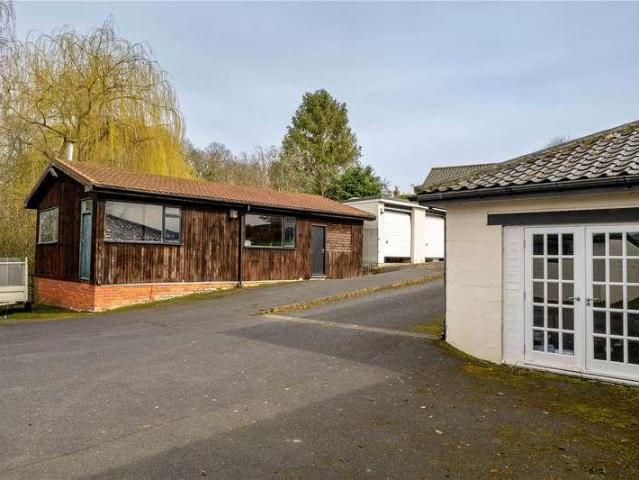
Occupying a delightful rural position within the charming hamlet of Kirstead Green, The Kerries is a highly versatile chalet-style residence set within grounds approaching half an acre (stms). The property offers an exceptional combination of flexible accommodation, extensive parking and a substantial detached studio with annex potential. Surrounded by open countryside yet remaining within easy reach of Norwich and the excellent amenities of nearby Poringland, Brooke and Loddon, the property delivers a wonderful balance between country living and everyday convenience. The accommodation extends to over 2100 sq.ft. (stms) and has been thoughtfully improved by the current owners, creating a home that can easily adapt to a variety of lifestyles. Whether you require up to five bedrooms, dedicated home-working space, hobby rooms or additional reception areas, the layout offers impressive flexibility. The first floor has been arranged as a private principal suite, comprising a generous double
£ 600,000
4 bed house for sale
2 pictures
House · for sale
£ 350,000
4 bed house for sale
NR5
· 4 Bedrooms · House
· Garden · Equipped kitchen · Patio
NR5 · 4 Bedrooms · House · Garden · Equipped kitchen · Patio
Four bedroom End of Terrace home on Ladysmock Way in NR5. As you enter this spacious home you come into the main hallway, there is a downstairs loo for convenience. To the left is the large lounge with leans round to the fitted kitchen, with ample storage for your kitchenware, with integrated, oven, hobs, extractor, fridge freezer and dishwasher for all your needs. There are also french doors leading out a patio in the garden. Moving up to the first floor you will find two of the four bedrooms, both of which are doubles, one to the rear of the house looking out over the garden, the other to front with a dual aspect window allowing plenty of light in. You can also find the family bathroom on this floor, with a shower over bath, basin, toilet and towel rail. Finally heading to the top floor you will find the coiler cupboard off the landing. The two double rooms on this floor again face front and back of the home. One has the added benefit of an en-suite shower room. The property has a fu
£ 350,000
House 4 Bedroom For Sale Attleborough Norfolk 600000 ES101856070
View photo
House · for sale
£ 600,000
House 4 Bedroom For Sale Attleborough Norfolk 600000 ES101856070
NR5
· 4 Bedrooms · House
· Garden · Equipped kitchen
NR5 · 4 Bedrooms · House · Garden · Equipped kitchen
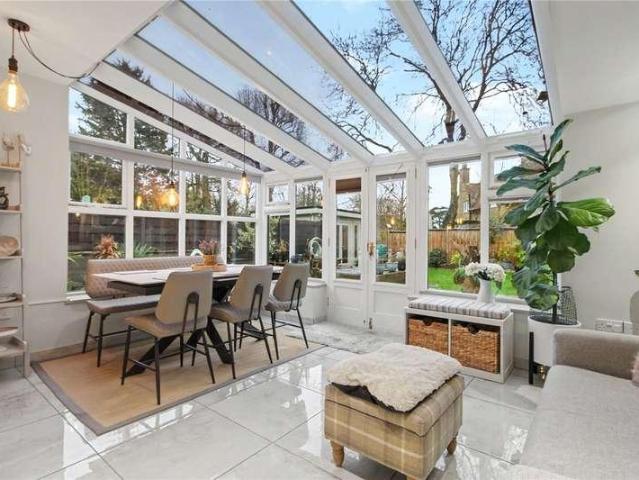
Guide Price £600,000 - £625,000. Moneyproperties proudly present Byron House, a stunning detached four-bedroom executive home that has been completely renovated and thoughtfully extended by the current owners to the very highest standard.The heart of the home is a spacious open-plan living space, featuring a modern kitchen with quality Bosch appliances, a breakfast room, and an impressive garden room with feature brick wall, a glass lantern roof and bi-fold doors opening to the garden, perfect for entertaining on warm summer evenings. A wood burner adds a cosy touch for autumn and winter nights.The accommodation, extending to approximately 1,600 sq. ft is immaculately presented throughout.Other highlights include: • Bedroom one with feature wall, newly fitted en suite and built-in wardrobes • Cosy living room with feature gas fire • Solid oak doors and quality floor coverings throughout • Quartz kitchen worktops, shutters to windows, and meticulous attention to detail throughoutSet on
£ 600,000
4 bed house for sale
2 pictures
House · for sale
£ 375,000
4 bed house for sale
NR5
· 4 Bedrooms · House
· Garden · Equipped kitchen · Concierge
NR5 · 4 Bedrooms · House · Garden · Equipped kitchen · Concierge
Situated within a highly desirable residential location on the outskirts of Norwich, this substantial four-bedroom detached bungalow offers spacious and versatile single-storey accommodation, making it an ideal home for families and those seeking generous living space in a convenient setting. This superb bungalow offers a wealth of accommodation including two bay-fronted double bedrooms at the front of the home with fitted wardrobes to bedroom one. An internal hallway then leads past two further double bedrooms, a four-piece family bathroom suite and a separate three-piece shower suite before leading to the heart of the home and main living space. At the rear is an impressive 24ft kitchen/diner with a pantry for handy storage space and Velux windows to flood the space with natural light. From here and internal archway leads into a spacious 17ft lounge with double doors leading into a 26ft garden room spanning the width of the property, providing a flexible reception space with fantasti
£ 375,000
4 bed house for sale
2 pictures
House · for sale
£ 600,000
4 bed house for sale
NR5
· 4 Bedrooms · House
· Garden · Parking · Fireplace
NR5 · 4 Bedrooms · House · Garden · Parking · Fireplace
Tucked away within one of Poringlands most discreet and desirable cul-de-sacs, this remarkable detached residence delivers an exceptional standard of modern family living. Set on a generous corner plot, the home has been completely transformed by the present owners, showcasing an interior that feels effortlessly stylish, incredibly practical, and beautifully connected to the landscaped gardens that frame it. From the moment you arrive, the setting feels exclusive. A sweeping driveway provides extensive parking and leads to the detached double garage, while established planting softens the frontage and sets an immediate tone of quality. Step inside, and the sense of space becomes unmistakable. The L-shaped sitting room is a statement in itself, an expansive, beautifully dressed space wrapped with natural light from multiple aspects. The exposed brick fireplace creates a captivating focal point, while the layout gives you distinct areas to relax, host and unwind. French doors flow straig
£ 600,000
6 bed house for sale
2 pictures
House · for sale
£ 795,000
6 bed house for sale
NR5
· 6 Bedrooms · House
· Garden · Equipped kitchen
NR5 · 6 Bedrooms · House · Garden · Equipped kitchen
Situated in the highly sought-after suburb of Drayton, this substantial six-bedroom detached residence offers expansive and versatile accommodation, perfectly suited to modern family living. Bursting with character and backing onto a picturesque woodland, this property is certain to be a popular addition to the local property market. The property offers a wealth of accommodation and immediately welcomes you with a spacious entrance hall, stairs leading to the first floor and access to all areas of this lovely home. The ground floor comprises a bay-fronted, dual aspect lounge with feature piece beams and wood burner, a 31ft dual aspect dining room with French doors into the rear garden and a stylish fitted kitchen at the rear. Within the kitchen sits a Stanley Range cooker with twin burners, one of which handles the central heating and the adjacent being the cooking side of the range. In addition, there is a large Bosh induction hob and a separate Bosch oven. Leading from the kitchen, y
£ 795,000

Get email alerts

Don't miss out: be the first to know about new properties

The alert was correctly created

On subscribing you accept the conditions of use and the privacy policy
Alert
Receive new ads in your inbox
Save this search
Receive alerts for new listings

We'll send you an email when we have new properties for: "Houses for sale in NR5 with 4 bedrooms"

The alert was correctly created

Costessey Norwich
NR4
Get email alerts and be the first to see new listings
Required field
On subscribing I accept the terms of the privacy policy
Perfect! You'll soon start receiving new listings via email
Alert
Receive an email when we have new ads for Houses for sale in NR5 with 4 bedrooms
Save this search
Filters

Bedrooms

Size (sq.ft)

sq.ft
sq.ft

Price

£
£

Property type

Bathrooms

Clear all filters
Receive notifications when new entries are published.