1,629 houses for sale in NR5 with 4 bedrooms

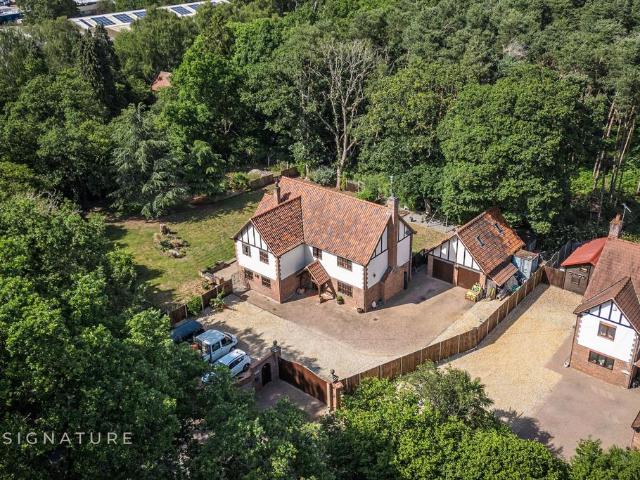
5 bedroom detached house for sale
View photo
House · for sale
£ 475,000
5 bedroom detached house for sale
NR5
· 5 Bedrooms · 2 Baths · House
· Garden · Parking
NR5 · 5 Bedrooms · 2 Baths · House · Garden · Parking
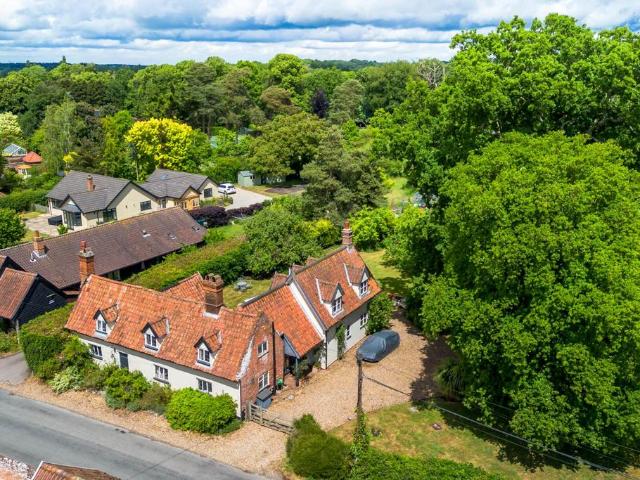
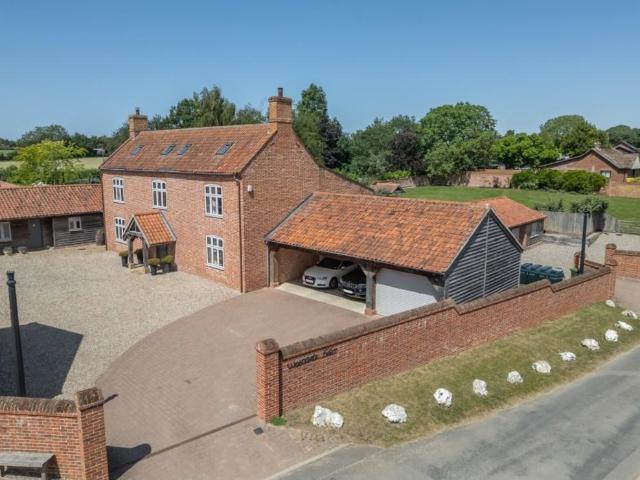
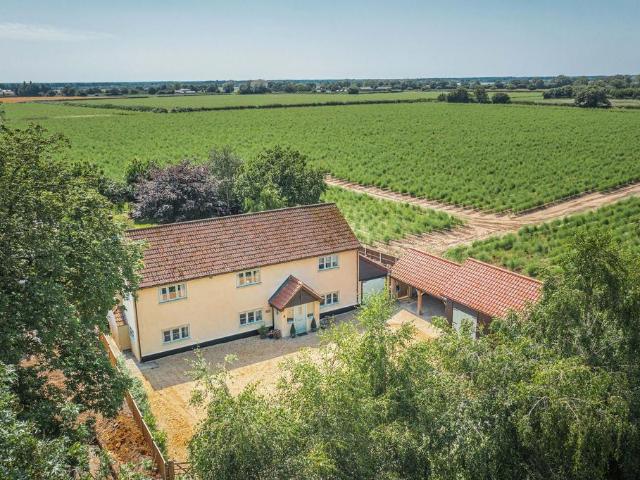
FOR SALE BY LIVESTREAM AUCTION ON WEDNESDAY 29TH JULY AT 10:00AM TO REGISTER FOR LEGAL PACKS AND BIDDING INSTRUCTIONS PLEASE VISIT OUR WEBSITEFive bedroom detached country cottage in 0.9 acre gardens including small paddock, double garage with studioExtremely private and secluded, The Grove offers an increasingly rare opportunity to acquire a substantial country cottage set within approximately 0.9 acres, including a small paddock and stable. Occupying a tucked-away position along Frettenham Road, Hainford, this five-bedroom detached home provides generous and versatile accommodation with spacious rooms and a number of attractive character features. While the property would benefit from updating, it presents excellent scope for enhancement and modernisation to suit individual tastes. A notable addition is the studio situated above the double garage, ideal for home working, hobbies, or potential ancillary use (subject to any necessary consents). The grounds include a small paddock, stab
£ 475,000
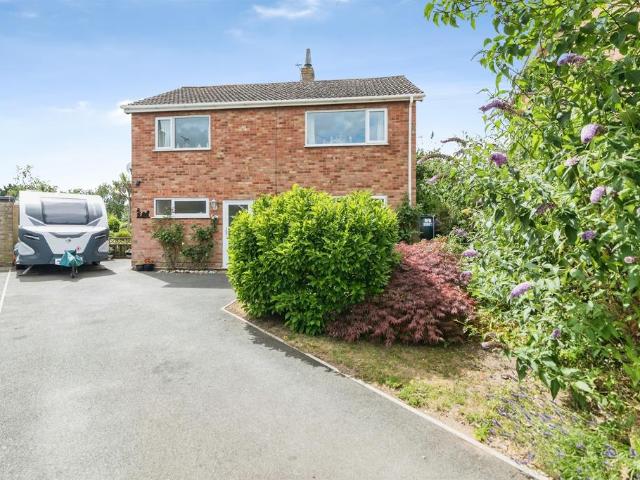
4 bedroom detached house for sale
View photo
House · for sale
£ 375,000
4 bedroom detached house for sale
NR5
· 4 Bedrooms · 1 Bath · House
· Garden · Fireplace · Equipped kitchen · Parking
NR5 · 4 Bedrooms · 1 Bath · House · Garden · Fireplace · Equipped kitchen · Parking
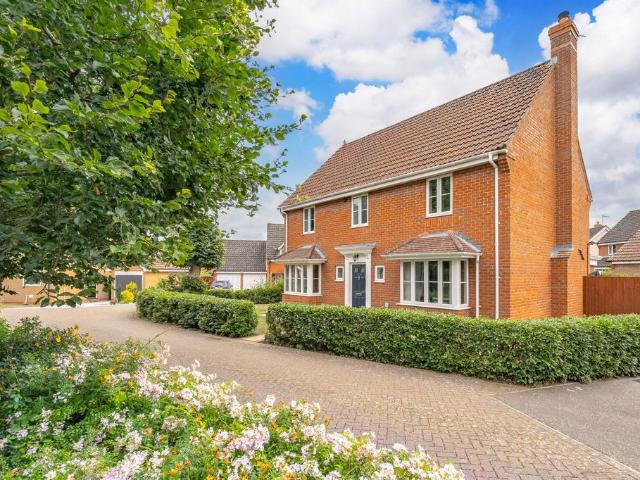
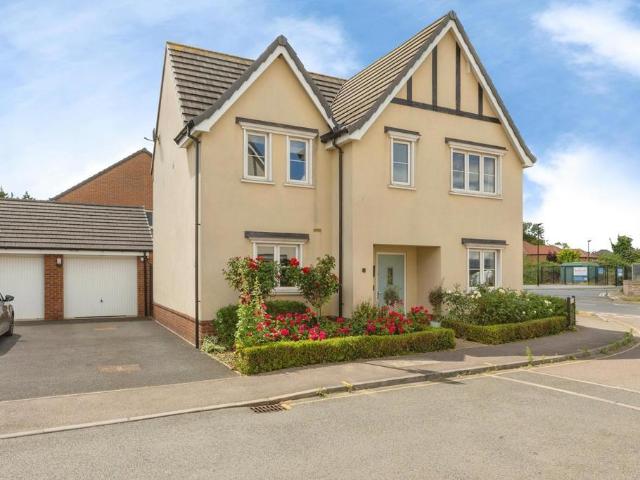
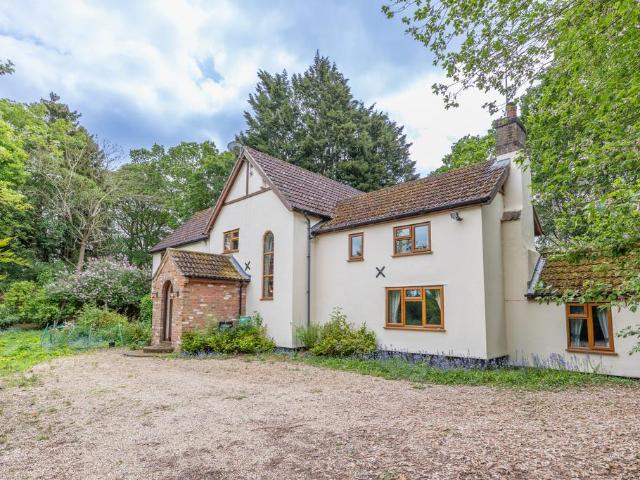
SUMMARYA spacious four-bedroom detached home situated on a generous corner plot in sought-after Woodton featuring versatile living accommodation and a recently renovated family bathroom. Outside, the property boasts a large driveway, garage and a beautifully mature, private rear garden.DESCRIPTIONNestled within a small and sought-after cul-de-sac in the desirable village of Woodton, this spacious four-bedroom detached family home occupies a generous corner plot, offering excellent privacy, beautifully established gardens, and ample off-road parking.The welcoming entrance hall provides access to the ground floor accommodation, including a spacious dual-aspect lounge featuring a charming fireplace, creating a warm and inviting focal point. The well-appointed kitchen is fitted with a range of units and benefits from a walk-in pantry and double oven, making it ideal for family living and entertaining. Adjacent to the kitchen is a separate dining room, while the conservatory provides an add
£ 375,000
5 bedroom detached house for sale
View photo
House · for sale
£ 795,000
5 bedroom detached house for sale
NR5
· 5 Bedrooms · 2 Baths · House
· Garden · Fireplace · Equipped kitchen · Concierge
NR5 · 5 Bedrooms · 2 Baths · House · Garden · Fireplace · Equipped kitchen · Concierge
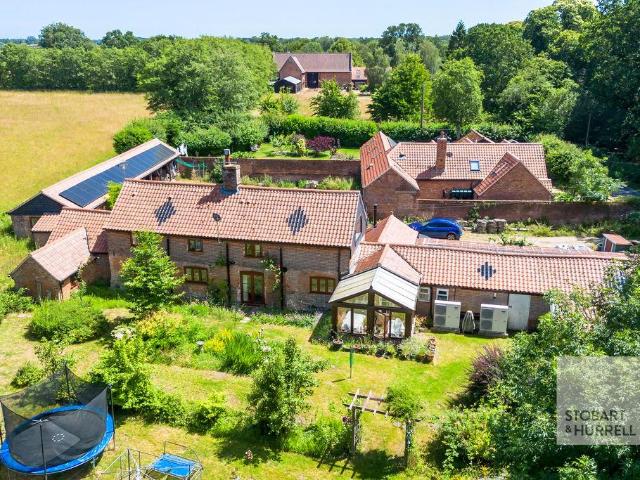
Steeped in history and rich in original character, this impressive Grade II listed detached home offers an exceptional opportunity to own a substantial family home in a picturesque village setting. Extending to approximately 2,500 sq. ft the property provides spacious and adaptable accommodation, perfectly suited to growing families, those working from home, or buyers seeking multi-generational living. Entering the property, you are greeted by a bright and welcoming entrance hall that immediately showcases the home's warmth and period appeal. The ground floor unfolds into a selection of versatile reception spaces, including a generous living room centred around a feature open fireplace and an additional sitting room with a wood-burning stove, creating inviting spaces to relax throughout the year.The well-appointed kitchen is fitted with a traditional range cooker and flows naturally into a comfortable breakfast area. From here, French doors open into an attractive garden room, complete
£ 795,000
4 bedroom detached house for sale
View photo
House · for sale
£ 450,000
4 bedroom detached house for sale
NR5
· 4 Bedrooms · 2 Baths · House
· Garden · Parking
NR5 · 4 Bedrooms · 2 Baths · House · Garden · Parking
A superb family home offering generous living space, four double bedrooms and an impressive orangery in a sought-after cul-de-sac setting. Beautifully arranged throughout, the property provides versatile accommodation perfectly suited to modern family life. The spacious lounge and light-filled orangery create excellent spaces for both everyday living and entertaining. Upstairs, four well-proportioned double bedrooms are complemented by a family bathroom, while the principal bedroom benefits from its own en-suite shower room. Outside, the enclosed rear garden provides a private space to relax and enjoy the outdoors, alongside a double garage and ample off-road parking. Quietly positioned within a desirable residential location, this attractive detached home offers the perfect blend of comfort, practicality and lifestyle appeal.The Location Situated within a well-established residential area to the east of Dereham town centre, this location remains a popular choice for a wide range of bu
£ 450,000
5 bedroom detached house for sale
View photo
House · for sale
£ 630,000
5 bedroom detached house for sale
NR5
· 5 Bedrooms · 3 Baths · House
· Garden · Fireplace · Equipped kitchen
NR5 · 5 Bedrooms · 3 Baths · House · Garden · Fireplace · Equipped kitchen
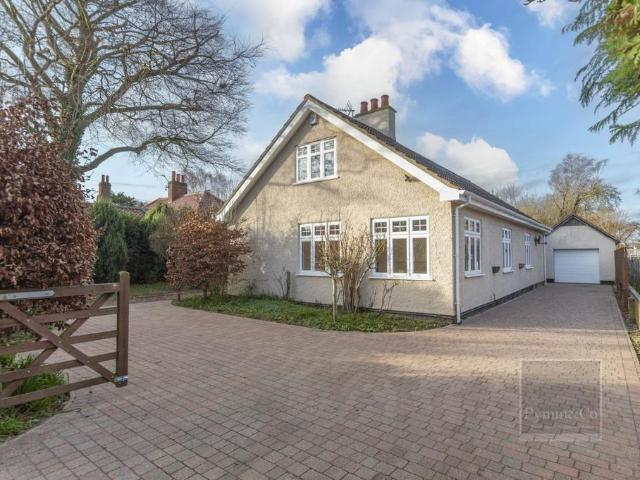
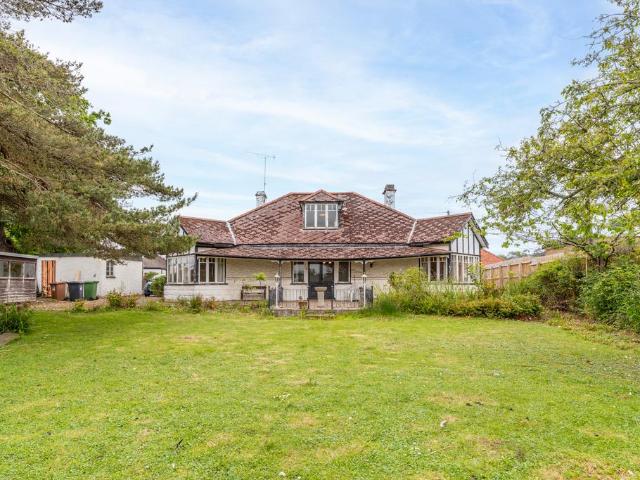
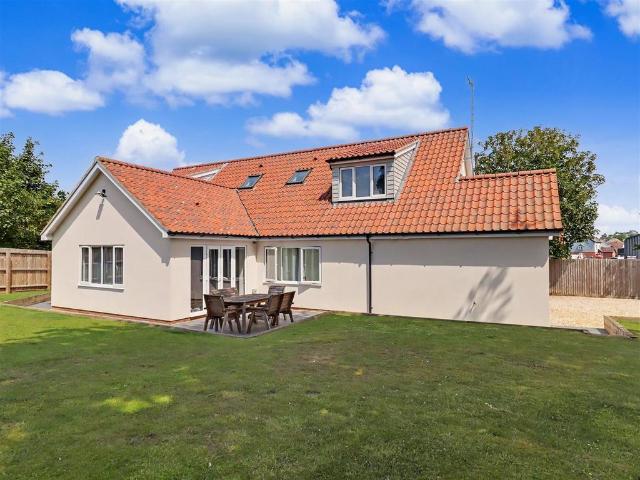
This wonderful detached 1930s chalet bungalow offers spacious and highly versatile accommodation arranged over two floors, making it an ideal home for a growing family. Rich in character and retaining many original period features, including picture rails and an attractive fireplace, the property blends charm with practical modern living. The accommodation begins with a storm porch leading into a welcoming entrance hall with staircase to the first floor and a useful understairs storage cupboard. The ground floor provides flexible living space comprising a comfortable lounge, a separate study, a generous family room to the front and a ground floor bedroom five perfect for guests or multi-generational living. There is also a well-proportioned breakfast room that opens into a fitted kitchen, creating a sociable heart of the home. A rear lobby gives direct access to the garden, and a separate utility room is conveniently located off the kitchen. The ground floor is completed by a good-size
£ 630,000
4 bedroom detached house for sale
View photo
House · for sale
£ 475,000
4 bedroom detached house for sale
NR5
· 4 Bedrooms · 3 Baths · House
· Garden · Parking · Equipped kitchen
NR5 · 4 Bedrooms · 3 Baths · House · Garden · Parking · Equipped kitchen
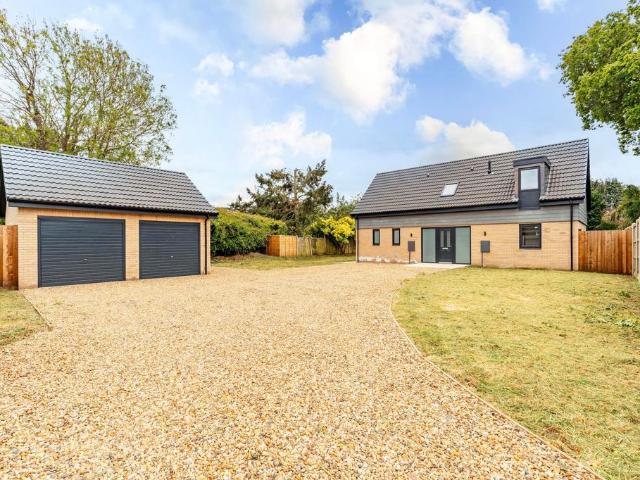
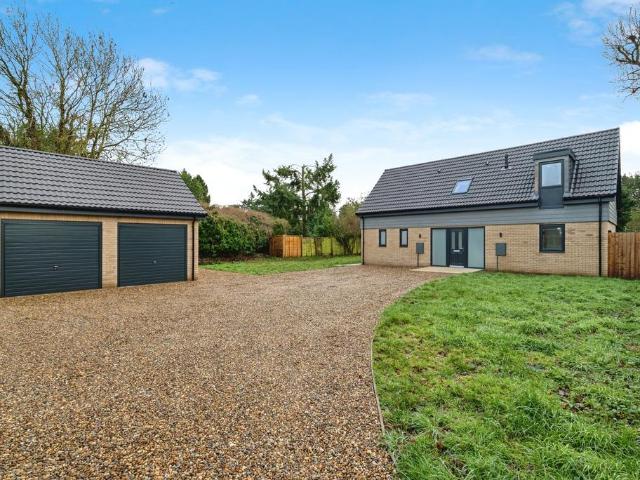
A striking newly built chalet bungalow set in a quiet cul‑de‑sac, this home delivers modern Norfolk living in one of the Broads’ most sought‑after village locations. Finished with a smart contemporary exterior, the property sits well back on a corner plot with off‑road parking, a double garage and space to personalise the gardens. Inside, light‑filled and versatile accommodation is arranged around a wide hallway with an eye‑catching balustrade staircase. The neutral open‑plan kitchen, dining and living space forms the heart of the home, designed for both everyday living and entertaining, with sliding doors opening to the garden. Four generously proportioned bedrooms are spread over two floors, three of which benefit from en‑suite facilities, offering comfort and flexibility for family, guests or home working.The LocationHoveton is a picturesque village set in the heart of the Norfolk Broads, widely regarded as one of the main gateways to this unique network of rivers and lakes. Sitting
£ 475,000
5 bedroom detached bungalow for sale
View photo
Bungalow · for sale
£ 375,000
5 bedroom detached bungalow for sale
NR5
· 5 Bedrooms · 1 Bath · Bungalow
· Garden · Equipped kitchen · Parking
NR5 · 5 Bedrooms · 1 Bath · Bungalow · Garden · Equipped kitchen · Parking
Guide Price: £375,000 - £385,000. A surprisingly spacious five-bedroom bungalow set on a desirable corner plot in Sprowston. This property offers highly flexible accommodation, with all five bedrooms arranged across a single level, making it ideal for a range of needs including family living or home working. The heart of the home is an open-plan lounge and dining area, complete with a wood burner, creating a comfortable and sociable living space. A modern kitchen with gloss units, space for appliances, and a useful pantry is complemented by a rear porch/utility area for added practicality. One of the bedrooms provides access to a conservatory, offering a bright additional space overlooking the garden. Outside, a south-west facing garden, garage, and driveway complete this well-rounded home with strong kerb appeal.The LocationSprowston is a well-served and increasingly popular residential area offering a wide range of everyday amenities and lifestyle conveniences. The property is within
£ 375,000
4 bedroom detached house for sale
View photo
House · for sale
£ 375,000
4 bedroom detached house for sale
NR5
· 4 Bedrooms · 2 Baths · House
· Garden · Equipped kitchen
NR5 · 4 Bedrooms · 2 Baths · House · Garden · Equipped kitchen
This attractive four-bedroom family home offers well-balanced and versatile accommodation, ideal for modern family living. A welcoming entrance hall provides access to the principal ground floor rooms, setting the tone for the space and flow throughout the property.To the front of the home is a bright and inviting lounge featuring a gas fire and a charming bay window, creating a comfortable and relaxing living space. This opens through to the dining area, which enjoys a pleasant outlook over and direct access to the rear garden, making it ideal for both everyday dining and entertaining.The kitchen is well-appointed with a range of contemporary units and benefits from a door leading to the side of the property and garden, adding further practicality for daily use. A convenient ground floor WC is located off the hallway.Upstairs, the property offers four well-proportioned bedrooms, providing excellent flexibility for family living, guest accommodation, or home office space. The accommoda
£ 375,000
4 bedroom detached house for sale
View photo
House · for sale
£ 400,000
4 bedroom detached house for sale
NR5
· 4 Bedrooms · House
NR5 · 4 Bedrooms · House
Sometimes you don’t just need more space, but more private space to call your own. The Greenwood achieves that for you with two lovely en suite bedrooms - one of them has the whole of the second floor to itself – to choose from. This is a great layout for a growing family, with plenty of space for family time on the ground floor.Additional InformationTenure: FreeholdCouncil tax band: Not made available by local authority until post-occupation
£ 400,000
4 bedroom detached house for sale
View photo
House · for sale
£ 400,000
4 bedroom detached house for sale
NR5
· 4 Bedrooms · 2 Baths · House
· Equipped kitchen
NR5 · 4 Bedrooms · 2 Baths · House · Equipped kitchen
DRAFT DETAILS AWAITING APPROVAL SUMMARY A fantastic opportunity awaits with this substantial detached residence, offering all the space, versatility and potential required to create an exceptional family home. Extending to approximately 1,699 sq/ft the accommodation includes a generous lounge opening into a sun room, separate dining room, additional family room and kitchen with adjoining larder, creating a versatile layout for family living. Upstairs, 4 well-proportioned bedrooms include an impressive main bedroom stretching over 20' in length. While the property would benefit from updating throughout, the generous proportions, superb plot and highly desirable location provide an outstanding blank canvas for buyers looking to modernise, extend further or simply create their forever home (subject to any necessary consents). Offered with no onward chain, opportunities like this are increasingly rare. OUTSIDE One of the property's standout features is its impressive plot of approximately
£ 400,000
4 bedroom semi detached house for sale
View photo
House · for sale
£ 290,000
4 bedroom semi detached house for sale
NR5
· 4 Bedrooms · 1 Bath · House
· Garden · Equipped kitchen · Parking
NR5 · 4 Bedrooms · 1 Bath · House · Garden · Equipped kitchen · Parking
IN SUMMARYTucked away at the end of a quiet CUL-DE-SAC, this SEMI DETACHED HOUSE is set on a SUBSTANTIAL 0.17 ACRE PLOT including a versatile OUTBUILDING/ SUMMER HOUSE offering an additional 550 Sq. Ft (stms) of accommodation. Step inside to the extended PORCH ENTRANCE, offering a perfect meet and greet space, an ideal place for storing outdoor wear. The main living space is the 18’ SITTING ROOM, boasting a generous DUAL ASPECT ensuring the space is flooded with natural light and stairs rise to the first floor. Beyond, the open KITCHEN and DINING ROOM includes INTEGRATED APPLIANCES, centred around a KITCHEN ISLAND, offering BREAKFAST BAR SEATING. The four piece FAMILY BATHROOM completes the ground floor including a shower over the bath. Heading upstairs, doors give way to FOUR BEDROOMS including THREE DOUBLE ROOMS, serviced by a conveniently located two piece W.C. Stepping outside, DRIVEWAY PARKING can be found to the front for multiple vehicles, whilst the rear GARDEN is PRIVATE and F
£ 290,000
6 bedroom farm house for sale
View photo
House · for sale
£ 1,100,000
6 bedroom farm house for sale
NR5
· 6 Bedrooms · 5 Baths · House
NR5 · 6 Bedrooms · 5 Baths · House
GUIDE PRICE £1,100,000 - £1,200,000. This exquisitely restored former farmhouse stands out from the crowd for all the right reasons – the glorious and peaceful location, the friendly community on the doorstep, the skilful workmanship and attention to detail throughout, the beautiful blend of period charm and contemporary comforts, the high specification, the entertaining areas and more. There’s also an annexe and potential for another, adding to the already enormous appeal
£ 1,100,000
4 bedroom detached house for sale
View photo
House · for sale
£ 540,000
4 bedroom detached house for sale
NR5
· 4 Bedrooms · 3 Baths · House
· Garden
NR5 · 4 Bedrooms · 3 Baths · House · Garden
This stunning property offers a rare opportunity to secure a home in the tranquil and highly sought-after Norfolk Broads, set within the peaceful village of Barton Turf. Its flexible layout caters perfectly to multi-generational living, with a self-contained ground floor annexe providing independence alongside spacious family accommodation upstairs. Light-filled, contemporary interiors are complemented by well-considered design, blending modern comfort with a sense of character throughout. The property sits on an expansive plot, featuring beautifully landscaped gardens, a sun terrace, and versatile outbuildings including a summerhouse and greenhouse. Its rural setting provides both privacy and proximity to Barton Broad and the nearby hub of Wroxham, combining serenity with convenience. Homes of this quality, offering both adaptable living spaces and generous outdoor areas in such a picturesque location, are exceptionally rare.The LocationBerry Hall Road in Barton Turf captures the char
£ 540,000
4 bedroom detached house for sale
View photo
House · for sale
£ 730,000
4 bedroom detached house for sale
NR5
· 4 Bedrooms · 4 Baths · House
· Garden · Equipped kitchen · Patio
NR5 · 4 Bedrooms · 4 Baths · House · Garden · Equipped kitchen · Patio
SUMMARYA fantastic four-bedroom home. Key features includes: - a stunning modern open plan kitchen/dining/family room with feature ceiling lantern. Four double bedrooms two of which have en-suite shower rooms and a generous plot with the home sitting centrally.DESCRIPTIONBuilt by luxury home developer, 'Orchard Homes', this beautiful four bedroom detached family home has been owned by the current owner since new. The property has had a significant extension off the kitchen to create a wonderful open plan space that incorporates a modern fitted kitchen and a dining/family area. The rest of the ground floor accommodation comprises: - study, sitting room, snug/formal dining room, WC and utility room. To the first floor there are four double bedrooms, two of which have en-suite shower rooms and a separate family bathroom. The enclosed garden offers privacy and has been well tended with an area laid to lawn with planted borders. A paved patio area provides a perfect dining/relaxing spot and
£ 730,000
5 bedroom detached house for sale
View photo
House · for sale
£ 775,000
5 bedroom detached house for sale
NR5
· 5 Bedrooms · 4 Baths · House
· Garden · Equipped kitchen · Parking · Concierge
NR5 · 5 Bedrooms · 4 Baths · House · Garden · Equipped kitchen · Parking · Concierge
HOUSEMorton House is an impressive detached modern family home extending to over 3,000 sq ft, including a self-contained annexe, and occupying mature grounds of approximately 0.5 acres. Built in 2003 to a high specification, the property offers versatile accommodation ideally suited to family living, multi-generational occupation or home working. Set well back from the road, it enjoys a private setting with ample parking.A spacious central reception hall leads to the principal rooms, including a 22ft sitting room with wood-burning stove, playroom, utility room and a study/bedroom five. The heart of the home is the superb 30ft kitchen/dining room, featuring French doors opening onto the rear terrace and gardens, creating an ideal space for everyday living and entertaining.The first floor offers four bedrooms arranged around a generous landing. The principal suite enjoys views over the rear garden and benefits from a dressing room and en-suite shower room. Bedroom two also has an en-suit
£ 775,000
4 bedroom detached bungalow for sale
View photo
Bungalow · for sale
£ 495,000
4 bedroom detached bungalow for sale
NR5
· 4 Bedrooms · 1 Bath · Bungalow
· Garden · Equipped kitchen · Parking · Powder room · Concierge
NR5 · 4 Bedrooms · 1 Bath · Bungalow · Garden · Equipped kitchen · Parking · Powder room · Concierge
FOR SALE BY LIVESTREAM AUCTION ON WEDNESDAY 29TH JULY 2026 TO REGISTER FOR LEGAL PACKS AND BIDDING INSTRUCTIONS PLEASE VISIT OUR WEBSITE Impressive detached riverside bungalow with moorings requiring modernisationOccupying a highly sought-after riverside position, this detached period property has remained in the same family ownership for many years and now offers an exciting opportunity for refurbishment or redevelopment. The characterful accommodation includes three reception rooms, kitchen, cloakroom, four bedrooms and a bathroom. The attractive gardens are a particular feature, enjoying views down the dyke towards the river and benefiting from a mooring facility and slipway. Set on a generous plot, the property also provides a garage and off-road parking. Conveniently located within a short walk of the village centre, this is an outstanding opportunity for builders, developers or purchasers seeking to create a superb permanent residence in a prime waterside setting. Ground Floor En
£ 495,000
6 bedroom detached house for sale
View photo
House · for sale
£ 1,150,000
6 bedroom detached house for sale
NR5
· 6 Bedrooms · 4 Baths · House
NR5 · 6 Bedrooms · 4 Baths · House
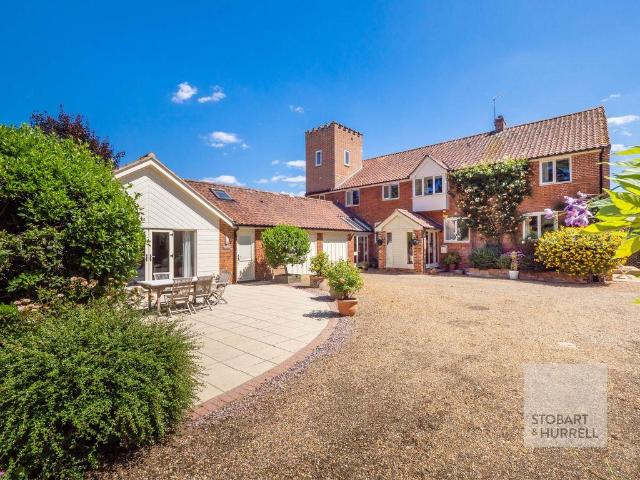
Tower House is an exceptional detached residence occupying an impressive plot of approximately three-quarters of an acre, complemented by a separate self-contained one-bedroom annexe. Offering over 4,500 square feet of versatile accommodation, this substantial home presents a rare opportunity to enjoy spacious family living while benefiting from an established income stream through the annexe, making it ideal for multi-generational living, guest accommodation, or continued rental use (Subject to the usual planning permission).Situated in a highly sought-after location, close to the historic grounds of Blofield Hall, the property enjoys a prime village setting with easy access to an excellent range of local amenities. Blofield offers a thriving community atmosphere and provides a doctor's surgery, pharmacy, library, hairdresser, public house, fish and chip shop, and schooling, all within easy reach. A variety of recreational facilities are also available nearby, including Plantation Par
£ 1,150,000
4 bedroom house for sale
View photo
House · for sale
£ 375,000
4 bedroom house for sale
NR5
· 4 Bedrooms · 2 Baths · House
· Garden · Equipped kitchen · Concierge
NR5 · 4 Bedrooms · 2 Baths · House · Garden · Equipped kitchen · Concierge
GUIDE PRICE £375,000 - £400,000 | NO ONWARD CHAINOccupying an impressive corner plot on the ever-popular Harebell Road development, this beautifully presented four/five-bedroom detached family home is offered chain free and enjoys a convenient location to Rosecroft Primary School, making it an outstanding choice for growing families. Designed with modern family life in mind, the property offers bright, spacious and exceptionally well-maintained accommodation throughout. At the heart of the home is a generous kitchen/diner, providing the perfect setting for everyday family life and entertaining alike, complemented by a separate utility room and ground floor W/C. The spacious lounge enjoys a feature bay window and flows effortlessly into a delightful conservatory overlooking the south-west facing rear garden, creating an excellent additional reception space. A versatile study completes the ground floor and offers excellent flexibility as a home office, playroom or fifth bedroom.Upstairs,
£ 375,000
4 bedroom detached bungalow for sale
View photo
Bungalow · for sale
£ 675,000
4 bedroom detached bungalow for sale
NR5
· 4 Bedrooms · 4 Baths · Bungalow
· Equipped kitchen · Powder room
NR5 · 4 Bedrooms · 4 Baths · Bungalow · Equipped kitchen · Powder room
Nestled within the charming village of Wroxham, Grange Walk unveils an exceptional detached chalet bungalow, beautifully renovated and thoughtfully extended to an exacting standard. Dating from 1960 and set within an impressive quarter-acre plot, this elegant residence offers approximately 2,390 sq ft of refined living space.Approached via a peaceful and discreet lane, the home enjoys a sense of seclusion while remaining moments from the River Bure and the renowned Roys of Wroxham—celebrated as the world’s largest village store.The accommodation is both generous and impeccably designed, featuring four beautifully appointed double bedrooms, each benefitting from its own luxurious en suite, ensuring comfort and privacy for family and guests alike. A stylish ground floor cloakroom adds further convenience.At the heart of the home lies a stunning open-plan sitting, dining and family space—perfect for both sophisticated entertaining and relaxed everyday living. The exquisite kitchen/breakfa
£ 675,000
4 bedroom semi detached house for sale
View photo
House · for sale
£ 820,000
4 bedroom semi detached house for sale
NR5
· 4 Bedrooms · 2 Baths · House
· Garden · Equipped kitchen
NR5 · 4 Bedrooms · 2 Baths · House · Garden · Equipped kitchen
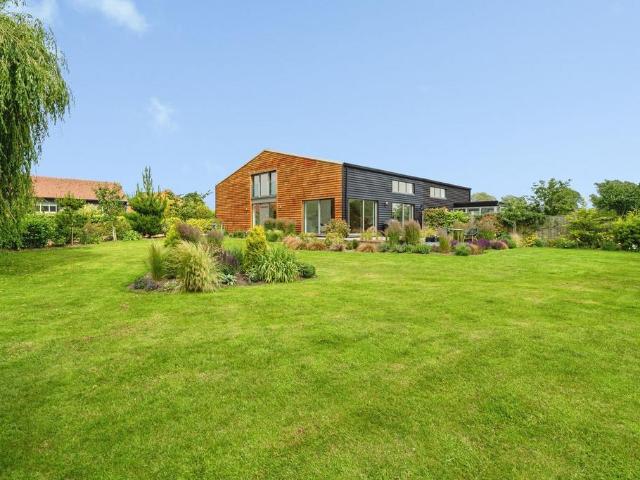
This exceptional semi-detached barn conversion has been thoughtfully designed to offer a seamless blend of contemporary style, practical family living and rural tranquillity. Finished to an outstanding standard, the property has been further enhanced by the current owners with high-quality upgrades throughout, creating a home that is both elegant and highly functional.The heart of the home is the impressive open-plan kitchen, dining and living area, flooded with natural light and designed for modern living. Large doors open directly onto the terrace and beautifully landscaped gardens, creating a wonderful connection between indoor and outdoor spaces. The bespoke kitchen features quartz worktops, integrated Bosch appliances and an AEG induction hob, while the adjoining utility room provides additional practicality.The first floor is dedicated to the luxurious principal suite, complete with a spacious dressing room and stylish en-suite bathroom. On the ground floor are three further well
£ 820,000
4 bedroom detached house for sale
View photo
House · for sale
£ 475,000
4 bedroom detached house for sale
NR5
· 4 Bedrooms · 3 Baths · House
· Garden · Parking · Powder room
NR5 · 4 Bedrooms · 3 Baths · House · Garden · Parking · Powder room
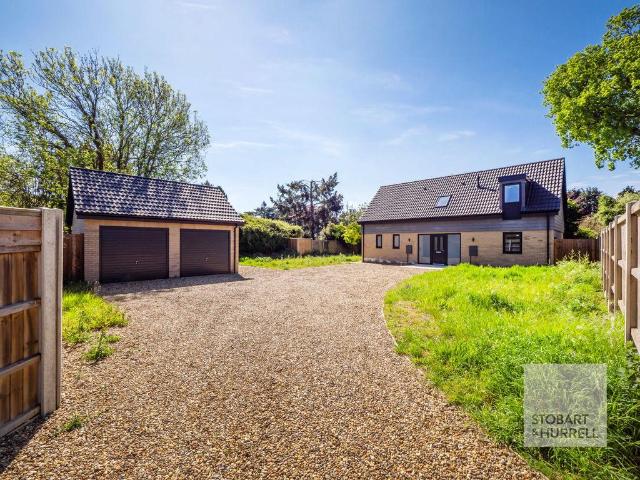
A newly built, ready-to-move-into detached chalet bungalow, tucked away in a quiet cul-de-sac on the fringe of Hoveton—one of the most sought-after villages in the Norfolk Broads. This desirable location is particularly cherished by those seeking relaxation within a welcoming community, while enjoying easy access to local amenities including a doctor’s surgery, dentist, post office, schools, shops, and a range of riverside cafés and eateries.Set well back from the road, on a corner plot the property is approached via a shared shingle driveway providing ample off-road parking and access to a double garage, alongside a neatly kept front lawn. To the side and rear, a blank canvas awaits, ready for a new owner to design a garden retreat of their choosing.Beautifully presented throughout, the home offers spacious and versatile accommodation. A broad hallway leads to a cloakroom and two ground-floor bedrooms, one with an en-suite and sliding doors opening onto the garden. To the rear, the he
£ 475,000
6 bedroom detached house for sale
View photo
House · for sale
£ 390,000
6 bedroom detached house for sale
NR5
· 6 Bedrooms · 4 Baths · House
· Garden · Equipped kitchen · Parking · Concierge
NR5 · 6 Bedrooms · 4 Baths · House · Garden · Equipped kitchen · Parking · Concierge
IN SUMMARYPerfectly positioned on the FRINGES OF THE DEVELOPMENT and OVERLOOKING OPEN GREEN SPACE, this EXTENDED DETACHED TOWNHOUSE offers over 1,900 SQ. FT (stms) of versatile family accommodation, ideally situated for NATURE WALKS, LOCAL AMENITIES, and excellent TRANSPORT LINKS. Step into a welcoming HALLWAY ENTRANCE, with stairs rising and a useful TWO PIECE W.C, opening to THREE RECEPTION ROOMS, including a comfortable SITTING ROOM, a formal DINING ROOM, and an impressive EXTENDED GARDEN ROOM. The heart of the home is the 18' OPEN PLAN KITCHEN/BREAKFAST ROOM, featuring FRENCH DOORS opening to the garden, EXTENSIVE STORAGE and INTEGRATED APPLIANCES. Upstairs, SIX DOUBLE BEDROOMS span two floors, offering flexibility for family, guests, or home working. Three of the bedrooms boast ENSUITE SHOWER ROOMS, whilst a well appointed FAMILY BATHROOM serves the remaining rooms, ensuring convenience and comfort for all. Outside, DRIVEWAY PARKING leads to the 31’ TANDEM GARAGE, providing plenti
£ 390,000
5 bedroom detached house for sale
View photo
House · for sale
£ 700,000
5 bedroom detached house for sale
NR5
· 5 Bedrooms · 4 Baths · House
· Garden · Equipped kitchen · Concierge
NR5 · 5 Bedrooms · 4 Baths · House · Garden · Equipped kitchen · Concierge
Lark House is a substantial and highly versatile village home, offering generous accommodation, attractive countryside views and a practical layout well suited to modern family living. Set on a plot of approximately one third of an acre within the south Norfolk village of Rockland St Peter, the property combines space, flexibility and everyday convenience, with excellent access to local amenities and the A11. The house further benefits from five solar panels positioned to the rear, contributing to improved energy efficiency and reduced running costsExtending to over 3,000 sq. ft. of internal accommodation, the house has been carefully arranged to balance open-plan living with more traditional reception spaces. At its centre is a well-proportioned open-plan kitchen and dining room, positioned to enjoy views across the mature rear garden and the open fields beyond. This is a bright, sociable room that works equally well for day-to-day family life and for entertaining, with a strong visua
£ 700,000
4 bedroom detached house for sale
View photo
House · for sale
£ 475,000
4 bedroom detached house for sale
NR5
· 4 Bedrooms · 1 Bath · House
· Garden · Parking · Equipped kitchen · Powder room
NR5 · 4 Bedrooms · 1 Bath · House · Garden · Parking · Equipped kitchen · Powder room
Set well back from the road on a corner plot, the property is approached via a shared shingle driveway providing ample off-road parking, access to a double garage, and a neatly maintained front lawn. The side and rear gardens are currently a blank canvas, offering an exciting opportunity for a new owner to create a bespoke outdoor retreat.Internally, the property is beautifully presented throughout. A generous entrance hallway leads to a cloakroom and two ground-floor bedrooms, one of which benefits from an en-suite and sliding doors opening directly onto the garden. To the rear of the home lies the impressive open-plan kitchen, dining, and lounge area—the true heart of the property—flooded with natural light from twin sets of sliding doors that create a seamless connection between indoor and outdoor living.The first floor provides two further well-proportioned bedrooms, both with en-suite facilities. One bedroom also features built-in storage, making the layout ideal for family living
£ 475,000
5 bedroom detached house for sale
View photo
House · for sale
£ 550,000
5 bedroom detached house for sale
NR5
· 5 Bedrooms · 2 Baths · House
· Garden · Parking
NR5 · 5 Bedrooms · 2 Baths · House · Garden · Parking
Cangates is a substantial detached family home occupying a peaceful rural position in the hamlet of Cangate, nestled between the sought-after Norfolk Broads villages of Neatishead and Horning. Surrounded by beautiful countryside and woodland, the property enjoys a wonderfully secluded setting while remaining within easy reach, of approximately two miles, to a range of local amenities, including schooling, village halls, independent shops, riverside pubs, cafés, and restaurants.Set along a quiet country lane and occupying a generous plot of more than half an acre, Cangates offers an exceptional opportunity for those seeking space, privacy, and a connection to nature. Approached via a spacious driveway to the front, the property provides extensive parking for multiple vehicles together with access to a carport and workshop. Timber gates lead through to the front gardens, where a substantial lawn is framed by mature shrubs and established planting. A large open-fronted outbuilding fitted
£ 550,000

Get email alerts

Don't miss out: be the first to know about new properties

The alert was correctly created

On subscribing you accept the conditions of use and the privacy policy
Alert
Receive new ads in your inbox
Save this search
Receive alerts for new listings

We'll send you an email when we have new properties for: "Houses for sale in NR5 with 4 bedrooms"

The alert was correctly created

Costessey Norwich
NR4
Get email alerts and be the first to see new listings
Required field
On subscribing I accept the terms of the privacy policy
Perfect! You'll soon start receiving new listings via email
Alert
Receive an email when we have new ads for Houses for sale in NR5 with 4 bedrooms
Save this search
Filters

Bedrooms

Size (sq.ft)

sq.ft
sq.ft

Price

£
£

Property type

Bathrooms

Clear all filters
Receive notifications when new entries are published.