View photo
House
·
for sale
£ 425,000
New
4 bedroom detached house for sale
Oaken Ground TA21 Wellington
· 4 Bedrooms · 3 Baths · House
· Equipped kitchen · Parking · Powder room
Oaken Ground TA21 Wellington · 4 Bedrooms · 3 Baths · House · Equipped kitchen · Parking · Powder room
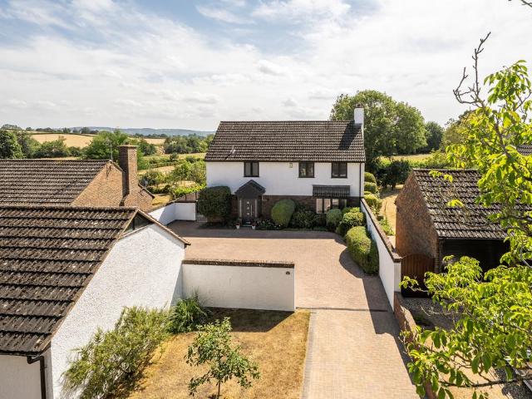
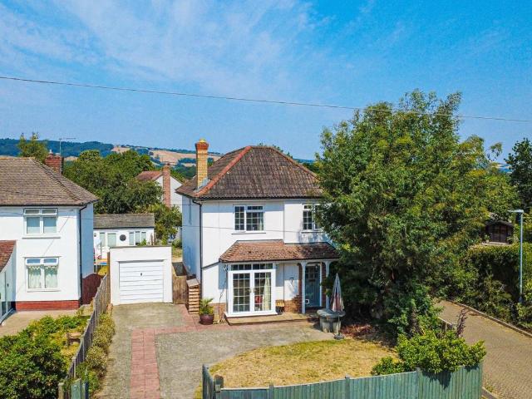
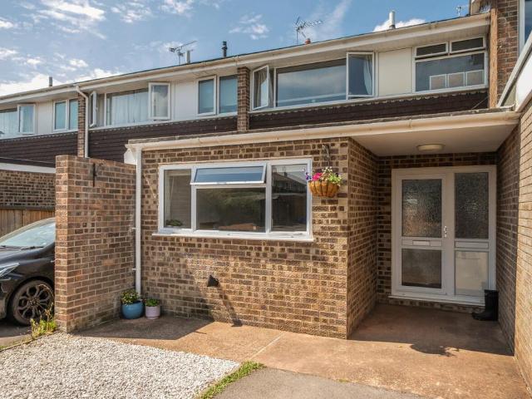
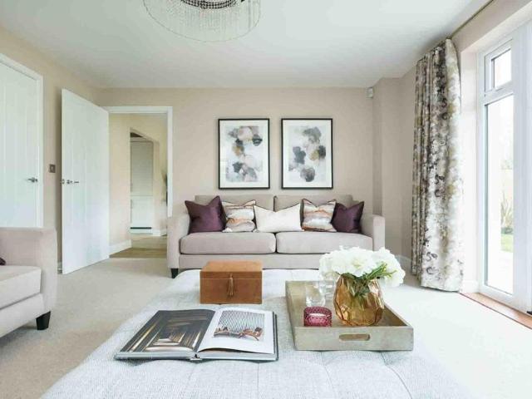
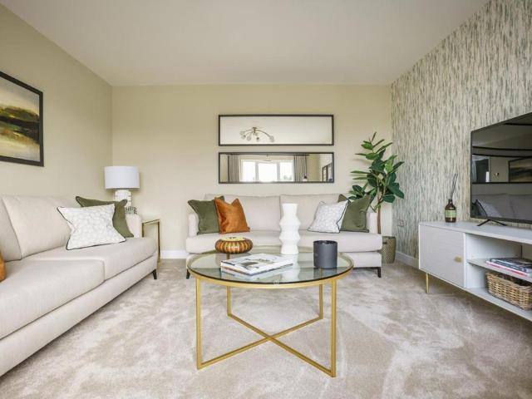
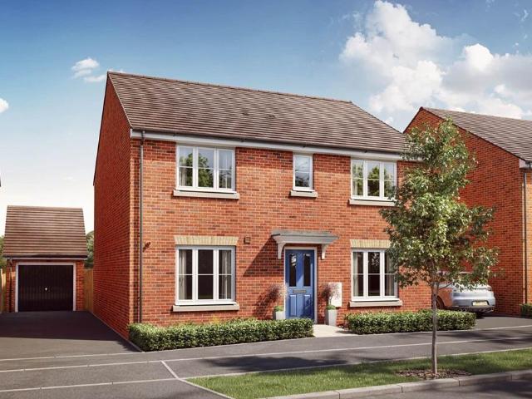
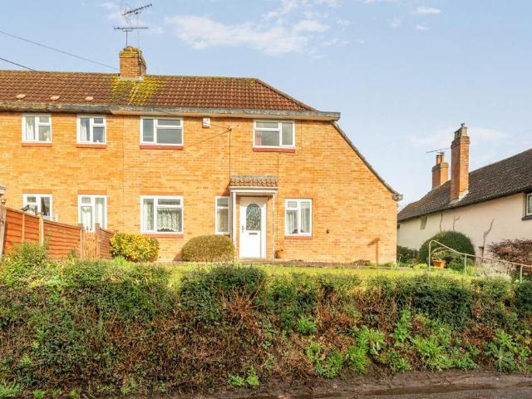
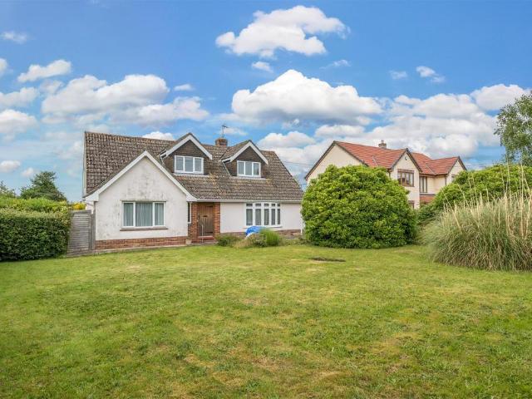
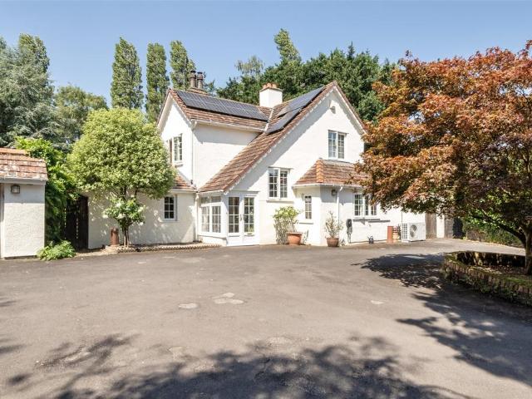
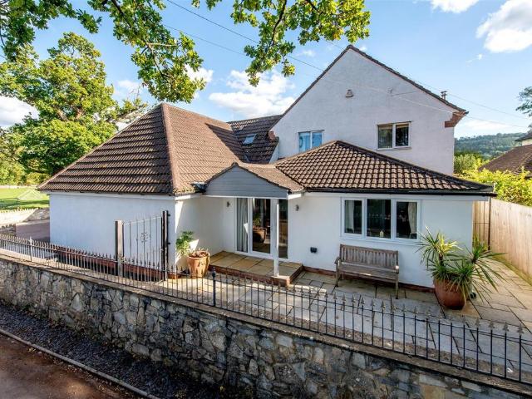
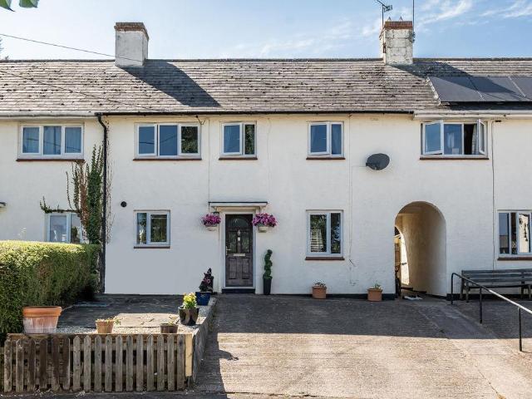
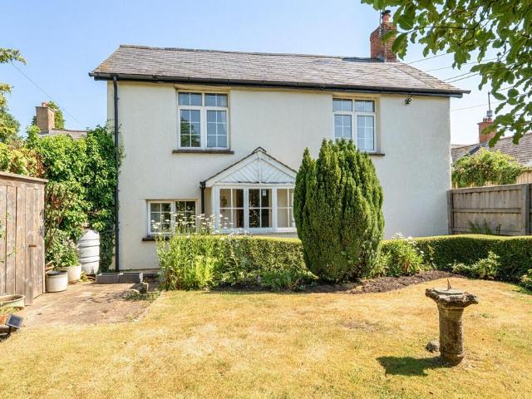
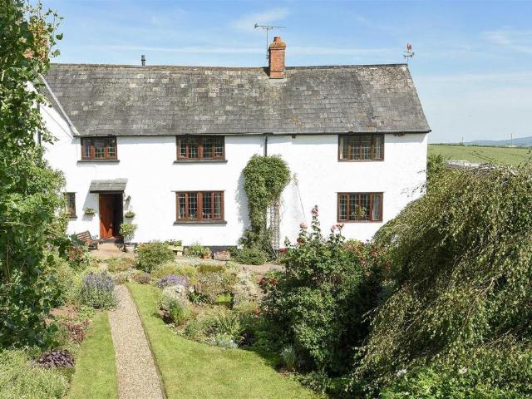
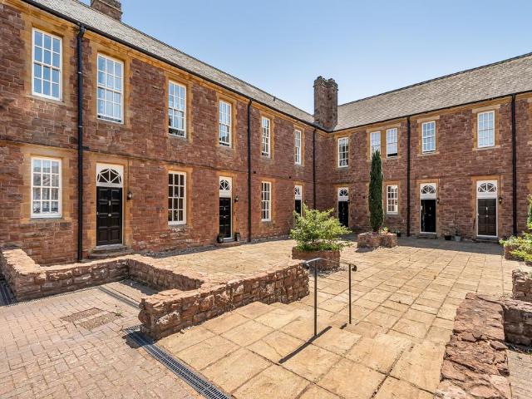
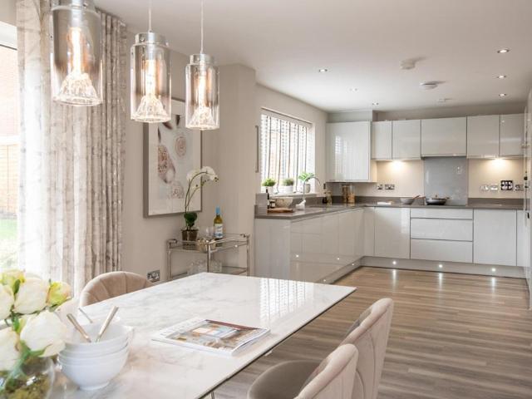
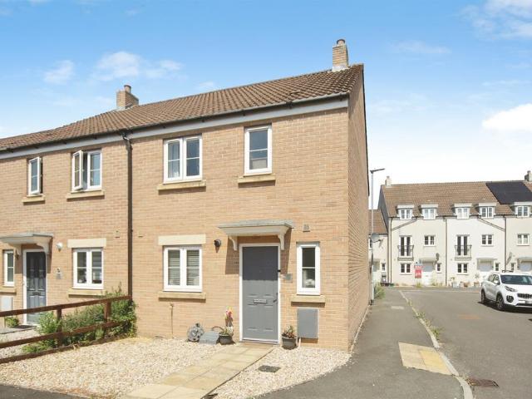
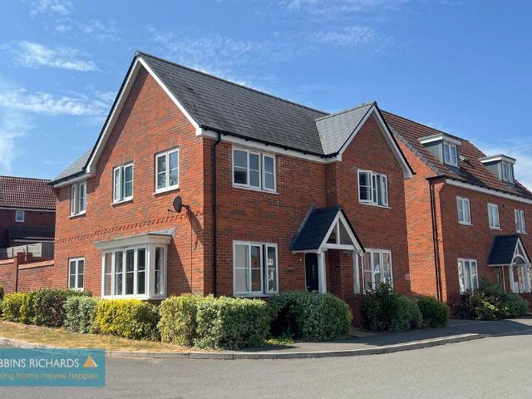
Corner plot/ Detached/ Walled gardenA well-presented four bedroom detached home situated in a quiet cul-de-sac, offering spacious family accommodation. The property benefits from a downstairs cloakroom, separate study, garage, driveway parking, and occupies a corner plot. Energy rating: B -84AccommodationHallwaySitting Room - 13' 0' x 16' 3' (3.97m x 4.95m)Kitchen/Diner - 26' 1' x 10' 6' (7.94m x 3.2m)Utility room - 2' 6' x 7' 0' (.77m x 2.13m)CloakroomStudy - 10' 7' x 6' 6' (3.23m x 1.99m)First Floor LandingBedroom - 11' 5' x 10' 4' (3.49m x 3.14m)En-suite - 5' 5' x 7' 4' (1.66m x 2.23m)Bedroom - 14' 0' x 8' 8' (4.26m x 2.63m)Bathroom - 11' 9' x 7' 3' (3.59m x 2.2m)Bedroom - 8' 4' x 10' 11' (2.54m x 3.33m)Bedroom - 7' 1' x 10' 11' (2.16m x 3.33m)OutsideDriveway, garage, gardenCouncil Tax Band: ETenure: Freehold
Corner plot/ Detached/ Walled gardenA well-presented four bedroom detached home situated in a quiet cul-de-sac, offering spacious family accommodation. The property benefits from a downstairs cloakroom, separate study, garage, driveway parking, and occupies a corner plot. Energy rating: B -84AccommodationHallwaySitting Room - 13' 0' x 16' 3' (3.97m x 4.95m)Kitchen/Diner - 26' 1' x 10' 6' (7.94m x 3.2m)Utility room - 2' 6' x 7' 0' (.77m x 2.13m)CloakroomStudy - 10' 7' x 6' 6' (3.23m x 1.99m)First Floor LandingBedroom - 11' 5' x 10' 4' (3.49m x 3.14m)En-suite - 5' 5' x 7' 4' (1.66m x 2.23m)Bedroom - 14' 0' x 8' 8' (4.26m x 2.63m)Bathroom - 11' 9' x 7' 3' (3.59m x 2.2m)Bedroom - 8' 4' x 10' 11' (2.54m x 3.33m)Bedroom - 7' 1' x 10' 11' (2.16m x 3.33m)OutsideDriveway, garage, gardenCouncil Tax Band: ETenure: Freehold
£ 425,000