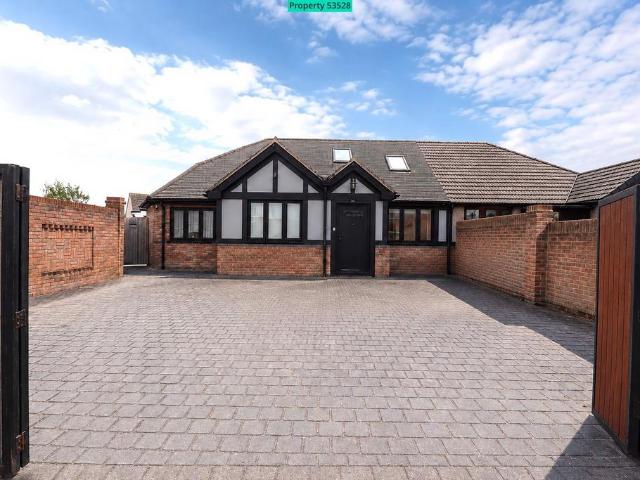
View photo
Bungalow
·
for sale
£ 675,000
New
5 bedroom bungalow for sale
Oakley Park DA5 Bexley
· 5 Bedrooms · 6 Baths · Bungalow
· Equipped kitchen
Oakley Park DA5 Bexley · 5 Bedrooms · 6 Baths · Bungalow · Equipped kitchen
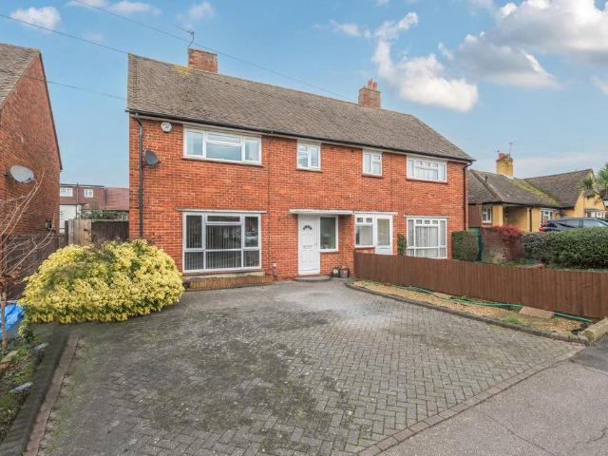
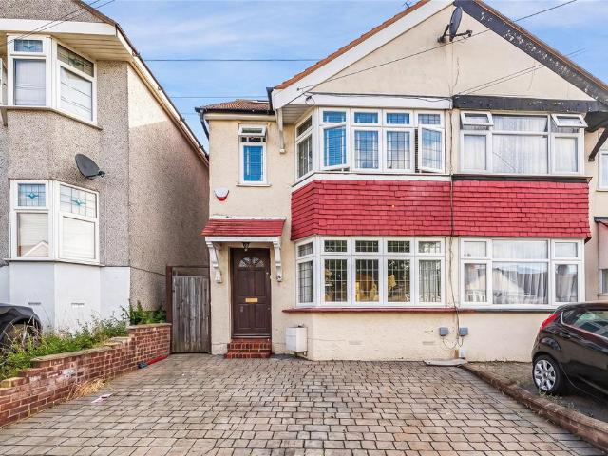
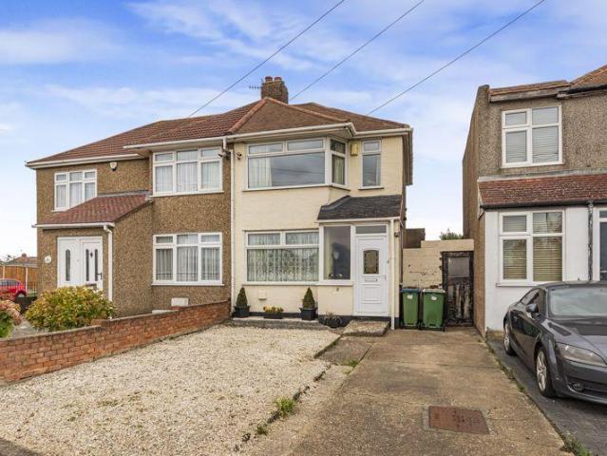
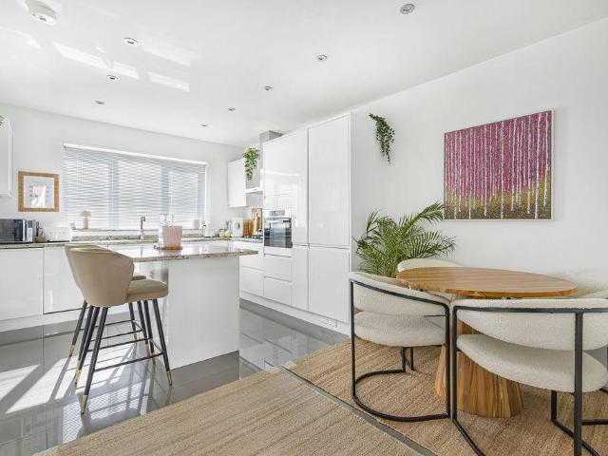
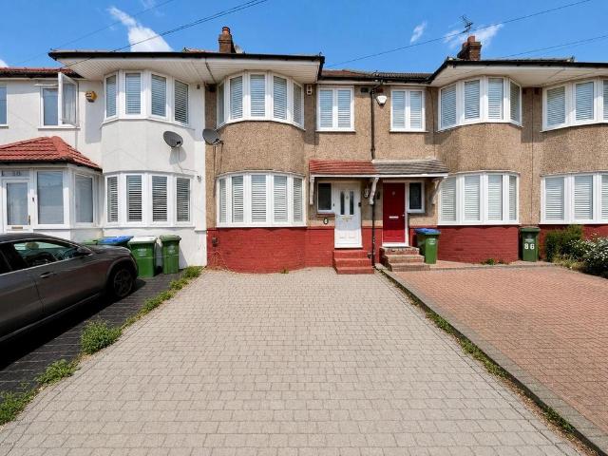
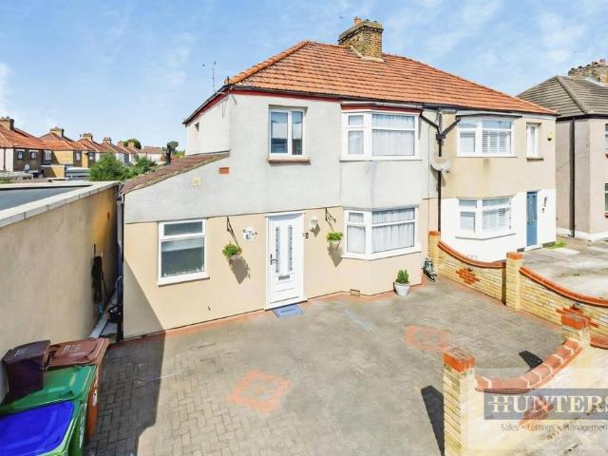
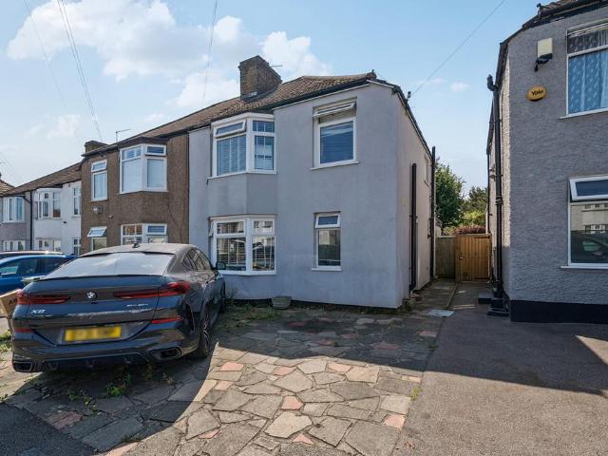
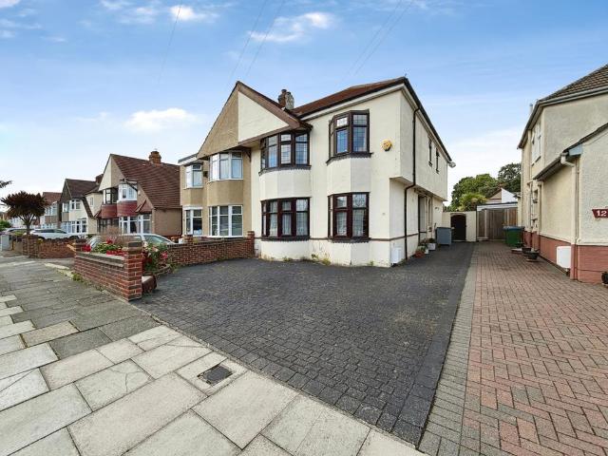
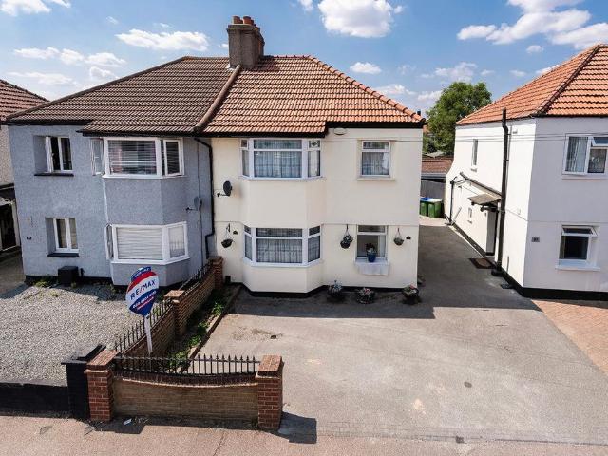
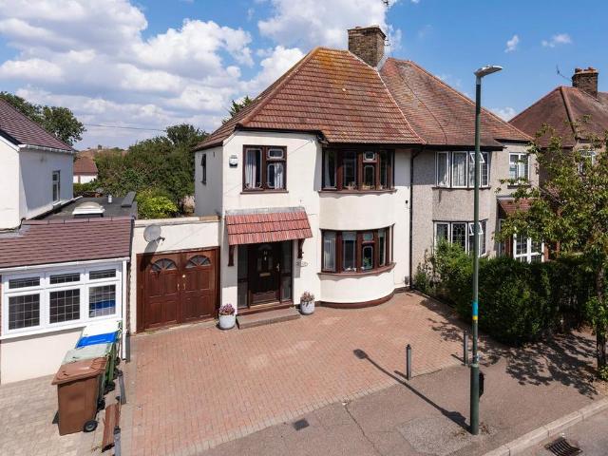
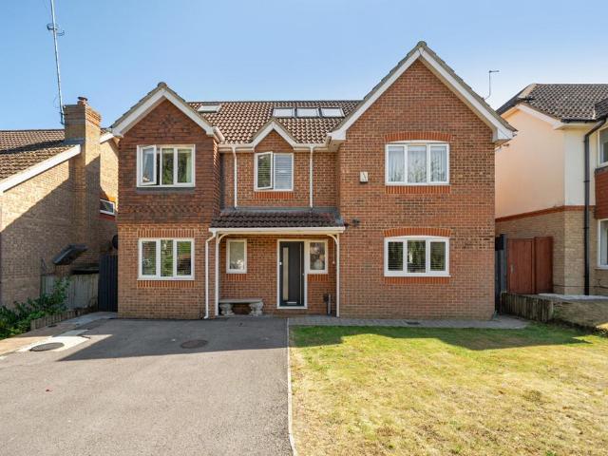
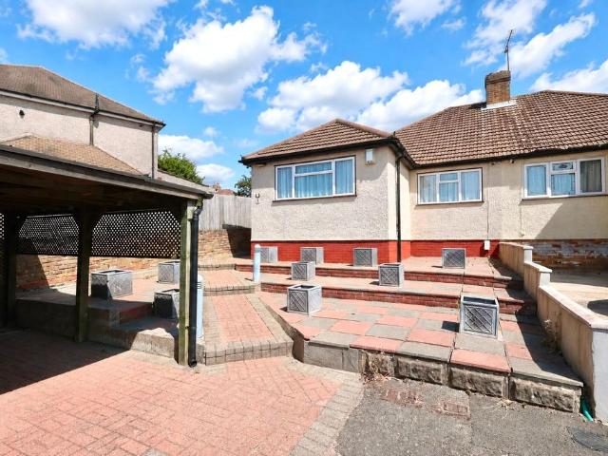
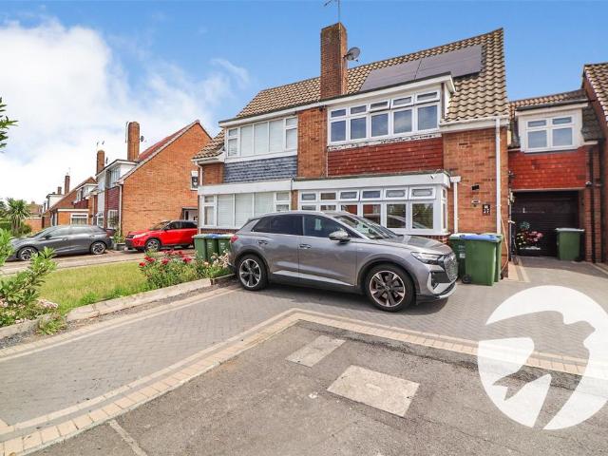
Property number 53528. Enquire through OnTheMarket's messaging system and we'll respond within 5 minutes, 24/7Property King Kent Ltd are pleased to bring to the market this lovely five bedroom semi detached chalet bungalow in Sidcup. The property benefits from being situated in a highly sought-after residential location with easy access to a range of highly regarded schools, nearby bus links & convenient access to Albany Park train station, offering routes into Central London. The property also sits within easy reach of the A2 & wider motorway network. The property is offered with no chain & is ideal for growing families or buyers seeking excellent local amenities/transport connections. Offers in Excess of: £675,000 Freehold The properties features include: Ground Floor Entrance Hall - 20'7 (6.27m) x 5'11 (1.8m) Open Plan Kitchen/Lounge - 22'10 (6.96m) x 20'10 (6.35m) Dining Area/Lounge Two - 19'9 (6.02m) x 11'11 (3.63m) Bedroom Four (Double) - 13'9 (4.19m) x 8'3 (2.51m) En-suite Showe
Property number 53528. Enquire through OnTheMarket's messaging system and we'll respond within 5 minutes, 24/7Property King Kent Ltd are pleased to bring to the market this lovely five bedroom semi detached chalet bungalow in Sidcup. The property benefits from being situated in a highly sought-after residential location with easy access to a range of highly regarded schools, nearby bus links & convenient access to Albany Park train station, offering routes into Central London. The property also sits within easy reach of the A2 & wider motorway network. The property is offered with no chain & is ideal for growing families or buyers seeking excellent local amenities/transport connections. Offers in Excess of: £675,000 Freehold The properties features include: Ground Floor Entrance Hall - 20'7 (6.27m) x 5'11 (1.8m) Open Plan Kitchen/Lounge - 22'10 (6.96m) x 20'10 (6.35m) Dining Area/Lounge Two - 19'9 (6.02m) x 11'11 (3.63m) Bedroom Four (Double) - 13'9 (4.19m) x 8'3 (2.51m) En-suite Showe
£ 675,000