View photo
Terraced House
·
for sale
£ 280,000
2 Bedroom Terraced House
Old Stratford Milton Keynes
· 2 Bedrooms · Terraced House
· Garden · Fireplace · Equipped kitchen
Old Stratford Milton Keynes · 2 Bedrooms · Terraced House · Garden · Fireplace · Equipped kitchen
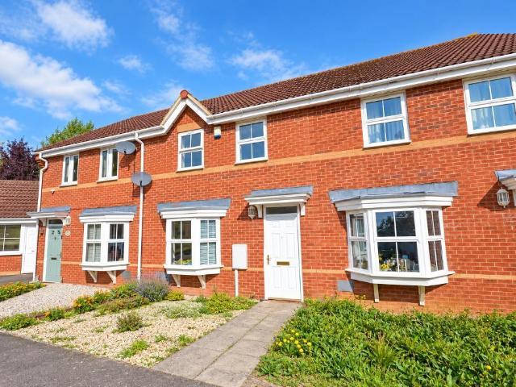
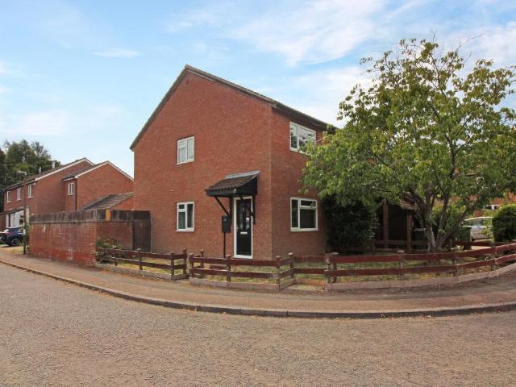
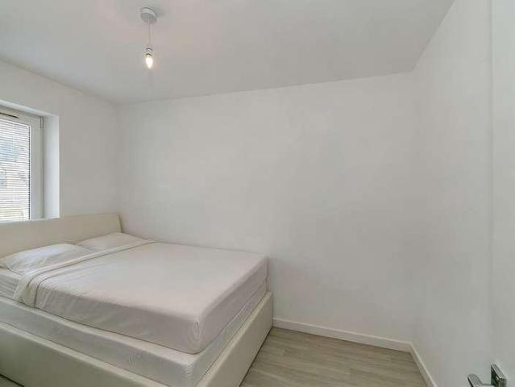
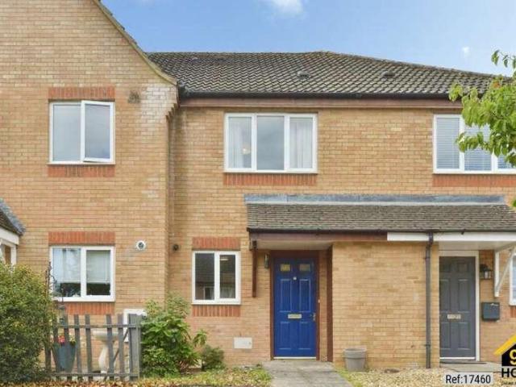
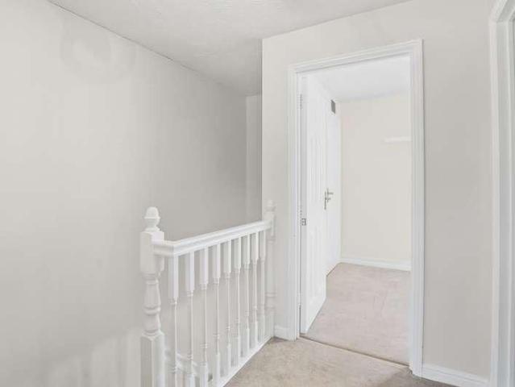
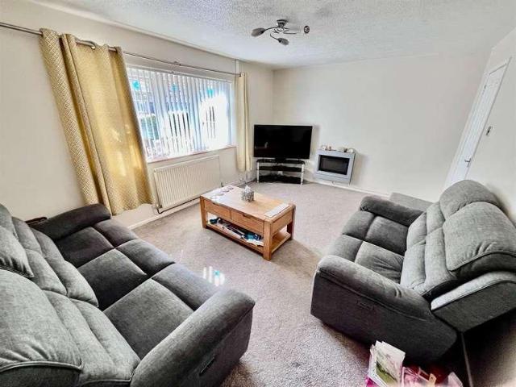
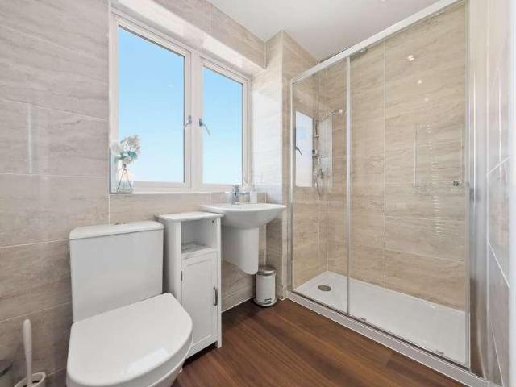
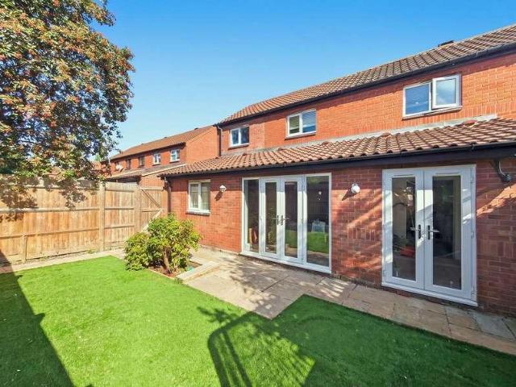
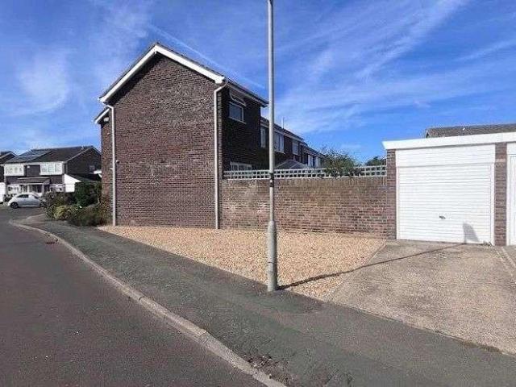
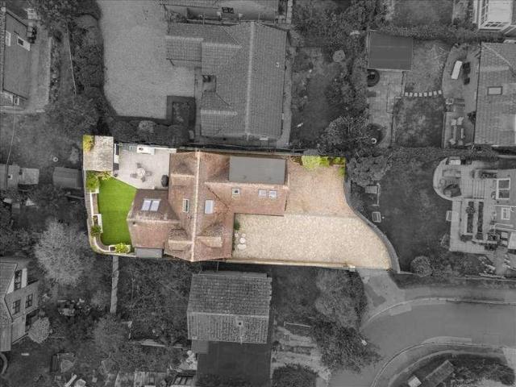
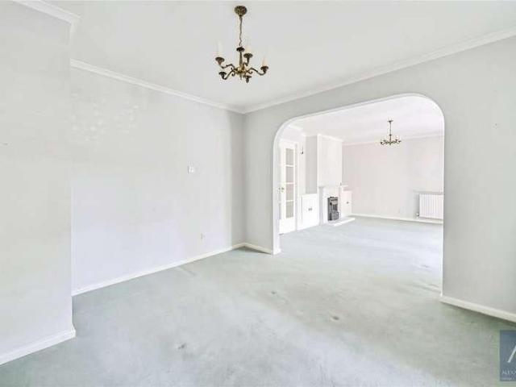
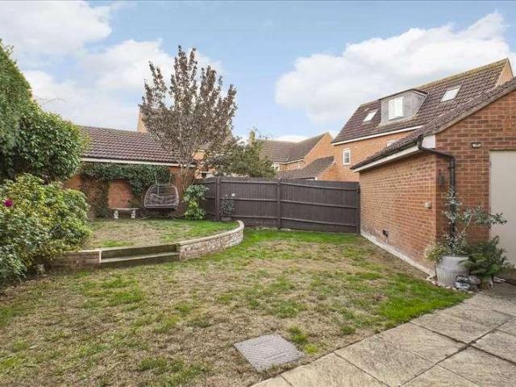
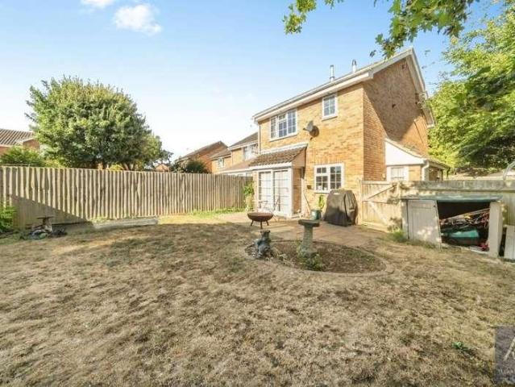
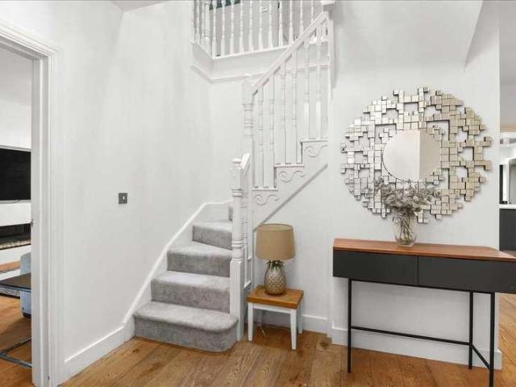
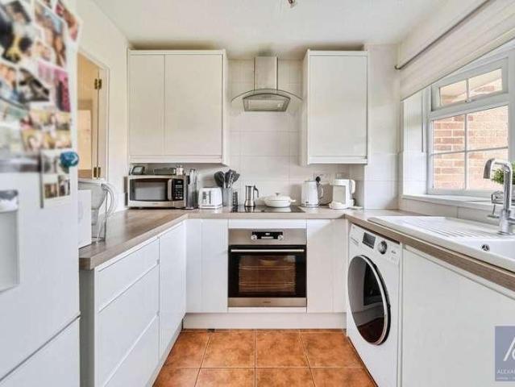
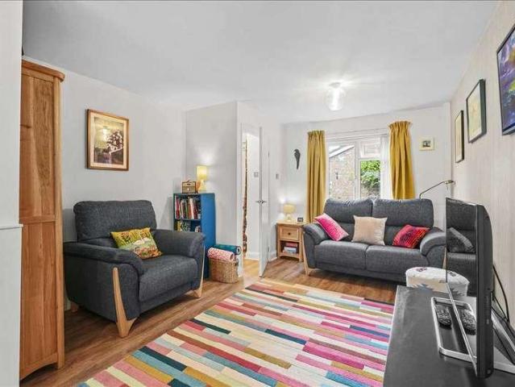
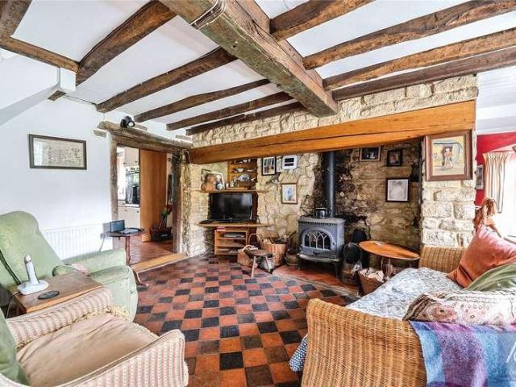
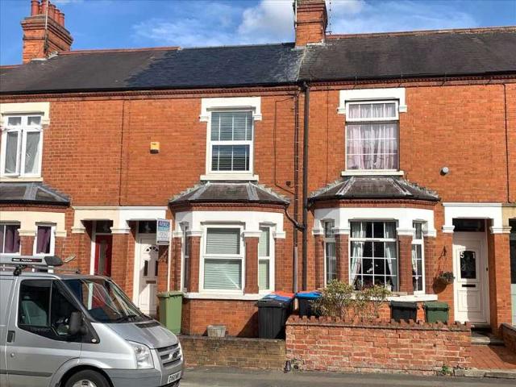
TOTAL FLOOR AREA - 82 Sq.m. A well presented two bedroom bay fronted property offered for sale with no upper chain. The property benefits from a lounge through dining room, modern kitchen and an upstairs bathroom. Further benefits include UPVC double glazed windows and doors, gas to radiator heating via replacement combination boiler and outbuildings. The accommodation briefly comprises entrance hall, dining room, living room, kitchen, first floor landing, two bedrooms, bathroom, front and rear gardens. ENTRANCE Entered via UPVC double glazed entrance door to: ENTRANCE HALL Radiator. Dado rail. Laminate wood effect flooring. Wall mounted thermostat. Stairs rising to first floor landing. Door to: DINING ROOM 12'4' x 9'6' (3.76m x 2.90m)Fireplace with chimney breast recess to one side and built in cupboard to the other side. Picture rail. Radiator. Laminate wood effect flooring. UPVC double glazed window to rear aspect. Glazed door to kitchen. Leading to: LOUNGE 13'4' into bay x 10'0' in
TOTAL FLOOR AREA - 82 Sq.m. A well presented two bedroom bay fronted property offered for sale with no upper chain. The property benefits from a lounge through dining room, modern kitchen and an upstairs bathroom. Further benefits include UPVC double glazed windows and doors, gas to radiator heating via replacement combination boiler and outbuildings. The accommodation briefly comprises entrance hall, dining room, living room, kitchen, first floor landing, two bedrooms, bathroom, front and rear gardens. ENTRANCE Entered via UPVC double glazed entrance door to: ENTRANCE HALL Radiator. Dado rail. Laminate wood effect flooring. Wall mounted thermostat. Stairs rising to first floor landing. Door to: DINING ROOM 12'4' x 9'6' (3.76m x 2.90m)Fireplace with chimney breast recess to one side and built in cupboard to the other side. Picture rail. Radiator. Laminate wood effect flooring. UPVC double glazed window to rear aspect. Glazed door to kitchen. Leading to: LOUNGE 13'4' into bay x 10'0' in
£ 280,000