5 properties for sale in Omagh

6 bed house for sale
2 pictures
House · for sale
£ 300,000
6 bed house for sale
Omagh
· 6 Bedrooms · House
· Garden · Parking · Equipped kitchen
Omagh · 6 Bedrooms · House · Garden · Parking · Equipped kitchen
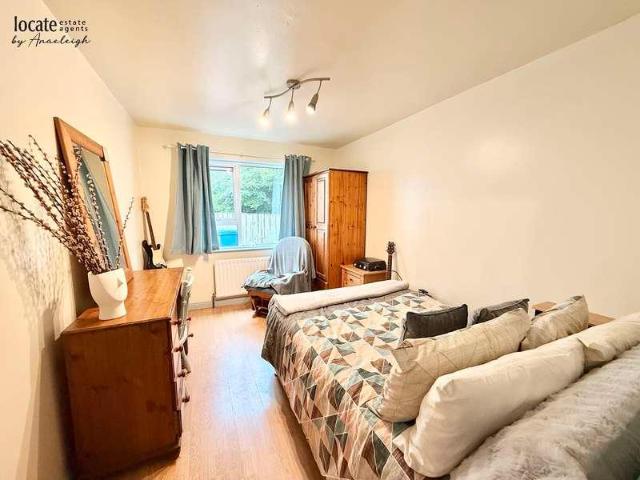
Locate Estate Agents are delighted to bring this superb 6-bedroom chalet style bungalow with a detached garage and steel shed to the market. Situated on a spacious site along the Mantlin Road, conveniently located between Kesh and Ardess, this property offers true peace and quiet in the countryside. The home boasts a tarmac drive, front garden, concrete back yard, and a roadside fence. Inside, it is wonderfully spacious and bright throughout, providing ample room for family life. This charming property is truly an ideal family home, ready for its next owners. GROUND FLOOR Entrance hall: Solid wood flooring Living room: (15'8 x 13'1) Laminate flooring, Wooden mantle set on tiled hearth suitable for stove. Kitchen/dining: (26'5 x 11'11) Laminate flooring, Variety of high & low level units, tiled splashback, dual oven & hob, 1 1/2 stainless steel sink & drainer, brick brace with solid fuel AGA stove Bedroom 1:(12'1 x 10'4) Laminate flooring, Walk in wardrobe Bedroom2:(11'11 x 11'5) Lamina
£ 300,000
4 bed house for sale
2 pictures
House · for sale
£ 360,000
4 bed house for sale
Omagh
· 4 Bedrooms · House
· Garden · Equipped kitchen · Patio
Omagh · 4 Bedrooms · House · Garden · Equipped kitchen · Patio
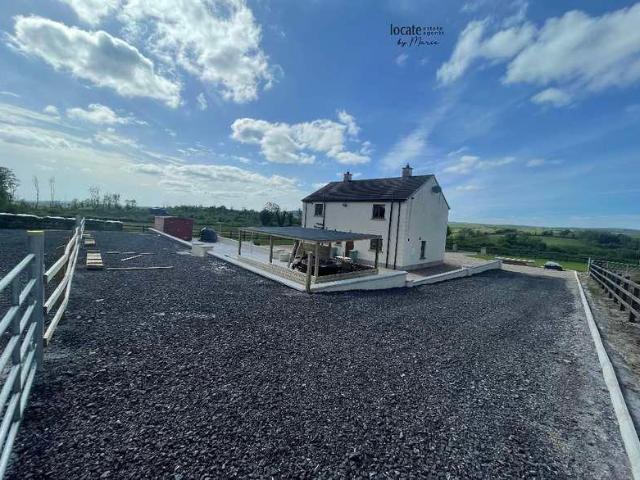
Situated in a peaceful countryside setting between Ederney and Kesh, this impressive detached four-bedroom family home occupies a generous site with approximately 2 acres of adjoining land, offering an ideal blend of modern living and rural tranquillity. The property is accessed via a gated entrance and sweeping gravel driveway, leading to a spacious home complemented by extensive outdoor space. To the rear, a substantial concrete yard, patio area and landscaped gardens provide excellent space for family life, entertaining and practical day-to-day use. The additional 2-acre paddock offers superb potential for equestrian, hobby farming or a range of recreational uses. Rarely do properties combine such versatile outdoor space with a convenient location and beautiful countryside views, making this an excellent opportunity for those seeking a lifestyle property with room to grow. GROUND FLOOR Entrance hall: Tiled flooring Kitchen/dinette: (7.4m x 4.7m) Tiled floors, Solid wood kitchen,Vari
£ 360,000
3 bed house for sale
2 pictures
House · for sale
£ 225,000
3 bed house for sale
Omagh
· 3 Bedrooms · House
· Garden · Parking · Equipped kitchen
Omagh · 3 Bedrooms · House · Garden · Parking · Equipped kitchen
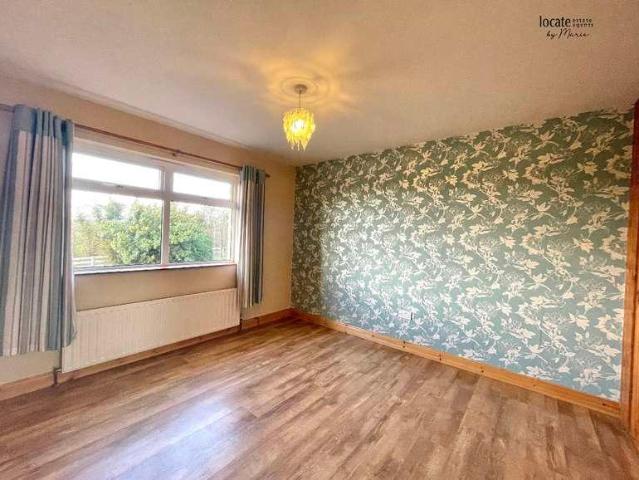
Entrance Hall: Tiled floor, hotpress Lounge: 16'4 x 12'11 (4.98m x 3.94m), Multi-fuel stove set in brace, laminated wooden floor Kitchen: 15'7 x 11'4 (4.75m x 3.45m), Eye and low level units, gas hob, electric oven, extrator fan, 1 1/2 sink with mixer tap, tiled floor Utility Room: Eye and low level units, integrated dishwasher, washing machine, tiled floor, back door to rear Bedroom 1: 11'6 x 10'3 (3.51m x 3.12m), Wardrobe, laminated wooden floor Ensuite: With wc, wash hand basin, electric shower, tiled floor Bedroom 2: 12'2 x 8'10 (3.71m x 2.69m), Laminated wooden floor Bedroom 3: 12'2 x 9'10 (3.71m x 3.00m), Laminated wooden floor Bathroom: With wc, wash hand basin, bath, separate shower unit, tiled floor Exterior Features -: Driveway with off street parking -: Front & rear gardens laid in lawn -: Decked area -: Outside tap, light & sockets -: Garden shed
£ 225,000
4 bed house for sale
2 pictures
House · for sale
£ 340,000
4 bed house for sale
Omagh
· 4 Bedrooms · House
· Fireplace · Equipped kitchen
Omagh · 4 Bedrooms · House · Fireplace · Equipped kitchen
Ground Floor Entrance Hall: With tiled floor & solid wooden floor Lounge: 15'5 x 14'10 (4.70m x 4.52m), Wood effect tiled floor, multi fuel stove, half way wall panelled, patio doors to rear Kitchen Dining: 22'3 x 13'1 (6.78m x 3.99m), Eye and low level units, cooker, Range cooker, extractor fan, dishwasher, stainless steel sink unit with mixer tap, open fire with back boiler, wood effect tiled floor Back Porch: Tiled floor, understair storage, back door to rear Utility Room: Plumbed for washing machine, hidden storage Bedroom 4: 14'10 x 14'1 (4.52m x 4.29m), Wood effect tiled floor Downstairs WC: With wc & wash hand basin, cloak area First Floor Landing Family Room: 14'3 x 12'11 (4.34m x 3.94m), Open fire set in rot iron fireplace surround, granite hearth, laminated wooden floor Office Area: 13'1 x 7'8 (3.99m x 2.34m), Laminated wooden floor Bedroom 1: 14'0 x 12'0 (4.27m x 3.66m), Laminated wooden floor Ensuite: Wc, wash hand basin, electric shower tiled floor Bedroom 2: 14'10 x 12'10
£ 340,000
Grange Park, Magherafelt, BT45
Villa · for sale
£ 360,000
Grange Park, Magherafelt, BT45
Omagh
· 7 Bedrooms · 5 Baths · Villa
· Powder room
Omagh · 7 Bedrooms · 5 Baths · Villa · Powder room
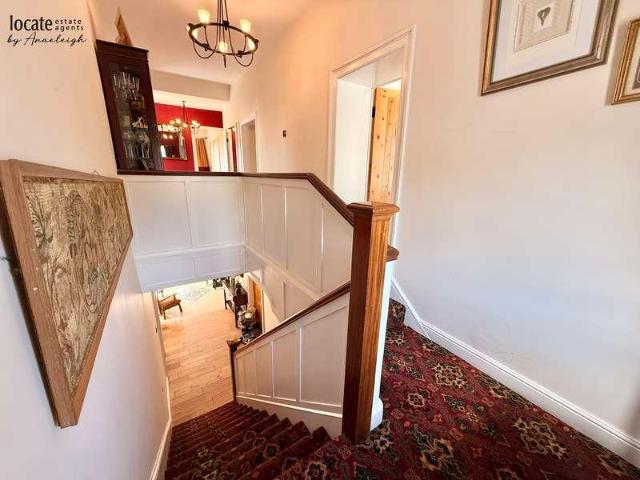
An immaculately presented and charming detached property providing bright, substantial and versatile accommodation across three storeys comprising of five bedrooms to the main house and a self-contained two bedroom annex to the lower level. The property has been finished to a high standard throughout boasting high quality features, fittings and décor, and is ready to be moved straight into. Ideally suiting large/extended families, particularly those needed to accommodate for multigenerational living. There is excellent potential to utilise the annex as either a short term or long term rental if desired and subject to any relevant permissions, offering the chance to generate a regular income. The ground floor of the main house comprises an airy and welcoming entrance hall, with a set of open tread stairs to the first floor galleried landing with attractive spindled balustrades and exposed woodwork, and an additional set of stairs lead down to the annex. There is also a cloakroom WC idea
£ 360,000

Get email alerts

Don't miss out: be the first to know about new properties

The alert was correctly created

On subscribing you accept the conditions of use and the privacy policy
Alert
Receive new ads in your inbox
Save this search
Receive alerts for new listings

We'll send you an email when we have new properties for: "Properties for sale in Omagh"

The alert was correctly created

Campbeltown
Isle of Islay
Get email alerts and be the first to see new listings
Required field
On subscribing I accept the terms of the privacy policy
Perfect! You'll soon start receiving new listings via email
Alert
Receive an email when we have new ads for Properties for sale in Omagh
Save this search
Filters

Bedrooms

Size (sq.ft)

sq.ft
sq.ft

Price

£
£

Property type

Bathrooms

Clear all filters
Receive notifications when new entries are published.