340 properties for sale in Ormesby St Margaret

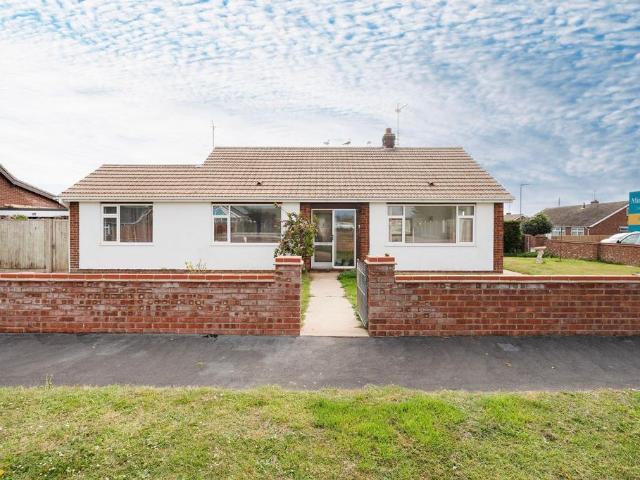
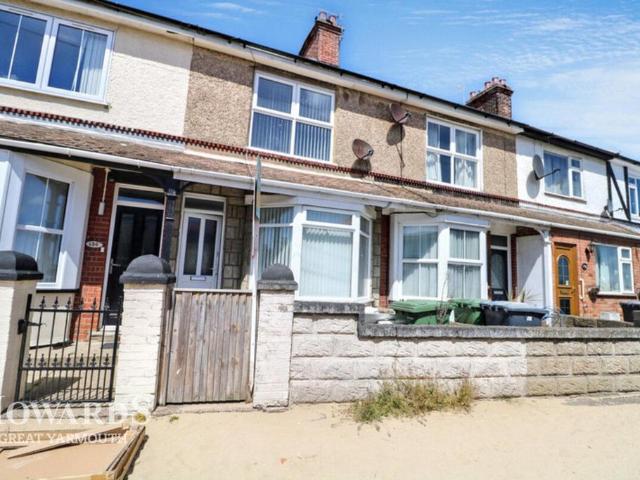
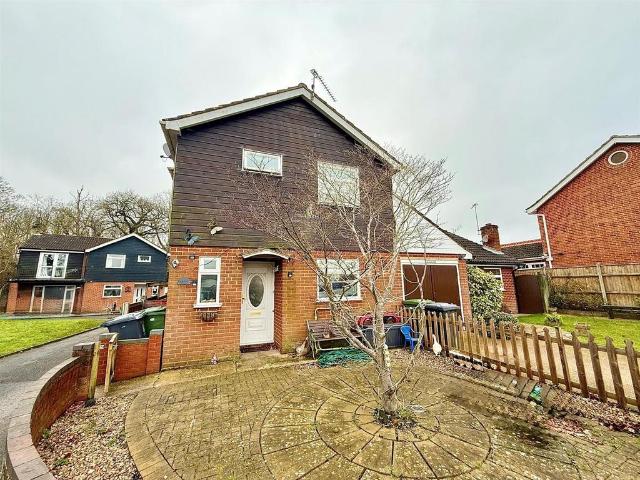
3 bedroom link detached house for sale
View photo
House · for sale
£ 250,000
3 bedroom link detached house for sale
Ormesby St Margaret
· 3 Bedrooms · 1 Bath · House
· Garden · Equipped kitchen · Parking · Powder room
Ormesby St Margaret · 3 Bedrooms · 1 Bath · House · Garden · Equipped kitchen · Parking · Powder room
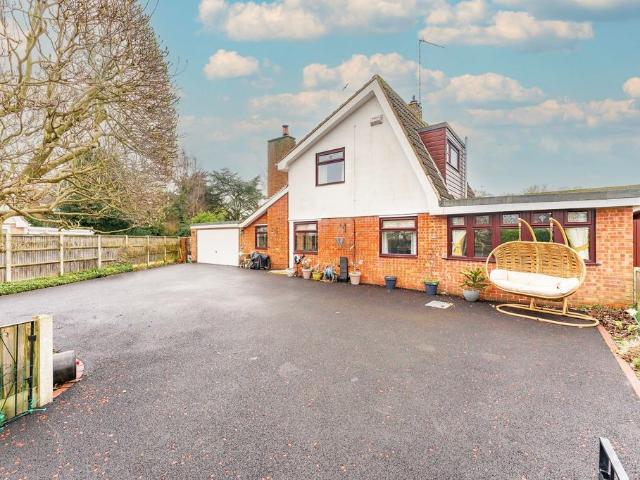
Situated in a delightful location in the heart of the village overlooking the village green, Aldreds are pleased to offer this well equipped linked detached residence with a spacious layout of accommodation comprising of an entrance hall, cloakroom, fitted kitchen, roomy lounge/dining room, conservatory, landing, three good sized bedrooms and bathroom. Outside there are low maintenance front and rear gardens with a southerly facing rear aspect, garage and parking. The property also benefits from double glazed windows, oil central heating and is offered with no onward chain.Entrance Hall - Part double glazed pvc entrance door, tiled flooring, radiator, doors leading off to:Kitchen - 2.75 x 2.58 (9'0 x 8'5) - Fitted kitchen with cream gloss wall and matching base units with polished finish work surfaces over, inset stainless steel bowl sink unit, space and plumbing for a dishwasher, built in electric oven, five ring ceramic hob and extractor hood, part tiled walls, tiled flooring, double
£ 250,000
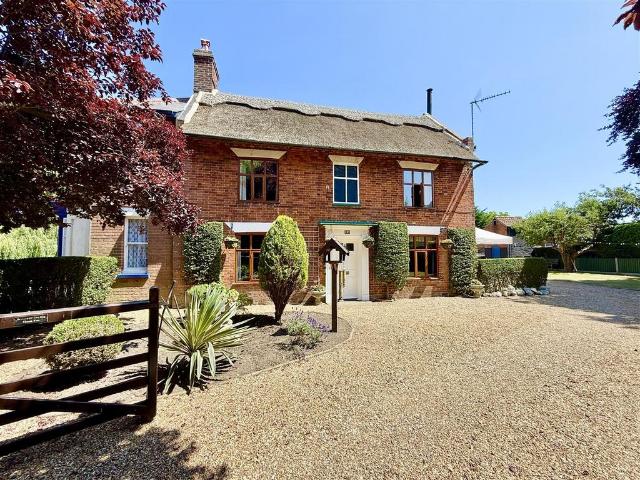
3 bedroom detached house for sale
View photo
House · for sale
£ 248,286
New
3 bedroom detached house for sale
Ormesby St Margaret
· 3 Bedrooms · House
Ormesby St Margaret · 3 Bedrooms · House
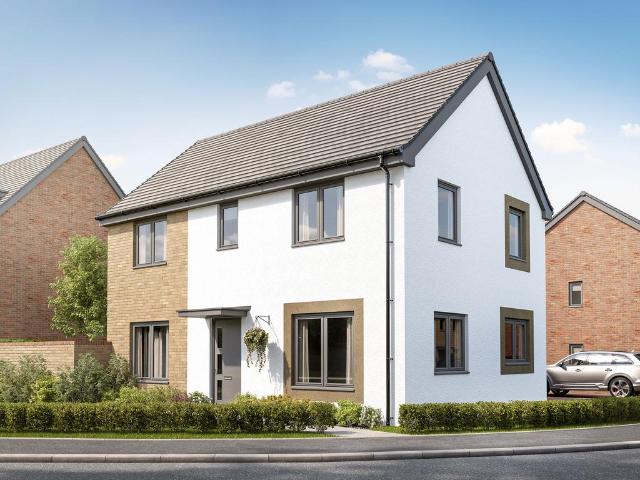
The Barnwood is a good-looking double-fronted detached home that will catch your eye if you are looking for more space for your growing family. Or maybe you want to downsize, but still have room for friends and family to stay. Either way, this could be the ideal place to call home. Two sociable living spaces, three bedrooms and two bathrooms will certainly help you to do that.Additional InformationTenure: FreeholdCouncil tax band: Not made available by local authority until post-occupation
£ 248,286
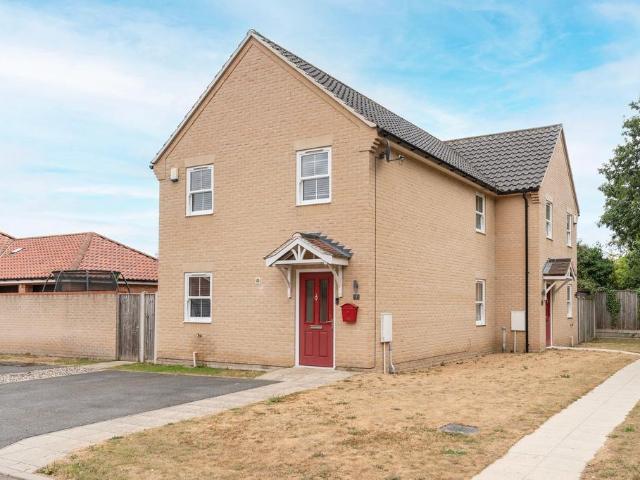
2 bedroom flat for sale
View photo
Flat · for sale
£ 175,000
2 bedroom flat for sale
Ormesby St Margaret
· 2 Bedrooms · Flat
· Equipped kitchen
Ormesby St Margaret · 2 Bedrooms · Flat · Equipped kitchen
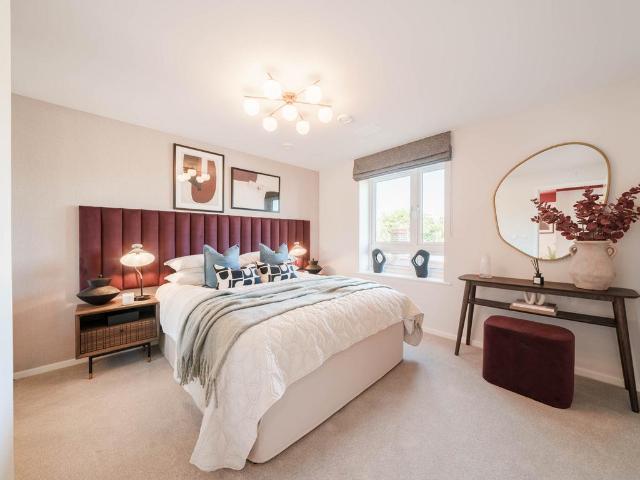
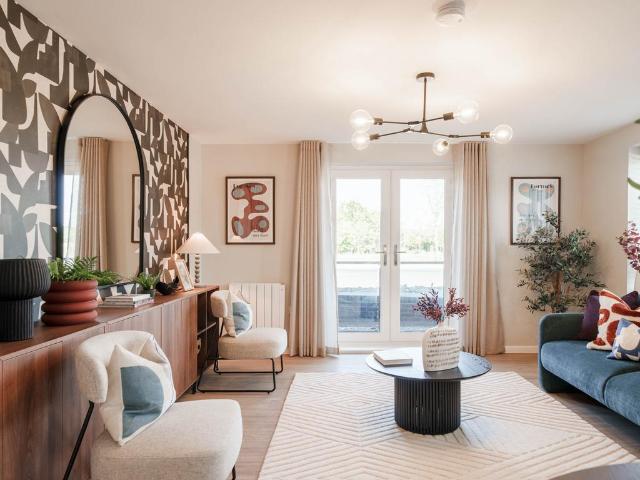
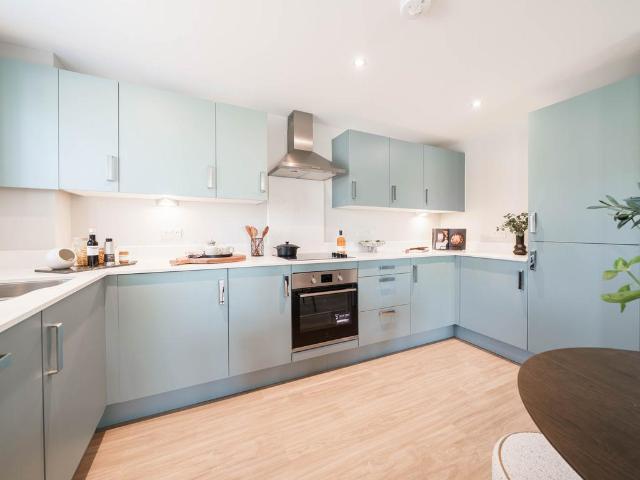
Thoughtfully designed, the Thetford features an open plan kitchen and living/dining room with double doors. The hallway leads on to the two bedrooms and the bathroom. Plus one handy storage cupboard ensures this home is practical as well as stylish.Additional InformationTenure: FreeholdCouncil tax band: Not made available by local authority until post-occupation
£ 175,000
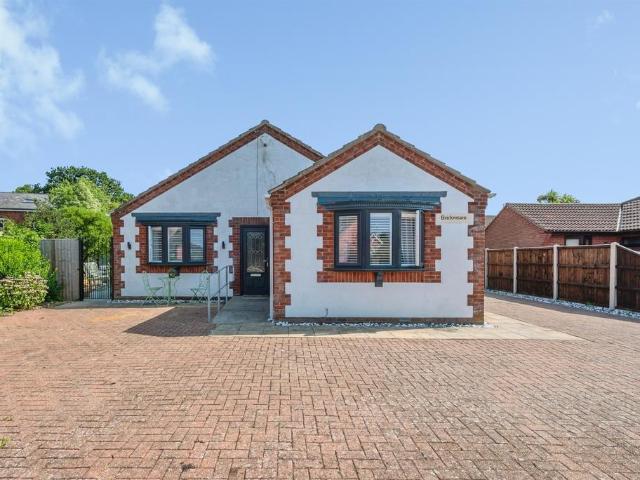
3 bedroom detached house for sale
View photo
House · for sale
£ 350,000
3 bedroom detached house for sale
Ormesby St Margaret
· 3 Bedrooms · 1 Bath · House
· Garden · Parking · Equipped kitchen
Ormesby St Margaret · 3 Bedrooms · 1 Bath · House · Garden · Parking · Equipped kitchen
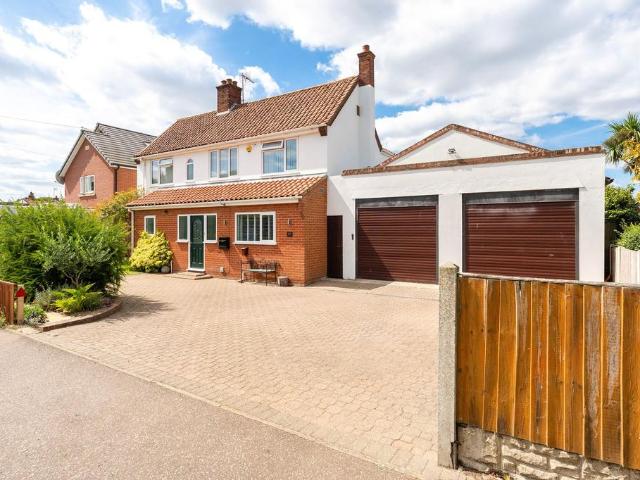
Explore this detached family residence, offering a comfortable and convenient living experience. Sitting in the wonderful village of Ormesby, in close proximity to all local amenities and natural surroundings. Its accommodation consists of a sitting room, office, kitchen, utility room, dining room, three bedrooms and a bathroom. Externally you will find a generous-sized garden, large driveway and a double garage.LocationLocated on Conifer Close in the picturesque village of Ormesby, this property enjoys a prime location that blends the charm of village life with easy access to essential amenities. Ormesby is known for its serene atmosphere and scenic surroundings, making it a sought-after place to call home. The village offers a range of local shops, schools, and community facilities, catering to the needs of residents. With its proximity to the stunning Norfolk coastline and convenient transport links to nearby towns, including Great Yarmouth and Norwich, Conifer Close offers an ideal
£ 350,000
4 bedroom detached house for sale
View photo
House · for sale
£ 475,000
4 bedroom detached house for sale
Ormesby St Margaret
· 4 Bedrooms · 2 Baths · House
· Garden · Parking · Equipped kitchen · Concierge
Ormesby St Margaret · 4 Bedrooms · 2 Baths · House · Garden · Parking · Equipped kitchen · Concierge
Guide Price: £475,000-£500,000. Set within the highly sought-after village of Ormesby, this remarkable and individually designed detached residence offers space, character, and lifestyle-focused living. Designed with flexibility in mind, the home features four bedrooms, multiple light-filled reception rooms, and scope for a self-contained annexe—ideal for multigenerational living or those working from home. The large entrance hall, laid with solid oak herringbone parquet flooring, sets a refined tone that continues throughout. A spacious kitchen/breakfast room with a Rangemaster oven opens seamlessly into versatile living and dining areas, while a separate utility, office, and store room enhance daily practicality. The double garage is a standout feature, equipped with two electric roller doors, lighting, and three-phase power—perfect for workshop use or EV charging. Outside, the large west-facing garden offers beautifully landscaped spaces for entertaining and relaxation, with multipl
£ 475,000
2 bedroom flat for sale
View photo
Flat · for sale
£ 185,000
2 bedroom flat for sale
Ormesby St Margaret
· 2 Bedrooms · Flat
· Equipped kitchen
Ormesby St Margaret · 2 Bedrooms · Flat · Equipped kitchen
Thoughtfully designed, the Thetford features an open plan kitchen and living/dining room with double doors. The hallway leads on to the two bedrooms and the bathroom. Plus one handy storage cupboard ensures this home is practical as well as stylish.Additional InformationTenure: FreeholdCouncil tax band: Not made available by local authority until post-occupation
£ 185,000
2 bedroom end of terrace house for sale
View photo
House · for sale
£ 234,000
2 bedroom end of terrace house for sale
Ormesby St Margaret
· 2 Bedrooms · House
Ormesby St Margaret · 2 Bedrooms · House
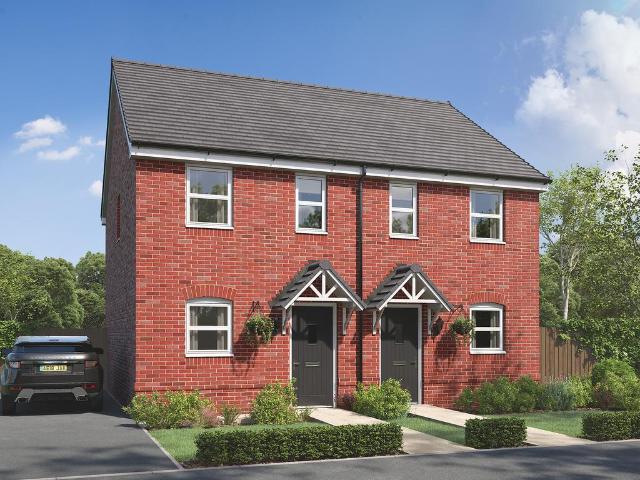
The Alnmouth is a great first home if you’re stepping onto the property ladder. Make your mark on the open-plan living space and create a welcoming new home to come back to after a busy day. One of the bedrooms has all the storage space you’ll need for your wardrobe and the other can easily double-up as a home office or guest room.Additional InformationTenure: FreeholdCouncil tax band: Not made available by local authority until post-occupation
£ 234,000
2 bedroom semi detached house for sale
View photo
House · for sale
£ 170,000
2 bedroom semi detached house for sale
Ormesby St Margaret
· 2 Bedrooms · 1 Bath · House
· Garden · Equipped kitchen · Parking
Ormesby St Margaret · 2 Bedrooms · 1 Bath · House · Garden · Equipped kitchen · Parking
SUMMARY*NEW TO MARKET* William H Brown are pleased to present this 2 bedroom semi detached house in the sought after village of Ormesby.DESCRIPTION*NEW TO MARKET* William H Brown are pleased to present this 2 bedroom semi detached house in the sought after location of Ormesby. The property consists of Lounge, kitchen, two bedrooms and a bathroom. the property also boasts a private rear garden and ample off road parking. Please [use Contact Agent Button] to arrange your viewing today.Please note that the AML fee covers the cost of carrying out the required identity and anti-money laundering checks. Once these checks have been completed, the fee cannot be refunded, even if the property purchase does not go ahead.Lounge 12' 8 x 17' 1 ( 3.86m x 5.21m )Bifold doors to rear aspect, double glazed window to side aspect, laminate flooring, radiatorKitchen 7' 7 x 7' ( 2.31m x 2.13m )Double glazed window to front aspect, tiled flooring, tiled wall, electric oven and hob, sinkBedroom One 9' 2 x 12
£ 170,000
3 bedroom semi detached house for sale
View photo
House · for sale
£ 190,000
3 bedroom semi detached house for sale
Ormesby St Margaret
· 3 Bedrooms · 1 Bath · House
· Garden · Equipped kitchen · Parking
Ormesby St Margaret · 3 Bedrooms · 1 Bath · House · Garden · Equipped kitchen · Parking
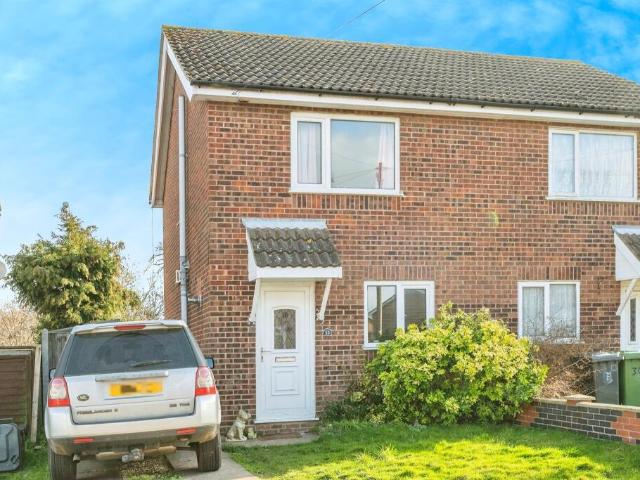
Sitting in the popular village of Ormesby St Margaret, Aldreds are pleased to offer this extended three bedroom semi detached house with garden and parking. The ground floor offers an entrance hall, extended lounge/diner, kitchen/breakfast room and a side porch. First floor bathroom. Oil central heating and double glazing. No chainEntrance Hall - Stairs to landing, door to front, under stair cupboard, radiatorLounge/Diner - 5.98 max 2.92 min x 4.8 max 3.7 min (19'7 max 9'6 - Two radiators, double glazed window to side aspect, double glazed French doors to rear gardenSide Porch - Oil boiler, door to sideKitchen/Breakfast Room - 3.8 x 2.75 (12'5 x 9'0) - Base & wall units with worktops, double glazed window to front aspect, sink with drainer, electric cooker point, plumbing for washing machine, part tiled wallsLanding - Double glazed window to side aspect, radiatorBedroom 1 - 3.72 x 2.77 (12'2 x 9'1) - Double glazed window to front aspect, radiatorBedroom 2 - 3.04 x 2.78 (9'11 x 9'1) - D
£ 190,000
2 bedroom flat for sale
View photo
Flat · for sale
£ 180,000
2 bedroom flat for sale
Ormesby St Margaret
· 2 Bedrooms · Flat
· Equipped kitchen
Ormesby St Margaret · 2 Bedrooms · Flat · Equipped kitchen
Thoughtfully designed, the Thetford features an open plan kitchen and living/dining room with double doors. The hallway leads on to the two bedrooms and the bathroom. Plus one handy storage cupboard ensures this home is practical as well as stylish.Additional InformationTenure: FreeholdCouncil tax band: Not made available by local authority until post-occupation
£ 180,000
3 Bedroom Detached House
View photo
Villa · for sale
£ 170,000
3 Bedroom Detached House
Ormesby St Margaret
· 3 Bedrooms · Villa
· Garden · Equipped kitchen · Parking · Powder room · Concierge
Ormesby St Margaret · 3 Bedrooms · Villa · Garden · Equipped kitchen · Parking · Powder room · Concierge
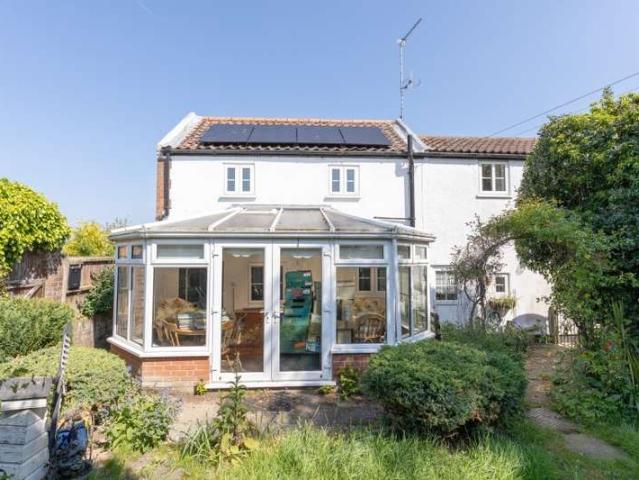
For sale by auction on Wednesday, 29 July 2026 at 10:00 Venue: Livestream Auction This charming detached cottage now requires some general updating and redecoration, although remains in fair and habitable condition and retains many character features with a secluded cottage garden. The property offers two reception rooms and a spacious conservatory, along with a small kitchen and cloakroom on the ground floor, with three bedrooms and a bathroom on the first floor. The property benefits from off-road parking for two vehicles and a garage. Originally built in 1823, the property has been more recently extended and is well suited for investment, holiday use, or owner occupation. Ormesby St Margaret is a sought-after coastal village close to the Norfolk Broads and only 2 miles from sandy beaches. It offers a popular farm shop, primary school, pub, takeaway options, and a petrol station. Ormesby is only 5 miles from Great Yarmouth and 20 miles from Norwich. Ground Floor Hall, cloakroom, dini
£ 170,000
2 Bedroom Semi Detached House
View photo
Villa · for sale
£ 235,000
2 Bedroom Semi Detached House
Ormesby St Margaret
· 2 Bedrooms · Villa
· Equipped kitchen · Concierge
Ormesby St Margaret · 2 Bedrooms · Villa · Equipped kitchen · Concierge
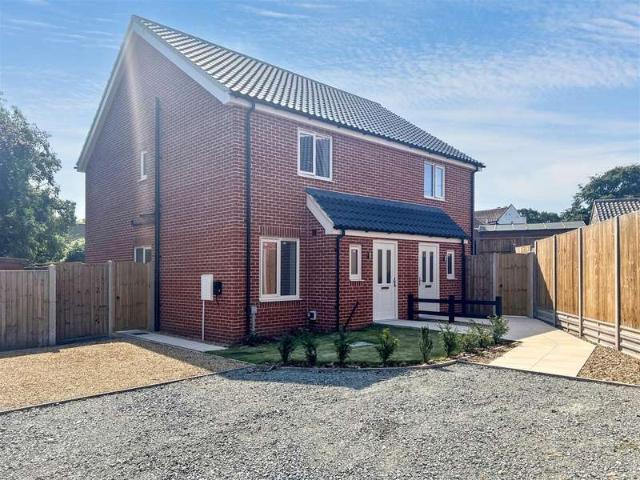
abbotFox Land & New Homes presents this outstanding house within a remarkable new development neatly positioned within the village of Ormesby. This small collection of just five sophisticated, individually designed family homes offer exceptional levels of specification throughout. Carefully considered architectural plans have been devised to grant fantastic contemporary layouts complemented by an abundance of natural light. Plot 4 offers generous accommodation briefly comprising; a reception hall, open plan kitchen/diner/lounge. The first floor provides two bedrooms and a family bathroom off the landing. Specific details: INTERNAL - Air source heat pump to underfloor heating to the ground floor and radiators to the first floor- Heated towel rails to en-suite and main bathroom-Holdenby Oak veneered panel doors with satin chrome handles.- White painted skirting boards and architrave- LVT flooring throughout ground floor- Carpet to stairs, landing and all bedrooms, vinyl to en-suite and b
£ 235,000
2 bedroom chalet for sale
View photo
House · for sale
£ 24,500
New
2 bedroom chalet for sale
Ormesby St Margaret
· 2 Bedrooms · 1 Bath · House
· Equipped kitchen
Ormesby St Margaret · 2 Bedrooms · 1 Bath · House · Equipped kitchen
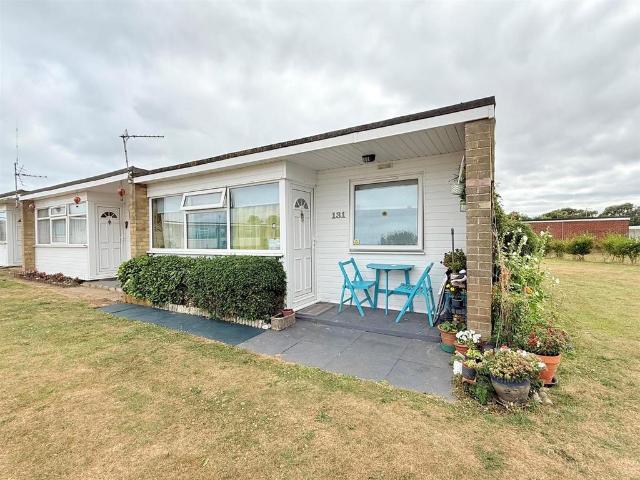
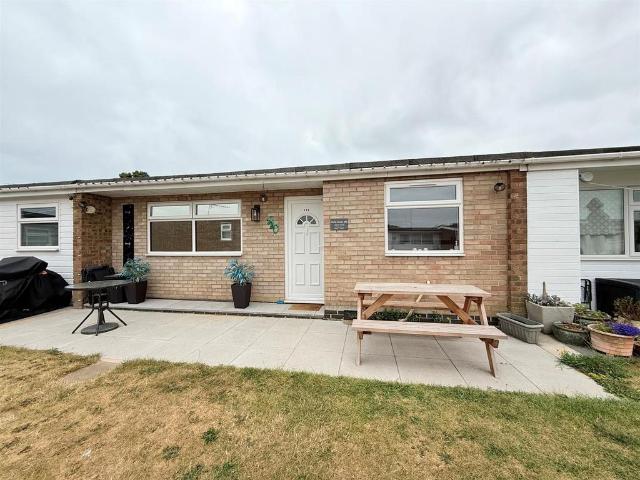
Aldreds are pleased to offer this attractively presented, two bedroom end terrace holiday chalet situated in a pleasant position in the popular Sunbeach Holiday Village. Lovingly maintained by the current owners, the property has undergone refurbishment including pvc double glazed windows and has been re-roofed over recent years. The property is sold equipped with furnishings and offers an open plan kitchen/living room, two bedrooms and bathroom and would make an ideal investment property.Open Plan Living Area - 11' 9' x 11' 4' (3.59m x 3.46m) - Part double glazed pvc entrance door, double glazed window to front aspect, wood effect laminate flooring, power points, tv point, door leading off, open plan access to lobby and:Kitchen Area - 8' 6' x 5' 5' (2.6m x 1.64m) - Double glazed window to rear aspect, cupboard housing the hot water cylinder with immersion heater, a range of modern fitted white kitchen units with solid wood butchers block style work surface with breakfast bar offering
£ 24,500
3 bedroom detached bungalow for sale
View photo
Bungalow · for sale
£ 375,000
New
3 bedroom detached bungalow for sale
Ormesby St Margaret
· 3 Bedrooms · 2 Baths · Bungalow
· Garden · Equipped kitchen · Parking
Ormesby St Margaret · 3 Bedrooms · 2 Baths · Bungalow · Garden · Equipped kitchen · Parking
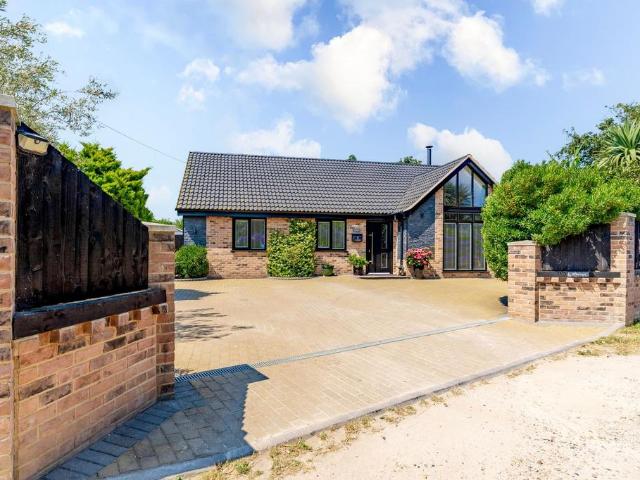
Guide price £375,000-£400,000 A home that feels instantly uplifting, this turn‑key detached bungalow offers a refined blend of vaulted, light‑filled architecture, modern comfort and complete privacy. The dramatic open‑plan living space, glass gable end and top‑of‑the‑range kitchen create an elegant backdrop for everyday living, while three well‑appointed bedrooms, including a generous principal suite, provide calm, private retreats. High‑quality finishes, integrated appliances and landscaped gardens with a pergola and summer house all contribute to a lifestyle centred around ease, space and quiet enjoyment. With striking kerb appeal, ample parking and the Norfolk coastline moments away, it is a polished, chain‑free home designed for effortless living from the very first day.HemsbyOrmesby Glebe sits within the coastal village of Hemsby, offering a setting shaped by open countryside, sandy shoreline and a community that stays lively through the year. Day‑to‑day needs are well covered, wi
£ 375,000
3 bedroom chalet for sale
View photo
House · for sale
£ 45,950
3 bedroom chalet for sale
Ormesby St Margaret
· 3 Bedrooms · 1 Bath · House
· Equipped kitchen · Parking
Ormesby St Margaret · 3 Bedrooms · 1 Bath · House · Equipped kitchen · Parking
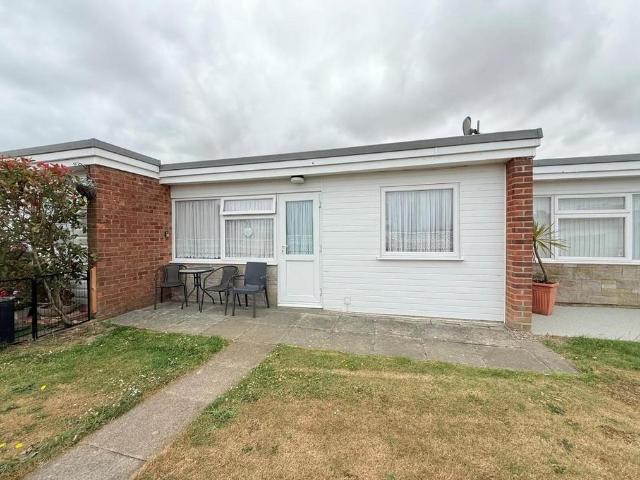
Aldreds are pleased to offer this immaculately presented, three bedroom mid terraced holiday chalet located in the popular Green Farm Chalet Park. Accommodation comprises of an open plan lounge/dining room/kitchen area, inner lobby, three bedrooms and quality shower room. The chalet is presented in excellent order and benefits from double glazed windows and is being sold furnished and equipped with quality fittings. This well maintained chalet site offers communal lawned grounds, parking and a range of on site facilities. An early internal viewing is highly recommended to appreciate this superb chalet.Open Plan Lounge/Dining Room/Kitchen - Lounge/Dining Room - 5.23 x 3.33 (17'1 x 10'11) - Part double glazed pvc entrance door, double glazed window to front aspect, fitted carpet, moulded fire surround with electric fire, power points, tv point, electric panel heater, doors leading off, open plan access to:-Kitchen - 2.59 x 1.88 (8'5 x 6'2) - Double glazed window to front aspect, tiled wa
£ 45,950
2 bedroom chalet for sale
View photo
House · for sale
£ 45,950
2 bedroom chalet for sale
Ormesby St Margaret
· 2 Bedrooms · 1 Bath · House
· Equipped kitchen · Parking
Ormesby St Margaret · 2 Bedrooms · 1 Bath · House · Equipped kitchen · Parking
Aldreds are pleased to offer this immaculately presented and much improved, mid terraced FREEHOLD chalet on a sought after and well maintained coastal site offering a superb range of on site amenities. The current owner has presented this attractive chalet to a high standard and has accommodation comprising a larger than average living room, modern kitchenette, larger than average main bedroom and additional second bedroom and, quality fitted shower room. Outside there are communal grounds and nearby parking. The property also benefits from double glazed windows and a new roof in 2025. An early viewing is recommendedLiving Room - 3.57 x 3.47 (11'8 x 11'4) - Part double glazed pvc entrance door and double glazed window to front aspect, television point, engineered wooden flooring, corner cupboard housing the electric meter and fuse box, open access to:Kitchenette - 2.53 x 1.62 (8'3 x 5'3) - Fitted cream wood effect wall and matching base units with roll top work surfaces over, part tile
£ 45,950
3 bedroom detached bungalow for sale
View photo
Bungalow · for sale
£ 275,000
3 bedroom detached bungalow for sale
Ormesby St Margaret
· 3 Bedrooms · 1 Bath · Bungalow
· Garden · Equipped kitchen · Parking
Ormesby St Margaret · 3 Bedrooms · 1 Bath · Bungalow · Garden · Equipped kitchen · Parking
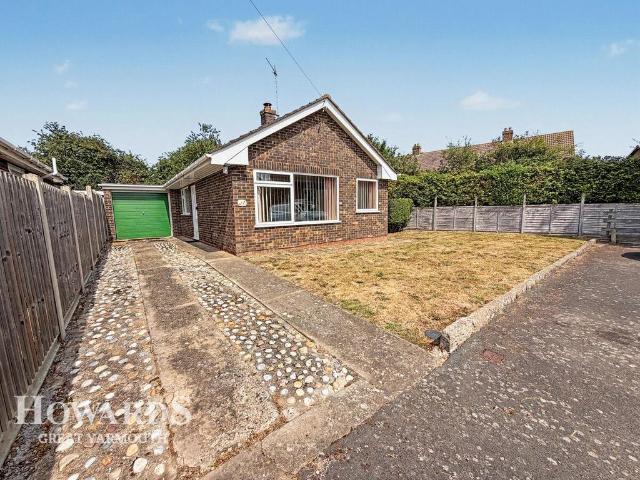
A charming detached bungalow in the heart of the sought-after coastal village of Hemsby, offering spacious single-storey living, generous parking, and the added benefit of no onward chain.Tucked away at the end of a peaceful cul-de-sac, this attractive three-bedroom detached bungalow presents an excellent opportunity for families, retirees, or those seeking a coastal retreat. Well maintained throughout, the property combines comfortable accommodation with a desirable village location close to local amenities and the beach.Step inside to discover a welcoming and spacious lounge, perfect for relaxing or entertaining, alongside a well-appointed fitted kitchen designed for everyday convenience. The bungalow offers three versatile bedrooms and a family bathroom, providing flexible accommodation to suit a variety of lifestyles.Further benefits include UPVC double glazing and oil-fired central heating, ensuring comfort throughout the seasons.Outside, the property enjoys gardens to both the fr
£ 275,000
4 bedroom link detached house for sale
View photo
House · for sale
£ 375,000
4 bedroom link detached house for sale
Ormesby St Margaret
· 4 Bedrooms · 1 Bath · House
· Garden · Equipped kitchen · Parking · Concierge
Ormesby St Margaret · 4 Bedrooms · 1 Bath · House · Garden · Equipped kitchen · Parking · Concierge
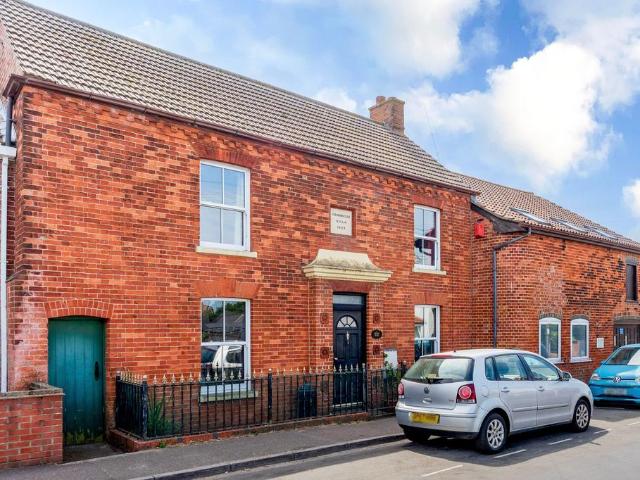
Dating back to circa 1893 and positioned just a short walk from the beach, Minors & Brady is excited to present this substantial four double-bedroom character home offering an impressive combination of period charm, generous living accommodation and exceptional additional workspace. Behind its handsome red brick frontage, the property offers spacious reception rooms, a well-equipped kitchen, four double bedrooms and a wealth of original style detailing, while the extensive attached workshop, garage and office accommodation creates a level of versatility rarely found in a home so close to the coast. Complete with a south-facing courtyard garden, this is a distinctive property with plenty to offer families, creatives, home workers and buyers seeking space for hobbies or storage.LocationSituated in the coastal village of Caister on Sea, Beach Road enjoys an excellent position within easy reach of the village centre and its wide, sandy beach. Caister offers a good range of everyday ameniti
£ 375,000
3 bedroom detached bungalow for sale
View photo
Bungalow · for sale
£ 260,000
3 bedroom detached bungalow for sale
Ormesby St Margaret
· 3 Bedrooms · 1 Bath · Bungalow
· Garden · Equipped kitchen · Parking · Patio
Ormesby St Margaret · 3 Bedrooms · 1 Bath · Bungalow · Garden · Equipped kitchen · Parking · Patio
Set in the heart of the coastal village of Caister-On-Sea, this detached bungalow enjoys a peaceful corner plot location, combining the peacefulness of village life with the convenience of nearby amenities. Bathed in natural light, the home offers a bright and adaptable interior, ideal for those seeking the ease of single-level living without compromising on style or comfort. With three double bedrooms, a dual-aspect living room, and a modern kitchen/dining space, it effortlessly accommodates a variety of lifestyles, whether entertaining family and friends, working from home, or simply enjoying quiet, relaxed days by the coast. Outside, a low-maintenance private garden, patio, and wrap-around front garden complement the practical off-road parking and garage, creating a property that balances charm, functionality, and a sense of openness in an enviable village setting.Caister-On-SeaNewarp Way is a residential street in Caister-on-Sea, a traditional coastal village in Norfolk just north
£ 260,000
4 bedroom detached house for sale
View photo
House · for sale
£ 480,000
4 bedroom detached house for sale
Ormesby St Margaret
· 4 Bedrooms · 1 Bath · House
· Garden · Fireplace · Parking · Concierge
Ormesby St Margaret · 4 Bedrooms · 1 Bath · House · Garden · Fireplace · Parking · Concierge
Aldreds are delighted to offer this attractive, part thatched period home, located adjacent to the village green and pond. Offering a vast array of outbuildings and opportunity for various flexible accommodation, principally, the property offers four bedrooms and four reception rooms with a first floor bathoom. Amongst the range of outbuildings is an old smokehouse, double carport, workshops, store and stables, which have planning permission for conversion to all year round holiday accommodation. A particular feature of 'The Walnuts' is the beautifully tended garden with a sweeping shingle driveway leading to a generous area of hard standing and parking space. Early internal viewing is highly recommended to appreciate this stunning Broadland village home.Hallway - Front facing entrance with doors leading off and stairs to first floorLounge - 6.61m x 3.65m (21'8 x 11'11) - A superb double aspect principle reception room with exposed beams an a brick fireplace with multi fuel stove, unde
£ 480,000
3 bedroom semi detached house for sale
View photo
House · for sale
£ 260,000
3 bedroom semi detached house for sale
Ormesby St Margaret
· 3 Bedrooms · 1 Bath · House
· Garden · Equipped kitchen · Parking
Ormesby St Margaret · 3 Bedrooms · 1 Bath · House · Garden · Equipped kitchen · Parking
Guide price £260,000-£270,000 A modern home that immediately feels easy to live in, this semi‑detached residence in Filby offers a calm, contemporary setting ideal for everyday comfort. Built in 2017 and beautifully maintained, it combines a turn‑key interior with thoughtful features such as underfloor heating and an air source heat pump. The sociable kitchen, complete with modern cabinetry, integrated appliances and space for relaxed dining, flows naturally into a bright living room where French doors open to a private garden designed for unwinding or entertaining. With three adaptable bedrooms and private parking, it presents a well‑balanced lifestyle in a friendly Broadland village, perfect for those seeking a move‑in‑ready home with a welcoming atmosphere.The LocationBessey Close sits within the well‑regarded Broadland village of Filby, a peaceful yet well‑connected setting surrounded by the distinctive landscapes that define this part of Norfolk. The village lies moments from Filb
£ 260,000
3 bedroom detached bungalow for sale
View photo
Bungalow · for sale
£ 350,000
3 bedroom detached bungalow for sale
Ormesby St Margaret
· 3 Bedrooms · 2 Baths · Bungalow
· Garden · Equipped kitchen · Concierge
Ormesby St Margaret · 3 Bedrooms · 2 Baths · Bungalow · Garden · Equipped kitchen · Concierge
SUMMARYVILLAGE LOCATIONThis stunning three-bedroom detached bungalow has been recently renovated to an exceptional standard, offering stylish and contemporary living throughout.DESCRIPTIONVILLAGE LOCATIONThis stunning three-bedroom detached bungalow has been recently renovated to an exceptional standard, offering stylish and contemporary living throughout.Upon entering, you are welcomed by a bright and spacious hallway leading to an impressive open-plan kitchen, dining and living area, creating the perfect space for both everyday family life and entertaining. The beautifully appointed kitchen features high-quality integrated appliances, sleek cabinetry and ample workspace, seamlessly flowing into the dining and living areas. French doors open into a light-filled conservatory, providing an additional reception space with delightful views over the rear garden.The property offers three well-proportioned bedrooms, all finished to a high standard. The principal bedroom benefits from a moder
£ 350,000
3 bedroom terraced house for sale
View photo
House · for sale
£ 240,000
3 bedroom terraced house for sale
Ormesby St Margaret
· 3 Bedrooms · 1 Bath · House
· Garden · Equipped kitchen · Concierge
Ormesby St Margaret · 3 Bedrooms · 1 Bath · House · Garden · Equipped kitchen · Concierge
Dream Beachside Living Awaits You! *Discover your perfect coastal retreat on Beach Road, just 100 meters from the stunning shoreline! This beautifully renovated beach front terrace house is a rare gem that combines modern comfort with seaside charm.Step inside to find two spacious reception rooms, ideal for entertaining or relaxing with family. The brand new kitchen and utility room are designed for convenience and style, making meal prep a breeze. Enjoy the gorgeous garden—your private oasis for summer barbecues or peaceful evenings under the stars.Upstairs, you'll find three inviting bedrooms, all conveniently located off the landing, along with a stylish shower room. Imagine waking up to the sound of waves and the fresh sea breeze every morning! Plus, with the property being sold empty, there’s no ongoing chain—just move in and start living your dream!Don’t miss out on this incredible opportunity to own a slice of paradise! Contact us today to schedule a viewing and make this beachs
£ 240,000
3 bedroom terraced house for sale
View photo
House · for sale
£ 240,000
3 bedroom terraced house for sale
Ormesby St Margaret
· 3 Bedrooms · 1 Bath · House
· Garden · Equipped kitchen · Heating
Ormesby St Margaret · 3 Bedrooms · 1 Bath · House · Garden · Equipped kitchen · Heating
Aldreds are pleased to offer this bay fronted, hall entrance mid terraced house that has been modernised and would make an ideal family home or holiday let being located yards from the beach and a short walk in to the village centre. The property is available for early occupation having benefitted from recent renovation works to include some re-plastering, new kitchen and shower room, complete re-decoration, new floor coverings and landscaping of the rear garden. The accommodation comprises of an entrance hall, lounge, dining room, kitchen, utility room, first floor landing with three separate bedrooms and a shower room. Outside is a superb landscaped garden which provides an ideal complimentary space to relax in. The property also benefits from double glazed windows, gas central heating and is offered chain free. View early to avoid disappointment.Entrance Hall - Part double glazed pvc entrance door, radiator, stairs to first floor, wood effect laminate flooring, doors leading off to:
£ 240,000
2 bedroom semi detached bungalow for sale
View photo
Bungalow · for sale
£ 190,000
2 bedroom semi detached bungalow for sale
Ormesby St Margaret
· 2 Bedrooms · 1 Bath · Bungalow
· Garden · Fireplace · Equipped kitchen · Parking · Heating
Ormesby St Margaret · 2 Bedrooms · 1 Bath · Bungalow · Garden · Fireplace · Equipped kitchen · Parking · Heating
Aldreds are pleased to offer this extended semi detached bungalow in a popular location close to the beach, local amenities and bus route. The property would benefit from some further refurbishment and offers a spacious layout of accommodation comprising of an entrance porch, entrance hall, lounge/dining room, kitchen/breakfast room, two bedrooms and a bathroom. Outside there are generous front and rear gardens, larger than average garage and long driveway. The property also benefits from double glazed windows, gas central heating and is offered chain free.Entrance Porch - Part double glazed pvc entrance door, frosted double glazed internal door to:Entrance Hall - Built in cloaks cupboard, radiator, doors leading off to:Lounge/Dining Room - 7.47 x 3.21 narrowing to 2.81 (24'6 x 10'6 narro - Including the chimney breast with a red brick open fireplace, radiator, wall lights brick lined archway, double glazed window to rear aspect, door to:Kitchen/Breakfast Room - 5.80 x 2.70 (19'0 x 8'1
£ 190,000

Get email alerts

Don't miss out: be the first to know about new properties

The alert was correctly created

On subscribing you accept the conditions of use and the privacy policy
Alert
Receive new ads in your inbox
Save this search
Receive alerts for new listings

We'll send you an email when we have new properties for: "Properties for sale in Ormesby St Margaret"

The alert was correctly created

Spruce Avenue NR29 Great Yarmouth
Colman Hospital
Get email alerts and be the first to see new listings
Required field
On subscribing I accept the terms of the privacy policy
Perfect! You'll soon start receiving new listings via email
Alert
Receive an email when we have new ads for Properties for sale in Ormesby St Margaret
Save this search
Filters

Bedrooms

Size (sq.ft)

sq.ft
sq.ft

Price

£
£

Property type

Bathrooms

Clear all filters
Receive notifications when new entries are published.