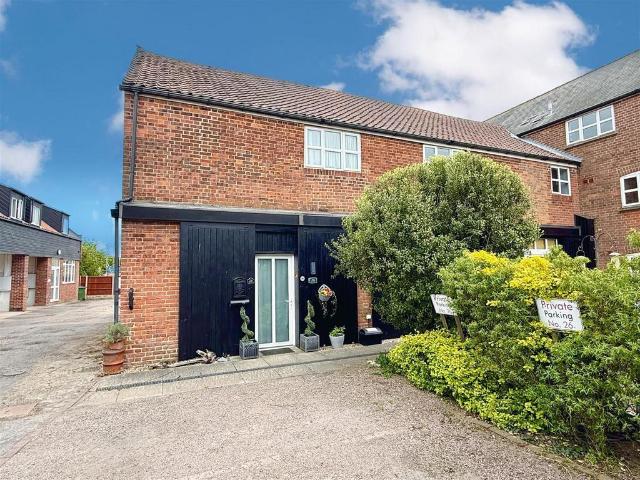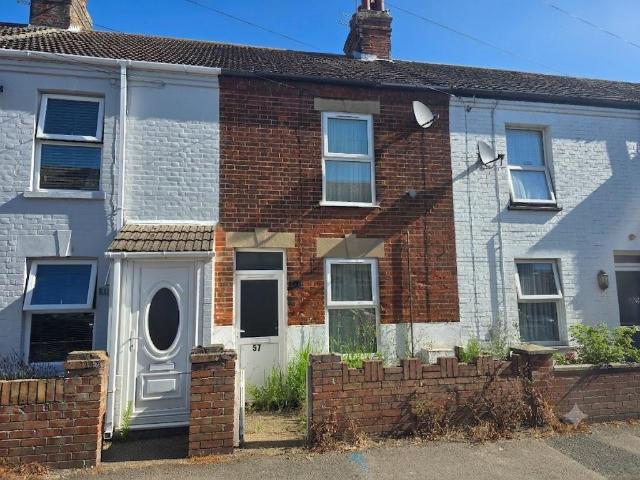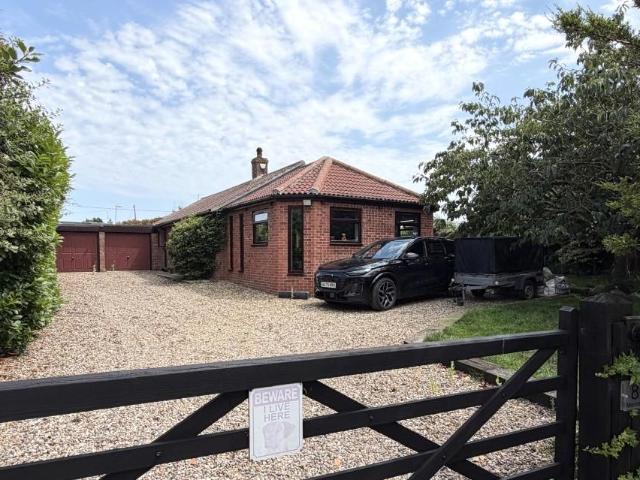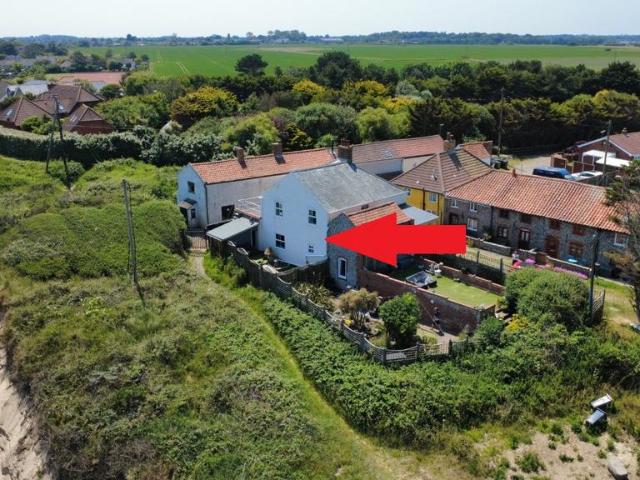
341 properties for sale in Ormesby St Margaret

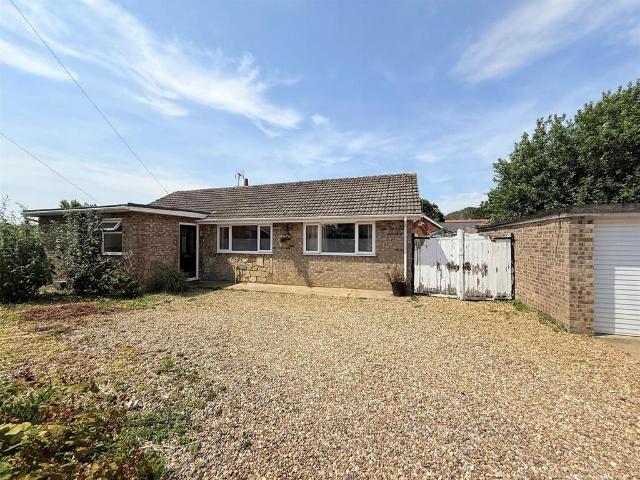
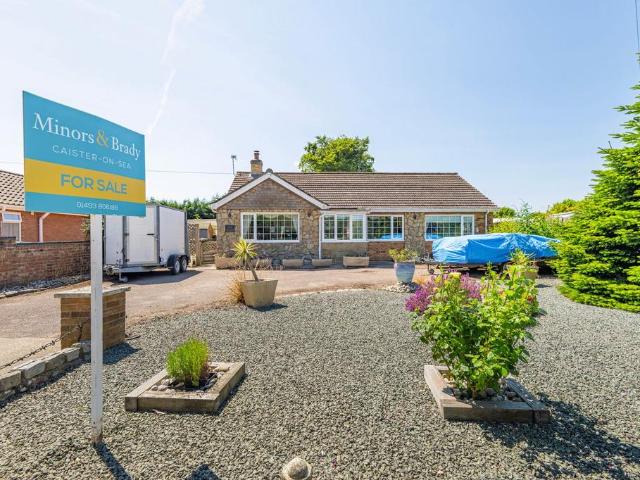
3 bedroom detached bungalow for sale
View photo
Bungalow · for sale
£ 300,000
3 bedroom detached bungalow for sale
Ormesby St Margaret
· 3 Bedrooms · 2 Baths · Bungalow
· Garden · Equipped kitchen · Parking · Patio
Ormesby St Margaret · 3 Bedrooms · 2 Baths · Bungalow · Garden · Equipped kitchen · Parking · Patio
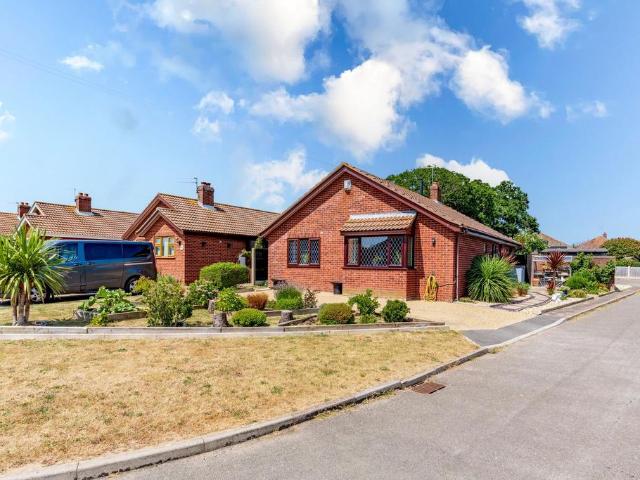
A generous corner plot in Rollesby sets the tone for this well‑arranged detached bungalow, offering a lifestyle that suits those seeking comfort, space and the ease of single‑level living. The home centres around a bright, open‑plan kitchen/dining/living space with a contemporary wood burner and a conservatory that draws in natural light, creating an inviting setting for everyday routines and relaxed entertaining. Three bedrooms, including a principal suite with its own wet room, provide flexibility for guests, family or home working. Outside, the private rear garden offers multiple patio areas, established planting and a lawned space to enjoy, complemented by a greenhouse, garage and off‑road parking. Altogether, it’s a home that brings together practicality, comfort and a welcoming village setting.RollesbyKing George Close sits within the heart of Rollesby, a Broadland village known for its open rural setting and easy access to the water. The area has a relaxed, lived‑in feel, with q
£ 300,000
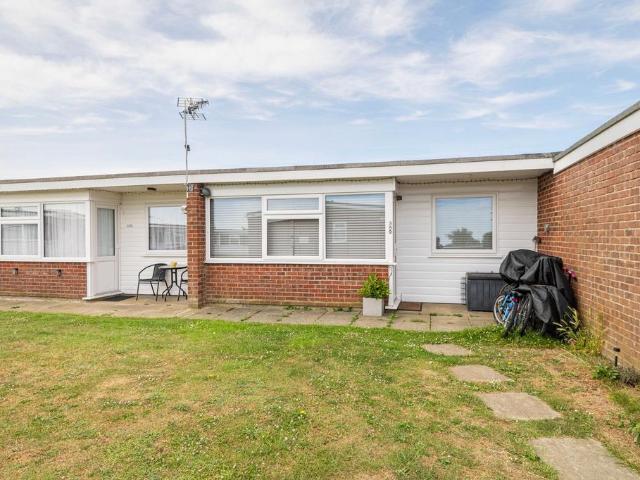
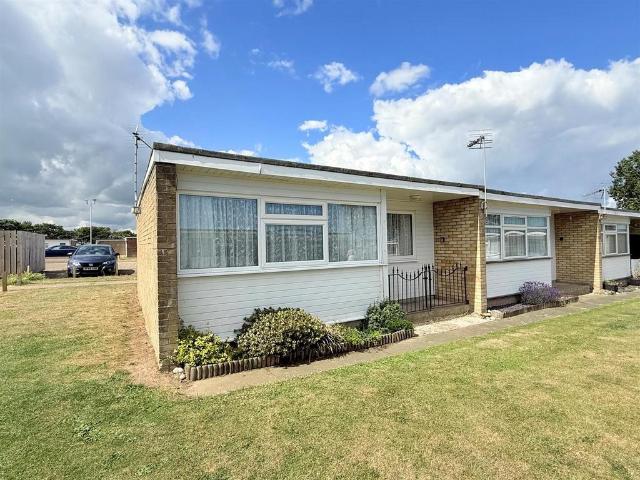
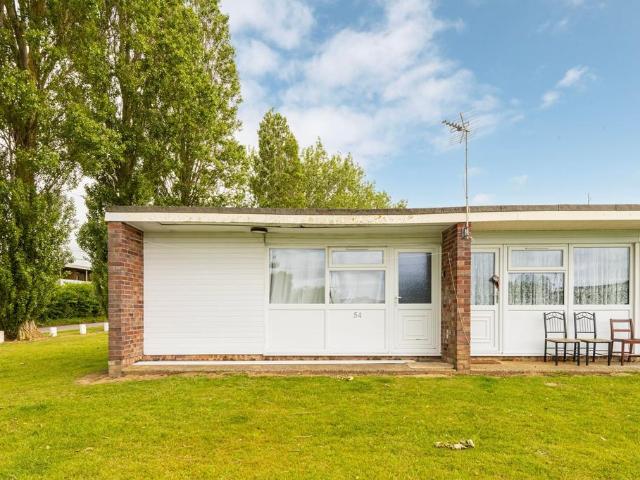
2 bedroom chalet for sale
View photo
House · for sale
£ 25,000
2 bedroom chalet for sale
Ormesby St Margaret
· 2 Bedrooms · 1 Bath · House
· Equipped kitchen · Parking
Ormesby St Margaret · 2 Bedrooms · 1 Bath · House · Equipped kitchen · Parking
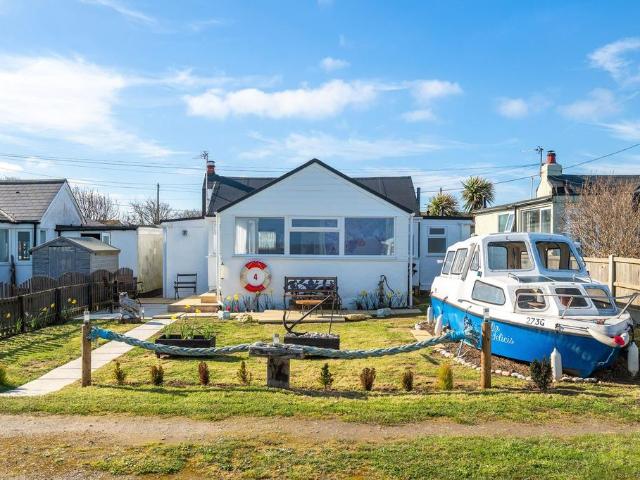
Positioned on a generous corner plot within the popular Sundowner Holiday Park in Newport, this fully refurbished two-bedroom holiday chalet offers an excellent opportunity to enjoy the Norfolk coast in a peaceful and well-established setting. Designed for seasonal use, the property provides stylish, low-maintenance accommodation, making it ideal as a personal holiday retreat or a place to enjoy regular coastal escapes. Thoughtfully updated throughout with a brand new kitchen, modern shower room and new water boiler, the chalet is ready to be enjoyed immediately, with bedding, crockery and essential contents included. Residents also benefit from communal grounds, parking and convenient access to nearby beaches, local amenities and a range of leisure attractions.LocationSituated within the popular Sundowner Holiday Park in the coastal village of Hemsby, Newport Road offers a convenient base just a short distance from the Norfolk coastline. Hemsby is well known for its sandy beach, tradi
£ 25,000
3 bedroom detached bungalow for sale
View photo
Bungalow · for sale
£ 330,000
3 bedroom detached bungalow for sale
Ormesby St Margaret
· 3 Bedrooms · 1 Bath · Bungalow
· Garden · Equipped kitchen · Parking · Powder room
Ormesby St Margaret · 3 Bedrooms · 1 Bath · Bungalow · Garden · Equipped kitchen · Parking · Powder room
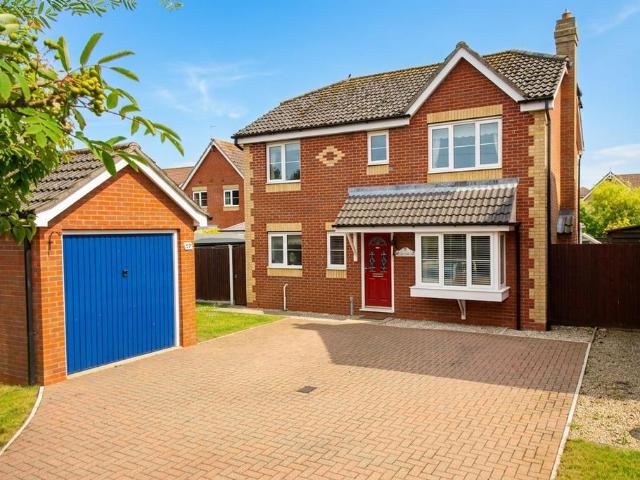
Aldreds are pleased to offer this attractively presented, deceptively spacious detached bungalow in a quiet cul de sac location in this much sought after Broadland village. The bungalow would make an ideal retirement home with accommodation comprising of an entrance hall, lounge open plan to a garden room, kitchen/breakfast room, utility, cloakroom, three good sized bedrooms and a shower room. Outside there are generous established gardens with a south/westerly rear aspect, sweeping driveway for ample parking and a single garage. The property also benefits from double glazed windows, oil central heating and is offered chain free.Entrance Hall - 3.44 x 1.23 (11'3 x 4'0) - Part double glazed composite entrance door, radiator, built in storage cupboard, access to the insulated loft, doors leading off to:Open Plan Lounge/Garden Room - Lounge Area - 5.00 x 3.38 maximum (16'4 x 11'1 maximum) - Wall lights, television point, double aspect double glazed windows, radiator, open plan to kitchen
£ 330,000
3 bedroom terraced house for sale
View photo
House · for sale
£ 230,000
3 bedroom terraced house for sale
Ormesby St Margaret
· 3 Bedrooms · 2 Baths · House
· Garden · Equipped kitchen · Parking
Ormesby St Margaret · 3 Bedrooms · 2 Baths · House · Garden · Equipped kitchen · Parking
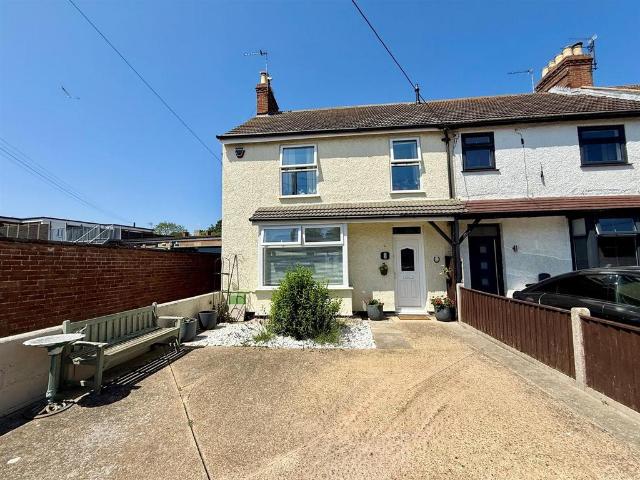
Aldreds are pleased to offer this spacious end terraced house, perfectly situated in the heart of Caister-on-Sea. The property can be found yards from the village centre close by to local amenities including shops, schooling and doctors surgery. Located in a cul-de-sac just a ten minute walk from the beach, the property comes fitted with an intruder alarm system. The house offers a roomy three bedroom accommodation comprising of an entrance hall serving a spacious lounge/dining room, fitted kitchen, and recently renovated utility / shower room. On the first floor are three separate bedrooms and a bathroom. The property also benefits from double glazed windows, gas fired central heating and a driveway parking to the front and an enclosed low maintenance garden to the rear. An internal inspection is highly recommended to fully appreciate the accommodation on offer.Entrance Hall - Part double glazed pvc entrance door to front, stairs to first floor landing, understairs storage cupboard, r
£ 230,000
3 bedroom terraced house for sale
View photo
House · for sale
£ 230,000
Updated
3 bedroom terraced house for sale
Ormesby St Margaret
· 3 Bedrooms · 2 Baths · House
· Garden · Equipped kitchen · Parking
Ormesby St Margaret · 3 Bedrooms · 2 Baths · House · Garden · Equipped kitchen · Parking
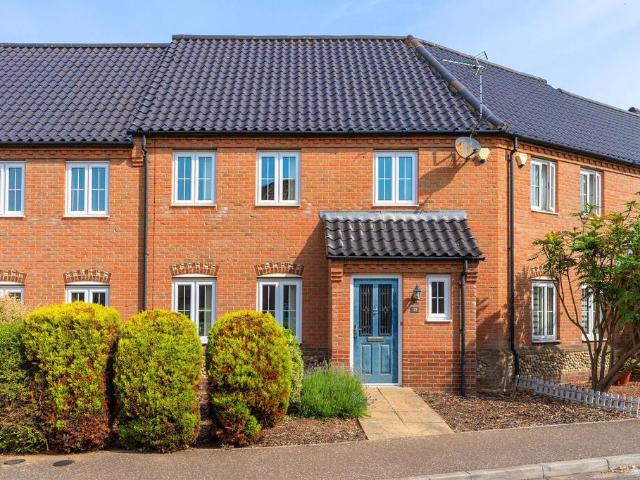
Guide Price: £230,000-£240,000. Modern, spacious and ready to move straight into, this beautifully presented Norfolk Homes property offers the perfect blend of comfort, practicality and energy-efficient living. Built in 2008 and nestled within a quiet and sought-after residential development, the home provides deceptively generous accommodation throughout. The well-designed layout includes three bedrooms, a spacious sitting room, a contemporary kitchen/dining room with integrated appliances and a principal bedroom with en-suite shower room. Underfloor heating across the ground floor, attractive presentation and built-in storage enhance everyday living. Outside, a private enclosed garden, garage and allocated parking complete the package. An excellent first purchase or family home, early viewing is highly recommended.The LocationStable Field Way is situated in the peaceful residential area of Hemsby, a coastal village on Norfolk’s eastern seaboard. The road benefits from a quiet, commun
£ 230,000
3 bedroom detached house for sale
View photo
House · for sale
£ 500,000
3 bedroom detached house for sale
Ormesby St Margaret
· 3 Bedrooms · 2 Baths · House
· Garden · Equipped kitchen · Parking · Powder room · Concierge
Ormesby St Margaret · 3 Bedrooms · 2 Baths · House · Garden · Equipped kitchen · Parking · Powder room · Concierge
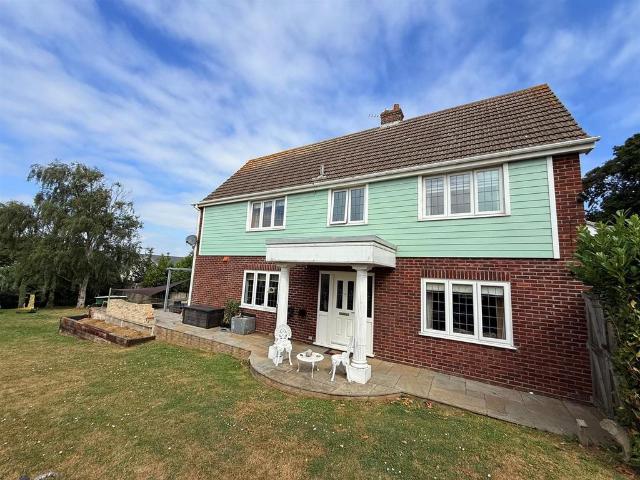
Aldreds are pleased to offer this superbly presented and highly individual extended detached house on a large plot in a superb location overlooking open farmland. This delightful residence offers flexible and spacious living accommodation comprising of a reception hall, large lounge, stunning open plan kitchen/breakfast room with a quality fitted kitchen, dining/garden room, utility room and cloakroom on the ground floor. The first floor has a landing serving a master bedroom suite with a double bedroom, dressing room and en-suite shower room, two further double bedrooms all offering delightful views over farmland and a family bathroom. Outside there are generous gardens with an elevated sun terrace to maximise the benefit of the south/west facing aspect, off road parking and attached garage. The property also benefits from double glazed windows and oil fired central heating. An early viewing of this attractive property is strongly recommended to appreciate the size and quality of acco
£ 500,000
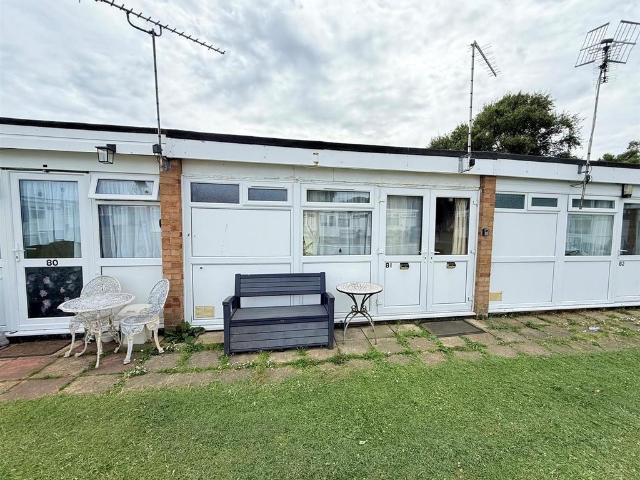
2 bedroom chalet for sale
View photo
House · for sale
£ 25,950
2 bedroom chalet for sale
Ormesby St Margaret
· 2 Bedrooms · 1 Bath · House
· Equipped kitchen
Ormesby St Margaret · 2 Bedrooms · 1 Bath · House · Equipped kitchen
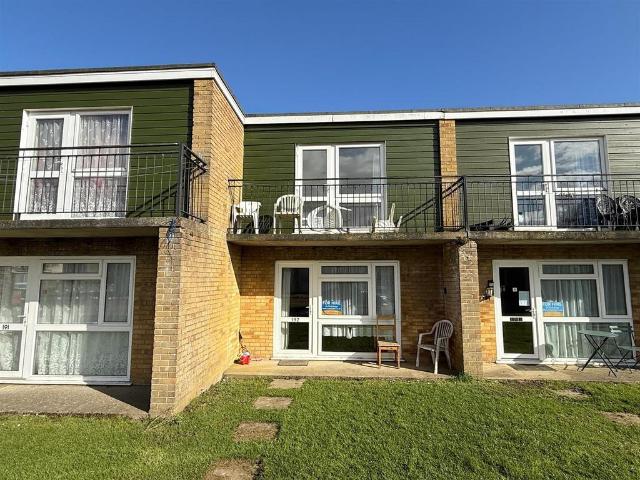
Aldreds are pleased to offer this very well presented, end terraced holiday chalet on this popular well serviced coastal site. The chalet has been maintained to a high standard and benefits from a modern fitted kitchen with appliances and tasteful decoration throughout. The accommodation comprises of an open plan living room/kitchen, two double bedrooms and modern shower room. The property also benefits from double glazed windows and would make an ideal investment property being sold fully equipped with quality furnishings.Living Room - 3.58 x 3.48 (11'8 x 11'5) - Double glazed window to front aspect, part double glazed pvc entrance door, wood effect flooring, two sofas, table and chairs, wall mounted tv, open access to:Kitchenette - 2.49 x 1.65 (8'2 x 5'4) - Refitted with white gloss wall and matching base units with granite effect roll top work surface over, recesses with fridge/freezer and electric cooker, microwave, single drainer stainless steel sink unit, vinyl flooring, part til
£ 25,950
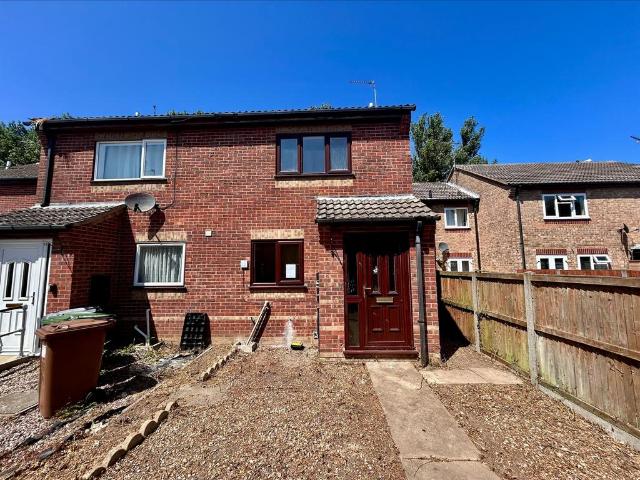
2 bedroom end of terrace house for sale
View photo
House · for sale
£ 149,995
2 bedroom end of terrace house for sale
Ormesby St Margaret
· 2 Bedrooms · 1 Bath · House
· Garden · Equipped kitchen · Parking
Ormesby St Margaret · 2 Bedrooms · 1 Bath · House · Garden · Equipped kitchen · Parking
SUMMARYChain free and offering fantastic potential, this two-bedroom end-terraced house is situated in a quiet cul-de-sac in the popular village of Caister-on-Sea. Requiring full refurbishment throughout, the property features a spacious lounge with patio doors to the rear garden, parking to the rear.DESCRIPTIONOffered chain free, this two-bedroom end-terraced house presents an excellent opportunity for buyers looking for a renovation project. Situated in a quiet cul-de-sac in the popular coastal village of Caister-on-Sea, the property is within walking distance of the beach, local shops, schools and a range of everyday amenities.The accommodation includes an entrance hall, a good-sized lounge with patio doors opening onto the rear garden, providing plenty of natural light and direct access to the outdoor space. There is also a kitchen to the ground floor, while upstairs offers two bedrooms and a family bathroom.Requiring full refurbishment throughout, the property offers fantastic pot
£ 149,995
2 bedroom chalet for sale
View photo
House · for sale
£ 29,000
2 bedroom chalet for sale
Ormesby St Margaret
· 2 Bedrooms · 1 Bath · House
· Equipped kitchen · Powder room
Ormesby St Margaret · 2 Bedrooms · 1 Bath · House · Equipped kitchen · Powder room
Aldreds are pleased to offer this well presented and highly individual, two bedroom mid terraced holiday chalet and is located in the popular Belle Aire Chalet Park. The chalet is well equipped and has been run as a successful holiday let and offers a fitted kitchen, shower room, cloakroom, two bedrooms and spacious living area. The chalet also offers the benefit of double glazed windows and doors throughout. Furniture and contents are included in the sale and an early internal viewing is highly recommended.Open Plan Living/Dining/Kitchen - Living/Dining Area - 15' 5' x 9' 7' (4.7m x 2.91m) - Part glazed double entrance doors, front facing double glazed window, power points, tv point, fitted carpet, doors leading off, dining seating area, open plan access to:-Kitchen Area - 7' 7' x 5' 2' (2.3m x 1.57m) - Range of cream shaker style fitted kitchen units with wall and matching base units with granite effect roll top work surfaces and tiled splashbacks over, stainless steel sink and drain
£ 29,000
3 bedroom detached bungalow for sale
View photo
Bungalow · for sale
£ 375,000
3 bedroom detached bungalow for sale
Ormesby St Margaret
· 3 Bedrooms · 1 Bath · Bungalow
· Garden · Equipped kitchen · Parking
Ormesby St Margaret · 3 Bedrooms · 1 Bath · Bungalow · Garden · Equipped kitchen · Parking
Guide Price £375,000 - £400,000. A welcoming detached bungalow offering over 1,600sqft of flexible single‑level living, this chain‑free Rollesby home brings together spacious interiors, strong kerb appeal and a private, low‑maintenance garden. Highlights include a bright living room flowing into the dining area, a modern kitchen/breakfast room, a conservatory for year‑round use, and three comfortable bedrooms served by a four‑piece family bathroom. The generous driveway provides parking for multiple vehicles, while the converted garage offers a valuable annexe opportunity (stpp), currently arranged as a utility room. Well‑presented throughout and ready to personalise this property is an appealing choice for downsizers, families or anyone seeking a practical, well‑located village home.The LocationBack Lane sits within Rollesby, a Broadland village surrounded by open farmland and the chain of Trinity Broads, giving the area a quiet, rural setting without drifting into isolation. Rollesby
£ 375,000
2 bedroom end of terrace house for sale
View photo
House · for sale
£ 190,000
2 bedroom end of terrace house for sale
Ormesby St Margaret
· 2 Bedrooms · 1 Bath · House
· Garden · Equipped kitchen · Parking · Powder room
Ormesby St Margaret · 2 Bedrooms · 1 Bath · House · Garden · Equipped kitchen · Parking · Powder room
We are pleased to offer this attractive two bedroom end of terrace house forming part of a conversion of a period Granary Mill building. This spacious individual property offers accommodation including an entrance hall, open plan lounge/kitchen/dining room, ground floor cloakroom, two double bedrooms and a first floor bathroom. The property offers uPVC sealed unit double glazed windows, storage heating, modern fixtures and fittings, two allocated parking spaces with visitor parking and an enclosed rear garden. Located in a attractive position in the centre of this Broadland village, close the village green with a good range of local amenities. Early internal viewing is highly recommended to appreciate.Entrance Hall - Glazed entrance door, stairs to first floor landing with under stair cupboard, power points, storage heater, smoke detector, doors leading off;Cloakroom - Low level w.c part tiled walls, hand wash basin within a fitted storage unit, extractor.Open Plan Kitchen/Dining/Livin
£ 190,000
2 bedroom terraced house for sale
View photo
House · for sale
£ 150,000
2 bedroom terraced house for sale
Ormesby St Margaret
· 2 Bedrooms · 1 Bath · House
· Garden · Equipped kitchen · Concierge · Heating
Ormesby St Margaret · 2 Bedrooms · 1 Bath · House · Garden · Equipped kitchen · Concierge · Heating
Sitting in the popular village of Caister on Sea we are pleased to offer this spacious two bedroom mid terrace house. On the ground floor there are two reception rooms, kitchen and a bathroom. Gas central heating and double glazing. Garden to rear. No chainLounge - 3.58 x 3.46 (11'8 x 11'4) - Double glazed window to front aspect, radiatorLobby - Stairs to landingDining Room - 3.58 x 3.41 (11'8 x 11'2) - Storage cupboard, double glazed window to rear aspect, radiatorKitchen - 2.72 x 1.81 (8'11 x 5'11) - Base & wall unit with worktops, double glazed window to side aspect, electric hob, electric oven, sink with drainer, part tiled wallsLobby - Door to side, plumbing for washing machine, wall mounted gas boilerBathroom - Panel bath, hand basin, low level WC, opaque double glazed window to rear aspectLanding - Bedroom 1 - 3.58 x 3.46 (11'8 x 11'4) - Storage cupboard, double glazed window to front aspect, radiatorBedroom 2 - 3.58 x 3.41 (11'8 x 11'2) - Double glazed window to rear aspect, ra
£ 150,000
4 bedroom detached bungalow for sale
View photo
Bungalow · for sale
£ 250,000
4 bedroom detached bungalow for sale
Ormesby St Margaret
· 4 Bedrooms · 3 Baths · Bungalow
· Equipped kitchen
Ormesby St Margaret · 4 Bedrooms · 3 Baths · Bungalow · Equipped kitchen
FOR SALE BY LIVESTREAM AUCTION ON WEDNESDAY 29th JULY 2026 TO REGISTER FOR LEGAL PACKS AND BIDDING INSTRUCTIONS PLEASE VISIT OUR WEBSITE Detached bungalow situated on a generous plot on the East Coast within walking distance of the beach in the village of HemsbyThis substantial detached bungalow is situated on a generous plot at the end of a private drive providing access to a handful of similar properties. In good order throughout this brick and tile bungalow has over recent years undergone refurbishment to include the addition of purchased solar panels, two modern en-suites, oil fired central heating, double glazing and insulation to the walls which has provided the property with a 'C' energy rating. The property has extensive accommodation and has been extended to offer entrance hall, sitting room, dining room, kitchen, master bedroom with dressing room and ensuite, second bedroom with ensuite, two further bedrooms and family bathroom, study area, useful utility space and laundry ro
£ 250,000
7 bedroom cottage for sale
View photo
House · for sale
£ 140,000
7 bedroom cottage for sale
Ormesby St Margaret
· 7 Bedrooms · 3 Baths · House
· Garden · Equipped kitchen · Parking
Ormesby St Margaret · 7 Bedrooms · 3 Baths · House · Garden · Equipped kitchen · Parking
FOR SALE BY LIVESTREAM AUCTION ON WEDNESDAY 29th JULY 2026 TO REGISTER FOR LEGAL PACKS AND BIDDING INSTRUCTIONS PLEASE VISIT OUR WEBSITE Five bedroom cottage with adjoining two bedroom annex with ample off road parking Charming five bedroom semi detached cottage dating from the 1800's and extending to around 141 sq/m. It has been well maintained and is in good decorative order, with extensive improvements carried out. The property is double glazed, has electric heating, off road parking and an enclosed front garden. The adjoining two bedroom Annex extends to around 53 sq/m and has accommodation over three floors. Both properties are now being sold as one lot. It is in a conservation area near a stunning golden wide sandy beach with fine sea views making it an ideal property for owner occupation, second home or potentially high yielding permanent or holiday let. Fishermans Lodge Ground Floor: entrance hall, shower room with wc, kitchen, dining room, lounge, study, store, bedroom Landing
£ 140,000
2 bedroom detached bungalow for sale
View photo
Bungalow · for sale
£ 175,000
2 bedroom detached bungalow for sale
Ormesby St Margaret
· 2 Bedrooms · 3 Baths · Bungalow
· Garden · Equipped kitchen · Patio
Ormesby St Margaret · 2 Bedrooms · 3 Baths · Bungalow · Garden · Equipped kitchen · Patio
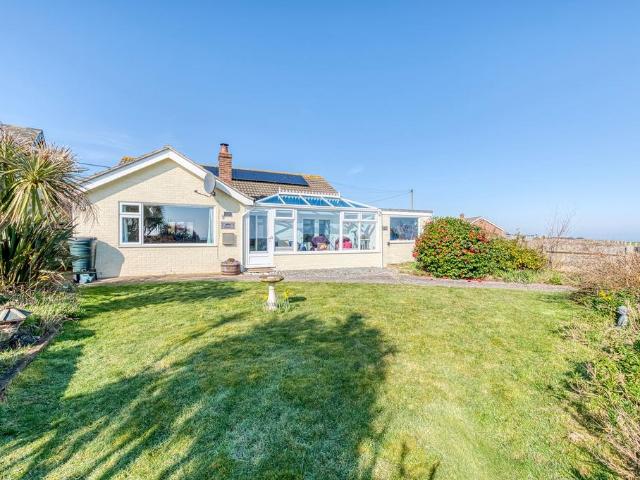
Imagine waking up to sweeping views of the Norfolk coastline, the sound of waves in the distance, and the sea always in sight. This extensively renovated detached bungalow on the cliffs of Scratby offers just that, combining light-filled, modern interiors with a sense of space and privacy. With an open-plan kitchen and living area, a bright conservatory framing the sea views, two double bedrooms each with private en-suites, and a well-maintained garden with patio and lawn, it provides a welcoming home for everyday living, a coastal holiday base, or a savvy investment. With a new roof completed in April 2025, along with new fascia’s, cladding and gutters, this property is ready to enjoy from day one.ScratbyLittle Scratby Crescent is located in the coastal village of Scratby, a quiet community on the Norfolk coast just north of Great Yarmouth. The crescent lies a short walk from the beach, giving residents easy access to coastal paths and open sandy stretches.For everyday needs, Scratby
£ 175,000
4 bedroom semi detached house for sale
View photo
House · for sale
£ 300,000
4 bedroom semi detached house for sale
Ormesby St Margaret
· 4 Bedrooms · 2 Baths · House
· Equipped kitchen · Parking · Powder room
Ormesby St Margaret · 4 Bedrooms · 2 Baths · House · Equipped kitchen · Parking · Powder room
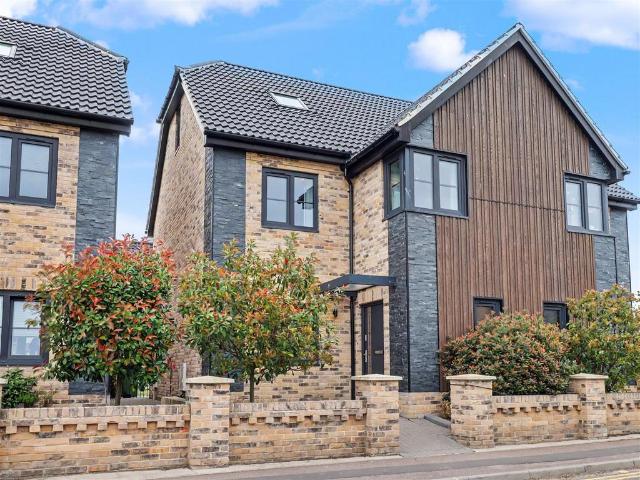
An exceptional opportunity to acquire a beautifully designed three-storey four-bedroom semi-detached family home, arranged over three spacious floors and situated in the highly desirable coastal village of Caister-on-Sea.Currently ready to move into and finished to a high specification throughout, this impressive residence offers contemporary living with generous accommodation ideal for modern family life. The ground floor features a welcoming entrance hall, a spacious lounge, a stylish open-plan kitchen/dining room perfect for entertaining, and a convenient cloakroom/WC.The first floor provides three well-proportioned bedrooms alongside a modern family bathroom, while the second floor is dedicated to an impressive principal bedroom suite complete with its own private en-suite shower room, creating a luxurious retreat.Externally, the property benefits from two allocated parking spaces and is ideally located within easy reach of local amenities, excellent transport links, schools, and t
£ 300,000
3 bedroom detached bungalow for sale
View photo
Bungalow · for sale
£ 300,000
3 bedroom detached bungalow for sale
Ormesby St Margaret
· 3 Bedrooms · 2 Baths · Bungalow
· Garden · Equipped kitchen · Parking · Concierge
Ormesby St Margaret · 3 Bedrooms · 2 Baths · Bungalow · Garden · Equipped kitchen · Parking · Concierge
Guide price £300,000-£325,000. Waking to the sound of the sea and uninterrupted views across the coastline, this detached bungalow on the Scratby cliffs offers a clear sense of space and connection to its surroundings. Extending to around 1,399 sqft, the interior is bright and well arranged, with a natural flow from the kitchen and dining area through to the main living space, where large windows frame the sea. A conservatory provides an additional reception area, enjoying open views across the garden and coastline beyond. The three-bedroom layout is practical and comfortable, with built-in storage and an en-suite to the principal room. Outside, the gardens are established and easy to manage, with areas for seating positioned to take advantage of the outlook. With off-road parking, a garage, and access to local amenities and the wider Norfolk coast, the property offers a straightforward, well-located home in a striking setting.ScratbyThe Promenade runs along the coast in Scratby, a qui
£ 300,000
5 bedroom detached house for sale
View photo
House · for sale
£ 650,000
5 bedroom detached house for sale
Ormesby St Margaret
· 5 Bedrooms · 2 Baths · House
· Garden · Parking · Balcony · Equipped kitchen
Ormesby St Margaret · 5 Bedrooms · 2 Baths · House · Garden · Parking · Balcony · Equipped kitchen
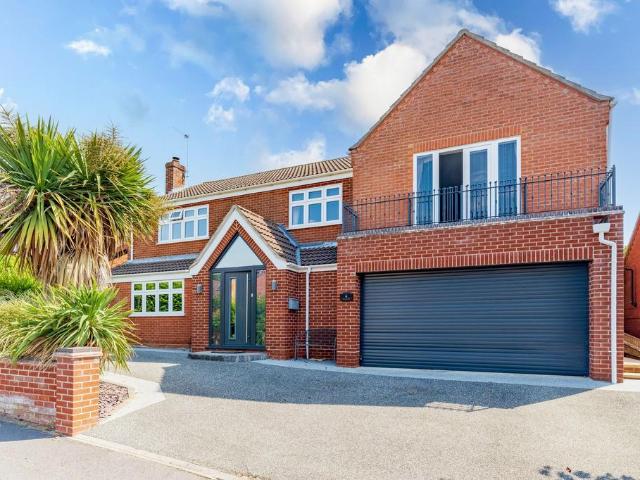
Guide Price £650,000 - £675,000. Set quietly along an exclusive private road, this well‑considered five‑bedroom home offers a calm and confident presence, shaped for modern living with a focus on comfort and ease. The layout flows naturally, from the inviting lounge to the generous kitchen and family space, creating an environment suited to both everyday routines and relaxed entertaining. The principal suite, complete with its private balcony and open views, provides a peaceful retreat, while the additional bedrooms offer flexibility for family, guests or working from home. Outside, the landscaped garden extends the sense of space with thoughtful areas for gathering and unwinding, and the integral double garage adds welcome practicality. It is a home defined by clarity, comfort and understated quality, appealing to those who value quiet luxury and a lifestyle shaped by considered design.The locationVillarome sits within a quiet residential pocket of Caister‑on‑Sea, a coastal village ju
£ 650,000
3 bedroom detached bungalow for sale
View photo
Bungalow · for sale
£ 315,000
3 bedroom detached bungalow for sale
Ormesby St Margaret
· 3 Bedrooms · 2 Baths · Bungalow
· Garden · Parking · Concierge
Ormesby St Margaret · 3 Bedrooms · 2 Baths · Bungalow · Garden · Parking · Concierge
Situated within the ever-popular coastal village of Caister-on-Sea, this substantial detached bungalow presents an exceptional opportunity for buyers seeking generous single-level living just moments from the beach and village amenities. Offering over 1,600 sqft of versatile accommodation, the property features three spacious double bedrooms, multiple reception areas, a large rear garden and an impressive range of outbuildings, making it well suited to families, downsizers or those looking for space to entertain or work from home. With ample off-road parking, gated caravan storage and a highly convenient location within walking distance of both the High Street and the seafront, this is a home that offers flexibility, comfort and fantastic potential.LocationLocated in the popular coastal village of Caister-on-Sea, Lacon Road enjoys a convenient setting within walking distance of both the beach and the village centre. Caister offers a variety of everyday amenities including supermarkets,
£ 315,000
3 bedroom detached bungalow for sale
View photo
Bungalow · for sale
£ 375,000
3 bedroom detached bungalow for sale
Ormesby St Margaret
· 3 Bedrooms · 2 Baths · Bungalow
· Garden · Equipped kitchen · Parking
Ormesby St Margaret · 3 Bedrooms · 2 Baths · Bungalow · Garden · Equipped kitchen · Parking
Aldreds are pleased to offer this 2021 built detached bungalow situated in a quiet cul de sac close to the village centre and a short walk to the beach. The bungalow sits on a plot with a pleasant private south facing rear aspect. The accommodation comprises of a spacious entrance hall, large open plan kitchen/dining/living room with a quality fitted kitchen, master bedroom with en-suite shower room, two further double bedrooms and family bathroom. The bungalow has been finished to a high standard and benefits from double glazed windows throughout with patio doors to the rear, air source heat pump heating, landscaped private front and rear gardens and off road parking. The property is offered with no onward chain.Entrance Hall - Part double glazed composite entrance door, underfloor heating, LVT flooring, built in cloaks cupboard and additional built in airing cupboard housing the pressurised hot water cylinder, access to the insulated loft space, spot lighting, doors leading off to:Op
£ 375,000
3 bedroom semi detached house for sale
View photo
House · for sale
£ 270,000
3 bedroom semi detached house for sale
Ormesby St Margaret
· 3 Bedrooms · 2 Baths · House
· Garden · Equipped kitchen · Powder room
Ormesby St Margaret · 3 Bedrooms · 2 Baths · House · Garden · Equipped kitchen · Powder room
STUNNING THREE-BEDROOM SEMI-DETACHED HOME IN THE SOUGHT-AFTER VILLAGE OF FILBYSituated within the highly desirable Norfolk village of Filby, this beautifully presented three-bedroom semi-detached home offers stylish and modern living throughout, finished to an exceptional standard and ready for its next owners to move straight into.Upon entering, you are welcomed into a bright and inviting home. The spacious kitchen provides ample worktop and storage space, along with plenty of room for a dining table, making it the perfect hub for family life and entertaining. Double doors lead through to the impressive lounge, where a stunning media wall creates a real focal point. With both a large window and patio doors opening onto the rear garden, the room is flooded with natural light, creating a warm and relaxing atmosphere. Completing the ground floor is a convenient cloakroom/WC.To the first floor, the property offers two generous double bedrooms, with the principal bedroom benefiting from it
£ 270,000
3 bedroom detached bungalow for sale
View photo
Bungalow · for sale
£ 400,000
3 bedroom detached bungalow for sale
Ormesby St Margaret
· 3 Bedrooms · 2 Baths · Bungalow
· Garden · Fireplace · Equipped kitchen · Parking
Ormesby St Margaret · 3 Bedrooms · 2 Baths · Bungalow · Garden · Fireplace · Equipped kitchen · Parking
IN SUMMARYNO CHAIN! Occupying a tucked away positioning behind PRIVATE GATED ACCESS, this DETACHED BUNGALOW boasts a spacious layout extending to over 1,760 Sq. Ft of accommodation (stms) including a separate self contained potential ANNEXE, ideal for MULTI GENERATIONAL LIVING. Within walking distance to HEMSBY BEACH, the accommodation offers an open KITCHEN/BREAKFAST ROOM with a SEPARATE UTILITY ROOM, in addition to a 15’ SITTING ROOM with a newly fitted WOOD BURNER and separate DINING ROOM adjacent, whilst a socially inviting FAMILY ROOM enjoys a bay window and exposed brick feature fireplace. TWO DOUBLE BEDROOMS open from the hallway, including the spacious MAIN BEDROOM, enjoying a three piece ENSUITE BATHROOM, an additional three piece SHOWER ROOM offers further versatility. Externally, the LANDSCAPED WRAPAROUND GARDEN is PRIVATE and FULLY ENCLOSED, enjoying a TREE-LINED REAR ASPECT, with ample DRIVEWAY PARKING for multiple vehicles and a GARAGE. The highlight of the outside space
£ 400,000
2 bedroom terraced bungalow for sale
View photo
Bungalow · for sale
£ 18,000
2 bedroom terraced bungalow for sale
Ormesby St Margaret
· 2 Bedrooms · 1 Bath · Bungalow
· Equipped kitchen · Parking
Ormesby St Margaret · 2 Bedrooms · 1 Bath · Bungalow · Equipped kitchen · Parking
Opening with a sense of place and possibility, this well‑kept holiday chalet on Florida Holiday Park offers an inviting slice of coastal living in the heart of Hemsby. Freshly updated with new windows and doors, it features a bright, comfortable living space, a modernised kitchen, two peaceful bedrooms and a practical shower room with utility facilities. Set among maintained communal grounds with on‑site parking and useful amenities including a clubhouse and hairdressers, it presents an easy, enjoyable base by the sea, equally appealing as a personal getaway or a considered holiday‑let opportunity.HemsbyFlorida Holiday Park sits on the quieter edge of Hemsby, a coastal village in Norfolk, giving it a relaxed, lifestyle‑focused setting while still being close to everything you need. The park is positioned just inland from the dunes, around a 10–12 minute walk to Hemsby Beach. The surrounding area is a mix of residential lanes, holiday parks, and open coastal landscape, so it feels spaci
£ 18,000
4 bedroom detached house for sale
View photo
House · for sale
£ 365,000
4 bedroom detached house for sale
Ormesby St Margaret
· 4 Bedrooms · 2 Baths · House
· Garden · Equipped kitchen
Ormesby St Margaret · 4 Bedrooms · 2 Baths · House · Garden · Equipped kitchen
IN SUMMARYPresenting this IMPRESSIVE DETACHED FAMILY HOME, offering approximately 1260 SQ. FT. OF ACCOMMODATION (stms), perfectly tailored for family living. Step into a welcoming ENTRANCE HALLWAY that leads to a SEPARATE SITTING ROOM and a DISTINCT DINING ROOM, both of which offer the POTENTIAL TO CREATE A MORE OPEN PLAN LAYOUT if desired. The LARGE KITCHEN boasts AMPLE STORAGE, stylish work surfaces, and direct access to a SEPARATE UTILITY ROOM perfect for laundry and extra appliances. A LIGHT-FILLED CONSERVATORY overlooks the REAR GARDEN, providing a tranquil spot to relax and enjoy the views all year round. Upstairs, discover FOUR GENEROUSLY SIZED BEDROOMS, each offering flexibility for family, guests, or home office space. The PRINCIPAL BEDROOM benefits from a PRIVATE EN-SUITE SHOWER ROOM, whilst a CONTEMPORARY FAMILY BATHROOM SUITE serves the remaining bedrooms with a GROUND FLOOR WC adding further convenience for guests. Step outside where BEAUTIFULLY MANICURED FRONT AND REAR GA
£ 365,000
3 bedroom chalet for sale
View photo
House · for sale
£ 26,950
3 bedroom chalet for sale
Ormesby St Margaret
· 3 Bedrooms · 1 Bath · House
· Balcony · Equipped kitchen · Parking
Ormesby St Margaret · 3 Bedrooms · 1 Bath · House · Balcony · Equipped kitchen · Parking
Aldreds are pleased to offer this well presented, westerly facing two storey holiday chalet situated in the popular Bermuda Chalet Site in the coastal village of Hemsby. The property has been run as a successful holiday let and is being offered fully equipped with accommodation comprising of a living room, kitchen, bathroom, three first floor bedrooms and a balcony. This popular site offers communal lawned grounds, parking and use of on site facilities. An early viewing is recommended.Living Room - 4.19 x 3.45 (13'8 x 11'3) - Double glazed entrance door, full height double glazed window to front aspect, stairs rising to landing, power points, tv point, wood effect vinyl flooring, open plan access to:-Kitchen - 2.64 x 2.26 (8'7 x 7'4) - Double glazed window to rear aspect, range of cream shaker style wall and matching base units with work surfaces over and tiled splash back, stainless steel sink and drainer, power points, electric cooker, fridge/freezer, washing machine, wood effect vin
£ 26,950

Get email alerts

Don't miss out: be the first to know about new properties

The alert was correctly created

On subscribing you accept the conditions of use and the privacy policy
Alert
Receive new ads in your inbox
Save this search
Receive alerts for new listings

We'll send you an email when we have new properties for: "Properties for sale in Ormesby St Margaret"

The alert was correctly created

Spruce Avenue NR29 Great Yarmouth
Colman Hospital
Get email alerts and be the first to see new listings
Required field
On subscribing I accept the terms of the privacy policy
Perfect! You'll soon start receiving new listings via email
Alert
Receive an email when we have new ads for Properties for sale in Ormesby St Margaret
Save this search
Filters

Bedrooms

Size (sq.ft)

sq.ft
sq.ft

Price

£
£

Property type

Bathrooms

Clear all filters
Receive notifications when new entries are published.