View photo
House
·
for sale
£ 399,000
4 bedroom detached house for sale
Orton Northgate Peterborough
· 4 Bedrooms · 2 Baths · House
· Garden · Fireplace · Equipped kitchen · Parking · Powder room
Orton Northgate Peterborough · 4 Bedrooms · 2 Baths · House · Garden · Fireplace · Equipped kitchen · Parking · Powder room
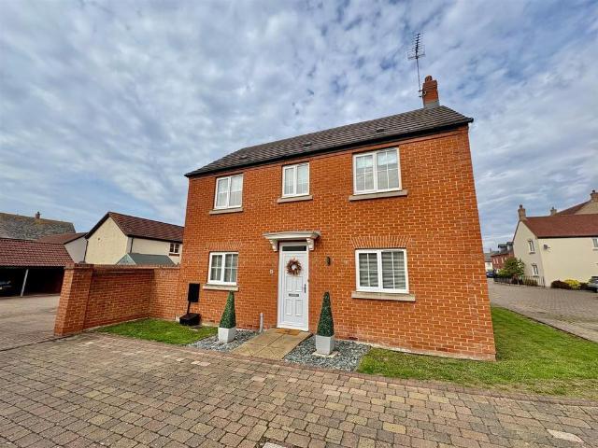
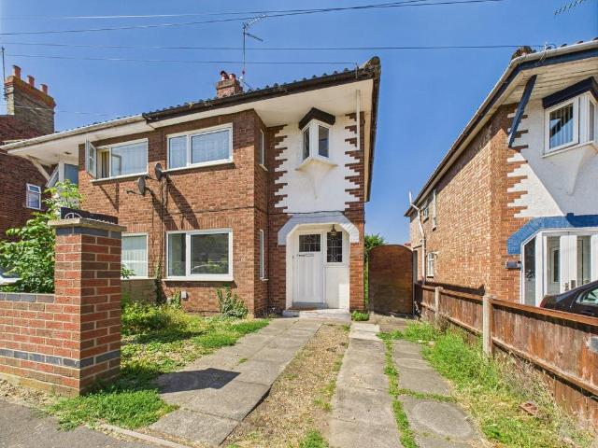
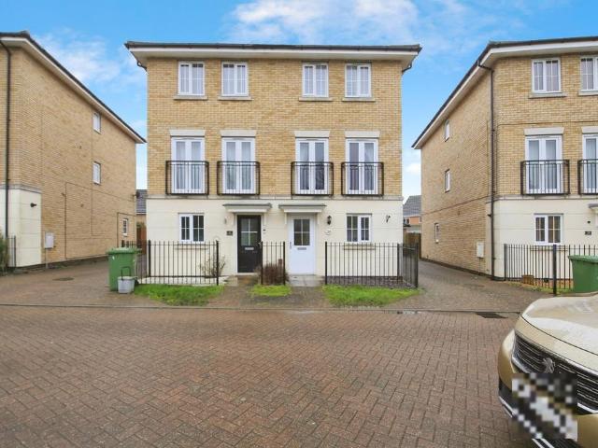
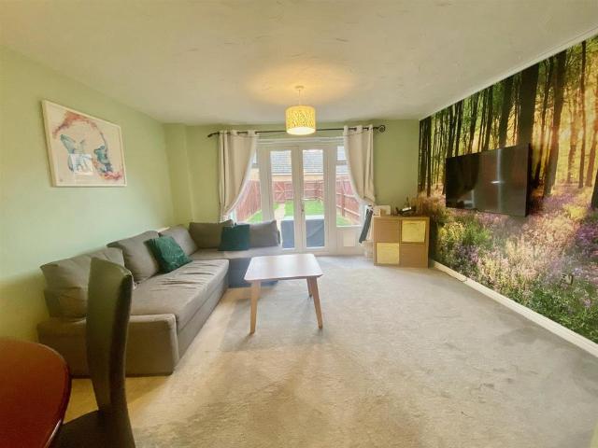
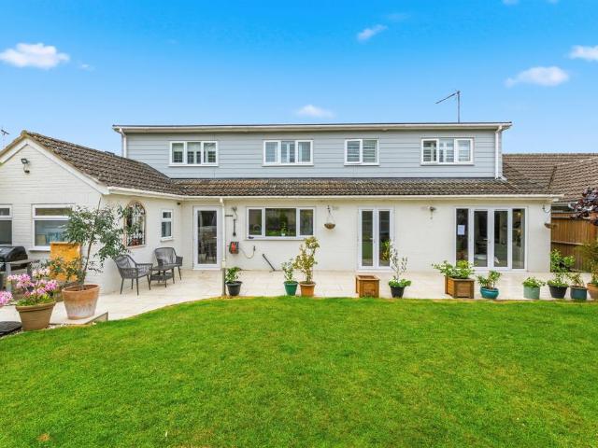
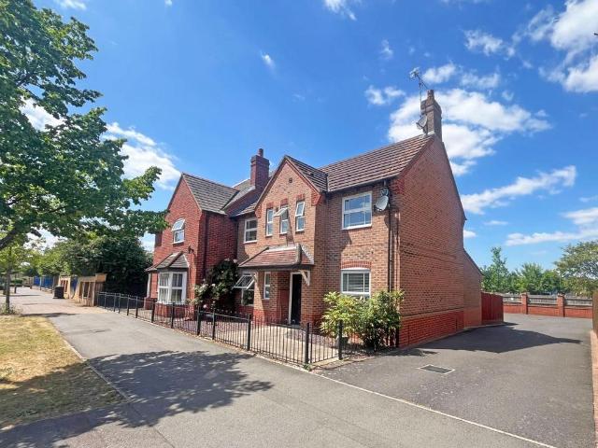
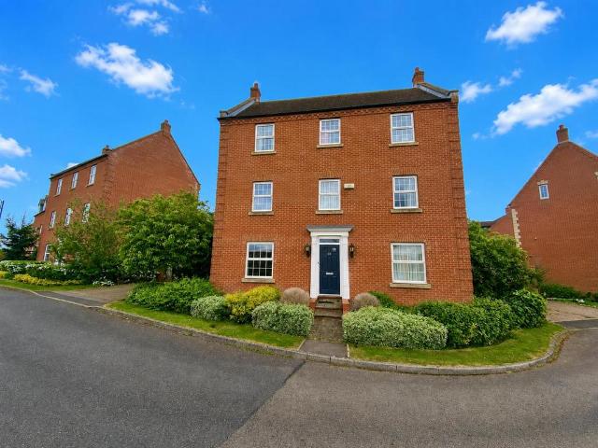
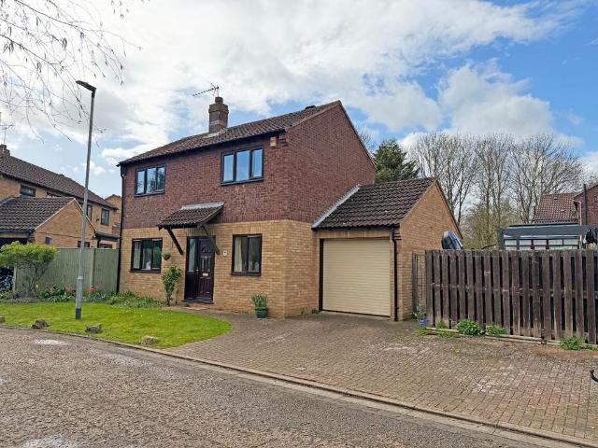
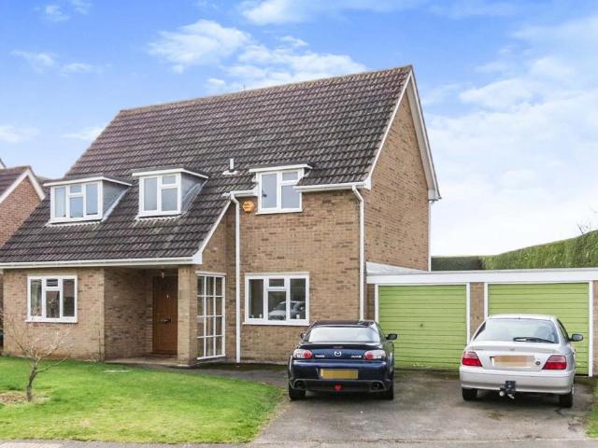
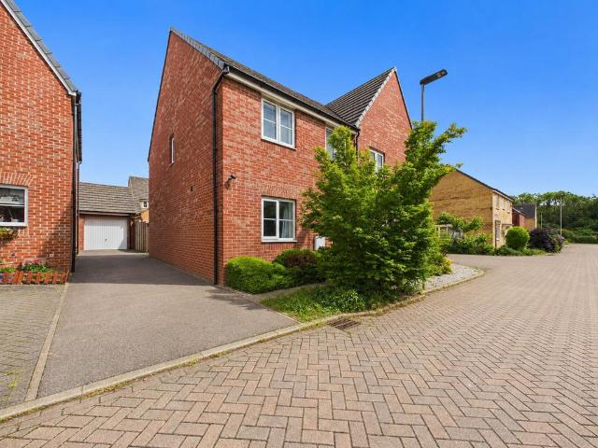
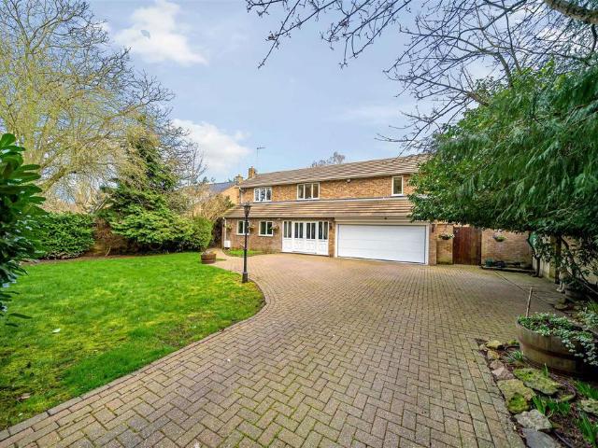
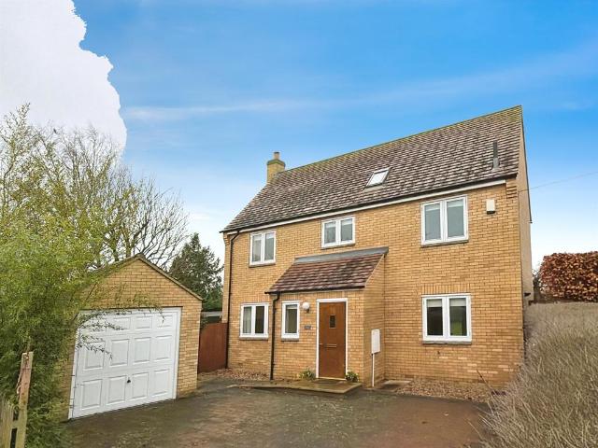
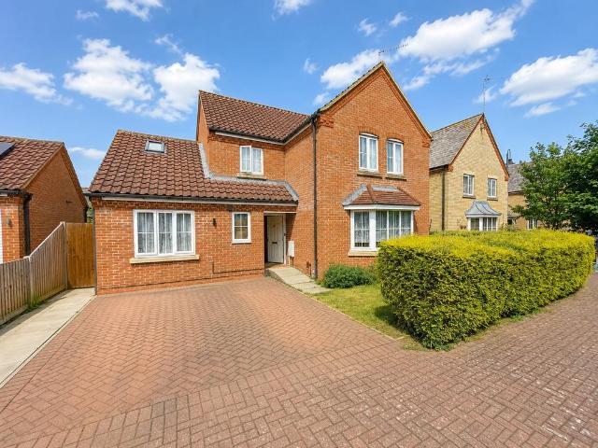
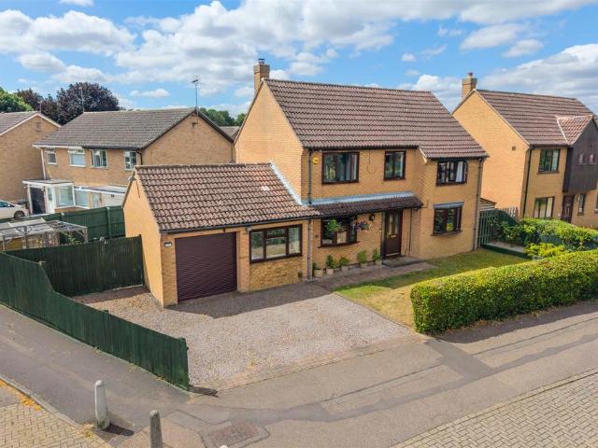
GUIDE PRICE £399,000 - £409,999 * LOCATION, LOCATION, LOCATION * Having been much improved by the current vendors and located within close proximity to Longueville Village, Church and Ferry Meadows Country Park, is this detached family home on a corner plot. Accommodation offers downstairs cloakroom, modern kitchen diner with feature bi fold doors and integrated appliances, living room, sun room and study/cinema room. To the first floor is four bedrooms, en suite to master and a family bathroom. Outside is an enclosed garden with seating areas ideal for entertaining and a driveway provides off road parking for several vehicles which leads to a single garage.Entrance Hall Radiator, tiled flooring, stairs to first floor, door to:Living Room 5.33m (17'6) x 3.76m (12'4) Bow window to front, feature electric fireplace set in feature surround, radiator, integrated blinds, fitted carpet, TV point, coving to ceiling with sunken ceiling spotlights, sliding door to:Sun Room UPVC double glazed co
GUIDE PRICE £399,000 - £409,999 * LOCATION, LOCATION, LOCATION * Having been much improved by the current vendors and located within close proximity to Longueville Village, Church and Ferry Meadows Country Park, is this detached family home on a corner plot. Accommodation offers downstairs cloakroom, modern kitchen diner with feature bi fold doors and integrated appliances, living room, sun room and study/cinema room. To the first floor is four bedrooms, en suite to master and a family bathroom. Outside is an enclosed garden with seating areas ideal for entertaining and a driveway provides off road parking for several vehicles which leads to a single garage.Entrance Hall Radiator, tiled flooring, stairs to first floor, door to:Living Room 5.33m (17'6) x 3.76m (12'4) Bow window to front, feature electric fireplace set in feature surround, radiator, integrated blinds, fitted carpet, TV point, coving to ceiling with sunken ceiling spotlights, sliding door to:Sun Room UPVC double glazed co
£ 399,000