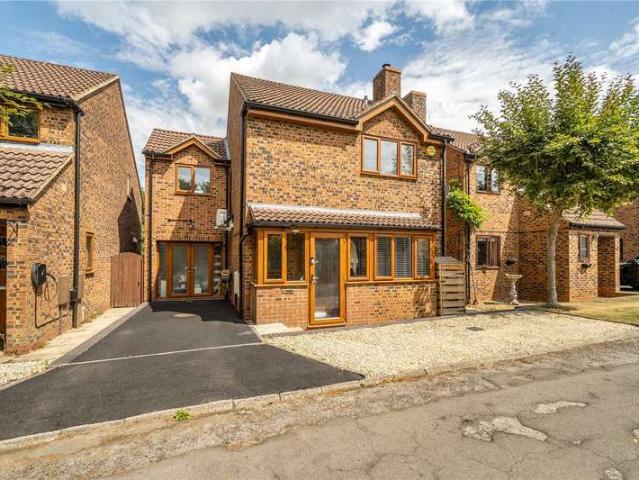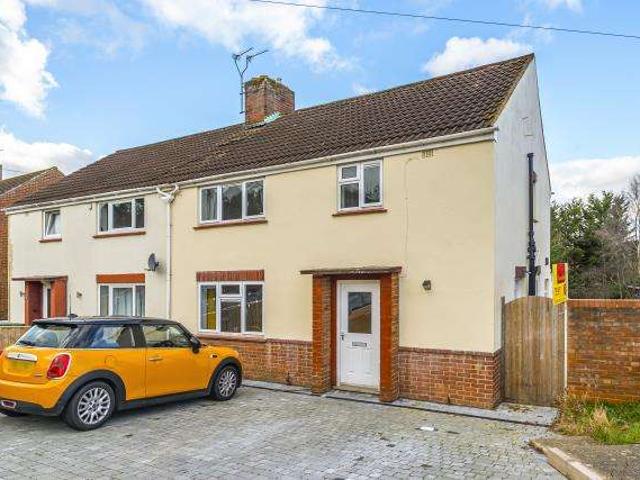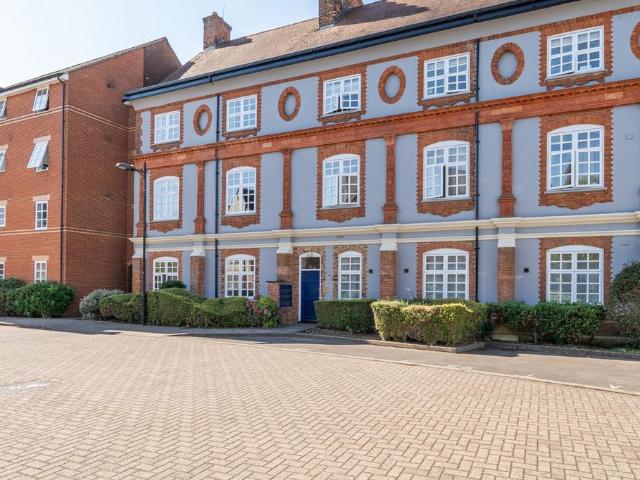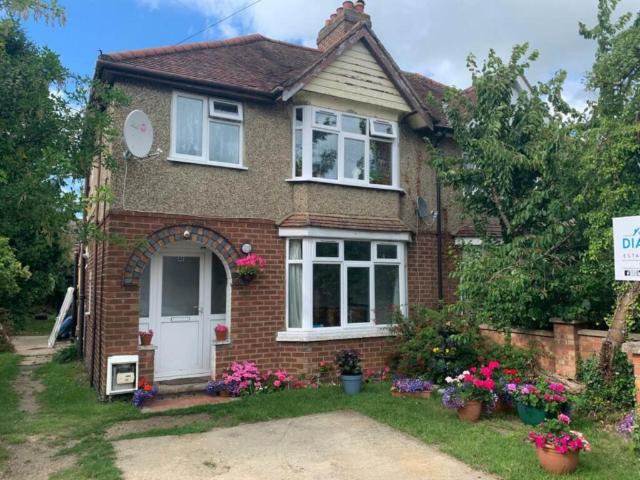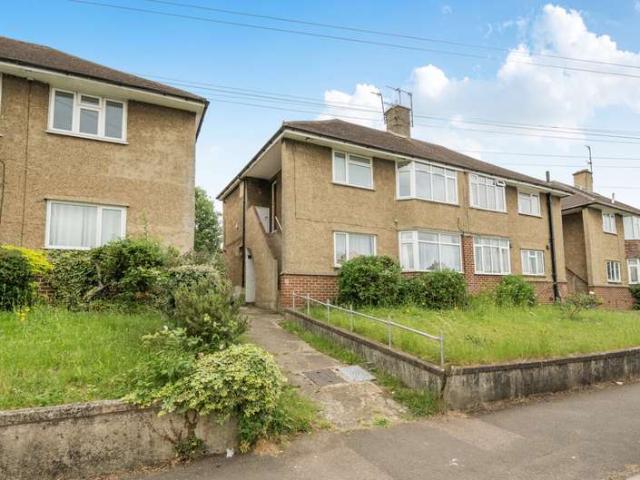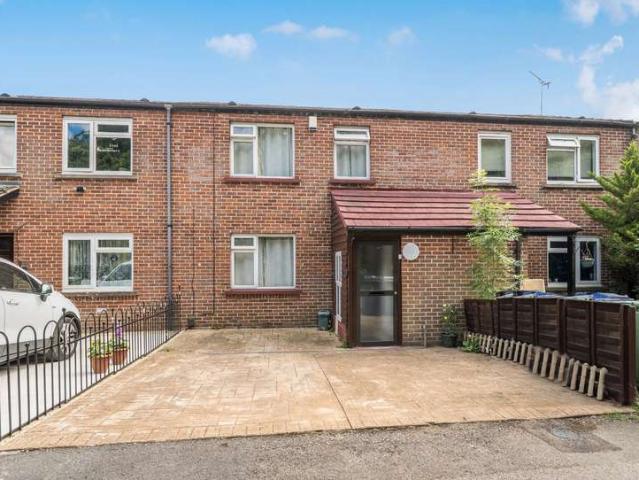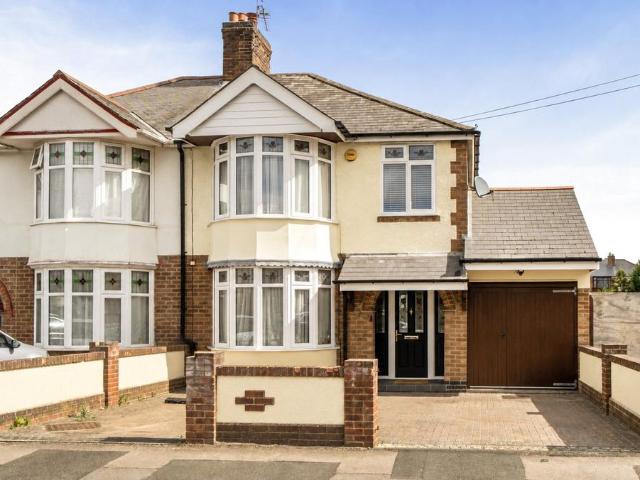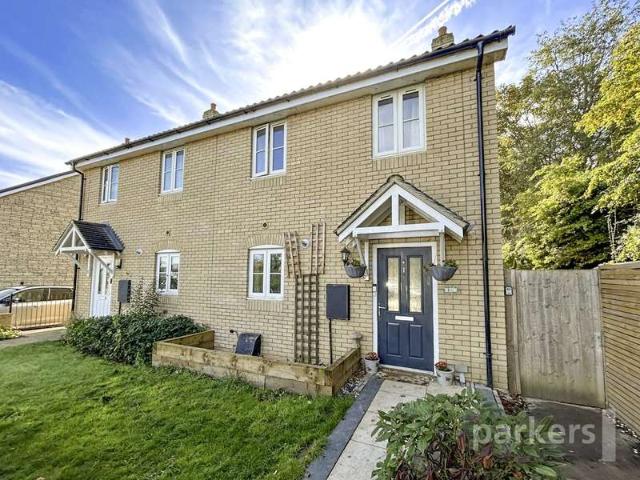
4,907 properties for sale in OX13

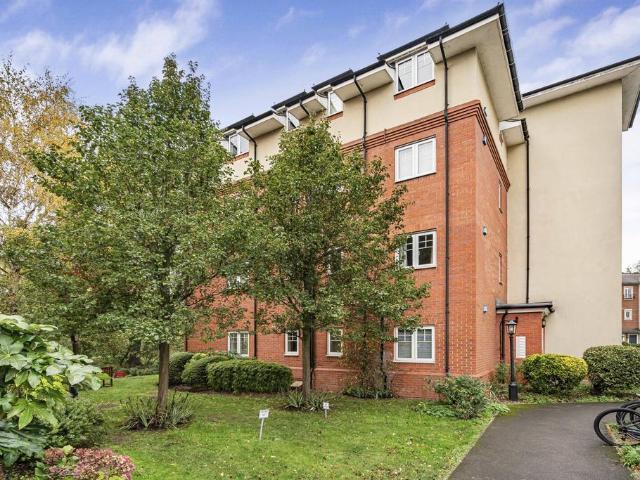
3 bedroom apartment for sale
View photo
Flat · for sale
£ 635,000
New
3 bedroom apartment for sale
OX13
· 3 Bedrooms · 2 Baths · Flat
· Garden · Gym · Swimming pool · Equipped kitchen · Parking
OX13 · 3 Bedrooms · 2 Baths · Flat · Garden · Gym · Swimming pool · Equipped kitchen · Parking
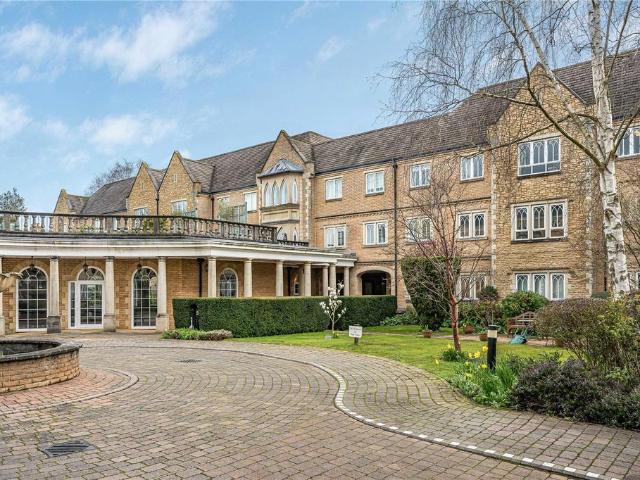
Rarely Available Three-Bedroom Apartment in the Heart of Pegasus Grange with Exceptional Facilities and Private Garage. Set within the renowned and highly regarded retirement development of Pegasus Grange, this spacious and rarely available three-bedroom apartment enjoys a particularly desirable position in the Cloisters section of the Grange. Designed to offer comfort, convenience and a strong sense of community, the development provides an exceptional range of on-site facilities, including a resident site manager, a heated indoor swimming pool, gym, library, laundry facilities and beautifully maintained communal gardens.The apartment itself features a bright and generously sized lounge/diner, filled with natural light, alongside a modern, well-planned kitchen complete with a fitted dishwasher. A separate utility room provides dedicated space for a washing machine and includes an additional WC for everyday convenience. The spacious principal bedroom benefits from built-in storage, com
£ 635,000
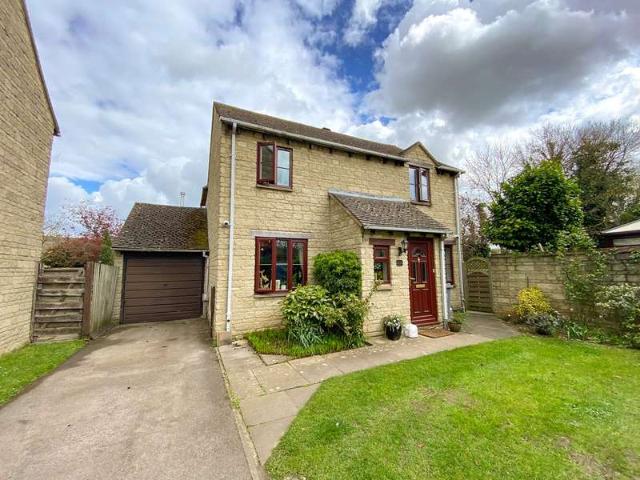
2 bed house for sale
2 pictures
House · for sale
£ 250,000
New
2 bed house for sale
OX13
· 2 Bedrooms · House
· Garden · Equipped kitchen · Parking · Patio
OX13 · 2 Bedrooms · House · Garden · Equipped kitchen · Parking · Patio
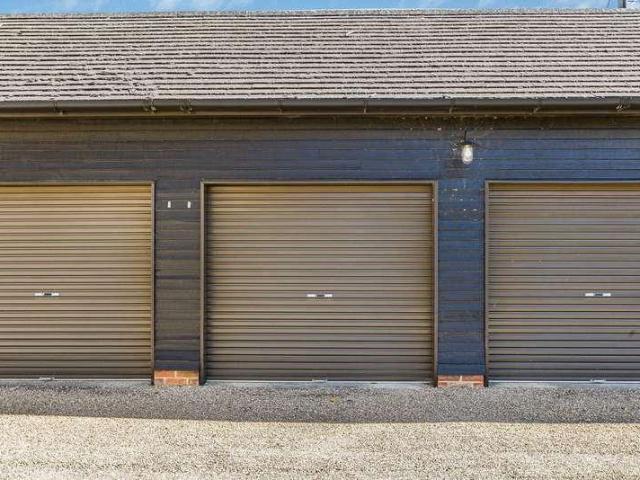
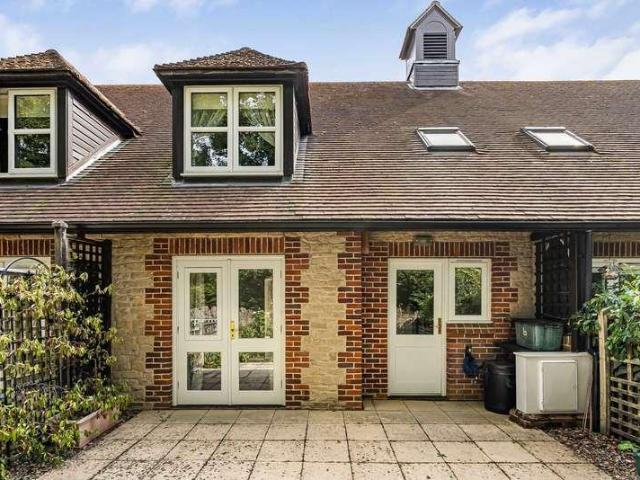
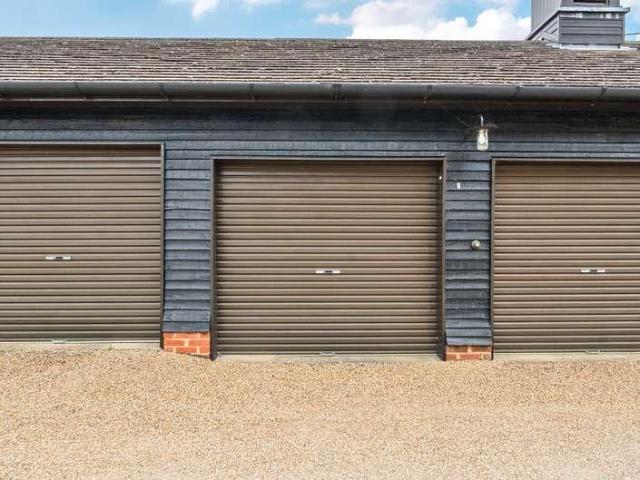
Penstones Court is an attractive over 55s development in Stanford in the Vale. Located in the centre of the village, it has far reaching views over open countryside forming part of the Vale of White Horse. This mid-terrace home enjoys spacious and bright accommodation comprising an entrance hall with downstairs bathroom and stairs to the first floor which are wide enough to accommodate a stairlift. There is a large sitting room with a lovely outlook to the front over gardens, and double doors lead to the dining room with French doors out to the private patio. The fitted kitchen has a range of wall and floor mounted fitted units as well as space for white goods. On the first floor sit two large double bedrooms, each with an array of fitted wardrobes, serviced by a spacious bathroom. Outside, to the rear, is a small and private fenced patio garden - to the front, attractive landscaped communal gardens. There is also an allocated garage in a nearby block which has a loft storage room abov
£ 250,000
2 bed house for sale
2 pictures
House · for sale
£ 310,000
New
2 bed house for sale
OX13
· 2 Bedrooms · House
· Garden · Equipped kitchen · Parking · Patio
OX13 · 2 Bedrooms · House · Garden · Equipped kitchen · Parking · Patio
Penstones Court is an attractive over 55s development in Stanford in the Vale. Located in the centre of the village, it has far reaching views over open countryside forming part of the Vale of White Horse. This mid-terrace home enjoys spacious and bright accommodation comprising an entrance hall with downstairs bathroom and stairs to the first floor which are wide enough to accommodate a stairlift. There is a large sitting room with a lovely outlook to the front over gardens, and double doors lead to the dining room with French doors out to the private patio. The fitted kitchen has a range of wall and floor mounted fitted units as well as space for white goods. On the first floor sit two large double bedrooms, each with an array of fitted wardrobes, serviced by a spacious bathroom. Outside, to the rear, is a small and private fenced patio garden - to the front, attractive landscaped communal gardens. There is also an allocated garage in a nearby block which has loft storage above the c
£ 310,000
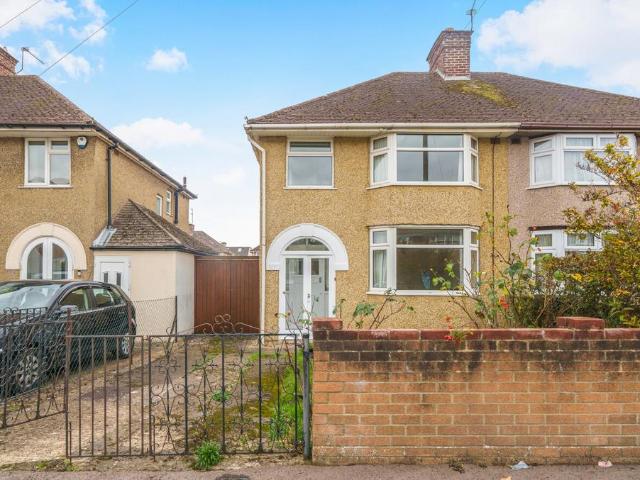
3 bedroom semi detached house for sale
View photo
House · for sale
£ 400,000
Updated
3 bedroom semi detached house for sale
OX13
· 3 Bedrooms · 1 Bath · House
· Garden · Fireplace · Equipped kitchen · Parking
OX13 · 3 Bedrooms · 1 Bath · House · Garden · Fireplace · Equipped kitchen · Parking
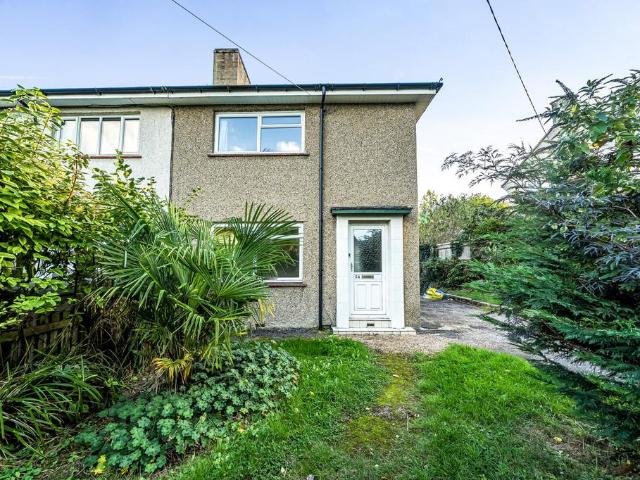
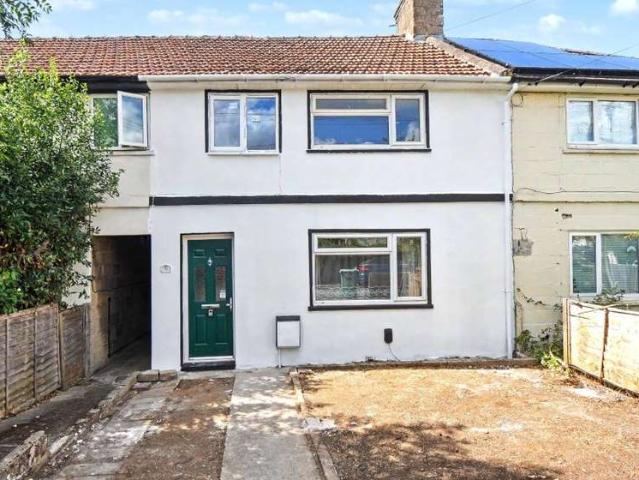
Located in the desirable North Hinksey Village, on the edge of the city, this three-bedroom family home is offered to the market with no onward chain.Recently refurbished including new carpeting and several replacement triple-glazed windows, the property offers well-proportioned accommodation with plenty of potential to make it your own. The ground floor comprises a spacious lounge featuring an attractive fireplace, leading through to the kitchen/diner, which benefits from a useful pantry cupboard. From here, a rear porch provides access to the garden, while a separate door leads to the bathroom and a separate WC.Upstairs, there are three bedrooms, two of which are generous doubles, both featuring built-in storage and character fireplaces. The third bedroom is a single room, ideal for use as a nursery, home office or study.Externally, the front garden is laid to lawn, with a driveway providing convenient off-street parking and access along the side of the property to the mature rear ga
£ 400,000
Related searches
2 Bedroom Flat
View photo
Flat · for sale
£ 390,000
2 Bedroom Flat
OX13
· 2 Bedrooms · Flat
· Garden · Equipped kitchen · Parking
OX13 · 2 Bedrooms · Flat · Garden · Equipped kitchen · Parking
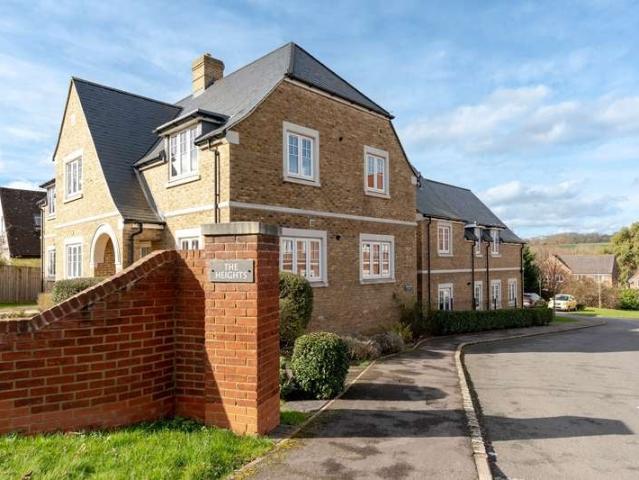
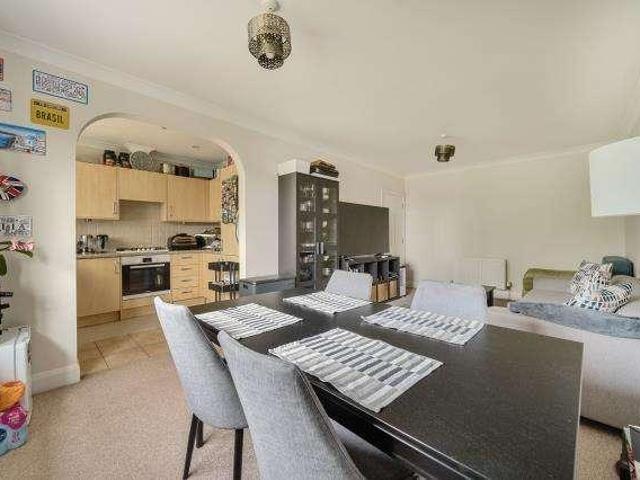
A beautifully presented top floor, two bedroom apartment situated on the highly sought-after Cumnor Hill. Built in 2020, this modern development offers contemporary living throughout. The apartment features a generous open?plan kitchen, dining and living space with underfloor heating and dual?aspect windows that create a bright, airy atmosphere. There are two double bedrooms, one with an en?suite shower room, a family bathroom and a welcoming entrance hall. The property also benefits from a communal garden, secure bike storage and an allocated parking space. The property is offered to the market with no onward chain. The Heights is a desirable residential area located off Cumnor Hill. There are a range of local amenities within walking distance at the recently re-developed West Way shopping precinct and a lovely woodland walk to the local park and playing fields. There is a good local Primary School and the Matthew Arnold secondary school also within walking distance. The A34 and A420
£ 390,000
2 bed house for sale
2 pictures
House · for sale
£ 320,000
New
2 bed house for sale
OX13
· 2 Bedrooms · House
· Garden · Equipped kitchen · Patio · Powder room
OX13 · 2 Bedrooms · House · Garden · Equipped kitchen · Patio · Powder room
Penstones Court is an attractive over 55s development in Stanford in the Vale. Located in the centre of the village, it has far reaching views over open countryside forming part of the Vale of White Horse. This mid-terrace home enjoys spacious and bright accommodation and has recently been recarpeted throughout. Upon entering you are greeted by a hall with downstairs cloakroom and storage and stairs to the first floor which are wide enough to accommodate a stairlift. The cloak room was formally a shower room and can be re-instated with ease. There is a large sitting room with a lovely outlook to the front over gardens, and double doors lead to the dining room with French doors out to the private patio. The fitted kitchen has been recently upgraded and has a range of floor and wall mounted units as well as space for white goods. On the first floor are two large double bedrooms, each with an array of fitted wardrobes, serviced by a spacious bathroom. Outside, to the rear, is a small and
£ 320,000
3 bedroom end of terrace house for sale
View photo
House · for sale
£ 350,000
New
3 bedroom end of terrace house for sale
OX13
· 3 Bedrooms · 1 Bath · House
· Garden · Equipped kitchen · Parking
OX13 · 3 Bedrooms · 1 Bath · House · Garden · Equipped kitchen · Parking
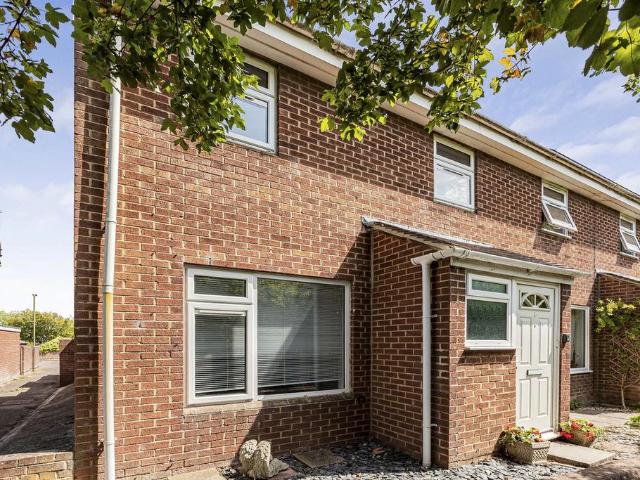
A stylish and beautifully presented three bedroom end terrace house comprehensively refurbished and updated throughout fronting a quiet lane that leads to the Ridgeway in this thriving and popular South Oxfordshire.Dating from the late 1970's this well-proportioned house features an impressive 5.3 m (17‘6‘) newly fitted kitchen/dining room, separate utility room, generous sitting room, three bedrooms and a stylish newly fitted bathroom. Of particular note is the Air Source central heating system using the latest green energy technology.The full update of the house has included re-plastering throughout, re-skimmed ceilings, new skirtings and internal doors and new flooring throughout to create an as new feel. Other points of note include UPVC double glazed replacement windows and doors and an updated electrical installation. There is an enclosed private garden to the rear and private allocated parking.South Row is a no-through lane leading to the Berkshire Downs and The Ridgeway made up
£ 350,000
2 bed flat for sale
2 pictures
Flat · for sale
£ 325,000
New
2 bed flat for sale
OX13
· 2 Bedrooms · Flat
OX13 · 2 Bedrooms · Flat
Situated on the first floor is this purpose built apartment enjoying elevated panoramic views over and across the Botley skyline. The property offers approximately 750 sq ft of lateral accommodation and is offered with no forward chain
£ 325,000
3 Bedroom Terraced House
View photo
Terraced House · for sale
£ 175,000
3 Bedroom Terraced House
OX13
· 3 Bedrooms · Terraced House
· Garden · Parking · Concierge
OX13 · 3 Bedrooms · Terraced House · Garden · Parking · Concierge
Guide Price = £175,000+*For Sale By Public Auction 11th November 2026 09:30 AM To inspect the legal documents for this property go to our website www.auctionhouselondon.co.uk to download the legal pack*A Vacant Three Bedroom Mid Terrace House in Need of Refurbishment TenureFreeholdLocationThe property is situated on a residential road close to local shops and amenities. The open spaces of Longbridges Nature Park are within easy reach. Transport links are provided by Oxford rail station.DescriptionThe property comprises a three bedroom mid terrace house arranged over ground and first floors.Accommodation Ground FloorTwo Reception RoomsKitchenBathroomSeparate WCFirst FloorThree BedroomsExteriorThe property benefits from a rear garden and off street parking. EPC RatingDOpen House Viewings:Thursday 5 November 12:00 - 12:30Saturday 7 November 14:00 - 14:30Tuesday 10 November 10:00 - 10:30
£ 175,000
3 bedroom semi detached house for sale
View photo
House · for sale
£ 375,000
New
3 bedroom semi detached house for sale
OX13
· 3 Bedrooms · 1 Bath · House
· Garden · Parking · Equipped kitchen
OX13 · 3 Bedrooms · 1 Bath · House · Garden · Parking · Equipped kitchen
Bowness Avenue is a recently modernised three bedroom semi detached home boasting off street parking for multiple vehicles and an exceptionally large rear garden. This home has three bedrooms to the first floor, the lounge, kitchen, separate dining room and bathroom to the ground floor. Call now to arrange a viewing!
£ 375,000
1 bedroom flat for sale
View photo
Flat · for sale
£ 200,000
New
1 bedroom flat for sale
OX13
· 1 Bedroom · 1 Bath · Flat
· Garden · Swimming pool · Parking
OX13 · 1 Bedroom · 1 Bath · Flat · Garden · Swimming pool · Parking
A spacious and well-presented one-bedroom second-floor apartment offered to the market with no onward chain. Situated in a peaceful cul-de-sac overlooking a green open space, the property benefits from allocated parking, communal gardens, and excellent access to Oxford's key transport links and local amenities.Greater Leys offers a wide range of everyday amenities, including doctors, dentists, a library, convenience stores, and takeaway restaurants. The property is ideally located approximately 0.6 miles from the Kassam Stadium and Leisure Complex, while The Leys Pools and Leisure Centre is just 0.4 miles away. Excellent transport connections provide easy access to Oxford city centre, local hospitals, the railway station, and the A34, A40, and M40 road networks.AccommodationKitchen: 11'4 x 6'1 (3.45m x 1.85m)Sitting Room: 12'7 x 13'1 (3.84m x 3.99m)Bedroom: 14'7 x 10'0 (4.45m x 3.05m)
£ 200,000
3 bedroom semi detached house for sale
View photo
House · for sale
£ 400,000
Updated
3 bedroom semi detached house for sale
OX13
· 3 Bedrooms · 1 Bath · House
· Garden · Fireplace · Equipped kitchen · Powder room
OX13 · 3 Bedrooms · 1 Bath · House · Garden · Fireplace · Equipped kitchen · Powder room
Hodsons - A beautifully presented and attractive semi-detached home, ideally positioned in a private non-estate setting within the highly sought-after village of West Hagbourne. Offering a peaceful village lifestyle with scenic views across the surrounding farmland, the property combines contemporary accommodation with excellent outside space and further potential for enhancement.The welcoming entrance hall leads through to a comfortable front-aspect living room, complete with feature fireplace, while to the rear is a stylish kitchen/dining room designed to provide an excellent everyday living and entertaining space. The kitchen benefits from a useful utility cupboard and doors opening directly onto the south-facing garden, creating a pleasant connection between the inside and outside spaces. A convenient cloakroom completes the ground floor.To the first floor are three well-proportioned bedrooms, together with a quality family bathroom. The accommodation is complemented by a generous
£ 400,000
2 bedroom terraced house for sale
View photo
House · for sale
£ 325,000
New
2 bedroom terraced house for sale
OX13
· 2 Bedrooms · 1 Bath · House
· Garden · Parking · Equipped kitchen · Patio
OX13 · 2 Bedrooms · 1 Bath · House · Garden · Parking · Equipped kitchen · Patio
SUMMARYAllen and Harris are proud to present to the market this two bedroom house with off street parking and garden, sold with no onward chain.DESCRIPTIONThe property is welcomed by an entrance hallway leading to the kitchen/diner with fitted units and door to the rear, also the comfortable lounge with door opening into the rear garden. The first floor comprises of master bedroom, second double bedroom and family bathroom. Externally the rear garden offers a patio seating area and remainder laid to lawn, with professionally maintained front gardens and allocated parking bays. The property location offers fantastic access for commuting in and around Oxford via the ring road and surrounding towns. The Kassam Complex with several entertainment options and Football Stadium is 0.5 miles away. There are supermarket and retail units just over a mile distance as well as multiple schooling options, also local employers such as BMW Mini, Unipart, Oxford Business Park and The Science Park.Agents
£ 325,000
2 bedroom apartment for sale
View photo
Flat · for sale
£ 250,000
2 bedroom apartment for sale
OX13
· 2 Bedrooms · 1 Bath · Flat
· Garden · Equipped kitchen · Parking
OX13 · 2 Bedrooms · 1 Bath · Flat · Garden · Equipped kitchen · Parking
A beautifully maintained two-double-bedroom apartment ideally positioned in the heart of Cowley.Having been thoughtfully improved, the accommodation features a bright open-plan living and kitchen space perfect for entertaining. The primary bedroom benefits from integrated storage, complemented by a second well-proportioned double bedroom and a generous contemporary bathroom. Externally, the home includes allocated off-street parking and access to a communal garden.Situated just 0.5 miles from the extensive amenities at Templars Square and within easy reach of the vibrant bars, independent cafes, and restaurants along Cowley Road, this apartment is perfectly suited to first-time buyers, young professionals, and investors alike. Commuters benefit from direct, frequent public transport links into Oxford City Centre, as well as rapid access to the ring road, A34, and M40 towards London
£ 250,000
4 Bedroom House
View photo
House · for sale
£ 550,000
4 Bedroom House
OX13
· 4 Bedrooms · House
OX13 · 4 Bedrooms · House
Set within a residential cul-de-sac and enjoying elevated panoramic views over and across the City of Oxford is this stunning four bedroom detached family home offering approximately 1,350 sq ft of contemporary styled accommodation over two floors
£ 550,000
4 Bedroom House
View photo
House · for sale
£ 425,000
4 Bedroom House
OX13
· 4 Bedrooms · House
· Equipped kitchen
OX13 · 4 Bedrooms · House · Equipped kitchen
An opportunity to purchase a four bedroom semi-detached family home offering approximately 1,100 sq ft of accommodation over two floors. The property offers the potential, subject to planning permission, to extend to the rear to create a spectacular open plan kitchen/dining/living room
£ 425,000
2 bedroom apartment for sale
View photo
Flat · for sale
£ 300,000
2 bedroom apartment for sale
OX13
· 2 Bedrooms · 1 Bath · Flat
· Concierge
OX13 · 2 Bedrooms · 1 Bath · Flat · Concierge
The Jackson Building is an impressive period building believed to date from approximately 1877. Originally forming part of the Oxford Military College, it was designed by celebrated Victorian architect Sir Thomas Graham Jackson, from whom the building is believed to take its name. The site was subsequently acquired by William Morris – later Lord Nuffield and founder of Morris Motors – and was used by Morris Motors and later the Nuffield Press before being converted into residential accommodation.This fascinating history gives the property a genuine connection to Oxford’s architectural and industrial heritage, particularly fitting given its close proximity to the present-day BMW MINI Plant.Situated on the second floor, this well-presented two-bedroom apartment offers approximately 646 sq ft of thoughtfully arranged accommodation and is available with no onward chain.The property is entered through a central hallway leading to a generously proportioned reception room, measuring approxima
£ 300,000
3 bedroom house for sale
View photo
House · for sale
£ 475,000
3 bedroom house for sale
OX13
· 3 Bedrooms · 2 Baths · House
OX13 · 3 Bedrooms · 2 Baths · House
Situated on Eastern Avenue in Oxford, this well-positioned property presents an excellent investment opportunity, comprising two self-contained flats within a single dwelling. The accommodation includes a well-proportioned two-bedroom flat alongside a separate one-bedroom flat, offering flexible living arrangements and strong potential for dual rental income.Both units provide comfortable and practical layouts, appealing to a wide range of tenants including professionals, couples, and small families. The property is well-suited to investors seeking to maximise yield, with the potential for steady and consistent rental returns from two tenancies within one building.Located in the popular Rose Hill area, the property benefits from convenient access to Oxford city centre, local shops, schools, and a range of everyday amenities. Excellent transport links make it an ideal choice for commuters, with easy connections in and around Oxford and beyond.Offered to the market with strong income pot
£ 475,000
3 bedroom semi detached house for sale
View photo
House · for sale
£ 425,000
New
3 bedroom semi detached house for sale
OX13
· 3 Bedrooms · 1 Bath · House
· Garden · Equipped kitchen · Parking · Concierge
OX13 · 3 Bedrooms · 1 Bath · House · Garden · Equipped kitchen · Parking · Concierge
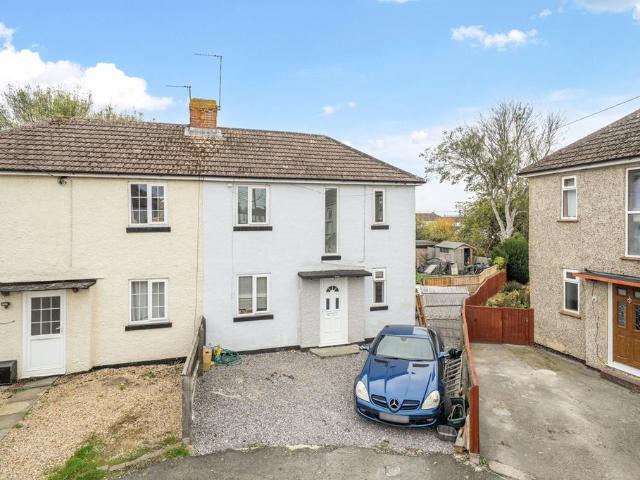
A much loved three bedroom 1930s semi detached family home, offering generous accommodation, private driveway parking and exciting potential for the next owners to make their own. Ideally suited to growing families, this is an excellent opportunity to purchase a home that can grow with you, with scope for future extension and loft conversion, subject to the necessary planning permissions and building regulations.The ground floor benefits from two well proportioned reception rooms, providing flexible living space that can be arranged to suit individual needs, whether as separate living and dining areas or adapted for a variety of uses. To the rear, the galley style kitchen offers a practical layout, complemented by a useful tucked away pantry area and access out to the rear garden.Upstairs, there are two generous double bedrooms alongside a third single bedroom, which could also lend itself well to use as a home office or nursery. A bright and spacious family bathroom completes the firs
£ 425,000
4 Bedroom House
View photo
House · for sale
£ 525,000
New
4 Bedroom House
OX13
· 4 Bedrooms · House
· Garden · Equipped kitchen
OX13 · 4 Bedrooms · House · Garden · Equipped kitchen
THE PROPERTY:This exceptional village house has been skilfully extended on two floors and is set in a remarkably private garden at the end of a quiet cul-de-sac. The present owners use the substantial timber studio to run a successful business.Separate sitting and dining rooms flank the stairs to the first floor. The sitting room has a gas coal effect fire set into a traditional surround with wooden mantle. Double doors lead through to the impressively proportioned kitchen/breakfast room that spans the width of the house and has direct access to the garden. To one end of this room is an informal dining area with a beautifully appointed kitchen with traditional floor and wall cabinets with expansive wood effect work surfaces to the other. Prominently positioned is a double oven range with decorative tiled splashback beneath a wide cooker hood. The light dining room has a wood effect floor and his links to the kitchen via an inner hall which also provides access to a separate utility roo
£ 525,000
2 bed house for sale
2 pictures
House · for sale
£ 385,000
New
2 bed house for sale
OX13
· 2 Bedrooms · House
· Garden · Fireplace · Equipped kitchen · Patio · Heating
OX13 · 2 Bedrooms · House · Garden · Fireplace · Equipped kitchen · Patio · Heating
Period house with south facing garden in prime central Headington location. Accommodation comprises sitting room with feature fireplace with fitted shelving shelving and cupboards into the chimney recess, kitchen/breakfast room with modern fitted units and built-in electric oven and hob, inner lobby and a white/chrome family bathroom. There are two double bedrooms on the first floor each with fitted shelving and cupboards. The property has double glazing and gas central heating to radiators. There is a shared covered passageway with the neighbouring house leading into the south facing rear garden which has a small patio and an area laid to lawn. This sought after side road is exceptionally well placed to take advantage of the central Headington amenities. The four main Headington hospitals (The John Radcliffe, Churchill, Nuffield Orthopaedic Centre and Manor Hospital) and Brookes University (Gipsy Lane Campus) are all within 0.8 miles and the London/Airport bus stop and the open green
£ 385,000
2 bedroom apartment for sale
View photo
Flat · for sale
£ 325,000
New
2 bedroom apartment for sale
OX13
· 2 Bedrooms · 2 Baths · Flat
· Garden · Equipped kitchen · Parking · Patio
OX13 · 2 Bedrooms · 2 Baths · Flat · Garden · Equipped kitchen · Parking · Patio
An attractive two-bedroom ground floor apartment situated within the sought-after Brewery development, enjoying delightful views over the River Ock. Offering approximately 689 sq ft of accommodation, the property benefits from a private patio, riverside communal gardens, allocated parking and no onward chain.The accommodation comprises an entrance hall with useful storage, a bright and spacious sitting/dining room with large windows overlooking the river and French doors opening onto the private patio, and a separate fitted kitchen. There are two well-proportioned bedrooms, both with built-in storage, alongside a shower room and an additional bathroom.Outside, the property enjoys access to attractive communal gardens extending alongside the River Ock, providing a peaceful setting and pleasant outlook.Abingdon-on-Thames is a market town, less than 8 miles from Didcot which has direct trains to London in less than 40 minutes. Further smaller rail stations are in Culham and Radley. Roads
£ 325,000
2 Bedroom House
View photo
House · for sale
£ 385,000
New
2 Bedroom House
OX13
· 2 Bedrooms · House
· Garden · Fireplace · Equipped kitchen · Patio · Heating
OX13 · 2 Bedrooms · House · Garden · Fireplace · Equipped kitchen · Patio · Heating
Period house with south facing garden in prime central Headington location.Accommodation comprises sitting room with feature fireplace with fitted shelving shelving and cupboards into the chimney recess, kitchen/breakfast room with modern fitted units and built-in electric oven and hob, inner lobby and a white/chrome family bathroom.There are two double bedrooms on the first floor each with fitted shelving and cupboards.The property has double glazing and gas central heating to radiators. There is a shared covered passageway with the neighbouring house leading into the south facing rear garden which has a small patio and an area laid to lawn.This sought after side road is exceptionally well placed to take advantage of the central Headington amenities. The four main Headington hospitals (The John Radcliffe, Churchill, Nuffield Orthopaedic Centre and Manor Hospital) and Brookes University (Gipsy Lane Campus) are all within 0.8 miles and the London/Airport bus stop and the open green spac
£ 385,000
2 Bedroom House
View photo
House · for sale
£ 280,000
New
2 Bedroom House
OX13
· 2 Bedrooms · House
OX13 · 2 Bedrooms · House
Chancellors are delighted to offer this attractive one bedroom home, situated in a peaceful cul-de-sac within the popular Broadfields area of Oxford and available with no onward chain. Call today to arrange your viewing
£ 280,000
2 Bedroom Detached House
View photo
Villa · for sale
£ 435,000
2 Bedroom Detached House
OX13
· 2 Bedrooms · Villa
· Garden · Fireplace · Equipped kitchen · Parking · Powder room · Heating
OX13 · 2 Bedrooms · Villa · Garden · Fireplace · Equipped kitchen · Parking · Powder room · Heating
A delightful home part of a small courtyard development in the heart of the popular village Dorchester-on-Thames. Offering charming accommodation, a secluded rear garden, two allocated parking spaces and detached storage area, the property is ideally situated within easy reach of the village amenities, with road, bus and rail links providing excellent access to both Reading and Oxford. Further benefits include double glazing and gas central heating to radiators. The ground floor accommodation begins with an entrance porch leading into a welcoming hallway with wooden flooring throughout the downstairs and stairs to the first floor. There is a cloakroom and a lovely sitting room featuring a fireplace with a log-burning stove set on a slate hearth, useful understairs storage and fitted book shelves. The kitchen / diner is really well suited for modern living. The kitchen is fitted with a range of fitted units and cupboards and benefits from a good range cooker, integrated dishwasher & int
£ 435,000
2 bed house for sale
2 pictures
House · for sale
£ 280,000
New
2 bed house for sale
OX13
· 2 Bedrooms · House
OX13 · 2 Bedrooms · House
Chancellors are delighted to offer this attractive one bedroom home, situated in a peaceful cul-de-sac within the popular Broadfields area of Oxford and available with no onward chain. Call today to arrange your viewing
£ 280,000
2 Bedroom Flat
View photo
Flat · for sale
£ 260,000
2 Bedroom Flat
OX13
· 2 Bedrooms · Flat
· Garden · Equipped kitchen
OX13 · 2 Bedrooms · Flat · Garden · Equipped kitchen
First floor two bedroom apartment with private garden in convenient location.Offered for sale with no onward chain and recently refurbished. This well-proportioned property has its own private entrance and would make an ideal first time purchase, pied-a-terre or investment property. Accommodation comprises open plan sitting / dining room, separate kitchen, two double bedrooms and a white & chrome bathroom. Outside there is a sunny south facing garden mainly laid to lawn. Copse Lane is exceptionally well placed for access into the city centre, The Swan school, Cherwell school and the John Radcliffe hospital are also close by.Please call to discuss the property in more detail and to arrange a viewing
£ 260,000
3 Bedroom House
View photo
House · for sale
£ 425,000
3 Bedroom House
OX13
· 3 Bedrooms · House
· Garden · Equipped kitchen
OX13 · 3 Bedrooms · House · Garden · Equipped kitchen
As you step into the property, you are welcomed by a practical entrance porch, ideal for storing coats and shoes, complete with a fitted storage cupboard for added convenience. Beyond the porch, a central hallway provides access to the main living areas.Positioned to the left is the spacious living room, which flows seamlessly into the open-plan kitchen/dining area, creating a versatile space perfect for both everyday living and entertaining. The kitchen/diner can also be accessed directly from the end of the hallway, offering a practical layout. Sliding patio doors open from this space onto the rear garden, allowing plenty of natural light to flood in while providing an excellent connection between indoor and outdoor living.To the first floor, the property offers three well-proportioned bedrooms, two of which benefit from built-in storage solutions, helping to maximise space and functionality. Completing the upper floor is a modern shower room, alongside a separate WC, providing added
£ 425,000
4 bedroom semi detached house for sale
View photo
House · for sale
£ 500,000
4 bedroom semi detached house for sale
OX13
· 4 Bedrooms · 2 Baths · House
· Garden · Equipped kitchen · Parking · Concierge
OX13 · 4 Bedrooms · 2 Baths · House · Garden · Equipped kitchen · Parking · Concierge
An extended and thoughtfully improved four-bedroom family home offering versatile accommodation over three floors, complemented by a generous rear garden, detached outbuildings, garage and off-road parking. Situated on a popular residential side road on the edge of the city, the property is ideally placed for access to Oxford, Headington and the nearby science and business parks.The well presented accommodation has been carefully enhanced to create a practical and flexible family home. A ground floor shower room provides additional versatility, while the attractive bay fronted sitting room has been extended to create a larger, more inviting reception space. To the rear, the kitchen has been opened through to the dining area, creating an excellent space for everyday family life and entertaining, which in turn flows into a comfortable family room with doors opening directly onto the rear garden.The first floor comprises two generous double bedrooms, a further single bedroom and a modern
£ 500,000
2 Bedroom House
View photo
House · for sale
£ 124,000
New
2 Bedroom House
OX13
· 2 Bedrooms · House
OX13 · 2 Bedrooms · House
THE PROPERTY:>>>This property is now under offer
£ 124,000

Get email alerts

Don't miss out: be the first to know about new properties

The alert was correctly created

On subscribing you accept the conditions of use and the privacy policy
Alert
Receive new ads in your inbox
Save this search
Receive alerts for new listings

We'll send you an email when we have new properties for: "Properties for sale in OX13"

The alert was correctly created

Wootton Abingdon
Besselsleigh Abingdon
Get email alerts and be the first to see new listings
Required field
On subscribing I accept the terms of the privacy policy
Perfect! You'll soon start receiving new listings via email
Alert
Receive an email when we have new ads for Properties for sale in OX13
Save this search
Filters

Bedrooms

Size (sq.ft)

sq.ft
sq.ft

Price

£
£

Property type

Bathrooms

Clear all filters
Receive notifications when new entries are published.