5,000 properties for sale in OX13

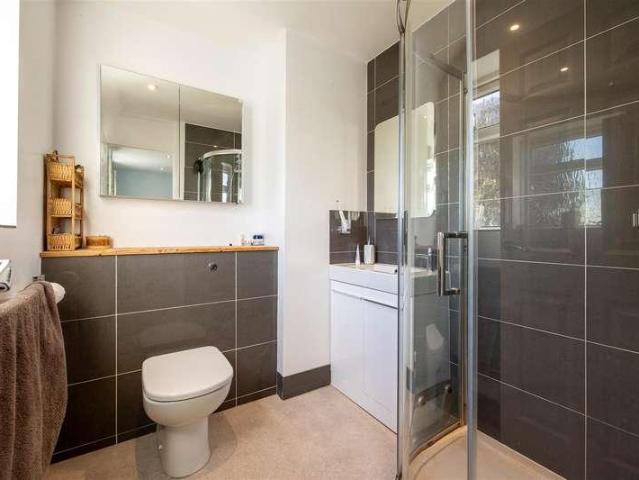
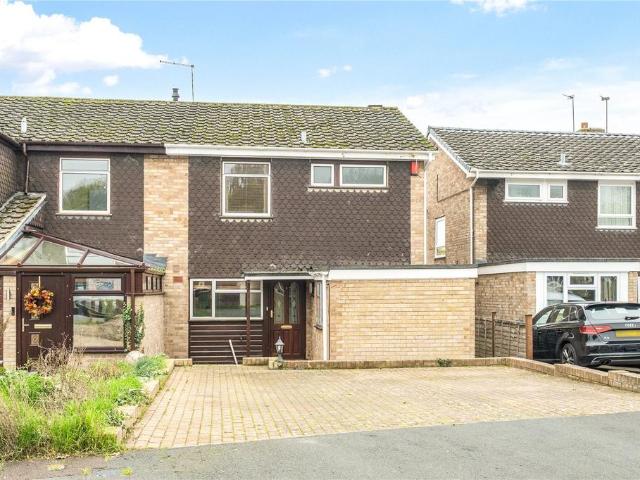
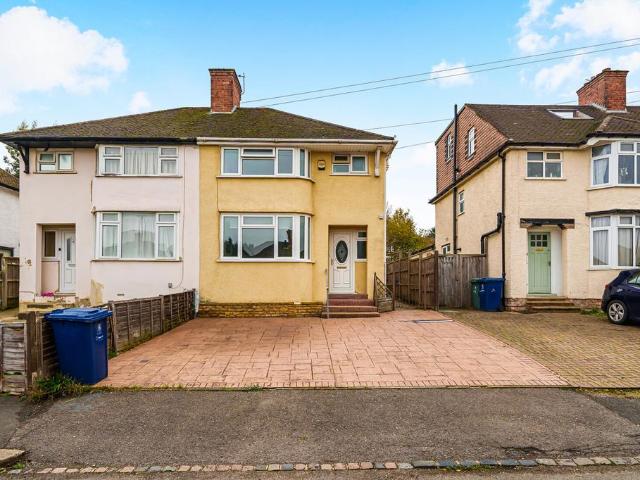
3 bedroom semi detached house for sale
View photo
House · for sale
£ 450,000
New
3 bedroom semi detached house for sale
OX13
· 3 Bedrooms · 1 Bath · House
· Equipped kitchen · Parking · Concierge
OX13 · 3 Bedrooms · 1 Bath · House · Equipped kitchen · Parking · Concierge
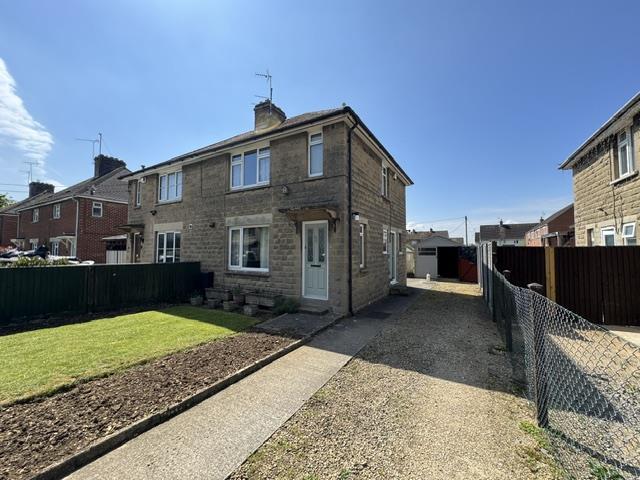
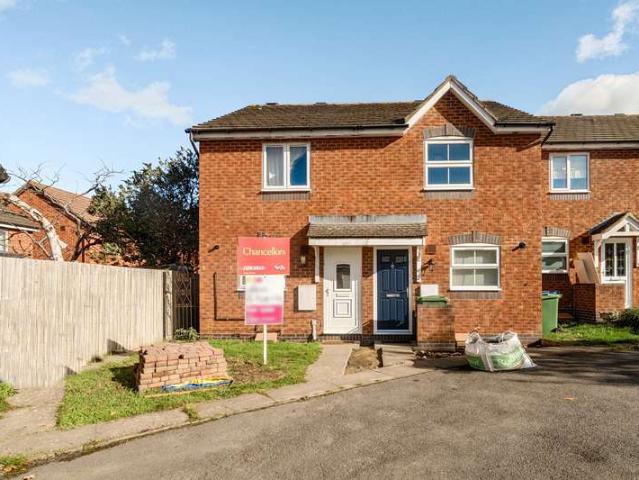
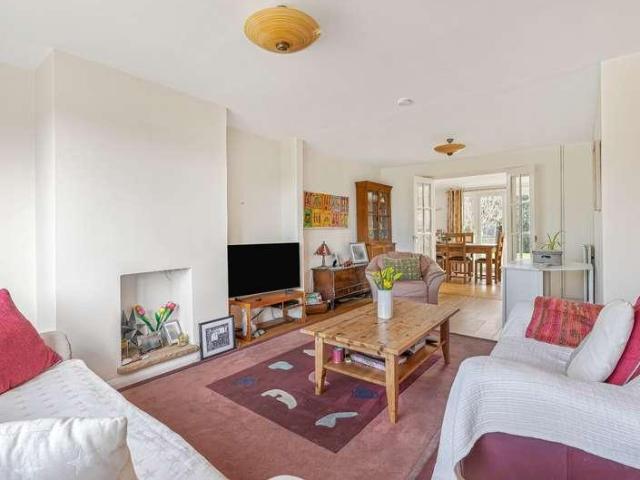
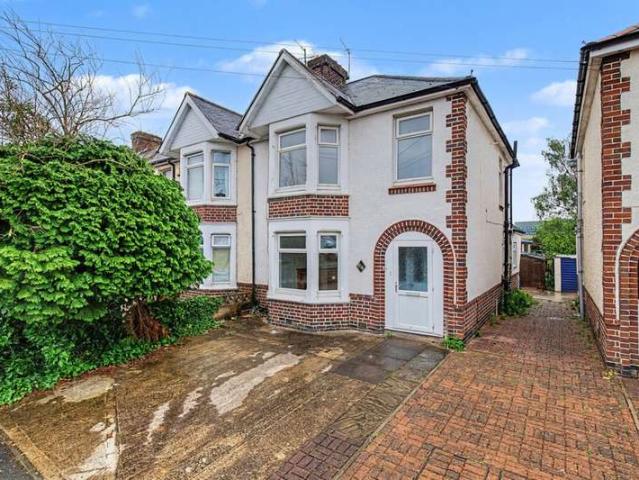
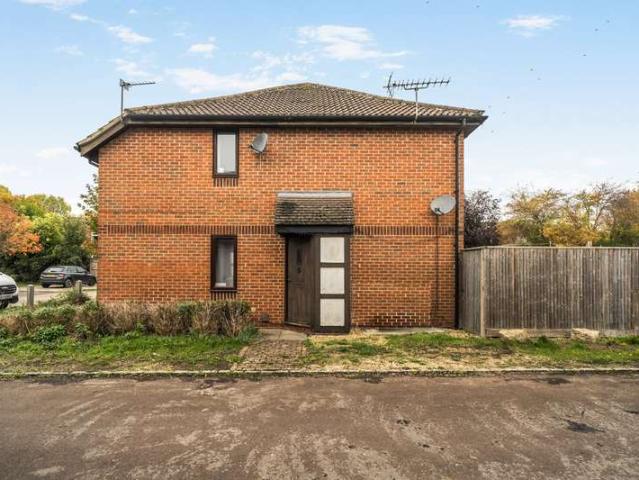
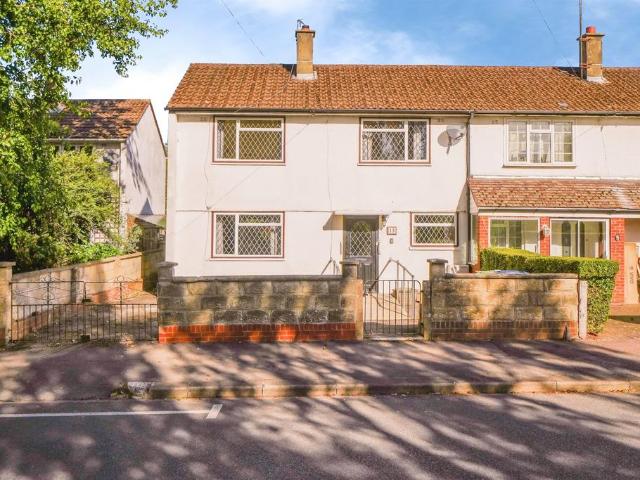
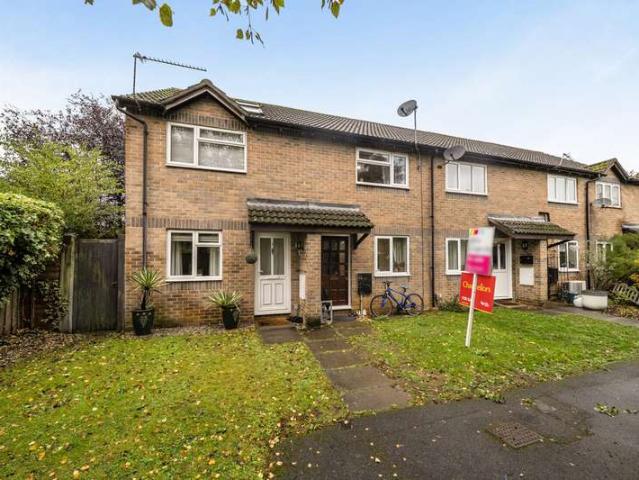
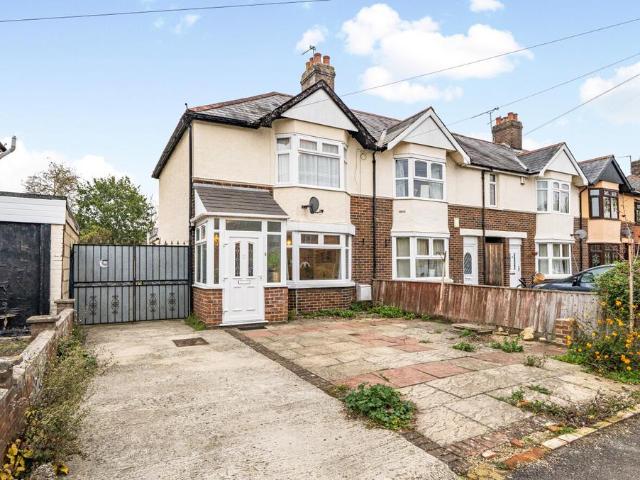
Located in the popular East Oxford area, this three bedroom end of terrace property offers well proportioned accommodation, driveway parking and the added benefit of side access. The property has already been extended to the rear with a single storey extension and further benefits from planning approval for a single storey rear extension and first floor side extension.Upon entering, you are welcomed into the hallway, which leads through to the living room and kitchen/dining area, creating a practical layout for both everyday living and entertaining. To the rear of the property, there is a family bathroom and a versatile additional room, which could be utilised as a home office, family room or additional reception space.Upstairs, the property benefits from three generously proportioned bedrooms, offering comfortable accommodation for families, first-time buyers or those looking for additional space.Ideally positioned for local amenities and transport links, Cricket Road is within easy r
£ 450,000
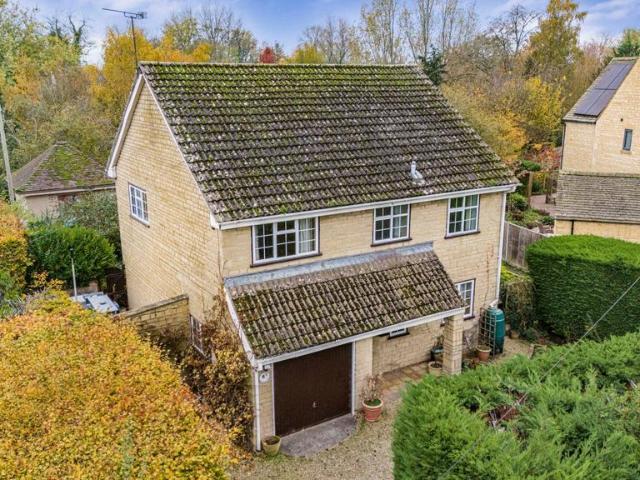
4 bedroom detached house for sale
View photo
House · for sale
£ 550,000
New
4 bedroom detached house for sale
OX13
· 4 Bedrooms · 2 Baths · House
· Garden · Equipped kitchen · Parking · Concierge
OX13 · 4 Bedrooms · 2 Baths · House · Garden · Equipped kitchen · Parking · Concierge
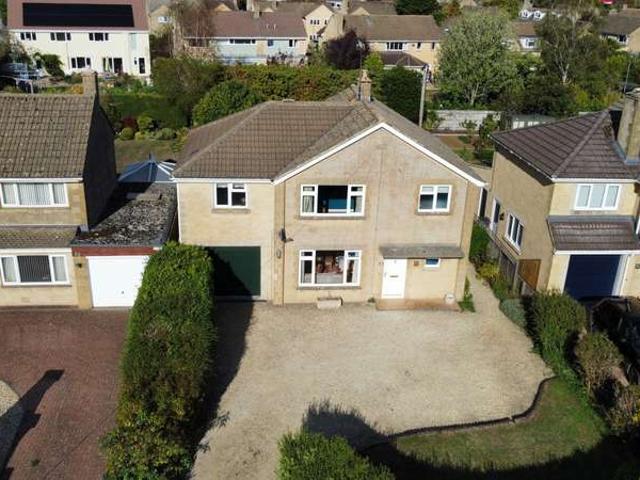
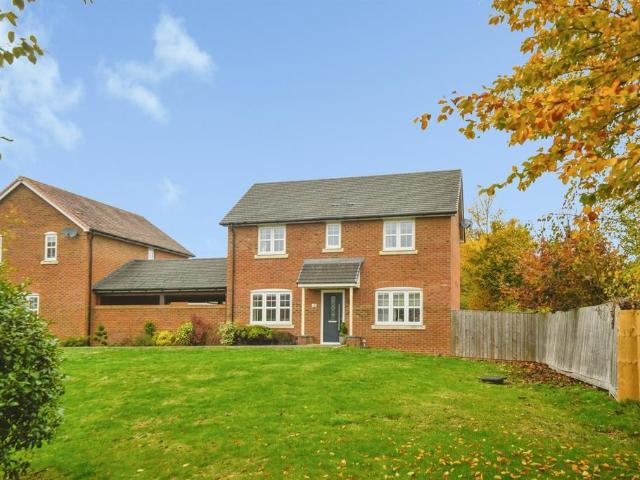
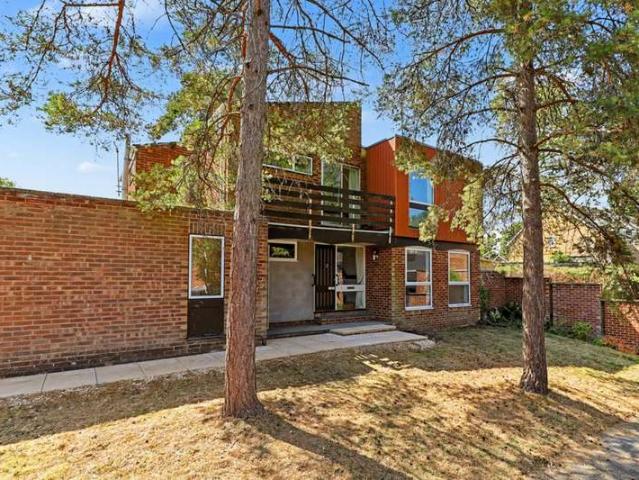
An individual detached four-bedroomed home located in Downington, convenient to amenities, offered with no onward chain. Downington is a popular address in Lechlade. The road leads from the High Street west towards the edge of the town and reflects a wide range of mostly detached housing. Set back from the road lies Burnside, an individual detached home that has been traditionally constructed of reconstituted stone elevations set beneath a pitched interlapping ‘double Roman’ tiled roof. The house is warmed by a gas fired boiler that powers the domestic hot water and heating systems and sealed double glazed casement windows.The accommodation currently provides covered porch to front door. The entrance hall has stairs rising to first floor, shower room with WC, lobby to converted garage and doors to kitchen and living room. The reception room offers an extensive space to accommodate both sitting and dining areas. Shallow bay window and patio door to rear gardens. The kitchen provides an
£ 550,000
4 Bedroom House
View photo
House · for sale
£ 630,000
New
4 Bedroom House
OX13
· 4 Bedrooms · House
· Garden · Equipped kitchen · Powder room
OX13 · 4 Bedrooms · House · Garden · Equipped kitchen · Powder room
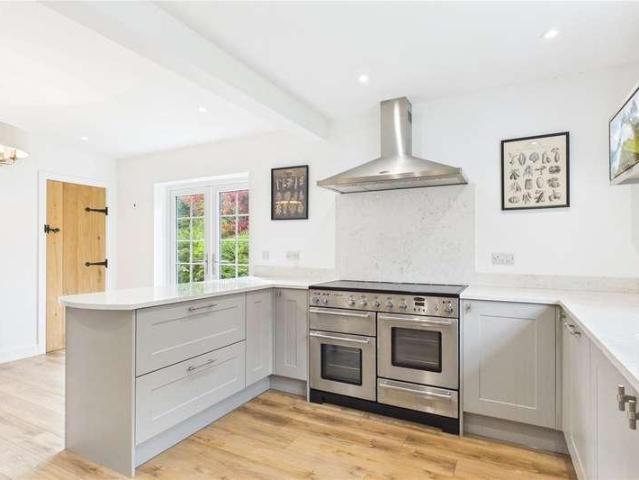
Hambidge Lane is situated to the north of the towns Market Place. Sold with no onward chain, number 28 represents a fine detached house built by Chick Homes in the 1960s and has been traditionally constructed of reconstituted stone elevations set beneath a pitched interlapping tiled roof. The property is beautifully presented throughout and offers spacious accommodation displayed over two floors. The front door opens into a generous sized entrance hall, wood parquet flooring and stairwell to first floor, cloakroom off. The sitting room is well lit by a large window to the front elevation, central chimney breast and connecting door into the magnificent open plan live-in kitchen. The kitchen is well appointed with a good selection of base and wall mounted units, central island for breakfast dining, dual aspect, with door to the rear garden. The spacious dining area with ample space for soft seating is Velux ceiling lights, window and glazed doors to rear. To the first floor the house off
£ 630,000
3 bedroom semi detached house for sale
View photo
House · for sale
£ 299,950
New
3 bedroom semi detached house for sale
OX13
· 3 Bedrooms · 1 Bath · House
· Garden · Equipped kitchen · Parking
OX13 · 3 Bedrooms · 1 Bath · House · Garden · Equipped kitchen · Parking
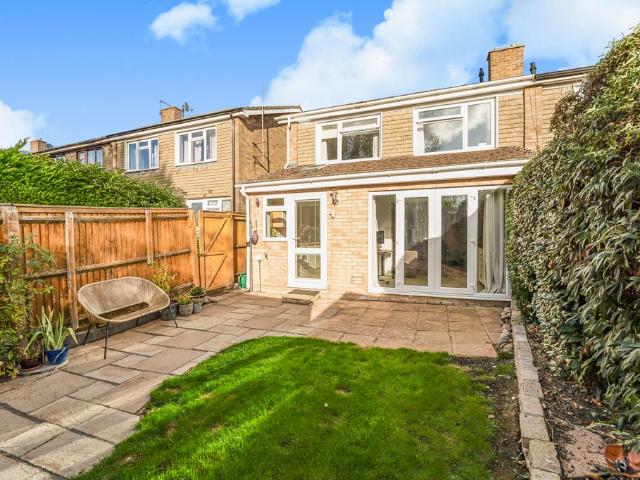
A mature three bedroom semi detached house situated in the popular Cotswold market town of Lechlade on Thames. The accommodation offers an entrance hall, sitting room, kitchen/dining room, three bedrooms and a bathroom. Outside are good sized gardens, a garage, sheds and greenhouse. There is driveway parking for three cars. The property is in need of some updating and is available with no onward chain. Additional Information:Council Tax Band- CEPC Rating- TBCFreeholdEntrance Hall - Part obscure glazed entrance door with leaded lights. Window to side. Staircase to first floor. Radiator.Sitting Room - 4.17m x 3.89m (13'8 x 12'9) - Window to front. Coal effect electric fire. Two radiators. Television lead and telephone point. Understairs cupboard with window to side.Kitchen/Dining Room - 5.21m x 2.67m (17'1 x 8'9) - Windows to rear and side. Half obscure glazed door to side. Single drainer stainless steel sink unit inset into a rolled edge worksurface with cupboard below. Further wall and
£ 299,950
Related searches
4 bedroom detached house for sale
View photo
House · for sale
£ 950,000
New
4 bedroom detached house for sale
OX13
· 4 Bedrooms · 3 Baths · House
· Equipped kitchen
OX13 · 4 Bedrooms · 3 Baths · House · Equipped kitchen
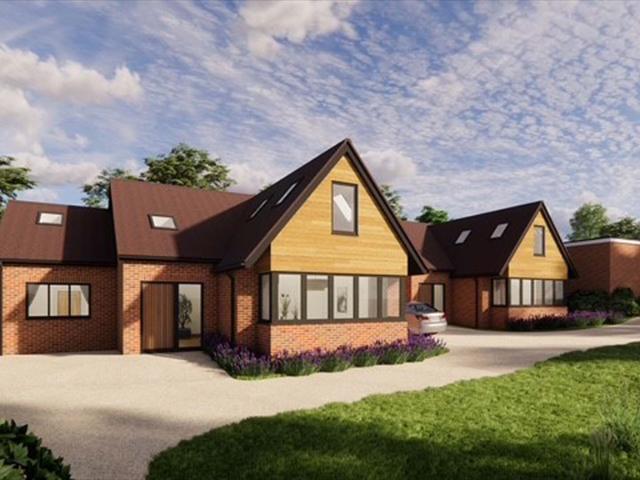
PLOT 1, 5C SUMMERFIELD RISEGORING-ON-THAMES ? OXFORDSHIREGoring & Streatley Train Station (London Paddington within the hour) 1 mileReading 11 miles (London, Paddington 27 minutes) M4 (J 12 ) 11 miles M40 (J6) 14 milesHenley on Thames - 12 miles Oxford 19 miles Wallingford 8 miles(Distances and times approximate)Currently under construction this four bedroom detached home nestled in a quiet location with attractive surrounding views. The property benefits from flexible accommodation including a generous ground floor bedroom with ensuite and an open plan kitchen/diner. Expected completion summer 2026, accommodation includes; entrance hall, W.C lounge, study, kitchen/diner, utility, principle bedroom with ensuite, guest bedroom with ensuite, two further bedrooms, and a family bathroom.Currently under constructionFour bedroom detached new home2,454 sq ftIncludes a generous ground floor bedroom with ensuiteLangtree school catchmentQuiet locationCompletion due this summerLarge open plan kit
£ 950,000
3 Bedroom Detached House
View photo
Villa · for sale
£ 600,000
3 Bedroom Detached House
OX13
· 3 Bedrooms · Villa
· Garden · Fireplace · Equipped kitchen
OX13 · 3 Bedrooms · Villa · Garden · Fireplace · Equipped kitchen
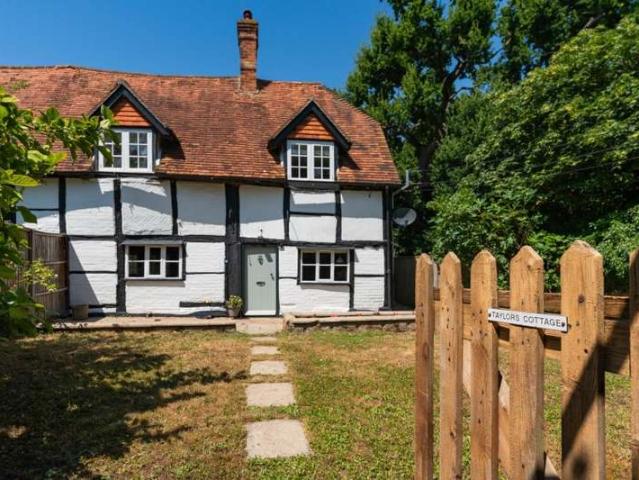
NO ONWARD CHAIN Steeped in character and period charm, this delightful Grade II listed 3 bedroom semi-detached cottage, offers generous accommodation, a wealth of original features, and a beautiful cottage garden. Close to Oxford and Didcot which both have excellent amenities as well as main train line into London. Combining timeless character with spacious accommodation and a picturesque setting, this charming cottage presents a rare opportunity to acquire a distinctive period home in a highly convenient location close to excellent transport links. The property is entered via a welcoming entrance hall. To the front is the fitted kitchen, featuring a range of wall and base units, a double stainless-steel sink, a side aspect window and direct access through to the sun room. The cosy sitting room is rich in period character, with exposed beams to both the walls and ceiling, attractive cottage style doors, a useful storage cupboard, feature fireplace and stairs rising to the first floor.
£ 600,000
2 Bedroom House
View photo
House · for sale
£ 300,000
New
2 Bedroom House
OX13
· 2 Bedrooms · House
· Garden · Equipped kitchen · Parking
OX13 · 2 Bedrooms · House · Garden · Equipped kitchen · Parking
Designed for practical everyday living, this home opens into a welcoming hallway that flows naturally into a functional kitchen/diner, complete with fitted units and space for white goods. The rear lounge provides a relaxing retreat, opening straight onto the private garden via patio doors for effortless indoor-outdoor entertaining. The first floor hosts a double bedroom with integrated storage, a versatile second double, and the main bathroom.Outside, the low-maintenance rear garden combines a patio and gravel seating space with a lawned area and useful storage shed. Driveway parking and a garage sit directly to the front.Situated in a highly convenient pocket of Oxford, the location combines easy transit across the ring road with rapid access to major business parks, science campuses, and schools. Local shops and the leisure facilities at the Kassam complex are both less than a mile away
£ 300,000
4 bed house for sale
2 pictures
House · for sale
£ 630,000
New
4 bed house for sale
OX13
· 4 Bedrooms · House
· Garden · Equipped kitchen · Powder room
OX13 · 4 Bedrooms · House · Garden · Equipped kitchen · Powder room
Hambidge Lane is situated to the north of the towns Market Place. Sold with no onward chain, number 28 represents a fine detached house built by Chick Homes in the 1960s and has been traditionally constructed of reconstituted stone elevations set beneath a pitched interlapping tiled roof. The property is beautifully presented throughout and offers spacious accommodation displayed over two floors. The front door opens into a generous sized entrance hall, wood parquet flooring and stairwell to first floor, cloakroom off. The sitting room is well lit by a large window to the front elevation, central chimney breast and connecting door into the magnificent open plan live-in kitchen. The kitchen is well appointed with a good selection of base and wall mounted units, central island for breakfast dining, dual aspect, with door to the rear garden. The spacious dining area with ample space for soft seating is Velux ceiling lights, window and glazed doors to rear. To the first floor the house off
£ 630,000
3 bedroom terraced house for sale
View photo
House · for sale
£ 800,000
New
3 bedroom terraced house for sale
OX13
· 3 Bedrooms · 2 Baths · House
· Garden · Equipped kitchen
OX13 · 3 Bedrooms · 2 Baths · House · Garden · Equipped kitchen
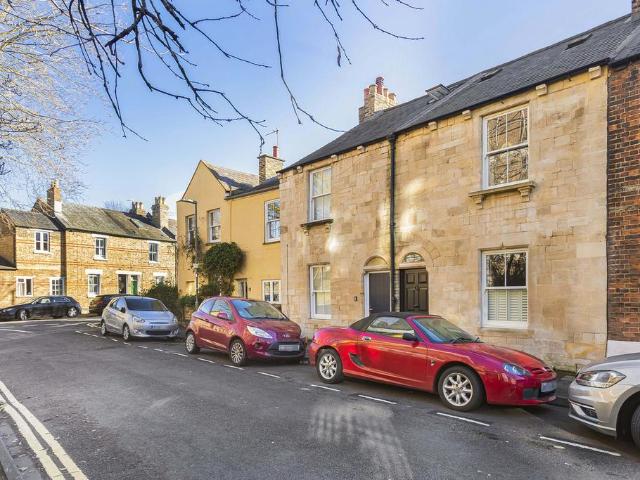
A charming and spacious three/four bedroom Victorian property, in the heart of vibrant Jericho, Oxford.This elegant home has been refurbished and extended by the current owners now offering a unique blend of historic charm with stylish modern modern interior finishes. The property features a well-appointed kitchen/dining room with contemporary fittings opening onto the living room. On the first and second floor there are three bedrooms, each of which offers plenty of space and natural light, arranged over two levels, with the master bedroom having an en-suite shower room and enjoying lovely views over the surrounding area.A well-maintained private garden at the rear offers an excellent degree of privacy and benefits from a sunny southerly aspect
£ 800,000
4 Bedroom Detached House
View photo
Villa · for sale
£ 535,000
New
4 Bedroom Detached House
OX13
· 4 Bedrooms · Villa
· Garden · Equipped kitchen · Parking · Concierge
OX13 · 4 Bedrooms · Villa · Garden · Equipped kitchen · Parking · Concierge
A substantial and extended four-bedroom semi-detached family home situated on the edge of Cowley, offering spacious accommodation over three floors and convenient access to Headington and Oxford's key business and transport links. The property features a traditional bay-fronted living room, a further reception room, and a generous kitchen opening into a dining area with patio doors leading to the rear garden. A ground-floor WC adds further practicality for modern family living. On the first floor are three well-proportioned bedrooms, two of which benefit from built-in wardrobes, along with a family bathroom. The loft conversion provides an additional double bedroom with useful storage space. Externally, the property offers off-road parking, a shared driveway leading to a 19ft garage, and a sunny south-west facing rear garden comprising a large patio, lawn, and timber shed. Ideally located close to local amenities, the property enjoys excellent access to the Ring Road, Oxford Business P
£ 535,000
1 Bedroom House
View photo
House · for sale
£ 230,000
New
1 Bedroom House
OX13
· 1 Bedroom · House
· Garden · Equipped kitchen · Parking
OX13 · 1 Bedroom · House · Garden · Equipped kitchen · Parking
A fantastic opportunity to purchase this attractive and well-maintained one-bedroom end-of-terrace property, ideally suited to first-time buyers, professionals or investors.The property is presented in excellent condition throughout, offering modern, comfortable accommodation with no work required, making it ready for someone to move straight in and enjoy.The ground floor features a welcoming living room with plenty of space to relax and entertain, alongside a modern fitted kitchen offering contemporary style and practicality.Upstairs, there is a well-proportioned double bedroom and a modern bathroom finished to a stylish standard.Outside, the property benefits from an enclosed rear garden, providing an ideal space for outdoor dining and relaxation. Further benefits include allocated parking, adding convenience and appeal
£ 230,000
3 bedroom detached house for sale
View photo
House · for sale
£ 350,000
New
3 bedroom detached house for sale
OX13
· 3 Bedrooms · 2 Baths · House
· Garden · Equipped kitchen · Parking · Powder room
OX13 · 3 Bedrooms · 2 Baths · House · Garden · Equipped kitchen · Parking · Powder room
SUMMARYBeautifully presented three-bedroom home in sought-after Shrivenham, overlooking a small green. Offering a modern kitchen/diner, living room, cloakroom, principal bedroom with en-suite, family bathroom, landscaped low-maintenance garden and carport parking.DESCRIPTIONA beautifully presented three-bedroom attached home, pleasantly positioned overlooking a small green in the highly sought-after village of Shrivenham, Oxfordshire.The property offers modern, well-proportioned accommodation arranged over two floors. The ground floor comprises a welcoming entrance hallway, downstairs cloakroom, comfortable living room and a stylish modern fitted kitchen/diner, providing an excellent space for everyday living and entertaining.Upstairs, there are three bedrooms, with the principal bedroom benefiting from its own en-suite shower room, while a modern family bathroom serves the remaining bedrooms. Bedroom three is currently arranged as a home office/study and features built-in storage, whi
£ 350,000
2 bed house for sale
2 pictures
House · for sale
£ 425,000
New
2 bed house for sale
OX13
· 2 Bedrooms · House
· Fireplace · Equipped kitchen
OX13 · 2 Bedrooms · House · Fireplace · Equipped kitchen
Front UPVC glazed front door toEntrance Hall RadiatorLiving Room 1610 x 120 Dual aspect room with sealed double glazed windows to front and side. Open fireplace with tiled surround and mantle. Radiator. Laminate flooring. Serving hatch to kitchen. Kitchen 120 x 148 Wood faced units with worktops above comprising 1 bowl single drainer sink unit with mixer tap set in worktop with range of fitted cupboards and drawer units under. Appliance space with plumbing for dishwasher. Boiler for central heating and domestic hot water. Further range of base and eye level wall units. Dual aspect room with sealed double glazed windows to side and rear. Electric cooker point. Radiator. Door toUtility Room 27 x 80 Appliance space with plumbing for washing machine. Frosted double glazed window to rear. Bedroom One 120 x 1110 Sealed double glazed windows to rear. Radiator. Bedroom Two 1110 x 120 Sealed double glazed windows to front. Radiator.Bathroom 80 x 610 Three piece suite comprising panelled bath wi
£ 425,000
3 bedroom semi detached house for sale
View photo
House · for sale
£ 395,000
New
3 bedroom semi detached house for sale
OX13
· 3 Bedrooms · 2 Baths · House
· Garden · Equipped kitchen · Parking
OX13 · 3 Bedrooms · 2 Baths · House · Garden · Equipped kitchen · Parking
An immaculate 3 bedroom semi detached town house offering a large master bedroom with dressing room and en suite, two further double bedrooms, Jack and Jill bathroom, modern fitted kitchen, private Westerly facing rear garden, driveway and garage
£ 395,000
2 bedroom terraced house for sale
View photo
House · for sale
£ 300,000
New
2 bedroom terraced house for sale
OX13
· 2 Bedrooms · 1 Bath · House
· Garden · Equipped kitchen · Parking
OX13 · 2 Bedrooms · 1 Bath · House · Garden · Equipped kitchen · Parking
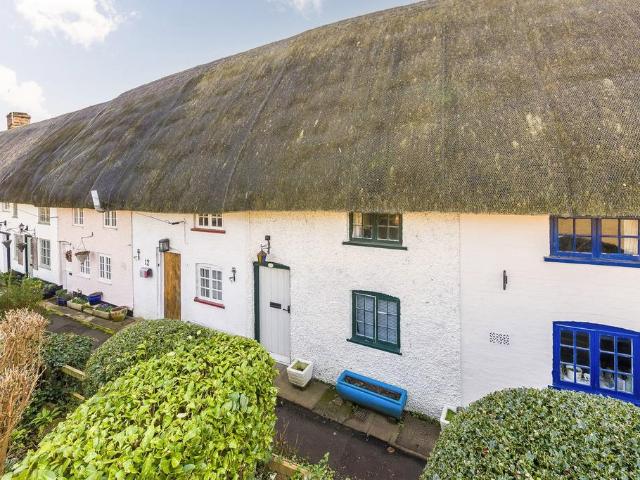
A delightful Grade II listed cottage nestled in the heart of the ever-popular Dorchester-on-Thames. Forming part of an attractive terrace of thatched cottages within the historic former Malthouse, this mid-terrace home enjoys a tucked-away position along Malthouse Lane, a peaceful cul-de-sac just moments from the village centre. The accommodation offers a welcoming entrance porch leading through to a dining area, kitchen, and an open-plan sitting room overlooking the rear. Upstairs, there are two well-proportioned double bedrooms and a family bathroom. The principal bedroom enjoys far-reaching views across the orchards of Watling Lane towards the picturesque Wittenham Clumps. Rich in character, the cottage showcases a wealth of period features, including exposed beams, creating a warm and inviting atmosphere throughout. There is a private, rear garden with pedestrian access and the option of parking to the front.SituationLocated within the highly sought after village of Dorchester-on-T
£ 300,000
2 bedroom flat for sale
View photo
Flat · for sale
£ 265,000
New
2 bedroom flat for sale
OX13
· 2 Bedrooms · 1 Bath · Flat
· Balcony · Equipped kitchen · Concierge
OX13 · 2 Bedrooms · 1 Bath · Flat · Balcony · Equipped kitchen · Concierge
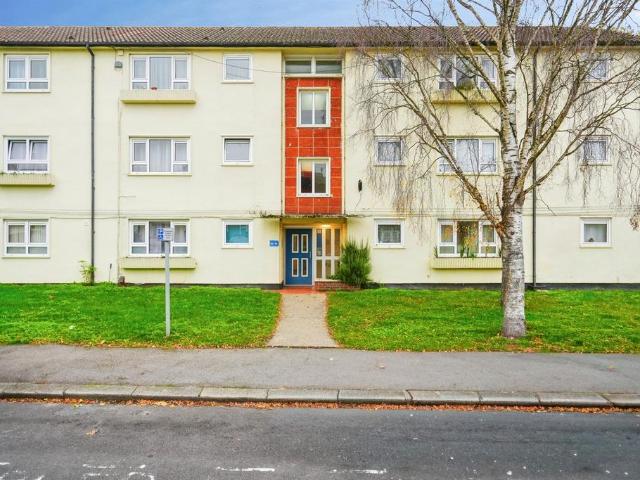
SUMMARYSituated on the edge of Wood Farm, this beautifully newly renovated two-bedroom apartment offers modern, comfortable living in a convenient location. Finished to a high standard throughout, the property provides a fresh and contemporary feel.DESCRIPTIONSituated on the edge of Wood Farm, this newly renovated two-bedroom apartment offers stylish and spacious accommodation, finished to a modern standard throughout.Located on the second floor, the property comprises two well-proportioned bedrooms, a generous reception/dining room, a modern fitted kitchen, a contemporary shower room and the added benefit of a separate WC.Further benefits include a private balcony, providing valuable outdoor space, and approximately 687 sq. ft. (63.8 sq. m.) of internal accommodation.Ideally positioned for access to local shops, amenities and transport links, this attractive apartment would make an excellent home for first-time buyers, couples or investors alike.Early viewing is highly recommended to
£ 265,000
3 bedroom end of terrace house for sale
View photo
House · for sale
£ 400,000
Updated
3 bedroom end of terrace house for sale
OX13
· 3 Bedrooms · 1 Bath · House
· Equipped kitchen · Concierge
OX13 · 3 Bedrooms · 1 Bath · House · Equipped kitchen · Concierge
SUMMARYSpacious three-bedroom end-of-terrace house in the Woodfarm area, offering generous accommodation in need of modernisation. Featuring a living room, sun room, large kitchen, utility room, three bedrooms, shower room and separate WC, close to local amenities, schools and transport links.DESCRIPTIONSituated in the Woodfarm area, this spacious three-bedroom end-of-terrace house offers generous and versatile accommodation. The property is in need of modernisation and provides an excellent opportunity for a purchaser to update and improve the home to their own taste and requirements.The ground floor comprises an entrance hall leading to a generous living room, providing a good-sized main reception area with plenty of scope for modernisation. To the rear is a useful sun room, offering potential for a variety of uses including an additional sitting area, home office or hobby room.The property also benefits from a large kitchen, providing excellent potential to create a modern and pract
£ 400,000
4 bedroom terraced house for sale
View photo
House · for sale
£ 795,000
New
4 bedroom terraced house for sale
OX13
· 4 Bedrooms · 1 Bath · House
· Garden
OX13 · 4 Bedrooms · 1 Bath · House · Garden
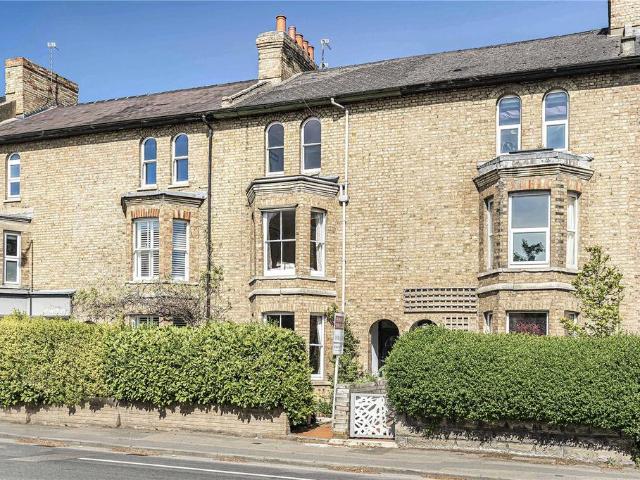
A well proportioned Victorian three storey bay fronted house situated in this convenient location. The accommodation is arranged over three floors. Lovely established garden
£ 795,000
4 bed house for sale
2 pictures
House · for sale
£ 650,000
New
4 bed house for sale
OX13
· 4 Bedrooms · House
· Garden · Parking · Concierge
OX13 · 4 Bedrooms · House · Garden · Parking · Concierge
Well-proportioned & energy efficient family home in excellent condition, set in a small culdesac backing onto open land. Four bedrooms (one en-suite), four receptions, ample parking plus garage, & a pleasant garden. Updated throughout & NO CHAIN
£ 650,000
3 bedroom semi detached house for sale
View photo
House · for sale
£ 360,000
3 bedroom semi detached house for sale
OX13
· 3 Bedrooms · 1 Bath · House
· Garden · Fireplace · Equipped kitchen · Parking · Powder room · Concierge
OX13 · 3 Bedrooms · 1 Bath · House · Garden · Fireplace · Equipped kitchen · Parking · Powder room · Concierge
Offered for sale with no chain, a three/four bedroom home with flexible reception space, south facing garden, conservatory and parking for several cars.The property offers flexible ground floor accommodation with two/three reception rooms. The spacious sitting/dining room has an attractive, modern fireplace and bi-fold doors opening to the conservatory, with an opaque roof, which overlooks the garden. There is a third reception room which could be used as a study or fourth bedroom. Kitchen fitted with a range of oak-fronted units and space for appliances. Cloakroom/utility room.To the first floor there are three bedrooms, the master bedroom has a built-in wardrobe. Family bathroom with both a shower and bath.South facing rear garden, laid to lawn with paved seating areas and specimen planting. Front garden brick paved to provide off-street parking for several cars.Larch Close is in a cul-de-sac convenient for this very popular village and walking distance to the local amenities: shop,
£ 360,000
2 Bedroom Detached Bungalow
View photo
Bungalow · for sale
£ 425,000
New
2 Bedroom Detached Bungalow
OX13
· 2 Bedrooms · Bungalow
· Fireplace · Equipped kitchen
OX13 · 2 Bedrooms · Bungalow · Fireplace · Equipped kitchen
FrontUPVC glazed front door to Entrance HallRadiator Living Room 1610 x 120 Dual aspect room with sealed double glazed windows to front and side. Open fireplace with tiled surround and mantle. Radiator. Laminate flooring. Serving hatch to kitchen. Kitchen 120 x 148 Wood faced units with worktops above comprising 1 bowl single drainer sink unit with mixer tap set in worktop with range of fitted cupboards and drawer units under. Appliance space with plumbing for dishwasher. Boiler for central heating and domestic hot water. Further range of base and eye level wall units. Dual aspect room with sealed double glazed windows to side and rear. Electric cooker point. Radiator. Door to Utility Room 27 x 80 Appliance space with plumbing for washing machine. Frosted double glazed window to rear. Bedroom One 120 x 1110 Sealed double glazed windows to rear. Radiator. Bedroom Two 1110 x 120 Sealed double glazed windows to front. Radiator. Bathroom 80 x 610 Three piece suite comprising panelled bath
£ 425,000
1 Bedroom Detached Bungalow
View photo
Bungalow · for sale
£ 350,000
New
1 Bedroom Detached Bungalow
OX13
· 1 Bedroom · Bungalow
· Garden · Fireplace · Equipped kitchen · Parking · Heating
OX13 · 1 Bedroom · Bungalow · Garden · Fireplace · Equipped kitchen · Parking · Heating
An individual detached stone built single storey home dating, we understand, from the early 1800's, with huge potential for updating and alteration including roof conversion (STPP), garage/driveway, and a delightful south facing garden. The property offers versatile living space currently arranged with 1 double bedroom, sitting room with fireplace, dining room with access to a large unconverted roof space, kitchen, and bathroom. Features include gas central heating, a garage, the option of driveway parking (currently laid out as front garden), and a good sized south facing garden. This is a quaint village home with character, well situated in a traditional village setting some 8 miles from Buford and the Cotswolds, offered for sale with no onward chain.THE ACCOMMODATIONHalluPVC front door, window to front.Sitting RoomFireplace with stone hearth/surround, window to front.BedroomDouble room with window to rear.Dining RoomWindow to front, access to large boarded roof space offering conver
£ 350,000
2 Bedroom House
View photo
House · for sale
£ 300,000
New
2 Bedroom House
OX13
· 2 Bedrooms · House
· Garden · Parking · Patio
OX13 · 2 Bedrooms · House · Garden · Parking · Patio
An entrance hall with stairs rising to the first floor opens directly into a bright, generous living room, creating an inviting central living space. Set to the rear is a newly installed kitchencomplete with a recently updated boilerwhich leads straight out to the garden. The first floor hosts a well-proportioned main bedroom with fitted wardrobes, a second double bedroom, and a modern, upgraded family bathroom.Outside, the enclosed rear garden features a paved patio terrace and lawn, benefiting from handy gated rear access. Dedicated parking is provided by a garage en-bloc with private driveway space. Conveniently situated for easy travel across Oxford and out towards the southern villages, the home offers rapid access to the ring road and key employment hubs, including the Oxford Science Park, Oxford Business Park, BMW Mini Plant, and Unipart. Local amenities, supermarkets, schools, and entertainment at the Kassam Stadium complex are all under a mile away
£ 300,000
4 Bedroom Detached House
View photo
Villa · for sale
£ 900,000
New
4 Bedroom Detached House
OX13
· 4 Bedrooms · Villa
· Garden · Parking · Balcony · Fireplace · Swimming pool · Equipped kitchen · Concierge
OX13 · 4 Bedrooms · Villa · Garden · Parking · Balcony · Fireplace · Swimming pool · Equipped kitchen · Concierge
Martin & Co are delighted to present this substantial four-bedroom detached family home, occupying a generous corner plot within a quiet cul-de-sac in the highly sought-after Headington area. Offering over 2,070 sq ft of well-proportioned and versatile accommodation (excluding the balcony), together with an integral double garage, outdoor swimming pool and excellent scope for modernisation, this impressive property represents a fantastic opportunity to create an outstanding family home in a superb Oxford location. The ground floor comprises a welcoming entrance hall leading to a spacious reception room with feature fireplace, a separate living room overlooking the rear garden, a fitted kitchen offering excellent worktop and storage space, and a separate dining room ideal for entertaining. There is also a study, perfect for home working, together with a ground-floor shower room and useful storage cupboard. The property further benefits from an integral double garage with internal access
£ 900,000
3 bed house for sale
2 pictures
House · for sale
£ 725,000
New
3 bed house for sale
OX13
· 3 Bedrooms · House
· Garden · Equipped kitchen · Concierge
OX13 · 3 Bedrooms · House · Garden · Equipped kitchen · Concierge
Interior Highlights Condition: Presented in immaculate, turn-key condition, this property has been beautifully updated to offer a bright, contemporary, and cohesive aesthetic throughout. Every room showcases a fresh, neutral colour palette with crisp white walls, seamlessly paired with high-quality flooringincluding plush, pristine light carpeting in the living spaces and stylish wood-effect flooring in the kitchen. Fitted with modern fixtures, elegant lighting, and a sleek, contemporary shaker-style kitchen with stone worktops, the entire home feels remarkably fresh, clean, and entirely ready for immediate occupation. Living Space: This beautifully bright reception room benefits from French doors opening onto the rear garden alongside a second window, flooding the space with natural light throughout the day. The generous proportions provide excellent flexibility for both everyday family living and entertaining, while the neutral colour palette, fitted carpet and elegant lighting creat
£ 725,000
3 bedroom semi detached house for sale
View photo
House · for sale
£ 450,000
New
3 bedroom semi detached house for sale
OX13
· 3 Bedrooms · 1 Bath · House
· Garden · Parking · Equipped kitchen
OX13 · 3 Bedrooms · 1 Bath · House · Garden · Parking · Equipped kitchen
Extended three double-bedroom semi-detached home with a double integral garage, offering an excellent opportunity to create a property tailored to your own tastes. The property is offered to the market with no onward chain and is ideally located for access to Headington’s amenities, including the area’s renowned hospitals. Accommodation Entrance hall,:living room, kitchen, three bedrooms, bathroom, off street parking rear garden, no onward chain. Location Saxon way forms part of the established North Way area of Headington. The setting is well placed between the John Radcliffe Hospital and the northern bypass, to the north-west of Old Headington. The location offers excellent access to the John Radcliffe Hospital, with convenient access via the rear entrance, making it particularly well suited to those working within the hospital, medical, academic and wider Headington employment sectors. The Oxford Ring Road is also easily accessible, providing strong road links across Oxford and beyo
£ 450,000
3 bedroom end of terrace house for sale
View photo
House · for sale
£ 325,000
New
3 bedroom end of terrace house for sale
OX13
· 3 Bedrooms · 1 Bath · House
· Garden · Equipped kitchen · Parking · Powder room
OX13 · 3 Bedrooms · 1 Bath · House · Garden · Equipped kitchen · Parking · Powder room
A very roomy 3 bedroom end of terrace house benefiting from a ground floor rear extension providing much improved living space, in an established village setting close to the primary school and within walking distance of good local amenities. The property boasts a useful entrance hall ideal for all those coats and shoes, a cloakroom, a family/dining space opening to the fitted kitchen and a separate sitting room with double doors to the enclosed rear garden. On the first floor are 3 bedrooms (2 double) and bathroom with white suite. Heating is gas fired via a combination boiler. Outside a paved driveway provides parking for two cars, and access off shared path top the rear garden. The property offers great living space for the price and viewing is recommended. Bampton is a traditional Cotswold village known for its Georgian houses, St Mary's Church and Victorian Town Hall. In the seventeenth century Bampton was an important leather trading centre becoming famous for jackets and breeche
£ 325,000
3 bedroom semi detached house for sale
View photo
House · for sale
£ 425,000
New
3 bedroom semi detached house for sale
OX13
· 3 Bedrooms · 2 Baths · House
· Garden · Equipped kitchen · Parking
OX13 · 3 Bedrooms · 2 Baths · House · Garden · Equipped kitchen · Parking
Offered for sale with no onward chain, this extended three bedroom family home is situated in a popular location, within easy reach of the John Radcliffe Hospital and the many amenities of central Headington. The property offers generous and versatile accommodation, together with driveway parking, a sizeable rear garden and excellent potential for modernisation.The accommodation extends to approximately 993 sq ft, with the ground floor providing a traditional front sitting room featuring a bay window, a separate dining room and a fitted kitchen. To the rear, a substantial extension has created an impressive family room measuring approximately 16ft x 15ft, providing valuable additional living space and overlooking the garden. A ground floor shower room adds further practicality to the layout.On the first floor are three bedrooms, including two well-proportioned doubles, together with a family bathroom. Whilst the property would now benefit from a programme of updating and refurbishment,
£ 425,000
4 Bedroom Town House
View photo
Townhouse · for sale
£ 835,000
New
4 Bedroom Town House
OX13
· 4 Bedrooms · Townhouse
· Equipped kitchen · Patio
OX13 · 4 Bedrooms · Townhouse · Equipped kitchen · Patio
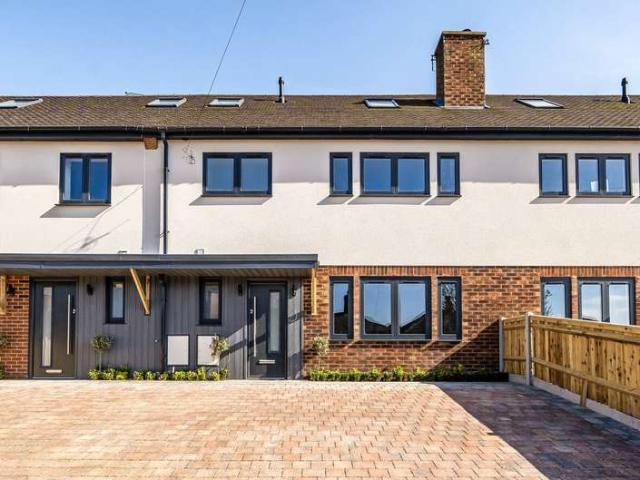
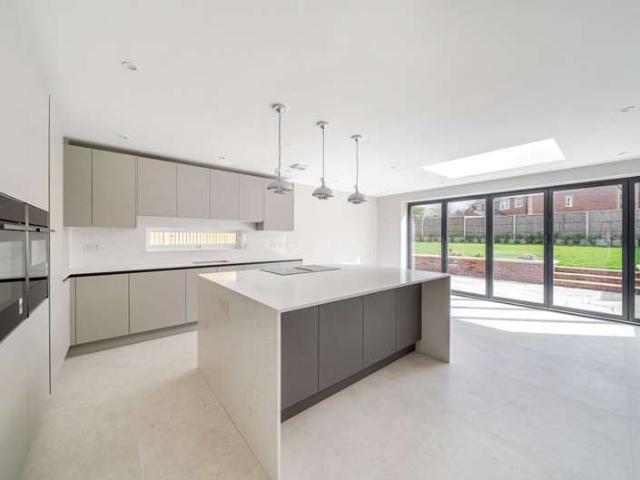
Four exceptional townhouses with beautifully appointed interiors in prime city location.This select scheme comprises two new build houses and two extensively refurbished and extended family homes all finished to an exacting standard. The centrepiece is a striking kitchen/family/dining room fully equipped with contrasting cabinetry, feature central island/breakfast bar, quartz worksurfaces, an inset sink with a Quooker tap and a comprehensive Neff appliance package that includes twin ovens flanked either side by separate larder fridge and larger freezer, induction hob with integrated downdraft extraction, integrated dishwasher and wine cooler. The entire rear wall has aluminium bi folding doors opening onto a large patio terrace perfect for al fresco dining.The ground floor has large format Minoli porcelain tiles throughout (except for the sitting room) with individual zoned thermostats controlling the under-floor heating, west facing, formal sitting room flooded with natural light, add
£ 835,000
4 Bedroom Town House
View photo
Townhouse · for sale
£ 835,000
New
4 Bedroom Town House
OX13
· 4 Bedrooms · Townhouse
· Equipped kitchen · Patio
OX13 · 4 Bedrooms · Townhouse · Equipped kitchen · Patio
Four exceptional townhouses with beautifully appointed interiors in prime city location.This select scheme comprises two new build houses and two extensively refurbished and extended family homes all finished to an exacting standard. The centrepiece is a striking kitchen/family/dining room fully equipped with contrasting cabinetry, feature central island/breakfast bar, quartz worksurfaces, an inset sink with a Quooker tap and a comprehensive Neff appliance package that includes twin ovens flanked either side by separate larder fridge and larger freezer, induction hob with integrated downdraft extraction, integrated dishwasher and wine cooler. The entire rear wall has aluminium bi folding doors opening onto a large patio terrace perfect for al fresco dining.The ground floor has large format Minoli porcelain tiles throughout (except for the sitting room) with individual zoned thermostats controlling the under-floor heating, west facing, formal sitting room flooded with natural light, add
£ 835,000

Get email alerts

Don't miss out: be the first to know about new properties

The alert was correctly created

On subscribing you accept the conditions of use and the privacy policy
Alert
Receive new ads in your inbox
Save this search
Receive alerts for new listings

We'll send you an email when we have new properties for: "Properties for sale in OX13"

The alert was correctly created

Wootton Abingdon
Besselsleigh Abingdon
Get email alerts and be the first to see new listings
Required field
On subscribing I accept the terms of the privacy policy
Perfect! You'll soon start receiving new listings via email
Alert
Receive an email when we have new ads for Properties for sale in OX13
Save this search
Filters

Bedrooms

Size (sq.ft)

sq.ft
sq.ft

Price

£
£

Property type

Bathrooms

Clear all filters
Receive notifications when new entries are published.