5,000 properties for sale in OX13

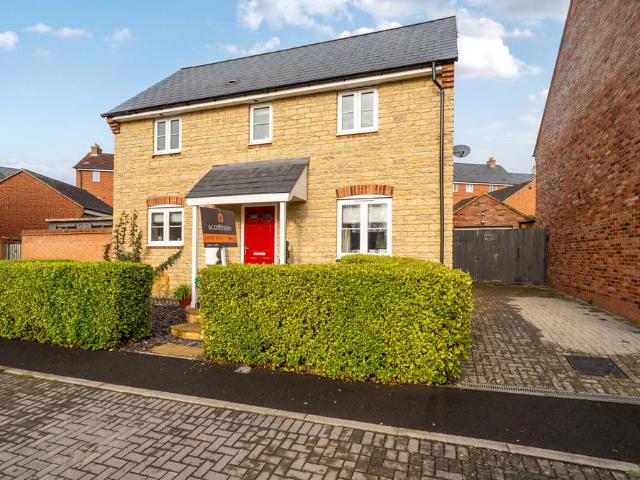
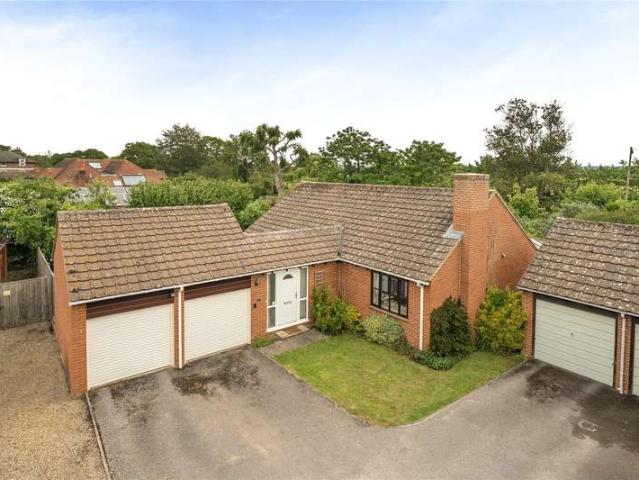
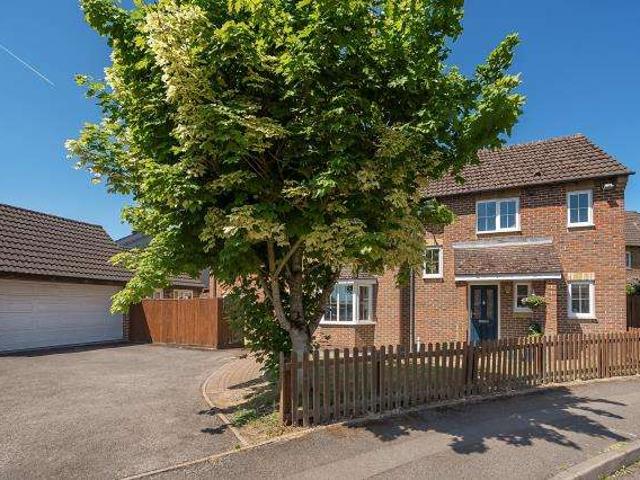
4 Bedroom House
View photo
House · for sale
£ 570,000
4 Bedroom House
OX13
· 4 Bedrooms · House
· Garden · Equipped kitchen · Concierge
OX13 · 4 Bedrooms · House · Garden · Equipped kitchen · Concierge
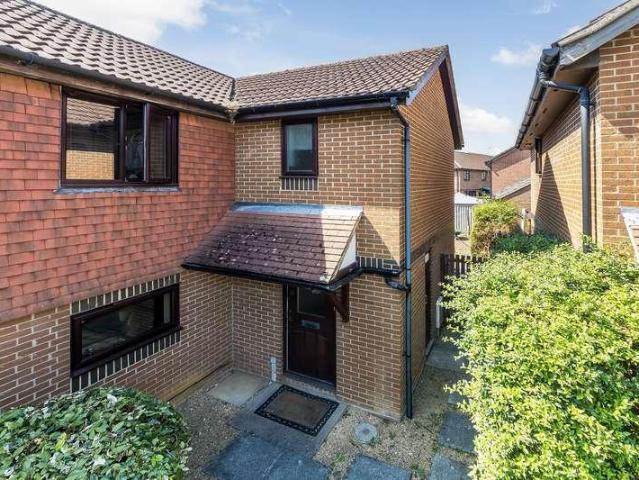
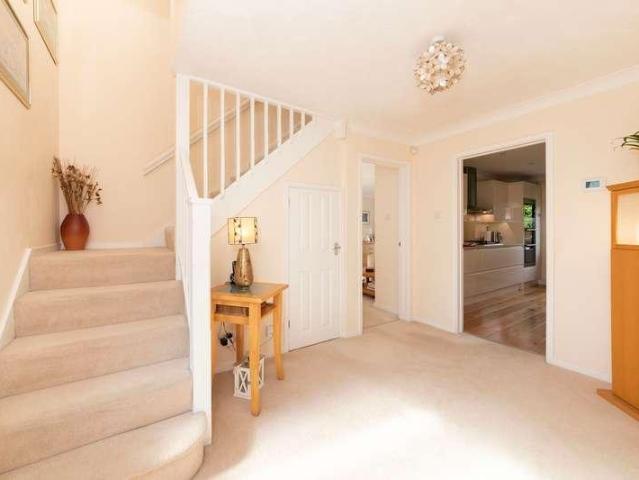
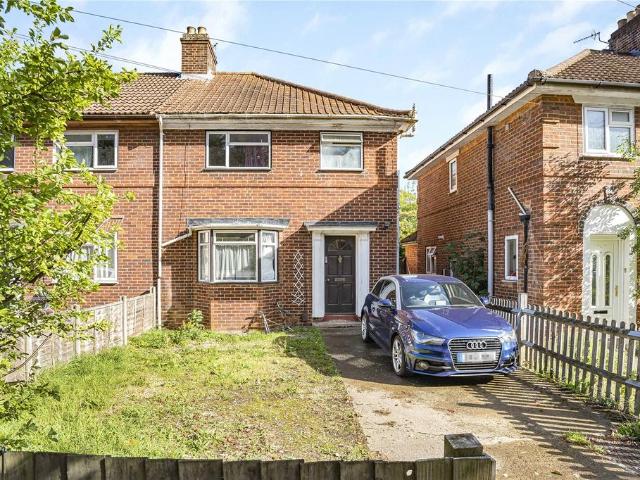
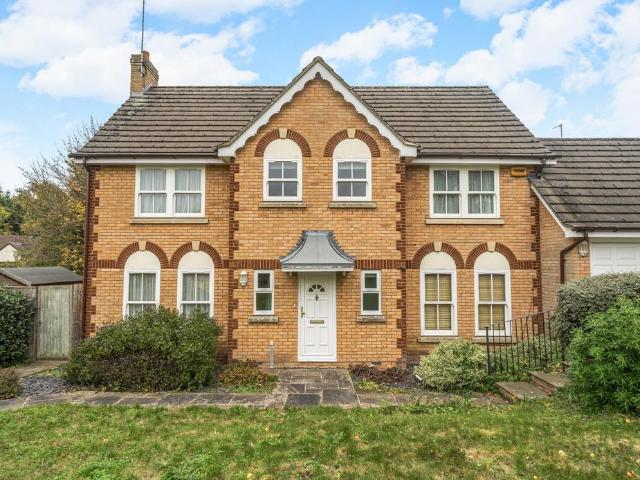
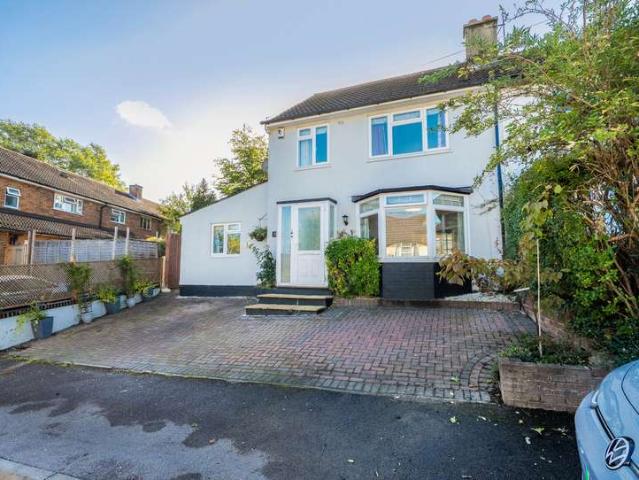
The property is entered via a porch, offering dedicated space for coats and shoes before entering the main hallway.The entrance hall leads to the first bedroom to the left, which benefits from its own en-suite shower room, making it well suited for guests, independent family members, or those seeking ground floor accommodation.To the right of the hallway is the sitting room, featuring a bay-fronted window that allows for plenty of natural light. The sitting room flows through to the kitchen/dining room, creating a sociable living space ideal for everyday use and entertaining.The modern kitchen/dining room benefits from double doors opening directly onto the rear garden. The garden offers both paved and grassed areas and can also be accessed via the front of the property, offering added convenience. The kitchen provides access to a separate utility room, which offers flexibility for a variety of uses, including a home office, hobby room, or additional reception space. A ground floor sho
£ 570,000
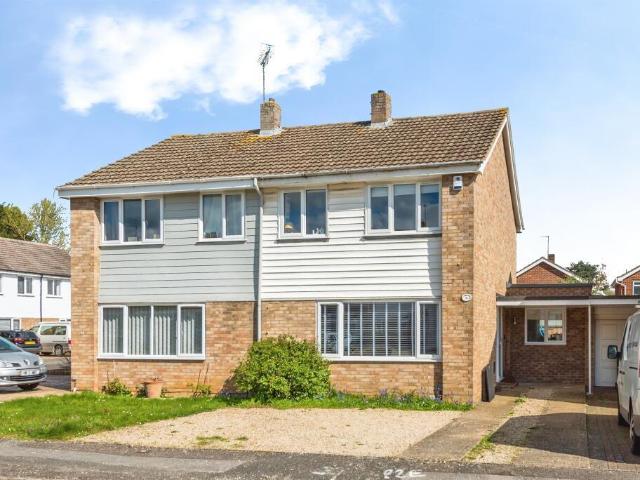
5 bedroom semi detached house for sale
View photo
House · for sale
£ 949,950
New
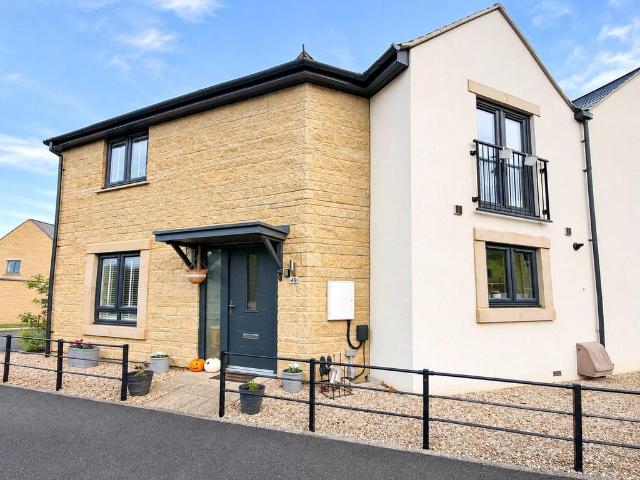
5 bedroom semi detached house for sale
OX13
· 5 Bedrooms · House
· Garden · Equipped kitchen
OX13 · 5 Bedrooms · House · Garden · Equipped kitchen
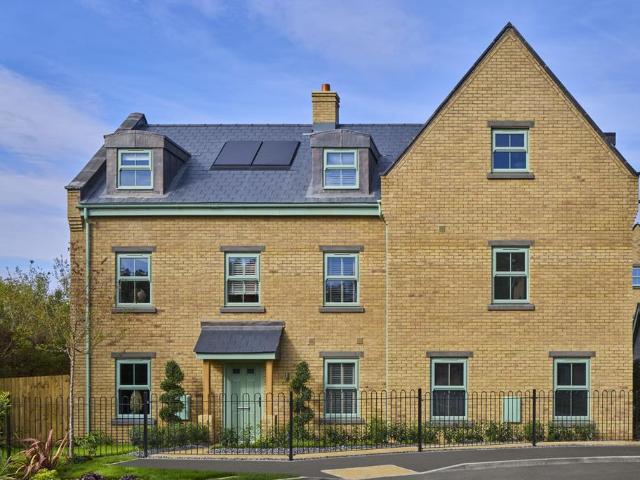
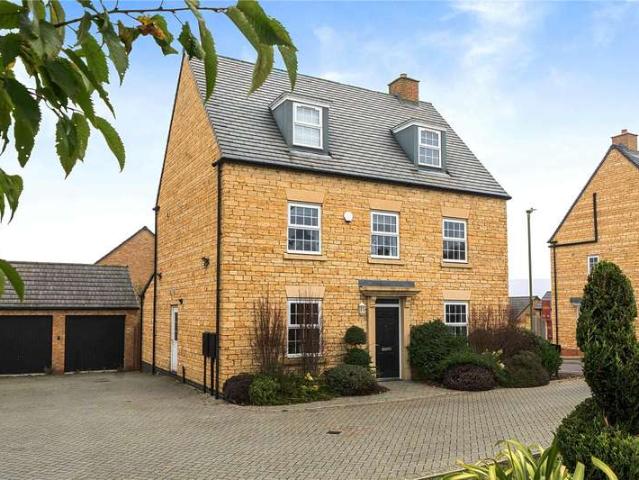
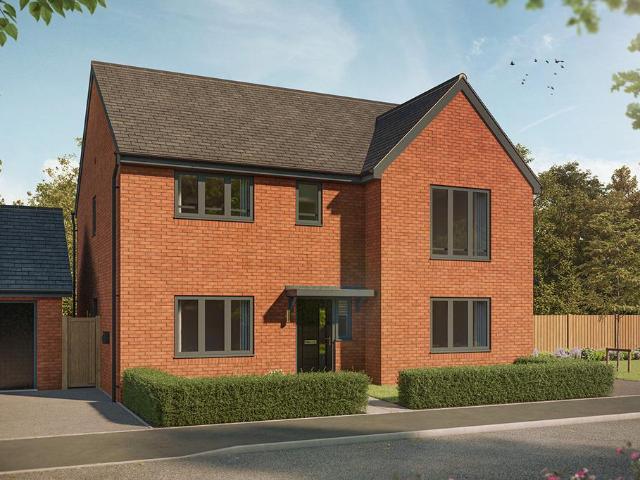
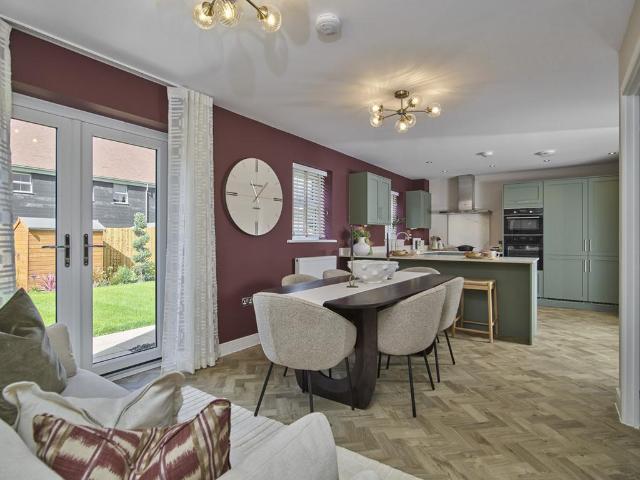
Plot 21 (The Buckland) - priced at £949,950 About the Home The Buckland is a beautifully spacious 5-bedroom home spread across three thoughtfully designed floors, offering an open plan kitchen and dining room, three ensuite bedrooms, and a dedicated study – perfect for busy modern life. On the ground floor, the bright open plan kitchen and dining area becomes the natural gathering place of the home, complete with integrated appliances and elegant French doors that open onto the rear garden. A cosy living room provides a welcoming retreat, while a downstairs toilet and handy utility room add everyday convenience. The first floor features two generous double bedrooms, a single bedroom, a dedicated study, and a stylish family bathroom – ideal for working from home, growing families, or simply enjoying a little extra breathing space. Up on the second floor, two further double bedrooms each enjoy their own private ensuite, creating a peaceful haven for guests or older children who appreciat
£ 949,950
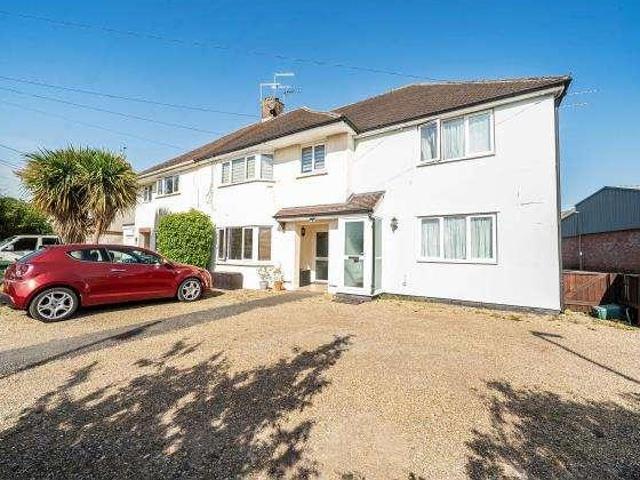
3 bedroom detached house for sale
View photo
House · for sale
£ 400,000
New
3 bedroom detached house for sale
OX13
· 3 Bedrooms · 2 Baths · House
· Garden · Equipped kitchen · Parking · Powder room
OX13 · 3 Bedrooms · 2 Baths · House · Garden · Equipped kitchen · Parking · Powder room
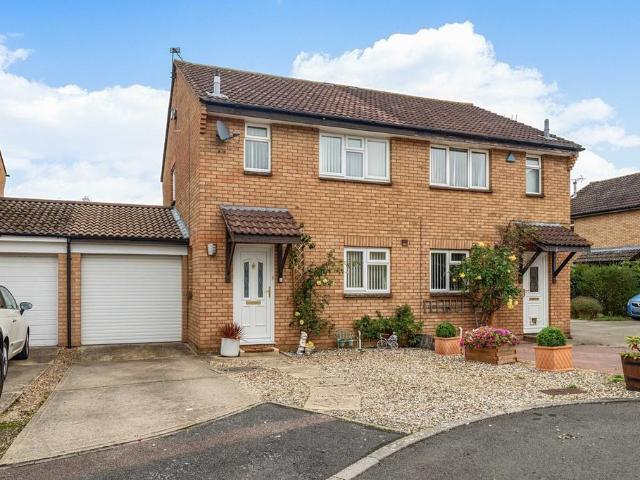
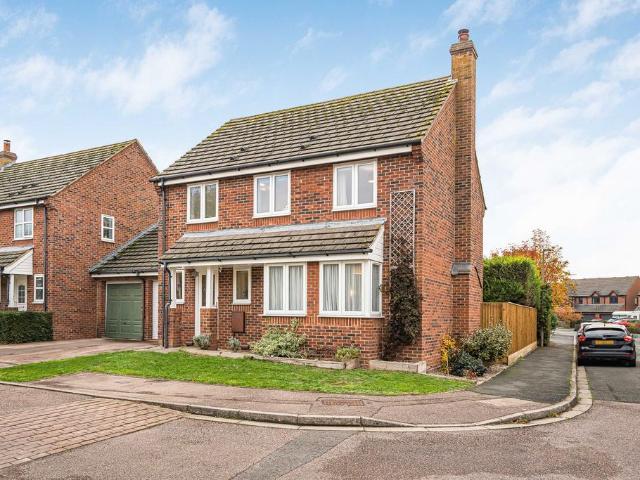
Located in a cul-de-sac, in a popular development, a three bedroom detached home, with a southerly facing landscaped garden, garage and parking.Ground floor accommodation comprises a spacious sitting room with French doors to the garden, a kitchen/dining room with a breakfast bar and further doors to the garden, and a cloakroom.To the first floor are three bedrooms, the master bedroom has built-in storage and an en suite shower room. Family bathroom.Landscaped. southerly facing rear garden, terraced, with several seating areas and planted borders. Summerhouse, garage and off-street parking. Low-maintenance front garden.Located on the outskirts of Faringdon, within easy reach of the town centre, convenient for the A420 between Swindon and Oxford and nearby Witney
£ 400,000
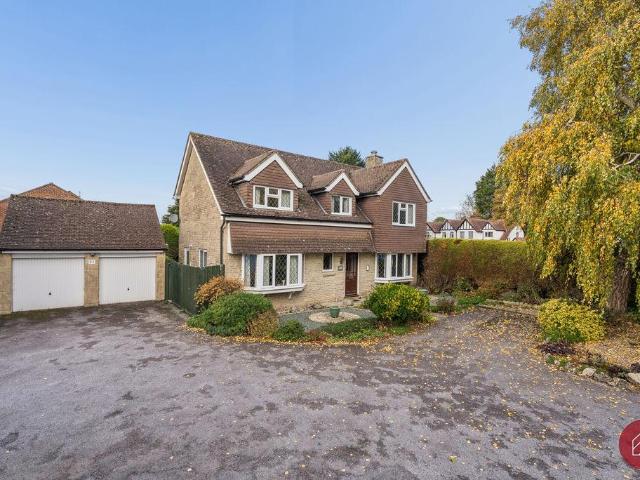
5 bedroom detached house for sale
View photo
House · for sale
£ 965,000
New
5 bedroom detached house for sale
OX13
· 5 Bedrooms · House
· Garden · Equipped kitchen
OX13 · 5 Bedrooms · House · Garden · Equipped kitchen
Plot 70 (The Buckland) - priced at £965,000 About the Home The Buckland is a beautifully spacious 5-bedroom home spread across three thoughtfully designed floors, offering an open plan kitchen and dining room, three ensuite bedrooms, and a dedicated study – perfect for busy modern life. On the ground floor, the bright open plan kitchen and dining area becomes the natural gathering place of the home, complete with integrated appliances and elegant French doors that open onto the rear garden. A cosy living room provides a welcoming retreat, while a downstairs toilet and handy utility room add everyday convenience. The first floor features two generous double bedrooms, a single bedroom, a dedicated study, and a stylish family bathroom – ideal for working from home, growing families, or simply enjoying a little extra breathing space. Up on the second floor, two further double bedrooms each enjoy their own private ensuite, creating a peaceful haven for guests or older children who appreciat
£ 965,000
Related searches
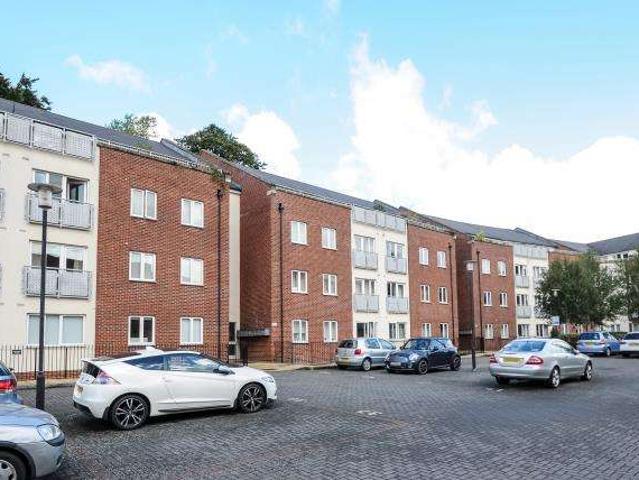
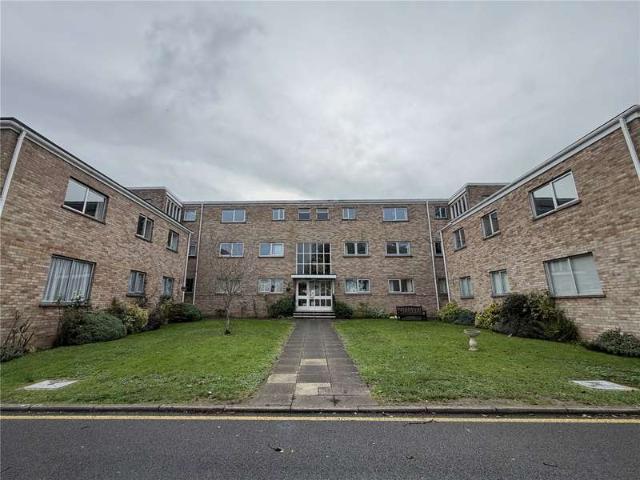
2 Bedroom Flat
View photo
Flat · for sale
£ 180,000
New
2 Bedroom Flat
OX13
· 2 Bedrooms · Flat
· Lift · Parking
OX13 · 2 Bedrooms · Flat · Lift · Parking
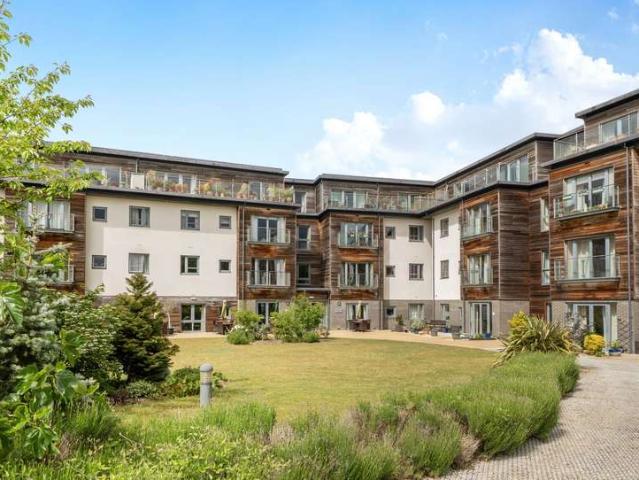
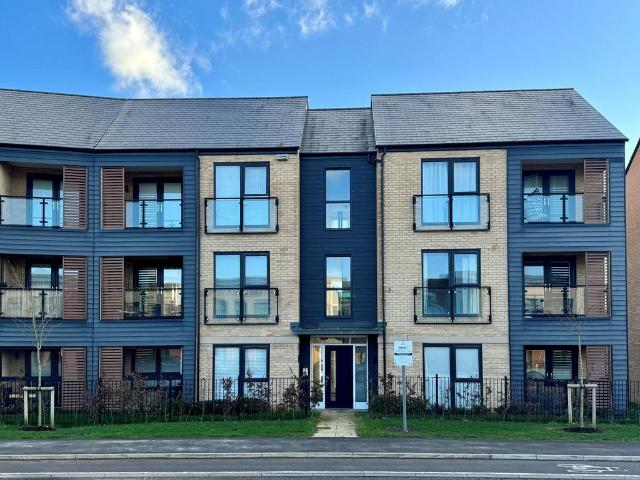
Fernleigh is a wonderful over 55s development off Station Lane in Witney. The fantastic facilities on site include 24 hour care staff, a home cinema room, restaurant, hair salon, buggy parking (this can become fully occupied and there may be a waiting list for space), lifts to all floors, a House Manager, activities rooms and a communal residents lounge with large screen TV, library and an electronic piano. To the front of the development is car parking for residents. Activities and clubs for residents are popular and include New Age Kurling and an arts and crafts group. Leasehold Property Length of lease: 125 years Years remaining on the lease: 116 yearsGround rent: ASK AGENT (The ground rent increases on January every 25 years from commencement date of the lease, the first increase is due on 01/01/2042)Service charge - 514.63 per monthShared owenership 100% valueLeaseholdCouncil Tax - Band DRestrictions on the lease:The flat is for private residence use only and single occupation onl
£ 180,000
2 Bedroom Flat
View photo
Flat · for sale
£ 275,000
New
2 Bedroom Flat
OX13
· 2 Bedrooms · Flat
OX13 · 2 Bedrooms · Flat
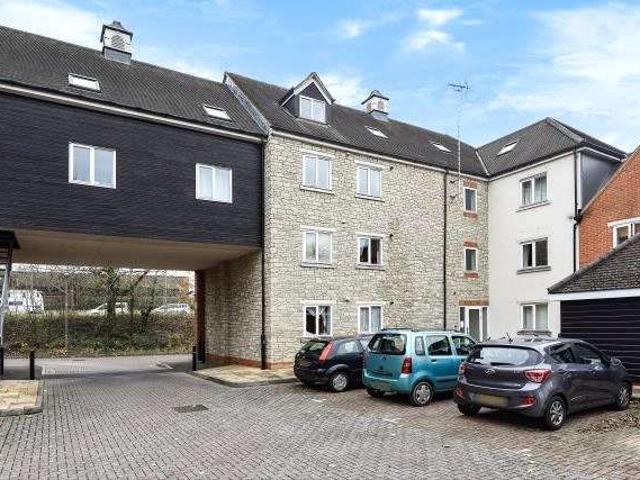
Two double bedroom apartment situated in a prestigious modern development close to the Headington Quarry conservation area. This property is offered unfurnished and available NOW. Open House Saturday, call to get booked in.The landlord of this property will consider applications that include use of our Deposit replacement scheme. Please note the terms of this scheme in our guide to tenants (www.chancellors.co.uk/tenants/guide-to-tenants/) and that our client is offering the benefit of this scheme within the listed monthly rent for the lifetime of the tenancy
£ 275,000
3 bed house for sale
2 pictures
House · for sale
£ 294,000
3 bed house for sale
OX13
· 3 Bedrooms · House
· Parking
OX13 · 3 Bedrooms · House · Parking
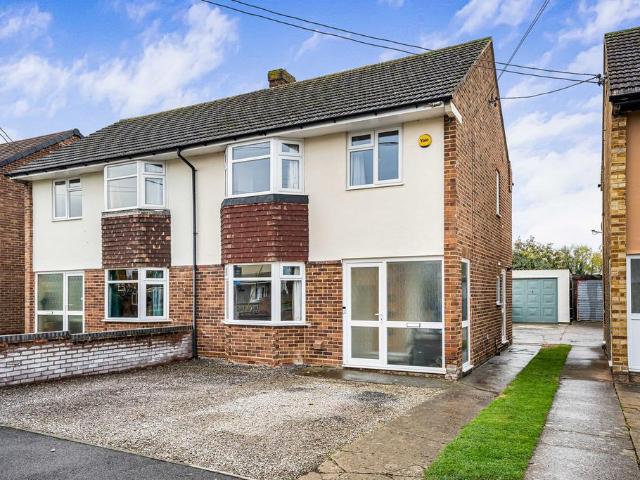
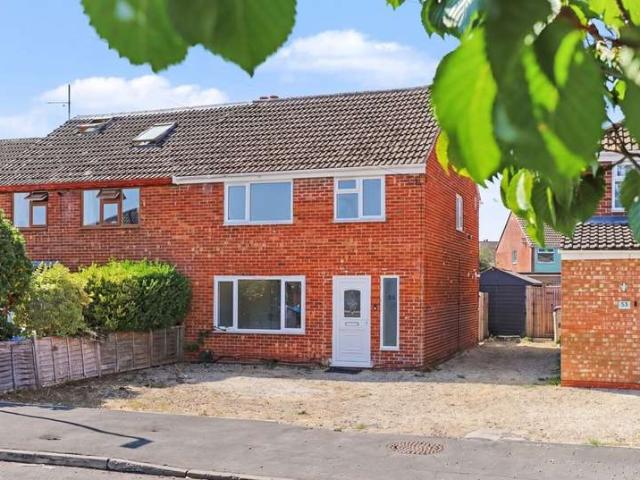
Discreetly located within this quiet North Abingdon no through road, a three bedroom semi detached house requiring refurbishment. Offering genuine scope to extend and reconfigure, a superb opportunity to acquire a three bedroom home with a good size plot and single garage. Offered to the market with the security of no onward chain.Eldridge Close is a very popular North Abingdon location close to many nearby amenities including excellent sporting facilities. The A34 is a short drive providing a quick route to many destinations north and south including Oxford city (circa. 6 miles) and Didcot (circa. 8 miles) with its useful mainline railway station to London Paddington
£ 294,000
4 bed house for sale
2 pictures
House · for sale
£ 650,000
4 bed house for sale
OX13
· 4 Bedrooms · House
· Garden · Parking · Equipped kitchen
OX13 · 4 Bedrooms · House · Garden · Parking · Equipped kitchen
An outstanding four-bedroom detached family home, beautifully presented and well situated within this highly desirable residential development, close to a wide range of local amenities. Offered for sale with no onward chain, this spacious property provides excellent family accommodation throughout.A particular feature of the home is the impressive dual-aspect open-plan kitchen/dining room, creating a wonderful social and entertaining space with direct access to the attractive landscaped gardens. Occupying a larger-than-average corner plot, the property benefits from enclosed walled gardens that offer a high degree of privacy and an excellent outdoor environment for families and entertaining alike.Further advantages include a detached double garage and additional hard-standing parking, conveniently accessed from the rear of the property.LocationEason Drive forms part of an exclusive development comprising only substantial detached family homes, creating an attractive and peaceful settin
£ 650,000
3 bedroom semi detached house for sale
View photo
House · for sale
£ 385,000
3 bedroom semi detached house for sale
OX13
· 3 Bedrooms · 1 Bath · House
· Garden · Parking · Concierge
OX13 · 3 Bedrooms · 1 Bath · House · Garden · Parking · Concierge
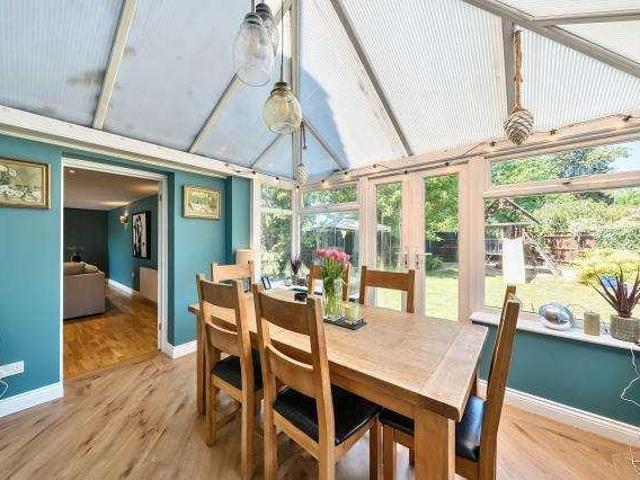
A spacious and very well-presented three-bedroom semi-detached family home, situated in a pleasant and quiet cul-de-sac location in North Abingdon.The property is offered to the market with no onward chain and benefits from an open-plan style lounge and dining room, providing an excellent space for both relaxing and entertaining. There is also a conservatory overlooking the spacious rear garden, offering additional reception space.Upstairs, the property offers two double bedrooms, with the master bedroom benefiting from built-in storage, alongside a third single bedroom. The family bathroom also features a walk-in shower.Externally, the property benefits from off-street driveway parking for several vehicles, a garage and a spacious rear garden.Ideally positioned within close proximity to Peachcroft Shopping Centre and a range of local shops and amenities, the property is also conveniently located for excellent local schooling.An excellent opportunity to acquire a spacious and well-pres
£ 385,000
2 bedroom detached house for sale
View photo
House · for sale
£ 455,000
New
2 bedroom detached house for sale
OX13
· 2 Bedrooms · 1 Bath · House
· Garden · Equipped kitchen · Parking · Powder room
OX13 · 2 Bedrooms · 1 Bath · House · Garden · Equipped kitchen · Parking · Powder room
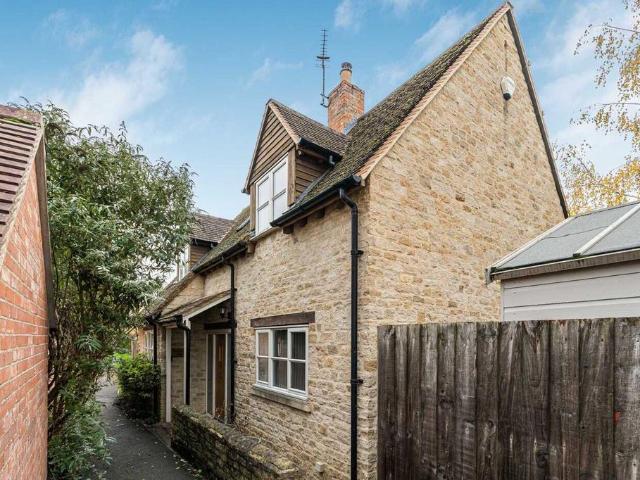
A beautifully presented two-bedroom detached stone-built cottage, constructed in 2013 and tucked away along a quiet footpath just moments from Wheatley High Street. Combining modern comforts with traditional cottage charm, this delightful home offers immaculate accommodation throughout and is being sold with no onward chain. The ground floor features a spacious kitchen/dining room with underfloor heating, a bright dual-aspect sitting room with wood-burning stove and bi-fold doors opening onto the garden, and a cloakroom. Upstairs are two generous double bedrooms with fitted wardrobes and a contemporary family bathroom.Outside, the attractive south-facing enclosed garden provides a private space for relaxing and entertaining, with the added benefit of secure gated parking accessed from Farm Close Road.Ideally situated within walking distance of Wheatley's excellent village amenities, with convenient access to Oxford, the A40/M40 and regular bus services, this charming home offers the pe
£ 455,000
5 Bedroom House
View photo
House · for sale
£ 775,000
New
5 Bedroom House
OX13
· 5 Bedrooms · House
· Garden · Parking · Equipped kitchen · Concierge
OX13 · 5 Bedrooms · House · Garden · Parking · Equipped kitchen · Concierge
Situated on the popular Kingfisher Meadows development in Witney, this impressive modern detached home offers spacious and versatile accommodation. Offered for sale with no chain.Arranged over three floors, the property features five well-proportioned bedrooms and three bathrooms, including a principal bedroom with en-suite.The ground floor offers an excellent range of reception and living space. A large dual-aspect sitting room enjoys plenty of natural light, with double doors opening directly onto the rear garden. There is also a separate dining room, ideal for more formal entertaining.To the rear, a particularly spacious kitchen/breakfast room provides the heart of the home, featuring a vaulted ceiling with Velux roof windows and further double doors opening onto the garden. A separate utility room sits conveniently off the kitchen.Outside, the property has a private driveway and double garage, providing ample off-road parking and additional storage. The home also retains the reassu
£ 775,000
3 bedroom terraced house for sale
View photo
House · for sale
£ 300,000
New
3 bedroom terraced house for sale
OX13
· 3 Bedrooms · 1 Bath · House
· Garden · Parking · Heating
OX13 · 3 Bedrooms · 1 Bath · House · Garden · Parking · Heating
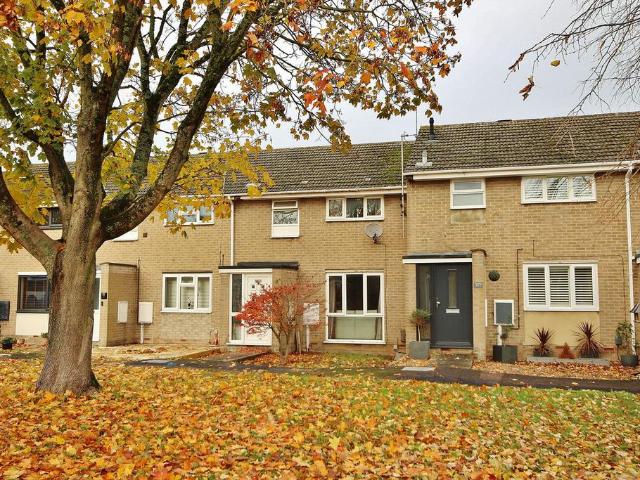
A 3 bedroom terrace house situated near the town centre and with a garage and parking plus a front garden and an enclosed rear garden. The property has good size rooms throughout with 3 well proportioned bedrooms, together with double glazing and gas central heating.Council Band CEPC Rating: 62/DMaterial InformationAll mains are connected. Floor risk: from rivers & sea is low. Ultrafast broadband is available Mobile & Data Signals: outdoor - good for EE, O2, Three & Vodafone
£ 300,000
3 bedroom semi detached house for sale
View photo
House · for sale
£ 425,000
New
3 bedroom semi detached house for sale
OX13
· 3 Bedrooms · 1 Bath · House
· Garden · Equipped kitchen · Parking · Heating
OX13 · 3 Bedrooms · 1 Bath · House · Garden · Equipped kitchen · Parking · Heating
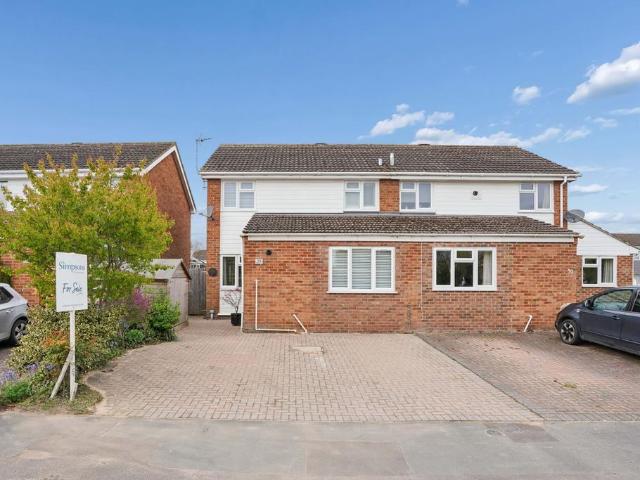
An updated and extended 3 bedroom semi-detached family home, providing excellent family accommodation where an internal inspection is strongly recommended. The property comprises:- entrance porch, entrance hall, lounge, re-fitted kitchen/diner/family room, with doors leading to the rear garden. Upstairs there are 3 good sized bedrooms and a re-fitted shower room. The property is complimented by gas central heating to radiators and double glazing.Outside there is a pleasant Westerly facing rear garden, a larger than average garage and parking for 2 cars to the front and 1 to the rear. The property is located in the popular Garden City development with access to bus stops, Oxford Parkway Train Station, schooling and shops.Additional information to note:- All mains services are connected.- OFCOM checker indicates that standard to ultrafast broadband is available at the property.- OFCOM checker indicates good outdoor and in-home mobile with EE, good outdoor mobile with O2, good outdoor and
£ 425,000
3 bedroom semi detached bungalow for sale
View photo
Bungalow · for sale
£ 400,000
New
3 bedroom semi detached bungalow for sale
OX13
· 3 Bedrooms · 1 Bath · Bungalow
· Garden · Equipped kitchen · Parking · Powder room · Concierge
OX13 · 3 Bedrooms · 1 Bath · Bungalow · Garden · Equipped kitchen · Parking · Powder room · Concierge
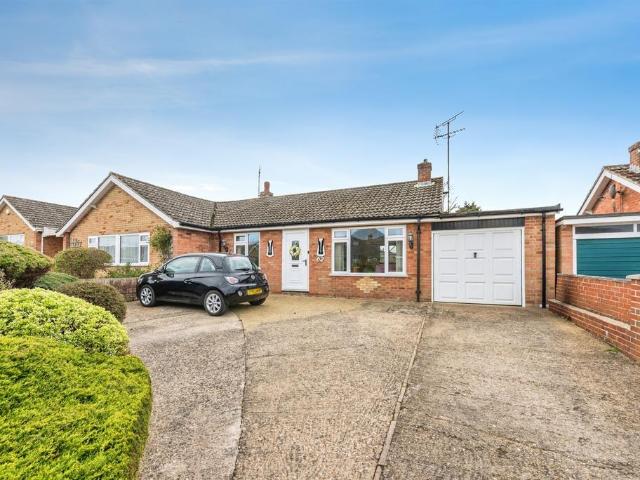
SUMMARYAn extended semi detached bungalow situated in the popular cul-de-sac position and benefits from two/three bedrooms or two reception rooms. Situated only 0.4 mile to the village centre shops.DESCRIPTIONThis extended bungalow offers flexible accommodation with the choice of a third bedroom or dining room, sitting room, original kitchen, two double bedrooms, bathroom and cloakroom. The property enjoys a southerly facing garden offering a good degree of privacy, a useful outhouse/shed and complemented by the driveway and garage. Viewing essential.Agents Note - This property has an offer accepted subject to contract but is still currently available to viewEntrance Hall Sitting Room 12' 11 x 11' 4 ( 3.94m x 3.45m )Kitchen 10' x 9' 2 ( 3.05m x 2.79m )Bathroom 7' x 4' 11 ( 2.13m x 1.50m )Dining Room/Bedroom 3 11' 7 x 10' 4 ( 3.53m x 3.15m )Bedroom 2 11' 5 x 9' 11 ( 3.48m x 3.02m )Bedroom 1 10' 7 x 9' 11 ( 3.23m x 3.02m )Garage 15' 2 x 10' 3 ( 4.62m x 3.12m )Front And Rear Gardens Shed
£ 400,000
5 bed house for sale
2 pictures
House · for sale
£ 650,000
5 bed house for sale
OX13
· 5 Bedrooms · House
OX13 · 5 Bedrooms · House
Well presented throughout, this extended family property has a wealth of homely features and a sizeable layout including a cinema room and separate master suite accessed from its spiral staircase. With potential to add an annexe (subject to planning)
£ 650,000
4 bedroom end of terrace house for sale
View photo
House · for sale
£ 475,000
New
4 bedroom end of terrace house for sale
OX13
· 4 Bedrooms · 1 Bath · House
OX13 · 4 Bedrooms · 1 Bath · House
INVESTMENT OPPORTUNITY: A four bedroom HMO property situated close to Brookes. Sold with tenants in situ and an annual rent of £32,400
£ 475,000
3 Bedroom Detached House
View photo
Villa · for sale
£ 395,000
New
3 Bedroom Detached House
OX13
· 3 Bedrooms · Villa
· Garden · Parking · Equipped kitchen · Concierge
OX13 · 3 Bedrooms · Villa · Garden · Parking · Equipped kitchen · Concierge
A well-proportioned three-bedroom semi-detached home offering generous living accommodation, off-road parking for multiple vehicles, a detached garage and a south-facing rear garden, situated in a popular Kidlington location. The ground floor is arranged around a welcoming entrance hall and offers two separate reception rooms. To the front is a comfortable living room, while the dining room is positioned to the rear, with double doors opening directly onto the garden. A separate kitchen sits alongside the dining room, with a useful storage cupboard completing the ground-floor accommodation. Upstairs are three bedrooms, comprising two well-proportioned double rooms and a third single bedroom, together with the family bathroom. The practical layout provides versatile accommodation suitable for a range of buyers. Externally, the rear garden is positioned directly behind the dining room and enjoys a southerly aspect, creating an appealing outside space that benefits from excellent natural
£ 395,000
5 bedroom detached house for sale
View photo
House · for sale
£ 850,000
New
5 bedroom detached house for sale
OX13
· 5 Bedrooms · House
· Garden · Parking · Equipped kitchen
OX13 · 5 Bedrooms · House · Garden · Parking · Equipped kitchen
FANTASTIC POSITION WITH DOUBLE GARAGE! Home 119,The Marvell is a magnificent five-bedroom detached family home, combining generous proportions with exceptional versatility. At its heart is a statement open-plan kitchen, dining and family area with luxury bi-fold doors opening onto the rear garden, creating the perfect space for entertaining and everyday family life. A separate front facing sitting room, dedicated study and practical utility room offer flexibility for modern living. Upstairs, the luxurious principal bedroom and second bedroom both benefit from private en suites, while three further bedrooms are served by a contemporary family bathroom. Complete with a double garage, driveway parking and EV charging point, The Marvell is an impressive home designed to grow with your family. Our homes include energy saving features such as PV solar panels and waste water heat recovery system to reduce your energy bills. The floorplan has been produced for illustrative purposes only. Room
£ 850,000
3 bedroom semi detached house for sale
View photo
House · for sale
£ 375,000
3 bedroom semi detached house for sale
OX13
· 3 Bedrooms · 1 Bath · House
· Equipped kitchen · Concierge
OX13 · 3 Bedrooms · 1 Bath · House · Equipped kitchen · Concierge
SUMMARYSituated in the popular North Abingdon location on Hamble Drive, this well-proportioned three-bedroom semi-detached home offers versatile living space, ideal for growing families and first-time buyers alikeDESCRIPTIONSituated in the popular North Abingdon location on Hamble Drive, this well-proportioned three-bedroom semi-detached home offers versatile living space, ideal for growing families and first-time buyers alike. The property benefits from a convenient position within easy reach of Abingdon town centre, local schools, and excellent bus links.The ground floor accommodation comprises a welcoming entrance leading into a spacious sitting room (15’2 x 12’2), offering a comfortable setting for relaxation. To the rear, a generous kitchen/dining room (15’2 x 13’5) provides an ideal hub for everyday family life and entertaining, with ample space for dining and direct access through to a family room (14’10 x 6’6), perfect as a playroom, home office, or additional reception area ov
£ 375,000
3 Bedroom Bungalow
View photo
Bungalow · for sale
£ 595,000
New
3 Bedroom Bungalow
OX13
· 3 Bedrooms · Bungalow
· Garden · Parking
OX13 · 3 Bedrooms · Bungalow · Garden · Parking
Nestled at the end of a cul de sac within the highly regarded village of Shillingford, this well-presented detached bungalow has a wealth of great features including a double garage with new electric doors and a generous wrap-a-round garden
£ 595,000
2 Bedroom Flat
View photo
Flat · for sale
£ 375,000
New
2 Bedroom Flat
OX13
· 2 Bedrooms · Flat
OX13 · 2 Bedrooms · Flat
Sold with no onward chain and presented in excellent order is this two bedroom apartment. The property is located in central Headington offering convenient access to the John Radcliffe hospital, Headington and bus links to Oxford & London
£ 375,000
4 bedroom detached house for sale
View photo
House · for sale
£ 635,000
Updated
4 bedroom detached house for sale
OX13
· 4 Bedrooms · 2 Baths · House
· Garden · Parking · Equipped kitchen · Patio · Powder room · Concierge · Heating
OX13 · 4 Bedrooms · 2 Baths · House · Garden · Parking · Equipped kitchen · Patio · Powder room · Concierge · Heating
Four-bedroom detached family home offering over 1,800 sq ft of accommodation, including the double garage set on the highly demanded setting of Cumnor. While the property would benefit from some updating, it offers a spacious and light-filled reception hall leading to a triple-aspect sitting room, dining room, kitchen with adjoining utility room, and cloakroom. The first floor features three double bedrooms, one single bedroom, a family bathroom, and a principal bedroom with en-suite shower room. The property benefits from gas central heating to radiators and double glazing. Externally, there is a double garage to the side, an established front garden, and additional parking. A side gate leads to a well-maintained, west-facing rear garden enclosed by walling and fencing. The garden includes a large patio, lawned area, drying area, greenhouse, and mature borders and trees, creating a colourful and relatively private outdoor space.Accommodation: Entrance Hall, Downstairs Cloakroom, Kitch
£ 635,000
5 Bedroom House
View photo
House · for sale
£ 650,000
5 Bedroom House
OX13
· 5 Bedrooms · House
OX13 · 5 Bedrooms · House
Well presented throughout, this extended family property has a wealth of homely features and a sizeable layout including a cinema room and separate master suite accessed from its spiral staircase. With potential to add an annexe (subject to planning)
£ 650,000
2 Bedroom Flat
View photo
Flat · for sale
£ 170,000
New
2 Bedroom Flat
OX13
· 2 Bedrooms · Flat
· Garden · Equipped kitchen · Parking
OX13 · 2 Bedrooms · Flat · Garden · Equipped kitchen · Parking
Situated in a convenient location in Kidlington, this two-bedroom first floor flat is offered for sale with no onward chain and presents an excellent opportunity for buyers looking to acquire a property with potential.The accommodation briefly comprises an entrance hall, spacious living room, separate fitted kitchen, two bedrooms and a family bathroom. The main bedroom benefits from fitted, mirrored wardrobes and useful storage, while the second bedroom would make an ideal guest room, single bedroom or home office.The property enjoys good natural light throughout and further benefits from a private garage and access to established communal gardens.Requiring some modernisation and general updating, the flat offers plenty of scope for improvement and the opportunity to create a home to suit individual tastes.Conveniently positioned for local shops, amenities and transport links, with good connections to Oxford and the surrounding areas, this property would make an ideal purchase for inve
£ 170,000
3 bedroom house for sale
View photo
House · for sale
£ 140,000
New
3 bedroom house for sale
OX13
· 3 Bedrooms · 3 Baths · House
· Equipped kitchen · Parking
OX13 · 3 Bedrooms · 3 Baths · House · Equipped kitchen · Parking
Shared OwnershipThis superb modern home is available to buy from as little as £140,000 with a 40% share!Situated in a popular residential location, this spacious and well-presented three-bedroom home offers approximately 1,013 sq ft of thoughtfully arranged accommodation across two floors. With generous living spaces, a practical layout and a private driveway providing parking for two cars, the property is ideally suited to families, professionals and those looking for a comfortable home.The ground floor comprises a bright and spacious lounge with French doors opening to the outside, allowing plenty of natural light to fill the room. A separate kitchen/diner provides an excellent space for everyday family living and entertaining, with ample room for dining. A convenient downstairs WC and useful entrance hallway complete the ground floor accommodation.Upstairs, the property offers three well-proportioned bedrooms, including a generous main bedroom benefiting from its own en-suite shower
£ 140,000
2 bed flat for sale
2 pictures
Flat · for sale
£ 165,000
2 bed flat for sale
OX13
· 2 Bedrooms · Flat
OX13 · 2 Bedrooms · Flat
Located in the village of Sutton Courtenay, this first floor maisonette has a good sized layout and is coming to the market with no onward chain, making it an ideal if you are looking to get on the property ladder or to increase an investment portfolio!
£ 165,000
4 bedroom detached house for sale
View photo
House · for sale
£ 1,000,000
Updated
4 bedroom detached house for sale
OX13
· 4 Bedrooms · 2 Baths · House
· Garden · Parking · Equipped kitchen
OX13 · 4 Bedrooms · 2 Baths · House · Garden · Parking · Equipped kitchen
This detached family home is situated in a cul-de-sac within the Cumnor Hill area of Oxford. The property offers spacious and versatile accommodation. The principal bedroom has a dressing area with built-in wardrobe and en suite bathroom. There are three further bedrooms and a family bathroom on the first floor.The spacious kitchen/breakfast room features Shaker-style oak cabinetry with black granite work surfaces and high-quality appliances. The kitchen is complemented by a separate utility room.Both the sitting room and dining room offer direct access to the mature rear garden, with private setting and side access.The driveway leads to a double garage. Off-street parking is also available.The four bedrooms provide flexibility for a variety of buyers, whether looking for family accommodation, additional space to work from home or rooms for visiting guests.The property is conveniently positioned for access to Botley and its local amenities, including West Way Shopping Centre, as well a
£ 1,000,000
4 bedroom detached house for sale
View photo
House · for sale
£ 450,000
4 bedroom detached house for sale
OX13
· 4 Bedrooms · 2 Baths · House
· Garden · Equipped kitchen · Parking · Patio · Powder room
OX13 · 4 Bedrooms · 2 Baths · House · Garden · Equipped kitchen · Parking · Patio · Powder room
A beautifully presented four-bedroom detached family home, ideally positioned within a highly sought-after cul-de-sac on the edge of Grove.The property offers well-proportioned accommodation, beginning with a generous entrance hall and cloakroom. The dining room enjoys a charming box bay window overlooking the front garden. The spacious and light-filled sitting room with log burner features French doors opening directly onto the rear garden. The kitchen has a range of fitted units and a door provides internal access to the garage.To the first floor, the landing leads to four generously sized bedrooms and family bathroom. The master bedroom is positioned to the front of the property and benefits from built-in wardrobes and an en-suite shower room.Externally, the property has driveway parking and a garage with door into the enclosed west-facing rear garden. The garden offers a good degree of privacy and is mainly laid to lawn, with patio area and a shed with 240V electrical supply.Some m
£ 450,000
3 bedroom semi detached house for sale
View photo
House · for sale
£ 349,950
3 bedroom semi detached house for sale
OX13
· 3 Bedrooms · 1 Bath · House
· Garden · Equipped kitchen · Parking · Concierge
OX13 · 3 Bedrooms · 1 Bath · House · Garden · Equipped kitchen · Parking · Concierge
Welcome to this stunning three bedroom semi detached house, which has been thoughtfully extended and is immaculately presented throughout. Step inside and you will immediately notice the open-plan living space and the stylish, newly fitted kitchen done to a high specification with quartz worktops and fitted with quality appliances, perfect for keen cooks or entertaining friends. The living room is bright and inviting, with bi-fold doors that open up to create a lovely flow from the inside to the outside. The garden is a real haven and faces west for the afternoon and evening sunshine. There is a fantastic garage conversion that provides extra reception space, ideal as a family room, home office, or even a fourth bedroom if needed. The bedrooms are all well-proportioned and the entire house boasts modern fixtures and fittings, giving it a fresh and contemporary feel. There is plenty of parking, with a driveway that fits multiple cars, as well as additional on-street parking for guests.
£ 349,950
1 bedroom flat for sale
View photo
Flat · for sale
£ 183,000
1 bedroom flat for sale
OX13
· 1 Bedroom · 1 Bath · Flat
· Balcony · Equipped kitchen
OX13 · 1 Bedroom · 1 Bath · Flat · Balcony · Equipped kitchen
COMPLETE CHAIN* Located on the popular and convenient Kingsgrove development is this beautifully presented one-bedroom apartment located on the second floor. Having been maintained to an exceptionally high standard, the property should be viewed internally to fully appreciate all there is on offer.Upon entry, you are welcomed by a spacious entrance hall which leads to all rooms and benefits from two built-in storage cupboards, offering an excellent amount of storage which can be a rarity in modern properties. The property offers a bright and spacious open-plan layout, seamlessly combining the kitchen, dining, and living areas with double doors lead through to a private enclosed balcony. The contemporary and high quality kitchen is finished with sleek units, generous work surfaces, and fully integrated appliances, making it both practical and visually impressive. The living and dining area is well-proportioned and bathed in natural light, providing a comfortable and versatile space for
£ 183,000

Get email alerts

Don't miss out: be the first to know about new properties

The alert was correctly created

On subscribing you accept the conditions of use and the privacy policy
Alert
Receive new ads in your inbox
Save this search
Receive alerts for new listings

We'll send you an email when we have new properties for: "Properties for sale in OX13"

The alert was correctly created

Wootton Abingdon
Besselsleigh Abingdon
Get email alerts and be the first to see new listings
Required field
On subscribing I accept the terms of the privacy policy
Perfect! You'll soon start receiving new listings via email
Alert
Receive an email when we have new ads for Properties for sale in OX13
Save this search
Filters

Bedrooms

Size (sq.ft)

sq.ft
sq.ft

Price

£
£

Property type

Bathrooms

Clear all filters
Receive notifications when new entries are published.