2,712 houses for sale in PA1

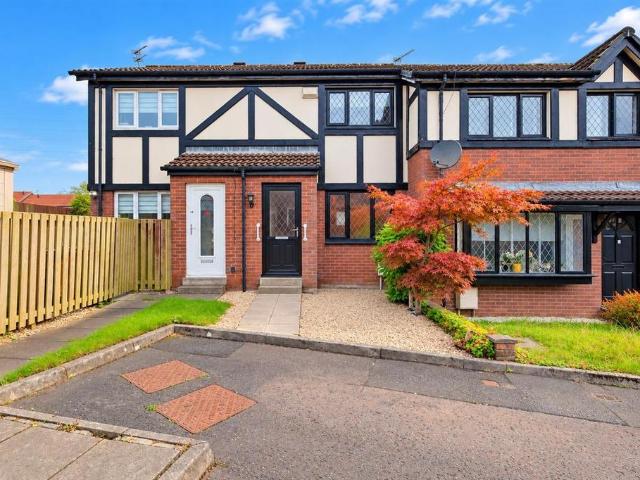
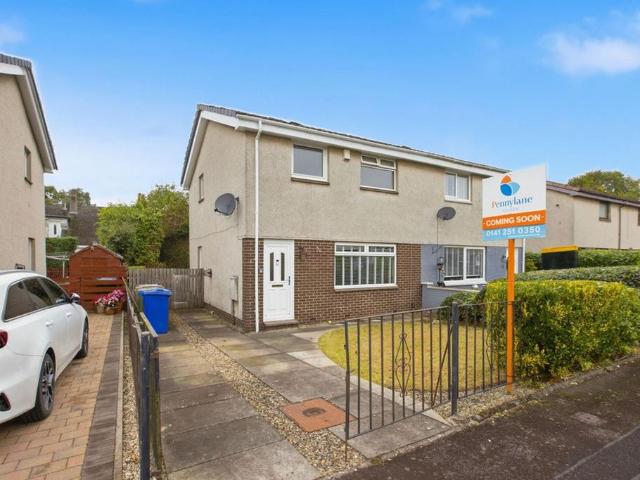
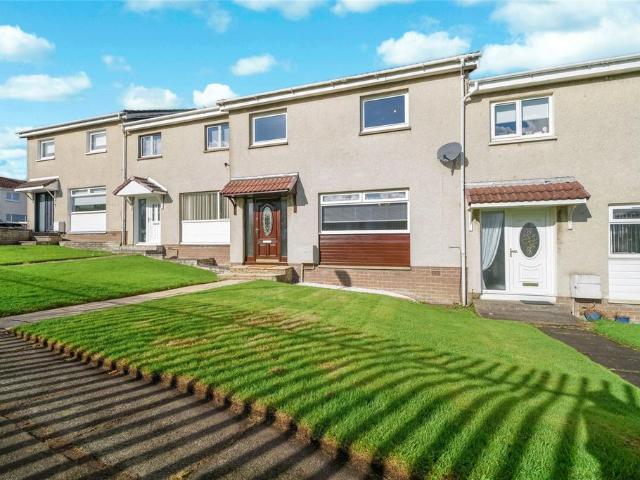
3 bedroom terraced house for sale
View photo
House · for sale
£ 160,000
New
3 bedroom terraced house for sale
PA1
· 3 Bedrooms · 1 Bath · House
· Garden · Equipped kitchen · Heating
PA1 · 3 Bedrooms · 1 Bath · House · Garden · Equipped kitchen · Heating
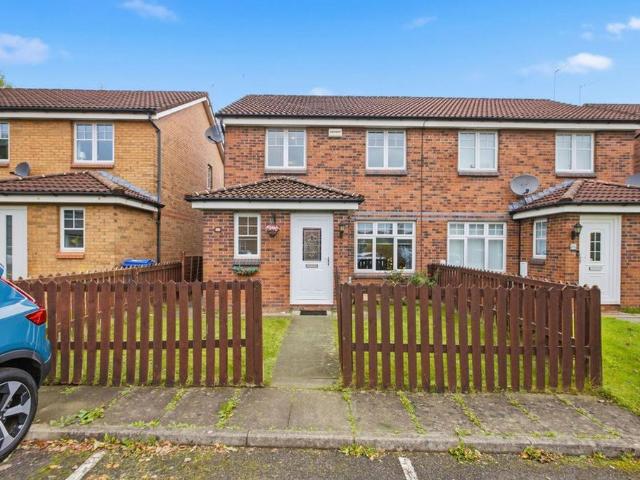
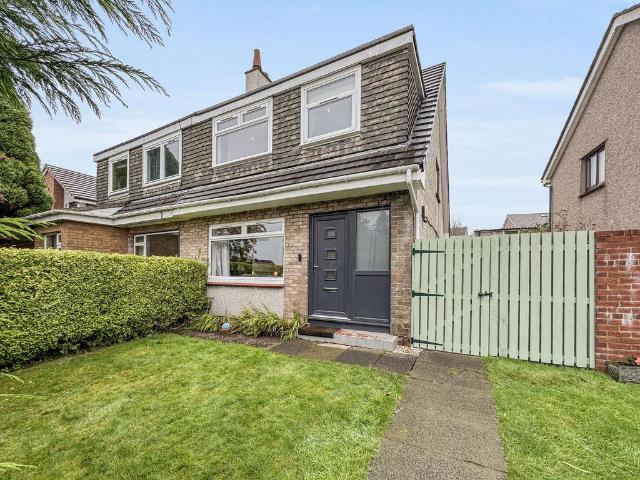
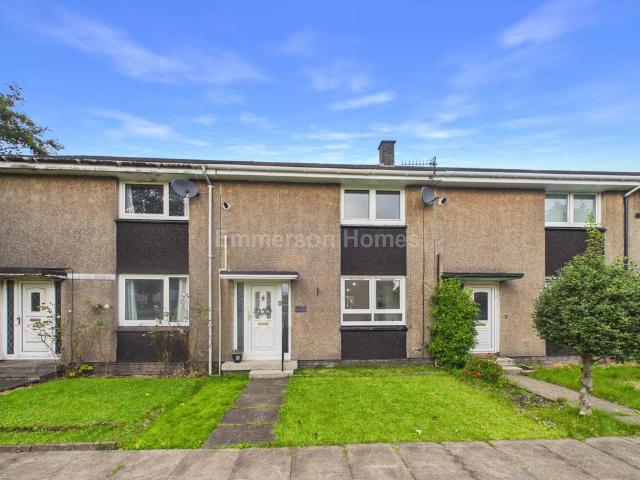
Beautifully presented three-bedroom mid-terraced villa situated within the popular St Leonards area of East Kilbride, boasting fresh décor and flooring throughout, generous room sizes and a private rear garden.The accommodation comprises a welcoming entrance hallway leading into a fabulous-sized, front-facing lounge offering excellent everyday living space. To the rear is a spacious kitchen/diner, fitted with a fabulous range of floor and wall-mounted units and providing ample space for family dining, with direct access to the private rear garden.The upper-level hosts three well-proportioned double bedrooms, together with an impressive four-piece family bathroom.Further benefits include gas central heating, double glazing, fresh décor and flooring throughout and a private rear garden. Offering fantastic family accommodation in a popular residential location, this wonderful home is sure to appeal to a wide range of buyers and early viewing is highly recommended
£ 160,000
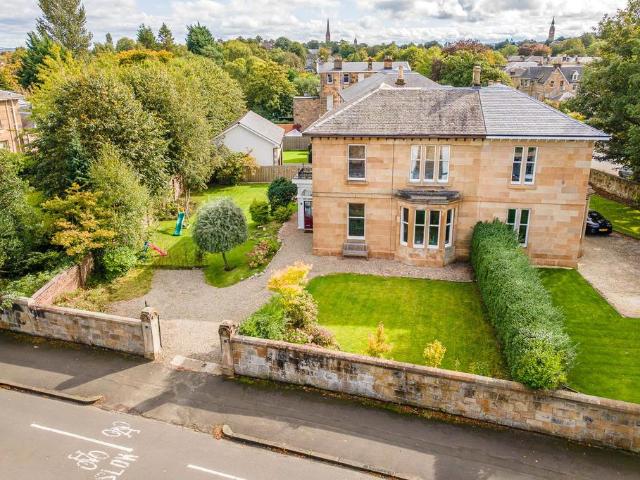
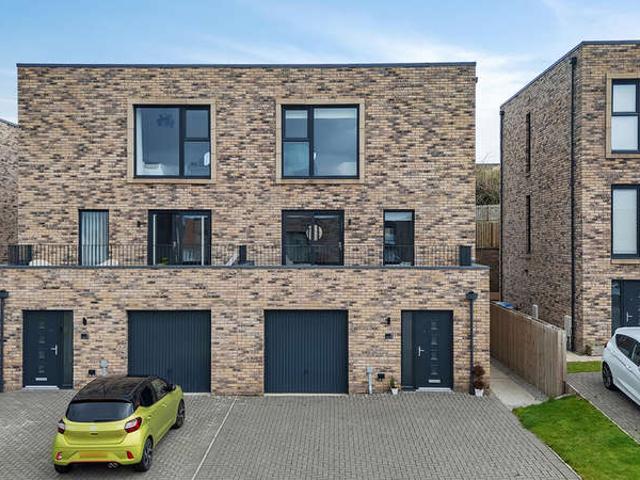
5 bedroom detached house for sale
View photo
House · for sale
£ 575,000
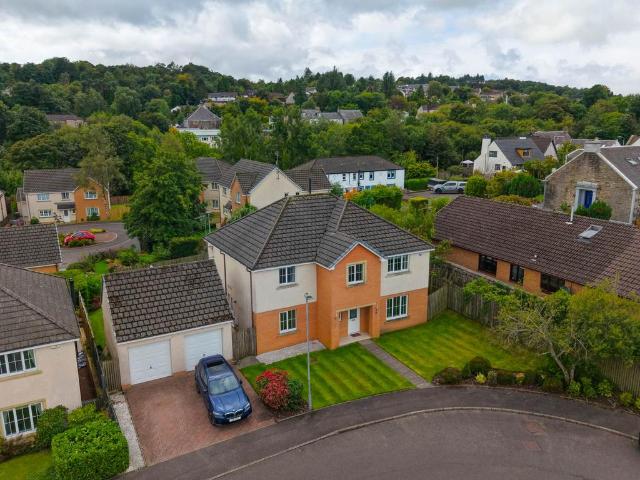
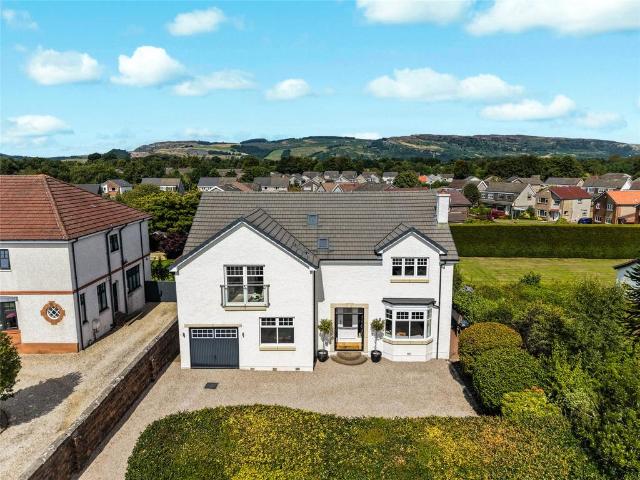
5 bedroom detached house for sale
PA1
· 5 Bedrooms · 3 Baths · House
· Garden · Parking
PA1 · 5 Bedrooms · 3 Baths · House · Garden · Parking
Countrywide are proud to present this exceptional detached residence, extending to an impressive 284 sq m (3,056 sq ft) and occupying magnificent landscaped grounds on one of Bishopton's most prestigious addresses. Offering substantial family accommodation, beautifully private gardens and a lifestyle defined by space, comfort and exclusivity, this is a home of rare distinction.Positioned within mature and secluded grounds on highly regarded Old Greenock Road, this outstanding property delivers a remarkable combination of elegant design, generous proportions and exceptional versatility. Homes of this scale are increasingly rare, and this superb property offers an abundance of living and bedroom accommodation ideally suited to modern family life.From the moment of arrival, the home's status and presence are immediately apparent. A sweeping driveway provides extensive parking for multiple vehicles, complemented by a detached garage and an impressive frontage that sets the tone for what li
£ 575,000
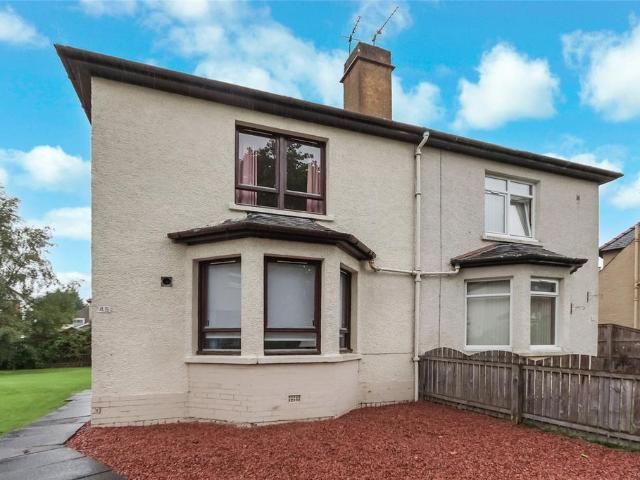
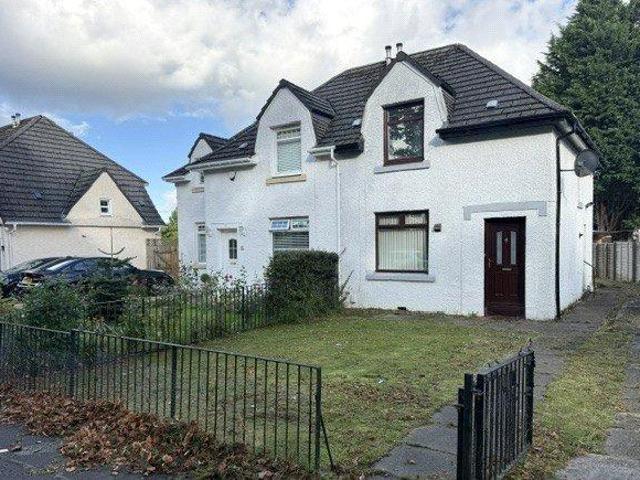
2 bedroom semi detached house for sale
View photo
House · for sale
£ 195,000
2 bedroom semi detached house for sale
PA1
· 2 Bedrooms · 1 Bath · House
· Garden · Equipped kitchen
PA1 · 2 Bedrooms · 1 Bath · House · Garden · Equipped kitchen
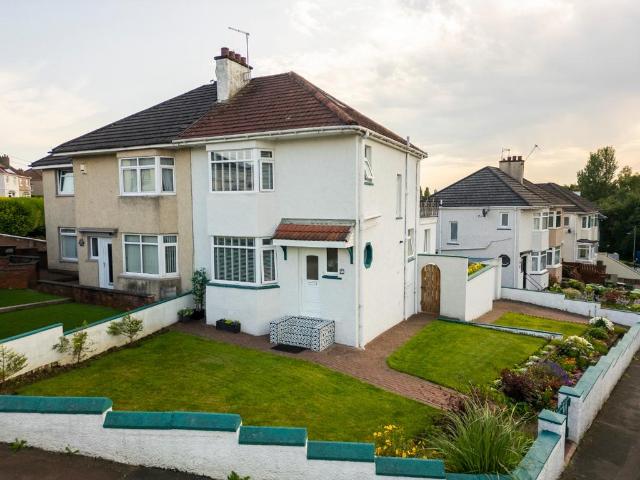
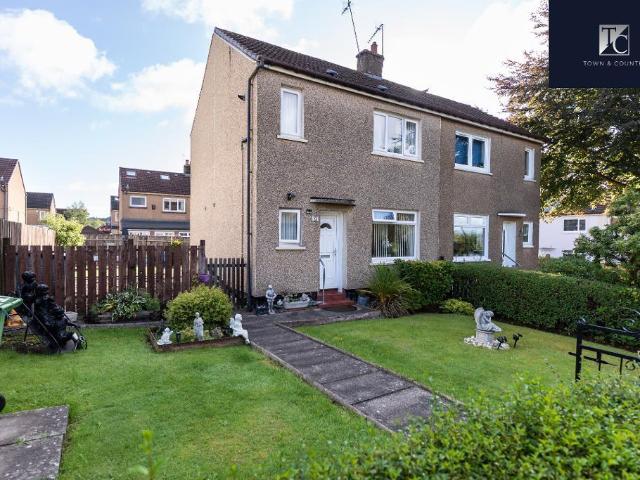
Set in the heart of Knightswood in a popular and convenient locale very close to Westerton train station. This semi detached, two bedroom property is set on a superb plot with a large rear garden. Set back off Avenel Road with pedestrian access only and open aspect views over a small green to the front.The accommodation is laid out over two levels and comprises a very bright and spacious lounge with a front facing bay window. To the rear a breakfasting size kitchen with built in storage cupboards, breakfast bar, built in oven, gas hob and spaces for a washing machine and tumble dryer and fridge freezer.On the upper floor, the landing has built in storage which also houses a recent Worcester Bosch combi boiler. There is a rear facing window on the stairs with views over the rear garden. You will find two well-proportioned double bedrooms and both offer open aspect views to the rear and to the front.The property has private front and rear gardens together with the rear offering a substan
£ 195,000
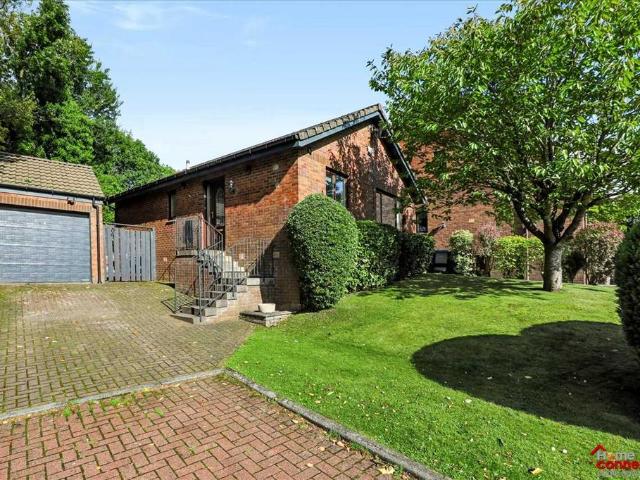
4 bedroom semi detached house for sale
View photo
House · for sale
£ 625,000
4 bedroom semi detached house for sale
PA1
· 4 Bedrooms · 3 Baths · House
· Garden · Fireplace · Parking · Powder room · Concierge
PA1 · 4 Bedrooms · 3 Baths · House · Garden · Fireplace · Parking · Powder room · Concierge
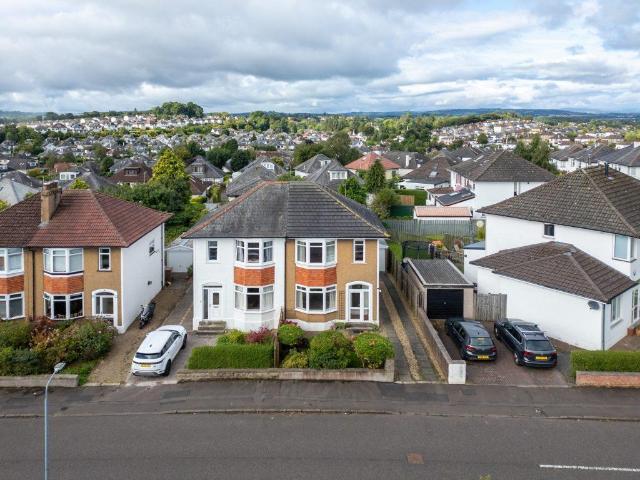
Situated in this highly convenient yet desirable stretch of Pollokshields, this magnificent traditional semi-detached villa represents a rare opportunity to acquire a home of exceptional character, elegance and scale. Extending to over 2,000 sq ft, the property offers beautifully proportioned accommodation over two levels, complemented by extensive private gardens and a garage, creating an outstanding family home that must be viewed to be fully appreciated. A charming entrance porch with refurbished ironwork detailing leads into an impressive reception hallway, where the sense of grandeur is apparent from the outset. The hall provides access to the principal apartments and benefits from an understairs storage cupboard and a new panelled cloakroom/W.C. fitted with a stylish two-piece suite. To the front, the striking bay-windowed lounge is flooded with natural light and showcases intricate original cornicing, a feature fireplace and refurbished floorboards, creating an elegant and invit
£ 625,000
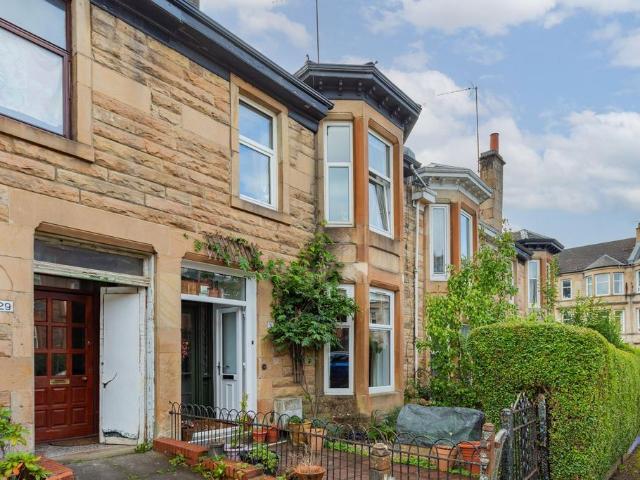
4 bedroom terraced house for sale
View photo
House · for sale
£ 435,000
4 bedroom terraced house for sale
PA1
· 4 Bedrooms · 2 Baths · House
· Garden · Equipped kitchen · Concierge
PA1 · 4 Bedrooms · 2 Baths · House · Garden · Equipped kitchen · Concierge
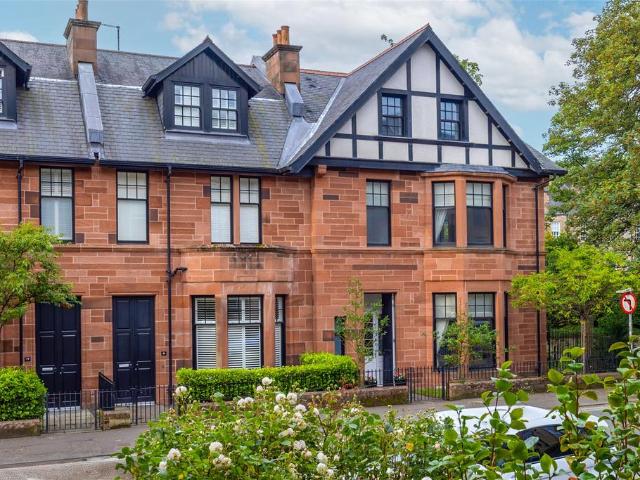
A fabulous blonde sandstone mid-terraced villa, peacefully positioned within one of Battlefield's most sought-after residential pockets, offering exceptional family accommodation across three beautifully presented levels.This impressive home combines generous proportions, charming period features and versatile living space, making it a truly outstanding family residence that must be viewed to be fully appreciated.A pathway leads through the front garden to the attractive double storm doors, creating a welcoming first impression.The accommodation extends to a broad and inviting reception hallway with understairs storage and a stylish tiled WC. To the front, a magnificent bay-windowed lounge showcases elegant cornicing and provides a wonderful space for relaxing and entertaining. To the rear, the superb dining-sized kitchen is fitted with a range of integrated appliances, along with an excellent selection of base and wall-mounted units, and offers ample room for a dining table and chairs
£ 435,000
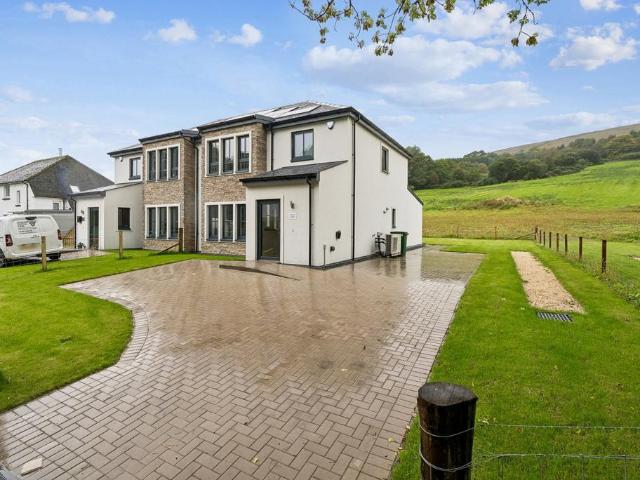
4 bedroom semi detached house for sale
View photo
House · for sale
£ 395,000
New
4 bedroom semi detached house for sale
PA1
· 4 Bedrooms · 3 Baths · House
· Equipped kitchen
PA1 · 4 Bedrooms · 3 Baths · House · Equipped kitchen
This particular ‘Trossachs’ style, four bedroom Semi Detached Villa is most impressive in its stature and offers a pleasing layout. One of only four homes on the development, this ideal family home offers flexible accommodation over two levels. On the ground floor, accommodation extends to entrance hallway, 8-meter-long lounge/dining room, with triple box bay feature window, double doors to kitchen, downstairs bedroom with ensuite shower room/WC. On the upper floor there are three further bedrooms, two of which have en-suite shower room. Specifically designed for this unique location, The Hamlet, Muirlands sits nestled on the quiet B832 surrounded by lush green fields. Located close to the western bank of Loch Lomond and backing on to the rolling hills and countryside of the Loch Lomond and Trossachs National Park, The Hamlet development has been inspired by the surrounding natural beauty to create unique homes suitable for this rural retreat. This particular ‘Trossachs’ style, four be
£ 395,000
2 bedroom terraced house for sale
View photo
House · for sale
£ 142,995
New
2 bedroom terraced house for sale
PA1
· 2 Bedrooms · 1 Bath · House
· Garden · Equipped kitchen · Heating
PA1 · 2 Bedrooms · 1 Bath · House · Garden · Equipped kitchen · Heating
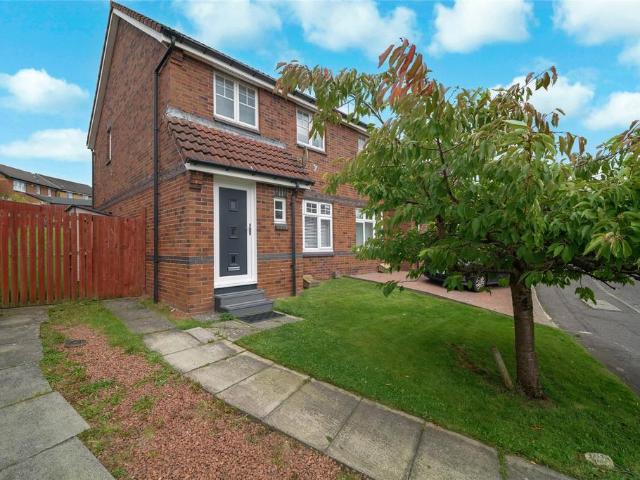
Hello, are you looking for your first time buyer home a well situated 2 bedroom semi detached home in a popular and quiet location in Blantyre? How about it being close to local amenities and being within a great commuter location for the express way and motorway links? Would you like a warm & welcoming lounge with oak laminate flooring, fresh neutral decor and a doorway leading from the lounge and into the kitchen? What about a great size kitchen with oak shaker cabinets, contrasting worktops, tiled splashback, the same oak laminate flooring and space for a family dining table? How about 2 bedrooms, both doubles, with fitted wardrobes in the primary, and ample space for all your free standing furniture? Would you like a 3 piece family bathroom with an electric shower over the bath just waiting for you to make this your own? What about a large garden to the rear with mature trees and shrubs? How about gas central heating and double glazing? If so, igloo have what you're looking for!FUL
£ 142,995
5 bedroom detached house for sale
View photo
House · for sale
£ 450,000
5 bedroom detached house for sale
PA1
· 5 Bedrooms · 3 Baths · House
· Garden · Fireplace · Equipped kitchen · Concierge
PA1 · 5 Bedrooms · 3 Baths · House · Garden · Fireplace · Equipped kitchen · Concierge
Built by the highly regarded Kier Homes in 2007, this impressive modern detached villa offers exceptional and highly flexible family accommodation extending to approximately 2,100 sq ft. Ideally positioned within the heart of the popular village of Bridge of Weir, the property combines generous room proportions, excellent entertaining space and a superb south-facing rear garden, making it an ideal home for modern family living.From the moment you enter, the property offers a welcoming sense of space and quality. The accommodation is thoughtfully arranged over two levels and provides five bedrooms, two en-suite shower rooms, a spacious family bathroom, multiple reception areas and a well-appointed dining kitchen.The property is entered via a welcoming reception hallway which provides access to the principal ground-floor accommodation and includes a useful downstairs WC. The front-facing lounge is an elegant and comfortable reception room, featuring a striking limestone fireplace which p
£ 450,000
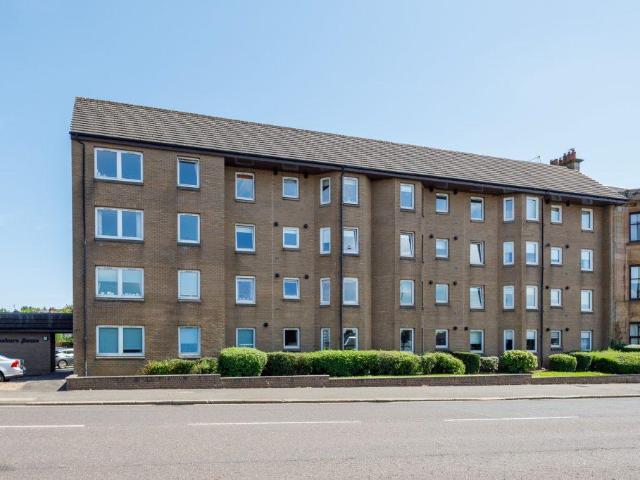
1 bedroom retirement property for sale
View photo
House · for sale
£ 80,000
1 bedroom retirement property for sale
PA1
· 1 Bedroom · 1 Bath · House
· Garden · Lift · Equipped kitchen · Parking · Concierge
PA1 · 1 Bedroom · 1 Bath · House · Garden · Lift · Equipped kitchen · Parking · Concierge
A bright and well presented first floor flat, set within this popular and centrally located retirement development on Fenwick Road, close to public transport links and local shops.On entering the development, there is a well maintained residents' lounge. There is elevator and stair access to all floors and all apartments are accessed via broad well-kept and illuminated hallways. This flat has a favoured position, close to the lift. Reception hall with walk in storage cupboard. Bright sitting/dining room overlooking the rear of the development and gardens of neighbouring properties on Fenwick Road. Well appointed kitchen fitted with a range of wall mounted and floor standing units. Double bedroom with fitted wardrobe. A wet room completes the accommodation. The property is further complemented by double glazing, electric heating, secure entry system and a house manager. The property also benefits from well kept landscaped communal garden grounds and private resident's parking facilities
£ 80,000
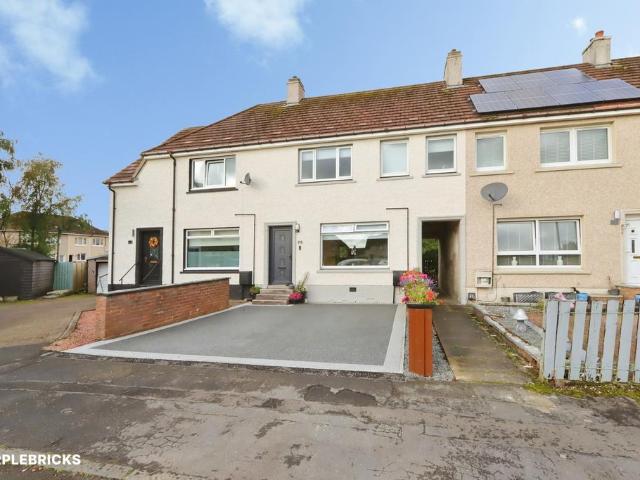
3 bedroom terraced house for sale
View photo
House · for sale
£ 180,000
New
3 bedroom terraced house for sale
PA1
· 3 Bedrooms · 2 Baths · House
· Garden · Equipped kitchen · Parking · Heating
PA1 · 3 Bedrooms · 2 Baths · House · Garden · Equipped kitchen · Parking · Heating
The PropertyThis walk in condition mid terrace villa is situated in a location where properties rarely become available and holds a preferable cul-de-sac position. The property has been upgraded by the current owners and is now presented in walk-in condition. Extending to entrance hall, bay window lounge with attractive feature wall and bay window. There is a door leading to a newly fitted modern dining kitchen which has ample wall and base units, contrasting work surface, storage cupboard and door leading to the rear garden. Upstairs there are three well proportioned bedrooms one of which has an en-suite and a family bathroom which comprises a white three piece suite extending to toilet, wash hand basin and bath with electric shower. The property is further complemented by neutral fresh décor, floored attic for storage, gas central heating and double glazing.. There is a resin driveway at the front for family parking particular attention must be drawn to the exceptionally large rear g
£ 180,000
2 bedroom semi detached house for sale
View photo
House · for sale
£ 285,000
2 bedroom semi detached house for sale
PA1
· 2 Bedrooms · 1 Bath · House
· Garden · Parking · Equipped kitchen · Concierge · Heating
PA1 · 2 Bedrooms · 1 Bath · House · Garden · Parking · Equipped kitchen · Concierge · Heating
Seldom available, a well proportioned two bedroom semi detached villa, located within this sought after pocket of Clarkston, close to local amenities and transport links. The property has been well maintained and provides flexible accommodation comprising:Ground Floor: Reception hallway with staircase to side and under stair storage. A spacious bay window sitting room overlooks the front of the property. Open plan Dining area overlooks the well maintained gardens to rear. Kitchen with a range of wall mounted and floor standing units and access to rear garden.First Floor: Upper landing. Larger style double bedroom to front with bay window and single window. Bright double bedroom to rear. A shower room with three piece suite, completes the accommodation. The property is further complemented by gas central heating and double glazing. Gardens to front and rear of the property. A driveway to the side of the property provides off street parking and leads to a detached single garage with elec
£ 285,000
2 bedroom detached bungalow for sale
View photo
Bungalow · for sale
£ 70,000
2 bedroom detached bungalow for sale
PA1
· 2 Bedrooms · 1 Bath · Bungalow
PA1 · 2 Bedrooms · 1 Bath · Bungalow
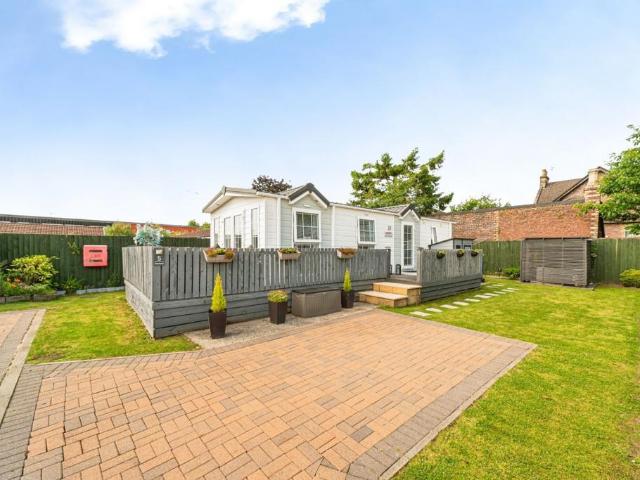
The PropertyThis development is for those over 45 years of age only. Beautiful surroundings, friendly neighbours, financial security- and the freedom to live as you please. Isn't that just the type of lifestyle we all dream about? Well, for tens of thousands of people in Britain today, that dream has become a reality. All it can take is the sale of your bricks and mortar house - and the move to a residential Park Home. Such a move could release a substantial sum, all of which is yours to invest or spend in whatever way you wish to provide a comfortable and secure living.You'll find everything in place on the day you move in, ready for you to start enjoying a carefree Park Home life. Park Homes are designed to be easily maintained and are extremely well insulated, often with energy saving values which are superior even to brick-built properties and however comfortable and snug you are indoors, don't forget that residential parks also provide a lifestyle bonus outside your four walls wit
£ 70,000
3 bedroom semi detached house for sale
View photo
House · for sale
£ 220,000
3 bedroom semi detached house for sale
PA1
· 3 Bedrooms · 2 Baths · House
· Garden · Fireplace · Equipped kitchen
PA1 · 3 Bedrooms · 2 Baths · House · Garden · Fireplace · Equipped kitchen
This well-presented three-bedroom semi-detached home is situated within a quiet residential area of Renfrew and is offered in walk-in condition.The property is accessed via an inviting hallway which comprises of a convenient downstairs WC, complete with a two-piece suite and sleek white decor. Leading into the stylish presented living room featuring a contemporary media wall with built-in display shelving, complemented by a modern electric fireplace. The spacious room is finished in neutral tones, with plush furnishings and recessed lighting creating a bright and comfortable space. Following into the modern fitted kitchen, the space features sleek gloss cabinetry, generous worktop space and a breakfast bar with integrated seating. Further benefits include an additional storage cupboard and French doors leading directly to the rear garden. On the upper level, there are two double bedrooms and one single bedroom, all finished with neutral décor and plush carpeting. The principal bedroom
£ 220,000
3 bedroom end of terrace house for sale
View photo
House · for sale
£ 185,000
3 bedroom end of terrace house for sale
PA1
· 3 Bedrooms · 1 Bath · House
· Garden · Equipped kitchen · Parking · Concierge · Heating
PA1 · 3 Bedrooms · 1 Bath · House · Garden · Equipped kitchen · Parking · Concierge · Heating
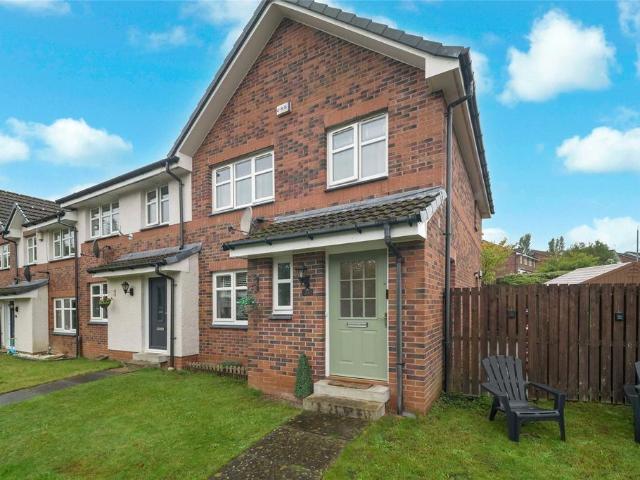
Located in a popular and sought after residential pocket of Dumbarton, this is an excellent opportunity to acquire a superb modern end-terrace villa. Offering direct access to the A82 and supermarket shopping; early viewing of this property is highly recommended to avoid disappointment. The accommodation comprises a reception hallway, bright and spacious living room, dining kitchen with patio doors providing access to the rear garden. The modern kitchen comes completes with a fine selection of white floor and wall mounted units and further external access to the side. A modern w/c then completes the downstairs accommodation. Upstairs there are three well sized bedrooms and there is a family bathroom. In addition, the property has double glazing, gas central heating, wardrobe storage and an attic. Externally there is the afore mentioned, rear gardens, which include a patio and a front garden. Off street residents parking is provided to the side of the property. Whiteford Avenue is well
£ 185,000
3 bedroom semi detached house for sale
View photo
House · for sale
£ 147,500
3 bedroom semi detached house for sale
PA1
· 3 Bedrooms · 1 Bath · House
· Garden · Fireplace · Equipped kitchen
PA1 · 3 Bedrooms · 1 Bath · House · Garden · Fireplace · Equipped kitchen
This lovely three bedroom semi-detached house in Renfrew, is set in a quiet area and ideal for a range of buyers.The property is accessed via a welcoming entrance hallway which provides access to the main living accommodation and staircase leading to the upper level. The bright and generously proportioned dual-aspect lounge featuring light carpets, a charming fireplace focal point and fantastic space for both living and dining areas. Leading into the well-appointed fitted kitchen offering a good range of wall and base units, providing excellent storage and generous worktop space. A large rear-facing window fills the room with natural light and a door providing direct entry to the rear garden. The room is complete with a spacious storage cupboard, tiled flooring and complementary splashback tiling.On the upper level, there are two double bedrooms and one single bedroom, all requiring a degree of modernisation. Both double bedrooms benefit from built-in mirrored sliding wardrobes and amp
£ 147,500
4 Bedroom Town House
View photo
Townhouse · for sale
£ 385,000
4 Bedroom Town House
PA1
· 4 Bedrooms · Townhouse
PA1 · 4 Bedrooms · Townhouse
An exceptional opportunity to acquire the beautifully appointed Siskin show home within The Fieldings, an exclusive collection of contemporary townhouses by Carmichael Homes, positioned on the desirable southern edge of East Kilbride at Jackton. Extending to approximately 1,614 sq ft and arranged over three impressive levels, this striking four-bedroom semi-detached townhouse combines outstanding contemporary design with an exceptionally flexible layout. As the development's show home, the property has been beautifully presented throughout and showcases the quality, specification and attention to detail synonymous with The Fieldings. Three-storey living works particularly well here, creating a home where family life, entertaining, working from home and quieter spaces can all comfortably coexist. The accommodation begins on the ground floor with a broad and welcoming entrance hallway. Bedroom three is a generous double room, while a further room is currently designed as a study/bedroom
£ 385,000
2 bedroom semi detached house for sale
View photo
House · for sale
£ 145,000
2 bedroom semi detached house for sale
PA1
· 2 Bedrooms · 1 Bath · House
· Garden · Equipped kitchen · Parking · Concierge
PA1 · 2 Bedrooms · 1 Bath · House · Garden · Equipped kitchen · Parking · Concierge
A well-proportioned semi-detached villa offering spacious accommodation, generous garden grounds and the added benefit of a private driveway providing convenient off-street parking. Ideally positioned for easy access to a range of local shops, amenities and transport links, the property will appeal to a variety of buyers.Internally, the accommodation comprises a welcoming reception hallway leading to a spacious lounge, together with a fitted kitchen featuring a range of base and wall-mounted units, integrated electric hob with oven below (not tested), and ample space for additional white goods. There are two well-proportioned bedrooms and a wet room fitted with an electric shower (not tested).Further benefits include enclosed front gardens and a generous rear garden, providing excellent outdoor space for relaxing, entertaining or family use.With its combination of spacious accommodation, private driveway and generous gardens, this home represents an excellent opportunity for buyers loo
£ 145,000
2 bedroom bungalow for sale
View photo
Bungalow · for sale
£ 265,000
2 bedroom bungalow for sale
PA1
· 2 Bedrooms · 1 Bath · Bungalow
· Parking · Equipped kitchen
PA1 · 2 Bedrooms · 1 Bath · Bungalow · Parking · Equipped kitchen
Offered to the market is a rare opportunity to acquire an attractive two bedroom, detached bungalow located on the highly desirable and peaceful Maclean Grove in Stewartfield, East Kilbride. This home is packed with potential, set on a great plot which includes a detached garage which could easily be converted to enhance the home with further living area or additional bedroom (following receiving appropriate planning permission). Early viewing is strongly recommended to fully appreciate the space, location and style of home for sale.This fabulous home delivers a bright and flexible layout, which include a spacious front facing lounge, perfectly sized for everyday living and entertaining. It also offers space for dining adding additional convenience depending on the new owners needs. The kitchen is separate to the living space and is well appointed with great storage and worktop space. It continues to impress with plenty of space for free standing appliances, complete with wall tiling.
£ 265,000
2 bedroom semi detached house for sale
View photo
House · for sale
£ 180,000
2 bedroom semi detached house for sale
PA1
· 2 Bedrooms · 1 Bath · House
· Garden · Parking · Equipped kitchen · Heating
PA1 · 2 Bedrooms · 1 Bath · House · Garden · Parking · Equipped kitchen · Heating
Council tax band: C*HD VIDEO AVAILABLE* Keys Estate Agents are delighted to present to the market this rarely available semi-detached villa, set within the popular address of Cardowan Road, Carntyne. The property on offer comprises welcoming entrance hallway, bright spacious bay-windowed lounge, modern family bathroom and modern re-fitted kitchen with rear door access out onto decking and lovely rear garden. The upper level consists of two good sized bedrooms and modern shower room. The property further benefits from gas central heating, double glazing, front/rear gardens, driveway and detached garage. A perfect opportunity for any first time buyers, working professionals and young families. Early viewing is strongly advised to avoid disappointment!Located minutes walk from Carntyne Train station, and walking distance to a wide range of shops, grocers and eateries all on the door step. Easy access to Glasgow City Centre via bus or train
£ 180,000
3 bedroom semi detached house for sale
View photo
House · for sale
£ 210,000
3 bedroom semi detached house for sale
PA1
· 3 Bedrooms · 1 Bath · House
· Garden · Equipped kitchen
PA1 · 3 Bedrooms · 1 Bath · House · Garden · Equipped kitchen
Enjoying an enviable cul-de-sac position within this established residential development, this attractive semi-detached villa offers well presented and generously proportioned accommodation, making it an excellent choice for a wide range of buyers. The property also benefits from excellent transport links, including easy access to the motorway network and nearby Robroyston Railway Station. The accommodation is arranged over two levels. On the ground floor, the welcoming entrance hall leads into a generously proportioned lounge, which features an attractive bay window allowing an abundance of natural light to fill the room. The lounge is open plan to the dining area, creating a versatile space for both everyday living and entertaining. French doors provide direct access to the rear garden. The kitchen is conveniently positioned adjacent to the dining room and is fitted with a range of wall mounted and base units, complemented by an integrated oven, hob and cooker hood.On the first floor
£ 210,000
3 bedroom semi detached house for sale
View photo
House · for sale
£ 360,000
3 bedroom semi detached house for sale
PA1
· 3 Bedrooms · 1 Bath · House
· Garden · Fireplace · Equipped kitchen · Heating
PA1 · 3 Bedrooms · 1 Bath · House · Garden · Fireplace · Equipped kitchen · Heating
Splendid traditional Victorian home located in the heart of this historic conservation village. Rosehill dates from mid 19th century and enjoys a secluded setting just off Well Road. This large semi detached home was created 65 years ago with later additions to the side which include the garden room, family room and secluded walled courtyard garden. Offering flexible living space extending to 2,200sqft. arranged over 2 floors with the majority on the ground floor. Within the property retains a wealth of its period features including ornate cornicing, operating window shutters, stained glass windows, original fireplaces and there is a modern log burner shared between the dining room and kitchen. Gas central heating and the windows are a mixture of timber frame and uPVC design incorporating single, secondary and double glazed units. Outside Rosehill sits in large mature gardens with the private areas to the front and one side. Access is gained via a shared sweeping drive up to the parkin
£ 360,000
3 bedroom terraced house for sale
View photo
House · for sale
£ 130,000
3 bedroom terraced house for sale
PA1
· 3 Bedrooms · 2 Baths · House
· Garden · Equipped kitchen
PA1 · 3 Bedrooms · 2 Baths · House · Garden · Equipped kitchen
17 Heron Place is a well proportioned mid terrace house offering flexible family accommodation arranged over three levels. Set within an established residential area of Johnstone, the property benefits from private garden grounds to both the front and rear and provides a versatile layout suited to a variety of buyers. Entry is via the entrance hallway, which provides access to the ground floor accommodation. The dining kitchen offers a practical and sociable space with ample room for a dining table and chairs, making it ideal for everyday family meals and entertaining. Also located on the ground floor is Bedroom 3, a flexible room which could equally be utilised as a home office, study, playroom or additional sitting room depending on requirements. A staircase leads to the half landing where there is a convenient WC apartment. Continuing to the first floor, the hallway landing provides access to the main living room and Bedroom 1. The living room offers a comfortable and inviting space
£ 130,000
3 bedroom semi detached house for sale
View photo
House · for sale
£ 225,000
3 bedroom semi detached house for sale
PA1
· 3 Bedrooms · 1 Bath · House
· Garden · Equipped kitchen · Heating
PA1 · 3 Bedrooms · 1 Bath · House · Garden · Equipped kitchen · Heating
Semi-detached modernised property benefitting from a fantastic lay out comprising fabulous downstairs family / entertaining space and three generous bedrooms upstairs ! The internals comprise of a welcoming hallway, bright generous lounge, open plan dining kitchen, three bedrooms, modern bathroom and ample storage.The spacious lounge is front facing and has wall feature fire making an eye catching focal point, quality flooring which flows into the open plan dining kitchen, this is spacious in size with the kitchen area having a excellent range of wall and base mounted units and a peninsula island providing further storage and surface space. The kitchen also has a selection of integrated appliances. The dining area also gives access to rear garden. The upper level of the accommodation comprises three generous bedrooms, completing the internals is the modern three-piece bathroom. The property is further enhanced by gas central heating, modern double glazing throughout, attic space provid
£ 225,000
3 bedroom semi detached house for sale
View photo
House · for sale
£ 195,000
3 bedroom semi detached house for sale
PA1
· 3 Bedrooms · 1 Bath · House
· Garden · Equipped kitchen · Patio · Concierge · Heating
PA1 · 3 Bedrooms · 1 Bath · House · Garden · Equipped kitchen · Patio · Concierge · Heating
A lovely semi-detached villa located within an ever popular development presented in good order throughout. The property has spacious accommodation over two levels with the added benefit of a large enclosed rear garden. A welcoming reception hallway allows access to the lounge with a W.C off. Lounge to front with pretty aspects and access to a formal dining room. The dining room is to the rear with French doors out to the garden and access to kitchen. The kitchen has wall and base units with space for appliances and access outdoors. Upstairs to three good sized bedrooms and a three piece bathroom. Outside the property sits in large gardens with a patio area to rear and driveway to front. The property further benefits from gas central heating and double glazing. Cambuslang offers a range of local shopping facilities with further amenities available at Rutherglen and East Kilbride. Access is available to the motorway network system. Public transport links and local schools are situated n
£ 195,000
2 bedroom semi detached house for sale
View photo
House · for sale
£ 214,995
2 bedroom semi detached house for sale
PA1
· 2 Bedrooms · 2 Baths · House
· Garden · Parking · Heating
PA1 · 2 Bedrooms · 2 Baths · House · Garden · Parking · Heating
Hello, are you looking for a beautifully presented 2 bed semi in the ever popular Newton farm/ Drumsagard area of Cambuslang? Would you like a modern bright lounge/diner with neutral decor, wood laminate flooring and french doors out to the garden? How about a pale dove grey units, white modern subway style tiled splashback with marble effect worktops and contrasting flooring?What about the convenience of a downstairs WC?Would you like 2 good sized bright bedrooms with neutral carpeting and decor and plenty of space for all your furniture? How about a fresh and bright family bathroom, with white suite and shower over the bath, tiled with modern grey tiles and contrasting flooring? What about easily maintained, enclosed garden to the rear and parking for 2 cars to the front of the house? Would you like gas central heating and double glazing? If so, igloo have what you're looking for!FULL HOME REPORT AND MORTGAGE VALUATION The home report information pack includes: 1. Single Survey and M
£ 214,995
3 bedroom semi detached house for sale
View photo
House · for sale
£ 260,000
Updated
3 bedroom semi detached house for sale
PA1
· 3 Bedrooms · 1 Bath · House
· Balcony · Equipped kitchen · Parking
PA1 · 3 Bedrooms · 1 Bath · House · Balcony · Equipped kitchen · Parking
Beautifully presented in true walk-in condition, this modern 3-bedroom semi-detached home on Viewfield Drive offers stylish, well-proportioned accommodation in one of Garrowhill's most sought-after residential locations. Complete with a private balcony, generous outdoor space, and a garage, this is a home perfectly suited to modern family living.Upon entering, you are welcomed by a bright and spacious hallway, creating an inviting first impression and providing access to the principal living areas.The lounge is generous in size and flooded with natural light, creating a warm and comfortable space to relax. It flows effortlessly into the impressive open-plan dining area, creating a fantastic layout for everyday family life and entertaining.At the heart of the home is the beautifully appointed modern fitted kitchen, offering excellent storage, generous worktop space, and a stylish finish. Thoughtfully designed with both practicality and entertaining in mind, it serves as the true hub of
£ 260,000
5 bedroom terraced house for sale
View photo
House · for sale
£ 815,000
5 bedroom terraced house for sale
PA1
· 5 Bedrooms · 3 Baths · House
PA1 · 5 Bedrooms · 3 Baths · House
83 Highburgh road is a prominent seven apartment end terraced house, which is the largest property of its kind, extending to over 2,600 square feet and which won ‘best family home’ for developers building fewer than 50 homes a year.The house is part of a unique development of five luxurious townhouses which were completed in 2016. The property was part of an innovative development where the five properties were designed to complete this section of Highburgh Road and with the use of hand chiselled red sandstone to the front and rear, these houses now dovetail, almost seamlessly with the adjacent townhouses.This property however, due to its modern high specification build, offers all the advantages of a progressive, practical internal layout providing all the benefits of a new home whilst at the same time having the internal proportions of the original neighbouring period houses.Significant features include period sash and case double glazed windows, high efficiency central heating, a la
£ 815,000
2 bedroom terraced house for sale
View photo
House · for sale
£ 114,500
2 bedroom terraced house for sale
PA1
· 2 Bedrooms · 1 Bath · House
· Garden · Equipped kitchen
PA1 · 2 Bedrooms · 1 Bath · House · Garden · Equipped kitchen
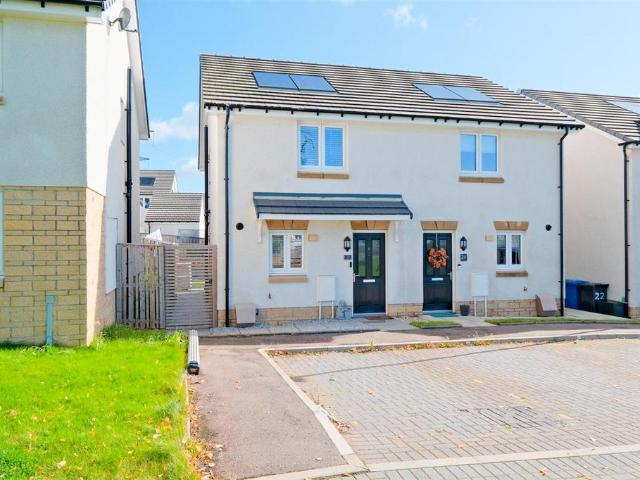
22 St Andrews Lane is a well presented mid terraced two bedroom villa, situated within a sought after pocket of Alexandria. The property enjoys a peaceful setting and benefits from attractive front and rear gardens. Just a short walk from the local Train Station.Internally, the property has been freshly decorated throughout in neutral tones, complemented by new carpets throughout. On entering, you are welcomed by a delightful hallway with stairs leading to the upper level.The ground floor offers a generous lounge with ample space for casual dining and dual aspect views over the surrounding garden grounds. The good sized dining kitchen is fitted with a range of base and wall mounted units, coordinating work surfaces, and an integrated oven, hob and extractor hood. There is ample space for freestanding white goods, while a door provides direct access to the rear garden.On the upper level, there are two superbly proportioned double bedrooms. The principal bedroom is particularly generous
£ 114,500
2 bedroom semi detached house for sale
View photo
House · for sale
£ 155,000
2 bedroom semi detached house for sale
PA1
· 2 Bedrooms · 1 Bath · House
· Garden · Equipped kitchen
PA1 · 2 Bedrooms · 1 Bath · House · Garden · Equipped kitchen
Council tax band: DLocated within a popular residential area of Blairdardie, this two-bedroom semi-detached property offers an excellent opportunity for a first-time buyer, couple or small family looking for a well-positioned home with gardens to both the front and rear.The property is well maintained throughout and offers comfortable accommodation over two levels. On the ground floor, the accommodation provides a welcoming entrance hallway, a bright and spacious lounge and a fitted kitchen with access to the rear garden.Upstairs, there are two well-proportioned bedrooms, together with a family bathroom. The property offers scope for the new owner to add their own style and further modernise where desired, while remaining ready to move into.Externally, the property benefits from a front garden, providing an attractive approach to the home, while the rear garden offers a private outdoor space suitable for relaxing, entertaining or family use.LocationMonkton Drive is situated within the
£ 155,000
3 bedroom detached bungalow for sale
View photo
Bungalow · for sale
£ 325,000
3 bedroom detached bungalow for sale
PA1
· 3 Bedrooms · 2 Baths · Bungalow
· Garden · Parking · Equipped kitchen · Heating
PA1 · 3 Bedrooms · 2 Baths · Bungalow · Garden · Parking · Equipped kitchen · Heating
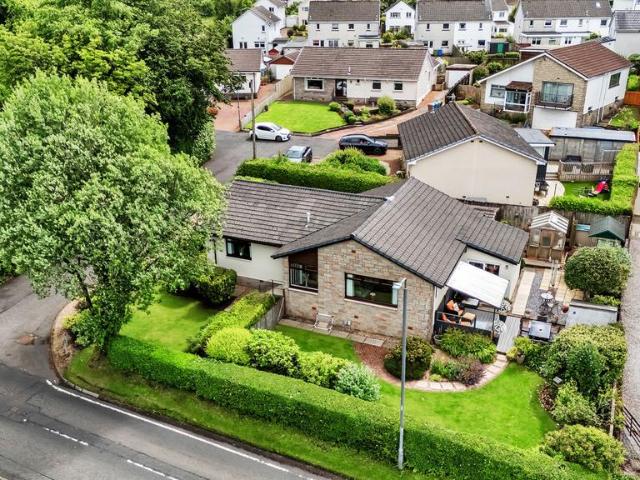
This stunning detached bungalow within The Grove has been presented to the open market in a true walk in condition and offers a superb opportunity to secure a forever home. Set in a peaceful, family friendly location with breath-taking countryside views the accommodation comprises generous entrance hallway, bright and spacious living room with open outlooks to the front, stunning modern family dining kitchen, utility room, three good sized bedrooms with a master en-suite shower room and a modern family bathroom. The property further benefits from double glazing, gas central heating, driveway for off street parking, garden office and beautifully maintained gardens grounds to the front, side and rear. Properties of this calibre are seldom brought to market, and early internal viewing is strongly advised to fully appreciate the quality and scale of accommodation on offer. Mortgage Advice To receive further advice on the most competitive mortgage product, please do not hesitate to contact
£ 325,000

Get email alerts

Don't miss out: be the first to know about new properties

The alert was correctly created

On subscribing you accept the conditions of use and the privacy policy
Alert
Receive new ads in your inbox
Save this search
Receive alerts for new listings

We'll send you an email when we have new properties for: "Houses for sale in PA1"

The alert was correctly created

Glasgow Road PA1 Paisley
Whitehaugh Avenue PA1 Paisley
Get email alerts and be the first to see new listings
Required field
On subscribing I accept the terms of the privacy policy
Perfect! You'll soon start receiving new listings via email
Alert
Receive an email when we have new ads for Houses for sale in PA1
Save this search
Filters

Bedrooms

Size (sq.ft)

sq.ft
sq.ft

Price

£
£

Property type

Bathrooms

Clear all filters
Receive notifications when new entries are published.