2,712 houses for sale in PA1

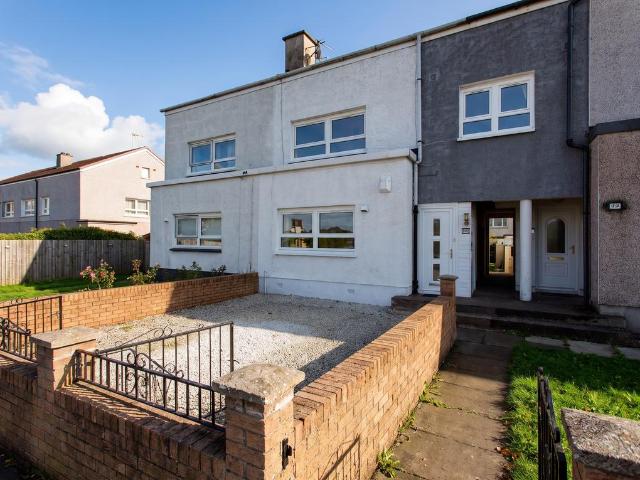
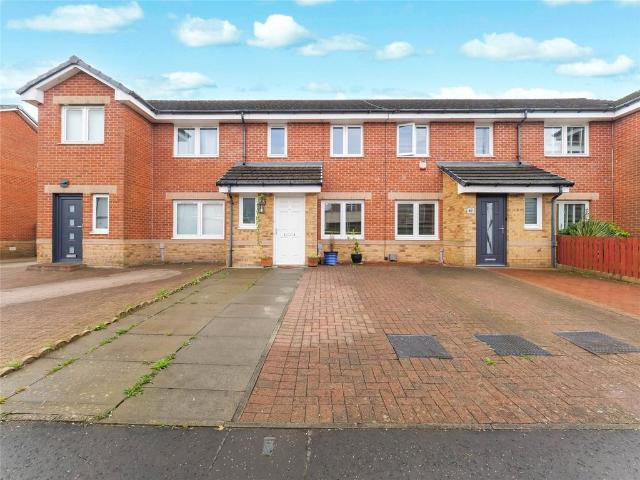
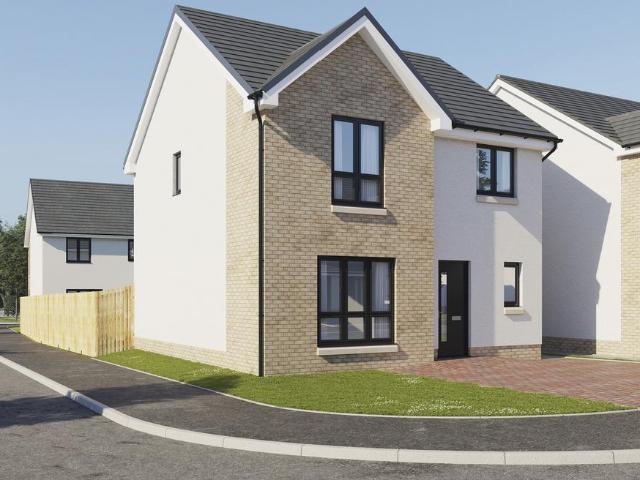
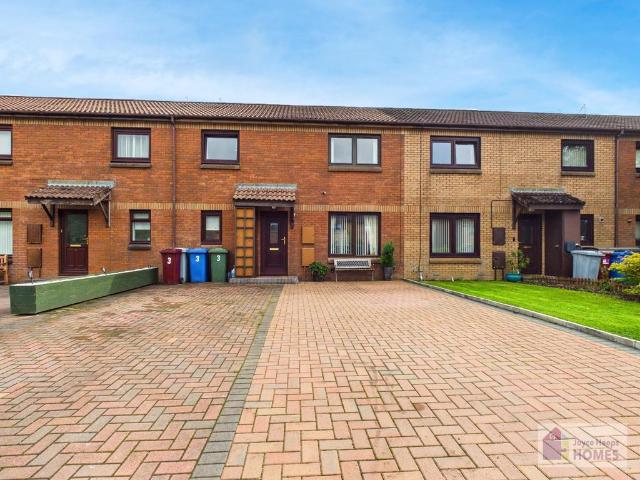
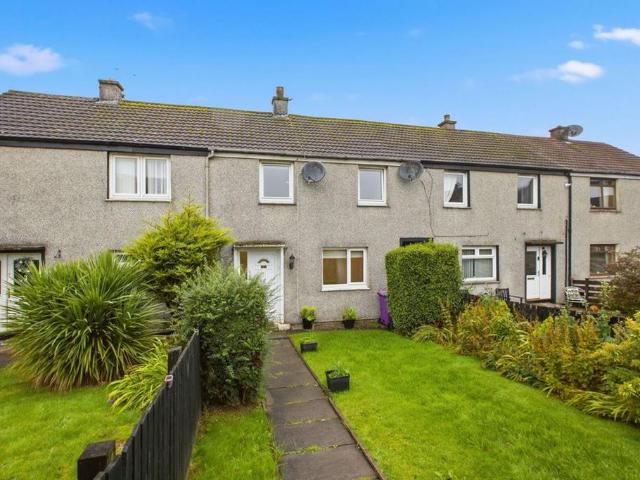
2 bedroom terraced house for sale
View photo
House · for sale
£ 80,000
2 bedroom terraced house for sale
PA1
· 2 Bedrooms · 1 Bath · House
· Garden · Equipped kitchen · Heating
PA1 · 2 Bedrooms · 1 Bath · House · Garden · Equipped kitchen · Heating
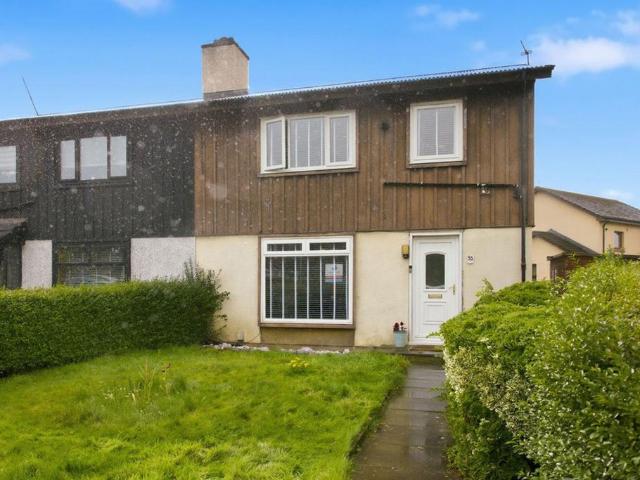
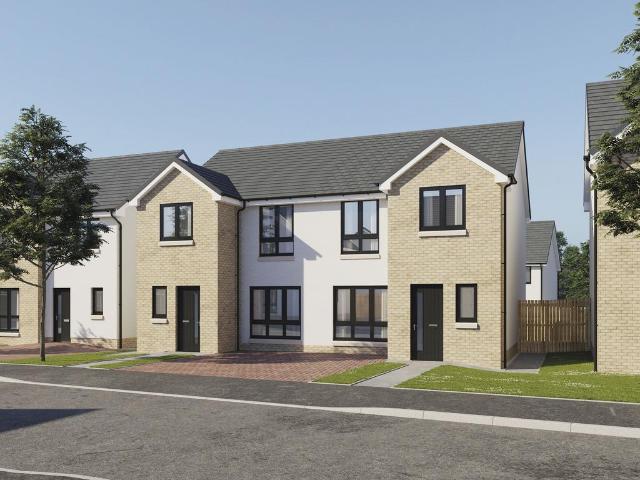
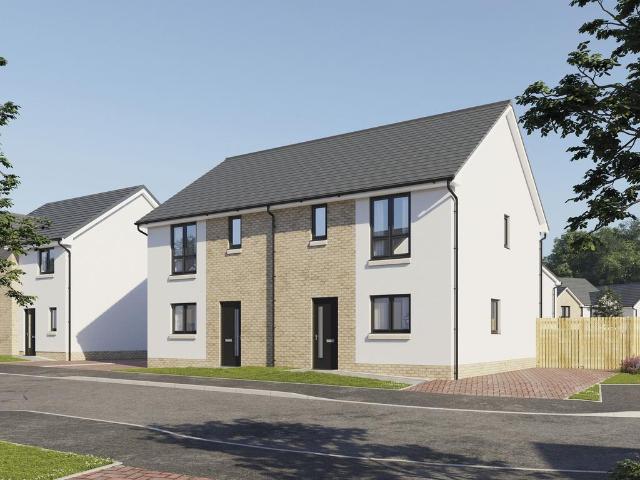
A well-presented two-bedroom mid-terraced villa enjoying a pleasant position with countryside views to the rear.Pennylane Homes are delighted to bring to the market this attractive two-bedroom mid-terraced villa, ideally suited to first-time buyers, couples or those looking for a comfortable home in a popular residential area.The property offers well-proportioned accommodation throughout, with a welcoming lounge, fitted kitchen, two bedrooms and a family bathroom.The fitted kitchen provides a practical range of wall and floor-mounted units, with space for appliances and a door providing direct access to the rear garden, making it particularly convenient for everyday family living and entertaining.The property further benefits from double glazing and gas central heating, ensuring a comfortable home throughout the year.Externally, the property benefits from enclosed gardens to the front and rear, providing private outdoor space. A particular feature is the pleasant countryside outlook fr
£ 80,000
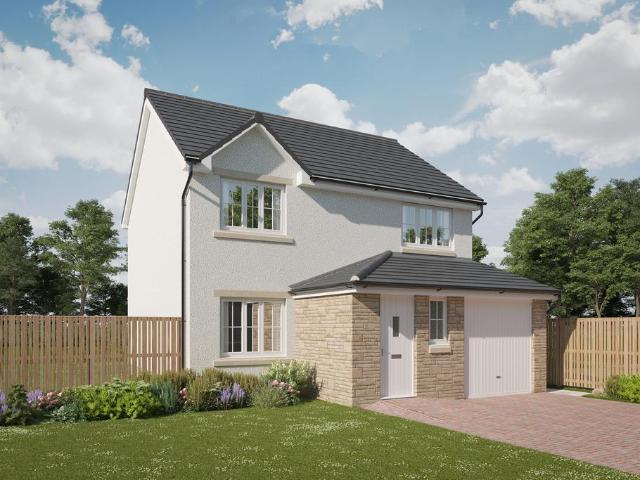
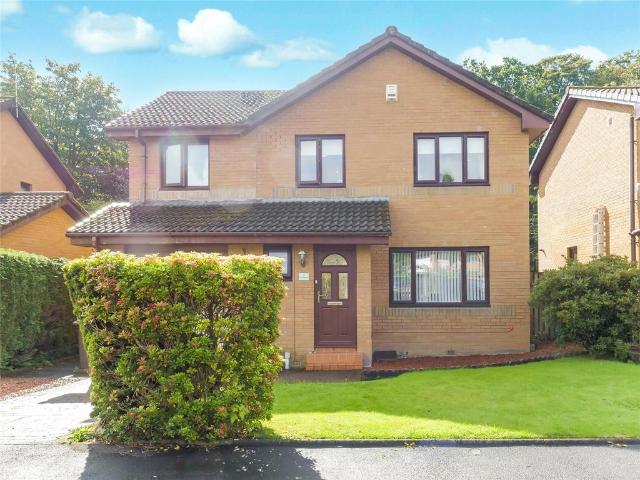
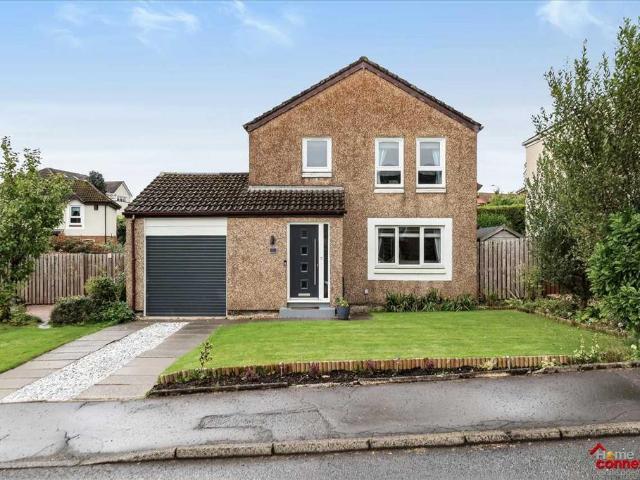
4 bedroom detached house for sale
View photo
House · for sale
£ 650,000
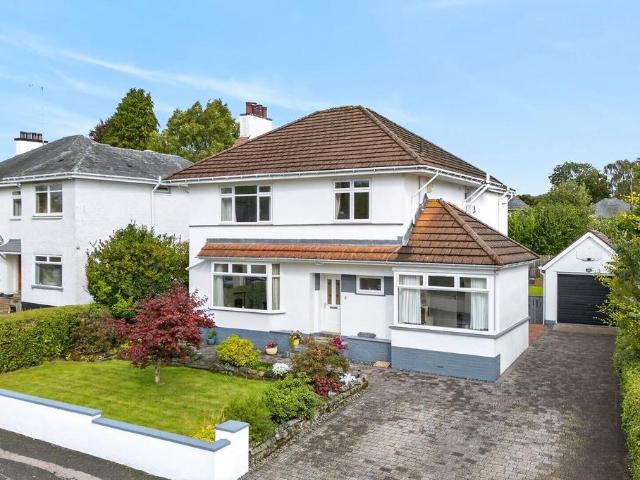
4 bedroom detached house for sale
PA1
· 4 Bedrooms · 3 Baths · House
· Garden · Parking · Equipped kitchen · Concierge
PA1 · 4 Bedrooms · 3 Baths · House · Garden · Parking · Equipped kitchen · Concierge
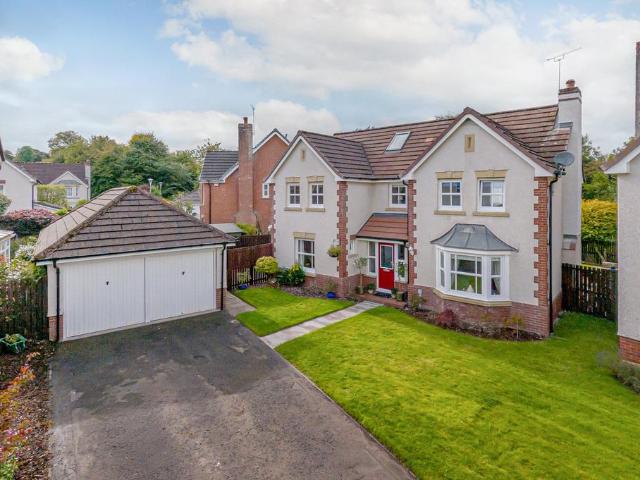
Set within the highly sought-after Broom Estate in Newton Mearns, this impressive, detached villa has been thoughtfully extended and meticulously maintained by the current owners, creating a spacious and versatile family home. Occupying a prime position within one of East Renfrewshire's most established and desirable residential enclaves, the property offers generous accommodation over two levels, combining excellent public rooms with well-proportioned bedroom accommodation, all complemented by beautifully maintained garden grounds and a detached garage.The accommodation begins with a welcoming reception hallway which leads to the principal apartments. To the front, a bright and spacious lounge provides an ideal setting for everyday family living. A separate family room enjoys French doors opening directly onto the rear gardens and decked terrace, creating a seamless connection between indoor and outdoor living. The heart of the home is the impressive dining kitchen, fitted with a rang
£ 650,000
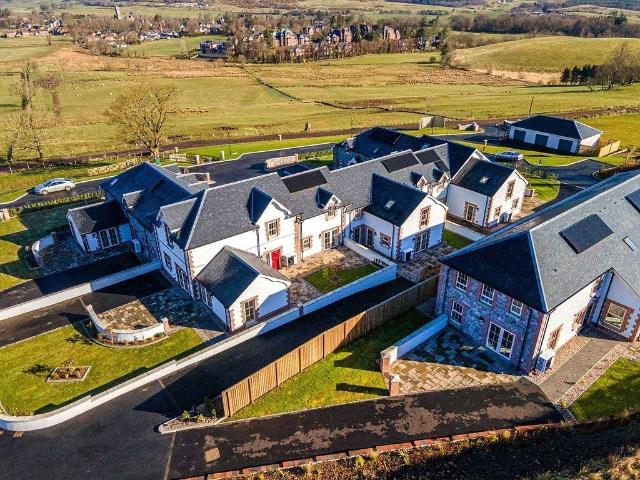
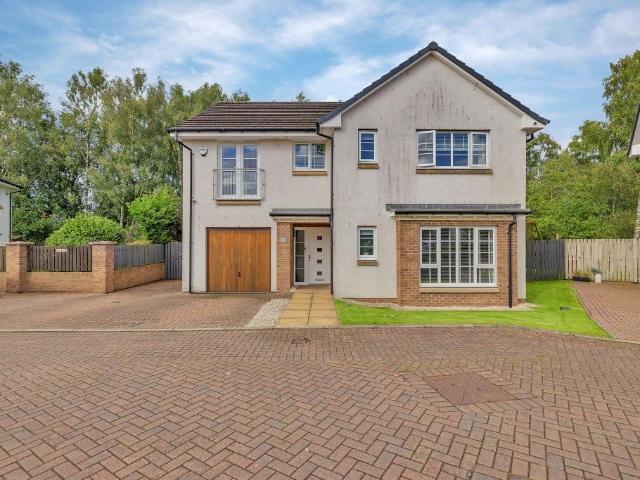
4 bedroom detached house for sale
View photo
House · for sale
£ 675,000
4 bedroom detached house for sale
PA1
· 4 Bedrooms · 2 Baths · House
· Garden · Equipped kitchen · Concierge
PA1 · 4 Bedrooms · 2 Baths · House · Garden · Equipped kitchen · Concierge
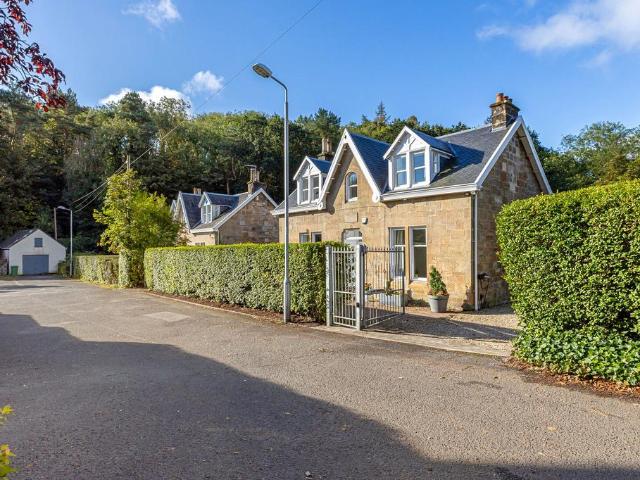
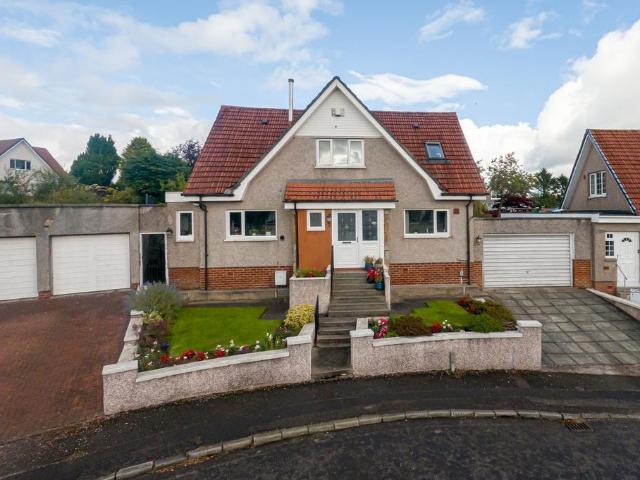
Situated within a peaceful residential cul-de-sac and occupying a generous plot with a double driveway, this handsome traditional stone-built detached villa has been thoughtfully extended and upgraded to create a substantial family home extending to approximately 1,873 sq ft. Combining period character with contemporary family living, the property offers beautifully presented accommodation centred around an impressive open-plan living space and enjoys mature, private gardens to the rear.• Traditional stone-built detached villa• Beautiful blend of period character and contemporary finishes• Impressive open-plan family dining kitchen• Reroofed and rewired• Four bedrooms• Two bath/shower rooms• Utility room• Generous private rear gardens• Two driveways with ample parkingThe accommodation is entered via a welcoming reception hall, where original architectural detailing, including an elegant staircase and decorative cornicing, immediately sets the tone for the quality and character found th
£ 675,000
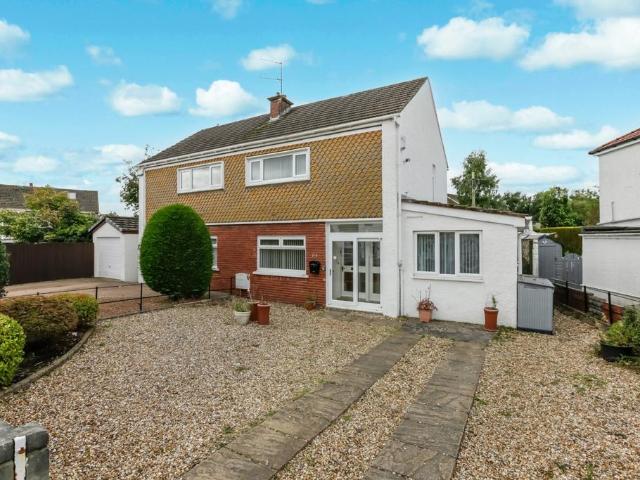
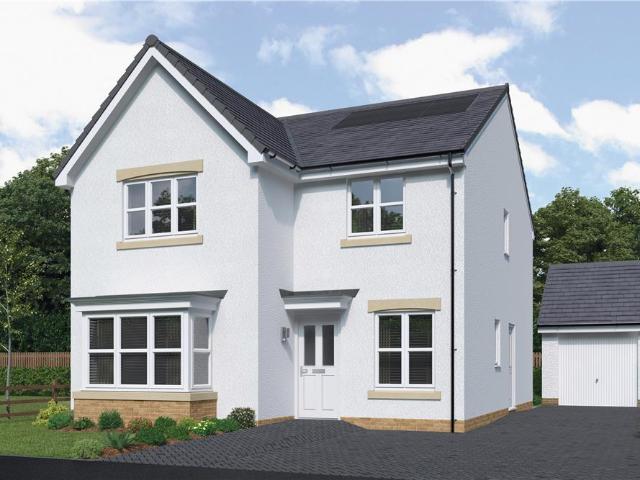
3 bedroom detached house for sale
View photo
House · for sale
£ 270,000
3 bedroom detached house for sale
PA1
· 3 Bedrooms · 3 Baths · House
· Equipped kitchen · Parking
PA1 · 3 Bedrooms · 3 Baths · House · Equipped kitchen · Parking
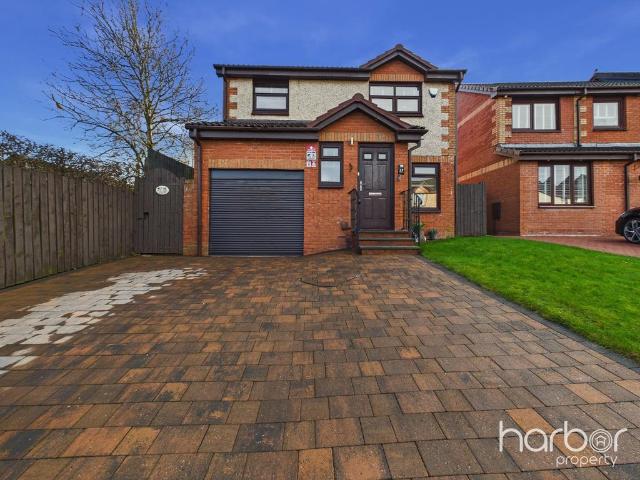
A beautifully presented three bedroom detached house on Barony Drive in Baillieston, offered in walk-in condition with the added benefits of a garage and multi-car driveway. This property would suit first-time buyers, upsizers, and downsizers looking for a home that's ready to move straight into.The spacious living room is a real highlight, flooded with natural light through large windows and finished in neutral tones throughout. It flows seamlessly into the conservatory, creating a wonderful space for relaxing or entertaining.The kitchen is well fitted with wall and floor units, worktop space, a stainless steel sink, and an integrated oven and hob, plus an integrated fridge/freezer. It's a practical and stylish space that's ready to use straightaway.Downstairs also benefits from a handy WC - a real bonus for busy households or when you have guests.There are three good-sized bedrooms, all with large windows and enough room for freestanding furniture. The master bedroom comes with the a
£ 270,000
4 bedroom house for sale
View photo
House · for sale
£ 370,000
4 bedroom house for sale
PA1
· 4 Bedrooms · 3 Baths · House
· Parking · Concierge
PA1 · 4 Bedrooms · 3 Baths · House · Parking · Concierge
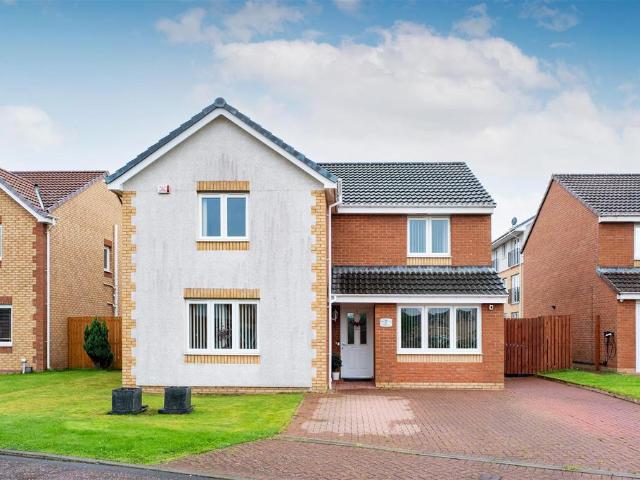
Nestled in the sought after cul-de-sac of Plough Court, Cambuslang this splendid detached family home offers a perfect blend of modern living and comfort. Built in 2012, the property spans an impressive 1,647 square feet, providing ample space for families seeking a welcoming home.Upon entering, you are greeted by three generous reception rooms, ideal for both relaxation and entertaining. The main lounge is particularly inviting, offering a warm atmosphere for family gatherings. The separate dining room enhances the home's functionality, making it perfect for hosting dinner parties or enjoying family meals. This residence boasts four well-proportioned double bedrooms with excellent storage space, ensuring that everyone has their own private space. The master suite features an en-suite bathroom, while the family bathroom is a luxurious four-piece, designed for both convenience and comfort.The property also includes a converted garage, which can serve as a versatile space for a home offi
£ 370,000
5 bedroom detached house for sale
View photo
House · for sale
£ 535,000
5 bedroom detached house for sale
PA1
· 5 Bedrooms · 4 Baths · House
· Equipped kitchen · Concierge
PA1 · 5 Bedrooms · 4 Baths · House · Equipped kitchen · Concierge
Set within the ever-popular Mearnskirk district of Newton Mearns, this beautifully presented five-bedroom detached villa has been extensively upgraded by the current owners, with recently refurbished kitchen and bathroom facilities creating a contemporary, move-in ready family home.The accommodation is formed over three levels and extends to almost 2,000 sq ft, offering exceptional flexibility for modern family living. The ground floor comprises a welcoming reception hall, spacious bay-window lounge, stunning refitted dinning kitchen with seating area, study/home office and a guest WC.The first floor hosts four well-proportioned bedrooms all with fitted wardrobes, including a generous principal bedroom with a stylishly upgraded en-suite shower room. The second bedroom also provides an upgraded en-suite shower room ideal for teenagers or guests. A beautifully refurbished family bathroom serves the remaining bedrooms, while excellent storage is provided throughout. The second floor offer
£ 535,000
4 bedroom detached house for sale
View photo
House · for sale
£ 475,000
4 bedroom detached house for sale
PA1
· 4 Bedrooms · 1 Bath · House
· Garden · Parking · Equipped kitchen
PA1 · 4 Bedrooms · 1 Bath · House · Garden · Parking · Equipped kitchen
• Spacious detached family villa extending to approximately 1,700 sq ft• Prime position within the popular Boclair district• Lounge• Dining room• Conservatory overlooking the rear garden• Contemporary fitted kitchen with breakfast nook• Flexible sitting room/study/fourth bedroom• Principal bedroom with en-suite shower room• Two further bedrooms upstairs • Family bathroom• Attached double garage• Generous driveway parking• Beautifully landscaped and private rear gardensOccupying a generous plot within the highly sought-after Boclair district of Bearsden, this substantial detached villa offers spacious and versatile family accommodation extending to approximately 1,700 sq ft. The property is further enhanced by an attached double garage, extensive driveway parking and beautifully landscaped gardens, creating an exceptional family home in a prime residential setting.Set back from the road behind a broad monoblocked driveway, the property enjoys an attractive frontage and immediately conve
£ 475,000
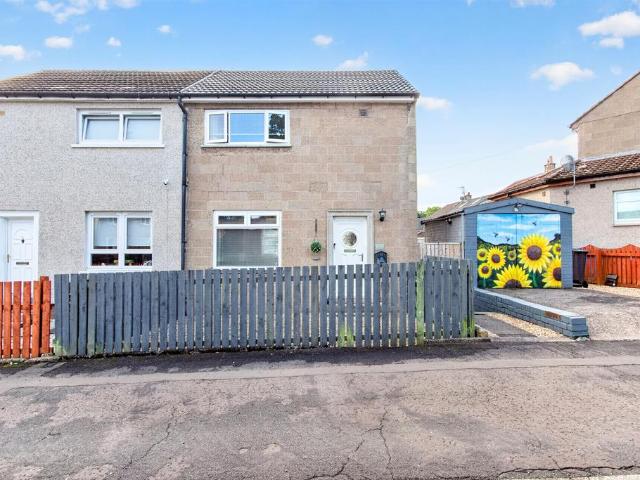
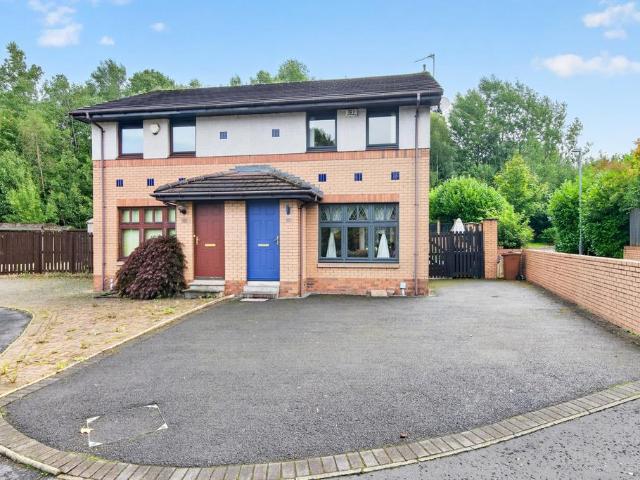
3 bedroom semi detached house for sale
View photo
House · for sale
£ 130,000
3 bedroom semi detached house for sale
PA1
· 3 Bedrooms · 1 Bath · House
· Garden · Equipped kitchen · Heating
PA1 · 3 Bedrooms · 1 Bath · House · Garden · Equipped kitchen · Heating
Presenting this spacious three bedroom semi detached villa, ideally situated within a popular and well-established cul de sac location. This well appointed home provides spacious room sizes throughout, ensuring comfortable and versatile living accommodation. Upon entering, you are greeted by a welcoming hallway that leads to the bright and generously proportioned lounge with large window overlooking the private front garden. The large kitchen offers ample storage and workspace, making it ideal for home cooking and family meals. The property further benefits from a convenient downstairs bathroom, adding to the practicality of the layout. Upstairs, there are three bedrooms, each offering plenty of natural light and flexibility for any family. The home is enhanced by modern gas central heating and double glazing, ensuring warmth and energy efficiency all year round. Located within close proximity to a wide range of local amenities, including shops, schools, and transport links, this prope
£ 130,000
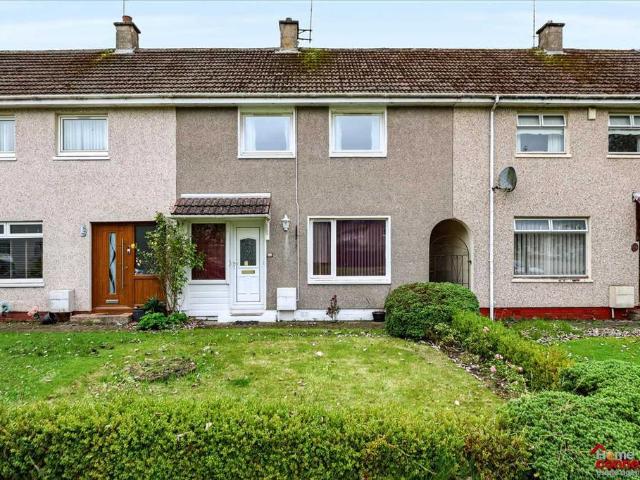
3 bedroom terraced house for sale
View photo
House · for sale
£ 180,000
3 bedroom terraced house for sale
PA1
· 3 Bedrooms · 1 Bath · House
· Garden · Equipped kitchen
PA1 · 3 Bedrooms · 1 Bath · House · Garden · Equipped kitchen
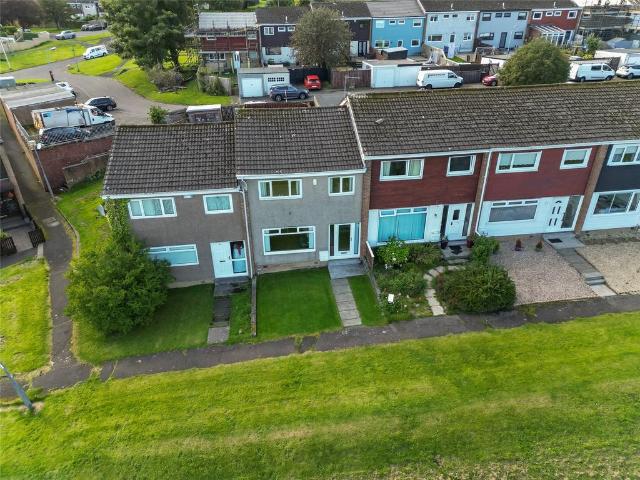
This spacious and beautifully presented three-bedroom mid-terraced villa enjoys breathtaking views from the front and boasts stylish décor throughout, generous room sizes and excellent storage. Ideally positioned close to local schooling and amenities, the property offers an impressive family home that is sure to appeal to first-time buyers and families alike.The accommodation opens into a welcoming entrance hallway which flows into the stunning, spacious lounge, beautifully finished with solid oak flooring and a large front-facing window framing the property's impressive open outlook and breathtaking views. A stylish glass balustrade adds a contemporary finish and leads to the upper level.To the rear is a stylish, fully fitted kitchen featuring granite work surfaces, an excellent range of cabinetry and fabulous built-in storage, along with a ZIP tap. There is also direct access to the rear garden.On the upper level, there are three well-proportioned bedrooms together with a stylish th
£ 180,000
4 bedroom detached house for sale
View photo
House · for sale
£ 445,000
4 bedroom detached house for sale
PA1
· 4 Bedrooms · House
PA1 · 4 Bedrooms · House
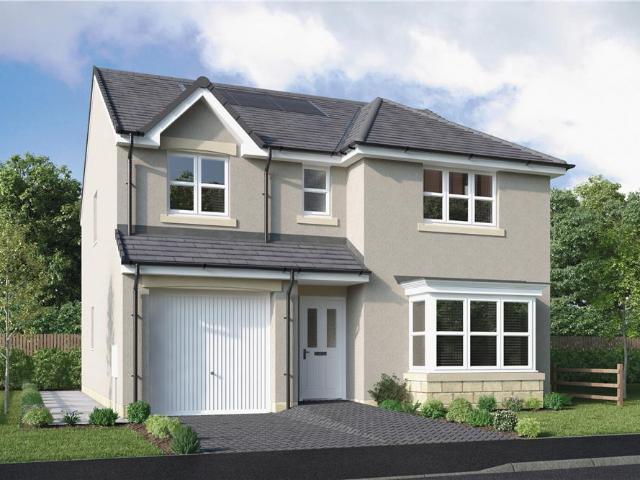
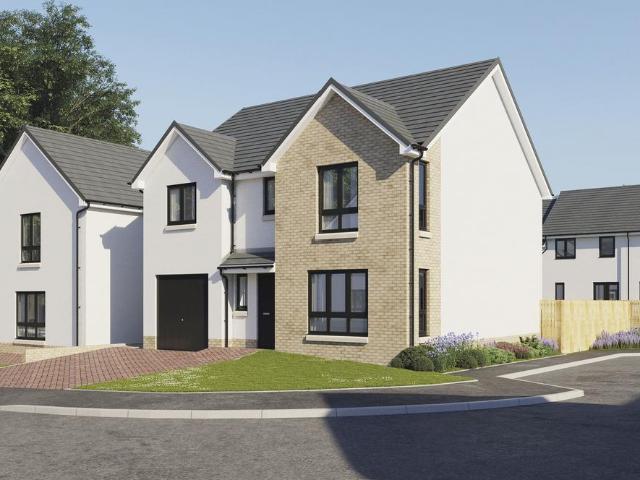
The elegantly proportioned exterior reflects the immense prestige of this exceptional family home. From the lounge’s bay window to the feature staircase with half landing, from the french doors of the dining room to the en-suite showers, comfort is combined with visual appeal.Plot 35Tenure: FreeholdLength of lease: N/AAnnual ground rent amount (£): N/AGround rent review period (year/month): N/AAnnual service charge amount (£): 86.50Service charge review period (year/month): YearlyCouncil tax band (England, Wales and Scotland): GReservation fee (£): 500For more information about the optional extras available in our new homes, please visit the Miller Homes website.Plot 51Tenure: FreeholdLength of lease: N/AAnnual ground rent amount (£): N/AGround rent review period (year/month): N/AAnnual service charge amount (£): 86.50Service charge review period (year/month): YearlyCouncil tax band (England, Wales and Scotland): GReservation fee (£): 500For more information about the optional extras a
£ 445,000
3 bedroom terraced house for sale
View photo
House · for sale
£ 160,000
3 bedroom terraced house for sale
PA1
· 3 Bedrooms · 1 Bath · House
· Garden · Equipped kitchen · Parking · Concierge · Heating
PA1 · 3 Bedrooms · 1 Bath · House · Garden · Equipped kitchen · Parking · Concierge · Heating
Number Eighty Eight is situated in this much admired Crescent directly opposite Honeybog Hill & Fields offering spacious flexible accommodation over two levels.An entrance vestibule leads to the reception hallway and the front facing lounge. The kitchen and bathroom are both at the rear with the kitchen having ample storage and integrated appliances of oven, hob and extractor hood. There is also a Upvc door leading to the rear garden. There is a storage cupboard in the hallway that has access to the sub floor.On the first floor there are three double bedrooms, both the front bedrooms enjoying those stunning open aspects.The specification includes double glazing & gas central heating.Externally to the front there is a stone chipped driveway with the benefit of wrought iron gates for secure off road parking and to the rear a level lawn garden with external access to a cupboard for storage and garden equipment. DimensionsKitchen 3.9 x 2.5Lounge 4.1 x 3.8Principal Bedroom 4.2 x 3.1Bedroom
£ 160,000
3 bedroom detached house for sale
View photo
House · for sale
£ 354,995
3 bedroom detached house for sale
PA1
· 3 Bedrooms · House
· Garden · Gym · Equipped kitchen · Parking
PA1 · 3 Bedrooms · House · Garden · Gym · Equipped kitchen · Parking
Plot 4 (The Rosedale) - priced at £354,995 About the Home Step inside the Rosedale, an impressive 3-bedroom home with open-plan living, double glazed windows, and an en suite to the primary bedroom. We know you’ll love this one. You’ll get that ‘ahhh, home’ feeling as soon as you step in, with a brief entry hallway opening into the open-plan living and dining area. As the Rosedale’s social hub, it’s a place everyone naturally gravitates towards, with a set of French doors as the cherry on top (someone say BBQ?). The kitchen is next door, with a trendy fitted interior complete with integrated appliances ready for you to rustle up your favourite dishes. There’s even a handy side door into the garden in here. Enjoy the space you’ll have in the integral garage; if you’ve always wanted a home gym, workshop or a place to keep your gardening equipment organised, now’s your chance. To the first floor are three bedrooms, all of which are double. Wake up to that ‘hotel feeling’ in the primary be
£ 354,995
4 bedroom house for sale
View photo
House · for sale
£ 635,000
4 bedroom house for sale
PA1
· 4 Bedrooms · 3 Baths · House
· Equipped kitchen
PA1 · 4 Bedrooms · 3 Baths · House · Equipped kitchen
LBTT CONTRIBUTION AVAILABLE*Developed by Gryffeside Developments, Torr Farm is an exclusive collection of luxury homes set within a prestigious semi-rural setting. This exceptional development offers a selection of beautifully designed plots, many enjoying private positions with stunning panoramic views across the Renfrewshire countryside.Full DescriptionTorr Farm presents a rare opportunity to acquire a choice of high-quality new-build homes, each finished to an exceptional standard and designed with modern living in mind. These properties combine contemporary style, generous proportions, and outstanding attention to detail throughout.The homes offer spacious, light-filled interiors, with large windows and French doors in selected plots creating a seamless connection to private outdoor spaces. Designed for both family living and entertaining, the layouts provide flexibility and comfort in equal measure.Each property features a beautifully appointed kitchen by Crown Imperial, complete
£ 635,000
3 bedroom semi detached house for sale
View photo
House · for sale
£ 240,000
3 bedroom semi detached house for sale
PA1
· 3 Bedrooms · 2 Baths · House
· Garden · Equipped kitchen
PA1 · 3 Bedrooms · 2 Baths · House · Garden · Equipped kitchen
Situated within a popular residential location, close by to Ralston primary school and nursery, this extended semi-detached villa offers spacious and flexible family accommodation, while presenting an excellent opportunity for a purchaser to add their own style and value with a degree of internal modernisation and cosmetic improvement.The accommodation comprises a bright and spacious lounge/dining room, providing an ideal space for everyday family living and entertaining. The fitted kitchen offers a range of wall and base units with ample workspace. A valuable ground floor extension adds versatility to the home and incorporates a generous double bedroom and shower room, making it ideal for multi-generational living, guests, or those requiring ground floor accommodation.On the upper level, there are two well-proportioned bedrooms together with the main family bathroom.Externally, the property benefits from private gardens to both the front and rear, offering excellent outdoor space for
£ 240,000
2 bedroom terraced house for sale
View photo
House · for sale
£ 163,000
2 bedroom terraced house for sale
PA1
· 2 Bedrooms · 2 Baths · House
· Garden · Equipped kitchen · Concierge · Heating
PA1 · 2 Bedrooms · 2 Baths · House · Garden · Equipped kitchen · Concierge · Heating
UNEXPECTEDLY BACK ON THE MARKET*Beautifully presented modern mid terrace villa situated within a much admired residential development. The property on offer comprises welcoming reception hallway, well presented and good sized lounge, impressive modern fitted kitchen and downstairs cloaks/WC. On the upper level, there are two good sized bedrooms and stylish modern bathroom. The property is further complemented by double glazing, gas central heating and front and rear garden grounds.Barshaw Road is ideally situated for a range of local amenities and offers nearby high street shopping at both Braehead and Silverburn shopping complexes also close by public transport links and motorway links providing easy access to Glasgow city centre and destinations further afield. Viewing at the earliest is highly recommended to avoid disappointment
£ 163,000
2 bedroom semi detached house for sale
View photo
House · for sale
£ 180,000
2 bedroom semi detached house for sale
PA1
· 2 Bedrooms · 1 Bath · House
· Garden · Equipped kitchen · Parking
PA1 · 2 Bedrooms · 1 Bath · House · Garden · Equipped kitchen · Parking
SUMMARYImmaculately presented two-bedroom semi-detached villa on Faskin Road, featuring private front and rear gardens, driveway, garage, and spacious accommodation throughout. Offered in true walk-in condition, this is an ideal home for a variety of buyersDESCRIPTIONSituated on the popular Faskin Road, this beautifully presented two-bedroom semi-detached villa is offered to the market in true walk-in condition. The property provides bright and spacious accommodation throughout, making it an ideal purchase for first-time buyers, couples, or those looking to downsize.The ground floor comprises a welcoming entrance hallway leading to a spacious lounge and a modern fitted kitchen with ample storage and workspace. Upstairs, there are two generously sized double bedrooms and a stylish family bathroom finished to a high standard.Externally, the property benefits from private front and rear gardens, providing excellent outdoor space for relaxing and entertaining. A driveway and detached garag
£ 180,000
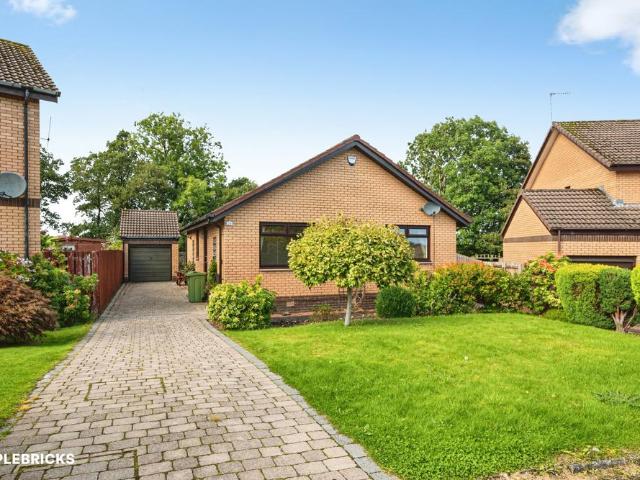
3 bedroom detached bungalow for sale
View photo
Bungalow · for sale
£ 250,000
3 bedroom detached bungalow for sale
PA1
· 3 Bedrooms · 2 Baths · Bungalow
· Garden · Equipped kitchen · Parking · Concierge
PA1 · 3 Bedrooms · 2 Baths · Bungalow · Garden · Equipped kitchen · Parking · Concierge
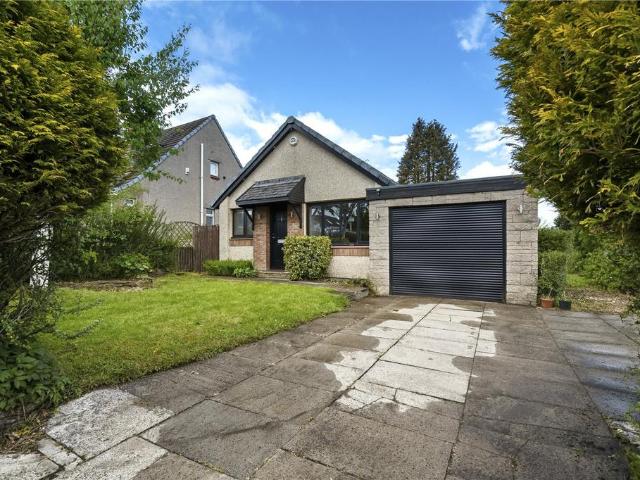
The PropertyPurplebricks are pleased to offer to the market this ideal first or second time buyer opportunity, also very suitable for downsizers as it is a level property and plot.The accommodation extends to a entrance porch that leads into a L shaped reception hallway with fitted storage for those day to day needs such as cloaks and shoes, there is a bright formal lounge / dining room, fitted kitchen with side access to the gardens, three bedrooms all with in built wardrobe storage, the master bedroom has an en suite shower room, whilst a family bathroom completes the internal layout.The front gardens is laid mainly to lawn, at the side is a four car driveway with a detached single garage at the far end. The rear gardens are level and mature offering a great degree of privacy.Overall, this is a property with excellent potential, combining a rarely available detached bungalow style with notably spacious accommodation. It offers an excellent opportunity to create an impressive home tai
£ 250,000
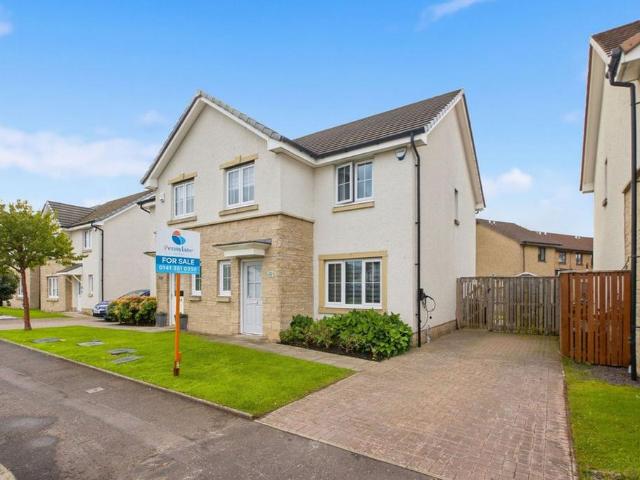
3 bedroom semi detached house for sale
View photo
House · for sale
£ 250,000
3 bedroom semi detached house for sale
PA1
· 3 Bedrooms · 3 Baths · House
· Garden · Equipped kitchen
PA1 · 3 Bedrooms · 3 Baths · House · Garden · Equipped kitchen
This beautifully presented three bedroom semi-detached house, situated in the highly sought-after area of Ferry Village, Renfrew is offered in walk-in condition.The property opens into a welcoming hallway, which provides access to the main living accommodation and benefits from a convenient downstairs WC, complete with a two-piece suite and sleek white décor. Leading into the spacious and bright living room featuring plush carpeting, neutral décor, a large window allowing plenty of natural light to fill the room, and two excellent storage cupboards. Following into the well-proportioned contemporary kitchen offers a stylish and practical space, fitted with white cabinetry, contrasting dark worktops and integrated appliances, including a dishwasher. Dark wood-effect flooring adds a modern finish, while there is ample room for a dining table or additional furnishings. French doors open directly onto the rear garden, creating a seamless connection between the kitchen and outdoor space.On t
£ 250,000
4 bedroom detached house for sale
View photo
House · for sale
£ 456,995
4 bedroom detached house for sale
PA1
· 4 Bedrooms · House
· Equipped kitchen · Parking · Powder room
PA1 · 4 Bedrooms · House · Equipped kitchen · Parking · Powder room
Plot 30 (The Addington) - priced at £456,995 About the Home The Addington is a well-equipped 4-bedroom home ideal for modern family living. This double-fronted home features an integral garage and a spacious living room at the front of the ground floor, with a cloakroom and under-stair store adding to the entrance hall. To the rear, an open-plan kitchen, family, and dining area benefits from an adjacent utility room and pantry space. Upstairs, three double bedrooms and an additional single bedroom share access to a family bathroom, complete with white sanitaryware and chrome-finish brassware. Bedrooms 1 and 2 both boast handy en-suite shower rooms. Additional information Estate Management Charge: £245.65Total internal floor area: 1410 sq ftAnnual service charge: NoneCouncil tax band: TBCTenure: FreeholdPredicted EPC rating: BPredicted completion window: Summer 2027 The additional information provided for council tax, service charges and ground rents (where applicable) is only an estima
£ 456,995
3 bedroom semi detached house for sale
View photo
House · for sale
£ 333,995
3 bedroom semi detached house for sale
PA1
· 3 Bedrooms · House
· Garden · Equipped kitchen · Powder room
PA1 · 3 Bedrooms · House · Garden · Equipped kitchen · Powder room
Plot 19 (The Ardeer 2) - priced at £333,995 About the Home The Ardeer is a 3-bedroom home that features an open-plan kitchen and dining area, with an oven, hob and hood and French doors in the dining area that open onto the rear garden. The separate, front-facing living room incorporates the staircase to the first floor, and benefits from a useful under-stairs cupboard. The cloakroom is conveniently located in the hallway, beside the entrance door. Upstairs are all three bedrooms, two of which are double in size. Bedroom 1 boasts an en-suite shower room, while the remaining bedrooms share the family bathroom. A storage cupboard on the landing completes this floor. Additional information Estate Management Charge: £245.65Total internal floor area: 928 sq ftAnnual service charge: NoneCouncil tax band: TBCTenure: FreeholdPredicted EPC rating: BPredicted completion window: Spring 2027 The additional information provided for council tax, service charges and ground rents (where applicable) is
£ 333,995
2 bedroom bungalow for sale
View photo
Bungalow · for sale
£ 205,000
2 bedroom bungalow for sale
PA1
· 2 Bedrooms · 1 Bath · Bungalow
· Garden · Equipped kitchen · Parking
PA1 · 2 Bedrooms · 1 Bath · Bungalow · Garden · Equipped kitchen · Parking
Occupying a desirable position, this well-proportioned two-bedroom property offers flexible accommodation over two levels, further enhanced by a substantial attic room and garage, making it an excellent opportunity for a wide range of buyers.The ground floor accommodation comprises a welcoming entrance leading into a bright and spacious lounge, providing an ideal setting for both relaxing and entertaining. The kitchen is positioned to the rear of the property and offers a practical layout with direct access to a raised decked area, perfect for outdoor dining and enjoying the garden space.There are two well-proportioned bedrooms on the ground floor, both offering comfortable accommodation and versatility for use as sleeping quarters, home office or additional living areas. A centrally located shower room serves this level and is fitted with modern sanitary ware.A key feature of this property is the impressive attic room, accessed via a fixed staircase from the lounge. This generous spac
£ 205,000
3 bedroom semi detached house for sale
View photo
House · for sale
£ 319,995
3 bedroom semi detached house for sale
PA1
· 3 Bedrooms · House
· Garden · Equipped kitchen · Powder room
PA1 · 3 Bedrooms · House · Garden · Equipped kitchen · Powder room
Plot 49 (The Hillside) - priced at £319,995 About the Home The Hillside is a charming 3-bedroom home that blends traditional family home values with sleek modern design, featuring an en suite to bedroom 1, open-plan living space to the ground floor, and a well-equipped family bathroom. A welcoming entrance hall offers access into a useful downstairs cloakroom before opening into the open-plan kitchen, living, and dining area. The kitchen is complete with contemporary fitted units and useful integrated appliances, while a wall provides partial separation to the living room at the rear of the property. This space is extended into the rear garden through elegant French doors. A storage cupboard completes this floor. Upstairs, two double bedrooms and a further bedroom occupy three corners of the layout, while the family bathroom occupies the fourth. Bedroom 1 benefits from an en-suite shower room, while both wet rooms boast the same specification of Roca sanitaryware, Bristan chrome-finish
£ 319,995
3 bedroom detached house for sale
View photo
House · for sale
£ 389,995
3 bedroom detached house for sale
PA1
· 3 Bedrooms · House
· Garden · Equipped kitchen · Powder room
PA1 · 3 Bedrooms · House · Garden · Equipped kitchen · Powder room
Plot 26 (The Langland) - priced at £389,995 About the Home The Langland is a stunning 3-bedroom home featuring open-plan living space, integrated kitchen appliances, and an en suite to bedroom 1. To the rear of the ground floor, an open-plan kitchen and dining room benefits from integrated appliances and French doors leading to the rear garden, while the floor is completed by a spacious front-facing living room, a cloakroom, and useful storage. Two double bedrooms – one of which has the advantage of an en suite – and an additional single bedroom are found on the first floor, sharing access to a well-equipped family bathroom. Additional information Estate Management Charge: £245.65Total internal floor area: 1072 sq ftAnnual service charge: NoneCouncil tax band: TBCTenure: FreeholdPredicted EPC rating: BPredicted completion window: Spring 2027 The additional information provided for council tax, service charges and ground rents (where applicable) is only an estimation. Please check with
£ 389,995
4 bedroom detached house for sale
View photo
House · for sale
£ 360,000
4 bedroom detached house for sale
PA1
· 4 Bedrooms · 2 Baths · House
· Garden · Fireplace · Parking · Equipped kitchen · Concierge · Heating
PA1 · 4 Bedrooms · 2 Baths · House · Garden · Fireplace · Parking · Equipped kitchen · Concierge · Heating
Lovely modern detached villa located in the high sought Crawford Road. Enjoying a great location on the best side of the street backing woodland and with south facing rear garden. This family home provides excellent living space and comes with gas central heating and UPVC double glazing. Sitting in level gardens which are enclosed to the rear and designed for easy maintenance. To the front there is a open lawn and driveway for off street parking. Integral single garage.The accommodation on the ground floor comprises reception hall with WC, large living room with fireplace, dining room with twin glazed doors giving access to the large conservatory. Modern fitted kitchen with integrated appliances and there is a separate modern utility room. Upstairs there are 4 excellent sized bedrooms (en suite shower room to the main bedroom) and modern fitted family bathroom.Houston is a residential area which is an ideal base for the commuting client, being a drive away from the bypass which links u
£ 360,000
5 bedroom detached house for sale
View photo
House · for sale
£ 565,000
5 bedroom detached house for sale
PA1
· 5 Bedrooms · 4 Baths · House
· Equipped kitchen · Concierge
PA1 · 5 Bedrooms · 4 Baths · House · Equipped kitchen · Concierge
Arranged over two levels, this generously proportioned property offers excellent flexibility for modern family living, with multiple reception spaces, an open-plan dining kitchen, five well-proportioned bedrooms and attractive outdoor space.Situated within the East Dunbartonshire school catchment area, the property is ideally placed for families and benefits from convenient access to local amenities, transport links, recreational facilities, gyms and the nearby canal.A welcoming hallway provides access to the ground-floor accommodation, which includes two separate reception rooms offering excellent versatility as a formal living room, family room, playroom or home office.At the heart of the home is the open-plan dining kitchen, creating a sociable space for everyday family life and entertaining. The kitchen is fitted with a range of modern wall and base units, work surfaces and a stainless-steel sink.A separate utility room provides additional storage and workspace, as well as internal
£ 565,000
4 bedroom detached house for sale
View photo
House · for sale
£ 387,000
4 bedroom detached house for sale
PA1
· 4 Bedrooms · House
· Garden · Equipped kitchen
PA1 · 4 Bedrooms · House · Garden · Equipped kitchen
From the bay window in the lounge to the superb family kitchen with garden access, from the gallery landing to the en-suite principal bedroom, this is a home filled with premium features. The study provides a peaceful retreat for working from home or creating a computer room.Plot 28Tenure: FreeholdLength of lease: N/AAnnual ground rent amount (£): N/AGround rent review period (year/month): N/AAnnual service charge amount (£): 140.70Service charge review period (year/month): YearlyCouncil tax band (England, Wales and Scotland): TBCReservation fee (£): 500For more information about the optional extras available in our new homes, please visit the Miller Homes website
£ 387,000
4 bedroom detached house for sale
View photo
House · for sale
£ 345,000
4 bedroom detached house for sale
PA1
· 4 Bedrooms · 2 Baths · House
· Garden
PA1 · 4 Bedrooms · 2 Baths · House · Garden
Offered to the market is this beautiful, bright & spacious larger size, four bedroom detached home sitting in a large corner plot in the very popular area of Gardenhall, East Kilbride. The area is highly sought-after due to it's close proximity to local amenities & transport as well as popular schooling, ideal for families and commuters. Internally the property has been tastefully decorated with modern finishings throughout and offers great living and entertaining space with the front and rear gardens being standout features of this impressive home. * Given the properties location along with the fantastic asking price, Home Connexions are advising early viewings to avoid disappointment. The accommodation comprises of a welcoming entrance hallway offering access throughout. There is a bright & spacious semi open-plan lounge benefiting from quality fitted wood effect laminate flooring which flows seamlessly through to a fantastic open plan dining room. The lounge is perfect for all the f
£ 345,000
3 bedroom terraced house for sale
View photo
House · for sale
£ 165,000
3 bedroom terraced house for sale
PA1
· 3 Bedrooms · 2 Baths · House
· Garden · Equipped kitchen · Patio
PA1 · 3 Bedrooms · 2 Baths · House · Garden · Equipped kitchen · Patio
This well maintained three-bedroom terraced villa with multiple car monobloc driveway would make an ideal family home. The property comprises on the ground floor of the welcoming entrance hallway, bright and spacious lounge/dining area, modern breakfasting kitchen and cloaks/w.c.The stylish kitchen overlooks and leads to the rear garden, has high gloss base and wall cabinets, includes integrated appliances and has space for freestanding. The upper level comprises of three well-proportioned bedrooms all with ample storage, and modern family bathroom. The property is decorated in neutral tones throughout.The front garden has multiple car monobloc driveway. The enclosed sunny rear garden has decked patio area, potted plants and is surrounded by timber fence. LocationThe property lies within the desirable Newlandsmuir area convenient for Hairmyres Train Station and St James Centre. It is convenient for primary and secondary schools, sports and recreational facilities, and East Kilbride Tow
£ 165,000
2 bedroom terraced house for sale
View photo
House · for sale
£ 120,000
2 bedroom terraced house for sale
PA1
· 2 Bedrooms · 1 Bath · House
· Garden · Equipped kitchen · Concierge
PA1 · 2 Bedrooms · 1 Bath · House · Garden · Equipped kitchen · Concierge
Set within the very popular Murray locale of East Kilbride, Home Connexions are delighted to offer to the market this well presented & spacious two bedroom mid terraced home. The location of the property benefits all, given its close proximately to local schooling, amenities and nearby motorways accessing the central orbital networking belt.* Don't delay to avoid disappointment - Early viewings essential - Call now. The property comprises of a welcoming reception hallway offering access to all rooms within. There is a bright and spacious open plan lounge benefiting from views across both the front and rear gardens as well as offering fitted carpet, perfect for relaxing, entertaining along with space for a dining suite. The kitchen has been fitted to include a good range of wall and floor mounted units along with complimentary worktops. There is space for free standing appliances, and has door access out to the rear garden, along with wall and floor tiling. The upper level landing has t
£ 120,000
2 bedroom semi detached house for sale
View photo
House · for sale
£ 170,000
2 bedroom semi detached house for sale
PA1
· 2 Bedrooms · 1 Bath · House
· Garden · Equipped kitchen · Parking
PA1 · 2 Bedrooms · 1 Bath · House · Garden · Equipped kitchen · Parking
This well-appointed semi-detached home enjoys a fantastic position towards the end of a quiet cul-de-sac within this sought-after pocket of Darnley. Set against a lovely leafy backdrop to the rear, the property offers well proportioned accommodation, generous garden grounds and a large driveway providing excellent off-street parking.Ideally positioned for a range of local amenities, schools and public transport links, this is a superb home that is likely to appeal to a wide range of buyers. Early viewing is highly recommended.The ground floor accommodation comprises a welcoming entrance vestibule leading into a bright front-facing living room. The living room flows through to a modern fitted kitchen, complete with a range of wall and base-mounted units providing excellent storage and space for appliances. Open plan to the kitchen is a dining area, creating a sociable space for everyday family life and entertaining, with direct access into the generous rear gardens.Upstairs, there are t
£ 170,000

Get email alerts

Don't miss out: be the first to know about new properties

The alert was correctly created

On subscribing you accept the conditions of use and the privacy policy
Alert
Receive new ads in your inbox
Save this search
Receive alerts for new listings

We'll send you an email when we have new properties for: "Houses for sale in PA1"

The alert was correctly created

Glasgow Road PA1 Paisley
Whitehaugh Avenue PA1 Paisley
Get email alerts and be the first to see new listings
Required field
On subscribing I accept the terms of the privacy policy
Perfect! You'll soon start receiving new listings via email
Alert
Receive an email when we have new ads for Houses for sale in PA1
Save this search
Filters

Bedrooms

Size (sq.ft)

sq.ft
sq.ft

Price

£
£

Property type

Bathrooms

Clear all filters
Receive notifications when new entries are published.