469 houses for sale in PA17

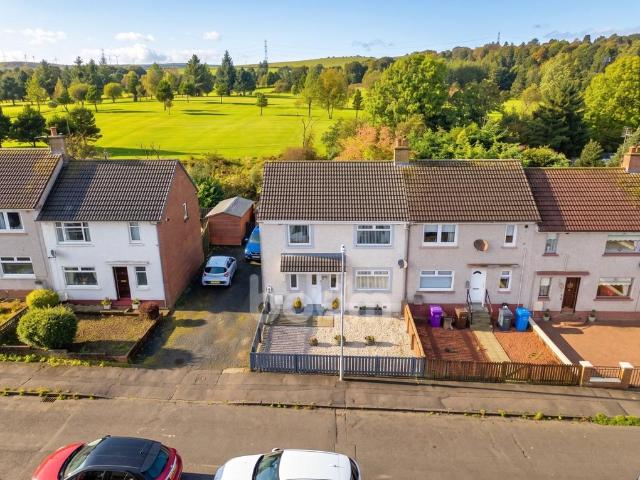
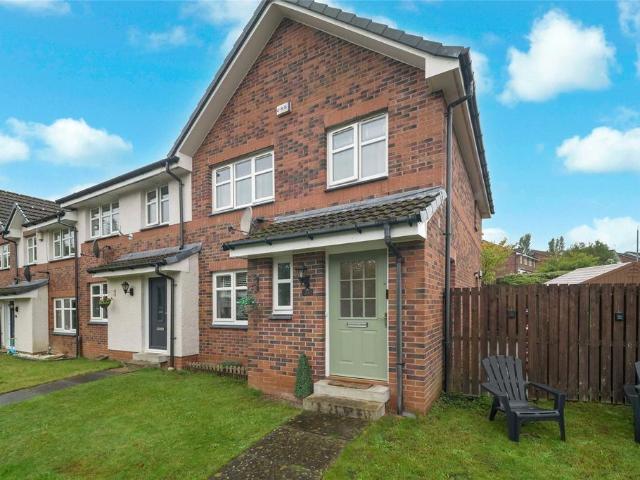
3 bedroom end of terrace house for sale
View photo
House · for sale
£ 189,000
3 bedroom end of terrace house for sale
PA17
· 3 Bedrooms · House
· Garden · Equipped kitchen · Powder room
PA17 · 3 Bedrooms · House · Garden · Equipped kitchen · Powder room
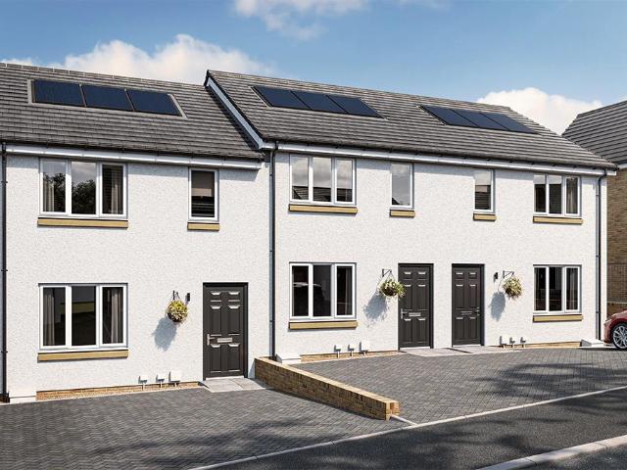
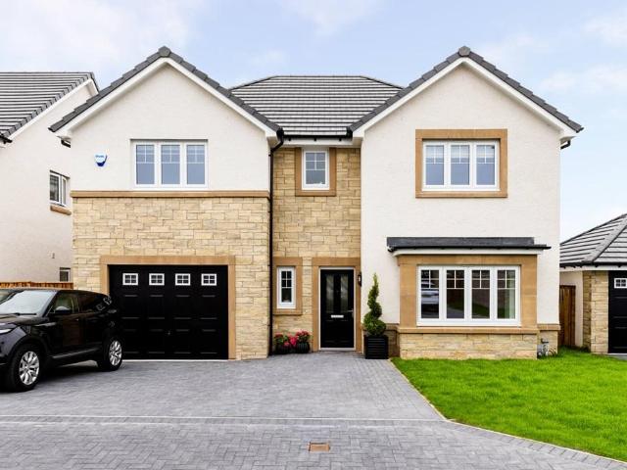
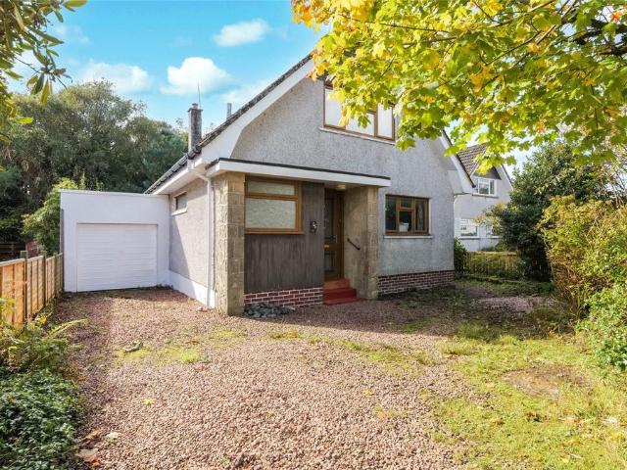
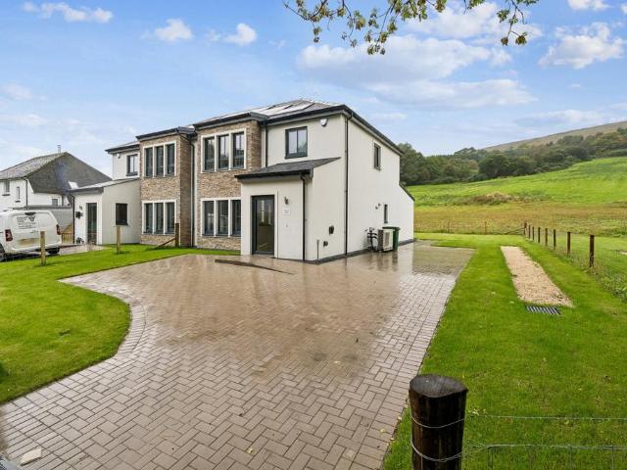
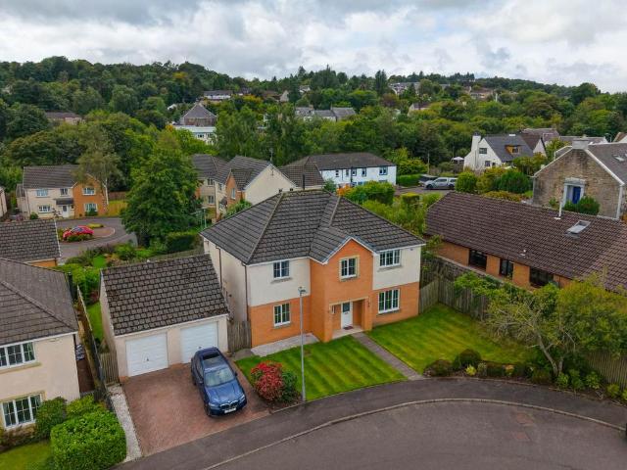
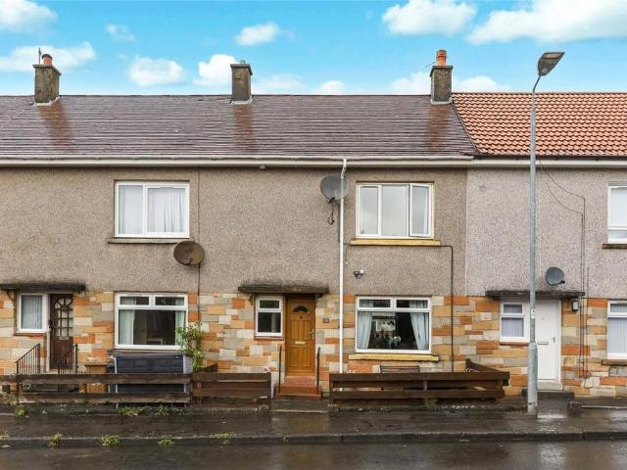
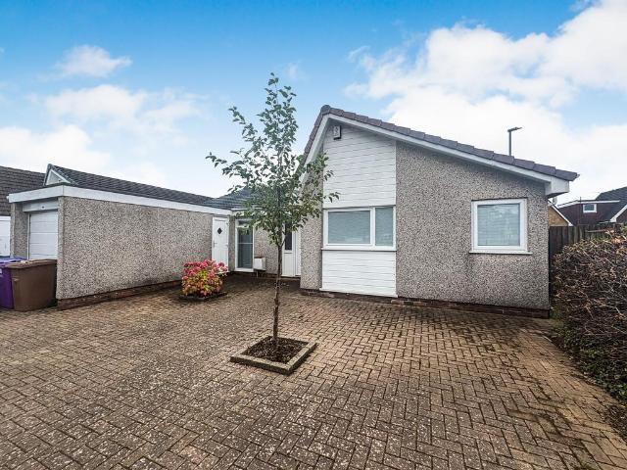
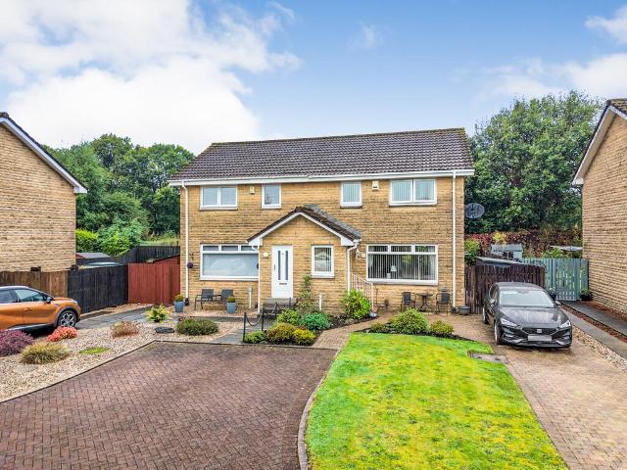
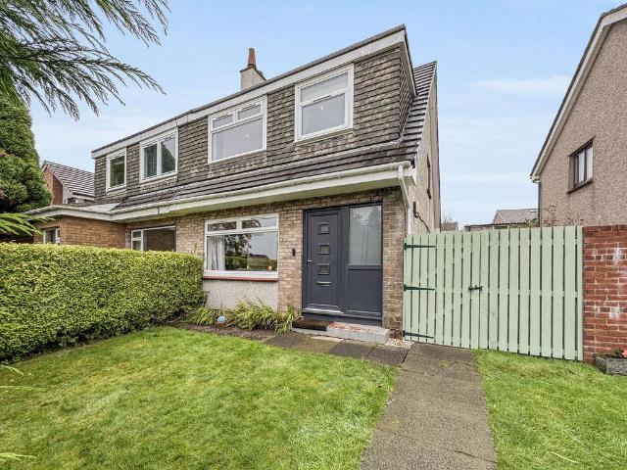
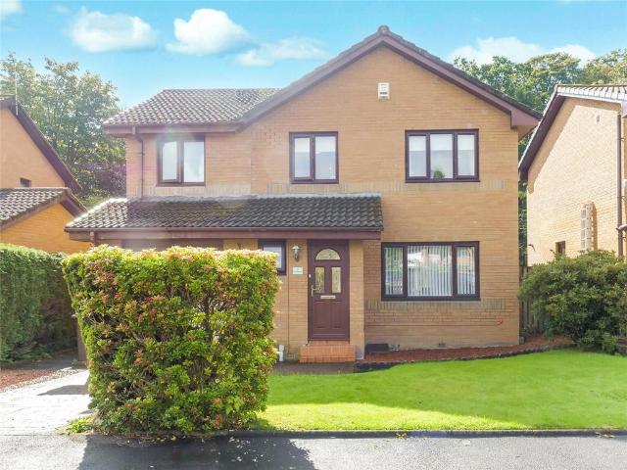
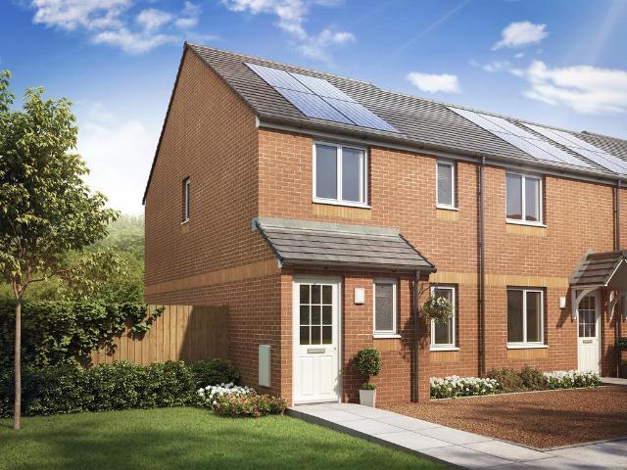
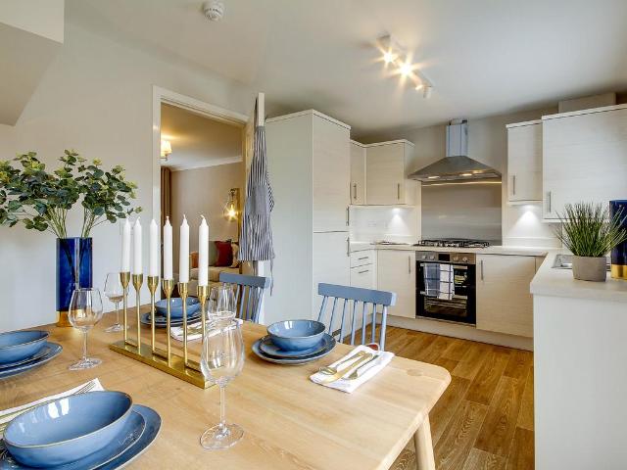
The Newmore is a three-bedroom home designed for modern family living. Features of the Newmore include an entrance hall, a downstairs cloakroom, a front-aspect lounge and a spacious open-plan kitchen/dining room with French doors leading out to the rear garden. Upstairs, bedroom one has an en suite, and there’s a family bathroom for the other bedrooms to share.Additional InformationTenure: HeritableCouncil tax band: Not made available by local authority until post-occupationPredicted energy assessment rating: B
£ 189,000
3 bedroom end of terrace house for sale
View photo
House · for sale
£ 189,000
3 bedroom end of terrace house for sale
PA17
· 3 Bedrooms · House
· Garden · Equipped kitchen · Powder room
PA17 · 3 Bedrooms · House · Garden · Equipped kitchen · Powder room
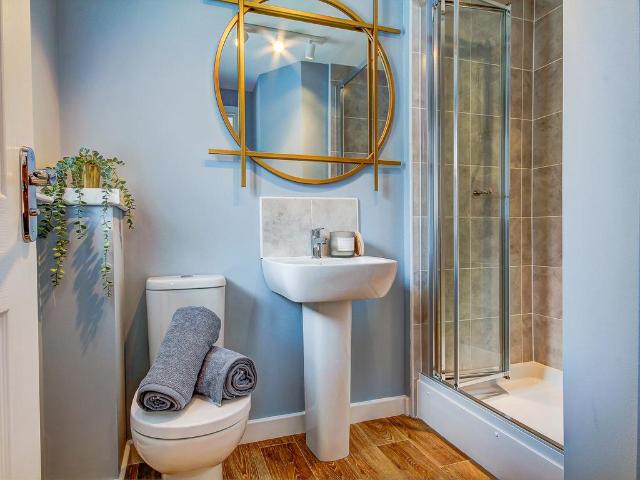
The Newmore is a three-bedroom home designed for modern family living. Features of the Newmore include an entrance hall, a downstairs cloakroom, a front-aspect lounge and a spacious open-plan kitchen/dining room with French doors leading out to the rear garden. Upstairs, bedroom one has an en suite, and there’s a family bathroom for the other bedrooms to share.Additional InformationTenure: HeritableCouncil tax band: Not made available by local authority until post-occupationPredicted energy assessment rating: B
£ 189,000
3 bedroom end of terrace house for sale
View photo
House · for sale
£ 189,000
3 bedroom end of terrace house for sale
PA17
· 3 Bedrooms · House
· Garden · Equipped kitchen · Powder room
PA17 · 3 Bedrooms · House · Garden · Equipped kitchen · Powder room
The Newmore is a three-bedroom home designed for modern family living. Features of the Newmore include an entrance hall, a downstairs cloakroom, a front-aspect lounge and a spacious open-plan kitchen/dining room with French doors leading out to the rear garden. Upstairs, bedroom one has an en suite, and there’s a family bathroom for the other bedrooms to share.Additional InformationTenure: HeritableCouncil tax band: Not made available by local authority until post-occupationPredicted energy assessment rating: B
£ 189,000
3 bedroom end of terrace house for sale
View photo
House · for sale
£ 189,000
3 bedroom end of terrace house for sale
PA17
· 3 Bedrooms · House
· Garden · Equipped kitchen · Powder room
PA17 · 3 Bedrooms · House · Garden · Equipped kitchen · Powder room
The Newmore is a three-bedroom home designed for modern family living. Features of the Newmore include an entrance hall, a downstairs cloakroom, a front-aspect lounge and a spacious open-plan kitchen/dining room with French doors leading out to the rear garden. Upstairs, bedroom one has an en suite, and there’s a family bathroom for the other bedrooms to share.Additional InformationTenure: HeritableCouncil tax band: Not made available by local authority until post-occupationPredicted energy assessment rating: B
£ 189,000
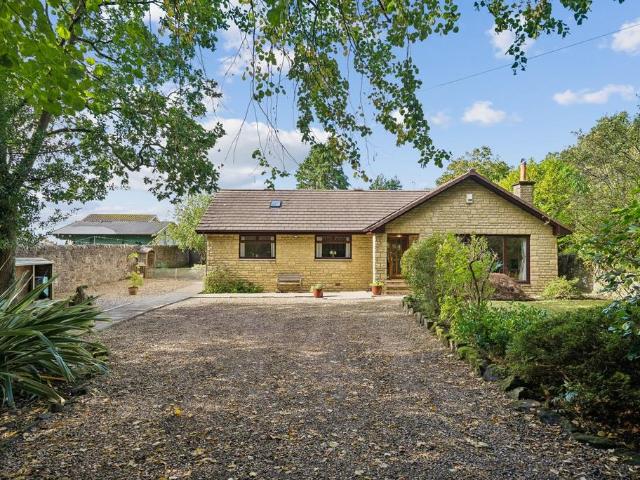
3 Bedroom Semi Detached Bungalow
View photo
Villa · for sale
£ 229,995
3 Bedroom Semi Detached Bungalow
PA17
· 3 Bedrooms · Villa
· Fireplace · Concierge
PA17 · 3 Bedrooms · Villa · Fireplace · Concierge
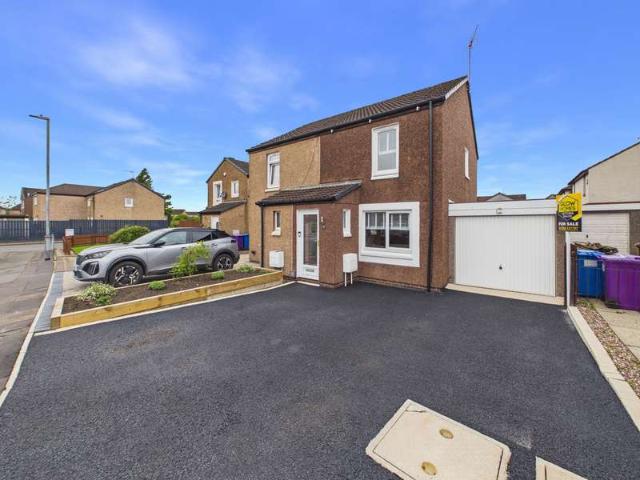
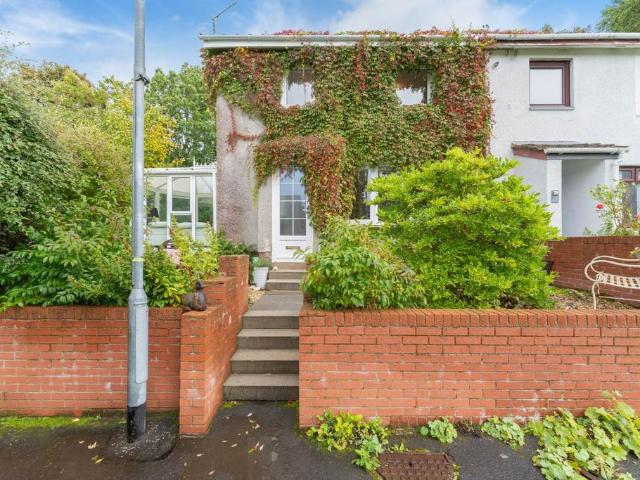
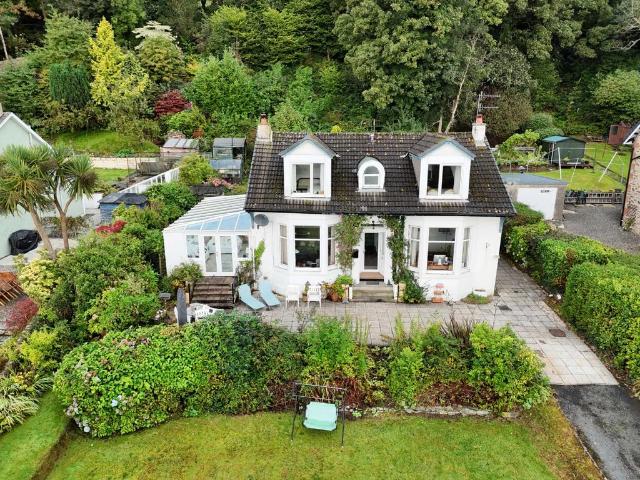
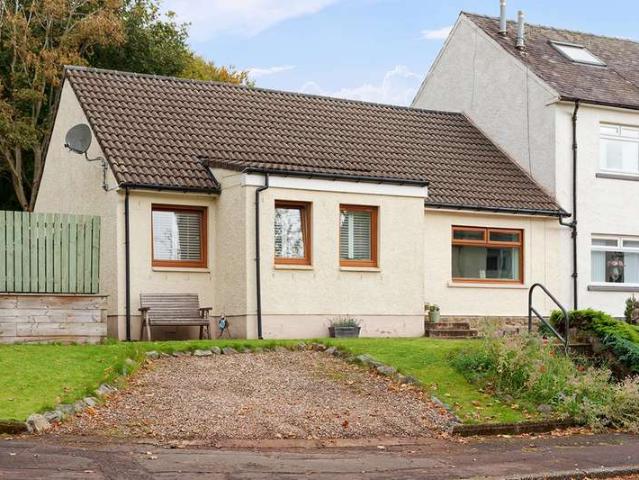
McEwan Fraser are delighted to offer for sale this beautifully extended three-bedroom, end-terrace cottage, arranged over two levels and situated within a popular location in one of Inverclydes most picturesque villages. This impressive family home provides spacious, flexible and exceptionally well-presented accommodation, making it ideally suited to a variety of purchasers.The property has been thoughtfully extended and is presented to the market in genuine walk-in condition. Properties of this style, size and quality rarely come to the market, and the contemporary interior is sure to appeal to those seeking a stylish and versatile family home.The accommodation begins with a welcoming reception hallway, leading to an impressive lounge which is both bright and spacious. The room features an attractive fireplace and provides ample space for a dining table and chairs, creating an ideal setting for more relaxed dining and entertaining with family and friends. To the rear, the modern fitte
£ 229,995
2 bedroom terraced house for sale
View photo
House · for sale
£ 184,995
2 bedroom terraced house for sale
PA17
· 2 Bedrooms · House
· Garden · Equipped kitchen
PA17 · 2 Bedrooms · House · Garden · Equipped kitchen
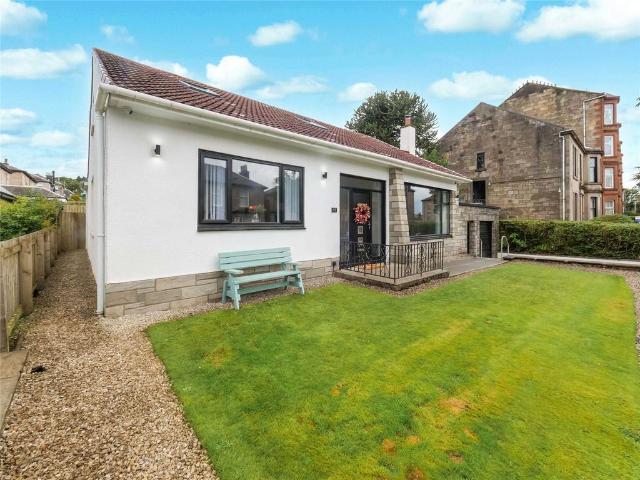
The beautiful Cramond two bedroom home offers luxury with an affordable price tag, making it a superb first home, or the perfect purchase for savvy downsizers.The ground floor features a stylish and comfortably sized lounge, a contemporary, light and airy kitchen/dining area boasting french doors that open onto a rear garden.A convenient downstairs w.c. completes the floor. The first floor boasts two good sized bedrooms and a family bathroom with creative storage spaces througout. Tenure: Freehold. Council tax: Determined by local authority. Estate management fee: An annual management charge of £212.43 and factor float of £50 will apply
£ 184,995
2 Bedroom Semi Detached House
View photo
Villa · for sale
£ 135,000
2 Bedroom Semi Detached House
PA17
· 2 Bedrooms · Villa
· Garden · Equipped kitchen
PA17 · 2 Bedrooms · Villa · Garden · Equipped kitchen
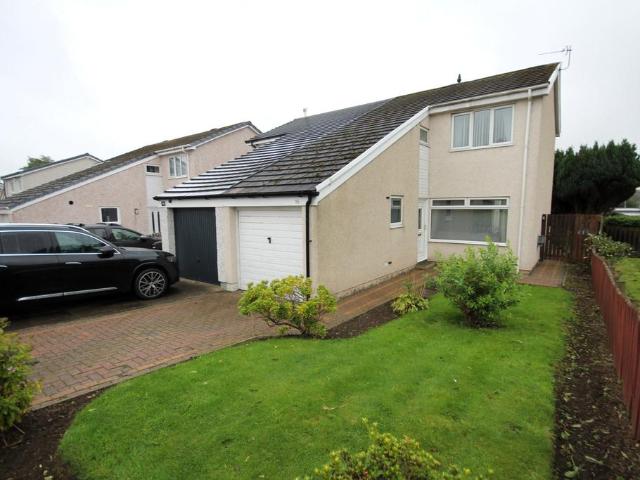
Number 5 MacDonald Court is presented to the market in immaculate condition. This two-bedroom Semi-Detached home is located within sought after, family friendly area of Beith. On entering the property you are welcomed into entrance hallway, there is a front facing spacious lounge with large picturesque window. You will then find the well-appointed rear facing modern fitted kitchen with plenty of ample and upper lower storage, space for all white goods and provides direct access out to the landscaped rear garden complemented for low maintenance. As you venture upstairs you will find the upper landing which provides a generous storage cupboard. The two double bedrooms have generous size storage cupboards which can be used as wardrobes and both comfortably fit all freestanding bedroom furniture. Lastly, you will find the 3-piece bathroom suite in white with WC, wash hand basin and bathtub with overhead shower. Externally there is generous size private enclosed garden which is complimented
£ 135,000
3 bedroom end of terrace house for sale
View photo
House · for sale
£ 195,000
3 bedroom end of terrace house for sale
PA17
· 3 Bedrooms · 1 Bath · House
· Garden · Equipped kitchen · Concierge
PA17 · 3 Bedrooms · 1 Bath · House · Garden · Equipped kitchen · Concierge
A beautifully presented three-bedroom end-terraced home offering bright, well-proportioned accommodation over two levels, together with an exceptional rear garden, all within a popular residential setting in Kilmacolm. The property has been well maintained throughout and provides a particularly comfortable and flexible layout, making it an excellent option for families, downsizers or those looking for a well-presented home within easy reach of the village centre.The accommodation begins with a generous reception hallway, providing access to the principal ground-floor apartments. The lounge is a bright and welcoming room with a large front-facing window drawing in plenty of natural light. The space flows naturally into the dining area to the rear, creating a well-balanced open-plan living and dining arrangement that works equally well for everyday family life or entertaining.From the dining area there is direct access towards the rear of the property, where the kitchen is positioned. Th
£ 195,000
2 bedroom terraced house for sale
View photo
House · for sale
£ 135,000
2 bedroom terraced house for sale
PA17
· 2 Bedrooms · 2 Baths · House
· Equipped kitchen · Parking · Concierge · Heating
PA17 · 2 Bedrooms · 2 Baths · House · Equipped kitchen · Parking · Concierge · Heating
Beautifully presented in true turnkey condition, this impressive two-bedroom mid-terrace villa occupies a desirable residential position within Linwood and offers stylish, contemporary accommodation ideally suited to first-time buyers, young professionals, downsizers and small families alike.The property has been extensively upgraded and benefits from a fully modernised kitchen and shower room, contemporary décor throughout, quality floor coverings, modern light fittings and a recently installed gas central heating boiler, creating a home that is ready to move straight into.A particular feature of the property is the large monobloc driveway to the front, providing off-street parking for multiple vehicles, a valuable addition for modern family living.Internally, the accommodation comprises a welcoming reception hallway leading to a bright and spacious front-facing lounge, offering an excellent space for both relaxing and entertaining. To the rear, the stunning dining kitchen has been up
£ 135,000
4 bedroom detached house for sale
View photo
House · for sale
£ 549,995
4 bedroom detached house for sale
PA17
· 4 Bedrooms · House
· Garden · Equipped kitchen · Parking
PA17 · 4 Bedrooms · House · Garden · Equipped kitchen · Parking
Plot 171 | The Kennedy | Dargavel View The stylish four-bedroom Kennedy offers plenty of space for relaxing and socialising. Enjoy quality time with family and friends in the impressive kitchen diner that flows into the spacious garden room. The Kennedy's open-plan design creates the perfect social environment. Bedroom one is a luxurious retreat with a dressing room and en suite. The elegant lounge, convenient utility room, generous integral garage, and downstairs WC are great practical features to make everyday life effortless. Tenure: Freehold Estate management fee: £367.17 Estate management company: TBC Council Tax Band: G EPC rating: TBC Warranty provider: NHBC Document signing fee: £120 First Time Buyer Stamp Duty Land: £27,749.50. Estimated amount may apply depending on buyer circumstances. Please check with your solicitor or current government guidance. Second Time Buyer Stamp Duty Land Tax: £28,349.50. Estimated amount may apply depending on buyer circumstances. Please check wi
£ 549,995
5 bedroom detached house for sale
View photo
House · for sale
£ 375,000
5 bedroom detached house for sale
PA17
· 5 Bedrooms · 2 Baths · House
· Garden · Parking
PA17 · 5 Bedrooms · 2 Baths · House · Garden · Parking
A fantastic five‑bedroom detached home set within a private enclave off Ferry Lane in Innellan, Glenburn offers generous, versatile accommodation ideal for family living. The property enjoys an attractive position with a splendid front garden, while to the rear there is a drying green and garden shed, providing practical outdoor space.At the entrance to the driveway, the home benefits from both a double garage and a single garage, offering excellent storage, workshop potential or secure parking. Together, these features make Glenburn a superb and flexible home in a peaceful coastal setting.Glenburn is located towards the top of Ferry Lane in Innellan, approximately five miles south of Dunoon Town Centre. Travelling south through the village, continue past the Innellan Bowling Club, then take the right turn into Ferry Lane. Follow the lane uphill and take another right turn around two‑thirds of the way up. Glenburn sits at the very end of this spur, occupying a quiet and private positio
£ 375,000
4 bedroom bungalow for sale
View photo
Bungalow · for sale
£ 445,000
4 bedroom bungalow for sale
PA17
· 4 Bedrooms · 2 Baths · Bungalow
· Fireplace · Equipped kitchen · Concierge
PA17 · 4 Bedrooms · 2 Baths · Bungalow · Fireplace · Equipped kitchen · Concierge
An exceptional detached chalet bungalow, comprehensively refurbished and significantly enhanced to an exacting standard since 2023, offering a remarkable turnkey opportunity in one of the area's most sought-after residential settings.Beautifully presented throughout, this outstanding home combines contemporary design with exceptional versatility, perfectly suited to a broad range of purchasers, from discerning downsizers seeking a high-quality lifestyle property to growing families in search of flexible and adaptable accommodation.The thoughtfully reconfigured and fully rewired interior, complemented by a professionally converted attic (2023) and a detached home office, extends to a welcoming reception hall, an elegant principal lounge with feature fireplace, and a stunning open-plan dining kitchen which has been comprehensively redesigned to create the heart of the home. The kitchen incorporates a central island and flows effortlessly into a relaxed family living and seating area, ide
£ 445,000
3 bedroom semi detached house for sale
View photo
House · for sale
£ 165,000
3 bedroom semi detached house for sale
PA17
· 3 Bedrooms · 1 Bath · House
· Garden · Equipped kitchen
PA17 · 3 Bedrooms · 1 Bath · House · Garden · Equipped kitchen
Excellent opportunity to purchase this very well-presented and well-maintained extended semi-detached villa, enjoying a quiet cul-de-sac setting within the popular North Ayrshire town of Kilwinning.The property has been thoughtfully adapted and extended to provide spacious and flexible family accommodation.The entrance hall opens into a generous L-shaped lounge and dining area, with a broad front-facing window providing excellent natural light. The accommodation flows through to the rear, where French doors provide direct access to the garden. The former kitchen area has been incorporated into the living accommodation to create a useful dining space, which in turn is open plan to the extended kitchen.The extended kitchen, positioned to the rear of the property, provides a good range of fitted units together with ample space for appliances and direct access to the rear garden.On the upper floor there are three bedrooms, comprising two good-sized double bedrooms and a third single bedroo
£ 165,000
3 bedroom detached house for sale
View photo
House · for sale
£ 345,000
3 bedroom detached house for sale
PA17
· 3 Bedrooms · 2 Baths · House
· Garden · Equipped kitchen · Patio · Heating
PA17 · 3 Bedrooms · 2 Baths · House · Garden · Equipped kitchen · Patio · Heating
Located in the much sought after upper west side of Helensburgh, this is a superb opportunity to purchase a detached chalet style villa which offers great access to local amenities and schooling. Offering living accommodation over two levels, as well as on-the-level-living, and set on a well sized plot with a leafy outlook to the rear, this property will suit many buyers, especially the family buyer. The accommodation comprises an entrance hallway, living room with bi-fold doors to the dining kitchen. A modern kitchen that comes with a fine selection of white floor and wall mounted units and access to the rear gardens. Also on the ground floor there is a double bedroom and a bathroom with over bath shower. Upstairs there are two further double bedrooms and the main bedroom has a modern en-suite shower room. In addition, the property benefits from double glazing, gas central heating and attic storage. Externally there is front and rear gardens including a lawn and patio to the rear. The
£ 345,000
4 bedroom semi detached house for sale
View photo
House · for sale
£ 395,000
4 bedroom semi detached house for sale
PA17
· 4 Bedrooms · 3 Baths · House
· Equipped kitchen
PA17 · 4 Bedrooms · 3 Baths · House · Equipped kitchen
This particular ‘Trossachs’ style, four bedroom Semi Detached Villa is most impressive in its stature and offers a pleasing layout. One of only four homes on the development, this ideal family home offers flexible accommodation over two levels. On the ground floor, accommodation extends to entrance hallway, 8-meter-long lounge/dining room, with triple box bay feature window, double doors to kitchen, downstairs bedroom with ensuite shower room/WC. On the upper floor there are three further bedrooms, two of which have en-suite shower room. Specifically designed for this unique location, The Hamlet, Muirlands sits nestled on the quiet B832 surrounded by lush green fields. Located close to the western bank of Loch Lomond and backing on to the rolling hills and countryside of the Loch Lomond and Trossachs National Park, The Hamlet development has been inspired by the surrounding natural beauty to create unique homes suitable for this rural retreat. This particular ‘Trossachs’ style, four be
£ 395,000
5 bedroom detached house for sale
View photo
House · for sale
£ 450,000
5 bedroom detached house for sale
PA17
· 5 Bedrooms · 3 Baths · House
· Garden · Fireplace · Equipped kitchen · Concierge
PA17 · 5 Bedrooms · 3 Baths · House · Garden · Fireplace · Equipped kitchen · Concierge
Built by the highly regarded Kier Homes in 2007, this impressive modern detached villa offers exceptional and highly flexible family accommodation extending to approximately 2,100 sq ft. Ideally positioned within the heart of the popular village of Bridge of Weir, the property combines generous room proportions, excellent entertaining space and a superb south-facing rear garden, making it an ideal home for modern family living.From the moment you enter, the property offers a welcoming sense of space and quality. The accommodation is thoughtfully arranged over two levels and provides five bedrooms, two en-suite shower rooms, a spacious family bathroom, multiple reception areas and a well-appointed dining kitchen.The property is entered via a welcoming reception hallway which provides access to the principal ground-floor accommodation and includes a useful downstairs WC. The front-facing lounge is an elegant and comfortable reception room, featuring a striking limestone fireplace which p
£ 450,000
2 bedroom terraced house for sale
View photo
House · for sale
£ 110,000
2 bedroom terraced house for sale
PA17
· 2 Bedrooms · 1 Bath · House
· Garden · Equipped kitchen · Concierge
PA17 · 2 Bedrooms · 1 Bath · House · Garden · Equipped kitchen · Concierge
Occupying a highly desirable position within Largs, this beautifully presented mid-terrace villa offers an excellent opportunity for families, first-time buyers and downsizers alike. Conveniently situated close to local schooling and a wide range of everyday amenities, the property combines generous living space with stylish modern finishes throughout.The accommodation begins with a welcoming reception hallway leading to a bright and spacious lounge which seamlessly opens into a dining area, creating an ideal environment for both family living and entertaining. The well-appointed fitted kitchen offers an attractive and practical workspace, with dual access from both the hallway and the lounge/dining area. A door from the kitchen provides direct access to the enclosed rear garden, perfect for outdoor dining and relaxation.On the upper level, the property offers two generously proportioned double bedrooms together with a contemporary wet room finished to a high standard.Further benefits
£ 110,000
3 bedroom end of terrace house for sale
View photo
House · for sale
£ 139,995
3 bedroom end of terrace house for sale
PA17
· 3 Bedrooms · 1 Bath · House
· Garden · Equipped kitchen
PA17 · 3 Bedrooms · 1 Bath · House · Garden · Equipped kitchen
Approaching through the front garden and entering the property brings you into a welcoming entrance hallway, providing access to the ground-floor accommodation. The impressive family lounge is generously proportioned and finished in a stylish contemporary manner, with sleek oak-effect flooring and a dual-aspect window formation allowing an abundance of natural light to flood the space. A striking media wall creates an attractive focal point and further enhances the modern feel of the room.Moving through the ground floor brings you to the ultra-modern kitchen and dining area. The kitchen is fitted with sleek high-gloss white base and wall-mounted cabinetry, providing excellent storage, complemented by contrasting black marble-effect worktops for a smart and sophisticated finish. There is ample space for a range of freestanding appliances, while the generous floor area comfortably accommodates a dining table, making this an ideal space for both everyday family life and entertaining. Styl
£ 139,995
5 bedroom house for sale
View photo
House · for sale
£ 340,000
5 bedroom house for sale
PA17
· 5 Bedrooms · 1 Bath · House
· Equipped kitchen
PA17 · 5 Bedrooms · 1 Bath · House · Equipped kitchen
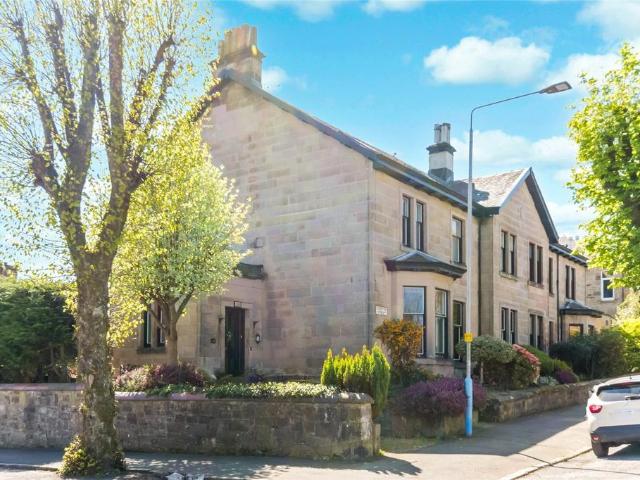
Upper villa conversionPerfectly positioned on a delightful corner plot in the heart of Greenock’s highly sought after West End, this exceptional traditional upper villa conversion offers an impressive blend of space, character, and versatility — an ideal home for growing families.The beautifully presented accommodation is arranged over two generous levels and is filled with natural light throughout. The main floor welcomes you with a vestibule and cloaks WC, leading into a central hallway that connects an elegant lounge, a comfortable family room, and a separate dining room — perfect for both everyday living and entertaining. A bright breakfast room with modern fitted kitchen provides a wonderful hub for family life, while the study/home office offers flexible working or homework space. A luxury family bathroom completes this level.Upstairs, the property boasts four spacious double bedrooms, providing excellent accommodation for families of all sizes, guests, or additional work from ho
£ 340,000
3 bedroom bungalow for sale
View photo
Bungalow · for sale
£ 415,000
3 bedroom bungalow for sale
PA17
· 3 Bedrooms · 2 Baths · Bungalow
· Garden · Parking
PA17 · 3 Bedrooms · 2 Baths · Bungalow · Garden · Parking
Nestling quietly and discreetly away from the main road, ‘The Orchard' is a charming, detached bungalow set within mature, well maintained and enclosed garden grounds. Offering genuinely flexible all-on-the-one-level accommodation, this attractive home has been carefully maintained by the current owners and provides an excellent combination of comfortable living space, generous quiet gardens and a peaceful village setting. Nestling quietly and discreetly away from the main road, ‘The Orchard’ is a charming, detached bungalow set within mature, well maintained and enclosed garden grounds. Offering genuinely flexible all-on-the-one-level accommodation, this attractive home has been carefully maintained by the current owners and provides an excellent combination of comfortable living space, generous quiet gardens and a peaceful village setting.Approached through stone pillars from Main Road, a driveway leads into the property where ample parking is provided. The mature gardens create an i
£ 415,000
3 bedroom end of terrace house for sale
View photo
House · for sale
£ 185,000
3 bedroom end of terrace house for sale
PA17
· 3 Bedrooms · 1 Bath · House
· Garden · Equipped kitchen · Parking · Concierge · Heating
PA17 · 3 Bedrooms · 1 Bath · House · Garden · Equipped kitchen · Parking · Concierge · Heating
Located in a popular and sought after residential pocket of Dumbarton, this is an excellent opportunity to acquire a superb modern end-terrace villa. Offering direct access to the A82 and supermarket shopping; early viewing of this property is highly recommended to avoid disappointment. The accommodation comprises a reception hallway, bright and spacious living room, dining kitchen with patio doors providing access to the rear garden. The modern kitchen comes completes with a fine selection of white floor and wall mounted units and further external access to the side. A modern w/c then completes the downstairs accommodation. Upstairs there are three well sized bedrooms and there is a family bathroom. In addition, the property has double glazing, gas central heating, wardrobe storage and an attic. Externally there is the afore mentioned, rear gardens, which include a patio and a front garden. Off street residents parking is provided to the side of the property. Whiteford Avenue is well
£ 185,000
4 bedroom detached house for sale
View photo
House · for sale
£ 450,000
4 bedroom detached house for sale
PA17
· 4 Bedrooms · 4 Baths · House
· Equipped kitchen · Parking
PA17 · 4 Bedrooms · 4 Baths · House · Equipped kitchen · Parking
DescriptionEilean Dearg is a modern house yet with traditional west highland Scottish appearance. The house has been imaginatively conceived to provide good ground floor bedroom accommodation with the main open plan public room and living space all on the first floor from where it is possible to enjoy the views to the waterscape of the Kyles of Bute. Internally there is good use of engineered oak flooring and sleek stainless-steel ironmongery, all teamed with deluxe range kitchen and bathroom ware, finished with complementary coloured ceramics. Many of the ground floor rooms have plantation style window shutters. Externally, the house is of dressed natural stone to the front elevation and cream painted harling to the side and rear elevations, and all under a slated roof. A projecting glass balustraded first floor veranda provides a wonderful vantage point to enjoy the aspects out across the narrows of the East Kyles of Bute. The garage, which was a later addition from the new build, ha
£ 450,000
3 bedroom townhouse for sale
View photo
House · for sale
£ 280,000
3 bedroom townhouse for sale
PA17
· 3 Bedrooms · 2 Baths · House
· Garden
PA17 · 3 Bedrooms · 2 Baths · House · Garden
The Property Corrigall Black are excited to present to the market 'The Elms', an outstanding three-bedroom property situated in the highly sought-after, shore front location on Alexandra Parade offering exceptional riverside living with breath-taking ever changing views. This property is brought to market following a complete renovation to a very high specification including a full new central heating system with Worcester Bosh combination boiler, triple glazing throughout and additional insulation. The roof has also been replaced in recent years ensuring this unique home is presented in true walk in condition. From the moment you step inside it is evident this is a property that has been thoughtfully and comprehensively renovated. The garden grounds have also been immaculately developed with care and attention to detail creating a variety of comfortable locations ideal for entertaining and enjoying the great outdoors. The Elms combines impressive accommodation, luxury modern upgrades,
£ 280,000
3 bedroom terraced house for sale
View photo
House · for sale
£ 130,000
3 bedroom terraced house for sale
PA17
· 3 Bedrooms · 2 Baths · House
· Garden · Equipped kitchen
PA17 · 3 Bedrooms · 2 Baths · House · Garden · Equipped kitchen
17 Heron Place is a well proportioned mid terrace house offering flexible family accommodation arranged over three levels. Set within an established residential area of Johnstone, the property benefits from private garden grounds to both the front and rear and provides a versatile layout suited to a variety of buyers. Entry is via the entrance hallway, which provides access to the ground floor accommodation. The dining kitchen offers a practical and sociable space with ample room for a dining table and chairs, making it ideal for everyday family meals and entertaining. Also located on the ground floor is Bedroom 3, a flexible room which could equally be utilised as a home office, study, playroom or additional sitting room depending on requirements. A staircase leads to the half landing where there is a convenient WC apartment. Continuing to the first floor, the hallway landing provides access to the main living room and Bedroom 1. The living room offers a comfortable and inviting space
£ 130,000
2 bedroom terraced house for sale
View photo
House · for sale
£ 85,000
2 bedroom terraced house for sale
PA17
· 2 Bedrooms · 1 Bath · House
· Garden · Equipped kitchen
PA17 · 2 Bedrooms · 1 Bath · House · Garden · Equipped kitchen
Entering the property brings you into a welcoming entrance hallway, providing access to the ground-floor accommodation. The contemporary dining lounge is a bright and generously proportioned space, enhanced by oak-effect flooring running throughout and a dual-aspect window formation. A stylish media wall creates a modern focal point within the lounge area, while a modern dining area is the perfect setting for both everyday family living and entertaining.Moving through the ground level brings you to the well-appointed kitchen, fitted with a range of white base and wall-mounted cabinetry paired with oak-effect worktops. There is also plenty of space for a selection of freestanding appliances.Ascending to the first floor are two generously proportioned double bedrooms, both offering excellent in-built storage. The modern shower room comprises a W.C wash hand basin with useful vanity storage and a spacious walk-in shower cubicle.Externally, the fully enclosed rear garden offers an excellen
£ 85,000
2 bedroom detached bungalow for sale
View photo
Bungalow · for sale
£ 197,000
2 bedroom detached bungalow for sale
PA17
· 2 Bedrooms · 2 Baths · Bungalow
· Garden · Equipped kitchen · Parking · Concierge · Heating
PA17 · 2 Bedrooms · 2 Baths · Bungalow · Garden · Equipped kitchen · Parking · Concierge · Heating
Detached bungalow situated within a popular residential area, offering spacious accommodation and excellent potential for modernisation. The accommodation comprises an entrance vestibule leading to a welcoming reception hallway, a bright and spacious lounge with dining recess and patio doors providing direct access to the rear garden. There is a fitted kitchen, separate dining room, two double bedrooms, a bathroom and a separate WC. The property further benefits from gas central heating, double glazing and generous storage throughout. Externally, the front garden grounds are laid with monoblock paving, providing off-street parking for several vehicles and access to the garage. The rear garden features a paved area with a timber shed, together with a generous area of soil planted with a selection of shrubs and bushes. The property offers spacious accommodation, private garden grounds and excellent potential for those looking to modernise and create a home to their own requirements
£ 197,000
3 bedroom semi detached house for sale
View photo
House · for sale
£ 219,995
3 bedroom semi detached house for sale
PA17
· 3 Bedrooms · 1 Bath · House
· Garden · Equipped kitchen
PA17 · 3 Bedrooms · 1 Bath · House · Garden · Equipped kitchen
EVE Property are delighted to bring to the market this well-presented three-bedroom semi-detached villa, ideally positioned within a sought-after residential pocket of Alexandria.Offering spacious and versatile accommodation, the property is ideally suited to a range of buyers and benefits from a cul-de-sac setting, multi-vehicle driveway and enclosed rear gardens.The property is conveniently located within walking distance of Alexandria railway station and is close to a wide range of local amenities. There is also excellent access to primary and secondary schooling, as well as local nursery facilities, making this an ideal choice for families.Internally, the accommodation comprises a welcoming entrance vestibule leading into a spacious lounge, featuring a large storage cupboard extending beneath the stairs. The dining kitchen provides a practical and sociable space, fitted with a double oven and gas hob, with space for a washing machine, tumble dryer and fridge freezer. Patio doors pr
£ 219,995
3 bedroom semi detached house for sale
View photo
House · for sale
£ 245,000
Updated
3 bedroom semi detached house for sale
PA17
· 3 Bedrooms · 1 Bath · House
· Garden · Equipped kitchen · Heating
PA17 · 3 Bedrooms · 1 Bath · House · Garden · Equipped kitchen · Heating
Semi-detached modernised property benefitting from a fantastic lay out comprising fabulous downstairs family / entertaining space and three generous bedrooms upstairs ! The internals comprise of a welcoming hallway, bright generous lounge, open plan dining kitchen, three bedrooms, modern bathroom and ample storage.The spacious lounge is front facing and has wall feature fire making an eye catching focal point, quality flooring which flows into the open plan dining kitchen, this is spacious in size with the kitchen area having a excellent range of wall and base mounted units and a peninsula island providing further storage and surface space. The kitchen also has a selection of integrated appliances. The dining area also gives access to rear garden. The upper level of the accommodation comprises three generous bedrooms, completing the internals is the modern three-piece bathroom. The property is further enhanced by gas central heating, modern double glazing throughout, attic space provid
£ 245,000
4 bedroom detached house for sale
View photo
House · for sale
£ 360,000
4 bedroom detached house for sale
PA17
· 4 Bedrooms · 2 Baths · House
· Garden · Fireplace · Parking · Equipped kitchen · Concierge · Heating
PA17 · 4 Bedrooms · 2 Baths · House · Garden · Fireplace · Parking · Equipped kitchen · Concierge · Heating
Lovely modern detached villa located in the high sought Crawford Road. Enjoying a great location on the best side of the street backing woodland and with south facing rear garden. This family home provides excellent living space and comes with gas central heating and UPVC double glazing. Sitting in level gardens which are enclosed to the rear and designed for easy maintenance. To the front there is a open lawn and driveway for off street parking. Integral single garage.The accommodation on the ground floor comprises reception hall with WC, large living room with fireplace, dining room with twin glazed doors giving access to the large conservatory. Modern fitted kitchen with integrated appliances and there is a separate modern utility room. Upstairs there are 4 excellent sized bedrooms (en suite shower room to the main bedroom) and modern fitted family bathroom.Houston is a residential area which is an ideal base for the commuting client, being a drive away from the bypass which links u
£ 360,000
2 bedroom end of terrace house for sale
View photo
House · for sale
£ 200,000
2 bedroom end of terrace house for sale
PA17
· 2 Bedrooms · 1 Bath · House
· Garden · Equipped kitchen
PA17 · 2 Bedrooms · 1 Bath · House · Garden · Equipped kitchen
The Byre, 78B Midton Road, is a unique and charming end-terraced cottage occupying a peaceful rural setting on the outskirts of Howwood, enjoying stunning and uninterrupted views over the surrounding countryside. Originally built in 1895 and converted around 1950 and then refurbished in 1997; then again in 2006. This characterful property offers an appealing combination of traditional features and modern-day living.Extending to approximately 81m², the accommodation is arranged entirely over one level and retains a wealth of character, including exposed stonework, beams and original-style floorboards. Internally, the property comprises an attractive open-plan lounge and dining area featuring an exposed stone feature wall and log-burning stove, with patio doors providing direct access to the rear garden. The fitted kitchen offers a range of wall and base units with contrasting worktops. There are two generous double bedrooms, together with a Jack and Jill bathroom comprising WC, wash han
£ 200,000

Get email alerts

Don't miss out: be the first to know about new properties

The alert was correctly created

On subscribing you accept the conditions of use and the privacy policy
Alert
Receive new ads in your inbox
Save this search
Receive alerts for new listings

We'll send you an email when we have new properties for: "Houses for sale in PA17"

The alert was correctly created

Shore Road PA17 Skelmorlie
Skelmorlie Castle Road PA17 Skelmorlie
Get email alerts and be the first to see new listings
Required field
On subscribing I accept the terms of the privacy policy
Perfect! You'll soon start receiving new listings via email
Alert
Receive an email when we have new ads for Houses for sale in PA17
Save this search
Filters

Bedrooms

Size (sq.ft)

sq.ft
sq.ft

Price

£
£

Property type

Bathrooms

Clear all filters
Receive notifications when new entries are published.