469 houses for sale in PA17

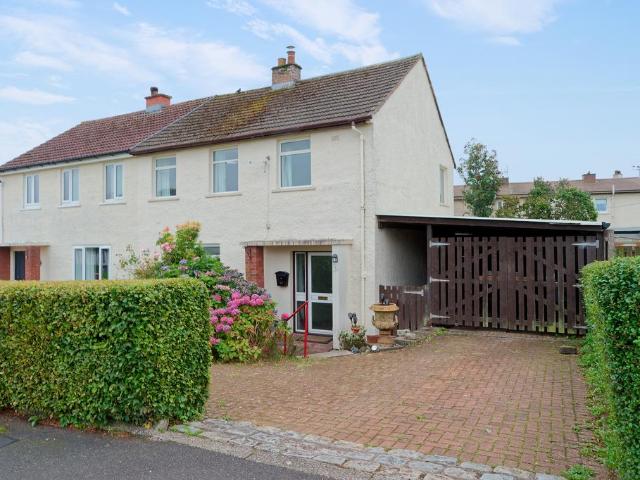
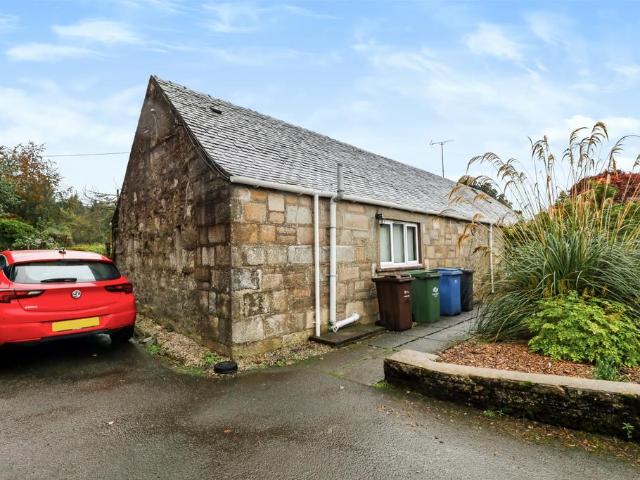
2 bedroom end of terrace house for sale
View photo
House · for sale
£ 200,000
2 bedroom end of terrace house for sale
PA17
· 2 Bedrooms · 1 Bath · House
· Garden · Equipped kitchen
PA17 · 2 Bedrooms · 1 Bath · House · Garden · Equipped kitchen
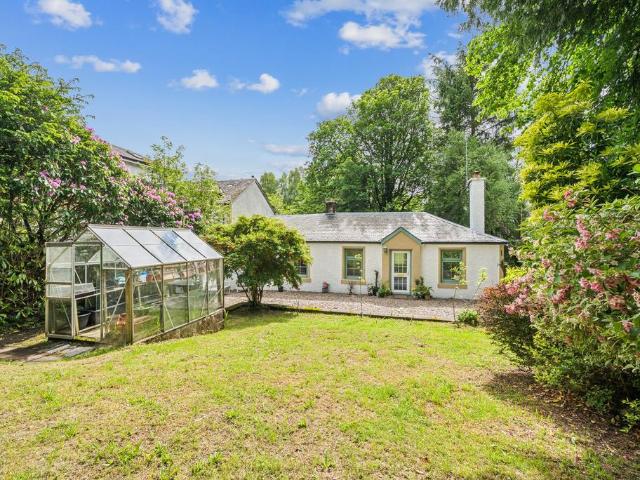
The Byre, 78B Midton Road, is a unique and charming end-terraced cottage occupying a peaceful rural setting on the outskirts of Howwood, enjoying stunning and uninterrupted views over the surrounding countryside. Originally built in 1895 and converted around 1950 and then refurbished in 1997; then again in 2006. This characterful property offers an appealing combination of traditional features and modern-day living.Extending to approximately 81m², the accommodation is arranged entirely over one level and retains a wealth of character, including exposed stonework, beams and original-style floorboards. Internally, the property comprises an attractive open-plan lounge and dining area featuring an exposed stone feature wall and log-burning stove, with patio doors providing direct access to the rear garden. The fitted kitchen offers a range of wall and base units with contrasting worktops. There are two generous double bedrooms, together with a Jack and Jill bathroom comprising WC, wash han
£ 200,000
1 bedroom terraced house for sale
View photo
House · for sale
£ 150,000
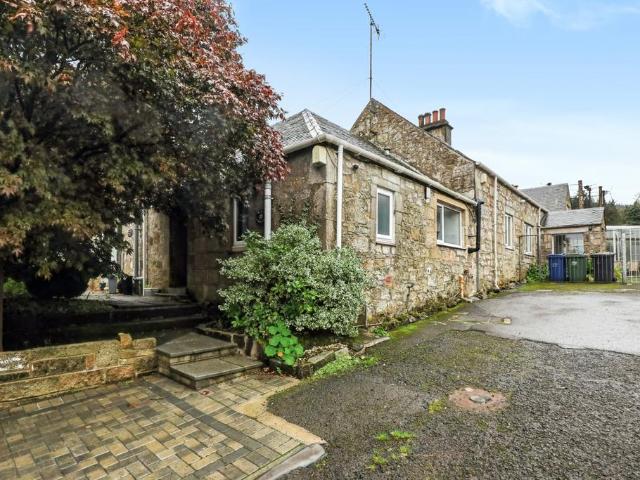
1 bedroom terraced house for sale
PA17
· 1 Bedroom · 1 Bath · House
· Fireplace · Equipped kitchen
PA17 · 1 Bedroom · 1 Bath · House · Fireplace · Equipped kitchen
The Diary, 78A Midton Road, is a unique and charming mid-terraced cottage occupying a peaceful semi-rural setting within the popular village of Howwood. Originally built in 1895 and converted around 1950 and then refurbished in 1997; then again in 2006. This characterful property extends to approximately 70m² and offers an appealing blend of traditional charm and modern convenience.The accommodation begins with an entrance vestibule a welcoming lounge, featuring attractive slate flooring and an open fireplace which creates an inviting focal point. The fitted modern kitchen is equipped with a range of wall and base units, contrasting worktops and a dining area with design quality flooring.A timber staircase rises from the living room to the bedroom level, where the generously proportioned bedroom benefits from an exposed feature wall and Velux windows to both the front and rear elevations. The abundance of natural light creates a bright and appealing upper-level living space.Further ben
£ 150,000
2 bedroom detached bungalow for sale
View photo
Bungalow · for sale
£ 129,995
2 bedroom detached bungalow for sale
PA17
· 2 Bedrooms · 1 Bath · Bungalow
· Garden · Parking
PA17 · 2 Bedrooms · 1 Bath · Bungalow · Garden · Parking
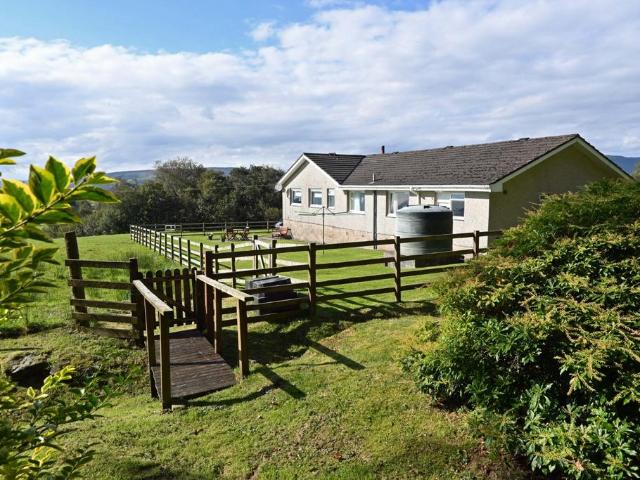
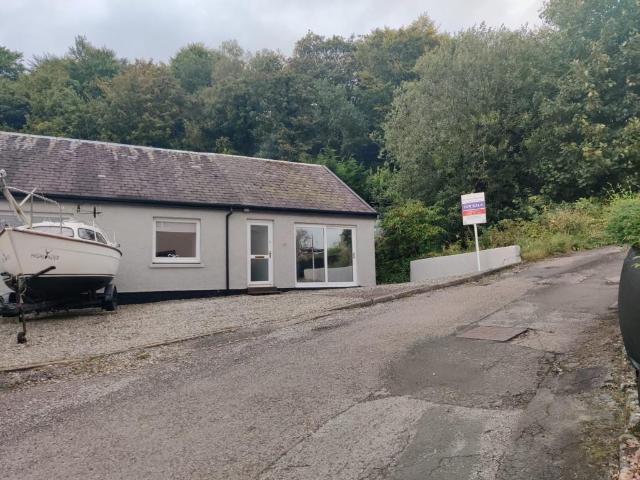
The Property Corrigall Black present to the market this detached property situated in a fantastic, highly sought-after location just a short distance from the main historical town of Dunoon and a wide variety of amenities and further benefits from an elevated position resulting in outstanding ever-changing views over the River Clyde and beyond. The property further benefits from off-road parking for multiple vehicles and substantial landscaped garden grounds to enjoy this special location. Stairs rise to the main front entrance, where the glazed door opens into a good sized entrance vestibule, from here a further glazed door leads into the entrance hallway where access to all other rooms can be gained. The substantial lounge benefits from window stretching the full length of the room, making the most of the breathtaking elevated views over the garden grounds and beyond to the river Clyde, A further window overlooks the rear garden area. The property has two double bedrooms. The front f
£ 129,995
2 bedroom house for sale
View photo
House · for sale
£ 210,000
2 bedroom house for sale
PA17
· 2 Bedrooms · 1 Bath · House
· Garden
PA17 · 2 Bedrooms · 1 Bath · House · Garden
This charming attached cottage forms part of an exclusive terrace of four traditional homes and offers an exceptional lifestyle opportunity within one of the areas most sought after settings. Quietly nestled within the original grounds and historic policies of the beautiful Invergare House estate, this charming attached cottage forms part of an exclusive terrace of four highly individual traditional homes and offers an exceptional lifestyle opportunity within one of the areas most sought-after residential settings.Surrounded by mature trees, colourful shrubs, and well maintained private gardens, the property enjoys a peaceful and secluded atmosphere whilst remaining conveniently located within easy travelling distance of nearby Helensburgh town centre. This delightful home will undoubtedly appeal to downsizers, professional couples, small families, and those seeking a character-filled all-on-the-level home within an idyllic semi-rural setting.The accommodation is warm, welcoming, and t
£ 210,000
4 bedroom detached bungalow for sale
View photo
Bungalow · for sale
£ 400,000
4 bedroom detached bungalow for sale
PA17
· 4 Bedrooms · 2 Baths · Bungalow
PA17 · 4 Bedrooms · 2 Baths · Bungalow
Unexpectedly back on the market ! with Panoramic Sea Views and Six Acres: A Secluded Toward Bungalow RetreatDiscover this exceptional four-bedroom bungalow in Toward, offering breathtaking sea views, six acres of private land, and a tranquil, elevated position.Located in an enviable, elevated position in the picturesque locale of Toward, Argyll and Bute, this magnificent four-bedroom bungalow presents a rare opportunity to acquire a substantial family home with unparalleled privacy and stunning natural beauty. Offered for sale at Offers Over £400,000, this property is a true gem, boasting panoramic sea views across Loch Striven and The Kyles of Bute towards the islands, all set within approximately six acres of diverse land. Navigate the property using - What3Words /departure.month.nameUpon arrival, the property immediately impresses with its private location, ensuring a peaceful and secluded lifestyle. The generous plot includes a mix of mature woodland and expansive fields, providing
£ 400,000
3 bedroom semi detached house for sale
View photo
House · for sale
£ 260,000
3 bedroom semi detached house for sale
PA17
· 3 Bedrooms · 2 Baths · House
· Garden · Equipped kitchen
PA17 · 3 Bedrooms · 2 Baths · House · Garden · Equipped kitchen
SUMMARYBeautifully presented three bedroom semi detached home within a sought after pocket of Brookfield. Enjoying a sunny south facing rear garden, Hive EV charger and stylish interiors throughout, this is a superb home in true move in condition. Early viewing is advised!DESCRIPTIONSituated within a desirable pocket of the Brookfield development, this beautifully presented three bedroom semi detached villa offers modern family living in a highly sought after location. Presented in excellent condition throughout, the property provides well balanced accommodation alongside impressive outdoor space. A welcoming entrance hallway leads into the spacious lounge, a bright and comfortable proportioned making it ideal for both relaxing and entertaining, while the neutral décor creates a move in ready environment. To the rear, the dining kitchen forms the heart of the home, offering an excellent range of contemporary wall and base units, generous worktop space and ample room for family dining.
£ 260,000
4 Bedroom Detached House
View photo
Villa · for sale
£ 550,000
4 Bedroom Detached House
PA17
· 4 Bedrooms · Villa
· Equipped kitchen
PA17 · 4 Bedrooms · Villa · Equipped kitchen
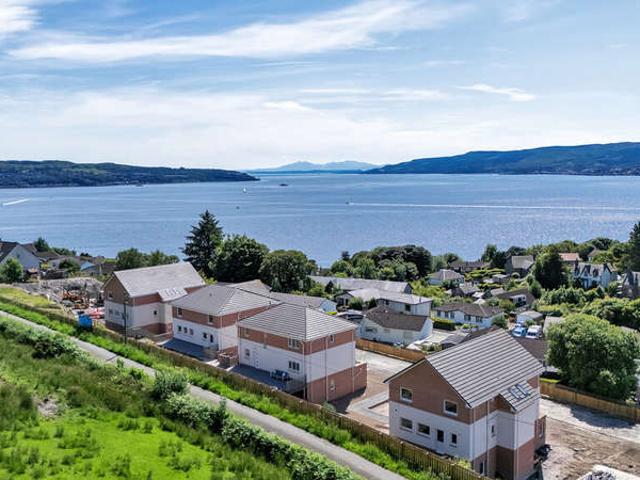
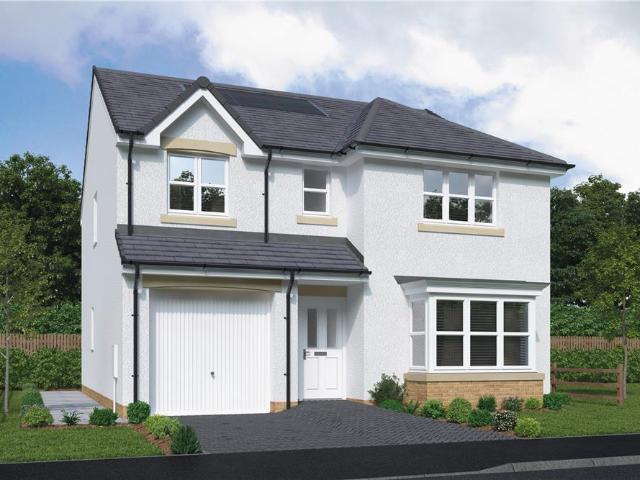
An exceptional opportunity to acquire a brand-new showhome within the exclusive Holy Mount View development, commanding an elevated position with breathtaking south-facing views stretching across the Firth of Clyde. Extending to over 2,700 sq ft and arranged across three impressive levels, this is a substantial contemporary home designed with modern family life firmly in mind. Beautifully finished throughout, the property combines striking interiors, flexible living spaces and an exceptional specification with a coastal outlook that provides an ever-changing backdrop to everyday life. From the moment you step inside, the scale and versatility of the house become apparent. The welcoming entrance hallway leads into a superb 22ft open-plan kitchen and living room, creating an entirely separate living space on the ground floor. Whether used as a family room, entertaining space or somewhere for older children to escape to, it adds tremendous flexibility to the layout. Also on this level is
£ 550,000
5 Bedroom Detached House
View photo
Villa · for sale
£ 495,000
5 Bedroom Detached House
PA17
· 5 Bedrooms · Villa
· Parking
PA17 · 5 Bedrooms · Villa · Parking
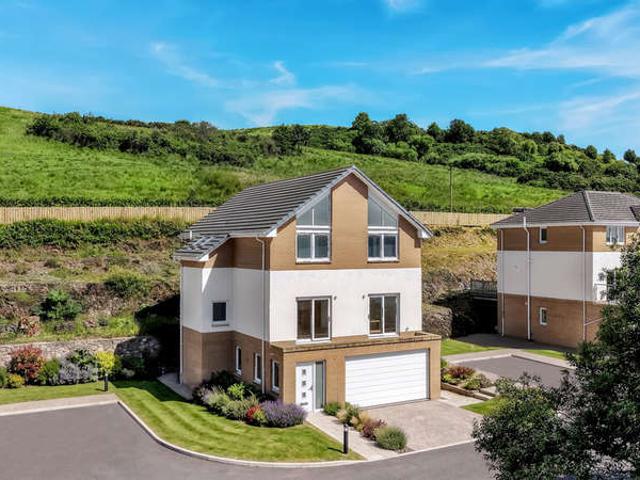
An exceptional opportunity to acquire a brand-new luxury family home within the exclusive Holy Mount View development, occupying an elevated position with magnificent southerly views across the Firth of Clyde. Extending to over 3,000 sq ft and arranged across three substantial levels, this is a home designed around modern family life. Five bedrooms, multiple living spaces, a double garage and superb flexibility are combined with an outstanding coastal setting – and, with finishing works still underway, there is even the exciting opportunity for the incoming buyer to have some input into the final specification and make the house their own. A welcoming entrance hallway immediately introduces the scale of the property. On this level is a generous fifth bedroom with fitted wardrobes, ideal for guests, an older child or perhaps those looking to create a private bedroom away from the main sleeping accommodation upstairs. There is also an extremely versatile sitting room/fourth bedroom. Depe
£ 495,000
3 bedroom end of terrace house for sale
View photo
House · for sale
£ 307,000
3 bedroom end of terrace house for sale
PA17
· 3 Bedrooms · House
PA17 · 3 Bedrooms · House
Plot 122 | The Blair | Dargavel Village Tenure: Freehold Estate management fee: £367.17 Estate management company: TBC Council Tax Band: D EPC rating: TBC Warranty provider: TBC Document signing fee: £120 First Time Buyer Stamp Duty Land: £4,350. Estimated amount may apply depending on buyer circumstances. Please check with your solicitor or current government guidance. Second Time Buyer Stamp Duty Land Tax: £4,950. Estimated amount may apply depending on buyer circumstances. Please check with your solicitor or current government guidance. Investor reservation fee: 1% of purchase price Private sale reservation fee: £1,000
£ 307,000
3 bedroom detached house for sale
View photo
House · for sale
£ 270,000
3 bedroom detached house for sale
PA17
· 3 Bedrooms · House
· Garden · Equipped kitchen · Powder room
PA17 · 3 Bedrooms · House · Garden · Equipped kitchen · Powder room
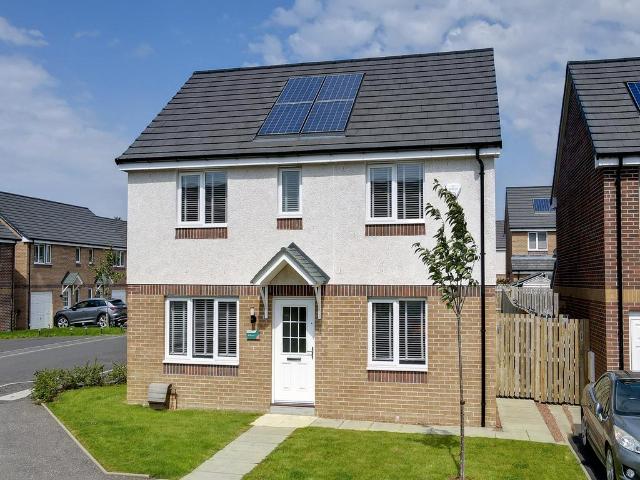
Enjoy the best of modern living in this popular three-bedroom home which benefits from a stylish open-plan kitchen/diner with a single French door leading into the garden. The Elgin's bright front-aspect lounge, separate utility room, handy storage cupboard and downstairs cloakroom complete the ground floor. Upstairs, bedroom one is en suite and there's a good-sized family bathroom and further storage.Additional InformationTenure: HeritableCouncil tax band: Not made available by local authority until post-occupationPredicted energy assessment rating: B
£ 270,000
4 bedroom detached house for sale
View photo
House · for sale
£ 319,000
4 bedroom detached house for sale
PA17
· 4 Bedrooms · House
· Garden · Equipped kitchen · Parking · Powder room
PA17 · 4 Bedrooms · House · Garden · Equipped kitchen · Parking · Powder room
With four bedrooms and an integrated garage, the Balerno makes a great family home. The traditional ground floor layout includes a lounge with a single French door leading into the garden, a kitchen with utility area and outside access, a dining room, and a cloakroom. Upstairs, bedroom 1 and its en-suite are really spacious, and the three other bedrooms share a good-sized family bathroom.Additional InformationTenure: HeritableCouncil tax band: Not made available by local authority until post-occupationPredicted energy assessment rating: B
£ 319,000
4 bedroom detached house for sale
View photo
House · for sale
£ 323,000
4 bedroom detached house for sale
PA17
· 4 Bedrooms · House
· Garden · Equipped kitchen · Parking
PA17 · 4 Bedrooms · House · Garden · Equipped kitchen · Parking
The Thornton is a four-bedroom detached family home with an integral garage. The ground floor layout includes a living room, kitchen/dining room which leads to a utility room and a downstairs WC. Both the kitchen and the utility room have direct access to the garden. Upstairs, bedroom one has its own en suite and the other bedrooms share the family bathroom. Built-in storage on both floors is another feature of this home.Additional InformationTenure: HeritableCouncil tax band: Not made available by local authority until post-occupationPredicted energy assessment rating: B
£ 323,000
3 bedroom semi detached house for sale
View photo
House · for sale
£ 165,000
3 bedroom semi detached house for sale
PA17
· 3 Bedrooms · House
· Garden · Equipped kitchen · Parking
PA17 · 3 Bedrooms · House · Garden · Equipped kitchen · Parking
Dunoon Property are delighted to present to the market this delightful well presented semi detached cottage Beautifully presented with 3 good size bedrooms spacious open plan kitchen diner, family bathroom. Plenty off Road parking good size back garden. Freehold with no chain. For further details and to arrange a viewing Call or TEXT 24/7 Marco [use Contact Agent Button] or [use Contact Agent Button] Hall 6.80 x 0.75 x 4.70m Carpeted hallway provides access to all room and leads to the back door. Radiator. 2x pendant lights. Coat hanging hook by the back door. Features recessed fixed shelfing. The loft hatch is located in the hall. Lounge Kitchen diner 6.60 m x 3.90m kitchen area 3.45m x 4.50m Modern Fitted kitchen with matching base and wall units with contrasting worktops, Duel aspect windows to the front and back floods the room with natural light. Tiled splash backs, recessed LED lighting within the kitchen area. Ceramic hob with oven below and stainless steel extractor hood. Stain
£ 165,000
3 bedroom detached house for sale
View photo
House · for sale
£ 265,000
3 bedroom detached house for sale
PA17
· 3 Bedrooms · House
· Garden · Equipped kitchen · Parking
PA17 · 3 Bedrooms · House · Garden · Equipped kitchen · Parking
Ideal for family life, the Kearn is a beautiful three-bedroom home. The open plan kitchen/dining/family room is spacious and bright with a French door to the garden - perfect for gatherings with friends and family. It comes complete with an integral single garage, downstairs WC and an en suite to bedroom one.Additional InformationTenure: HeritableCouncil tax band: Not made available by local authority until post-occupationPredicted energy assessment rating: B
£ 265,000
3 bedroom detached house for sale
View photo
House · for sale
£ 200,000
3 bedroom detached house for sale
PA17
· 3 Bedrooms · 2 Baths · House
· Garden · Fireplace · Equipped kitchen · Patio
PA17 · 3 Bedrooms · 2 Baths · House · Garden · Fireplace · Equipped kitchen · Patio
CLOSING DATE SET - TUESDAY 6TH OCTOBER @ 12 NOON * Upon entering the home, you are welcomed into a bright entrance hallway which provides access to the main living accommodation. The generously proportioned lounge is an impressive and highly versatile space, featuring a large focal-point fireplace. The room comfortably accommodates both lounge and dining furniture while French doors provide direct access to the patio area within the rear garden. Continuing through the ground floor, the property offers a stylish and contemporary kitchen finished to a high standard. The kitchen features a range of sleek, high-gloss grey base and wall-mounted cabinetry complemented by attractive granite-effect worktops, creating a modern and cohesive finish. Conveniently adjoining the kitchen is a utility room offering valuable additional space for household storage and everyday chores. Completing the ground-floor is a convenient W.C an especially practical addition for busy family life and visiting guest
£ 200,000
4 bedroom detached house for sale
View photo
House · for sale
£ 310,000
4 bedroom detached house for sale
PA17
· 4 Bedrooms · House
· Garden · Equipped kitchen
PA17 · 4 Bedrooms · House · Garden · Equipped kitchen
Ideal for family life, the Thurso is a highly popular home. The open plan kitchen/dining room is spacious and bright with garden access. There is a front-aspect living room, family room and downstairs WC. Upstairs there are four good-sized bedrooms - bedroom one with an en suite - and a spacious family bathroom.Additional InformationTenure: HeritableCouncil tax band: Not made available by local authority until post-occupationPredicted energy assessment rating: A
£ 310,000
3 bedroom semi detached house for sale
View photo
House · for sale
£ 255,000
3 bedroom semi detached house for sale
PA17
· 3 Bedrooms · House
· Garden · Equipped kitchen · Powder room
PA17 · 3 Bedrooms · House · Garden · Equipped kitchen · Powder room
Enjoy the best of modern living in this popular three-bedroom home which benefits from a stylish open-plan kitchen/diner with a single French door leading into the garden. The Elgin's bright front-aspect lounge, separate utility room, handy storage cupboard and downstairs cloakroom complete the ground floor. Upstairs, bedroom one is en suite and there's a good-sized family bathroom and further storage.Additional InformationTenure: HeritableCouncil tax band: Not made available by local authority until post-occupationPredicted energy assessment rating: B
£ 255,000
3 bedroom semi detached house for sale
View photo
House · for sale
£ 300,000
3 bedroom semi detached house for sale
PA17
· 3 Bedrooms · 2 Baths · House
· Fireplace · Concierge
PA17 · 3 Bedrooms · 2 Baths · House · Fireplace · Concierge
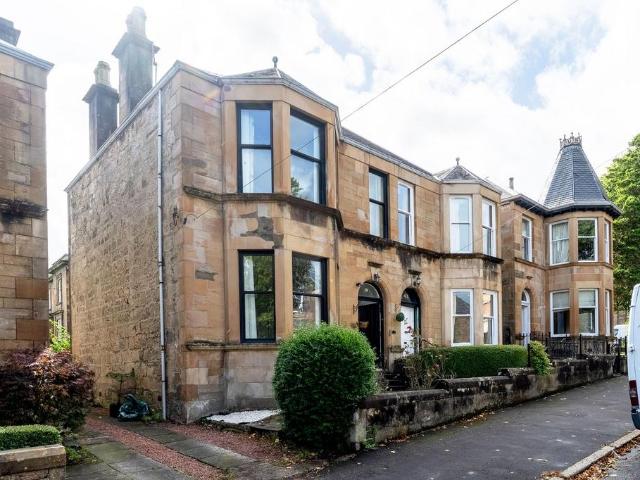
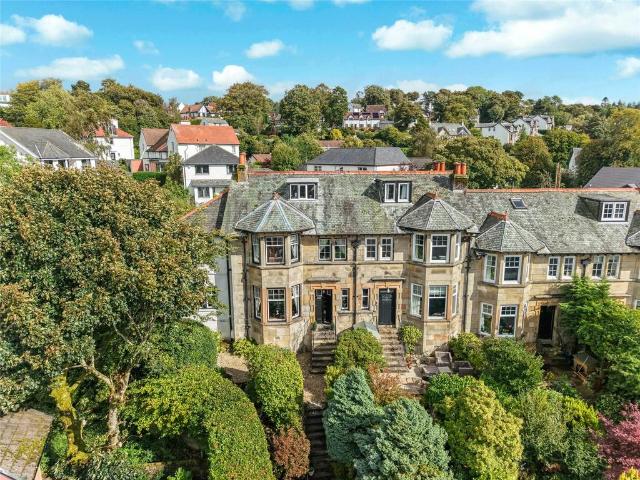
This traditional semi-detached home sits within Greenock’s West End and offers the space, proportions and character that are often associated with homes of this period.The sandstone exterior, tall windows and bay formations give the property a strong presence from the street, while inside there are a number of original details including decorative cornicing, high ceilings and an impressive staircase.The entrance hallway is a real feature of the house. It is wide and welcoming, with an arched opening and a staircase rising to the upper level, creating a sense of space as soon as you step inside.There are three public rooms on the ground floor, making the layout particularly flexible. The main reception room benefits from a large bay window and feature fireplace, while the second lounge also offers generous proportions and plenty of natural light. The separate dining room gives useful additional living space and could equally work as a family room, playroom or home office depending on th
£ 300,000
3 bedroom semi detached villa house for sale
View photo
House · for sale
£ 159,000
3 bedroom semi detached villa house for sale
PA17
· 3 Bedrooms · 1 Bath · House
· Garden · Equipped kitchen · Parking · Concierge · Heating
PA17 · 3 Bedrooms · 1 Bath · House · Garden · Equipped kitchen · Parking · Concierge · Heating
Situated in the heart of the village of Houston is this semi detached villa requiring modernising and upgrading. Offering spacious accommodation over two levels in this much desired locale, the accommodation comprises of a broad reception hallway, front facing lounge open plan dining area that has sliding patio doors to the rear garden, In the lounge there is a feature wood burning stove. The kitchen is at the rear and has walk in storage and a further door to the rear garden.A carpeted stairwell leads to the upper level accommodation where there are three double bedrooms and a shower room with WC and wash hand basin. There is access to the attic from the upper landing. The gardens to this property are of a significant size. A monobloc drive provides access to a lean to covered area and timber garage at the rear. The rear garden is also of sizeable proportions with a patio and lawn on an upper tier.The subjects also benefit from gas central heating and double glazing.Fleming Road is se
£ 159,000
4 bedroom detached house for sale
View photo
House · for sale
£ 390,000
4 bedroom detached house for sale
PA17
· 4 Bedrooms · House
PA17 · 4 Bedrooms · House
The elegantly proportioned exterior reflects the immense prestige of this exceptional family home. From the lounge’s bay window to the feature staircase with half landing, from the french doors of the dining room to the en-suite showers in two of the four bedrooms, comfort is combined with visual appeal.Plot 24Tenure: FreeholdLength of lease: N/AAnnual ground rent amount (£): N/AGround rent review period (year/month): N/AAnnual service charge amount (£): 140.70Service charge review period (year/month): YearlyCouncil tax band (England, Wales and Scotland): TBCReservation fee (£): 500For more information about the optional extras available in our new homes, please visit the Miller Homes website.Plot 36Tenure: FreeholdLength of lease: N/AAnnual ground rent amount (£): N/AGround rent review period (year/month): N/AAnnual service charge amount (£): 140.70Service charge review period (year/month): YearlyCouncil tax band (England, Wales and Scotland): TBCReservation fee (£): 500For more infor
£ 390,000
5 bedroom end of terrace house for sale
View photo
House · for sale
£ 460,000
5 bedroom end of terrace house for sale
PA17
· 5 Bedrooms · 3 Baths · House
· Garden · Heating
PA17 · 5 Bedrooms · 3 Baths · House · Garden · Heating
Outstanding period home offering substantial family space extending to just over 2,200sqft. 'Glenside' is an attractive stone fronted 'Arts & Crafts' end terrace villa designed by the renowned architect James Austen Laird. The property enjoys a central village setting commanding views over the village beyond to Clyde Muirshiel Regional Park. The property offers really flexible space as the house has had a 2-storey extension added with its own entry and there is interconnecting doors from the original house at both ground floor and 1st floor. Ideal as a large family home or multi-generational living. Alternatively, the side wing could be used for rental income. The property is in excellent condition throughout and in the original main house are many period features associated with Austen Laird. There is gas central heating and a mix of traditional sash windows and UPVC double glazed windows. Outside the gardens are generous in size, mature and enclosed. Access to Glenside from the front
£ 460,000
4 bedroom detached house for sale
View photo
House · for sale
£ 354,000
4 bedroom detached house for sale
PA17
· 4 Bedrooms · House
· Garden · Equipped kitchen
PA17 · 4 Bedrooms · House · Garden · Equipped kitchen
Ideal for family life, the Kenmore is a beautiful four-bedroom home. The light and airy kitchen enjoys an open aspect through access to the rear garden. There's a bright front-aspect lounge, separate family/dining room, utility room, WC and handy storage cupboard. Upstairs there are four good-sized bedrooms including spacious bedroom one which benefits from an en-suite, plus a modern fitted family bathroom.Additional InformationTenure: LeaseholdCouncil tax band: FPredicted energy assessment rating: B
£ 354,000
3 Bedroom Terraced House
View photo
Terraced House · for sale
£ 103,000
3 Bedroom Terraced House
PA17
· 3 Bedrooms · Terraced House
· Equipped kitchen · Heating
PA17 · 3 Bedrooms · Terraced House · Equipped kitchen · Heating
Number 52 Fleming Crescent is a well presented three bedroom mid terraced house located in a quiet and residential pocket of Saltcoats. The property comprises of generous living accommodation across two levels. On entering you will find the large welcoming hallway providing access to the front and rear facing lounge with large picture windows and space for dining table. There is also access to the well proportioned fitted kitchen which has plenty of units and space for all the usual white goods. As you venture upstairs there are three double bedrooms which both accommodate all freestanding furniture, built in storage cupboards and the modern fitted 3 piece bathroom suite in white. This is a perfect property for those looking for their first home or those looking to downsize to quiet area. Some other benefits include gas central heating, double glazing, lovely outlook over to Arran from the rear bedroom, modern dcor throughout, Driveway to the rear, ample storage and within a short walk
£ 103,000
4 bedroom detached house for sale
View photo
House · for sale
£ 235,000
4 bedroom detached house for sale
PA17
· 4 Bedrooms · 3 Baths · House
· Equipped kitchen
PA17 · 4 Bedrooms · 3 Baths · House · Equipped kitchen
48 Auchanshangan Drive is a modern four bedroom detached family home situated in a quiet and highly desirable area of Saltcoats. Comprises of spacious and flexible living accommodation over two levels.Upon entering the property, you are welcomed by a bright and inviting entrance hallway, providing access to the well-appointed ground floor accommodation. To the front of the property, the spacious lounge offers a comfortable and welcoming place to relax, while bedroom four provides a versatile additional room, ideal for guests, family members or those working from home.The lounge flows through to a separate dining room, creating a lovely space for family meals and entertaining. From here, you are led into the modern fitted kitchen finished in a dark grey gloss, which offers an excellent range of upper and lower storage units, ample cooking space and room for the usual white goods.The kitchen also provides access to a delightful rear-facing sunroom, a wonderful spot to unwind while enjoyi
£ 235,000
2 bedroom terraced house for sale
View photo
House · for sale
£ 160,000
2 bedroom terraced house for sale
PA17
· 2 Bedrooms · 1 Bath · House
· Garden · Equipped kitchen
PA17 · 2 Bedrooms · 1 Bath · House · Garden · Equipped kitchen
Positioned towards the edge of the village, Kingswood Road is a well-proportioned two-bedroom terraced home with an open outlook to the front, generous room sizes and a rear garden.Step inside and the hallway provides access to the ground-floor accommodation, with a useful storage cupboard tucked beneath the stairs.The lounge/diner is a bright and versatile living space, with dual-aspect windows allowing plenty of natural light throughout the room. There is ample space to create separate areas for relaxing and dining, making this an easy room to adapt around everyday life.To the rear of the home, the modern kitchen is fitted with a range of wall and floor-mounted cabinets providing good storage and workspace. A rear door leads directly out to the garden, ideal for summer days and everyday access to the outdoor space.Upstairs, there are two excellent double bedrooms, giving plenty of flexibility for couples, small families, first-time buyers or anyone looking for a home office or guest
£ 160,000
3 bedroom semi detached house for sale
View photo
House · for sale
£ 180,000
3 bedroom semi detached house for sale
PA17
· 3 Bedrooms · House
· Garden · Equipped kitchen
PA17 · 3 Bedrooms · House · Garden · Equipped kitchen
Welcome Homes is delighted to present this beautifully upgraded 3 bedroom extended semi-detached property, situated within a desirable residential location. Offering generous accommodation over two levels, the property has undergone an extensive programme of improvement and is presented in true walk-in condition.The current owners have carried out substantial works throughout, including a full rewire, new boiler and radiators, new windows, new kitchen, new bathroom, new internal doors and new carpets, while the property has also been freshly plastered throughout. The result is a stylish, modern home ready for its new owners to simply move in and enjoy.On the ground floor, the impressive lounge and dining area provides an excellent space for both everyday family living and entertaining. A bay window allows plenty of natural light into the front of the room, while the extended dining area to the rear features French doors opening directly onto the garden, creating a lovely connection bet
£ 180,000
5 bedroom detached house for sale
View photo
House · for sale
£ 485,000
5 bedroom detached house for sale
PA17
· 5 Bedrooms · House
· Garden · Equipped kitchen · Parking
PA17 · 5 Bedrooms · House · Garden · Equipped kitchen · Parking
The St Andrews is a five-bedroom home with a double integral garage. The open plan kitchen/breakfast area has French doors to the garden, plus there’s a separate living room, dining room, utility, and WC. Upstairs, three bedrooms have en suites, with a family bathroom for the others. A walk-in wardrobe in bedroom one is a fantastic addition.Additional InformationTenure: HeritableCouncil tax band: GPredicted energy assessment rating: B
£ 485,000
5 bedroom semi detached house for sale
View photo
House · for sale
£ 370,000
Updated
5 bedroom semi detached house for sale
PA17
· 5 Bedrooms · 2 Baths · House
· Equipped kitchen · Concierge
PA17 · 5 Bedrooms · 2 Baths · House · Equipped kitchen · Concierge
Extended traditional semi-detached villa that has been comprehensively transformed by the current owner to create a fabulous family home of remarkable quality and character. Combining beautifully restored period features with contemporary luxury, this stunning residence has been meticulously upgraded throughout, with no expense spared. The result is a truly turnkey home that will appeal to the most discerning purchasers.Upon entering, a welcoming vestibule leads to an impressive reception hallway, setting the tone for the accommodation beyond. The magnificent bay-windowed formal lounge is a particular highlight, featuring beautifully recreated period cornicing and ornate mouldings that celebrate the property's heritage while complementing its luxurious finish.At the heart of the home lies a spectacular bespoke kitchen, expertly designed with a central island and an extensive range of premium integrated appliances. This space provides the perfect environment for both family living and e
£ 370,000
4 bedroom detached house for sale
View photo
House · for sale
£ 442,000
4 bedroom detached house for sale
PA17
· 4 Bedrooms · House
· Garden · Equipped kitchen · Powder room
PA17 · 4 Bedrooms · House · Garden · Equipped kitchen · Powder room
Plot 159 | The Maxwell | Dargavel Village The stylish four bedroom Maxwell with spacious family bathroom provides ample space for relaxing and socialising. Spend time together and enjoy long lunches in the contemporary kitchen diner with its French doors that open out to the garden. The adjoining utility room and storage space is the perfect addition for busy family life, whilst entertaining guests is made easy with the handy downstairs cloakroom. With space for two sofas, the lounge is perfect for snuggling up with the family in the evening or chilling out with a magazine. For a restful night, head upstairs to unwind in bedroom one which is a luxurious retreat with an en suite with double shower. Tenure: Freehold Estate management fee: £367.17 Estate management company: TBC Council Tax Band: G EPC rating: TBC Warranty provider: TBC Document signing fee: £120 First Time Buyer Stamp Duty Land: £16,950. Estimated amount may apply depending on buyer circumstances. Please check with your s
£ 442,000
3 Bedroom Detached House
View photo
Villa · for sale
£ 230,000
3 Bedroom Detached House
PA17
· 3 Bedrooms · Villa
PA17 · 3 Bedrooms · Villa
Bridgepark House South beach road is a rarely available 3 bedroom detached property situated in a private and highly desirable area of Ardrossan. Within short walking distance to the beach. This wonderful property comprises of a welcoming vestibule with large built in storage cupboard, hallway allowing access into the front facing spacious lounge with two large bay windows allowing for plenty of natural lighting, double doors leading into the rear facing dinning room benefiting from a large bay window to the rear and stairs leading up to the upper floor. Top floor is the full length of the house and benefits from ample built in storage, modern fitted ensuite shower room. Perfect for families with teenagers or for a granny annex space. On the lower level you will find the large front facing bedroom with built in storage and ample room for free standing bedroom furniture, modern fitted 3 piece shower suite in white, bedroom three is a single bedroom which can be used as a nursery, home o
£ 230,000

Get email alerts

Don't miss out: be the first to know about new properties

The alert was correctly created

On subscribing you accept the conditions of use and the privacy policy
Alert
Receive new ads in your inbox
Save this search
Receive alerts for new listings

We'll send you an email when we have new properties for: "Houses for sale in PA17"

The alert was correctly created

Shore Road PA17 Skelmorlie
Skelmorlie Castle Road PA17 Skelmorlie
Get email alerts and be the first to see new listings
Required field
On subscribing I accept the terms of the privacy policy
Perfect! You'll soon start receiving new listings via email
Alert
Receive an email when we have new ads for Houses for sale in PA17
Save this search
Filters

Bedrooms

Size (sq.ft)

sq.ft
sq.ft

Price

£
£

Property type

Bathrooms

Clear all filters
Receive notifications when new entries are published.