3,311 houses for sale in PA3

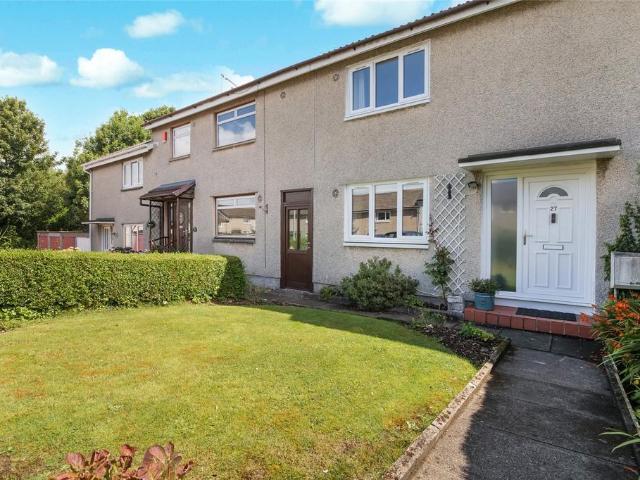
3 bedroom bungalow for sale
View photo
Bungalow · for sale
£ 425,000
3 bedroom bungalow for sale
PA3
· 3 Bedrooms · 1 Bath · Bungalow
· Garden · Fireplace
PA3 · 3 Bedrooms · 1 Bath · Bungalow · Garden · Fireplace
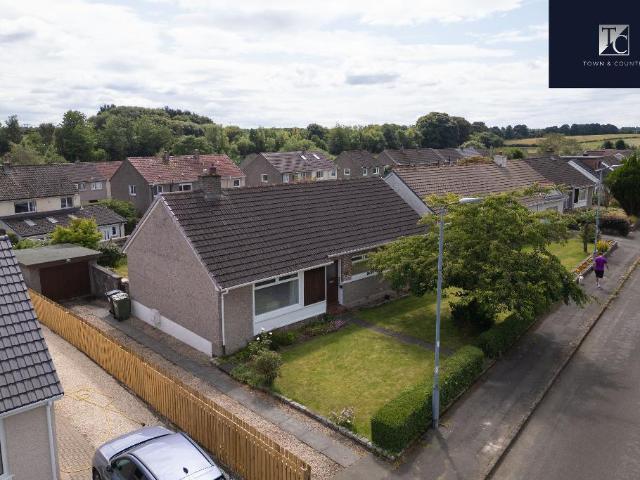
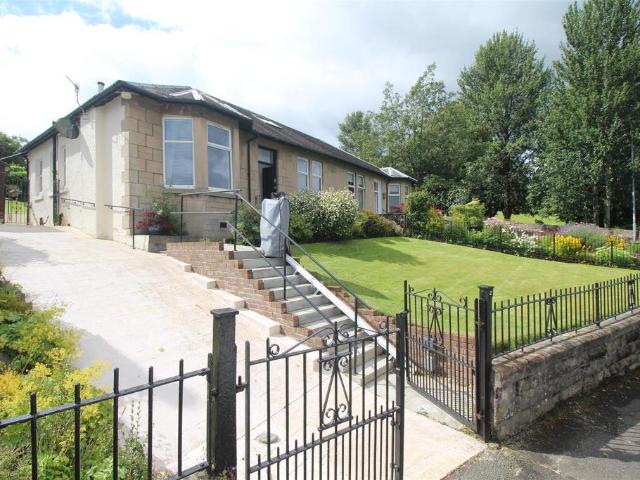
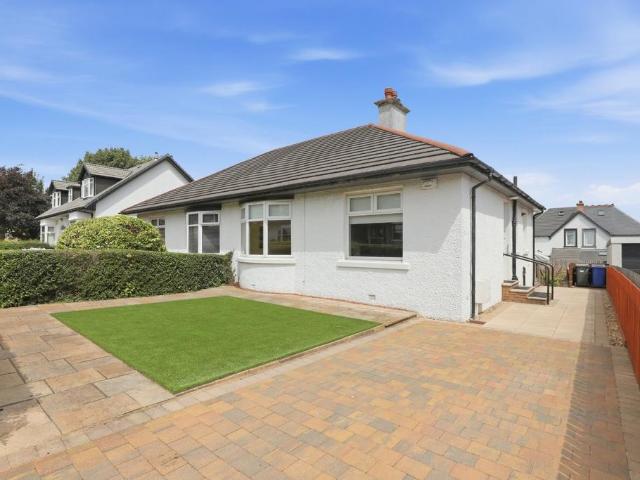
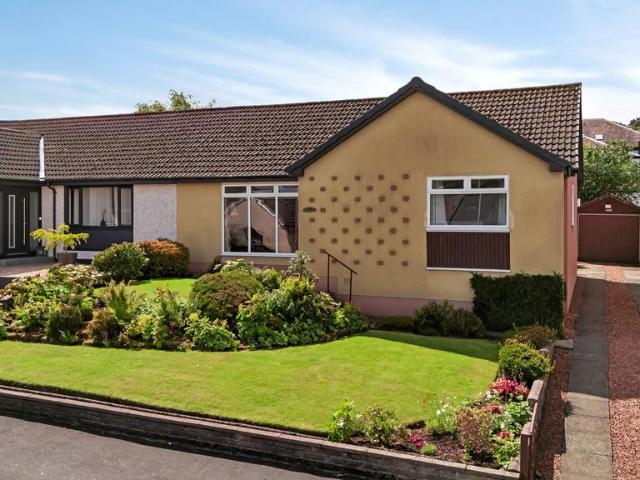
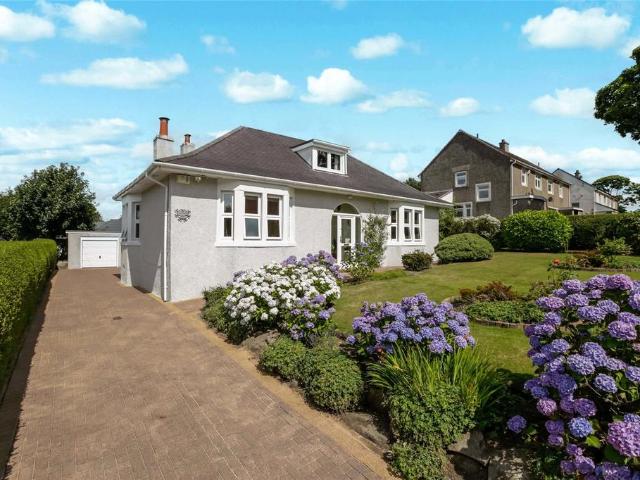
Rarely available and occupying a substantial plot within one of East Kilbride's most desirable residential pockets, this stunning and unique double-fronted detached bungalow offers flexible accommodation, impressive garden grounds.The property is entered via an impressive welcoming hallway which provides access to the principal apartments. To the front, the elegant bay-windowed lounge is a bright and inviting space, centred around a feature gas fireplace. A second bay-windowed room, currently utilised as the generous master bedroom, offers excellent versatility and could equally serve as an additional public room if desired.Further accommodation comprises a spacious double bedroom with access to a floored loft, providing valuable additional storage and which could be developed STPP. In addition, there is and a well-proportioned single bedroom. The home is complemented by a contemporary shower room fitted and to the rear, a substantial dining room provides the ideal space for family liv
£ 425,000
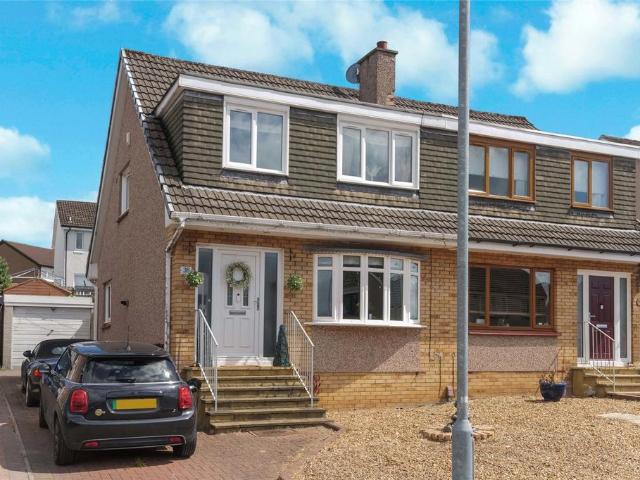
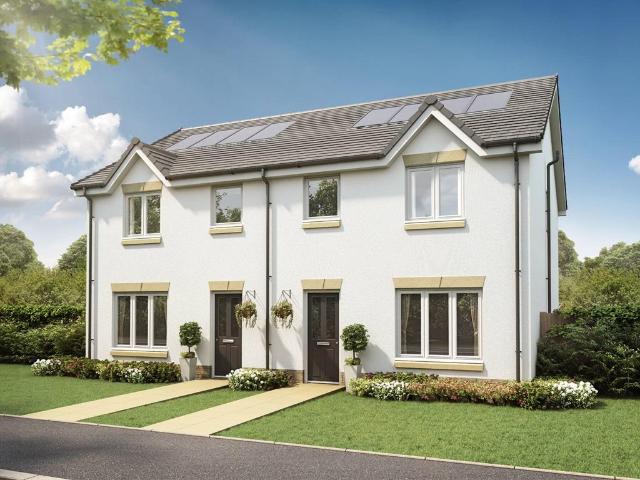
4 bedroom semi detached house for sale
View photo
House · for sale
£ 725,000
4 bedroom semi detached house for sale
PA3
· 4 Bedrooms · 2 Baths · House
· Fireplace
PA3 · 4 Bedrooms · 2 Baths · House · Fireplace
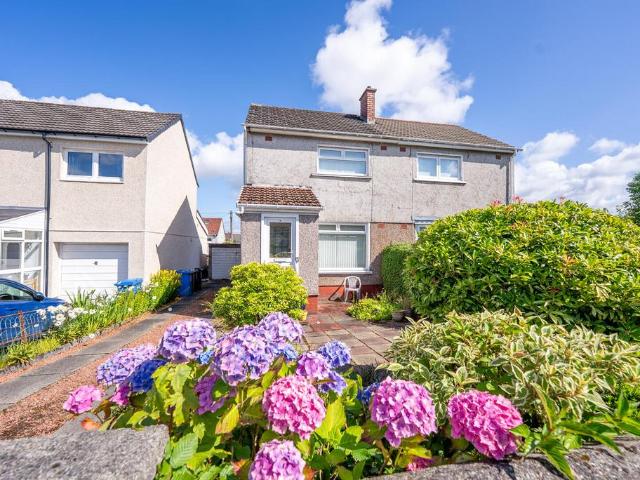
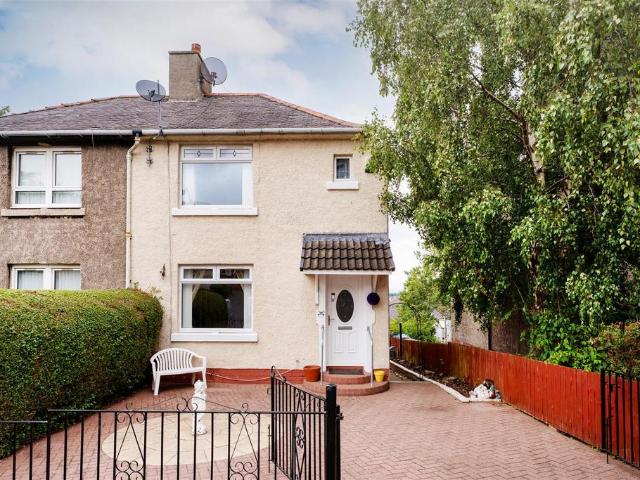
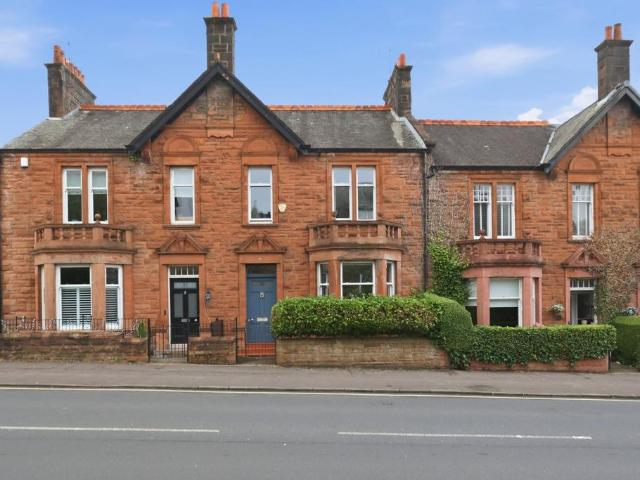
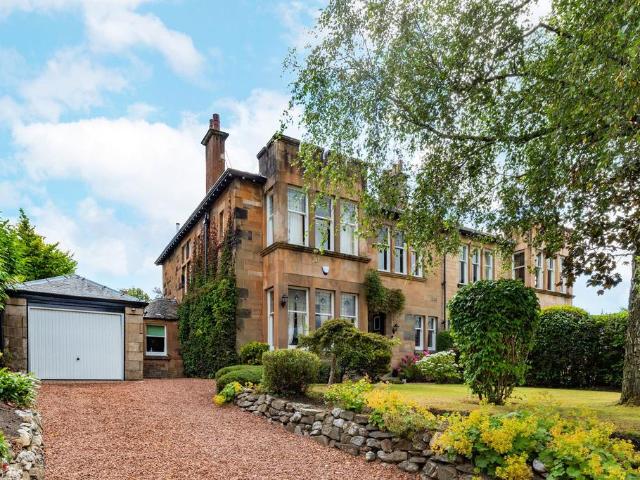
Carlaverock Road is a handsome 4 bedroom semi detached home set within the desirable residential pocket of Newlands. This impressive four-bedroom semi-detached home beautifully combines timeless period charm with versatile family living. Rich in character and thoughtfully arranged over two levels, the property offers a wonderful blend of original features and contemporary comfort. Throughout the home, a wealth of original features have been carefully retained, including intricate cornicing, traditional joinery, decorative fireplaces and high ceilings, all contributing to the property's distinctive character and appeal.The welcoming entrance hallway immediately sets the tone, showcasing elegant period detailing and leading to a delightful snug area centred around a charming fireplace, creating a warm and inviting space to relax, read or unwind. The generous accommodation includes bright and spacious formal sitting room benefiting from a feature fireplace and box-bay window with views ov
£ 725,000
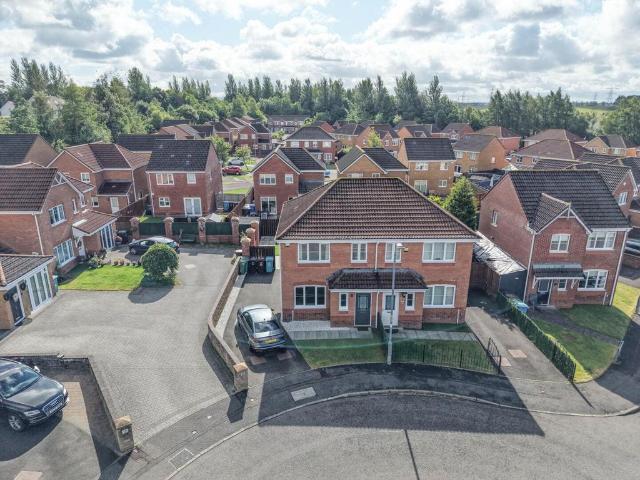
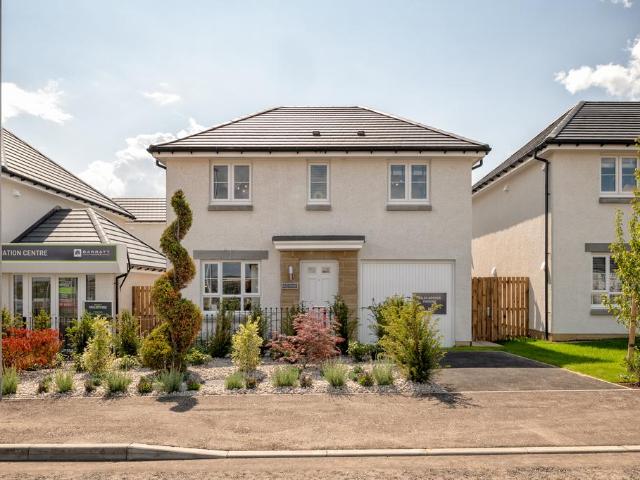
3 bedroom semi detached house for sale
View photo
House · for sale
£ 225,000
3 bedroom semi detached house for sale
PA3
· 3 Bedrooms · 2 Baths · House
· Garden · Parking · Concierge
PA3 · 3 Bedrooms · 2 Baths · House · Garden · Parking · Concierge
Occupying a prime position within one of Blantyre’s most desirable residential addresses, this exceptional three bedroom extended semi detached home offers an outstanding blend of contemporary style, versatile living space and high quality upgrades throughout. Nestled within a quiet, safe and family oriented neighbourhood, this is a rare opportunity to acquire a beautifully modernised home in true walk in condition.From the moment you arrive, the property immediately impresses. A generous three car driveway provides ample off street parking and leads to a standalone garage, while the attractive stone chipped front garden offers a smart, low maintenance finish that perfectly complements the home’s kerb appeal.Stepping inside, it is immediately evident that this home has been thoughtfully redesigned to enhance modern family living. The welcoming entrance leads into a beautifully presented main reception area, where a stylish and conveniently positioned WC has been cleverly incorporated i
£ 225,000
3 bedroom semi detached house for sale
View photo
House · for sale
£ 215,000
3 bedroom semi detached house for sale
PA3
· 3 Bedrooms · 3 Baths · House
· Garden · Equipped kitchen · Parking · Patio
PA3 · 3 Bedrooms · 3 Baths · House · Garden · Equipped kitchen · Parking · Patio
Sweet Home Scotland is delighted to present this charming three-bedroom semi-detached property located at Kildrummy Drive in the desirable area of Gartcosh, Glasgow. Built in 2004, this well-maintained home offers a comfortable living space of 818.57 square feet, making it an ideal choice for families or those seeking a peaceful retreat.Upon entering, you are welcomed by a spacious hall that leads to a bright and airy lounge dining room, perfect for entertaining guests or enjoying family time. The kitchen, conveniently situated, provides access to the enclosed rear garden, which features a lovely lawn and patio area, ideal for outdoor relaxation and gatherings.The upper floor comprises three well-proportioned bedrooms, providing space for rest and privacy. A family shower room and a master en-suite, enhance the functionality of this home, catering to the needs of modern living.Externally, the property boasts a mono bloc driveway, offering off-street parking for your convenience. The en
£ 215,000
4 bedroom detached house for sale
View photo
House · for sale
£ 304,995
4 bedroom detached house for sale
PA3
· 4 Bedrooms · House
· Equipped kitchen · Parking
PA3 · 4 Bedrooms · House · Equipped kitchen · Parking
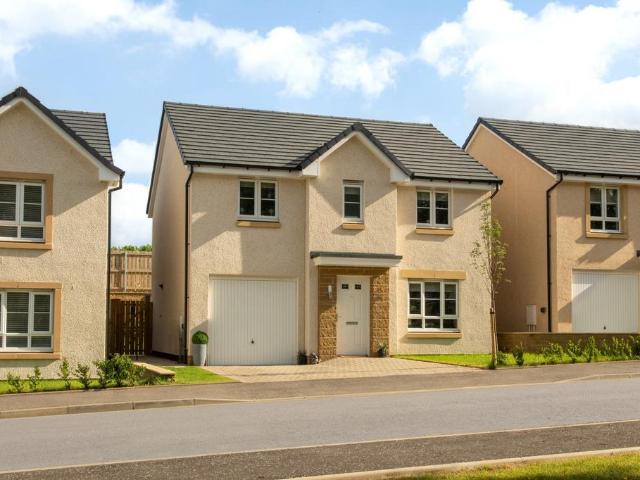
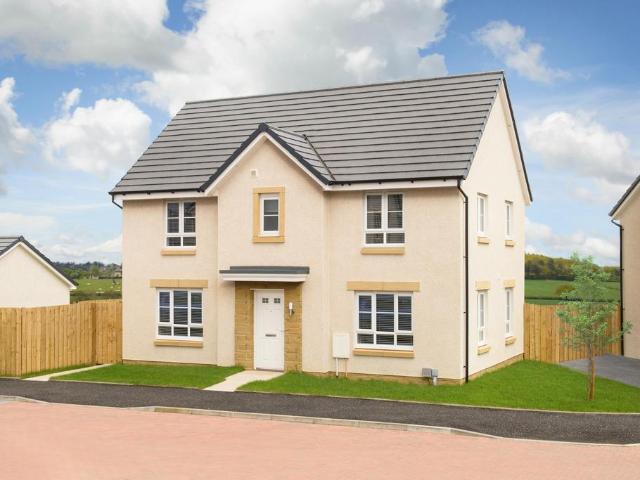
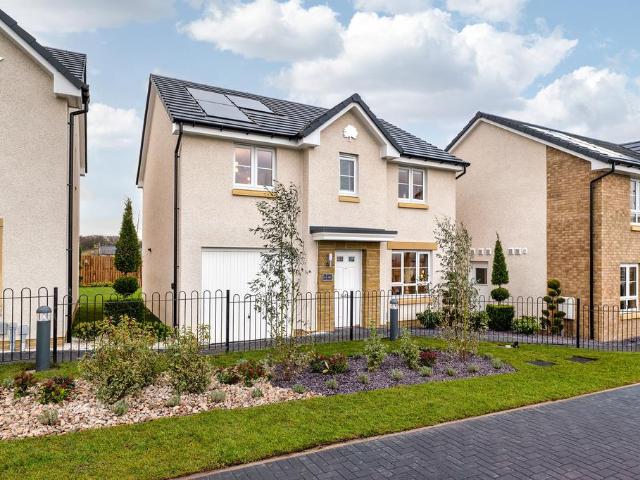
Looking for space? This stylish 4 bedroom detached home is designed for modern living. A welcoming front-facing lounge leads through to a bright open-plan kitchen and dining area with direct access to the rear garden-perfect for entertaining. A handy utility room and WC add convenience. Upstairs, you'll find 4 generous double bedrooms, including a main bedroom with en suite, plus a family bathroom. An integral garage completes this home
£ 304,995
3 bedroom terraced house for sale
View photo
House · for sale
£ 109,000
3 bedroom terraced house for sale
PA3
· 3 Bedrooms · 1 Bath · House
· Garden · Equipped kitchen · Heating
PA3 · 3 Bedrooms · 1 Bath · House · Garden · Equipped kitchen · Heating
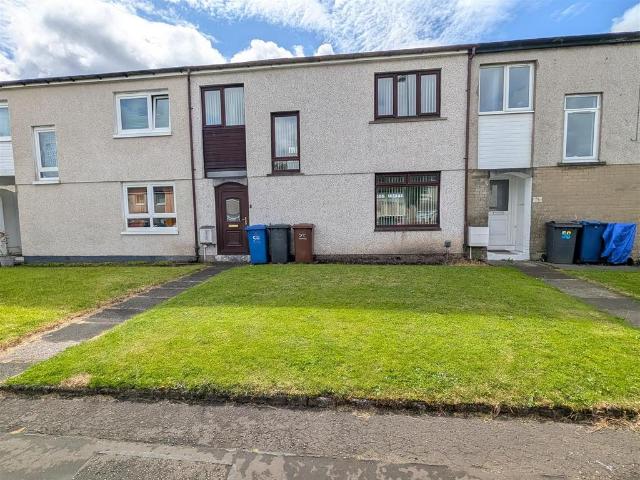
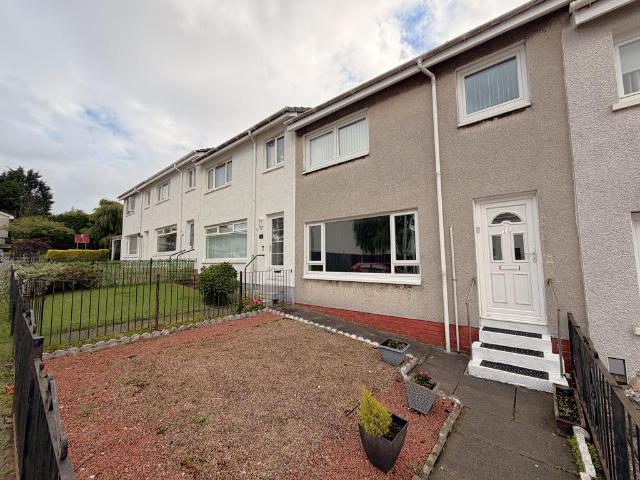
Lying within a popular residential area and offering an ideal family home this generous sized three bedroom MID TERRACED VILLA has only had the one occupier since it was built 61 years ago. A degree of modernisation and upgrading is required which is reflected in the asking price. There is a lawned front garden plus an enclosed south facing rear garden featuring a lawn and deck. Conveniently positioned for local amenities, primary/secondary schooling and transport facilities. Specification includes: double glazing and gas central heating. The family apartments comprise: Entrance Vestibule by UPVC double glazed door which leads by a further UPVC double glazed door to the Hallway with three inbuilt storage cupboards. There is a bright and spacious dual aspect Lounge / Dining Room. This is an ideal space for family living. The rear facing Kitchen features light oak style units and granite effect work surface areas. The washing machine is included. A UPVC double glazed door leads to the re
£ 109,000
4 bedroom detached house for sale
View photo
House · for sale
£ 349,995
4 bedroom detached house for sale
PA3
· 4 Bedrooms · House
· Garden · Parking · Equipped kitchen
PA3 · 4 Bedrooms · House · Garden · Parking · Equipped kitchen
Combining style and space, this 4 bedroom detached home features an open-plan kitchen/dining/family area with French doors to the garden, creating a light-filled hub for everyday living. A separate lounge with dual-aspect windows offers a relaxing retreat. Upstairs, four double bedrooms include a main bedroom with en suite. A utility room, WC, and detached garage complete this home
£ 349,995
3 bedroom terraced house for sale
View photo
House · for sale
£ 140,000
3 bedroom terraced house for sale
PA3
· 3 Bedrooms · 1 Bath · House
· Parking · Equipped kitchen · Concierge
PA3 · 3 Bedrooms · 1 Bath · House · Parking · Equipped kitchen · Concierge
This larger three bedroom mid terraced villa offers superb accommodation to suit a variety of buyers. A family home for many years this property is well presented but still offers scope to add your own ideas of decor. The property sits within a popular residential pocket and there is off street parking available adjacent to this row of terraced houses.Inside, the reception hall leads to the lounge, kitchen and stairway to the upper level. A cupboard houses the electrics and meters and the recess under the stairs offers a potential storage space. The lounge is a super reception room of excellent proportion. A broad window formation to allows plenty of natural light to flow in. To the rear of the ground floor is the fitted kitchen with access through to the dining room. The kitchen is well appointed complete with a range of units and space for appliances. A deep walk in cupboard provides some additional storage space. The Vokera Combi boiler is housed to one wall. The dining room offers
£ 140,000
4 bedroom detached house for sale
View photo
House · for sale
£ 635,000
4 bedroom detached house for sale
PA3
· 4 Bedrooms · 2 Baths · House
· Equipped kitchen
PA3 · 4 Bedrooms · 2 Baths · House · Equipped kitchen
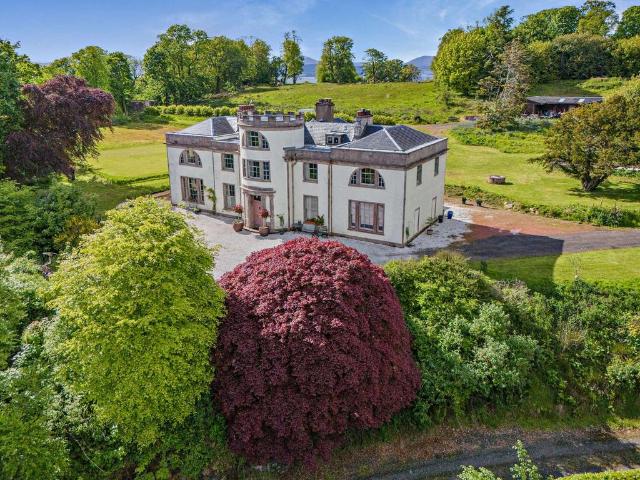
Ardmore House is a magnificent period home of significant architectural merit, distinguished by its unique central tower and crenellated parapets. Positioned on the accessible Ardmore Peninsula, the property enjoys an elevated setting with panoramic views across the Firth of Clyde and north to the Arrochar Hills and Western Argyll from the rear of the property. The interior of Ardmore House offers over 5,000 sq ft of accommodation, combining grand period proportions with contemporary artistic flair over three levels. A welcoming entrance hall forms the heart of the home, featuring a sweeping stone staircase and a striking circular cupola that floods the space with natural light. The ground floor, featuring attractive parquet flooring, is designed both for formal entertaining and family living, with a grand, dual-aspect drawing room with wood-burning stove. The expansive open-plan kitchen and dining area includes a central island, wood-burning stove and triple-aspect windows overlooking
£ 635,000
4 bedroom bungalow for sale
View photo
Bungalow · for sale
£ 295,000
4 bedroom bungalow for sale
PA3
· 4 Bedrooms · 2 Baths · Bungalow
· Equipped kitchen · Concierge
PA3 · 4 Bedrooms · 2 Baths · Bungalow · Equipped kitchen · Concierge
Council tax band: F14 Burnside Avenue, Kirkintilloch, G66 1EWOccupying a generous plot within one of Kirkintilloch's well-established residential addresses, this four-bedroom detached bungalow presents an exceptional opportunity for buyers seeking a spacious home with outstanding potential. Requiring a programme of modernisation throughout, the property offers the perfect canvas to create a bespoke family home tailored to individual tastes and requirements.The accommodation is generously proportioned and thoughtfully arranged, comprising a bright and welcoming lounge, a second reception room offering excellent flexibility as a family room, dining room or additional living space, a fitted kitchen, four well-proportioned bedrooms, a family bathroom, additional shower room and conservatory. With an adaptable layout and spacious apartments throughout, the property provides an excellent foundation for refurbishment, allowing the next owner to modernise and personalise the home to their own
£ 295,000
2 bedroom semi detached house for sale
View photo
House · for sale
£ 165,000
2 bedroom semi detached house for sale
PA3
· 2 Bedrooms · 1 Bath · House
· Garden · Equipped kitchen · Parking
PA3 · 2 Bedrooms · 1 Bath · House · Garden · Equipped kitchen · Parking
Welcome to this charming semi-detached home located in the desirable Scorton Gardens, Baillieston, Glasgow, Which is an ideal choice for first-time buyers or small families.Upon entering, you are greeted by an entrance hall that leads to a spacious lounge, perfect for relaxation and entertaining guests. The lounge flows seamlessly into the kitchen, which provides convenient access to the rear garden, allowing for delightful outdoor living and entertaining during the warmer months.The first floor features two well-proportioned bedrooms, providing ample space for rest and personalisation. A family bathroom completes the upper level, ensuring all essential amenities are within easy reach.Externally, the property boasts a driveway and a garage, offering valuable off-street parking and additional storage options. The garden space at the rear presents a wonderful opportunity for gardening enthusiasts or those seeking a tranquil outdoor retreat.Situated in a friendly neighbourhood, this home
£ 165,000
3 bedroom semi detached house for sale
View photo
House · for sale
£ 240,000
3 bedroom semi detached house for sale
PA3
· 3 Bedrooms · 2 Baths · House
· Concierge · Heating
PA3 · 3 Bedrooms · 2 Baths · House · Concierge · Heating
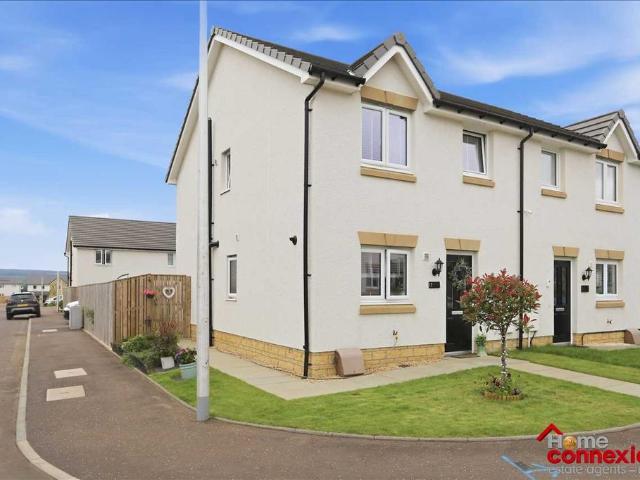
Home Connexions are delighted to offer to the market place this beautiful, bright and spacious, three bedroom semi detached home set within a new and very desirable residential estate of Benthall, East Kilbride. This style of home is known as a Baxter providing flexible family living, with a spacious interior combining all the attention to detail you would expect from a modern newly built style property. Internally it will appeal to a wide range of buyers boasting a mix of modern and neutral decor along with both gas central heating and double glazing throughout. The property is perfectly positioned allowing easy access to local commuting links, local schooling and surrounding amenities. * Early Viewings Essential To Avoid Disappointment - Will Appeal To A Wide Range Of Buyers From Growing Families To Young Professionals The property comprises of a welcoming reception hallway offering access throughout, which includes three very well proportioned bedrooms on the upper level, two modern
£ 240,000
4 bedroom detached house for sale
View photo
House · for sale
£ 469,000
4 bedroom detached house for sale
PA3
· 4 Bedrooms · 4 Baths · House
· Garden · Concierge
PA3 · 4 Bedrooms · 4 Baths · House · Garden · Concierge
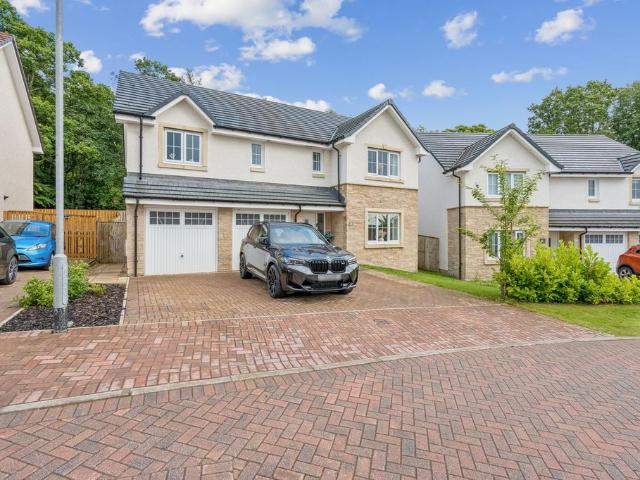
Occupying a prime position within the highly sought-after Alder Gate development by Bellway Homes, this exceptional executive detached villa is the largest house style within this prestigious development and offers an outstanding standard of family living extending to over 1,600 square feet.Presented in true walk-in condition, the property enjoys an enviable position with a peaceful woodland backdrop, beautifully landscaped gardens and a highly flexible layout designed to complement the needs of modern family life. Finished to an exacting standard throughout, this impressive home combines generous proportions with stylish contemporary interiors, creating a residence of both quality and distinction.A welcoming reception hallway immediately sets the tone for the accommodation, with an elegant staircase leading to the upper apartments. To the front, the beautifully proportioned formal lounge enjoys an abundance of natural light from its large picture window and offers ample space for subs
£ 469,000
4 bedroom semi detached bungalow for sale
View photo
Bungalow · for sale
£ 299,000
4 bedroom semi detached bungalow for sale
PA3
· 4 Bedrooms · 1 Bath · Bungalow
· Garden · Parking · Patio · Cellar · Heating
PA3 · 4 Bedrooms · 1 Bath · Bungalow · Garden · Parking · Patio · Cellar · Heating
Set within a rarely available and desirable location this four bedroom, three public room SEMI DETACHED BUNGALOW lies close to the Darroch Park and the centre of Gourock with all its amenities and transport facilities. This ideal family home is set over two levels. A driveway offers parking for multiple cars and leads to a timber garage with side courtesy door, light and power installed. There are enclosed gardens which extend to the front, side and rear. The front garden features a lawned plot with mature shrubs. There is a south facing lawned rear garden with paved patio. A cellar store is located to the rear. Specification includes: double glazing and gas central heating. Eaves storage. Partial views to Darroch Park and over Gourock with the River Clyde and hills in the distance.Impressive accommodation comprises: Entrance Vestibule by double timber doors with single glazed panel above leads by further double glazed UPVC door to the Hallway with inbuilt cupboard. The Lounge with thr
£ 299,000
2 bedroom terraced house for sale
View photo
House · for sale
£ 130,000
2 bedroom terraced house for sale
PA3
· 2 Bedrooms · 1 Bath · House
· Garden · Equipped kitchen · Concierge · Heating
PA3 · 2 Bedrooms · 1 Bath · House · Garden · Equipped kitchen · Concierge · Heating
Lovely modern terraced villa located in the very popular Gorse Crescent. Ideal purchase for first time buyers or a young family. The property is in excellent condition throughout. There is gas central heating and UPVC double glazing. The property sits in attractive gardens and backs onto woodland. The accommodation comprises reception hall, large living room/open plan dining area with dual aspects, modern fitted kitchen, 2 double bedrooms and lovely modern fitted shower room.Bridge of Weir is a residential village which offers a range of local shops and facilities which will adequately cater for everyday needs and requirements. Bridge of Weir falls within the Gryffe High School catchment and has its own village Primary School. Alternatively in the nearby village of Kilmacolm is the prestigious St Columba’s School. For the commuting client there is an express bus service to Glasgow, as well as access to the bypass which links up with the M8 motorway for connection to the airport, Paisle
£ 130,000
3 bedroom end of terrace house for sale
View photo
House · for sale
£ 307,000
3 bedroom end of terrace house for sale
PA3
· 3 Bedrooms · House
PA3 · 3 Bedrooms · House
Plot 122 | The Blair | Dargavel Village Tenure: Freehold Estate management fee: TBC Estate management company: TBC Council Tax Band: D EPC rating: TBC Warranty provider: TBC Document signing fee: £120 First Time Buyer Stamp Duty Land: £4,350. Estimated amount may apply depending on buyer circumstances. Please check with your solicitor or current government guidance. Second Time Buyer Stamp Duty Land Tax: £4,950. Estimated amount may apply depending on buyer circumstances. Please check with your solicitor or current government guidance. Investor reservation fee: 1% of purchase price Private sale reservation fee: £1,000
£ 307,000
3 bedroom semi detached house for sale
View photo
House · for sale
£ 318,000
3 bedroom semi detached house for sale
PA3
· 3 Bedrooms · House
· Garden · Equipped kitchen · Powder room
PA3 · 3 Bedrooms · House · Garden · Equipped kitchen · Powder room
Plot 29 | The Brambleford | Springhill Gardens This 3-bedroom home has plenty of space throughout, from the spacious hall, you can see right through to the French doors at the back and onto the outside space. The open plan ground floor features a large living room, giving everyone plenty of space to relax. The modern kitchen/diner at the back of the home overlooks the garden - perfect for multi-tasking parents who want to keep an eye on their children. The washing machine is in the separate utility/cloakroom, letting you do the washing while having a quiet meal in the kitchen. Upstairs are two double bedroom with plenty of storage space. The third bedroom works well as a single bedroom or home office. Tenure: Freehold Estate management fee: £337.83 Estate management company: TBC Council Tax Band: TBC - Council Tax Band will be confirmed by the local authority on completion of the property EPC rating: TBC Warranty provider: NHBC Document signing fee: £120 First Time Buyer Stamp Duty Lan
£ 318,000
4 bedroom detached house for sale
View photo
House · for sale
£ 357,995
4 bedroom detached house for sale
PA3
· 4 Bedrooms · House
· Garden · Equipped kitchen · Parking
PA3 · 4 Bedrooms · House · Garden · Equipped kitchen · Parking
This 4 bedroom detached home is ideal for those looking to take the next step, with a front-facing lounge and an open-plan kitchen/dining area opening to the garden. Upstairs, 4 bedrooms include a main bedroom with en suite and a family bathroom. A utility space, WC, and integral garage complete this home
£ 357,995
2 bedroom bungalow for sale
View photo
Bungalow · for sale
£ 210,000
2 bedroom bungalow for sale
PA3
· 2 Bedrooms · 1 Bath · Bungalow
· Garden · Equipped kitchen · Heating
PA3 · 2 Bedrooms · 1 Bath · Bungalow · Garden · Equipped kitchen · Heating
This attractive semidetached bungalow is conveniently positioned at Baronscourt Drive close to many amenities and transport links. The immaculate all on one level home occupies a generous plot with manicured gardens. The accommodation comprises: vestibule, hallway, bay window living room, fitted white gloss kitchen with oven, electric hob and extractor hood, two double bedrooms, the main one with fitted wardrobes, and a wet room with a mains shower.The property is mostly floored with hard wood flooring with some tiling in the kitchen. The specification includes gas central heating and double glazing.A paved driveway at the front compliments the low maintenance artificial turf. At the rear there are low maintenance grounds with more artificial turf and chippings.Baronscourt Gardens is ideally located close to a variety of amenities including the Asda Linwood store, the Phoenix Retail Park and the A737 link for the M8 Network. Paisley Town Centre is a short distance away and offers a fur
£ 210,000
2 bedroom semi detached house for sale
View photo
House · for sale
£ 155,000
2 bedroom semi detached house for sale
PA3
· 2 Bedrooms · 1 Bath · House
· Garden · Parking · Cellar · Concierge
PA3 · 2 Bedrooms · 1 Bath · House · Garden · Parking · Cellar · Concierge
Set on the charming Cadoc Street in Cambuslang, Glasgow, this delightful semi-detached house, built in the 1930s, offers a perfect blend of character and modern living. Spanning an impressive 839 square feet, the property features two well-proportioned bedrooms, making it an ideal choice for small families or couples seeking a comfortable home.Upon entering, you are welcomed into a spacious reception room that exudes warmth and charm, perfect for both relaxation and entertaining. The separate utility room adds practicality to daily life, providing ample space for laundry and additional storage. Furthermore, the property benefits from a cellar, offering even more storage options for your convenience.The exterior of the home is equally appealing, featuring a monobloc driveway that provides parking for one or two vehicles. The lovely enclosed garden is a true highlight, complete with a charming summer house, creating an inviting outdoor space for gardening enthusiasts or those who simply
£ 155,000
4 bedroom detached house for sale
View photo
House · for sale
£ 374,995
4 bedroom detached house for sale
PA3
· 4 Bedrooms · House
· Equipped kitchen · Parking
PA3 · 4 Bedrooms · House · Equipped kitchen · Parking
Looking for space? This stylish 4 bedroom detached home is designed for modern living. A welcoming front-facing lounge leads through to a bright open-plan kitchen and dining area with direct access to the rear garden-perfect for entertaining. A handy utility room and WC add convenience. Upstairs, you'll find 4 generous double bedrooms, including a main bedroom with en suite, plus a family bathroom. An integral garage completes this home
£ 374,995
4 bedroom terraced house for sale
View photo
House · for sale
£ 290,000
4 bedroom terraced house for sale
PA3
· 4 Bedrooms · 1 Bath · House
· Garden · Equipped kitchen · Parking · Heating
PA3 · 4 Bedrooms · 1 Bath · House · Garden · Equipped kitchen · Parking · Heating
30 Calside is a substantial terraced property offering a superb opportunity to blend traditional charm with spacious modern living. Positioned just a short stroll from Brodie Park and near the town centre, it provides an ideal setting to create the perfect family home. The flexible accommodation comprises; Entrance hall, bay windowed Lounge with fireplance, two fitted Kitchen areas which have scope to adapt to your own layout requirements and a rear facing Dining Room / fourth Bedroom and wash room.Upstairs there are 3 further Bedrooms, Bathroom and Shower Room.Outside there are garden grounds at front and rear and there is a useful single garage. There is lane access at the rear. The property is served by a system of gas central heating. Calside is just outside Paisley Town Centre and as such is within easy reach of a variety of amenities. Paisley offers a mix of shops, bars, restaurants and cafes. There are excellent transport links with nearby bus services and Paisley Canal Train St
£ 290,000
3 bedroom semi detached bungalow for sale
View photo
Bungalow · for sale
£ 255,000
Updated
3 bedroom semi detached bungalow for sale
PA3
· 3 Bedrooms · 1 Bath · Bungalow
· Garden · Parking · Heating
PA3 · 3 Bedrooms · 1 Bath · Bungalow · Garden · Parking · Heating
CLOSING DATE SET FRIDAY 7TH AUGUST 2026 @ 12 NOON Semi-detached bungalow situated in the ever popular and peaceful Cross Stobs area of Barrhead with stunning gardens to the front and rear. Ideally suited to those seeking single-level living. The accommodation comprises a welcoming entrance hallway leading to a bright and generously proportioned lounge with open plan dining area. French doors provide an attractive outlook and direct access to the beautifully maintained rear garden, creating an excellent space for both everyday living and entertaining. Three well-proportioned double bedrooms with storage and family shower room. The property benefits from double glazing, gas central heating, driveway & garage Properties of this style and in this location are rarely available. Early internal viewing is highly recommended to fully appreciate the generous accommodation, attractive setting, and excellent potential on offer. Mortgage Advice To receive further advice on the most competitive mor
£ 255,000
3 bedroom house for sale
View photo
House · for sale
£ 280,000
3 bedroom house for sale
PA3
· 3 Bedrooms · 2 Baths · House
· Garden · Parking · Equipped kitchen · Heating
PA3 · 3 Bedrooms · 2 Baths · House · Garden · Parking · Equipped kitchen · Heating
Well presented three bedroom extended detached villa set within popular residential area. The property provides spacious family accommodation across two levels and is ideally positioned within Hawkhead Estate. The lower level comprises of entrance vestibule, hallway, lounge, large living/dining room, an impressive sized dining kitchen and downstairs WC. The upper level leads to three bedrooms and family bathroom with electric shower. The property benefits from a beautiful spacious rear garden, double garage and driveway with space for three/four cars. The property is further complimented with double glazing and gas central heating. An ideal family home, situated within the popular Hawkhead Estate area of Paisley.The area itself is well served by public transport including a selection of train stations. Main roads are a short walk away, with several reliable and frequent bus links offering routes to Paisley town centre and beyond. The nearby M8 Motorway Network gives easy access to Brae
£ 280,000
4 bedroom semi detached house for sale
View photo
House · for sale
£ 260,000
4 bedroom semi detached house for sale
PA3
· 4 Bedrooms · 1 Bath · House
· Garden · Equipped kitchen
PA3 · 4 Bedrooms · 1 Bath · House · Garden · Equipped kitchen
This beautifully presented four bedroom semi-detached home in the highly sought-after area of Deanpark, Renfrew is offered in walk-in condition.The property is accessed via a convenient porch which allows additional space and security. Leading into the welcoming hallway with white sleek decor, a lovely green feature wall, brown wood-effect flooring and ideal storage space. A bright and spacious front-facing lounge featuring a large picture window that floods the room with natural light, complemented by a contemporary feature media wall and an open-plan layout flowing seamlessly into the dining area. The dining area features rustic wood flooring, light grey walls and patio doors that lead out to the impressive rear garden. Following into the stylish and well-designed kitchen fitted with modern shaker-style cabinetry, complementary worktops, integrated appliances, and a feature breakfast island, with a large rear-facing window creating a bright and welcoming space. Accessed via the kitch
£ 260,000

Get email alerts

Don't miss out: be the first to know about new properties

The alert was correctly created

On subscribing you accept the conditions of use and the privacy policy
Alert
Receive new ads in your inbox
Save this search
Receive alerts for new listings

We'll send you an email when we have new properties for: "Houses for sale in PA3"

The alert was correctly created

Dundonald Road PA3 Paisley
Abbotsinch Paisley
Get email alerts and be the first to see new listings
Required field
On subscribing I accept the terms of the privacy policy
Perfect! You'll soon start receiving new listings via email
Alert
Receive an email when we have new ads for Houses for sale in PA3
Save this search
Filters

Bedrooms

Size (sq.ft)

sq.ft
sq.ft

Price

£
£

Property type

Bathrooms

Clear all filters
Receive notifications when new entries are published.