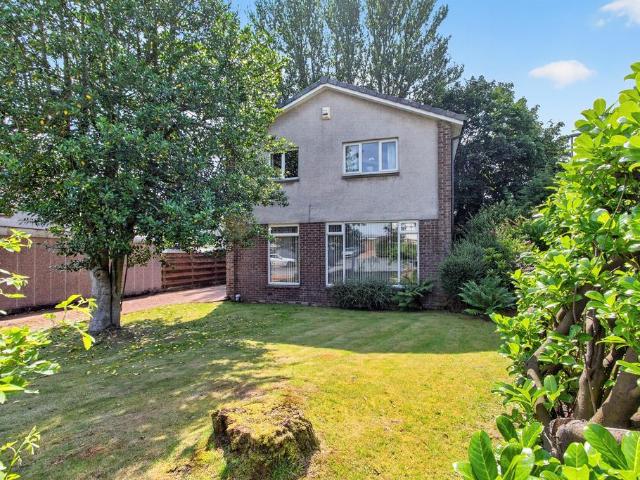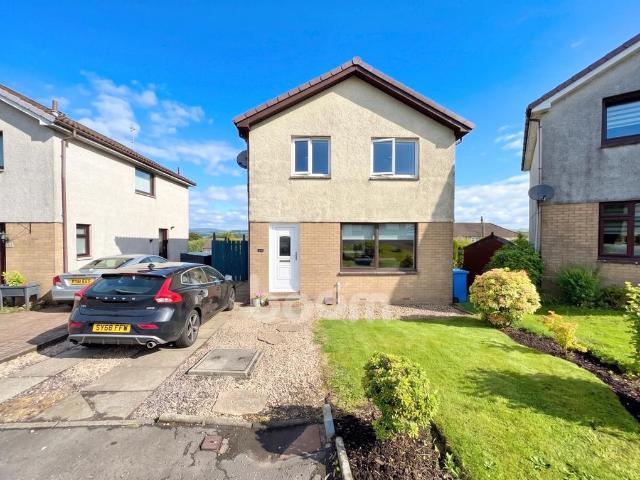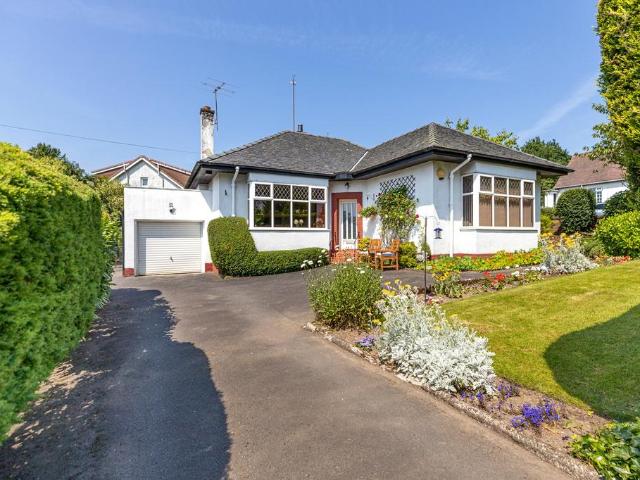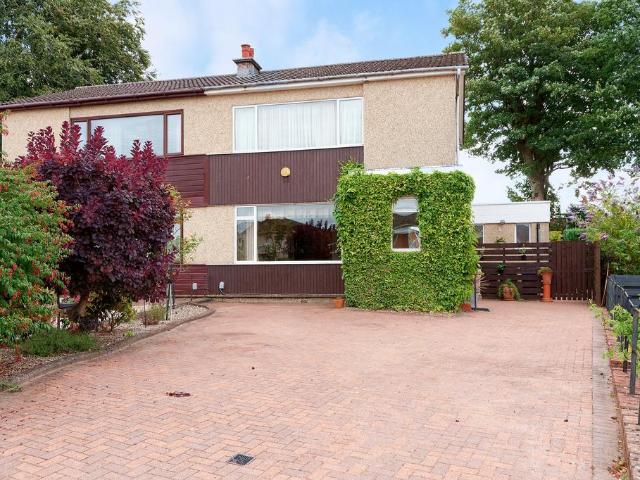
3,245 houses for sale in PA3

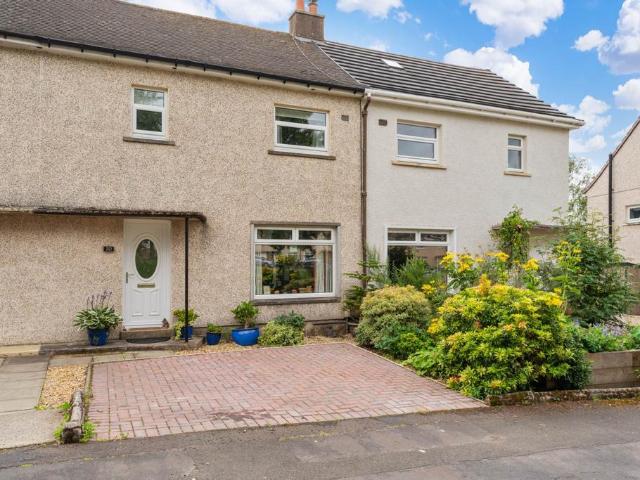
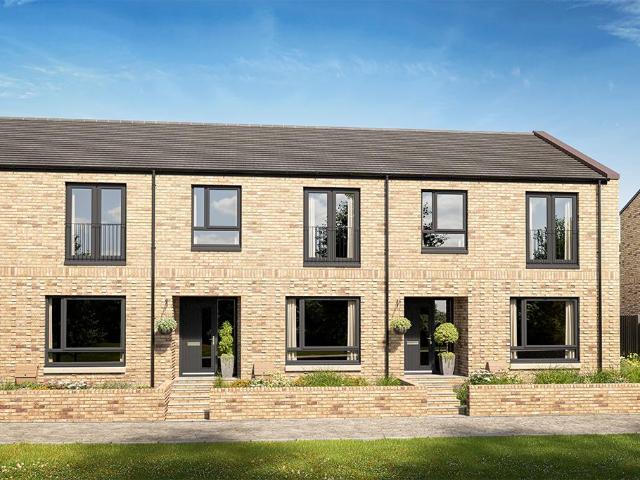
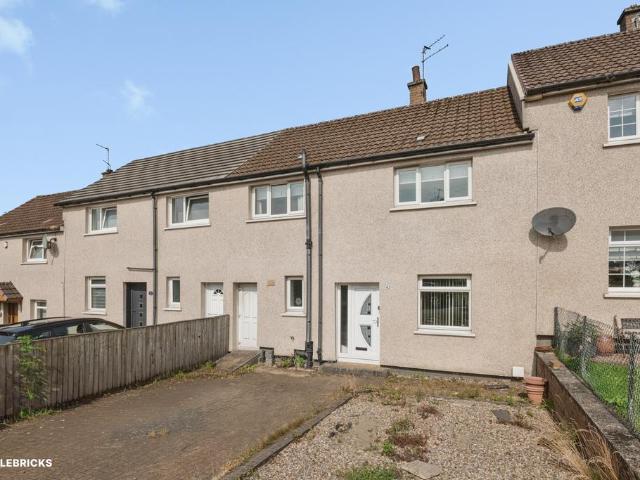
2 bedroom terraced house for sale
View photo
House · for sale
£ 180,000
2 bedroom terraced house for sale
PA3
· 2 Bedrooms · 1 Bath · House
· Garden · Equipped kitchen · Heating
PA3 · 2 Bedrooms · 1 Bath · House · Garden · Equipped kitchen · Heating
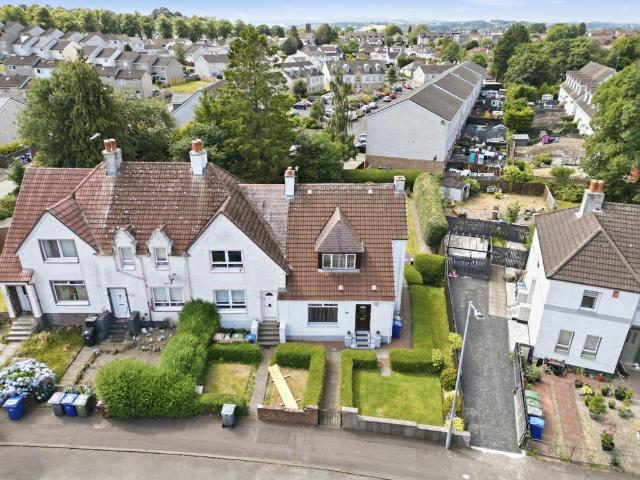
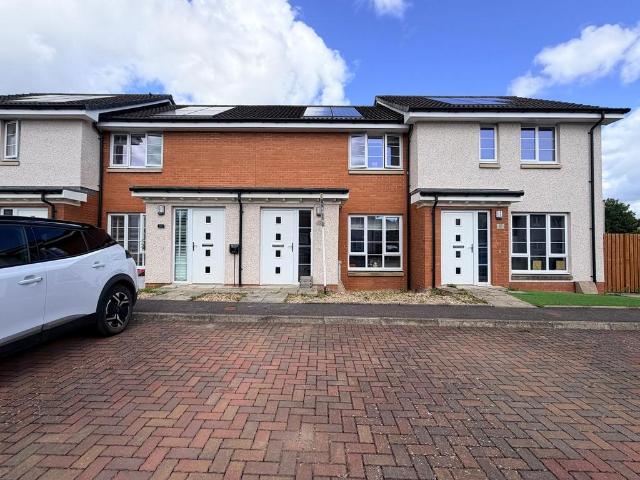
This modern two bedroom mid terrace house is situated in a sought after location on the outskirts of Rutherglen, offering an excellent opportunity for first time buyers, young families or those looking to downsize. Upon entry, a welcoming vestibule leads into a spacious living room, featuring a large low level window that ensures plenty of natural light and a useful storage cupboard beneath the stairs. The kitchen diner is well appointed with an integrated fridge freezer, gas hob and oven, as well as a free standing washing machine. A back door from the kitchen provides direct access to the garden, making this an ideal space for entertaining or family meals. The ground floor also benefits from a convenient downstairs WC. Upstairs, you will find two generously sized double bedrooms, each with fitted wardrobes for ample storage, and a modern family bathroom with a shower over the bath. The property is equipped with gas central heating, ensuring comfort throughout the year. Two allocated
£ 180,000
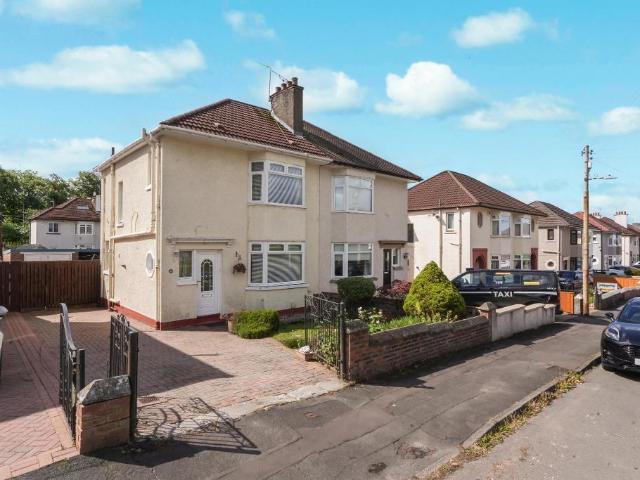
4 bedroom terraced house for sale
View photo
House · for sale
£ 175,000
4 bedroom terraced house for sale
PA3
· 4 Bedrooms · 2 Baths · House
· Garden · Equipped kitchen · Heating
PA3 · 4 Bedrooms · 2 Baths · House · Garden · Equipped kitchen · Heating
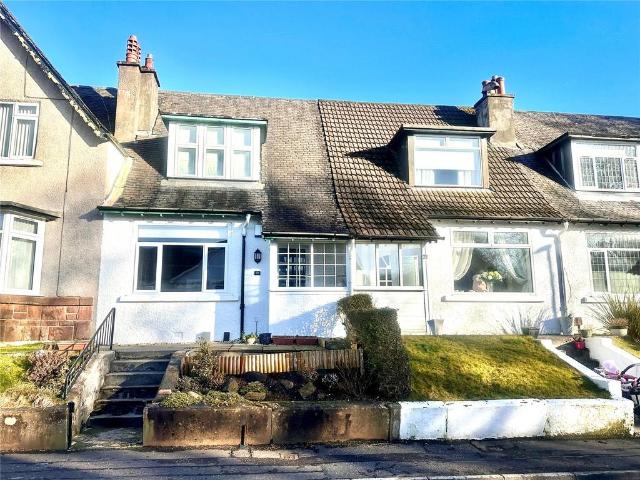
The PropertyWell presented four bedroom Mid Terrace villa located within close proximity of commuter access to the M77. Comprises of hall, lounge, fitted kitchen, 4 double bedrooms, en-suite and bathroom. The property has been well maintained to a high standard throughout and comprises walk in accommodation. The property is further enhanced by a system of gas central heating and double glazing. There are private fully enclosed gardens to the rear with driveway to front. Darnley is a commuter suburb set to the south of Glasgow close to many amenities. The location is close to the M77 motorway and public transport routes with Patterton and Darnley train stations offering commuter access to the city centre. There is a large supermarket close by with an industrial estate attached offering a variety of amenities. More extensive facilities are available at Giffnock Main Street approximately 1 mile away. Glasgow City Centre is approximately 15 minutes distant by car or train.Property Descript
£ 175,000
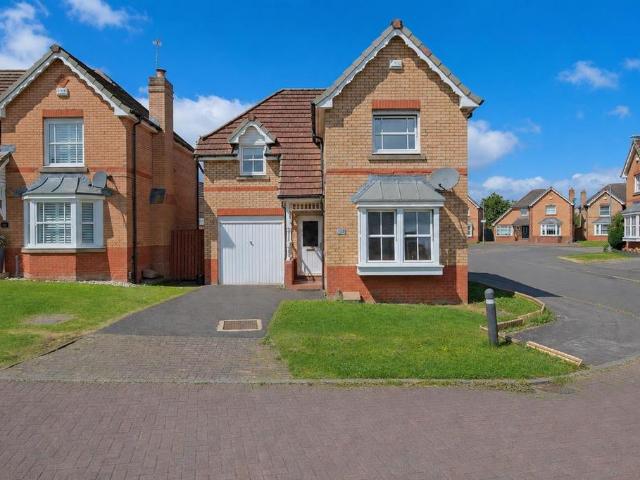
4 bedroom detached house for sale
View photo
House · for sale
£ 350,000
4 bedroom detached house for sale
PA3
· 4 Bedrooms · 1 Bath · House
· Garden · Equipped kitchen
PA3 · 4 Bedrooms · 1 Bath · House · Garden · Equipped kitchen
SUMMARYSituated in a highly sought-after Bishopbriggs location, this spacious four-bedroom detached villa offers excellent family living, great potential for modernisation, and is just a short walk from Bishopbriggs Academy.DESCRIPTIONThe accommodation comprises a welcoming entrance hallway with useful under-stair storage, a bright and generous living room, and a separate dining room accessed through double doors, creating an ideal space for both everyday living and entertaining. The kitchen is fitted with a range of floor and wall-mounted units, enjoys lovely views over the rear garden and offers excellent scope for upgrading to suit modern tastes. A convenient downstairs WC completes the ground floor.Upstairs, there are four well-proportioned bedrooms, all benefiting from excellent natural light and offering flexible space for family life, home working or guest accommodation. The family bathroom is neatly presented with modern tiling and a shower cubicle.Externally, the property boas
£ 350,000
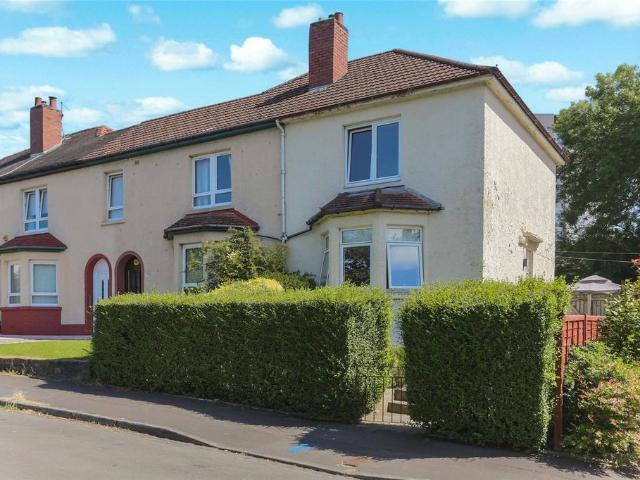
3 bedroom detached house for sale
View photo
House · for sale
£ 180,000
3 bedroom detached house for sale
PA3
· 3 Bedrooms · 1 Bath · House
· Garden · Equipped kitchen
PA3 · 3 Bedrooms · 1 Bath · House · Garden · Equipped kitchen
This fantastic three-bedroom detached villa is an excellent choice for growing families and professionals alike. Highlights include a recently fitted family bathroom, a spacious open-plan lounge/diner, a generous multi-car driveway, and a private enclosed rear garden. Please contact The Property Boom today for further information and to request a copy of the Home Report.Upon entering the property, you are welcomed into a well-presented entrance hallway, which provides access to all rooms on the ground level. The generously proportioned lounge is finished in a tasteful neutral décor and features attractive oak-effect flooring. Owing to its impressive dimensions, the space can comfortably accommodate both lounge and dining areas, offering excellent flexibility for modern family living and entertaining. Dual-aspect windows allow an abundance of natural light to fill the room, enhancing the sense of space and creating a bright, inviting atmosphere.Off the dining room, the kitchen is well a
£ 180,000
2 bedroom detached house for sale
View photo
House · for sale
£ 385,000
2 bedroom detached house for sale
PA3
· 2 Bedrooms · 1 Bath · House
· Garden · Equipped kitchen · Parking · Concierge
PA3 · 2 Bedrooms · 1 Bath · House · Garden · Equipped kitchen · Parking · Concierge
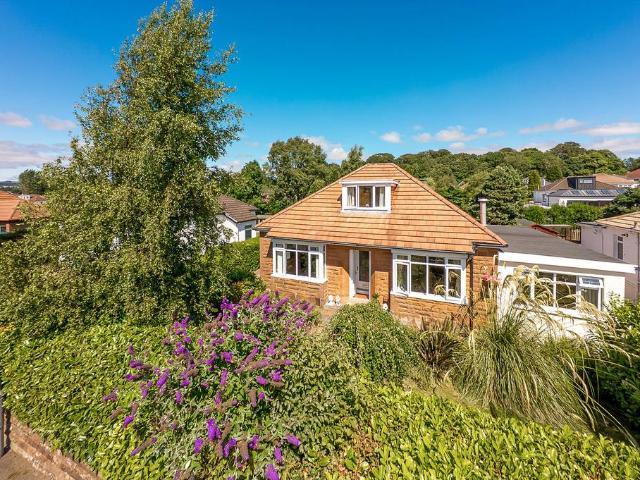
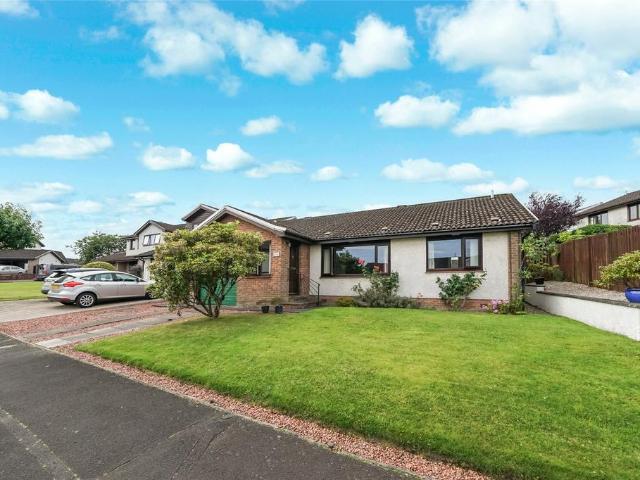
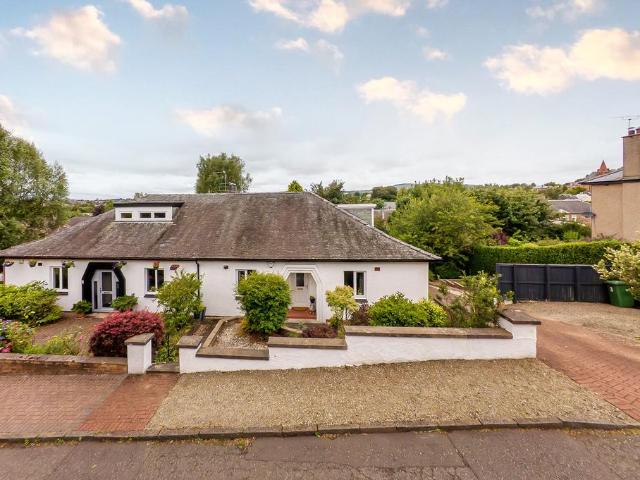
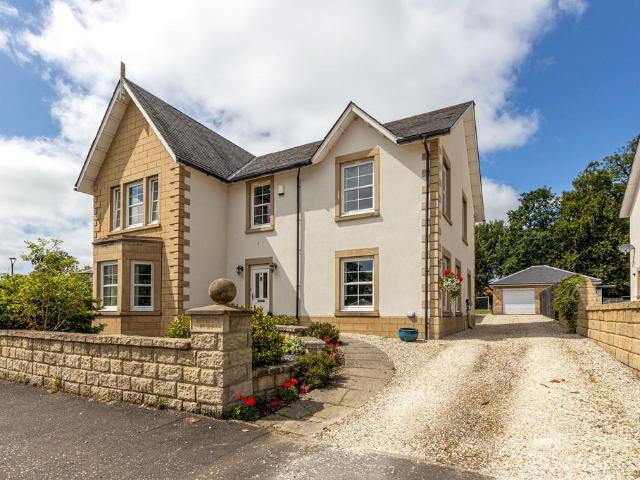
Occupying a particularly desirable position within the leafy and highly regarded Lochend district of Bearsden, this is a charming and unique architect designed detached bungalow. It offers beautifully proportioned accommodation on one level, set amidst sunny, mature and private garden grounds enclosed at the rear. It has the added benefit of an attached garage and driveway parking for multiple cars. In addition, there is a large attic with full head height throughout, lit by 2 large Velux windows and accessed via Ramsey ladder. This is an excellent opportunity to acquire a rarely available detached bungalow with an attractive sunny garden in a prime Bearsden location. It offers well-balanced accommodation with significant appeal to a wide range of purchasers including down-sizers, families and those looking to develop the property.Accommodation• Large reception hall• Generous lounge / dining room• Kitchen• Two large double bedrooms• Bathroom• Large easily accessible attic with 2 Velux
£ 385,000
4 bedroom semi detached house for sale
View photo
House · for sale
£ 235,000
4 bedroom semi detached house for sale
PA3
· 4 Bedrooms · 2 Baths · House
· Garden · Equipped kitchen · Parking · Patio
PA3 · 4 Bedrooms · 2 Baths · House · Garden · Equipped kitchen · Parking · Patio
Number Thirty Broompark Drive is an extended semi detached villa set in a much admired address with mature gardens to the rear. Re-modelled and extended the property offers accommodation comprising of an entrance vestibule to a front facing lounge, dining space at the rear leading to the kitchen, a rear double bedroom and the undoubted feature of this property, the fantastically spacious family/living area with windows on two elevations and a door to the rear garden. Completing the ground floor is a fully tiled a shower room complete with WC and wash hand basin.The open plan stairwell leads to the first floor where there are three bedrooms and the house bathroom. Each of the bedrooms have built-in fitted wardrobes.Externally there is a fantastic monobloc driveway providing ample parking to the front. The private rear garden has a blend of patio and stone chipped pathways around the garden all bordered by mature planting, fruit trees and timber fencing. There is also a timber shed with
£ 235,000
5 bedroom detached house for sale
View photo
House · for sale
£ 460,000
5 bedroom detached house for sale
PA3
· 5 Bedrooms · 2 Baths · House
· Garden · Parking · Concierge
PA3 · 5 Bedrooms · 2 Baths · House · Garden · Parking · Concierge
Occupying a generous level plot within the ever-popular Kessington district of Bearsden, this beautifully presented and thoughtfully extended stone-fronted bungalow offers exceptionally versatile family accommodation extending to seven principal apartments, together with mature private gardens, a detached garage and extensive driveway parking.The property has been carefully maintained and enhanced by the current owners, successfully blending attractive period character with modern family living. Original features, including traditional doors and picture rails, have been retained, whilst a considered reconfiguration has created a highly practical layout with a natural separation between the principal living spaces and bedroom accommodation.A welcoming reception hallway provides access to the ground floor accommodation and immediately sets the tone for the quality found throughout. The elegant bay-windowed lounge is a particularly impressive public room, centred around an attractive fire
£ 460,000
3 bedroom bungalow for sale
View photo
Bungalow · for sale
£ 400,000
3 bedroom bungalow for sale
PA3
· 3 Bedrooms · 1 Bath · Bungalow
· Garden · Equipped kitchen · Concierge
PA3 · 3 Bedrooms · 1 Bath · Bungalow · Garden · Equipped kitchen · Concierge
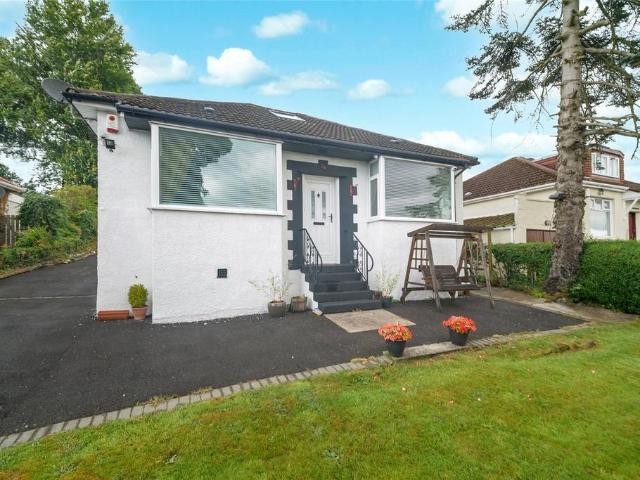
A three bedroom detached bungalow offering huge potential in a highly sought after location in Killermont, close to excellent schools, local amenities and very convenient transport links. The accommodation at present extends to a T junction reception hallway with ladder access to the floored attic space which is a superb size with front and rear facing Velux window. The formal living room with deep bay window offers south facing open aspects to the front. The kitchen is at the rear and modern with ample kitchen storage units and work surfaces. There is a built in oven with a gas hob, space for dishwasher and fridge freezer. Offering stunning views over the rear garden is the sun room/family room which is triple aspect and benefits from a small kitchenette/utility area. Also on the level is the modern family bathroom, which is fully tiled with a white suite and an electric shower over the bath.There are three well-proportioned bedrooms. Bedroom is front facing with a deep bay window. Be
£ 400,000
4 bedroom detached house for sale
View photo
House · for sale
£ 375,000
4 bedroom detached house for sale
PA3
· 4 Bedrooms · 2 Baths · House
· Garden · Parking · Fireplace · Equipped kitchen · Concierge · Heating
PA3 · 4 Bedrooms · 2 Baths · House · Garden · Parking · Fireplace · Equipped kitchen · Concierge · Heating
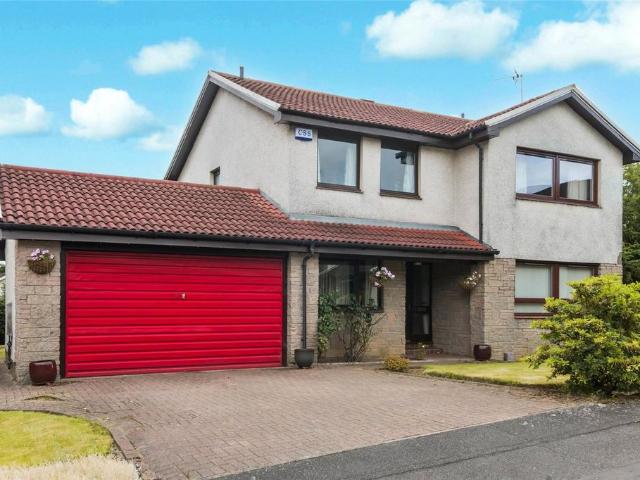
Large modern detached villa enjoying a great location in this small and much sought after cul de sac. This family home sits in large gardens with sunlight from the west and south. The property offers 7 main apartments with flexibility as 4 or 5 bedrooms. There is gas central heating and double glazing. Attached to the side is the double garage and on the monobloc driveway there is space for 2 cars. The rear gardens are large and level.The accommodation on the ground floor comprises broad reception hall with WC, large living room with fireplace, dining room with patio doors, sitting room (could be used a 5th bedroom), fitted kitchen with space for diningand separate utility room. Upstairs there are 4 double bedrooms (Bedroom 1 with en suite shower room) and family bathroom.Houston is a residential area which is an ideal base for the commuting client, being a drive away from the bypass which links up with the M8 motorway for connection to Glasgow International Airport, Paisley, Braehead
£ 375,000
4 bedroom end of terrace house for sale
View photo
House · for sale
£ 160,000
4 bedroom end of terrace house for sale
PA3
· 4 Bedrooms · 1 Bath · House
· Garden · Equipped kitchen · Heating
PA3 · 4 Bedrooms · 1 Bath · House · Garden · Equipped kitchen · Heating
CLOSING DATE - WEDNESDAY 12TH AUGUST AT 12 NOON*A seldom available and larger style end terrace villa on Park Avenue in Elderslie. The spacious property has four bedrooms on a flexible layout over two levels. This attractive home is set within generous, level gardens with outstanding potential. The accommodation on the lower level is accessed via the hallway which leads to a spacious living room. The adjacent kitchen is fitted with wall and base units, an oven, electric hob and extractor hood. There is also a double bedroom downstairs along with the bathroom which is tiled with a white suite and electric shower. Upstairs there are three double bedrooms. The property is double glazed and served by gas central heating. Externally the large plot is mostly laid to lawn at the rear and enclosed with hedging and timber fence. There is also a mature front garden.Elderslie is ideally located for ease of access to the M8 Network via the A737, both giving access to Glasgow City Centre and Ayrshi
£ 160,000
5 bedroom detached house for sale
View photo
House · for sale
£ 446,995
5 bedroom detached house for sale
PA3
· 5 Bedrooms · House
· Garden · Equipped kitchen · Parking
PA3 · 5 Bedrooms · House · Garden · Equipped kitchen · Parking
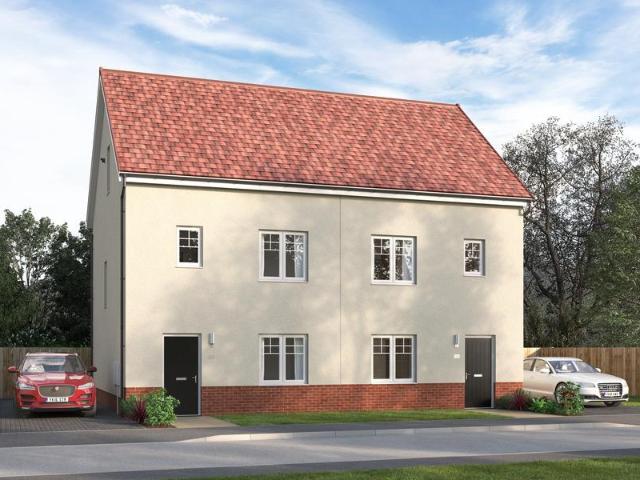
Discover the Stirling, a stunning 5 bedroom home. Ground Floor: Your new home welcomes you into a hallway that leads to a generous storage cupboard, a modern WC and a large separate lounge room. Enjoy the bright and light atmosphere of an open plan living space with two sets of French doors leading to the rear garden. The contemporary kitchen is available in a range of colours and finishes, and ample space for family dining and an additional relaxing space makes this home ideal for entertaining family and friends. The Stirling also features a dedicated utility room and an internal garage store space. First Floor: Upstairs you'll find a spacious landing with additional storage and access to five superb bedrooms. The primary suite offers ample space as well as a large en-suite with a bath, shower, WC, and wash basin. Two additional double bedrooms and two single bedrooms are all served by a stylish family bathroom with contemporary sanitaryware and tiling
£ 446,995
2 bedroom terraced house for sale
View photo
House · for sale
£ 165,000
2 bedroom terraced house for sale
PA3
· 2 Bedrooms · 1 Bath · House
· Garden · Equipped kitchen · Concierge
PA3 · 2 Bedrooms · 1 Bath · House · Garden · Equipped kitchen · Concierge
Nestled within a peaceful and highly sought-after cul-de-sac in the picturesque village of Lochwinnoch, this delightful two-bedroom mid-terrace home enjoys stunning open views and is presented to the market in truly immaculate condition. Having been tastefully upgraded throughout by the current owners, the property offers stylish, move-in-ready accommodation that will appeal to a wide range of buyers.The accommodation begins with a welcoming reception hallway leading to a bright and spacious dual-aspect lounge, flooded with natural light from windows to the front and rear. A charming wood-burning stove creates an attractive focal point, providing a warm and cosy atmosphere ideal for relaxing or entertaining.The beautifully refitted contemporary kitchen offers an excellent range of wall and base units complemented by generous worktop space. Integrated appliances include an oven, hob and washing machine, while a rear door provides direct access to the enclosed rear garden, making it perf
£ 165,000
3 bedroom bungalow for sale
View photo
Bungalow · for sale
£ 295,000
3 bedroom bungalow for sale
PA3
· 3 Bedrooms · 2 Baths · Bungalow
· Garden · Parking · Equipped kitchen · Concierge · Heating
PA3 · 3 Bedrooms · 2 Baths · Bungalow · Garden · Parking · Equipped kitchen · Concierge · Heating
Large modern detached bungalow located in this popular and small cul de sac. This 5 apartment home provides all on the level space with the addition of a conservatory. The property sits in attractive mature gardens with the majority set to the rear. There is gas central heating and UPVC double glazing. Integral to the home is a single garage. Driveway for off street parking of 2 cars.The accommodation comprises reception hall, 19' living room, dining room with access to the spacious conservatory, fitted kitchen, 3 spacious bedrooms, bathroom and shower room.Houston is a residential area which is an ideal base for the commuting client, being a drive away from the bypass which links up with the M8 motorway for connection to Glasgow International Airport, Paisley, Braehead Shopping Centre and Glasgow city centre. Houston village offers a range of local shops and amenities and social and recreational facilities such as tennis/squash club, bowling club and village pubs. Also within Houston
£ 295,000
4 bedroom terraced house for sale
View photo
House · for sale
£ 380,000
4 bedroom terraced house for sale
PA3
· 4 Bedrooms · 2 Baths · House
· Equipped kitchen · Concierge
PA3 · 4 Bedrooms · 2 Baths · House · Equipped kitchen · Concierge
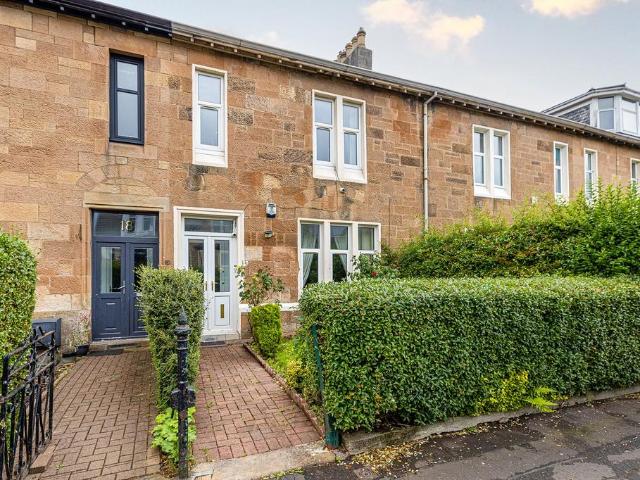
Situated within the highly sought-after Old Cathcart district of Glasgow, this impressive sandstone mid-terraced villa offers generous family accommodation, a wealth of period charm and an enviable position within one of the Southside's most desirable residential addresses.The accommodation is formed over two levels and begins with a welcoming entrance porch leading into a broad reception hallway. To the front, a generously proportioned lounge features high ceilings, excellent natural light and attractive period character. To the rear, a substantial dining room offers an ideal setting for both family living and entertaining, with convenient access to the fitted kitchen beyond. The kitchen is complemented by a useful pantry, WC and additional storage, enhancing the practicality of the home.A traditional staircase leads to the upper floor, where there are four bedrooms, offering flexible accommodation to suit a variety of family requirements. The principal bedroom is particularly generou
£ 380,000
4 bedroom semi detached house for sale
View photo
House · for sale
£ 299,995
4 bedroom semi detached house for sale
PA3
· 4 Bedrooms · House
· Garden · Equipped kitchen
PA3 · 4 Bedrooms · House · Garden · Equipped kitchen
Discover the Luxbridge, a wonderful 4 bedroom home over three storeys!Ground floor: The front door opens on a spacious and light hallway which leads to a flexible space incorporating a modern designer kitchen with integrated appliances and spacious dining area. Relax or entertain in a bright and airy living room that leads through French doors to the rear garden. In addition, you'll also find a large WC and under-stairs storage cupboard.First floor: Upstairs you'll find a double bedroom and two generous singles served by a family bathroom featuring contemporary sanitaryware and full-height tiling.Second floor: With the privacy on your own floor, the main bedroom boasts an ensuite shower room and storage space
£ 299,995
4 bedroom semi detached house for sale
View photo
House · for sale
£ 440,000
4 bedroom semi detached house for sale
PA3
· 4 Bedrooms · 2 Baths · House
· Garden · Parking · Concierge
PA3 · 4 Bedrooms · 2 Baths · House · Garden · Parking · Concierge
• Spacious, traditional semi-detached bungalow • Significantly developed to feature adaptable accommodation over three levels, floor space of approx. 2,045 ft²• Seven principal apartments – four bedrooms, three public rooms• Quietly nestled amidst a very peaceful, coveted address• Beautifully landscaped garden space to rear• Off street driveway parking• Douglas Academy and Milngavie Primary catchmentA substantial and characterful semi-detached family home extending to approximately 2,045 ft², occupying a highly sought-after position within the coveted address just to the east of Milngavie Village. This impressive, unassumingly spacious property offers exceptionally flexible accommodation over three levels and combines generous reception space with well-proportioned bedrooms, making it an ideal long term home for those requiring character and versatility in equal measure. The accommodation is entered via a welcoming reception hall which provides access to the principal apartments. A par
£ 440,000
3 bedroom semi detached house for sale
View photo
House · for sale
£ 290,000
3 bedroom semi detached house for sale
PA3
· 3 Bedrooms · 2 Baths · House
· Fireplace · Equipped kitchen
PA3 · 3 Bedrooms · 2 Baths · House · Fireplace · Equipped kitchen
Situated within the highly sought-after Stewartfield locale, this immaculate three-bedroom semi-detached family home has been beautifully upgraded throughout, offering stylish and versatile living accommodation that is perfectly suited to modern family life.Upon entering, you are welcomed into a stunning front-facing lounge which has been tastefully decorated to an exceptional standard. The room is centred around a striking feature media wall incorporating a contemporary fireplace, creating a warm and inviting focal point.To the rear of the property is a spectacular newly upgraded kitchen, complete with a range of integrated appliances, generous worktop space and excellent storage, making it both practical and visually impressive. An extension to the rear has created a fantastic open plan dining area, providing the perfect setting for everyday family living and entertaining alike. Completing the lower level is a beautifully finished two-piece WC, featuring high-quality fixtures and ele
£ 290,000
2 bedroom semi detached house for sale
View photo
House · for sale
£ 190,000
2 bedroom semi detached house for sale
PA3
· 2 Bedrooms · 1 Bath · House
· Garden · Equipped kitchen
PA3 · 2 Bedrooms · 1 Bath · House · Garden · Equipped kitchen
The Kenmure area in Bishopbriggs is a much sought-after residential pocket which offers superb access to bus links, a main line rail link and is within close proximity to local shops, supermarket shopping, cafés, bars and restaurants.This is an excellent opportunity to acquire a 'John Lawrence' built semi-detached villa, offering well-proportioned living accommodation and set within the catchment area for highly regarded Bishopbriggs schooling. Early viewing is highly recommended to avoid disappointment.The accommodation comprises an entrance vestibule, hallway with understair storage, living room with ample space for dining, and a kitchen fitted with floor and wall-mounted units with direct access to the rear garden. Please note that the oven currently installed within the kitchen is not in working order and will require repair or replacement. Upstairs, there are two well-sized bedrooms and a family bathroom with over-bath shower. In addition, the property benefits from double glazing
£ 190,000
3 bedroom terraced house for sale
View photo
House · for sale
£ 319,995
3 bedroom terraced house for sale
PA3
· 3 Bedrooms · House
· Garden · Equipped kitchen
PA3 · 3 Bedrooms · House · Garden · Equipped kitchen
The Doulton is a home where modern design meets family-friendly living.The open-plan kitchen and dining area forms the hub of the home, with French doors leading into the garden for seamless indoor-outdoor living. A generous lounge offers space to unwind, while a downstairs WC adds convenience.Upstairs, the main bedroom boasts a sleek en-suite, while two additional bedrooms share a stylish family bathroom.With its balanced layout, the Doulton makes family life simple and enjoyable
£ 319,995
2 bedroom semi detached house for sale
View photo
House · for sale
£ 189,950
2 bedroom semi detached house for sale
PA3
· 2 Bedrooms · 3 Baths · House
· Garden · Parking · Equipped kitchen · Heating
PA3 · 2 Bedrooms · 3 Baths · House · Garden · Parking · Equipped kitchen · Heating
Council tax band: D*HD VIDEO AVAILABLE* Keys Estate Agents are delighted to present to the market, this Henry Boot Semi Detached Villa, set within the popular and much sought after address of Weirwood Avenue, nestled in the heart of Garrowhill. The property on offer comprises welcoming entrance hallway, downstairs WC, bright spacious bay-windowed lounge, modern fitted kitchen and conservatory with French doors leading to south facing rear garden and detached garage. The upper level consists of modern four piece family bathroom, two good sized bedrooms, master with en-suite shower room, and feature bay window. Fixed stair case providing access to floored and lined attic. The property further benefits from gas central heating, double glazing, front garden and driveway. A perfect opportunity for any first time buyers, working professionals and young families. Early viewing is strongly advised to avoid disappointment!Ideally located, Garrowhill is served with local amenities, schools, nurs
£ 189,950
3 bedroom detached house for sale
View photo
House · for sale
£ 256,995
3 bedroom detached house for sale
PA3
· 3 Bedrooms · 3 Baths · House
· Equipped kitchen
PA3 · 3 Bedrooms · 3 Baths · House · Equipped kitchen
Hello, are you looking for a immediately appealing, 3 bedroom detached family home, that is located in the in a sought after, private estate in Cambuslang? Would you like to be welcomed via the hallway into a lovely, front facing lounge, with subtle styling, complimentary light flooring throughout, making this living room light and airy? What about a fantastic sized kitchen with a range of oak shaker units, contrasting worktops, integrated appliances, stainless steel oven & hob, and ample space for a family dining table? How would you like the convenience of a much needed practical downstairs toilet?What about a lovely master bedroom to the front, just ready to put down your furniture, with carpeted flooring & great sized ensuite shower room and an abundance of wardrobes? How about 2 further well-proportioned bedrooms, all great in size, that come with carpeted flooring and each having ample space for all your essential furniture pieces? Would you like a modern 3 piece family bathroom,
£ 256,995
2 bedroom end of terrace house for sale
View photo
House · for sale
£ 170,000
2 bedroom end of terrace house for sale
PA3
· 2 Bedrooms · 1 Bath · House
· Garden · Equipped kitchen · Concierge
PA3 · 2 Bedrooms · 1 Bath · House · Garden · Equipped kitchen · Concierge
A beautifully modernised and well presented two bedroom end terraced family home with private garden and floored and lined attic in a popular address in Knightswood close to many amenities and excellent transport links.The property has been comprehensively upgraded to an uncompromising standard and the accommodation extends to welcoming reception hallway, formal bay windowed lounge, contemporary kitchen opening to the rear garden, master bedroom, further double bedroom, stylish bathroom. The property is fresh and bright, is in true walk in condition and would be perfect for a young couple or family.There are many amenities locally including popular schools, supermarkets, bars, restaurants and cafes and transport links are easy by road and rail into the West End, City and beyond
£ 170,000
5 bedroom detached house for sale
View photo
House · for sale
£ 565,000
5 bedroom detached house for sale
PA3
· 5 Bedrooms · 4 Baths · House
· Equipped kitchen · Concierge
PA3 · 5 Bedrooms · 4 Baths · House · Equipped kitchen · Concierge
24 Montgomerie Drive, Stewarton, KA3 3APAn Exceptional Detached Family Home in a Prestigious Stewarton AddressSituated within one of Stewarton's most desirable residential developments, this impressive detached family home offers spacious, flexible accommodation finished to a high standard throughout. Perfectly suited to modern family living, the property combines generous living space over three levels and enjoys a peaceful setting, excellent outdoor areas and convenient access to local amenities, highly regarded schools and transport links.The accommodation is thoughtfully arranged to provide a welcoming reception hallway leading to bright and spacious principal apartments. A generous lounge provides an ideal space for relaxation, and there is a bay windowed formal dining room. The well-appointed dining kitchen forms the heart of the home, offering excellent storage, quality integrated appliances and ample space for family dining and entertaining. This opens up into an impressive bri
£ 565,000
4 bedroom semi detached house for sale
View photo
House · for sale
£ 415,000
4 bedroom semi detached house for sale
PA3
· 4 Bedrooms · 1 Bath · House
· Garden · Fireplace · Equipped kitchen · Concierge
PA3 · 4 Bedrooms · 1 Bath · House · Garden · Fireplace · Equipped kitchen · Concierge
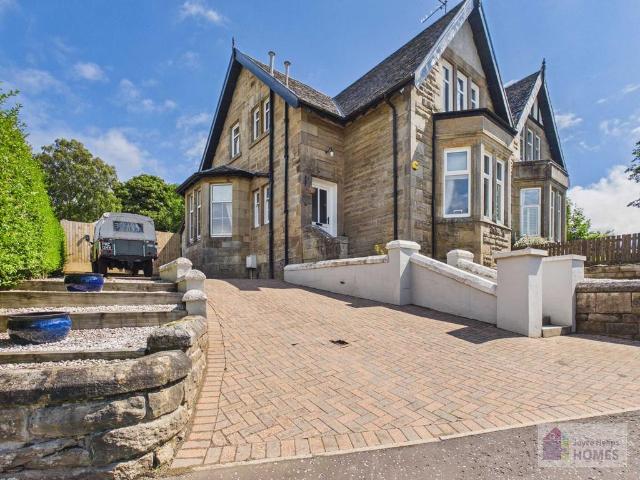
This rarely available traditional sandstone semi-detached villa is a credit to the current owners and is in a central location with many original features. The property comprises on the ground level of the entrance vestibule, welcoming reception hallway, formal lounge with feature fireplace and bay window, 2nd public room(lounge), stylish breakfasting kitchen to include integrated appliances, utility area and the downstairs bedroom (which is currently being used as an office/study). The stylish kitchen, which overlooks and leads to the sunny rear garden, has contemporary style cabinets and includes many integrated appliances. The upper level comprises three well-proportioned bedrooms and modern family bathroom with separate shower cubicle. There are many original features in this charming property, fresh décor throughout, has ample storage and loft space, monobloc driveway and is set within mature gardens to both the front and rear. The hard landscaped private rear garden, is laid to l
£ 415,000
2 bedroom terraced house for sale
View photo
House · for sale
£ 310,000
2 bedroom terraced house for sale
PA3
· 2 Bedrooms · 1 Bath · House
· Garden · Equipped kitchen · Concierge
PA3 · 2 Bedrooms · 1 Bath · House · Garden · Equipped kitchen · Concierge
A beautifully presented traditional mid terraced villa, finished to an exceptional standard throughout.Occupying one of Clarkston’s most sought after addresses, this impressive traditional mid terraced villa has been thoughtfully upgraded to offer stylish, contemporary living whilst retaining its timeless appeal. Presented in true walk in condition, this outstanding home is certain to impress.The accommodation comprises a welcoming reception hallway, an elegant front facing living room centred around a feature open fire, and a beautifully appointed contemporary kitchen complete with integrated appliances. Open plan to the kitchen is a spacious dining area, creating an ideal space for both everyday family life and entertaining. Upstairs, there are two generously proportioned double bedrooms and a luxurious fully tiled three piece family bathroom.Externally, the property enjoys private front and rear gardens with well maintained lawns and delightful open aspects beyond, providing a peace
£ 310,000

Get email alerts

Don't miss out: be the first to know about new properties

The alert was correctly created

On subscribing you accept the conditions of use and the privacy policy
Alert
Receive new ads in your inbox
Save this search
Receive alerts for new listings

We'll send you an email when we have new properties for: "Houses for sale in PA3"

The alert was correctly created

Dundonald Road PA3 Paisley
Abbotsinch Paisley
Get email alerts and be the first to see new listings
Required field
On subscribing I accept the terms of the privacy policy
Perfect! You'll soon start receiving new listings via email
Alert
Receive an email when we have new ads for Houses for sale in PA3
Save this search
Filters

Bedrooms

Size (sq.ft)

sq.ft
sq.ft

Price

£
£

Property type

Bathrooms

Clear all filters
Receive notifications when new entries are published.