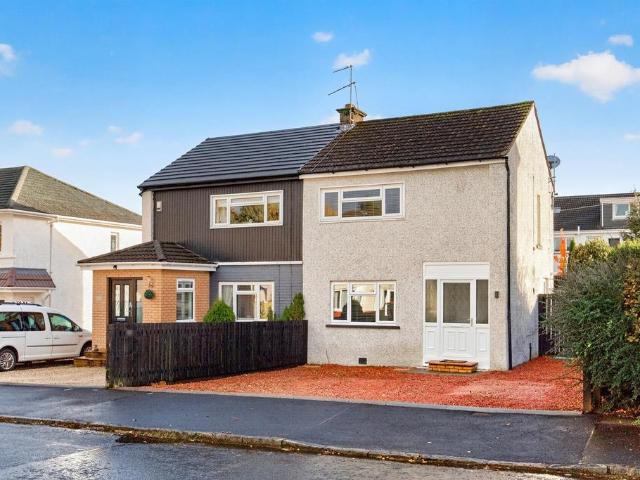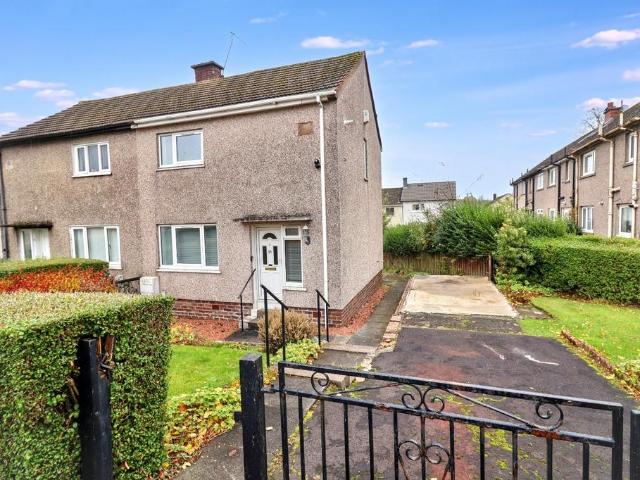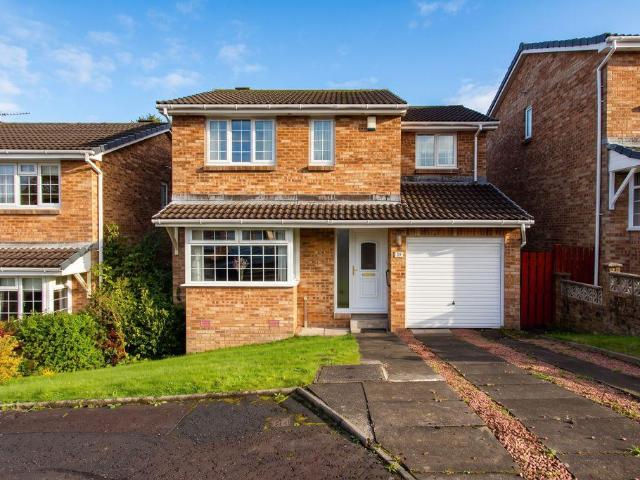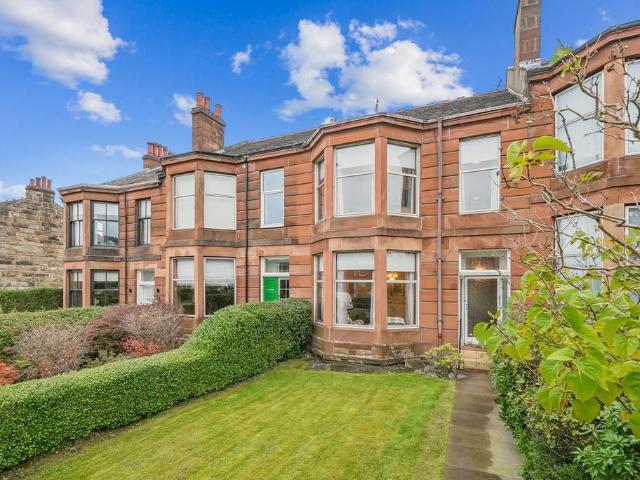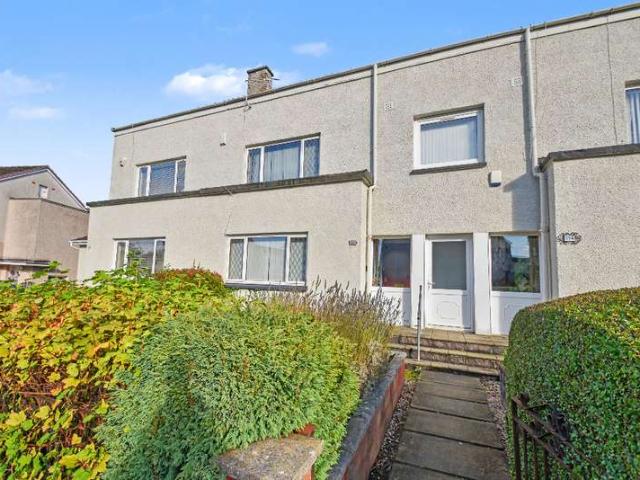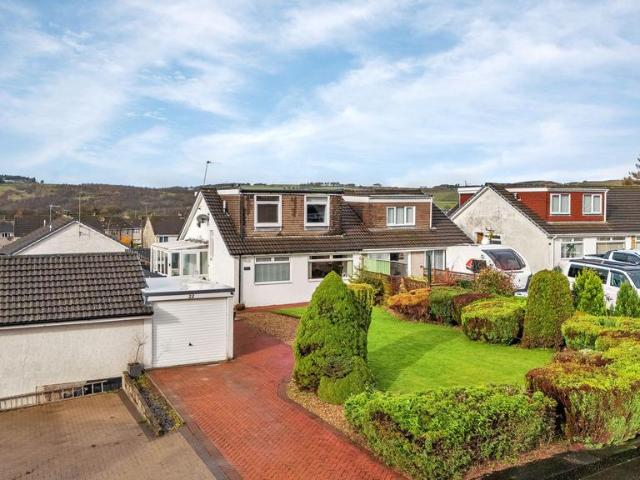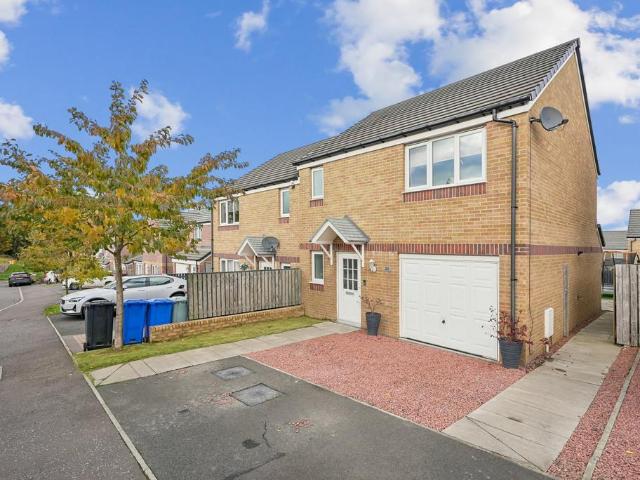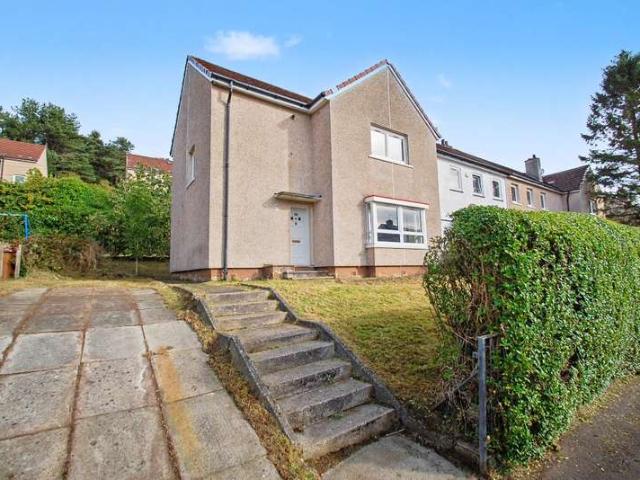
978 houses for sale in PA6

1 bedroom villa for sale
View photo
House · for sale
£ 94,995
New
1 bedroom villa for sale
PA6
· 1 Bedroom · 1 Bath · House
· Garden · Equipped kitchen · Parking
PA6 · 1 Bedroom · 1 Bath · House · Garden · Equipped kitchen · Parking
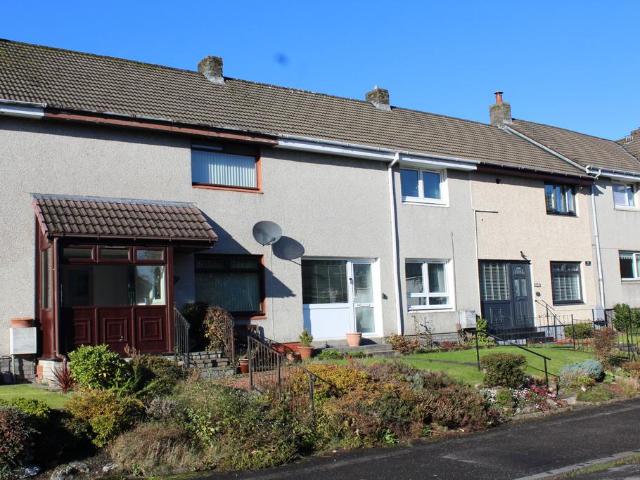
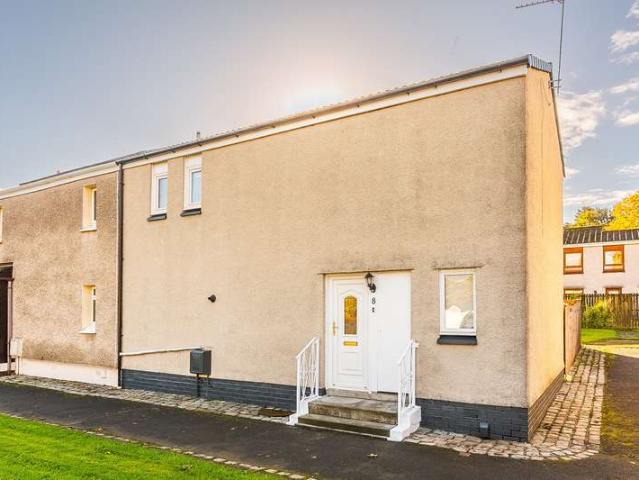
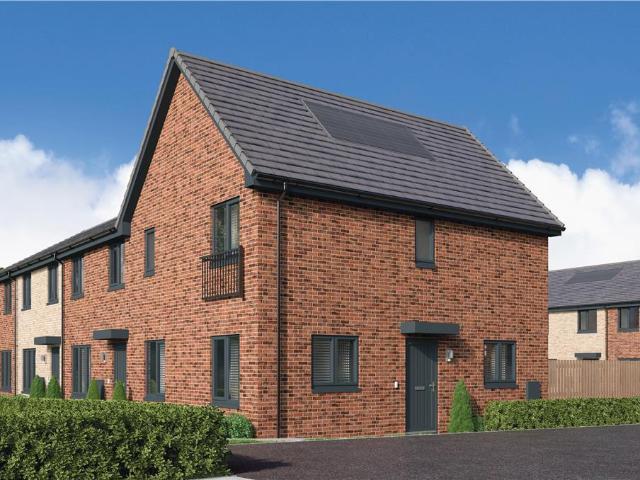
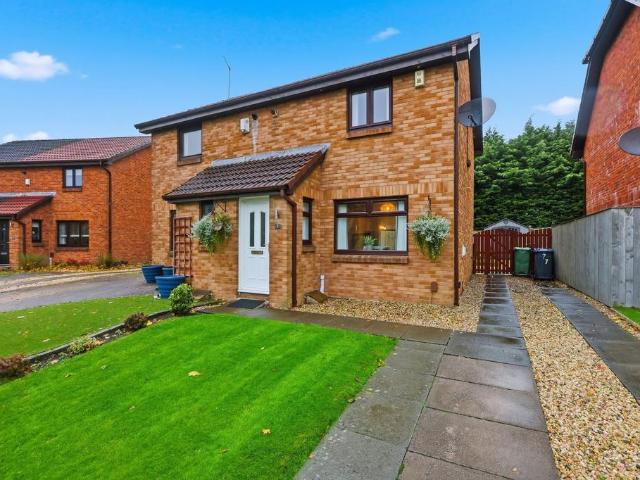
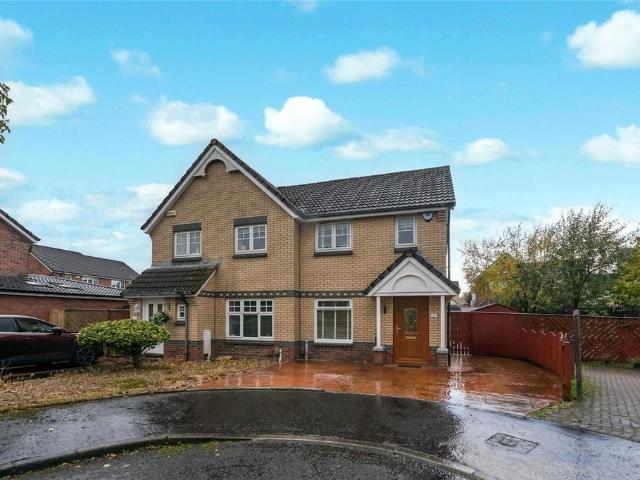
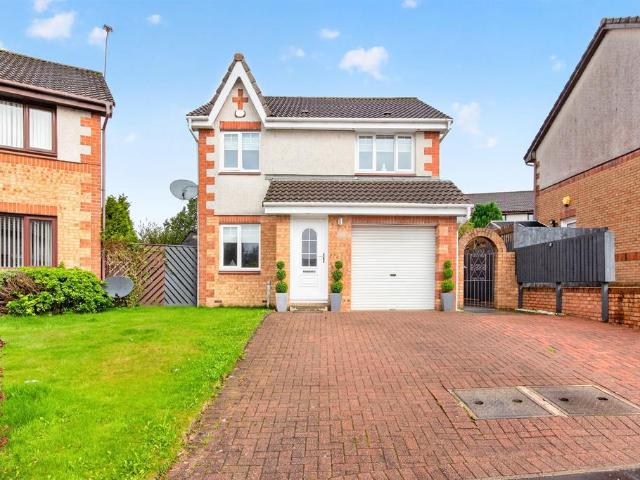
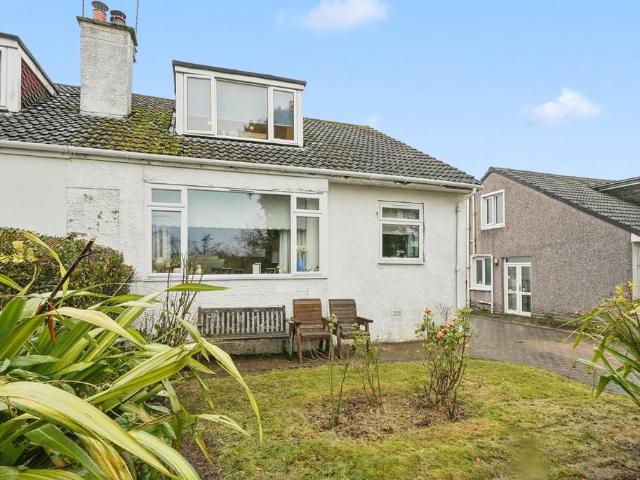
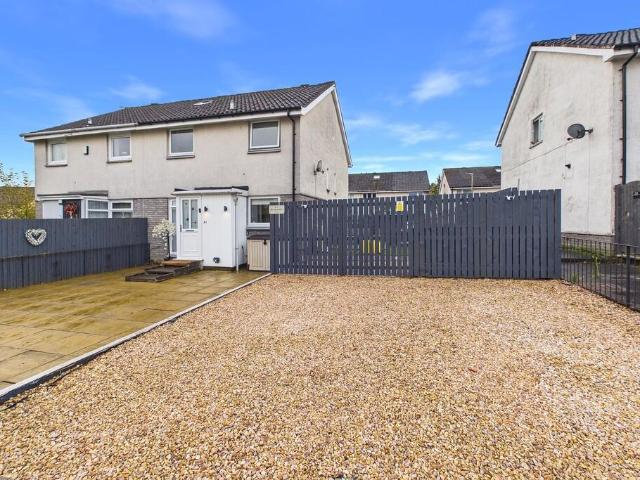
EVE Property are delighted to bring to the market this rarely available one-bedroom quarter villa, with additional box room, set within a sought-after residential pocket of Tullichewan, Alexandria.Offering an excellent opportunity for first-time buyers, those looking to downsize or investors seeking a buy-to-let property, this home benefits from a generous plot, private garden and off-road parking for two vehicles.Situated at the top of a quiet cul-de-sac, the property enjoys a secluded setting with enclosed garden grounds, fencing and outdoor lighting.The accommodation is arranged over two levels. On entering, a vestibule leads into the lounge, which benefits from two large storage cupboards, a floor-to-ceiling window and open views. The kitchen is located on the lower level and is fitted with a range of units, an electric oven and hob, and space for a washing machine.The upper level comprises a double bedroom, a separate box room offering useful additional flexibility, and a bathroom
£ 94,995
3 bedroom bungalow for sale
View photo
Bungalow · for sale
£ 340,000
New
3 bedroom bungalow for sale
PA6
· 3 Bedrooms · 2 Baths · Bungalow
· Garden · Equipped kitchen · Concierge
PA6 · 3 Bedrooms · 2 Baths · Bungalow · Garden · Equipped kitchen · Concierge
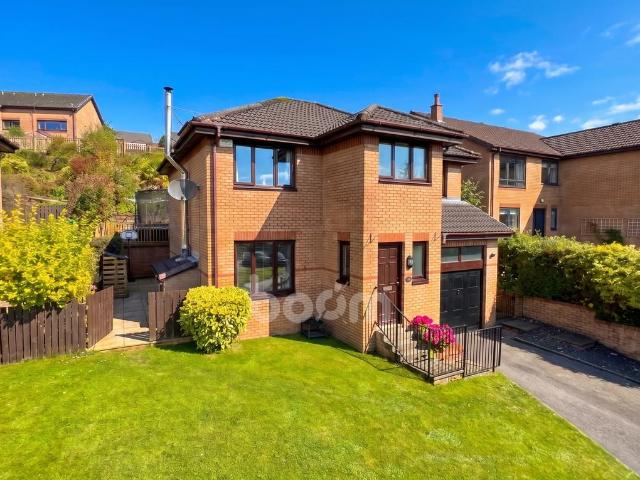
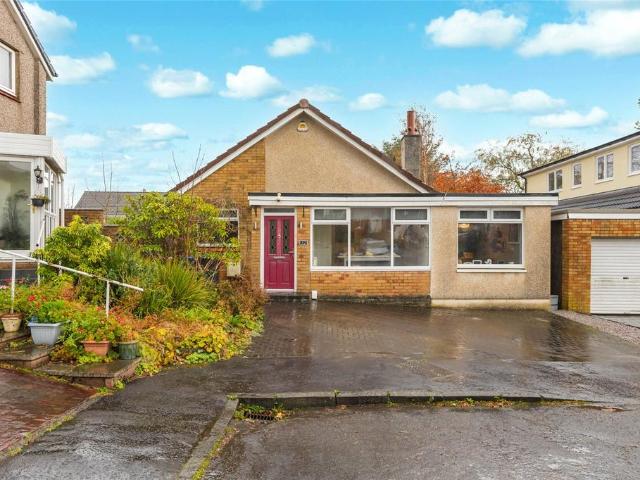
Extended Three Bedroom Detached Bungalow in a Peaceful Cul-de-Sac SettingOccupying a generous corner plot at the head of a quiet residential cul-de-sac, this impressive extended detached bungalow offers flexible and well-proportioned accommodation, complemented by extensive private gardens and a highly desirable Bearsden address.The property is entered via a welcoming reception hallway which leads into a bright and spacious open-plan living and dining room, creating an excellent space for both everyday family living and entertaining. The well-appointed kitchen is fitted with a range of units and offers ample space for dining. An inner hallway provides access to an additional lounge room with French doors giving direct access to the rear gardens. The principal bedroom is a particularly attractive retreat featuring a walk-in wardrobe and en-suite shower room. There are two further well-proportioned bedrooms and a family bathroom, offering comfortable accommodation for families, downsizer
£ 340,000
3 bedroom terraced house for sale
View photo
House · for sale
£ 139,000
New
3 bedroom terraced house for sale
PA6
· 3 Bedrooms · 1 Bath · House
· Garden · Equipped kitchen · Concierge
PA6 · 3 Bedrooms · 1 Bath · House · Garden · Equipped kitchen · Concierge
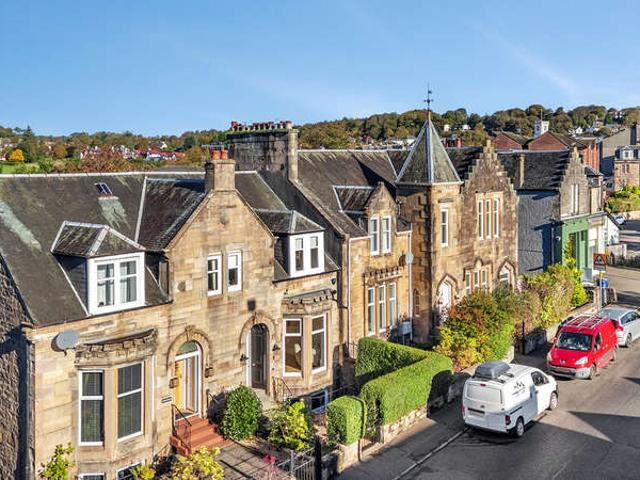
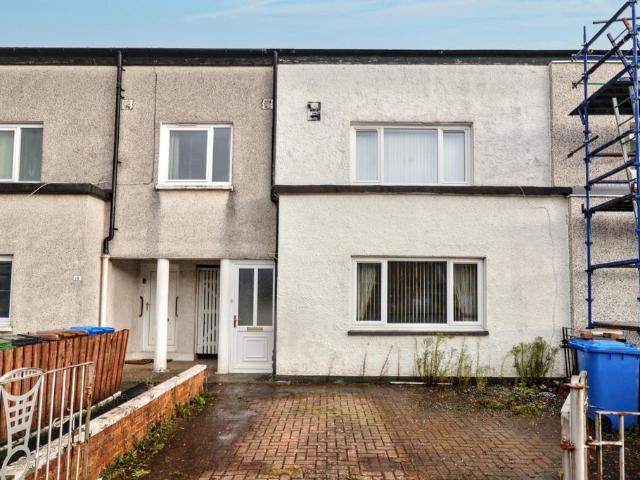
Commanding slightly raised and established gardens within the ever popular Levenvale locale, The Murray Agency offer a substantial mid terrace villa consisting apartments over three levels that require some modernisation.This property overlooking Argyle Street enjoys a prime location to provide an excellent quality of daily family living.On entering the property, a large entrance porch and reception hallway leads to apartments on the ground level that consist a generous lounge/dining room and a large kitchen with rear door leading to enclosed gardens. A stairway from the hallway leads to first floor accommodation comprising two good sized double bedrooms and a bathroom with three piece suite and shower. From the first floor landing there is a solid staircase leading to a good sized attic bedroom with Velux window installed. Externally to the front of the subjects there is a slightly raised garden featuring a selection of shrubs and a chip stone display area. At the rear is a further en
£ 139,000
3 bedroom detached house for sale
View photo
House · for sale
£ 385,000
New
3 bedroom detached house for sale
PA6
· 3 Bedrooms · 1 Bath · House
· Garden · Equipped kitchen
PA6 · 3 Bedrooms · 1 Bath · House · Garden · Equipped kitchen
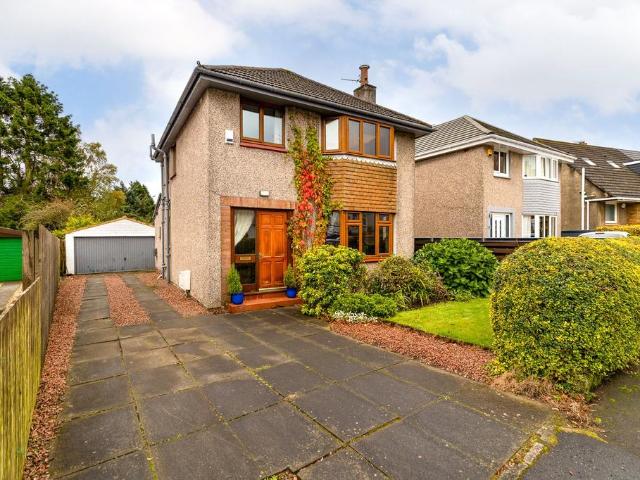
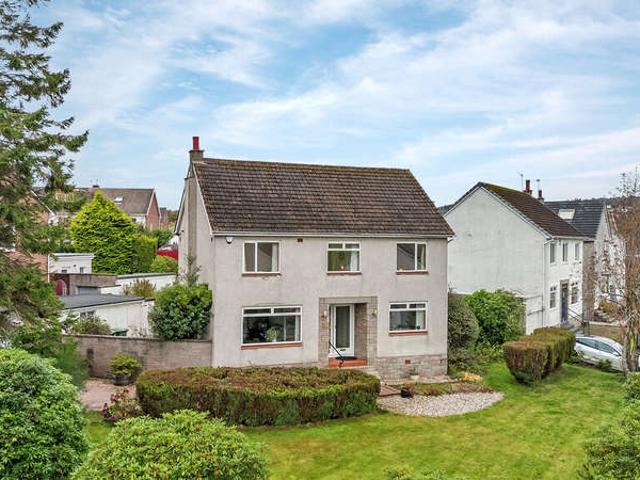
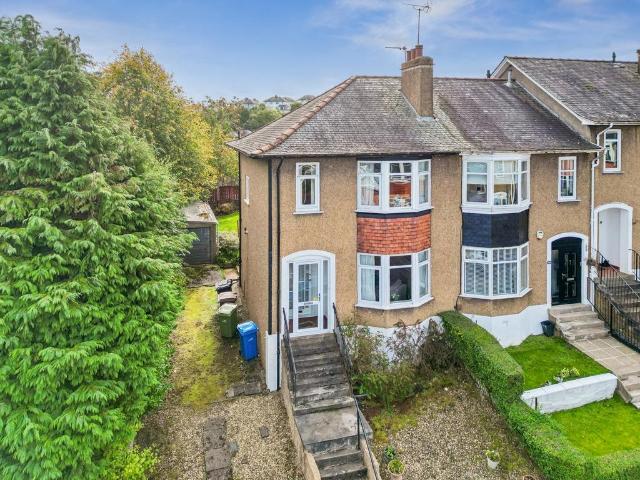
Situated within a popular and established Castlehill residential pocket of Bearsden, No. 9 Eagle Crescent is an appealing, successful extended three-bedroom detached family home that offers a particularly comfortable and versatile arrangement of accommodation over two levels. The property has been extended to the rear to create excellent additional living space and, whilst there remains scope for a future owner to personalise elements to their own taste, it is a bright, welcoming home with much to recommend it. Fabulous south facing garden.• Traditional three-bedroom detached family home• Extended ground-floor accommodation• Generously proportioned bay-windowed lounge• Dining room opening into rear sitting room• French doors directly onto the rear garden• Contemporary shaker-style kitchen• Separate utility room and downstairs WC• Three well-proportioned bedrooms• Family bathroomThe house is set back from Eagle Crescent behind a mature front garden, with a broad driveway providing conve
£ 385,000
5 bedroom detached house for sale
View photo
House · for sale
£ 564,000
5 bedroom detached house for sale
PA6
· 5 Bedrooms · House
PA6 · 5 Bedrooms · House
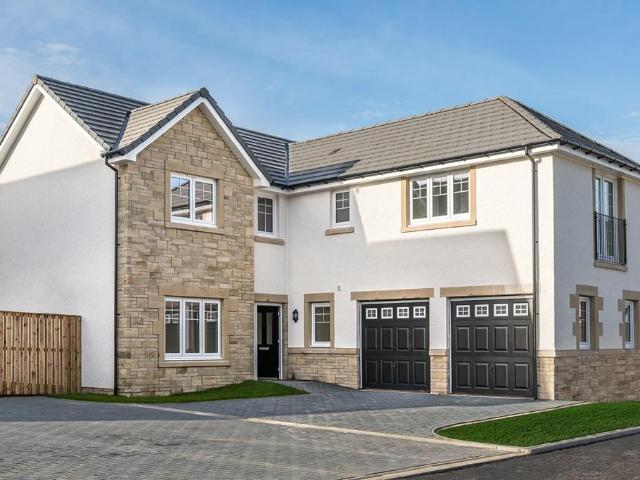
Plot 167 | The Cameron | Dargavel View *We have a range of offers available - At Dargavel View, we have a range of offers available on selected homes. From a contribution towards your deposit to help with your Stamp Duty, our experienced sales team are on hand to find the best offer to suit you. Please click the “Find out more” button below to view the terms and conditions applicable to such offers. - Offer available on selected plots and developments only, subject to contract and status. The amount we pay will be agreed prior to reservation with our Sales Executive. The amount we agree to pay in total will be up to 5% of the purchase price of the property you choose to buy, inclusive of any other incentives. The upgrades/options range available to you shall be dependent on the build stage of the property you choose to buy and may be subject to plot specific restrictions. The amount we agree to pay will be a one-off payment and the relevant amount shall be deducted from your completion
£ 564,000
4 Bedroom Detached House
View photo
Villa · for sale
£ 325,000
4 Bedroom Detached House
PA6
· 4 Bedrooms · Villa
· Garden · Equipped kitchen · Parking
PA6 · 4 Bedrooms · Villa · Garden · Equipped kitchen · Parking
Situated on Gatehead Crescent in Dargaeval Village, this spacious four-bedroom property offers generous accommodation across two floors, making it an ideal home for families. The ground floor comprises a welcoming entrance hallway, a bright and spacious lounge, a separate sitting room and a well-proportioned kitchen with space for dining. A separate utility room, convenient downstairs WC and additional storage further enhance the practicality of the accommodation. On the first floor, there are four well-proportioned bedrooms, including a principal bedroom with a private en-suite shower room and wardrobe space. The remaining bedrooms offer versatile accommodation for family members, guests or those working from home. A family bathroom and additional storage complete the upper floor. Externally, the property benefits from a private driveway to the front, providing convenient off-street parking, and a private rear garden, offering an ideal outdoor space for relaxing and entertaining. With
£ 325,000
4 bedroom detached house for sale
View photo
House · for sale
£ 349,995
New
4 bedroom detached house for sale
PA6
· 4 Bedrooms · House
· Garden · Equipped kitchen · Parking
PA6 · 4 Bedrooms · House · Garden · Equipped kitchen · Parking
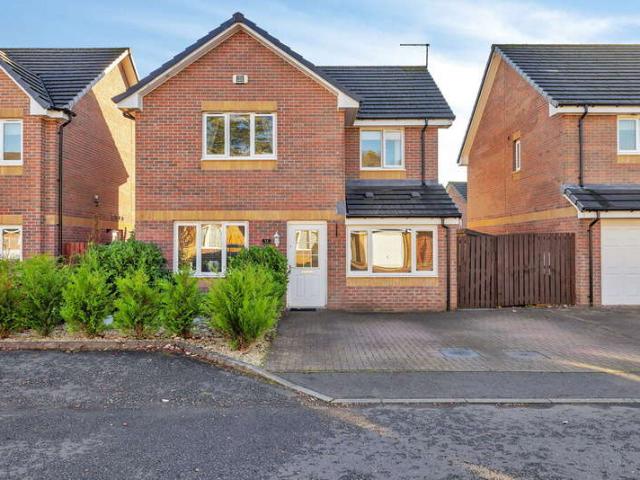
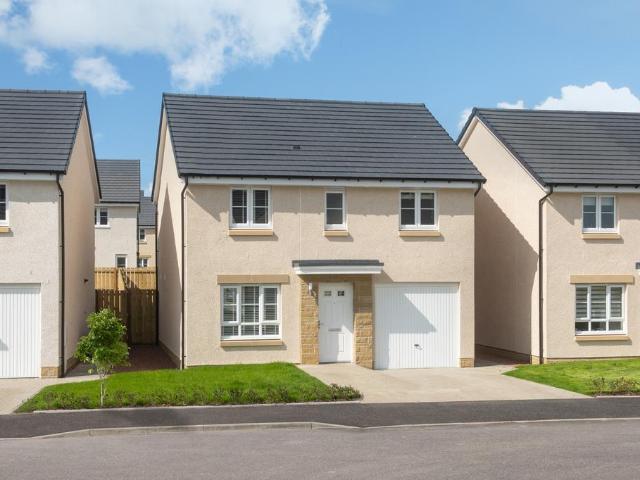
This 4 bedroom detached home is ideal for those looking to take the next step, with a front-facing lounge and an open-plan kitchen/dining area opening to the garden. Upstairs, 4 bedrooms include a main bedroom with en suite and a family bathroom. A utility space, WC, and integral garage complete this home
£ 349,995
4 Bedroom Detached House
View photo
Villa · for sale
£ 369,000
New
4 Bedroom Detached House
PA6
· 4 Bedrooms · Villa
· Garden · Parking
PA6 · 4 Bedrooms · Villa · Garden · Parking
Occupying a fabulous, generously proportioned corner plot in an established and highly desirable residential pocket of Bearsden, this is a substantial four-bedroom detached family home offering approximately 1,385 sq ft of versatile accommodation over two levels. With extensive gardens, a driveway, garage and tremendous potential to modernise and enhance, this is an exciting opportunity to create a truly wonderful family home in one of Glasgow's most sought-after suburbs. Whilst the property would benefit from internal upgrading and modernisation, it has been maintained to an excellent standard over the years and offers an exceptional opportunity for a new buyer to put their own stamp on it. The accommodation is spacious, adaptable and well laid out. Whether it's a stylish contemporary makeover, a reimagining of the existing layout or even a future extension, subject to the necessary consents, the possibilities are considerable. Importantly, the generous proportions and excellent plot
£ 369,000
4 bedroom detached house for sale
View photo
House · for sale
£ 553,000
4 bedroom detached house for sale
PA6
· 4 Bedrooms · House
· Garden · Equipped kitchen · Parking
PA6 · 4 Bedrooms · House · Garden · Equipped kitchen · Parking
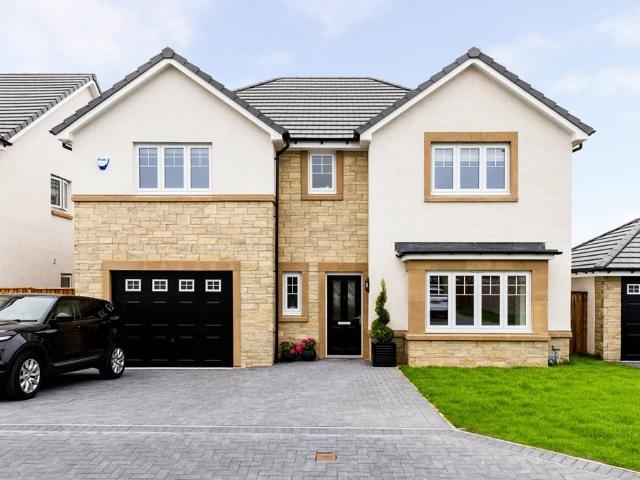
Plot 194 | The Kennedy | Dargavel View The stylish four-bedroom Kennedy offers plenty of space for relaxing and socialising. Enjoy quality time with family and friends in the impressive kitchen diner that flows into the spacious garden room. The Kennedy's open-plan design creates the perfect social environment. Bedroom one is a luxurious retreat with a dressing room and en suite. The elegant lounge, convenient utility room, generous integral garage, and downstairs WC are great practical features to make everyday life effortless. Tenure: Freehold Estate management fee: £367.17 Estate management company: TBC Council Tax Band: G EPC rating: TBC Warranty provider: NHBC Document signing fee: £120 First Time Buyer Stamp Duty Land: £28,050. Estimated amount may apply depending on buyer circumstances. Please check with your solicitor or current government guidance. Second Time Buyer Stamp Duty Land Tax: £28,650. Estimated amount may apply depending on buyer circumstances. Please check with you
£ 553,000
2 bedroom end of terrace house for sale
View photo
House · for sale
£ 127,500
2 bedroom end of terrace house for sale
PA6
· 2 Bedrooms · 1 Bath · House
· Garden · Equipped kitchen · Parking
PA6 · 2 Bedrooms · 1 Bath · House · Garden · Equipped kitchen · Parking
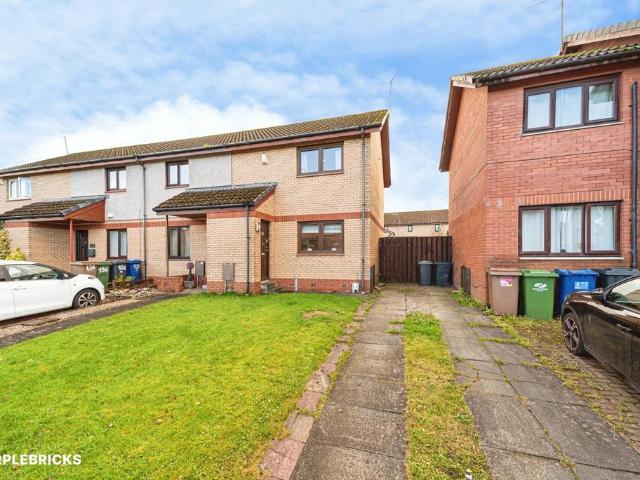
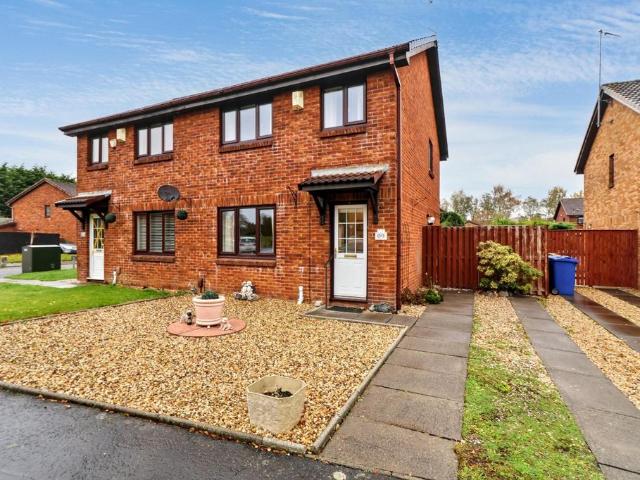
The PropertyModern Two-Bedroom End-Terraced Villa with Generous Garden and Private DrivewayThis modern two-bedroom end-terraced villa offers stylish, comfortable accommodation, making it an ideal choice for first-time buyers, couples or small families.The property features a bright and welcoming lounge, a spacious dining-sized kitchen providing ample room for cooking and entertaining, and two well-proportioned bedrooms. The accommodation is complemented by a family bathroom and a practical layout designed for modern living.Externally, the property boasts a large, fully enclosed rear garden, offering an excellent space for outdoor dining, relaxing and entertaining during the warmer months. Further benefits include a private driveway providing off-street parking for two cars.There is of course double glazing and gas central heatingCombining modern living space with generous outdoor space and convenient private parking, this attractive home is sure to appeal to a wide range of buyers. Ear
£ 127,500
2 bedroom semi detached house for sale
View photo
House · for sale
£ 210,000
2 bedroom semi detached house for sale
PA6
· 2 Bedrooms · 1 Bath · House
· Garden · Equipped kitchen · Parking
PA6 · 2 Bedrooms · 1 Bath · House · Garden · Equipped kitchen · Parking
SUMMARYAn exceptional two bedroom semi-detached villa in the heart of Elderslie, boasting stylish modern interiors, an immaculate kitchen and bathroom, expansive rear gardens and a substantial double driveway. A truly outstanding home presented in walk-in condition throughout.DESCRIPTIONSituated within the ever popular Dunvegan Avenue, Elderslie, this phenomenal two bedroom semi-detached villa offers an outstanding opportunity for a wide range of buyers seeking a home that combines impeccable presentation, generous outdoor space and modern living. From the moment you arrive, the property's impressive kerb appeal is evident, enhanced by a substantial double driveway providing extensive off-street parking. Internally, the home has been beautifully maintained and upgraded, with tasteful contemporary décor and high-quality finishes throughout, creating a true walk-in condition home. The accommodation comprises a welcoming entrance hallway leading to a bright and spacious lounge, ideal for
£ 210,000
2 bedroom semi detached house for sale
View photo
House · for sale
£ 105,000
2 bedroom semi detached house for sale
PA6
· 2 Bedrooms · 1 Bath · House
· Equipped kitchen · Heating
PA6 · 2 Bedrooms · 1 Bath · House · Equipped kitchen · Heating
A well-appointed Semi Detached Villa occupying a great corner plot within this popular residential pocket. This two bedroom house has great potential, ideally for a buyer with a vision to modernise. The accommodation comprises of an entrance hallway, dual aspect living room with ample dining space, kitchen featuring wall and base units, two double bedrooms, and a tiled bathroom. The property is double glazed and is served by gas central heating. The plot is a great selling point of the house with such an impressive corner site on offer. There is a driveway at the front and areas of lawn.Johnstone Town Centre is close and provides a variety of amenities including shops, schooling, restaurants and bars. The Morrison's supermarket is also a short distance away. Public transport provision is especially good with local bus routes and the park and ride facilities at Johnstone train station within easy reach. The M8 Network is also easily accessible via the A737 which gives access to Glasgow
£ 105,000
4 bedroom detached house for sale
View photo
House · for sale
£ 230,000
4 bedroom detached house for sale
PA6
· 4 Bedrooms · 2 Baths · House
· Garden · Equipped kitchen · Parking · Powder room · Concierge · Heating
PA6 · 4 Bedrooms · 2 Baths · House · Garden · Equipped kitchen · Parking · Powder room · Concierge · Heating
Situated in lower Foxbar in this rare to market modern estate is this detached family villa with an original layout as designed when constructed.The property has the added benefit of not being overlooked at the rear with private lawn garden complete with timber deck.The accommodation comprises of a reception hallway to a front facing box bay window that has double opening doors to the dining room at the rear. The kitchen is also at the rear and benefits from integrated oven, hob ad extractor hood. There is a separate utility room with plumbing, door to garden and a cloakroom with WC & wash hand basin.On the upper level there are four bedrooms, the principal with built in wardrobes and an en-suite shower room. The house bathroom completes the accommodation and has a three piece suite.The specification includes replacement gas central heating, double glazing and attic storage.Externally there is a slab driveway to the attached single garage and front lawn. The rear garden is mainly laid
£ 230,000
3 bedroom terraced house for sale
View photo
House · for sale
£ 395,000
New
3 bedroom terraced house for sale
PA6
· 3 Bedrooms · 1 Bath · House
· Garden · Concierge
PA6 · 3 Bedrooms · 1 Bath · House · Garden · Concierge
A large traditional mid terrace family home set within the heart of Netherlee. Set within the heart of the popular, East Renfrewshire area of Netherlee, this large stone mid terrace villa boasts bright, spacious and flexible accommodation over two floors and is set amongst level gardens to the front and rear. Ideally situated in walking distance to Muirend Train Station, extensive bus links and a host of local shopping amenities, the property falls within catchment for some of the best schooling in Scotland and award winning green spaces. The home retains much of its original traditional features and benefits from gas fired central heating and double glazing throughout. Our 3D Virtual Tours, HD Videos and Floorplans will provide a better idea of form and layout, however, a summary of the accommodation includes a broad and welcoming reception hallway with stairs to the upper level and storage cupboards beneath, an impressive, bay windowed lounge to the front and further, spacious dining
£ 395,000
3 Bedroom Terraced House
View photo
Terraced House · for sale
£ 170,000
3 Bedroom Terraced House
PA6
· 3 Bedrooms · Terraced House
· Garden · Equipped kitchen
PA6 · 3 Bedrooms · Terraced House · Garden · Equipped kitchen
Beautifully presented and well-proportioned, three-bedroom, end-terrace villa with a garden. Positioned 'off-street' adjacent to a shared green, in a quiet and leafy residential area within the Bargarran area of Erskine. A welcoming entrance hall provides access to the ground floor accommodation, along with an understairs storage cupboard and a walk-in store room featuring a front-facing window. Positioned to the south-facing rear, the bright and spacious lounge features carpeted flooring and a wall-mounted TV point. A generous, stylish kitchen offers a dining area to the rear and direct access to the garden. Modern fitted units and worktops provide ample storage and worktop space, incorporating a sink with drainer. Appliances include a fridge/freezer, an electric oven and a washing machine. On the first floor, there are three well-proportioned double bedrooms, all benefiting from south-facing aspects and carpeted flooring. Bedroom one features a large built-in wardrobe, while bedroom
£ 170,000
5 Bedroom Terraced House
View photo
Terraced House · for sale
£ 395,000
5 Bedroom Terraced House
PA6
· 5 Bedrooms · Terraced House
· Garden · Parking
PA6 · 5 Bedrooms · Terraced House · Garden · Parking
Some homes impress, others leave you speechless. Clifton is undoubtedly one of the latter. Behind the handsome façade of this traditional village property lies an utterly spectacular home that has undergone a comprehensive, no-expense-spared transformation, creating what must surely be one of the most impressive homes of its kind in Kilmacolm. With breathtaking interiors, exceptional attention to detail and a specification that is genuinely in a league of its own, this is a property that simply has to be seen to be believed. And the surprises don't stop at the front door. From the street, Clifton appears to be a traditional two-storey home, but appearances can be wonderfully deceptive. Step inside and discover over 2,000 sq ft of beautifully designed accommodation unfolding across three substantial levels, offering five bedrooms, magnificent open-plan living, additional family spaces and an exceptional degree of flexibility. Add private gardens, generous off-street parking and a locati
£ 395,000
3 bedroom end of terrace house for sale
View photo
House · for sale
£ 265,000
New
3 bedroom end of terrace house for sale
PA6
· 3 Bedrooms · 1 Bath · House
· Garden · Equipped kitchen · Concierge
PA6 · 3 Bedrooms · 1 Bath · House · Garden · Equipped kitchen · Concierge
A three bedroom end-terraced villa set within extensive garden grounds in the heart of the East Renfrewshire town of Clarkston. Offering spacious family living over two levels and set within particularly generous grounds, this end of terrace home sits just a short walk from Clarkston Toll where an abundance of shopping amenities and excellent transport links can be found.Owned for over forty years within the current family, the property now represents a wonderful opportunity for the next decerning buyer to upgrade and create a generational home. Our 3D Virtual Tours, HD Videos and Floorplans will provide a better idea of form and layout, however, a summary of the accommodation includes; entrance vestibule leading in to the reception hallway with stairs to the upper level and storage beneath, a bay windowed lounge with access to the dining room at the rear and the kitchen adjacent. The upper level of the property has three bedrooms and a bathroom.The front of the property sits on a slig
£ 265,000
3 Bedroom Terraced House
View photo
Terraced House · for sale
£ 100,000
3 Bedroom Terraced House
PA6
· 3 Bedrooms · Terraced House
· Garden · Equipped kitchen · Heating
PA6 · 3 Bedrooms · Terraced House · Garden · Equipped kitchen · Heating
For sale by auction on Thursday, 26 November 2026 at 14:00 Venue: Live Stream Situated in the Glenburn area of Paisley approximately nine miles from Glasgow. The property will appeal to investors, developers and prospective homeowners looking for a project with the opportunity to add value through modernisation. The accommodation comprises an entrance hallway, open plan lounge/dining room with patio doors leading to the secure rear garden, spacious kitchen and utility room. Upstairs, there are three good-sized bedrooms and a family bathroom. The property benefits from ample storage space, gas central heating, double-glazed windows and gardens to both the front and rear, offering valuable outdoor space with scope for landscaping and enhancement. The property would benefit from a programme of modernisation and refurbishment throughout, presenting an exciting opportunity for purchasers looking for a renovation project to transform the accommodation to meet their own taste and requirements
£ 100,000
3 bedroom mews for sale
View photo
House · for sale
£ 299,000
3 bedroom mews for sale
PA6
· 3 Bedrooms · House
· Equipped kitchen
PA6 · 3 Bedrooms · House · Equipped kitchen
The Carlton DA is a striking three-bedroom home. The impact of natural, welcoming light created by the triple-windowed, dual aspect lounge is further enhanced by the dual aspect kitchen with its french doors, adding a focal point to the dining area. The principal bedroom, with its en-suite facilities, presents a private retreat with a dash of luxury.Plot 28Tenure: FreeholdLength of lease: N/AAnnual ground rent amount (£): N/AGround rent review period (year/month): N/AAnnual service charge amount (£): 116.50Service charge review period (year/month): YearlyCouncil tax band (England, Wales and Scotland): TBCReservation fee (£): 500For more information about the optional extras available in our new homes, please visit the Miller Homes website.Plot 76Tenure: FreeholdLength of lease: N/AAnnual ground rent amount (£): N/AGround rent review period (year/month): N/AAnnual service charge amount (£): 116.50Service charge review period (year/month): YearlyCouncil tax band (England, Wales and Scotl
£ 299,000
3 bedroom semi detached house for sale
View photo
House · for sale
£ 215,000
3 bedroom semi detached house for sale
PA6
· 3 Bedrooms · 1 Bath · House
· Garden · Fireplace
PA6 · 3 Bedrooms · 1 Bath · House · Garden · Fireplace
This excellent three-bedroom semi-detached home is situated within a quiet residential area of Renfrew and is presented in walk-in condition, making it an ideal choice for a range of buyers.The property opens into a welcoming entrance hallway, finished in neutral decor and benefiting from a useful storage unit. Leading into the spacious lounge offering an inviting living space, featuring soft neutral tones, plush carpeting and a feature fireplace with an inset fire. A large window allows natural light to fill the room, while the generous proportions provide ample space for a variety of furniture. A particularly appealing addition is the handy bar tucked beneath the stairs, creating a sociable feature within the room.Double doors lead through to the separate dining room, providing an excellent setting for family meals and entertaining. The room features soft carpeting, contemporary pendant lighting and a rear-facing window overlooking the garden. This space flows conveniently into the f
£ 215,000
2 bedroom semi detached house for sale
View photo
House · for sale
£ 205,000
New
2 bedroom semi detached house for sale
PA6
· 2 Bedrooms · 1 Bath · House
· Equipped kitchen
PA6 · 2 Bedrooms · 1 Bath · House · Equipped kitchen
Occupying a desirable position within the popular residential setting of Brookfield Place, this exceptional two-bedroom semi-detached villa has been comprehensively modernised and upgraded, offering stylish, contemporary accommodation presented in walk-in condition.Internally, the property has been thoughtfully renovated throughout, combining modern finishes with practical living space. The accommodation comprises a welcoming entrance hallway, a bright and spacious lounge, and an updated kitchen, providing ample space for modern family living. Upstairs, the property offers two well-proportioned bedrooms and a beautifully refitted bathroom finished with high-quality fixtures and a sleek, modern design.With clean, neutral interiors and quality finishes, this property creates a bright and inviting environment throughout. The property is ideally suited to first-time buyers, young professionals and those seeking a home requiring little or no immediate expenditure.Externally, the property be
£ 205,000
3 bedroom detached house for sale
View photo
House · for sale
£ 270,000
New
3 bedroom detached house for sale
PA6
· 3 Bedrooms · 2 Baths · House
· Garden · Equipped kitchen · Parking
PA6 · 3 Bedrooms · 2 Baths · House · Garden · Equipped kitchen · Parking
SUMMARYImmaculately presented and beautifully upgraded throughout, this stunning three-bedroom detached home offers stylish family living within a sought-after Robroyston location. Boasting modern interiors, an en-suite, utility room, garage and private garden, it is truly move-in ready.DESCRIPTIONSet within a popular residential pocket of Robroyston, this meticulously upgraded three-bedroom detached villa offers exceptional family accommodation finished to a high standard throughout.The welcoming entrance hallway leads into a stunning open-plan lounge and dining area, creating a bright living space ideal for modern family life. Patio doors from the dining area allow natural light to flood the room.The contemporary kitchen has been thoughtfully designed with integrated appliances, stylish finishes and tiled flooring. Adjoining the kitchen is a highly practical utility room, offering additional storage and workspace, along with a convenient downstairs WC.Upstairs, there are three well-p
£ 270,000
4 bedroom bungalow for sale
View photo
Bungalow · for sale
£ 360,000
New
4 bedroom bungalow for sale
PA6
· 4 Bedrooms · 2 Baths · Bungalow
· Garden · Equipped kitchen
PA6 · 4 Bedrooms · 2 Baths · Bungalow · Garden · Equipped kitchen
A traditional semi detached villa offering versatile accommodation and enjoying a peaceful position on the rural fringes of Eaglesham. Number 18 Alnwick Drive occupies a rarely available and particularly peaceful position on the rural fringes of Eaglesham, enjoying open outlooks to the front, and set within well proportioned and level garden grounds. Appealing to families, the property offers spacious and highly versatile accommodation throughout, boasting a fabulous open plan dining kitchen, and including a principal bedroom with ensuite shower room and ground floor shower room too, viewing is imperative to appreciate the accommodation within. Eaglesham is a highly desirable village positioned in East Renfrewshire in Glasgow’s Southside and features local pubs, restaurants and shops as well as excellent commuter links to Glasgow City Centre, Internation Airport and beyond. Our 3D Virtual Tours, HD Videos and Floorplans will provide a better idea of form and layout, however, a summary
£ 360,000
4 bedroom detached house for sale
View photo
House · for sale
£ 345,000
4 bedroom detached house for sale
PA6
· 4 Bedrooms · 3 Baths · House
· Equipped kitchen · Parking
PA6 · 4 Bedrooms · 3 Baths · House · Equipped kitchen · Parking
Situated within the picturesque village of Lochwinnoch, this impressive four-bedroom detached home offers spacious and versatile accommodation, ideal for growing families. With a welcoming lounge with log burner, separate dining room, well-appointed breakfasting kitchen and principal bedroom with en-suite facilities, the property combines comfortable and luxurious living with everyday practicality. Please contact Boom now to arrange your viewing.Occupying an attractive position on Grahams Avenue, this detached family home makes a welcoming first impression. A generous driveway provides off-street parking for multiple vehicles and leads to the integral garage, while a neatly maintained front lawn complements the property's exterior. The front entrance leads into the home's inviting accommodation.The spacious family lounge offers a comfortable setting for relaxing and spending time together. A large front-facing window welcomes natural light, while the striking feature wall has a fabulou
£ 345,000
3 bedroom semi detached house for sale
View photo
House · for sale
£ 190,000
3 bedroom semi detached house for sale
PA6
· 3 Bedrooms · 1 Bath · House
· Garden · Equipped kitchen · Patio · Heating
PA6 · 3 Bedrooms · 1 Bath · House · Garden · Equipped kitchen · Patio · Heating
9 Merlinford Drive is a semi-detached villa set within the popular Merlinford Drive development in Renfrew. Offering well-proportioned accommodation over two levels, this property presents an excellent opportunity for buyers looking to put their own stamp on a home.The ground floor comprises a welcoming entrance hallway leading to a spacious open-plan lounge and dining area, providing a versatile space for relaxing and entertaining. The separate kitchen is fitted with a range of wall and base units.The upper level comprises three well-proportioned bedrooms, offering flexibility for family living, guest accommodation or home working. A family bathroom completes the accommodation.Further benefits include gas central heating, double glazing and excellent potential for improvement.Externally, the property enjoys an enclosed rear garden, providing a private outdoor space with a combination of patio and gravelled areas, mature shrubs and a garden shed. The front of the property provides a dr
£ 190,000
3 bedroom terraced house for sale
View photo
House · for sale
£ 130,000
3 bedroom terraced house for sale
PA6
· 3 Bedrooms · 1 Bath · House
· Garden · Parking · Equipped kitchen
PA6 · 3 Bedrooms · 1 Bath · House · Garden · Parking · Equipped kitchen
A spacious mid terrace villa located in Penilee close to local amenities. The three bedroom home is positioned within a generous plot with off street parking. Ideally suited to a buyer with a vision to modernise. The property extends to an entrance vestibule, hallway, living room, kitchen, downstairs bathroom and three double bedrooms.There is a mono-bloc driveway to the front of the house. The enclosed back garden is a good size but in need of maintenance.Linburn Road is ideally situated for a range of local amenities and offers nearby high street shopping to both Braehead and Silverburn shopping complexes. Also close to hand are excellent public transport and motorway links providing easy access to Glasgow city centre and destinations further afield
£ 130,000
3 Bedroom Terraced House
View photo
Terraced House · for sale
£ 119,995
3 Bedroom Terraced House
PA6
· 3 Bedrooms · Terraced House
· Garden · Equipped kitchen · Concierge · Heating
PA6 · 3 Bedrooms · Terraced House · Garden · Equipped kitchen · Concierge · Heating
Excellent opportunity to purchase this three-bedroom mid-terrace family home in the ever popular locale of Penilee on the Southside of Glasgow. Enclosed garden grounds to the rear and garden grounds to the front. The property requires internal modernisation as is reflected in the asking price.Formed over two levels. The lower level comprises of a L-shaped reception hall with walk in storage cupboard off, bright and spacious lounge forming to the front, generous sized kitchen with access to the rear garden and bathroom. The upper level is accessed via a stairway and offers 3 double bedrooms all of which are of generous proportions.The property benefits from gas central heating, partial double glazing, generous storage and excellent enclosed garden grounds to the rear.Penilee offers a variety of local amenities and public transport facilities; it also benefits from nursery/primary schools facilities. Neighbouring Cardonald offers further nursery, primary, secondary, and further education
£ 119,995
3 bedroom semi detached house for sale
View photo
House · for sale
£ 220,000
3 bedroom semi detached house for sale
PA6
· 3 Bedrooms · 1 Bath · House
· Garden · Equipped kitchen · Parking · Concierge · Heating
PA6 · 3 Bedrooms · 1 Bath · House · Garden · Equipped kitchen · Parking · Concierge · Heating
Presented in a true walk-in condition this beautiful semi detached villa is situated within the popular village of Neilston and positioned on a generous plot. Well placed for local transport links and schools all within walking distance. The accommodation comprises a welcoming reception hallway, generous lounge and dining room with french doors to rear gardens, modern fitted kitchen with integrated appliances, conservatory, three good sized bedrooms and a stunning modern family bathroom. The property benefits from double glazing, gas central heating, large mono bloc driveway, garage, large gardens to the front and rear with open outlooks to the rear. Only on internal inspection can this wonderful family home be fully appreciated. Early viewing is strongly recommended. Mortgage Advice To receive further advice on the most competitive mortgage product, please do not hesitate to contact our mortgage professionals to arrange a suitable appointment. Your home may be repossessed if you do no
£ 220,000
3 bedroom semi detached house for sale
View photo
House · for sale
£ 235,000
New
3 bedroom semi detached house for sale
PA6
· 3 Bedrooms · 3 Baths · House
· Garden · Equipped kitchen · Parking · Powder room
PA6 · 3 Bedrooms · 3 Baths · House · Garden · Equipped kitchen · Parking · Powder room
A well proportioned three bedroom semi detached villa with integral garage and spacious rear garden in this popular, modern development in Cambuslang. Presented to market in excellent condition throughout, this modern three bedroom semi detached family home offers well proportioned accommodation throughout and is accompanied by a large, enclosed rear garden. The property forms part of a popular residential development in Cambuslang which is perfectly suited for young families and is ideally positioned for access to the M77 Motorway and the East Kilbride Expressway leading to Glasgow City Centre, International Airport and beyond. Our 3D Virtual Tours, HD Videos and Floorplans will provide a better idea of form and layout, however, a summary of the accommodation includes; entrance hall with stairs to the upper level and a sizeable, WC/Cloakroom, the lounge with a large storage cupboard and ample space for living/dining furniture, modern fitted kitchen complete a range of integral applian
£ 235,000
4 Bedroom End Of Terrace House
View photo
Terraced House · for sale
£ 160,000
4 Bedroom End Of Terrace House
PA6
· 4 Bedrooms · Terraced House
· Garden · Equipped kitchen · Concierge
PA6 · 4 Bedrooms · Terraced House · Garden · Equipped kitchen · Concierge
Scottish Property Centre are delighted to present a rarely available 4-bedroom end-terraced villa, located in Pollok on the Southside of Glasgow. This well?proportioned family home offers a bright and comfortable living environment with excellent outdoor space and a versatile interior. Early viewings are advised. Home Report supplied upon request. The property begins with an entrance hallway with all principal apartments forming off. The reception room is both bright and welcoming, acting as a central hub for the property. A fitted kitchen forms off, featuring floor and wall units, generous worktop space and rear garden access. The dining room is an excellent size, which can also be utilised as a fourth bedroom. The first floor is accessible via staircase in the hallway, with three double bedrooms forming off. A 3-piece bathroom completes the property, including bathtub, wash-hand basin and W.C. Further internal benefits include gas-central heating, double glazing and excellent storage
£ 160,000

Get email alerts

Don't miss out: be the first to know about new properties

The alert was correctly created

On subscribing you accept the conditions of use and the privacy policy
Alert
Receive new ads in your inbox
Save this search
Receive alerts for new listings

We'll send you an email when we have new properties for: "Houses for sale in PA6"

The alert was correctly created

Houston Johnstone
Crosslee Johnstone
Get email alerts and be the first to see new listings
Required field
On subscribing I accept the terms of the privacy policy
Perfect! You'll soon start receiving new listings via email
Alert
Receive an email when we have new ads for Houses for sale in PA6
Save this search
Filters

Bedrooms

Size (sq.ft)

sq.ft
sq.ft

Price

£
£

Property type

Bathrooms

Clear all filters
Receive notifications when new entries are published.