View photo
Villa
·
for sale
£ 129,950
Updated
2 Bedroom Semi Detached House
Penshaw Houghton Le Spring
· 2 Bedrooms · Villa
· Garden · Fireplace · Equipped kitchen · Parking
Penshaw Houghton Le Spring · 2 Bedrooms · Villa · Garden · Fireplace · Equipped kitchen · Parking
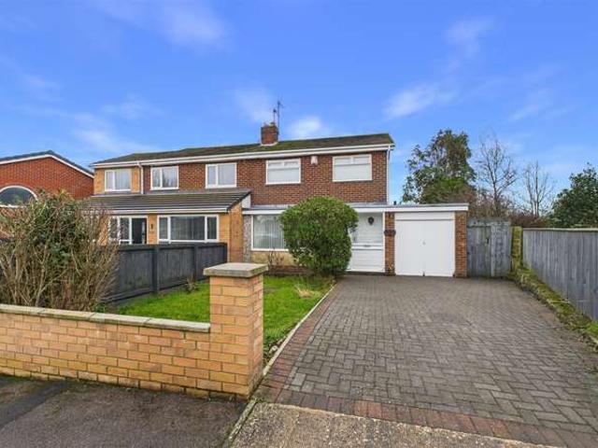
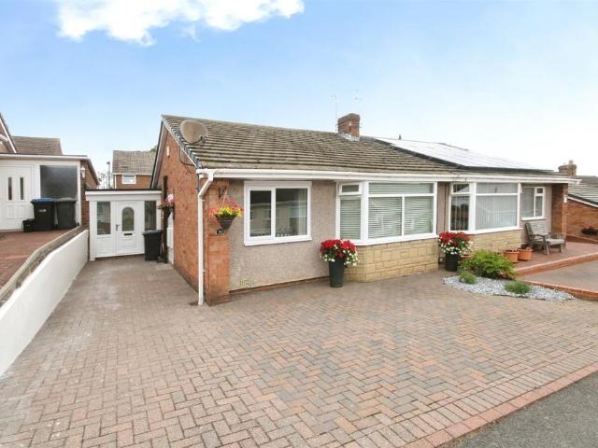
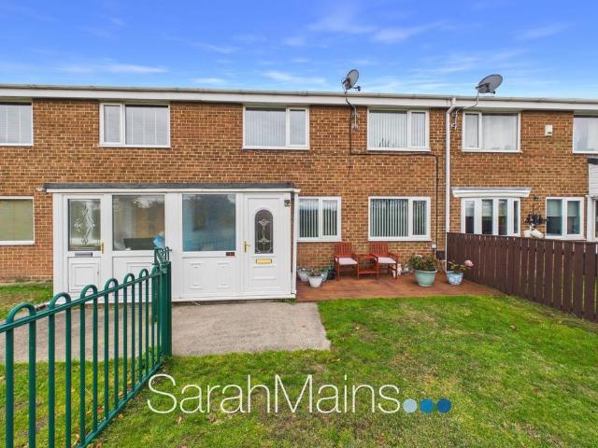
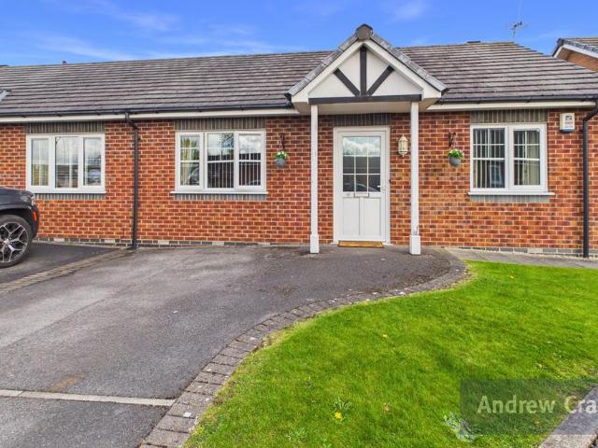
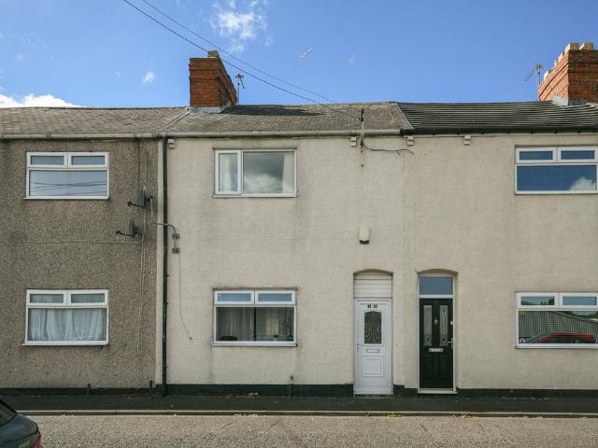
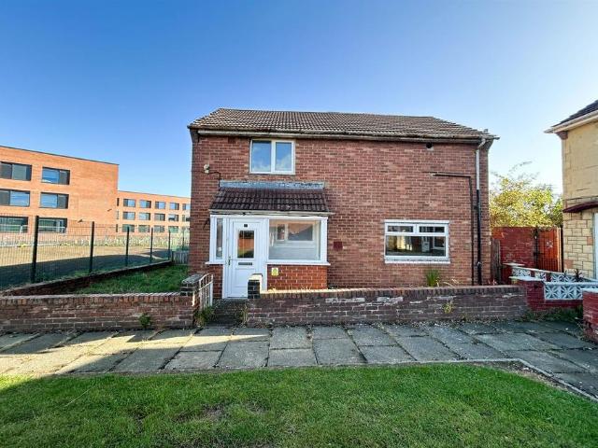
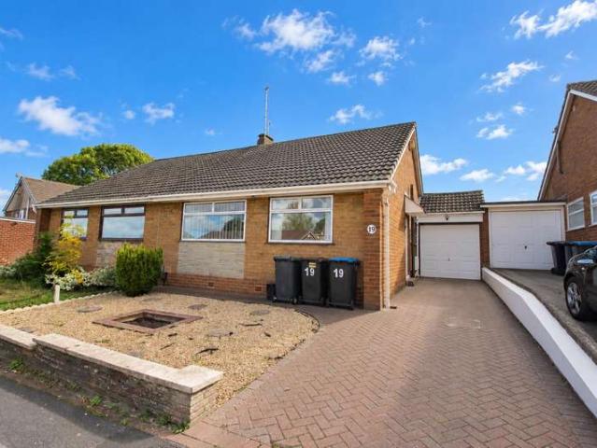
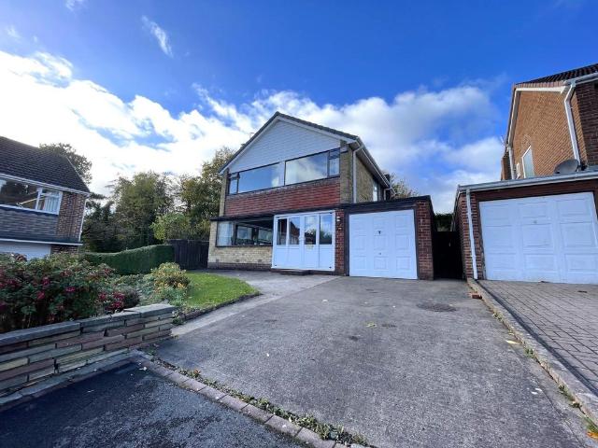
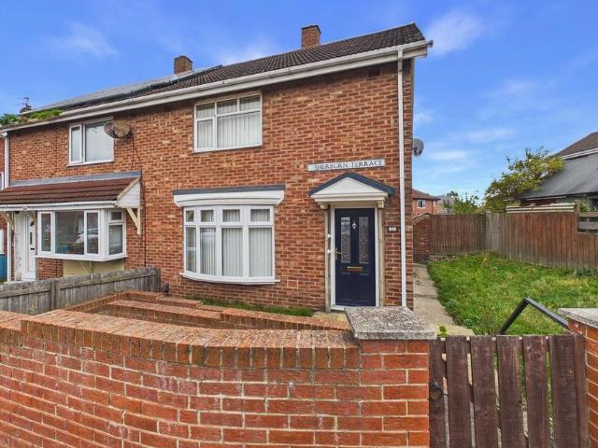
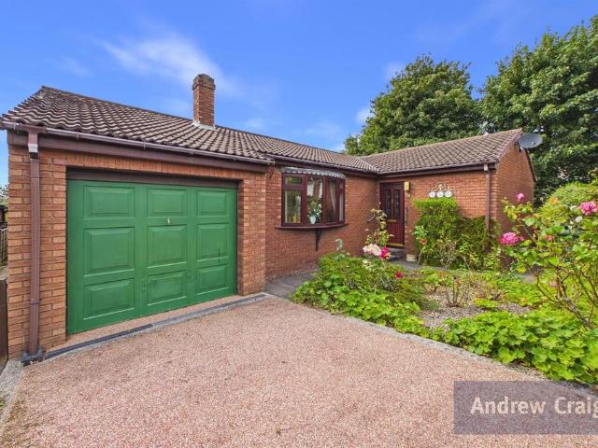
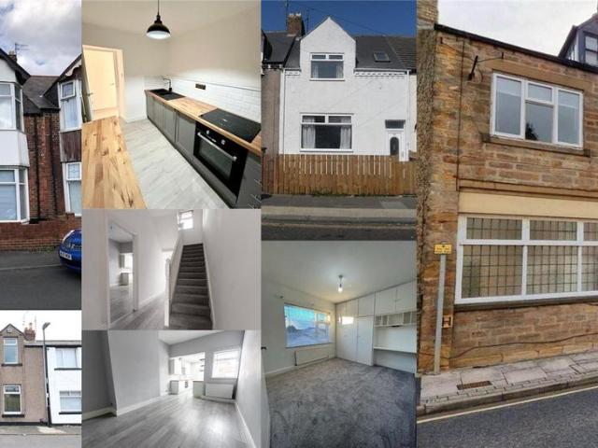
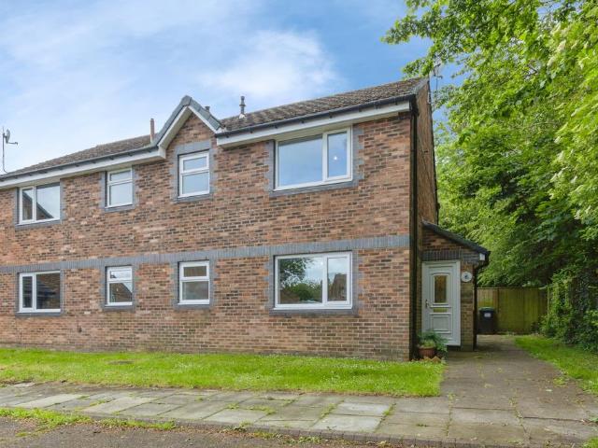
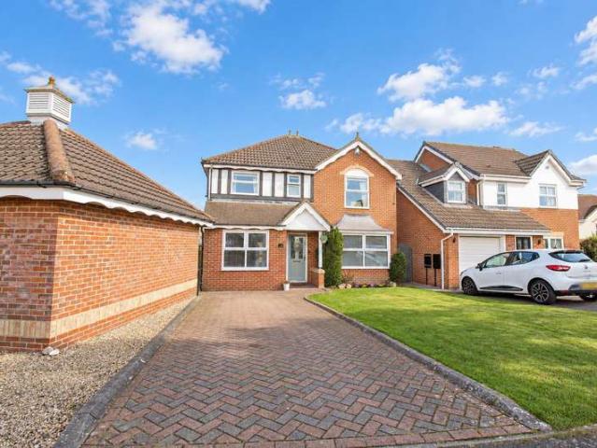
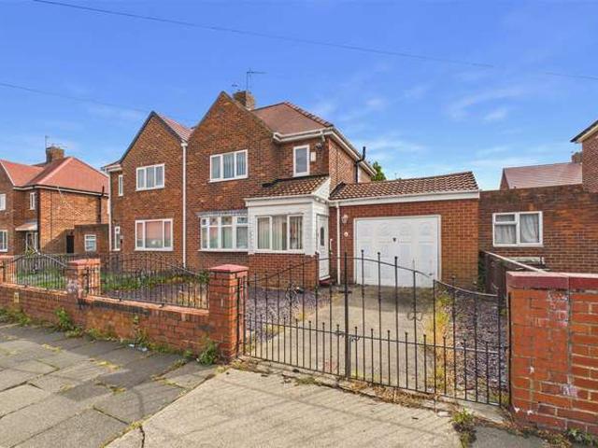
An attractive, two bedroom semi-detached house situated within this ever popular part of Silksworth, available with no upper chain involved. Internally the neatly presented accommodation includes a hall, lounge, modern kitchen/diner, conservatory and WC to the ground floor whilst to the first floor there are two well-proportioned bedrooms and a shower room/wc. Externally there are gardens to the front and rear along with a driveway and garage. This convenient location is close to local amenities, shops and schools as well as offering transport links to surrounding areas. Early viewing is highly recommended. Ground Floor Access via UPVC entrance door. Entrance Porch Double glazed windows and inner door to hall. Entrance Hall Radiator and stairs to first floor with storage under, open plan into lounge. Lounge 3.82 x 5.17 (12'6 x 16'11 ) Double glazed bay window to front, two radiators and an electric fireplace. Open into kitchen/diner. Kitchen/Diner 2.91 x 5.50 (9'6 x 18'0 ) Range of wal
An attractive, two bedroom semi-detached house situated within this ever popular part of Silksworth, available with no upper chain involved. Internally the neatly presented accommodation includes a hall, lounge, modern kitchen/diner, conservatory and WC to the ground floor whilst to the first floor there are two well-proportioned bedrooms and a shower room/wc. Externally there are gardens to the front and rear along with a driveway and garage. This convenient location is close to local amenities, shops and schools as well as offering transport links to surrounding areas. Early viewing is highly recommended. Ground Floor Access via UPVC entrance door. Entrance Porch Double glazed windows and inner door to hall. Entrance Hall Radiator and stairs to first floor with storage under, open plan into lounge. Lounge 3.82 x 5.17 (12'6 x 16'11 ) Double glazed bay window to front, two radiators and an electric fireplace. Open into kitchen/diner. Kitchen/Diner 2.91 x 5.50 (9'6 x 18'0 ) Range of wal
£ 129,950