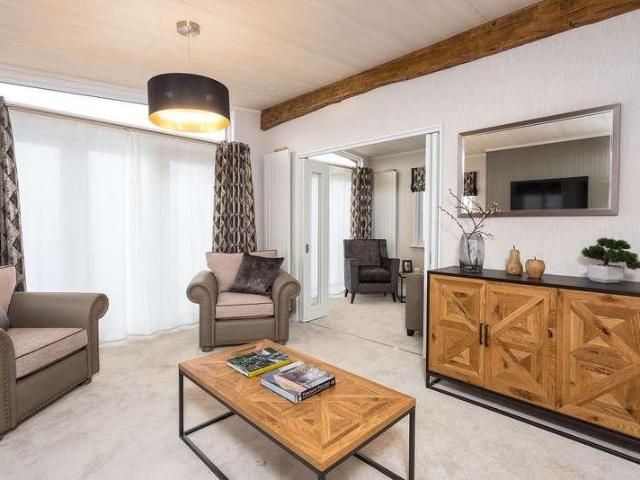
87 properties for sale in PH15

2 bedroom detached bungalow for sale
View photo
Bungalow · for sale
£ 250,000
New
2 bedroom detached bungalow for sale
PH15
· 2 Bedrooms · 2 Baths · Bungalow
· Garden · Equipped kitchen
PH15 · 2 Bedrooms · 2 Baths · Bungalow · Garden · Equipped kitchen
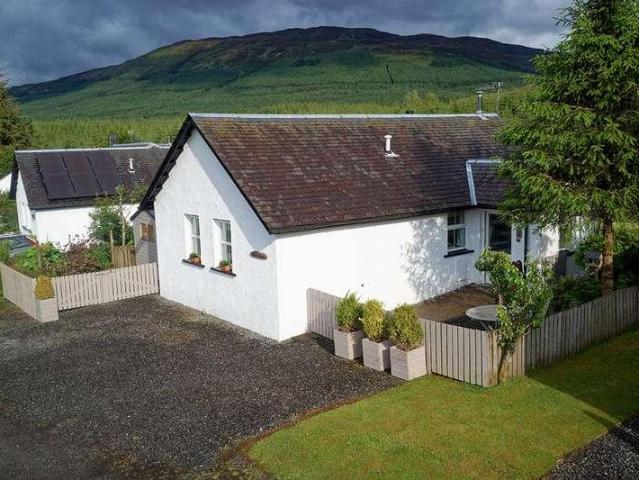
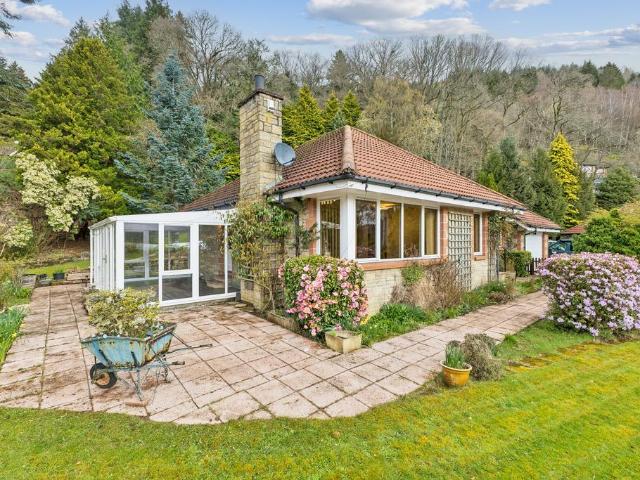
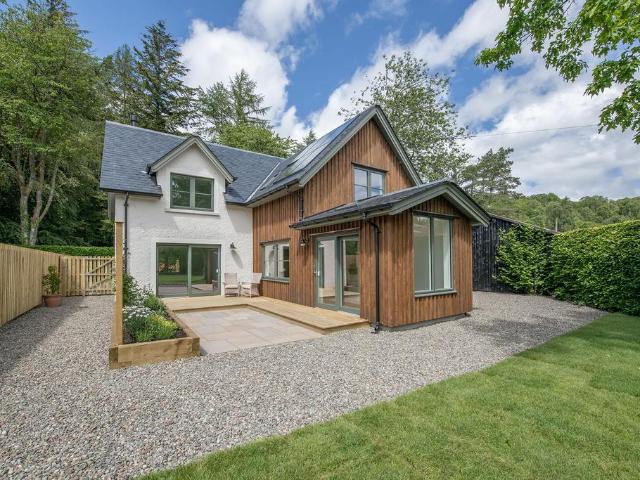
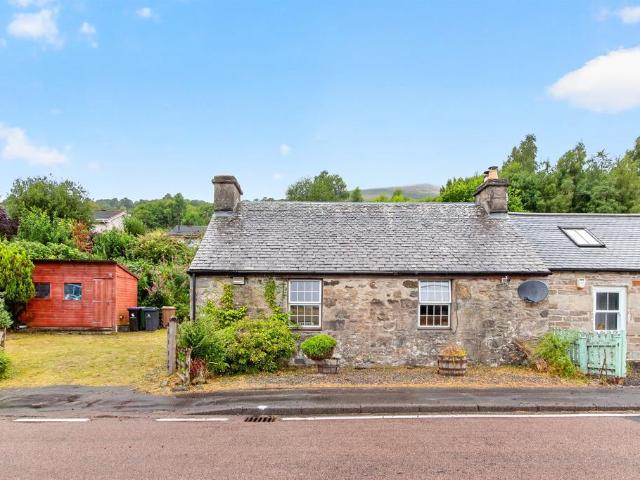
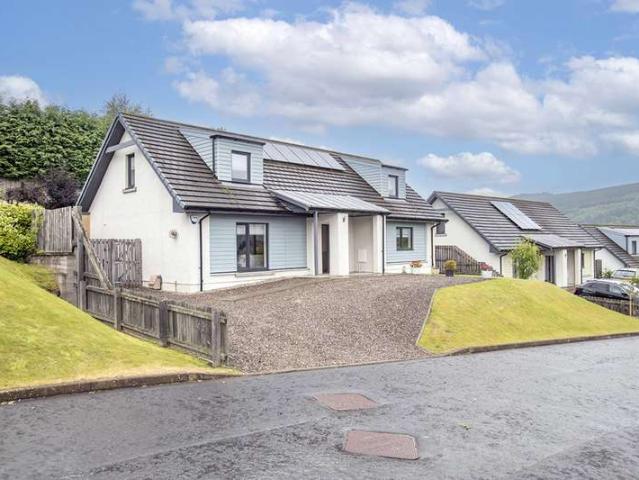
This beautifully presented two-bedroom detached bungalow offers bright, versatile accommodation, combining modern open-plan living with characterful features throughout.The heart of the home is the spacious open-plan living, dining and kitchen area, enhanced by a cosy log-burning stove, while the bright sun room/porch provides a lovely entrance into the kitchen, filling the space with natural light. A separate front entrance door opens into the hallway, where useful built-in storage adds practicality.There are two well-proportioned bedrooms, with the principal bedroom benefiting from a quirky en-suite and a stylish built-in mirrored wardrobe. A contemporary shower room serves the rest of the home.Outside, the enclosed rear garden offers a fantastic private retreat, complete with several outbuildings and an impressive summer house featuring its own log-burning stove, making it a wonderful space to relax or entertain all year round. To the front, the property enjoys a lawned garden and a
£ 250,000
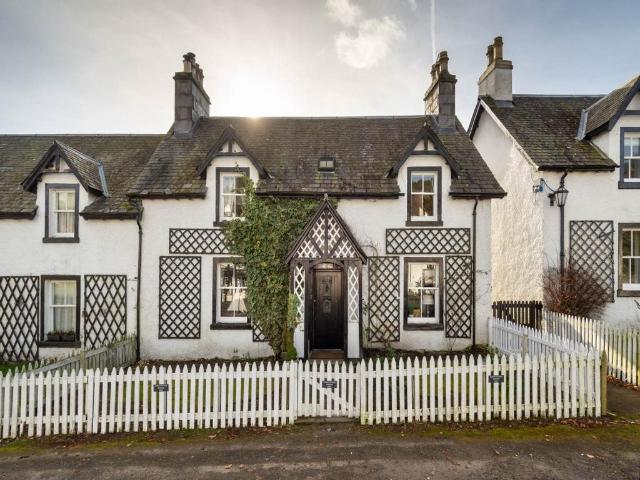
2 bedroom terraced house for sale
View photo
House · for sale
£ 299,950
2 bedroom terraced house for sale
PH15
· 2 Bedrooms · 3 Baths · House
· Equipped kitchen
PH15 · 2 Bedrooms · 3 Baths · House · Equipped kitchen
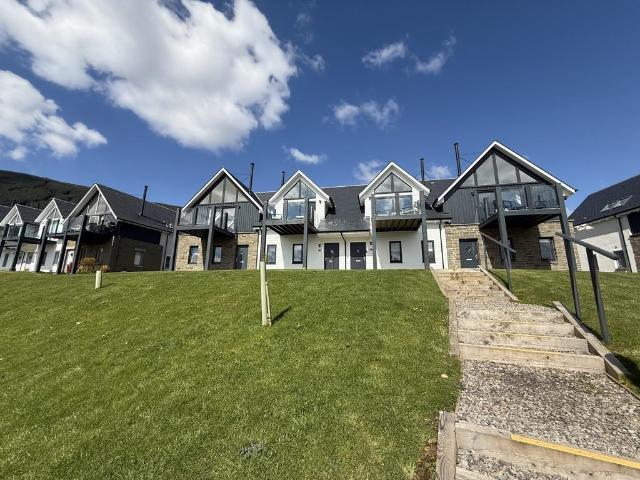
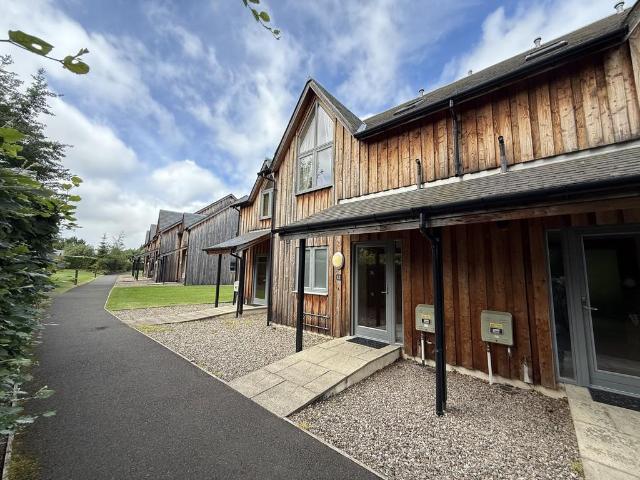
Nestled within the prestigious Mains of Taymouth Country Estate & Golf Course, this exceptional two-bedroom mid-terraced villa presents a rare opportunity to acquire a beautifully appointed holiday retreat in the heart of Highland Perthshire.Immaculately presented throughout, the property has been thoughtfully designed to offer elegant contemporary living, with stylish interiors, quality finishes and a welcoming atmosphere that perfectly complements its idyllic surroundings.The accommodation centres around a spacious open-plan living, dining and kitchen area, creating an inviting space for relaxing and entertaining. Both generously proportioned double bedrooms benefit from beautifully finished en-suites, offering privacy and comfort for family and guests alike. A separate utility/shower room on the ground floor provides additional practicality and convenience. All furniture, fixtures and fittings and white goods are included in the sale.The property has a small, paved terrace to the re
£ 299,950
3 bedroom detached house for sale
View photo
House · for sale
£ 230,000
3 bedroom detached house for sale
PH15
· 3 Bedrooms · 1 Bath · House
· Garden · Fireplace · Equipped kitchen · Concierge
PH15 · 3 Bedrooms · 1 Bath · House · Garden · Fireplace · Equipped kitchen · Concierge
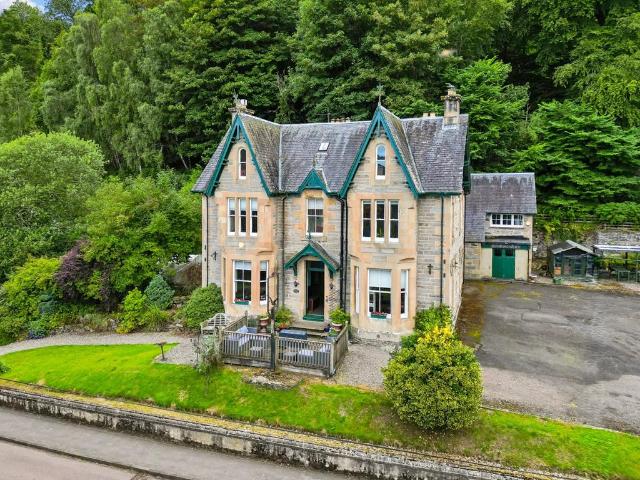
Roseville is a charming and deceptively spacious detached period home, beautifully blending traditional character with tasteful modern upgrades. This attractive property enjoys a central Aberfeldy location with a generous enclosed garden and substantial detached workshop, making it ideal for families, professionals or those seeking flexible space.The ground floor features two well-proportioned reception rooms, each with its own character, including a welcoming lounge with an attractive stone fireplace and a second sitting room offering excellent versatility as a family room, formal dining room or further bedroom. The breakfasting kitchen is a real highlight, fitted with stylish shaker units, generous worktop space and ample room for everyday dining. Upstairs are three comfortable bedrooms, all enjoying good natural light, together with a modern shower room. Period features including deep window surrounds, high ceilings and traditional detailing add to the home's timeless appeal. Extern
£ 230,000
1 bedroom flat for sale
View photo
Flat · for sale
£ 105,000
1 bedroom flat for sale
PH15
· 1 Bedroom · 1 Bath · Flat
· Garden · Equipped kitchen · Parking · Heating
PH15 · 1 Bedroom · 1 Bath · Flat · Garden · Equipped kitchen · Parking · Heating
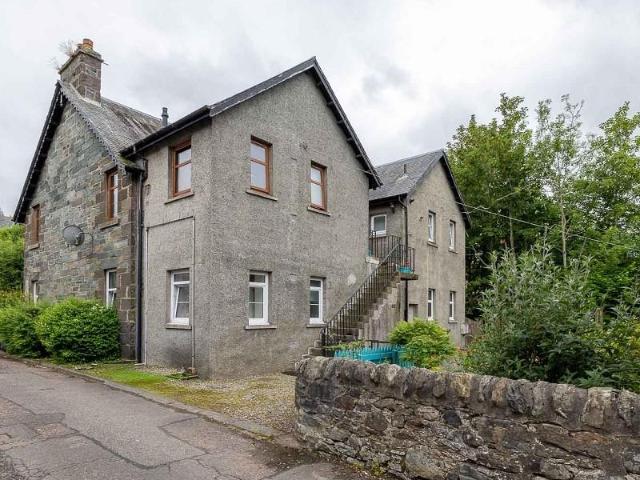
Irving Geddes are delighted to offer for sale this well presented 1 bedroom top floor flat enjoying a central yet private location within the bustling Highland town of Aberfeldy.A well-proportioned flat boasting an attractive outlook, located on the second/top floor of a handsome detached period build-ing accommodating 6 dwellings, the layout comprising HALL with storage & attic access, BREAKFASTING KITCHEN, LOUNGE with a most pleasant aspect from the large dormer window, BATHROOM & DOUBLE BEDROOM. Double glazed windows (newly installed) & gas central heating (new boiler in 2025).There is parking to the rear with unrestricted on-street parking at the front. The property has an area of private garden ground opposite, and timber and brick-built stores.An attractive property boasting a great location, an ideal first time buy or investment, presented in move-in condition
£ 105,000
2 bedroom semi detached house for sale
View photo
House · for sale
£ 295,000
2 bedroom semi detached house for sale
PH15
· 2 Bedrooms · 1 Bath · House
· Garden · Equipped kitchen · Parking
PH15 · 2 Bedrooms · 1 Bath · House · Garden · Equipped kitchen · Parking
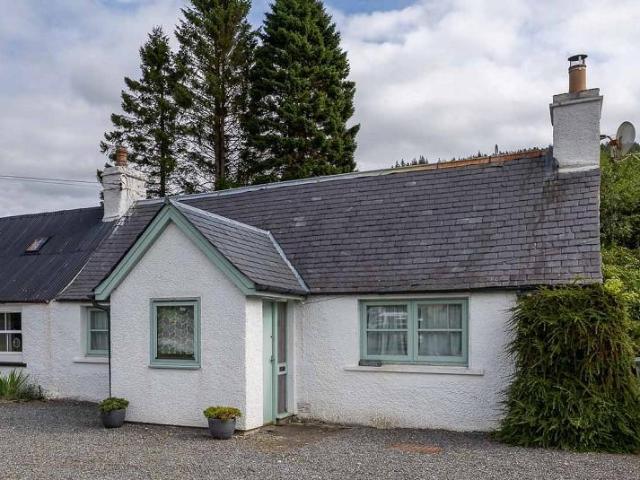
Irving Geddes are delighted to offer for sale this beautifully presented, freshly decorated, two bedroom semi-detached cottage, located on the western periphery of the highly sought-after Perthshire conservation village of Comrie. Dating from the early 1800's this C-listed home offers spacious accommodation over two floors, with private parking & a beautiful garden boasting a studio/workshop, summerhouse and idyllic River Earn frontage. Offering period features, blended with modern finishes, Yen-U is a most charming home. The ground floor accommodation has beautiful original flooring & comprises a HALLWAY with attractive central staircase, DINING KITCHEN with front & rear windows, wood-burning stove, contemporary units & a delightful 'serving hatch' with stained glass. Dual-aspect LOUNGE with wood-burning stove, and large CONSERVATORY with access to rear. On the first floor there is a BATHROOM and TWO generously sized DOUBLE BEDROOMS with ample built-in storage and dormer windows overl
£ 295,000
4 bedroom detached house for sale
View photo
House · for sale
£ 355,000
4 bedroom detached house for sale
PH15
· 4 Bedrooms · 3 Baths · House
· Fireplace · Equipped kitchen
PH15 · 4 Bedrooms · 3 Baths · House · Fireplace · Equipped kitchen
Set within a popular residential area in the picturesque tourist village of Killin, this attractive detached villa offers spacious and versatile family accommodation extending to approximately 157m². Surrounded by the stunning scenery of The Loch Lomond & Trossachs National Park, the property enjoys a peaceful setting while remaining conveniently placed for access to local facilities and amenities, with the city of Stirling approximately 35 miles to the south east.The ground floor accommodation opens with a welcoming entrance vestibule leading into a central hallway. The generously sized lounge provides a comfortable living space, enhanced by an impressive open fireplace which creates a warm and inviting focal point. A bright and spacious kitchen/diner forms the heart of the home, offering excellent space for cooking, dining and family life, complemented by a separate utility room and convenient ground floor toilet.On the first floor, the landing provides access to four well-proportion
£ 355,000
4 bedroom detached house for sale
View photo
House · for sale
£ 515,000
4 bedroom detached house for sale
PH15
· 4 Bedrooms · 4 Baths · House
PH15 · 4 Bedrooms · 4 Baths · House
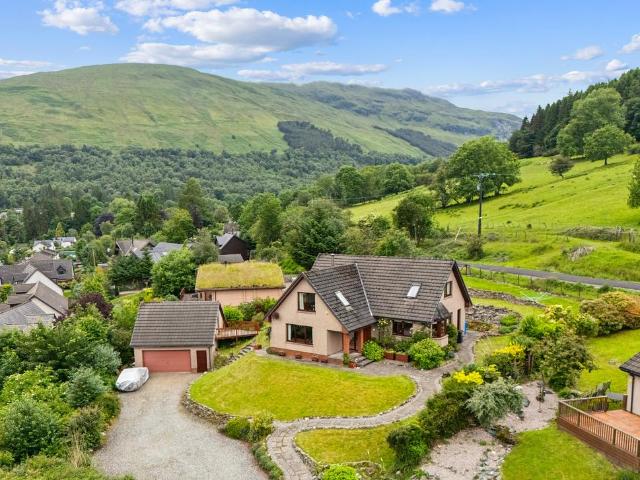
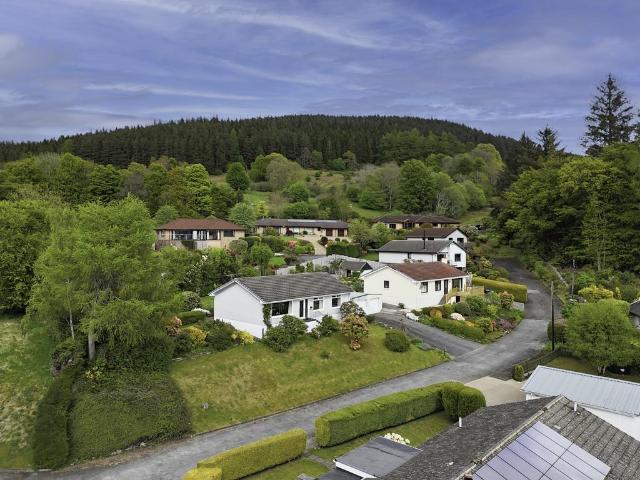
Enjoying an enviable elevated position in the picturesque village of Lochearnhead, this impressive detached two-storey home offers spacious and flexible accommodation extending to approximately 172sqm, complemented by breathtaking views across Loch Earn and the surrounding countryside.The property is set within an established residential cul-de-sac, surrounded by homes of a similar style and character, and provides a peaceful village setting while remaining within easy reach of amenities in nearby Callander and Killin. With rolling hills, woodland and the loch on the doorstep, the location perfectly suits those seeking a balance of tranquillity, outdoor lifestyle and accessibility.The ground floor accommodation opens with a welcoming entrance hallway leading to a generous living room, where large windows frame the beautiful scenery and a charming wood burning stove creates a warm and inviting focal point. A separate dining room provides additional entertaining space, while the bright k
£ 515,000
4 bedroom detached house for sale
12 pictures
House · for sale
£ 675,000
4 bedroom detached house for sale
PH15
· 4 Bedrooms · 3 Baths · House
· Equipped kitchen · Parking · Patio
PH15 · 4 Bedrooms · 3 Baths · House · Equipped kitchen · Parking · Patio
Irving Geddes are delighted to offer for sale this stunning new build property located less than 1mile west of the highly sought after Perthshire conservation village of Comrie. Sitting in a private 1/4 acre site, with the River Earn forming a boundary at the rear, this bespoke detached villa was designed by local practice, Finlayson Architects, and offers a flexible & spacious layout over two floors. The ground floor comprises; VESTIBULE with sheltered external porch, generously sized HALL with W.C. off, large storage cupboard and additional under-stairs storage, superb triple aspect DINING KITCHEN open to a SUN ROOM, with doors to external decked patio, UTILITY ROOM with external door & sheltered access to garage, generously sized triple-aspect LOUNGE with sliding door to decking, & DOUBLE BEDROOM. The upper landing has built-in storage & provides access to 3 DOUBLE BEDROOMS (Master EN-SUITE SHOWER ROOM), FAMILY BATHROOM, & OFFICE. The office is plumbed, should buyers wish to reconfi
£ 675,000
3 bedroom lodge for sale
12 pictures
House · for sale
£ 170,000
3 bedroom lodge for sale
PH15
· 3 Bedrooms · 2 Baths · House
· Equipped kitchen
PH15 · 3 Bedrooms · 2 Baths · House · Equipped kitchen
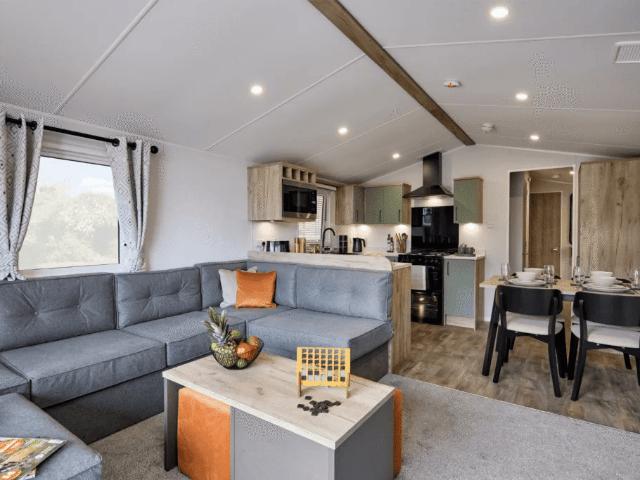
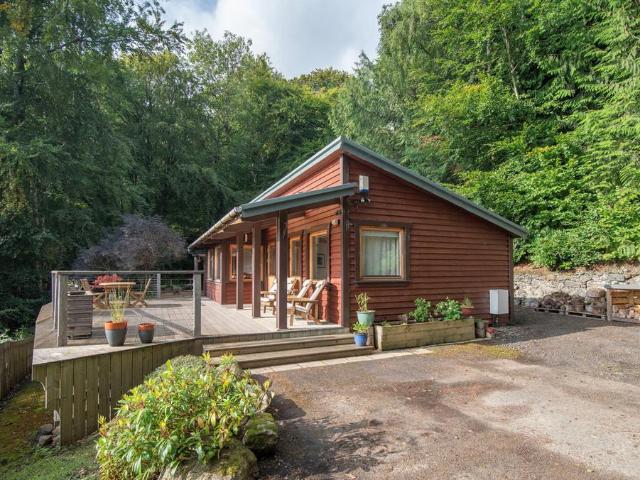
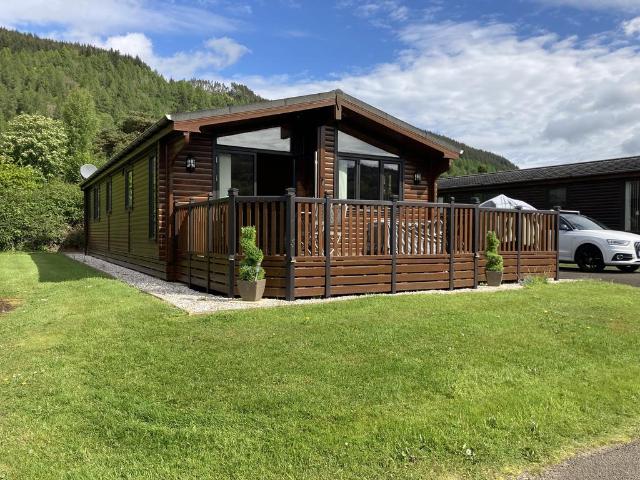
For Sale: Three Bedroom/Two Bathroom LodgeMeticulously maintained by one previous owner and present owner Modern kitchen with built in microwave oven and lower oven, gas hob and cooker hood. A dishwasher and double sink, ample wall and base units with sliding drawers, also two corner units with turntable access. A breakfast bar and ample worktop space make this area an ideal working kitchenOpen plan dinning area with seating for eight people. Lounge area has a three- seater reclining settee and a two-seater settee that converts in to a double bed. Two occasional tub chairs are also included. Fitted upmarket electric fire with TV above. All windows have good quality blinds.Double French doors on to good size solid decking and walkway. South facing fantastic viewsMain bedroom with ensuite shower: This room has the advantage of an air condition unit with hot and cold settings. King-size bed with storage below and bedside tables, wardrobe with interior fitted drawers and sliding mirrored d
£ 170,000
3 bedroom lodge for sale
12 pictures
House · for sale
£ 320,000
3 bedroom lodge for sale
PH15
· 3 Bedrooms · 2 Baths · House
· Equipped kitchen · Parking
PH15 · 3 Bedrooms · 2 Baths · House · Equipped kitchen · Parking
Set within an exclusive development of high-specification lodges, 5 Strathtay Lodges enjoys an enviable elevated position which boasts a stunning view down the Tay valley to Kenmore & Ben Lawers. The lodge has a beautifully designed open-plan living space, thoughtfully arranged to combine comfort and functionality. The well-equipped kitchen features a range of integrated appliances and flows seamlessly into a central dining area. Sliding doors flood the space with natural light and open out onto a covered decking area, creating a seamless connection between indoor and outdoor living while making the most of the spectacular surroundings. The lounge area provides a warm and inviting retreat, centred around a cosy log burner, perfect for relaxing evenings. The accommodation continues with a master bedroom with en-suite shower room, two further double bedrooms and a contemporary shower room. Externally, the property benefits from convenient on-site parking with EV charger and solar panels.
£ 320,000
3 bedroom detached bungalow for sale
12 pictures
Bungalow · for sale
£ 325,000
3 bedroom detached bungalow for sale
PH15
· 3 Bedrooms · 2 Baths · Bungalow
· Garden · Equipped kitchen · Parking
PH15 · 3 Bedrooms · 2 Baths · Bungalow · Garden · Equipped kitchen · Parking
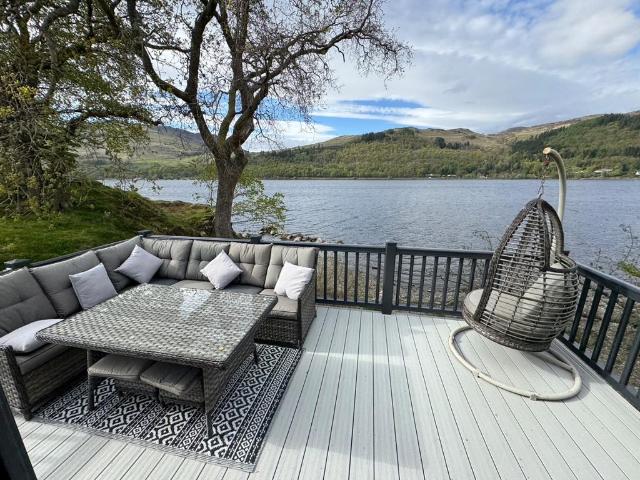
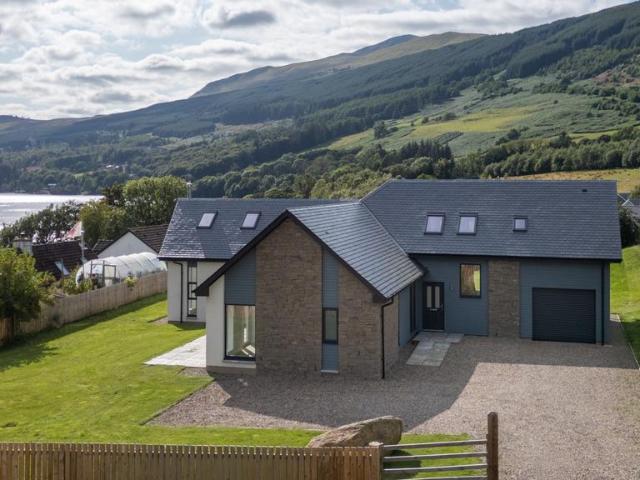
Set within generous garden grounds in the picturesque hamlet of Fearnan, this beautifully positioned detached bungalow enjoys magnificent uninterrupted views across the loch and surrounding Highland countryside. The accommodation comprises a bright and welcoming lounge with large picture window framing the spectacular loch views and open plan to the dining area with rear facing window; a well-appointed kitchen with ample dining space, garden room with door to the rear; bathroom; three comfortable bedrooms with excellent storage and the principal having an en-suite shower room. Externally, the property is set within extensive mature garden grounds, providing privacy and ample outdoor space for entertaining, or simply enjoying the tranquil setting. The elevated position maximises the breathtaking outlook over the water and hills beyond, and a driveway and garage provide plentiful parking. This is a rare opportunity to acquire a superbly situated home with outstanding Lochside scenery, ge
£ 325,000
4 bedroom detached house for sale
12 pictures
House · for sale
£ 425,000
4 bedroom detached house for sale
PH15
· 4 Bedrooms · 4 Baths · House
· Garden · Equipped kitchen · Parking
PH15 · 4 Bedrooms · 4 Baths · House · Garden · Equipped kitchen · Parking
Beautifully presented four bedroom detached home, quietly situated within a modern residential development in the highly desirable village of St Fillans. The house is approached via a spacious driveway which provides parking for at least three cars and leads to the single garage.Entered via a vestibule and hallway, which has an under stair storage cupboard. The hall has double doors leading to the spacious formal lounge, which offers ample room to incorporate a dining area if desired. There is also a separate dining room which could alternatively be used as a fourth downstairs bedroom.The large open-plan living, dining kitchen is positioned at the rear of the house overlooking the garden and provides another excellent space for family dining. The kitchen area has a selection of floor and wall mounted units, induction hob with extractor hood, dishwasher, double oven and fridge freezer. The utility room has a washing machine and tumble dryer with a door providing access to the outside. T
£ 425,000
5 bedroom detached house for sale
12 pictures
House · for sale
£ 700,000
5 bedroom detached house for sale
PH15
· 5 Bedrooms · 3 Baths · House
· Garden · Parking · Balcony · Fireplace · Equipped kitchen
PH15 · 5 Bedrooms · 3 Baths · House · Garden · Parking · Balcony · Fireplace · Equipped kitchen
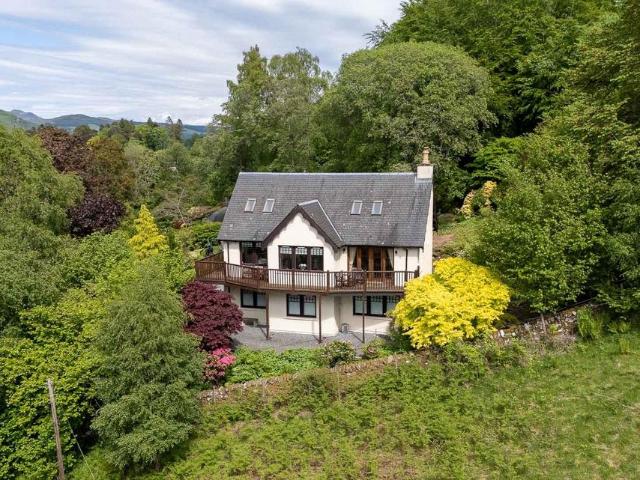
Set in an outstanding position in Kenmore, this exceptional property enjoys breathtaking, uninterrupted views down Loch Tay and offers a truly unique lifestyle setting. The home is approached via an electric gated driveway, leading to a generous parking area and double garage. The surrounding landscaped gardens are thoughtfully designed, featuring tiered levels, winding pathways, and mature planting that create a private and visually striking outdoor space. Internally, the property is beautifully presented throughout in a neutral, elegant style, offering versatile and well-designed accommodation. A staircase leads to the upper floor, where the main living accommodation takes full advantage of the stunning outlook. The bright and welcoming living room features a striking fireplace and patio doors opening onto a wrap-around balcony perfect for enjoying the panoramic views. The open-plan dining kitchen with breakfast bar is fitted with modern units and integrated appliances, with direct a
£ 700,000
5 bedroom detached house for sale
12 pictures
House · for sale
£ 495,000
5 bedroom detached house for sale
PH15
· 5 Bedrooms · 3 Baths · House
· Equipped kitchen
PH15 · 5 Bedrooms · 3 Baths · House · Equipped kitchen
“Tyandrish” is an outstanding individually built executive family home which offers spacious and versatile accommodation, thoughtfully designed to meet the demands of modern family living.The property boasts five well-proportioned bedrooms, two on the ground floor and three on the upper level, including a superb principal king-size bedroom with dual aspect outlooks, a large walk in dressing room and a contemporary en-suite shower room. The other two bedrooms on the upper level have fitted wardrobes and are served by a smart family bathroom with shower over bath area. The upper level is centred around a magnificent upper landing surrounded by glass balustrades. The lower bedrooms make the home ideal for multi-generational living and for guests. The lower bedrooms are served by a stylish ground-floor shower room, complete with walk-in shower, basin and WC. The highly impressive living space is also spread over the ground and upper levels. This includes a high-specification kitchen with d
£ 495,000
3 bedroom detached house for sale
12 pictures
House · for sale
£ 1,350,000
3 bedroom detached house for sale
PH15
· 3 Bedrooms · 3 Baths · House
· Garden · Fireplace · Equipped kitchen · Powder room
PH15 · 3 Bedrooms · 3 Baths · House · Garden · Fireplace · Equipped kitchen · Powder room
OPEN DAY SAT 13TH JUNE 12 NOON - 3PM.NO.6, OAK IS A LUXURY SINGLE STOREY 3 BEDROOM DETACHED HOUSE. ELEVATED SETTING. STUNNING VIEWS AND LOCATION.PERSONAL VIEWINGS CAN BE ARRANGED.Turnkey build by Corryard Ltd. - Fixed price for individual luxury family home. Specification is to the highest level, including:Polished concrete floorsOversized floor to ceiling windowsLuxury Bulthaup kitchens by Cameron DesignContemporary over sized luxury fireplaceIntegrated renewable technologyAir source heat pumpUnderfloor heatingBuilt in Italian wardrobesNatural woodsBeautifully designed bathrooms and showers 3 large double bedrooms all with built in wardrobes. Principle bedroom with luxury ensuite. Entrance with cloakroom/bootroom, utility room, family shower room, stunning dining area with feature fireplace wall dividing here with the open plan luxury kitchen and living room. Two spacious decking areas with canopies. Floor to ceiling windows. Landscaped gardens. Only 14 carefully positioned house plot
£ 1,350,000
2 bedroom cottage for sale
12 pictures
House · for sale
£ 175,000
2 bedroom cottage for sale
PH15
· 2 Bedrooms · 1 Bath · House
· Garden · Fireplace · Equipped kitchen · Concierge
PH15 · 2 Bedrooms · 1 Bath · House · Garden · Fireplace · Equipped kitchen · Concierge
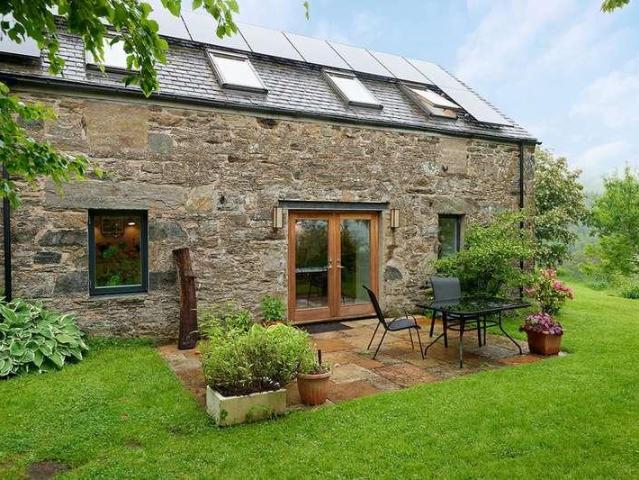
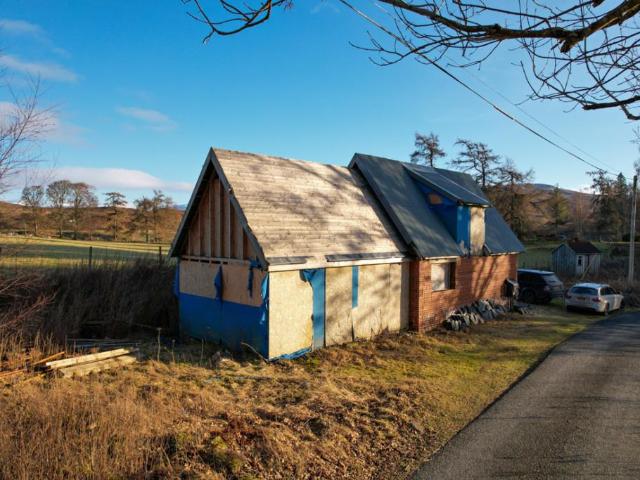
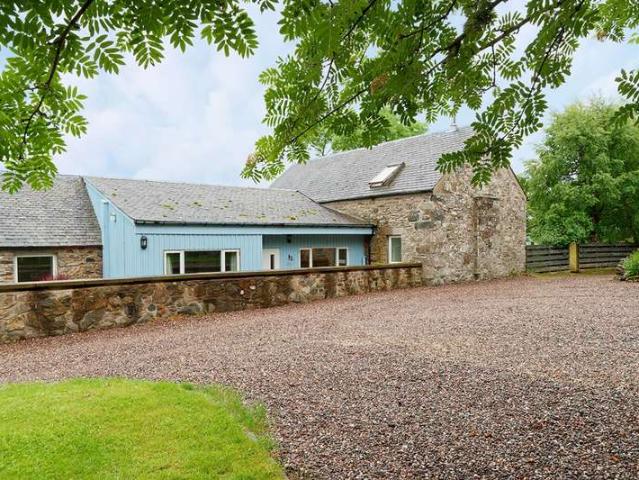
Clash-Bheithe is a stone built detached cottage under a slated roof with projecting dormer window formation at the first-floor level. The house is in a south facing position above Loch Rannoch over which it has far reaching views to the rugged mountains and glens of mid highland central Scotland. The accommodation is laid out over two levels and there is a dilapidated timber workshop and log stores to the rear.The property requires a total programme of modernisation and improvement which when completed will provide a wonderful off grid living opportunity.Ground Floor Twin leaf three quarter glazed doors to glazed entrance porch/garden room, sliding glass door to entrance reception hall with electrical switchgear, sitting room with sliding glass door return to garden room, brick fireplace and hearth with open fire, painted wood panel to dado height. Dual aspect breakfasting dining kitchen with base units, white painted ceiling beams’ vinyl floor and part painted wood panel. Bathroom wit
£ 175,000
2 bedroom flat for sale
12 pictures
Flat · for sale
£ 210,000
2 bedroom flat for sale
PH15
· 2 Bedrooms · 2 Baths · Flat
· Equipped kitchen
PH15 · 2 Bedrooms · 2 Baths · Flat · Equipped kitchen
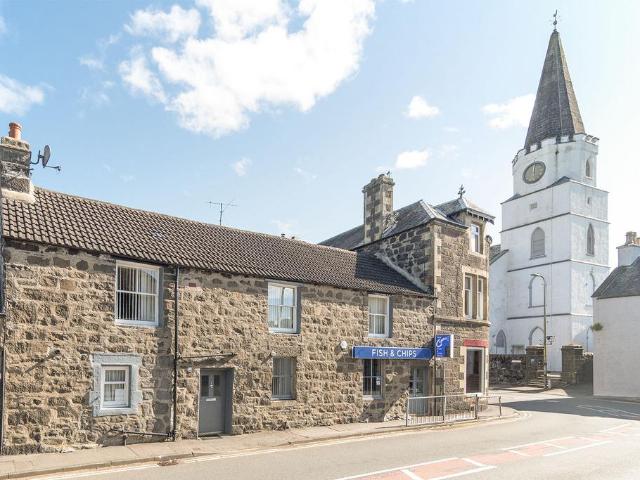
NEW TO MARKETDating back to 1843, Earnview Court is a beautifully converted period property, sympathetically transformed into six stylish residences in 2014. With its dramatic pitched roofline and rugged stone façade, the building presents a striking presence from the street.A well-maintained communal entrance leads into a welcoming shared hallway and stairwell, overseen by an efficient and organised residents’ association. The apartment itself opens into a neat central hallway, offering excellent built-in storage. From here, access is provided to the upper level, a contemporary shower room, and the impressive open-plan kitchen, living, and dining area.Flooded with natural light, this main living space is finished in soft, neutral tones that enhance its bright and airy feel. Elegant arched windows pay homage to the building’s heritage, adding charm and character. The kitchen is fitted with sleek, modern cabinetry offering generous storage, while a thoughtfully positioned dining area be
£ 210,000
3 bedroom detached house for sale
12 pictures
House · for sale
£ 900,000
3 bedroom detached house for sale
PH15
· 3 Bedrooms · 3 Baths · House
· Equipped kitchen
PH15 · 3 Bedrooms · 3 Baths · House · Equipped kitchen
OPEN DAY SAT 13TH JUINE 12 NOON - 3PM.NO.2, SCOTS PINE- LUXURY SINGLE STOREY 3 BEDROOM DETACHED HOUSE. ELEVATED SETTING. STUNNING VIEWS AND LOCATION.PERSONAL VIEWINGS CAN BE ARRANGED.Turnkey build by Corryard Ltd. - Fixed price for individual luxury family home. Specification is to the highest level, including:Polished concrete floorsOversized floor to ceiling windowsLuxury Bulthaup kitchens by Cameron DesignContemporary over sized luxury log burnerIntegrated renewable technologyAir source heat pumpUnderfloor heatingBuilt in wardrobesNatural woodsBeautifully designed bathrooms and showers Only 14 carefully positioned house plots will be available to buy at Aberfeldy's most anticipated development. The luxurious homes will be set within a 15.8-acre site on the western edge of Aberfeldy, with a strong emphasis on sensitive design and integration into the landscape.The vision for the development has been guided by the landscape itself, ensuring that each home is thoughtfully placed to mak
£ 900,000
3 bedroom semi detached house for sale
12 pictures
House · for sale
£ 375,000
3 bedroom semi detached house for sale
PH15
· 3 Bedrooms · 3 Baths · House
· Garden · Balcony · Equipped kitchen · Powder room
PH15 · 3 Bedrooms · 3 Baths · House · Garden · Balcony · Equipped kitchen · Powder room
Irving Geddes are delighted to offer for sale this stunning, semi-detached three bedroom home boasting a most beautiful open outlook, set within generous garden grounds in a prime residential area within the popular hamlet of Balnaskeag on the eastern edge and within walking distance of the beautiful Perthshire village of Kenmore. Enjoying an enviable and elevated location, you can embrace the open aspect. This bespoke architectural design built in 2017, offers a high quality living experience. Taymore Lodge is currently utilised as a very successful holiday let business. A well-proportioned layout over two levels, comprising; entrance HALLWAY with storage, cloakroom, bright & spacious open plan KITCHEN/DINING/LOUNGE area with wood burning stove for cosy nights in. A balcony boasts stunning views over Loch Tay. The fitted KITCHEN has a range of units and breakfast bar & integrated appliances. The lower floor comprises; THREE DOUBLE BEDROOMS (master en-suite shower) & patio doors giving
£ 375,000
4 bedroom detached house for sale
11 pictures
House · for sale
£ 1,850,000
4 bedroom detached house for sale
PH15
· 4 Bedrooms · 4 Baths · House
· Equipped kitchen
PH15 · 4 Bedrooms · 4 Baths · House · Equipped kitchen
OPEN DAY SAT 13TH JUNE 12 NOON - 3PM.STUNNING UPPER LEVEL LUXURY HOUSE ON WESTERN EDGE OF ABERFELDY. EXCEPTIONAL VIEWS AND LOCATION.UNPRECEDENTED SPECIFICATION. ARCHITECTURE & DESIGN BY BROWN & BROWN ARCHITECTS.ONCE IN A LIFETIME OPPORTUNITY.PERSONAL SITE VIEWINGS CAN BE ARRANGED - CONTACT [use Contact Agent Button] or[use Contact Agent Button]OTHER HOUSE PRICES FROM £900,000 - £1.95M.Site address: Dun Aluinn, off Alma Avenue, Aberfeldy PH15 2BW.No. 10, Cedars, is a most stunning upper plot with vistas west towards Schehallion.Plot size: 2127m2. House size: 281m2Fixed price for individual luxury family home. Specification is to the highest level, including:Polished concrete floorsOversized floor to ceiling windowsLuxury Bulthaup kitchens by Cameron DesignContemporary over sized luxury log burnerIntegrated renewable technologyAir source heat pumpUnderfloor heatingBuilt in wardrobesNatural woodsBeautifully designed bathrooms and showersOnly 14 carefully positioned house plots will be ava
£ 1,850,000
3 bedroom detached house for sale
12 pictures
House · for sale
£ 485,000
3 bedroom detached house for sale
PH15
· 3 Bedrooms · 3 Baths · House
· Balcony · Lift · Equipped kitchen
PH15 · 3 Bedrooms · 3 Baths · House · Balcony · Lift · Equipped kitchen
A striking contemporary home occupying an elevated position with panoramic views over the Tay Valley, featuring light-filled open-plan living spaces, high-quality modern finishes, and an expansive sun balcony.Carn Na Fion is an impressive contemporary residence, carefully designed to take full advantage of its spectacular position overlooking the Perthshire countryside. The property features a sophisticated blend of stone and render elevations and offers bright, well-balanced accommodation arranged over two floors, seamlessly connected by both a staircase and a passenger lift.The principal living accommodation is situated on the first floor to maximise the breath-taking outlook. This expansive open-plan space features vaulted ceilings and quality wooden flooring, incorporating a comfortable sitting area with a feature wood-burning stove and a defined dining area. The sleek, contemporary kitchen is fitted with high-gloss cabinetry, integrated Siemens appliances, and a breakfast bar.A st
£ 485,000
4 bedroom detached house for sale
12 pictures
House · for sale
£ 410,000
4 bedroom detached house for sale
PH15
· 4 Bedrooms · 3 Baths · House
· Parking · Equipped kitchen
PH15 · 4 Bedrooms · 3 Baths · House · Parking · Equipped kitchen
Irving Geddes are delighted to offer for sale this modern extended four bedroom detached villa enjoying a quiet cul-de-sac location at the western edge of the ever popular Perthshire town of Aberfeldy. A quality bespoke design, the villa boasts a spacious and flexible layout, 3 private parking areas, and detached double garage with upper office. The very well presented accommodation comprises on the ground floor; VESTIBULE with SHOWER ROOM off, HALL with under-stairs storage, SITTING ROOM with pocket doors to a large triple-aspect LOUNGE with bi-fold door to external deck, & DINING KITCHEN with sliding door to rear. Newly redesigned and installed during the extension, the kitchen includes a new gas fired condensing boiler, 5 burner gas hob, Neff 'Hide & Slide' oven, & dishwasher. The upper landing provides access to FAMILY BATHROOM & 4 BEDROOMS with built-in wardrobes, the master with EN-SUITE SHOWER ROOM. The property is situated within a small cul-de-sac of only 5 properties, and no.
£ 410,000
3 bedroom apartment for sale
12 pictures
Flat · for sale
£ 230,000
3 bedroom apartment for sale
PH15
· 3 Bedrooms · 1 Bath · Flat
· Garden · Equipped kitchen · Parking · Heating
PH15 · 3 Bedrooms · 1 Bath · Flat · Garden · Equipped kitchen · Parking · Heating
Irving Geddes are delighted to offer for sale this most charming upper conversion occupying the top floor of a handsome Victorian villa within a two storey block containing three other apartments. The property is generously sized throughout and blends period character with the requirements of modern living. Presented in true move-in condition the well appointed accommodation comprising at ground level; Entrance VESTIBULES at the front & rear, MAIN LANDING, LOUNGE, DINING ROOM, BREAKFASTING KITCHEN, 3 BEDROOMS, BATHROOM, UTILITY ROOM. The large attic space has been converted to Include; DRESSING ROOM, BEDROOM/OFFICE & EAVES STORAGE. The property is warmed by LPG gas central heating (combi-boiler) & is double glazed throughout. Externally the property benefits from a sizeable garage, unrestricted on-street parking and an attractive landscaped garden. A most appealing traditional property in excellent condition and located in a highly sought-after area. No forward chain. Early viewing is
£ 230,000
3 bedroom flat for sale
12 pictures
Flat · for sale
£ 100,000
3 bedroom flat for sale
PH15
· 3 Bedrooms · 1 Bath · Flat
· Swimming pool · Equipped kitchen · Parking
PH15 · 3 Bedrooms · 1 Bath · Flat · Swimming pool · Equipped kitchen · Parking
A fantastic opportunity to acquire this three-bedroom upper-floor property, offering great potential for improvement and personalisation. Accessed via stairs, the accommodation comprises a generously sized living room, a kitchen/diner with direct access to a private roof terrace, and a bathroom featuring both a bath and separate shower. It is to be believed that parking is available to the rear of the property. Ideally situated in the heart of the town centre, the property benefits from easy access to a wide range of local amenities, shops, and transport links. Perfect for buyers looking to create a bespoke home or investment project. LOCATION Aberfeldy is the geographical heart of Scotland situated on Scotland’s longest river, the River Tay and is home to the Birks Cinema and Dewar’s Distillery. You will also find a good selection of local shops, a golf course, community campus housing the library, swimming pool and sporting facilities as well as primary and secondary schools. The are
£ 100,000
3 bedroom cottage for sale
12 pictures
House · for sale
£ 297,500
3 bedroom cottage for sale
PH15
· 3 Bedrooms · 1 Bath · House
· Garden · Equipped kitchen · Parking · Patio
PH15 · 3 Bedrooms · 1 Bath · House · Garden · Equipped kitchen · Parking · Patio
Irving Geddes are delighted to offer for sale this charming stone built period cottage enjoying a central yet private location in the ever popular historic Perthshire village of Killin, situated at the western head of Loch Tay. The three bedroom detached property is set over two floors, with the ground floor comprising; entrance HALL, LOUNGE with dual aspect, exposed stone wall and log-burning stove, BREAKFASTING KITCHEN, and CONSERVATORY with W.C. There are THREE BEDROOMS and a BATHROOM on the upper floor. The property boasts fully enclosed mature gardens to the front, side and rear. There are paved patios and paths, a small pond, private off-street parking and an excellent garage/workshop with car-port. Alpine Cottage is a beautiful home packed full of character, in a prime location within one of highland Perthshire’s most sought after towns. Offered in move-in condition and also providing an opportunity to further develop
£ 297,500

Get email alerts

Don't miss out: be the first to know about new properties

The alert was correctly created

On subscribing you accept the conditions of use and the privacy policy
Alert
Receive new ads in your inbox
Save this search
Receive alerts for new listings

We'll send you an email when we have new properties for: "Properties for sale in PH15"

The alert was correctly created

Camserney Aberfeldy
Kenmore Aberfeldy
Get email alerts and be the first to see new listings
Required field
On subscribing I accept the terms of the privacy policy
Perfect! You'll soon start receiving new listings via email
Alert
Receive an email when we have new ads for Properties for sale in PH15
Save this search
Filters

Bedrooms

Size (sq.ft)

sq.ft
sq.ft

Price

£
£

Property type

Bathrooms

Clear all filters
Receive notifications when new entries are published.