2,820 properties for sale in Phoenix Drive ME18 Maidstone

4 bed house for sale
2 pictures
House · for sale
£ 950,000
4 bed house for sale
Phoenix Drive ME18 Maidstone
· 4 Bedrooms · House
· Garden · Parking · Equipped kitchen · Powder room
Phoenix Drive ME18 Maidstone · 4 Bedrooms · House · Garden · Parking · Equipped kitchen · Powder room
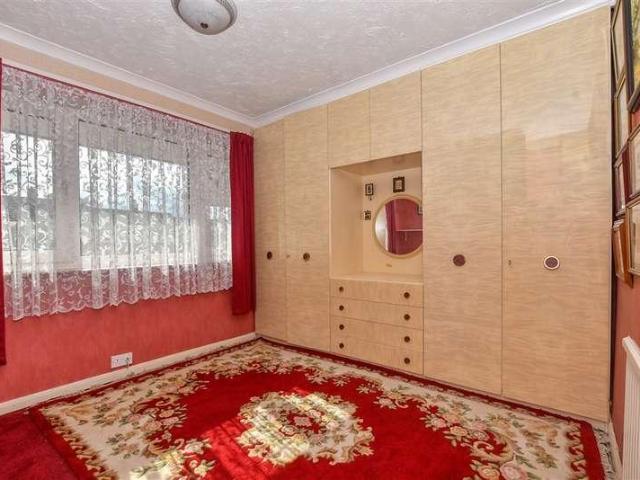
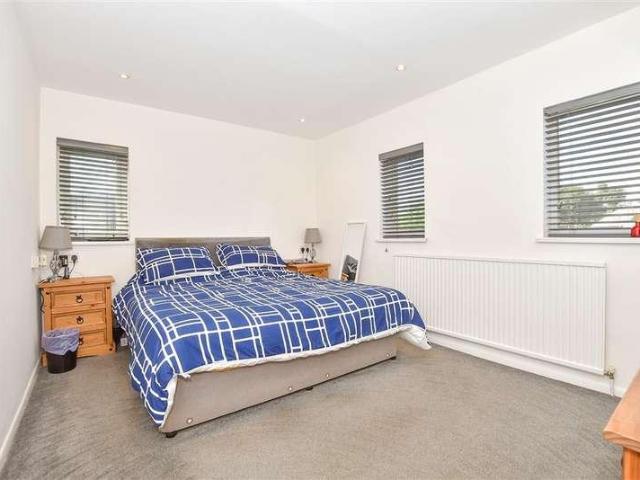
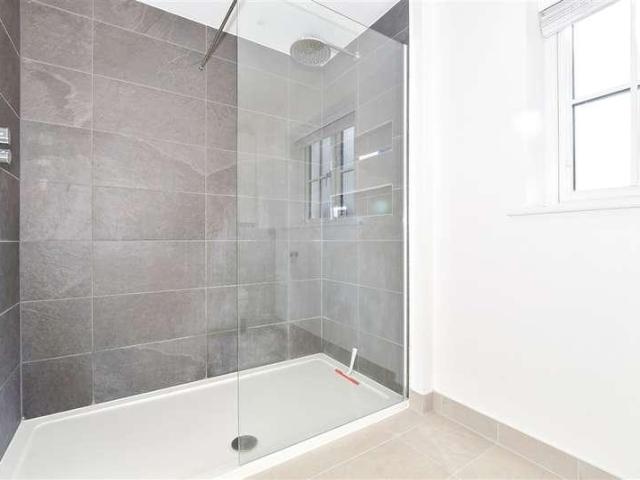
Situated on a generous, gated plot, this impressive detached family house is located on the charming semi rural village of East Farleigh. Benefiting from spacious and versatile accommodation throughout, a substantial double garage, ample off road parking and a large garden, with local shops, schools and East Farligh mainline train station nearby.Room sizes:Entrance PorchHallwayDownstairs Cloakroom: 4'6 x 4'6 (1.37m x 1.37m)Lounge: 21'8 x 14'1 (6.61m x 4.30m)Dining Room: 15'5 x 10'3 (4.70m x 3.13m)Snug: 14'0 x 12'3 (4.27m x 3.74m)Games Room: 22'2 x 16'0 (6.76m x 4.88m)Kitchen/Breakfast Room: 15'7 x 11'7 (4.75m x 3.53m)Utility Room: 7'9 x 6'6 (2.36m x 1.98m)LandingBedroom 1: 13'9 x 13'0 (4.19m x 3.97m)En Suite Shower Room 1: 9'5 x 7'0 (2.87m x 2.14m)Bedroom 2: 17'3 x 11'2 (5.26m x 3.41m)En Suite Shower Room 2: 7'2 x 7'1 (2.19m x 2.16m)Bedroom 3: 15'10 x 11'7 (4.83m x 3.53m)Bedroom 4: 14'0 x 12'1 (4.27m x 3.69m)Bathroom: 10'3 x 9'6 (3.13m x 2.90m)Double Garage and DrivewayFront and Rear G
£ 950,000
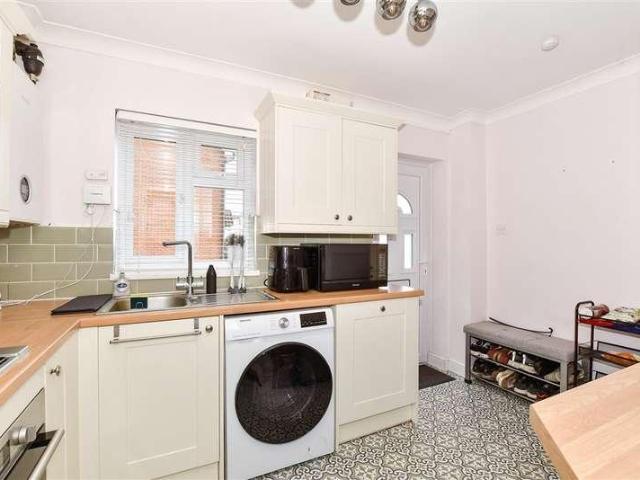
2 bed house for sale
2 pictures
House · for sale
£ 250,000
2 bed house for sale
Phoenix Drive ME18 Maidstone
· 2 Bedrooms · House
· Equipped kitchen · Parking
Phoenix Drive ME18 Maidstone · 2 Bedrooms · House · Equipped kitchen · Parking
This terraced house is set in a quiet cul-de-sac location with easy access to local amenities, bus routes and links to the town centre. Perfect as a first time buy or perhaps as a rental property to add to your portfolio.Room sizes:Lounge: 14'2 x 11'9 (4.32m x 3.58m)Kitchen: 11'8 x 7'9 (3.56m x 2.36m)LandingBedroom 1: 10'9 x 8'6 (3.28m x 2.59m)Bedroom 2: 9'1 x 5'8 (2.77m x 1.73m)BathroomRear GardenAllocated Parking The information provided about this property does not constitute or form part of an offer or contract, nor may it be regarded as representations. All interested parties must verify accuracy and your solicitor must verify tenure/lease information, fixtures & fittings and, where the property has been extended/converted, planning/building regulation consents. All dimensions are approximate and quoted for guidance only as are floor plans which are not to scale and their accuracy cannot be confirmed. Reference to appliances and/or services does not imply that they are necessarily
£ 250,000
3 bed house for sale
2 pictures
House · for sale
£ 280,000
3 bed house for sale
Phoenix Drive ME18 Maidstone
· 3 Bedrooms · House
· Garden · Equipped kitchen · Parking
Phoenix Drive ME18 Maidstone · 3 Bedrooms · House · Garden · Equipped kitchen · Parking
This end of terrace house has a garage and there is plenty of scope to put your own stamp on it. It's in a very convenient location and is ideal for a family and is chain free too!For sale by Modern Method of Auction. Should you view, offer or bid on the property, your information will be shared with the Auctioneer, I am sold. Please refer to the footnote regarding the services and appliances.Room sizes:Entrance HallLounge: 17'8 x 10'11 (5.39m x 3.33m)Kitchen: 13'2 x 9'8 (4.02m x 2.95m)Utility Room: 9'11 x 7'11 (3.02m x 2.41m)LandingBedroom 1: 11'1 x 9'10 (3.38m x 3.00m)Bedroom 2: 10'9 x 9'8 (3.28m x 2.95m)Bedroom 3: 7'11 x 7'8 (2.41m x 2.34m)Shower RoomSeparate ToiletShed: 8'1 x 7'8 (2.47m x 2.34m)Garage: 16'6 x 8'3 (5.03m x 2.52m)DrivewayFront and Rear Gardens AUCTIONEER'S COMMENTSThis property is for sale by the Modern Method of Auction. Should you view, offer or bid on the property, your information will be shared with the Auctioneer, iamsold.This method of auction requires both pa
£ 280,000
3 bed house for sale
2 pictures
House · for sale
£ 390,000
3 bed house for sale
Phoenix Drive ME18 Maidstone
· 3 Bedrooms · House
· Garden · Equipped kitchen · Parking
Phoenix Drive ME18 Maidstone · 3 Bedrooms · House · Garden · Equipped kitchen · Parking
This well presented semi-detached house is located in a prime position close to shops, schools and transport likings including bus and train stations. Having been updated internally with a modern kitchen and bathroom, the property also benefits from a large private rear garden and plenty of parking with a driveway and garage.Room sizes:Entrance PorchHallwayLounge: 19'1 x 12'5 (5.82m x 3.79m)Kitchen/Diner: 20'7 x 7'2 (6.28m x 2.19m)Downstairs ToiletLandingBedroom 1: 13'7 x 10'0 (4.14m x 3.05m)Bedroom 2: 12'6 x 10'4 (3.81m x 3.15m)Bedroom 3: 9'4 x 6'5 (2.85m x 1.96m)BathroomGarage & DrivewayRear Garden The information provided about this property does not constitute or form part of an offer or contract, nor may it be regarded as representations. All interested parties must verify accuracy and your solicitor must verify tenure/lease information, fixtures & fittings and, where the property has been extended/converted, planning/building regulation consents. All dimensions are approximate an
£ 390,000
5 bed house for sale
2 pictures
House · for sale
£ 650,000
5 bed house for sale
Phoenix Drive ME18 Maidstone
· 5 Bedrooms · House
· Garden · Equipped kitchen
Phoenix Drive ME18 Maidstone · 5 Bedrooms · House · Garden · Equipped kitchen
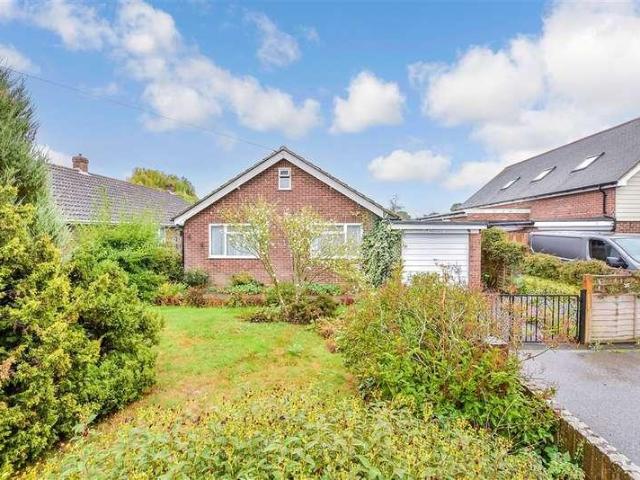
Beautifully presented inside and out, this detached chalet bungalow occupies a generous plot within a perfect location for your educational, recreational and transport requirements, all set within fully enclosed gardens accessed via secure electronic gates at the head of this popular cul-de-sac setting.Room sizes:Entrance PorchHallwayShower RoomLounge: 17'10 x 13'4 (5.44m x 4.07m)Kitchen/Diner: 22'10 x 9'9 (6.96m x 2.97m)Bedroom 1: 14'5 x 9'10 (4.40m x 3.00m)Bedroom 2: 11'3 x 7'10 (3.43m x 2.39m)Bedroom 3: 11'3 x 7'10 (3.43m x 2.39m)Bedroom 4: 15'4 x 6'3 (4.68m x 1.91m)Bedroom 5: 13'9 x 8'5 (4.19m x 2.57m)BathroomGarageRear GardenFront GardenDriveway The information provided about this property does not constitute or form part of an offer or contract, nor may it be regarded as representations. All interested parties must verify accuracy and your solicitor must verify tenure/lease information, fixtures & fittings and, where the property has been extended/converted, planning/building reg
£ 650,000
5 bed house for sale
2 pictures
House · for sale
£ 725,000
Updated
5 bed house for sale
Phoenix Drive ME18 Maidstone
· 5 Bedrooms · House
· Garden · Parking · Equipped kitchen · Powder room
Phoenix Drive ME18 Maidstone · 5 Bedrooms · House · Garden · Parking · Equipped kitchen · Powder room
Located on an exclusive, gated development in sought after Bounghton Monchelsea village, this impressive and immaculately presented detached family house benefits from a sizeable garden to the side and rear, the remainder of the NHBC warranty, a double garage and ample off road parking. Walking distance to sought after primary and secondary schools, the village centre and scenic countryside.Room sizes:Entrance HallLounge: 13'8 x 10'7 (4.17m x 3.23m)Dining Room: 13'8 x 10'10 (4.17m x 3.30m)Kitchen/Diner: 22'4 x 9'8 (6.81m x 2.95m)Utility Room: 6'2 x 5'9 (1.88m x 1.75m)Downstairs Cloakroom: 6'2 x 3'4 (1.88m x 1.02m)LandingBedroom 1: 17'6 x 17'6 (5.34m x 5.34m)Dressing AreaEn Suite Shower Room: 10'2 x 6'2 (3.10m x 1.88m)Bedroom 2: 11'8 x 11'4 (3.56m x 3.46m)Bedroom 3: 10'0 x 9'1 up to fitted wardrobes (3.05m x 2.77m)Bathroom: 6'7 x 6'3 (2.01m x 1.91m)LandingBedroom 4: 19'1 x 11'2 (5.82m x 3.41m)Bedroom 5: 19'7 x 10'2 (5.97m x 3.10m)Shower Room: 7'6 x 6'1 (2.29m x 1.86m)Double GarageDrivew
£ 725,000
3 bed house for sale
2 pictures
House · for sale
£ 500,000
3 bed house for sale
Phoenix Drive ME18 Maidstone
· 3 Bedrooms · House
· Garden · Equipped kitchen · Parking · Powder room
Phoenix Drive ME18 Maidstone · 3 Bedrooms · House · Garden · Equipped kitchen · Parking · Powder room
Be 'wowed. By this traditional style semi-detached house with a lovely long rear garden, which is a very rare find with homes today, allowing you to enjoy the outdoors to the full without leaving home. Easy parking and picturesque country walks on your doorstep await you at this beautifully presented home. The generous sociable living space is ideal for bringing the family together.Room sizes:Entrance HallLounge: 14'0 x 13'10 (4.27m x 4.22m)Dining Area: 9'10 x 8'9 (3.00m x 2.67m)Kitchen/Breakfast Area: 15'2 x 13'7 (4.63m x 4.14m)Utility/Cloakroom: 8'7 x 6'0 (2.62m x 1.83m)LandingBedroom 1: 11'9 x 9'9 (3.58m x 2.97m)Bedroom 2: 11'10 x 8'1 (3.61m x 2.47m)Bedroom 3: 7'7 x 7'5 (2.31m x 2.26m)BathroomDrivewayFront & Rear GardensGarden Office: 15'10 x 9'1 (4.83m x 2.77m) The information provided about this property does not constitute or form part of an offer or contract, nor may it be regarded as representations. All interested parties must verify accuracy and your solicitor must verify ten
£ 500,000
4 bed house for sale
2 pictures
House · for sale
£ 750,000
4 bed house for sale
Phoenix Drive ME18 Maidstone
· 4 Bedrooms · House
· Garden · Concierge
Phoenix Drive ME18 Maidstone · 4 Bedrooms · House · Garden · Concierge
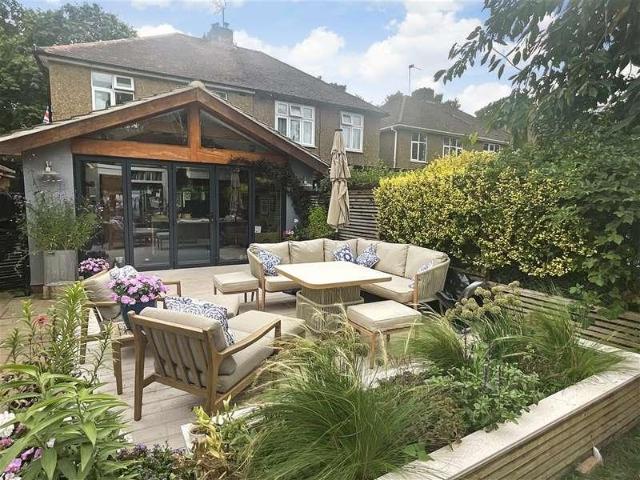
Located in the charming village of Teston, this beautifully extended semi-detached house on offers a perfect blend of modern living and traditional charm. Built in the1930s, this family home has been thoughtfully modernised to provide a spacious and comfortable environment for contemporary family life. Spanning an impressive 1,474 square feet, the property boasts plenty of reception space, ideal for both relaxation and entertaining. The heart of the home is undoubtedly the open-plan living area, which seamlessly connects to the garden through elegant bifold doors, allowing for an abundance of natural light and a delightful indoor-outdoor flow. This space is perfect for family gatherings or quiet evenings at home. With four bedrooms, there is ample room for family members or guests. The property also features two modern bathrooms, ensuring convenience for busy households. An additional family playroom offers a versatile space that can be tailored to your needs, whether it be a children'
£ 750,000
5 bed house for sale
2 pictures
House · for sale
£ 860,000
5 bed house for sale
Phoenix Drive ME18 Maidstone
· 5 Bedrooms · House
· Balcony · Fireplace · Gym · Equipped kitchen · Cellar
Phoenix Drive ME18 Maidstone · 5 Bedrooms · House · Balcony · Fireplace · Gym · Equipped kitchen · Cellar
A once in a lifetime opportunity to acquire a truly stunning character Victorian detached house. Set in the heart of Maidstone town, boasting a wealth of features and accommodation arranged over four floors to include a roof terrace, a balcony, bay windows, feature fireplaces and a substantial basement providing various opportunities as well as all being accessed via electronic gates.Room sizes:Entrance PorchEntrance HallCloakroomLounge: 19'0 x 15'6 (5.80m x 4.73m)Dining Area: 15'7 x 9'5 (4.75m x 2.87m)Balcony: 26'0 x 13'0 (7.93m x 3.97m)Kitchen: 15'7 x 13'4 (4.75m x 4.07m)Storeage: 10'3 x 4'8 (3.13m x 1.42m)Storage 2: 10'5 x 4'2 (3.18m x 1.27m)Utility Room: 10'6 x 6'3 (3.20m x 1.91m)Gym: 11'7 x 10'4 (3.53m x 3.15m)Family Area: 14'5 x 13'4 (4.40m x 4.07m)Workshop: 18'9 x 14'1 (5.72m x 4.30m)Study: 6'4 x 6'2 (1.93m x 1.88m)LandingBedroom 1: 15'8 x 10'1 (4.78m x 3.08m)En-Suite BathroomDressing Room: 13'4 x 8'5 (4.07m x 2.57m)Bedroom 2: 12'7 x 12'2 (3.84m x 3.71m)Bedroom 3: 11'8 x 9'5 (3.
£ 860,000
3 bed house for sale
2 pictures
House · for sale
£ 325,000
3 bed house for sale
Phoenix Drive ME18 Maidstone
· 3 Bedrooms · House
· Garden · Equipped kitchen · Parking
Phoenix Drive ME18 Maidstone · 3 Bedrooms · House · Garden · Equipped kitchen · Parking
Looking for a property you can add your own stamp to? This semi-detached house with a generous plot offers ample off road parking and a garage as well as a generous size rear garden. There is potential to extend further (subject to planning consents)Room sizes:Entrance PorchLounge: 16'0 x 11'0 (4.88m x 3.36m)Kitchen: 12'0 x 8'7 (3.66m x 2.62m)BathroomLandingBedroom 1: 13'0 x 9'10 (3.97m x 3.00m)Bedroom 2: 10'0 x 8'0 (3.05m x 2.44m)Bedroom 3: 8'0 x 7'0 (2.44m x 2.14m)Rear GardenFront GardenDrivewayGarage: 18'0 x 9'11 (5.49m x 3.02m) The information provided about this property does not constitute or form part of an offer or contract, nor may it be regarded as representations. All interested parties must verify accuracy and your solicitor must verify tenure/lease information, fixtures & fittings and, where the property has been extended/converted, planning/building regulation consents. All dimensions are approximate and quoted for guidance only as are floor plans which are not to scale a
£ 325,000
4 bed house for sale
2 pictures
House · for sale
£ 550,000
4 bed house for sale
Phoenix Drive ME18 Maidstone
· 4 Bedrooms · House
· Equipped kitchen · Parking
Phoenix Drive ME18 Maidstone · 4 Bedrooms · House · Equipped kitchen · Parking
Having recently been refurbished, this detached family house is ready to move straight into and is being offered chain free. Boasting generous accommodation throughout as well as having easy access to the town centre, rail and road links in and out of town via the A20 and A26.Room sizes:Entrance HallCloakroomStudy: 9'3 x 7'10 (2.82m x 2.39m)Lounge: 23'8 x 11'8 (7.22m x 3.56m)Kitchen/Diner: 19'6 x 11'9 (5.95m x 3.58m)LandingBedroom 1: 14'8 x 7'8 (4.47m x 2.34m)En-Suite Shower RoomBedroom 2: 19'0 x 8'0 (5.80m x 2.44m)Bedroom 3: 9'9 x 8'6 (2.97m x 2.59m)Bedroom 4: 9'2 x 8'4 (2.80m x 2.54m)BathroomDouble Garage To RearRear GardenFront GardenDriveway To Rear The information provided about this property does not constitute or form part of an offer or contract, nor may it be regarded as representations. All interested parties must verify accuracy and your solicitor must verify tenure/lease information, fixtures & fittings and, where the property has been extended/converted, planning/building
£ 550,000
3 bed house for sale
2 pictures
House · for sale
£ 325,000
3 bed house for sale
Phoenix Drive ME18 Maidstone
· 3 Bedrooms · House
· Garden · Equipped kitchen · Parking
Phoenix Drive ME18 Maidstone · 3 Bedrooms · House · Garden · Equipped kitchen · Parking
Situated in a quiet Close within the heart of Aylesford village, this end of terrace house benefits from direct garden access to the local park and includes a garage and large driveway. Definitely an ideal home for first time buyers or a growing family.Room sizes:Entrance HallLounge: 21'0 x 10'8 (6.41m x 3.25m)Kitchen: 10'2 x 7'0 (3.10m x 2.14m)Conservatory: 16'5 x 8'7 (5.01m x 2.62m)LandingShower Room: 6'3 x 5'6 (1.91m x 1.68m)Bedroom 2: 10'3 x 8'5 (3.13m x 2.57m)Bedroom 1: 11'4 x 9'9 (3.46m x 2.97m)Bedroom 3: 7'4 x 6'8 (2.24m x 2.03m)Garage: 19'0 x 8'0 (5.80m x 2.44m)DrivewayFront & Rear Gardens The information provided about this property does not constitute or form part of an offer or contract, nor may it be regarded as representations. All interested parties must verify accuracy and your solicitor must verify tenure/lease information, fixtures & fittings and, where the property has been extended/converted, planning/building regulation consents. All dimensions are approximate and q
£ 325,000
2 bed house for sale
2 pictures
House · for sale
£ 280,000
2 bed house for sale
Phoenix Drive ME18 Maidstone
· 2 Bedrooms · House
· Garden · Cellar
Phoenix Drive ME18 Maidstone · 2 Bedrooms · House · Garden · Cellar
A beautiful terraced house set in a quiet road, nearby to schools, shops and amenities. Having a sunny garden and spacious throughout, perfect for first time buyers and investors alike.Room sizes:HallwayLounge: 15'3 x 11'3 (4.65m x 3.43m)Dining RoomKitchen: 13'1 x 9'6 (3.99m x 2.90m)Cellar: 15'6 x 12'9 (4.73m x 3.89m)LandingBedroom 1: 14'8 x 12'8 (4.47m x 3.86m)Bedroom 2: 13'0 x 9'3 (3.97m x 2.82m)BathroomSeparate ToiletRear GardenFront Garden The information provided about this property does not constitute or form part of an offer or contract, nor may it be regarded as representations. All interested parties must verify accuracy and your solicitor must verify tenure/lease information, fixtures & fittings and, where the property has been extended/converted, planning/building regulation consents. All dimensions are approximate and quoted for guidance only as are floor plans which are not to scale and their accuracy cannot be confirmed. Reference to appliances and/or services does not im
£ 280,000
3 bed house for sale
2 pictures
House · for sale
£ 550,000
3 bed house for sale
Phoenix Drive ME18 Maidstone
· 3 Bedrooms · House
· Garden · Equipped kitchen
Phoenix Drive ME18 Maidstone · 3 Bedrooms · House · Garden · Equipped kitchen
An exquisitely presented three-bedroom semi-detached residence, this exceptional family home enjoys a prime position, just a short stroll from the village shops and mainline station, offering swift connections to London Bridge, Charing Cross and Victoria.Property DescriptionThis beautifully presented and extended three bedroom semi-detached house offers versatile and flexible living accommodation. As soon as you enter the property you will appreciate the large hallway and tasteful decor. This continues with the well appointed lounge which is found at the front of the property. The kitchen/breakfast room has been refitted by the current owners and to a high standard in a contemporary design with a good selection of worktops, cupboards and a breakfast bar. This a a bright space with the large window overlooking the garden. Open plan to the kitchen is the dining/garden room which also overlooks the garden. To the right of the kitchen is the utility room and, like the kitchen, is of a mode
£ 550,000
3 bed house for sale
2 pictures
House · for sale
£ 325,000
3 bed house for sale
Phoenix Drive ME18 Maidstone
· 3 Bedrooms · House
· Equipped kitchen
Phoenix Drive ME18 Maidstone · 3 Bedrooms · House · Equipped kitchen
A large semi-detached house set in a quiet location, nearby to local schools, shops and amenities. Ideal for growing families and with a potential to extend (subject to planning permission).Room sizes:Entrance PorchHallwayLounge: 13'7 x 12'2 (4.14m x 3.71m)Kitchen/Dining Area: 17'8 x 11'5 (5.39m x 3.48m)Utility Room: 8'9 x 5'8 (2.67m x 1.73m)LandingBedroom 1: 13'11 x 11'1 (4.24m x 3.38m)Bedroom 2: 11'9 x 11'3 (3.58m x 3.43m)Bedroom 3: 7'7 x 6'5 (2.31m x 1.96m)BathroomRear GardenFront GardenDriveway The information provided about this property does not constitute or form part of an offer or contract, nor may it be regarded as representations. All interested parties must verify accuracy and your solicitor must verify tenure/lease information, fixtures & fittings and, where the property has been extended/converted, planning/building regulation consents. All dimensions are approximate and quoted for guidance only as are floor plans which are not to scale and their accuracy cannot be confir
£ 325,000
2 bed house for sale
2 pictures
House · for sale
£ 375,000
2 bed house for sale
Phoenix Drive ME18 Maidstone
· 2 Bedrooms · House
· Garden · Equipped kitchen · Parking · Powder room
Phoenix Drive ME18 Maidstone · 2 Bedrooms · House · Garden · Equipped kitchen · Parking · Powder room
This detached bungalow benefits from being sold chain free and is situated in the sought after village of Five Oak Green. This bungalow comes with a large and mature garden and also off road parking along with a single garage. This property is for sale by the Modern Method of Auction. Should you view, offer or bid on the property, your information will be shared with the Auctioneer, iamsold.Room sizes:Entrance HallLounge/Diner: 22'3 x 11'9 (6.79m x 3.58m)Kitchen: 15'0 x 12'5 (4.58m x 3.79m)Family Room: 14'3 x 11'9 (4.35m x 3.58m)Cloakroom: 6'7 x 5'5 (2.01m x 1.65m)Bedroom 1: 13'0 x 10'0 (3.97m x 3.05m)Bedroom 2: 13'0 x 11'5 (3.97m x 3.48m)Bathroom: 5'9 x 5'5 (1.75m x 1.65m)ConservatoryGarage and Off Road ParkingRear Garden AUCTIONEER'S COMMENTSThis property is for sale by the Modern Method of Auction. Should you view, offer or bid on the property, your information will be shared with the Auctioneer, iamsold.This method of auction requires both parties to complete the transaction within
£ 375,000
3 bed house for sale
2 pictures
House · for sale
£ 350,000
3 bed house for sale
Phoenix Drive ME18 Maidstone
· 3 Bedrooms · House
· Garden · Equipped kitchen · Parking
Phoenix Drive ME18 Maidstone · 3 Bedrooms · House · Garden · Equipped kitchen · Parking
A large semi-detached house set in a great location nearby to local schools shops and amenities. Chain free, boasting a beautiful sunny rear garden, perfect for first time buyers and investors alike.Room sizes:Entrance PorchEntrance HallLounge: 15'7 x 13'0 (4.75m x 3.97m)Kitchen/Diner: 18'7 x 10'3 (5.67m x 3.13m)Storage: 10'0 x 5'2 (3.05m x 1.58m)LandingBedroom 1: 14'7 x 10'6 (4.45m x 3.20m)Bedroom 2: 12'4 into fitted wardrobes x 9'8 (3.76m x 2.95m)Bedroom 3: 10'6 x 9'9 (3.20m x 2.97m)Bathroom: 7'0 x 5'0 (2.14m x 1.53m)GarageRear GardenFront GardenOff Road Parking The information provided about this property does not constitute or form part of an offer or contract, nor may it be regarded as representations. All interested parties must verify accuracy and your solicitor must verify tenure/lease information, fixtures & fittings and, where the property has been extended/converted, planning/building regulation consents. All dimensions are approximate and quoted for guidance only as are flo
£ 350,000
3 bed house for sale
2 pictures
House · for sale
£ 475,000
3 bed house for sale
Phoenix Drive ME18 Maidstone
· 3 Bedrooms · House
· Garden · Equipped kitchen · Powder room
Phoenix Drive ME18 Maidstone · 3 Bedrooms · House · Garden · Equipped kitchen · Powder room
This stunning detached house is packed full of character, situated in the sought after village of Yalding. This house is modernise throughout for perfect family living and has a private and peaceful side garden. This house really is a must see! This property is for sale by Modern Method of Auction. Should you view, offer or bid on the property, your information will be shared with Auctioneer, iamsold.Room sizes:Kitchen/Dining Room: 30'4 x 9'2 (9.25m x 2.80m)Lounge: 24'5 x 24'0 (7.45m x 7.32m) narrowing to 12'4 x 12'2 (3.76m x 3.71m)Study Area: 12'6 (3.81m) x 8'0 (2.44m) narrowing to 6'10 (2.08m)Utility/Cloakroom: 11'0 (3.36m) narrowing to 8'1 (2.47m) x 8'1 (2.47m)Landing 1Bedroom 1: 12'8 (3.86m) x 11'7 (3.53m) narrowing to 7'10 (2.39m)Bathroom: 9'2 x 5'3 (2.80m x 1.60m)Landing 2Bedroom 2: 11'3 (3.43m) narrowing to 10'0 (3.05m) x 9'6 (2.90m)Bedroom 3: 12'0 (3.66m) x 7'10 (2.39m) narrowing to 6'8 (2.03m)GardenGarden BarOuthouse/workshop Please note that purchasing a Sale by Tender proper
£ 475,000
1 bed flat for sale
2 pictures
Flat · for sale
£ 125,000
1 bed flat for sale
Phoenix Drive ME18 Maidstone
· 1 Bedroom · Flat
· Equipped kitchen
Phoenix Drive ME18 Maidstone · 1 Bedroom · Flat · Equipped kitchen
This is a fantastic size second floor apartment within walking distance to all local amenities. All rooms are a good size and there is really good storage within the loft and entrance hall, plus you can move straight in as it is being sold chain free.This property is for sale by the Modern Method of Auction. Should you view offer or bid on the property, you information will be shared with the Auctioneer, iamsold. Please refer to the footnote regarding the services and appliances.Room sizes:Entrance HallLounge: 17'2 x 13'3 (5.24m x 4.04m)Bedroom: 9'11 x 8'3 (3.02m x 2.52m)Kitchen: 7'5 x 6'2 (2.26m x 1.88m)Bathroom: 7'3 x 6'2 (2.21m x 1.88m)Communal Roof Terrace AUCTIONEER'S COMMENTSThis property is for sale by the Modern Method of Auction. Should you view, offer or bid on the property, your information will be shared with the Auctioneer, iamsold.This method of auction requires both parties to complete the transaction within 56 days of the draft contract for sale being received by the bu
£ 125,000
3 bed house for sale
2 pictures
House · for sale
£ 325,000
3 bed house for sale
Phoenix Drive ME18 Maidstone
· 3 Bedrooms · House
· Equipped kitchen · Parking
Phoenix Drive ME18 Maidstone · 3 Bedrooms · House · Equipped kitchen · Parking
This attractive end of terraced house occupies a desirable corner plot position, offering generous outside space and excellent future potential. Perfectly suited to first-time buyers, the property is ready to move straight into while still providing an exciting opportunity to personalise and create a home tailored to your own taste and lifestyle. Further benefits include a garage en bloc, ideal for additional storage, while the location is sure to appeal to nature lovers, with the beautiful Trosley Country Park just a short distance away, offering picturesque walks. Conveniently positioned within easy reach of local amenities, this is a fantastic opportunity to secure a home in a sought-after setting with plenty of scope for the future.Room sizes:Porch: 5'4 x 3'10 (1.63m x 1.17m)Lounge: 14'2 x 14'0 (4.32m x 4.27m)Dining Area: 8'10 x 7'5 (2.69m x 2.26m)Kitchen: 8'9 x 6'7 (2.67m x 2.01m)Conservatory: 13'7 x 11'8 (4.14m x 3.56m)LandingBedroom 1: (L-shaped) 10'10 x 10'9 (3.30m x 3.28m) plu
£ 325,000
4 bed house for sale
2 pictures
House · for sale
£ 500,000
4 bed house for sale
Phoenix Drive ME18 Maidstone
· 4 Bedrooms · House
· Garden · Parking · Concierge
Phoenix Drive ME18 Maidstone · 4 Bedrooms · House · Garden · Parking · Concierge
Positioned in the sought-after area of the birds estate, Larkfield, this immaculately presented semi-detached family home on Plover Road offers a perfect blend of comfort and modern living. Originally built in the 1960's, the property has been thoughtfully extended to provide ample space for family life, featuring two generous reception rooms that create an inviting atmosphere for both relaxation and entertaining. The home boasts four well-proportioned bedrooms, ensuring plenty of room for family members or guests. With two bathrooms, morning routines will be a breeze, accommodating the needs of a busy household. The property is equipped with underfloor heating and high levels of insulation, ensuring warmth and energy efficiency throughout the year. Outside, the garden is enhanced by an office pod, providing an ideal space for remote work or study, while the off-street parking accommodates up to four vehicles, complemented by a garage at the rear for additional storage or parking needs
£ 500,000
3 bed house for sale
2 pictures
House · for sale
£ 795,000
3 bed house for sale
Phoenix Drive ME18 Maidstone
· 3 Bedrooms · House
· Balcony · Parking · Concierge
Phoenix Drive ME18 Maidstone · 3 Bedrooms · House · Balcony · Parking · Concierge
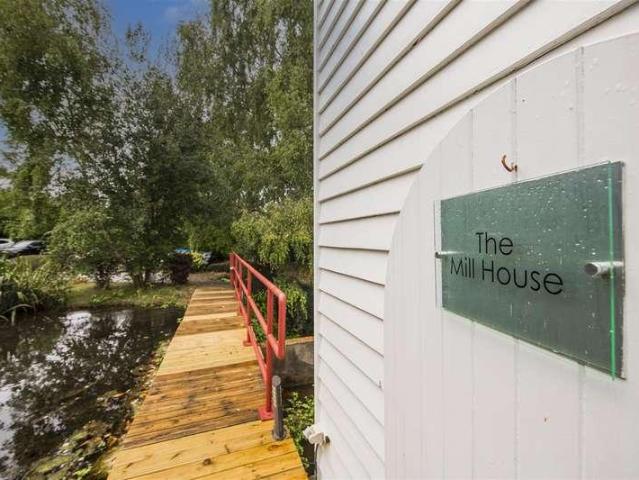
Tucked away in the charming village of East Malling, this stunning Weir Mill conversion offers a unique blend of period features and modern living. Built circa 1820, this remarkable house spans an impressive 2,840 square feet and boasts a wealth of character throughout. The property comprises two spacious reception rooms, perfect for entertaining or relaxing with family. With three well-appointed bedrooms, there is also the flexibility to create a fourth bedroom, catering to your individual needs. The two bathrooms provide ample facilities for family and guests alike. One of the standout features of this home is the large terrace and balcony, which offer fabulous views of the picturesque mill pond, creating a serene outdoor space to unwind. The gated entrance ensures privacy and security, while the garage and driveway provide parking for up to four vehicles, a rare find in such a desirable location. Conveniently situated within walking distance to mainline stations, commuting to London
£ 795,000
2 bed flat for sale
2 pictures
Flat · for sale
£ 225,000
2 bed flat for sale
Phoenix Drive ME18 Maidstone
· 2 Bedrooms · Flat
· Equipped kitchen · Parking
Phoenix Drive ME18 Maidstone · 2 Bedrooms · Flat · Equipped kitchen · Parking
This stunning second floor riverside apartment with allocated parking will make a perfect first time buy! Situated on the picturesque village of Wouldham it has scenic views of the river and surrounding countryside.Room sizes:Entrance HallLiving Room: 17'10 x 17'7 (5.44m x 5.36m)Kitchen: 8'8 x 8'0 (2.64m x 2.44m)Bedroom 1: 13'7 x 11'8 (4.14m x 3.56m)En-Suite Shower RoomBedroom 2: 13'7 x 11'8 (4.14m x 3.56m)BathroomAllocated Parking The information provided about this property does not constitute or form part of an offer or contract, nor may it be regarded as representations. All interested parties must verify accuracy and your solicitor must verify tenure/lease information, fixtures & fittings and, where the property has been extended/converted, planning/building regulation consents. All dimensions are approximate and quoted for guidance only as are floor plans which are not to scale and their accuracy cannot be confirmed. Reference to appliances and/or services does not imply that the
£ 225,000
3 bed house for sale
2 pictures
House · for sale
£ 325,000
3 bed house for sale
Phoenix Drive ME18 Maidstone
· 3 Bedrooms · House
· Garden · Equipped kitchen · Parking
Phoenix Drive ME18 Maidstone · 3 Bedrooms · House · Garden · Equipped kitchen · Parking
Located in a quiet cul de sac in the popular village of Coxheath, this well presented end of terrace family house is ready to straight into. Benefiting from good size accommodation throughout, a private rear garden and a garage en bloc, offered with no forward chain. Just a short walk to local shops, Coxheath Primary School and scenic countryside.Room sizes:Entrance HallLounge: 14'8 x 12'7 (4.47m x 3.84m)Dining Area: 9'2 x 8'5 (2.80m x 2.57m)Kitchen: 9'2 x 7'4 (2.80m x 2.24m)LandingBedroom 1: 12'6 x 9'3 (3.81m x 2.82m)Bedroom 2: 11'5 x 9'4 (3.48m x 2.85m)Bedroom 3: 9'5 x 6'7 (2.87m x 2.01m)Bathroom: 6'6 x 6'0 (1.98m x 1.83m)Front and Rear GardensGarage En BlocShed The information provided about this property does not constitute or form part of an offer or contract, nor may it be regarded as representations. All interested parties must verify accuracy and your solicitor must verify tenure/lease information, fixtures & fittings and, where the property has been extended/converted, plannin
£ 325,000
2 bed house for sale
2 pictures
House · for sale
£ 350,000
2 bed house for sale
Phoenix Drive ME18 Maidstone
· 2 Bedrooms · House
· Garden · Equipped kitchen · Parking
Phoenix Drive ME18 Maidstone · 2 Bedrooms · House · Garden · Equipped kitchen · Parking
This well presented semi detached bungalow has been beautifully renovated throughout, with a modern re fitted kitchen, benefiting from a generous, landscaped rear garden and off road parking for multiple vehicles. Located in the popular village of Coxheath, just a short walk to local shops, amenities and sought after Coxheath Primary School, with scenic countryside nearby.Room sizes:Entrance PorchHallwayLounge/Diner: 18'1 x 11'1 (5.52m x 3.38m)Kitchen: 11'1 x 9'1 (3.38m x 2.77m)Bedroom 1: 12'1 x 12'1 (3.69m x 3.69m)Bedroom 2: 9'1 x 6'1 (2.77m x 1.86m)Shower Room: 8'1 x 6'0 (2.47m x 1.83m)Off Road ParkingRear Garden The information provided about this property does not constitute or form part of an offer or contract, nor may it be regarded as representations. All interested parties must verify accuracy and your solicitor must verify tenure/lease information, fixtures & fittings and, where the property has been extended/converted, planning/building regulation consents. All dimensions are
£ 350,000
3 bed house for sale
2 pictures
House · for sale
£ 425,000
3 bed house for sale
Phoenix Drive ME18 Maidstone
· 3 Bedrooms · House
· Gym · Equipped kitchen · Parking
Phoenix Drive ME18 Maidstone · 3 Bedrooms · House · Gym · Equipped kitchen · Parking
Situated with a variety of amenities on your doorstep, this detached house offers spacious accommodation with a large dining room extension. There is a useful converted garage which is currently being used as a gym by the current owners.Room sizes:HallwayCloakroomUtility Room: 7'0 x 5'0 (2.14m x 1.53m)Kitchen: 11'0 x 8'11 (3.36m x 2.72m)Lounge: 18'0 13 x 0'0 (5.49m x 0.00m)Dining Room: 15'0 x 14'11 (4.58m x 4.55m)LandingBedroom 1: 16'0 x 9'10 (4.88m x 3.00m)En-Suite Shower RoomBedroom 2: 9'0 x 8'0 (2.75m x 2.44m)Bedroom 3: 8'0 x 8'0 (2.44m x 2.44m)BathroomFormer Garage (Used As A Gym): 18'0 x 8'0 (5.49m x 2.44m)Rear GardenFront GardenDriveway The information provided about this property does not constitute or form part of an offer or contract, nor may it be regarded as representations. All interested parties must verify accuracy and your solicitor must verify tenure/lease information, fixtures & fittings and, where the property has been extended/converted, planning/building regulation
£ 425,000
3 bed house for sale
2 pictures
House · for sale
£ 325,000
3 bed house for sale
Phoenix Drive ME18 Maidstone
· 3 Bedrooms · House
· Garden · Equipped kitchen · Parking · Powder room
Phoenix Drive ME18 Maidstone · 3 Bedrooms · House · Garden · Equipped kitchen · Parking · Powder room
Located on a popular, modern development, this terraced family house is immaculately presented throughout and benefits from a private rear garden, a sociable open plan layout and allocated undercover car port parking space. Located in the popular village of Coxheath, just a short walk to local shops, the sought after primary school and scenic countryside.Room sizes:Entrance AreaLounge/Kitchen/Diner: 26'9 x 8'1 (8.16m x 2.47m)Cloakroom/Utility Room: 7'3 x 4'3 (2.21m x 1.30m)LandingBedroom 1: 10'9 x 9'8 (3.28m x 2.95m)En Suite Cloakroom: 6'3 x 4'5 (1.91m x 1.35m)Bedroom 2: 10'5 x 9'8 (3.18m x 2.95m)BalconyBedroom 3: 10'4 x 6'3 (3.15m x 1.91m)Bathroom: 7'1 x 6'2 (2.16m x 1.88m)Front and Rear GardensAllocated Car Port ParkingShed The information provided about this property does not constitute or form part of an offer or contract, nor may it be regarded as representations. All interested parties must verify accuracy and your solicitor must verify tenure/lease information, fixtures & fittin
£ 325,000
3 bed house for sale
2 pictures
House · for sale
£ 350,000
3 bed house for sale
Phoenix Drive ME18 Maidstone
· 3 Bedrooms · House
· Garden · Equipped kitchen · Parking
Phoenix Drive ME18 Maidstone · 3 Bedrooms · House · Garden · Equipped kitchen · Parking
This charming Grade II listed terraced character cottage house is located in the heart of picturesque Loose village in the Loose Valley conservation area, benefiting from a wealth of period features, 2 valuable off road parking spaces and a private rear garden and is offered with no forward chain. Walking distance to the village pub, Post Office/Shop and sought after primary and secondary schools.Room sizes:Lounge Area: 13'5 x 11'10 (4.09m x 3.61m)Dining Area: 14'9 x 8'6 (4.50m x 2.59m)Kitchen: 13'8 x 7'3 (4.17m x 2.21m)LandingBedroom 1: 15'1 x 12'4 (4.60m x 3.76m)Bedroom 2: 10'6 x 9'3 (3.20m x 2.82m)Shower Room: 7'4 x 4'9 (2.24m x 1.45m)Bedroom 3: 16'1 x 12'2 (4.91m x 3.71m)Off Road ParkingRear Garden The information provided about this property does not constitute or form part of an offer or contract, nor may it be regarded as representations. All interested parties must verify accuracy and your solicitor must verify tenure/lease information, fixtures & fittings and, where the proper
£ 350,000
2 bed house for sale
2 pictures
House · for sale
£ 300,000
2 bed house for sale
Phoenix Drive ME18 Maidstone
· 2 Bedrooms · House
· Equipped kitchen
Phoenix Drive ME18 Maidstone · 2 Bedrooms · House · Equipped kitchen
A beautiful semi-detached house set in a quiet location. Nearby to local schools, shops and amenities. Extremely well presented and spacious throughout, perfect for entertaining family and friends.Room sizes:Entrance PorchLounge: 17'3 x 12'9 (5.26m x 3.89m)Kitchen/Breakfast Room: 12'9 x 10'0 (3.89m x 3.05m)LandingBedroom 1: 12'9 x 11'8 (3.89m x 3.56m)Bedroom 2: 13'0 x 9'4 (3.97m x 2.85m)BathroomRear GardenFront GardenDriveway The information provided about this property does not constitute or form part of an offer or contract, nor may it be regarded as representations. All interested parties must verify accuracy and your solicitor must verify tenure/lease information, fixtures & fittings and, where the property has been extended/converted, planning/building regulation consents. All dimensions are approximate and quoted for guidance only as are floor plans which are not to scale and their accuracy cannot be confirmed. Reference to appliances and/or services does not imply that they are
£ 300,000
4 bed house for sale
2 pictures
House · for sale
£ 490,000
4 bed house for sale
Phoenix Drive ME18 Maidstone
· 4 Bedrooms · House
· Garden · Equipped kitchen · Parking
Phoenix Drive ME18 Maidstone · 4 Bedrooms · House · Garden · Equipped kitchen · Parking
Standout Features Beautifully Presented Four Bed Bungalow Separate dining and living space Stylish contemporary Kitchen with Integrated kitchen appliances Genuine Oak flooring beneath the carpets in the entrance hallway, kitchen and living room Well-proportioned bedrooms One WC and family bathroom Generous and established rear garden Excellent driveway parking Property DescriptionThe kitchen has been stylishly refitted to provide a bright and practical contemporary workspace, with a generous range of white cabinetry, contrasting work surfaces and attractive tiled detailing. A major feature is the range of integrated appliances, providing a streamlined finish while ensuring the kitchen is exceptionally well equipped for modern family living. The generous glazing brings plenty of natural light into the space, while the open connection towards the dining area creates a sociable layout. The bedroom accommodation provides a choice of comfortable and individually styled rooms, with the princ
£ 490,000

Get email alerts

Don't miss out: be the first to know about new properties

The alert was correctly created

On subscribing you accept the conditions of use and the privacy policy
Alert
Receive new ads in your inbox
Save this search
Receive alerts for new listings

We'll send you an email when we have new properties for: "Properties for sale in Phoenix Drive ME18 Maidstone"

The alert was correctly created

Wateringbury Railway Station
Silverweed Road ME5 Chatham
Get email alerts and be the first to see new listings
Required field
On subscribing I accept the terms of the privacy policy
Perfect! You'll soon start receiving new listings via email
Alert
Receive an email when we have new ads for Properties for sale in Phoenix Drive ME18 Maidstone
Save this search
Filters

Bedrooms

Size (sq.ft)

sq.ft
sq.ft

Price

£
£

Property type

Bathrooms

Clear all filters
Receive notifications when new entries are published.