1,542 properties for sale in PL34

2 bed house for sale
2 pictures
House · for sale
£ 19,900
New
2 bed house for sale
PL34
· 2 Bedrooms · House
· Swimming pool · Equipped kitchen
PL34 · 2 Bedrooms · House · Swimming pool · Equipped kitchen
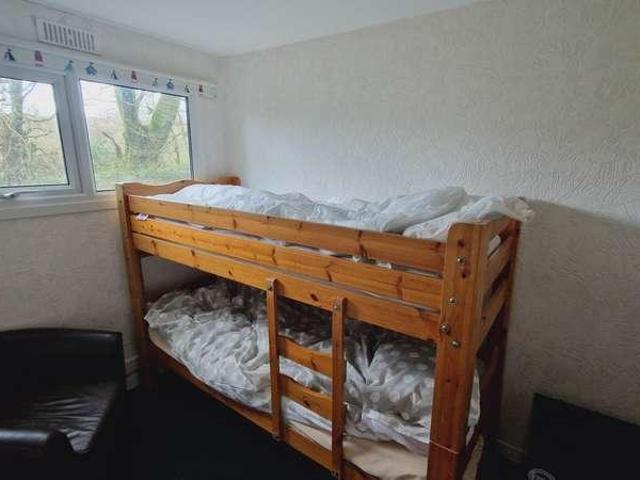
An attractive two double bedroom, semi detatched chalet with open plan living/kitchen/dining space. Low park fees and year round usage. Set in the North Cornwall countryside and easy access to many popular holiday destinations such as Tintagel, Boscastle, and Bude. Description Lanteglos holiday park is located in a quiet, tranquil, countryside location, near to many of the North Coast of Cornwalls holiday hotspots including Tintagel, Boscastle, Bude, Wadebridge etc. This is a well established park centred around the Lanteglos Country House Hotel and has around 50 two bedroom villas, similar to this one, and around 25 Three bedroom Scandinavian style lodges. Facilites include an outdoor swimming pool which is well maintained. A launderette, and plenty of open countryside and woodland to explore. This particular unit has been well maintained and has been used as a holiday let for the last few years which means it qualifies for business rates rather than Council Tax. Business rates are 0%
£ 19,900
2 bed house for sale
2 pictures
House · for sale
£ 240,000
Updated
2 bed house for sale
PL34
· 2 Bedrooms · House
· Garden · Equipped kitchen · Parking
PL34 · 2 Bedrooms · House · Garden · Equipped kitchen · Parking
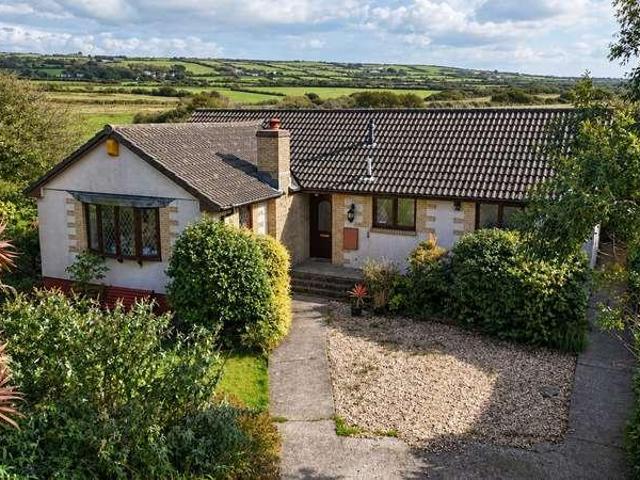
A lovely two bedroom bungalow in the highly desirable location of Treknow, Tintagel. Comprising of two good sized bedrooms, kitchen, lounge, shower room, back and front gardens, driveway parking, and outside storage. Description SITUATION Treknow (in pronunciation the k is silent) is a small village in Tintagel Civil Parish, Cornwall. It is the second largest settlement, and is located between Trevena and Trebarwith.It is situated 19 miles (31 km) north of Bodmin, 4 miles (6.4 km) north-west of Camelford, and 1 mile (1.6 km) west of Tintagel. Tintagel or Trevena is a civil parish and village situated on the Atlantic coast of Cornwall. The population of the parish was 1,820 people, and the area of the parish is 4,281 acres. The village and nearby Tintagel Castle are associated with the legends surrounding King Arthur and the knights of the Round table. The village has, in recent times, become attractive to day-trippers and tourists, and is one of the most visited places in Britain. DESC
£ 240,000
3 bed house for sale
2 pictures
House · for sale
£ 250,000
3 bed house for sale
PL34
· 3 Bedrooms · House
· Garden · Equipped kitchen · Parking
PL34 · 3 Bedrooms · House · Garden · Equipped kitchen · Parking
A very pleasant 3 bedroom 1 en-suite detached bungalow with driveway and rear garden in need of modernisation. Freehold. Council Tax Band C. EPC rating D. Situated in Penmead Road and offered for sale with no onward chain is this good size 3 bedroom detached bungalow enjoying a cul-de-sac location in this popular part of Delabole. Delabole is a thriving local village in North Cornwall with a strong community, convenience shop, pubs including the famous Poldark, fish and chip shop and holds many fantastic events throughout the year including the carnival. The property briefly comprises an entrance hall, part converted garage, separate living room, kitchen/dining room, 3 bedrooms (one en-suite), family bathroom and a wrap around rear garden. The property is offered for sale with no onward chain and benefits from oil fired central heating and UPVC double glazing throughout. The accommodation comprises with all measurements being approximate:- Opaque UPVC Double Glazed Entrance Door To Ent
£ 250,000
2 bed house for sale
2 pictures
House · for sale
£ 235,000
2 bed house for sale
PL34
· 2 Bedrooms · House
· Equipped kitchen
PL34 · 2 Bedrooms · House · Equipped kitchen
This recently renovated two-bedroom end of terrace house offers a comfortable blend of period character and modern convenience, set against the impressive backdrop of Bodmin Moor. The property has undergone extensive refurbishment, including a full rewire and replumbing, and is presented in excellent decorative order throughout. The accommodation comprises a welcoming entrance hall, a light-filled living room with bay window to the front, separate dining area adjoining the lounge and kitchen making a wonderful entertaining space, and a well-appointed kitchen featuring contemporary fittings (appliances subject to negotiation). Two double bedrooms provide practical living space, both benefitting from double glazing and oil-fired central heating, ensuring comfort year-round. The bathroom is finished to a high standard, complementing the overall presentation of the property. This home is ideally suited to those seeking a low-maintenance, characterful residence with the reassurance of recen
£ 235,000
4 bed house for sale
2 pictures
House · for sale
£ 499,000
4 bed house for sale
PL34
· 4 Bedrooms · House
· Garden · Fireplace
PL34 · 4 Bedrooms · House · Garden · Fireplace
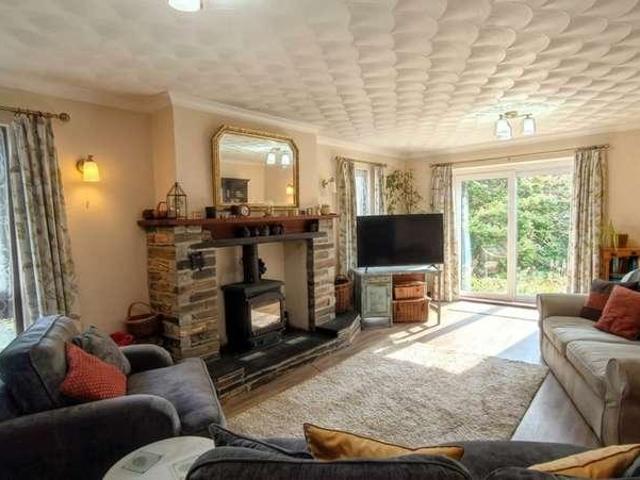
Kernow Properties are pleased to present this 4/5 bedroom house in the peaceful development of Warrens Field in Camelford. The property stands on 0.4 acres reaching down to the Camel River. Far bigger than it looks from the outside, this property is ideal for a growing family. Description Kernow Properties are pleased to present this 4/5 bedroom house in the peaceful development of Warrens Field in Camelford. The property stands on 0.4 acres reaching down to the Camel River. Far bigger than it looks from the outside, this property is ideal for a growing family. Ground Floor Lobby - 8'0 (2.44m) x 6'2 (1.88m) Wide open space with a window to the side aspect. Electric radiator to one wall. Stairs to the first floor. Under stairs recess area. Suitable as a study. Sitting Room - 23'0 (7.01m) x 14'5 (4.39m) A large, light and bright room with windows to the side and a sliding patio door to the rear overlooking the back garden and panoramic views. Stone fireplace on a slate hearth with a mult
£ 499,000
2 bed house for sale
2 pictures
House · for sale
£ 209,950
2 bed house for sale
PL34
· 2 Bedrooms · House
· Garden · Equipped kitchen · Parking
PL34 · 2 Bedrooms · House · Garden · Equipped kitchen · Parking
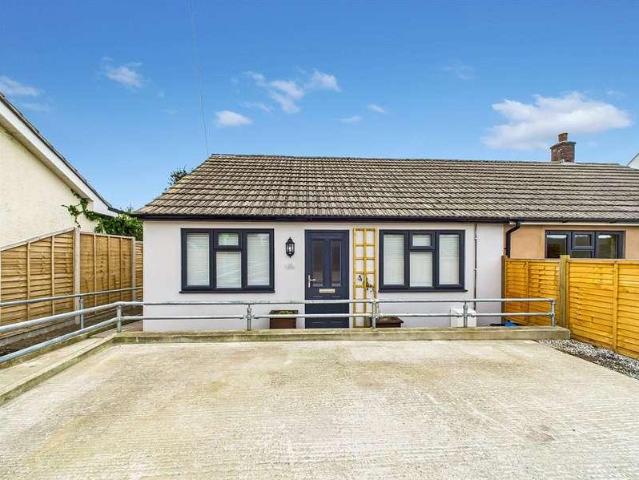
A fantastic opportunity to purchase a newly refurbished bungalow which has been completed to a high standard of finish with high quality finishes and having underfloor heating throughout. Briefly comprising of the following, open plan living / kitchen / diner, two bedrooms and shower room. Externally to the front there is parking for at least two cars, raised flower bed and path leading to the low maintenance rear garden. Coming to the market with no onward chain, this is a fantastic opportunity for those looking for a first time purchase or investment. AccommodationAccessible ramp leads to uPVC door giving access into:-LOUNGE / KITCHEN / DINERWindow to the front elevation. Patio doors leading to rear garden with distant countryside views. Kitchen area comprises of a range of base and eye level units with worksurface over, inset sink with mixer tap and drainer. Built-in washing machine and dishwasher, fridge / freezer and low level oven with electric hob over and extractor above. Break
£ 209,950
3 bed house for sale
2 pictures
House · for sale
£ 325,000
3 bed house for sale
PL34
· 3 Bedrooms · House
· Garden · Equipped kitchen · Concierge
PL34 · 3 Bedrooms · House · Garden · Equipped kitchen · Concierge
ENTRANCE HALL Entering via a composite obscure double glazed door to the entrance hall, staircase ascending to the first floor, staircase descending to the lower ground floor, stripped wood flooring and radiator. Doors serve the following rooms:- LIVING ROOM 23' 3 x 12'1 max' 9'8 min (7.09m x 3.89m) A bright and spacious dual aspect reception room with a UPVC double glazed bay window with fitted bench seat to the front elevation and a UPVC double glazed window to the rear overlooking the gardens. Slate tiled hearth with freestanding wood burner, exposed wooden floorboards and two radiators. Door to:- STUDY 8' 7 x 6' 11 (2.62m x 2.11m) A dual aspect room with UPVC double glazed windows to the side and rear elevations. Exposed wooden floorboards and radiator. LOWER GROUND FLOOR KITCHEN DINING ROOM 25'2 max' 10'10 min x 15'8 max' 11'00 min (7.87m x 4.85m) UPVC double glazed window to the side and rear elevations and matching double glazed door leading out to the composite decked seating a
£ 325,000
4 bed house for sale
2 pictures
House · for sale
£ 750,000
4 bed house for sale
PL34
· 4 Bedrooms · House
· Garden
PL34 · 4 Bedrooms · House · Garden
PROPERTY DESCRIPTION Imagine sitting back and watching the waves roll into Widemouth Bay, or unwinding in the evening as the sun sets over the Atlantic Ocean. Sundown is an exceptional contemporary detached home, beautifully designed to embrace its spectacular coastal surroundings. Tucked away in a wonderfully private position, yet just a couple of minutes' walk from the beach, this striking reverse-level property offers the perfect blend of modern architecture, stylish interiors and relaxed coastal living. Designed by award-winning architects, Sundown makes an immediate impression with its distinctive curved zinc roof, crisp white rendered walls and natural cedar boarding. These carefully chosen materials complement the coastal landscape, creating a home that is both architecturally striking and perfectly suited to its surroundings. Inside, the thoughtfully designed accommodation offers entrance lobby which leads into the garden room, alongside three generous ground-floor double bedro
£ 750,000
2 bed house for sale
2 pictures
House · for sale
£ 285,000
2 bed house for sale
PL34
· 2 Bedrooms · House
· Garden · Parking
PL34 · 2 Bedrooms · House · Garden · Parking
A pleasant 2/3 bedroom detached bungalow in need of modernisation in the pretty rural village of Tresparrett. Freehold. Council Tax Band D. EPC rating E. Valency View is a very pleasant 2/3 double bedroom detached bungalow with driveway, garage and pleasant gardens offered for sale with no onward chain. As can be seen on the photographs the property benefits from a generous side garden and attractive countryside views. Tresparrett is a very pretty rural village in North Cornwall with only a short drive to the A39 with access roads to Camelford and Bude. The nearest shop is in the village of Marshgate which also has a post office and cafe. The Accommodation comprises with all measurements being approximate: UPVC Double Glazed Entrance Door to Entrance Porch With UPVC double glazed windows to front and sides framing attractive countryside views. Inner door to Entrance Hall Radiator, built-in storage cupboard, loft hatch. Living Room - 5.94m x 3.6m Spacious dual aspect living room with 2
£ 285,000
3 bed house for sale
2 pictures
House · for sale
£ 300,000
3 bed house for sale
PL34
· 3 Bedrooms · House
· Garden · Parking
PL34 · 3 Bedrooms · House · Garden · Parking
Wynjac is an attractive, three bedroom, reversed accommodation, terraced house with a small front garden and off road parking. Situated in the centre of the historic fishing village of Port Isaac on the North Coast of Cornwall. Freehold, EPC band E Council Tax band B Wynjac is set in a ideal position, away from the main road through Port Isaac, but an easy access to walk down to the harbour, adjacent to several cafes and Nathan Outlaws Michelin Starred restaurant, or a short walk up to the CO OP. It has the advantage of parking in front of the front garden as well as a sea view from the first floor. The front door leads into a spacious hallway with the bathroom and third bedroom to the front and the two double bedrooms to the rear. A central stair case goes up to the first floor where on one side is a study/utility with airing cupboard, wc and hand basin while the other side is a large double aspect living room. The living room has a sea view from the front and off the living room is a
£ 300,000
12 bed house for sale
2 pictures
House · for sale
£ 500,000
12 bed house for sale
PL34
· 12 Bedrooms · House
· Garden · Parking
PL34 · 12 Bedrooms · House · Garden · Parking
AN EXCEPTIONAL RESIDENTIAL CONVERSION OPPORTUNITY COMPRISING THREE DETACHED BUILDINGS EXTENDING TO OVER 6,000 SQ FT, SET WITHIN APPROXIMATELY 10 ACRES OF LAND.A rare and exciting opportunity to acquire a substantial collection of three detached buildings occupying a wonderfully private position on the outskirts of the popular village of St Teath, with extensive gardens, parking and approximately 10 acres of attractive pasture and woodland.Formerly operated as a residential care facility, the property offers considerable scope for conversion, reconfiguration or redevelopment to create an impressive private residence, multiple individual dwellings or a multi-generational living arrangement, subject to obtaining the necessary planning permissions and statutory consents.The accommodation is arranged across Rendle House, Valley View House and the Annexe, each offering its own character and flexibility. The buildings are principally arranged as residential accommodation with numerous bedroom
£ 500,000
3 bed house for sale
2 pictures
House · for sale
£ 350,000
3 bed house for sale
PL34
· 3 Bedrooms · House
· Garden · Parking · Patio · Concierge
PL34 · 3 Bedrooms · House · Garden · Parking · Patio · Concierge
No.25 Lodenek Avenue is a spacious well presented three bedroom family home enjoying views to Rock, The Camel Estuary and Brown Willy and Roughtor on Bodmin Moor. The property has enjoyed a significant scheme of modernisation and benefits from solid oak doors, an American oak hardwood floor has been installed in the entrance hall and the principle reception rooms. The property benefits from uPVC double glazing and gas fired central heating throughout and cavity wall insulation has been installed. A contemporary shower was installed in 2020. Located to the front of the property is an attractive dining room with Vaulted ceiling with feature oak beams. No. 25 Lodenek Avenue sits on an attractive corner plot. The gardens are a notable feature being laid to lawn with mature flower and shrub borders and further private lawned garden and patio area bounded by granite stone walls. Located to the front of the property there is brick paved off street parking for two vehicles. Padstow is a pictur
£ 350,000
2 bed house for sale
2 pictures
House · for sale
£ 400,000
2 bed house for sale
PL34
· 2 Bedrooms · House
· Garden · Equipped kitchen · Parking
PL34 · 2 Bedrooms · House · Garden · Equipped kitchen · Parking
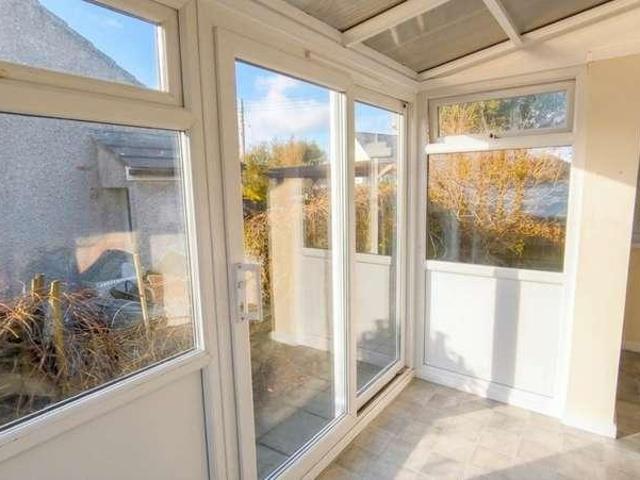
Situated in a highly desirable area of Bude on Valley Road, this spacious two-bedroom bungalow offers a fantastic opportunity to purchase a bungalow within walking distance of all that Bude has to offer. The property boats generous proportions and versatile layout, a large living and dining room serves as the heart of the home, perfect for both relaxed daily living and hosting guests. This leads into a delightful south facing conservatory overlooking the front garden.The well-appointed accommodation includes a modern kitchen equipped with everything needed for contemporary living, alongside two well proportioned bedrooms and a family bathroom.Externally the garage is currently utilised as versatile overflow accommodation and a dedicated home office, also featuring its own private bathroom with shower offering an exceptional solution for those working from home, hosting extended family, or seeking a quiet creative studio.Outside, the property opens up into a large garden that will delig
£ 400,000
4 bed house for sale
2 pictures
House · for sale
£ 435,000
4 bed house for sale
PL34
· 4 Bedrooms · House
· Garden · Equipped kitchen · Parking
PL34 · 4 Bedrooms · House · Garden · Equipped kitchen · Parking
29 Ashbury Grove is an attractive and well-presented four-bedroom detached family home, situated within an established residential development in the popular village of Week St Mary.The property offers spacious and versatile accommodation arranged across two floors, comprising a welcoming entrance hallway, generous dual-aspect living room, kitchen/dining room, utility room and ground floor WC. On the first floor are four well-proportioned bedrooms, together with a family bathroom and separate shower room.Externally, the property benefits from an attractive frontage with a lawned garden, established planting and block-paved driveway providing off-road parking and access to the integral garage.Situated within a popular residential cul-de-sac, the property offers an excellent opportunity for purchasers seeking a spacious family home in a village setting, whilst remaining within easy reach of the North Cornwall coastline and surrounding market towns
£ 435,000
2 bed flat for sale
2 pictures
Flat · for sale
£ 190,000
2 bed flat for sale
PL34
· 2 Bedrooms · Flat
· Equipped kitchen
PL34 · 2 Bedrooms · Flat · Equipped kitchen
Pentyre Court is a purpose-built retirement development comprising 26 apartments, constructed by McCarthy & Stone in 2000. Designed for independent retirement living, the development benefits from an on-site House Manager, 24-hour emergency call assistance and a secure entry system.Extensively refurbished in 2023 the apartment offers spacious and well-proportioned accommodation, comprising a generous living/dining room, separate kitchen, two bedrooms and shower room, all accessed from a central hallway. The accommodation offers a practical and versatile layout, ideally suited to comfortable retirement living
£ 190,000
3 bed house for sale
2 pictures
House · for sale
£ 350,000
3 bed house for sale
PL34
· 3 Bedrooms · House
· Garden · Equipped kitchen · Parking
PL34 · 3 Bedrooms · House · Garden · Equipped kitchen · Parking
A very pleasant 3 bedroom detached bungalow with garage, driveway and generous gardens. Freehold. Council Tax Band C. EPC rating D. Offered for sale with no onward chain Cole Rayment & White are delighted to present this very pleasant 3 bedroom detached bungalow situated in a generous plot within this popular part of Delabole. Delabole is a thriving local village with convenience store, pubs, fish & chip shop and good local community with some fantastic events throughout the year including the Delabole carnival. The accommodation briefly comprises dual aspect kitchen/dining room, integral garage, 3 bedrooms, bathroom with shower and bath, separate w.c lounge with open fire and as can be seen from the photographs the property is situated within a very generous plot with driveway to front and good size gardens to side and rear all enjoying fantastic countryside views. The accommodation comprises with all measurements being approximate:- Double Glazed Entrance Door To Entrance Hall 2 x ra
£ 350,000
3 bed house for sale
2 pictures
House · for sale
£ 160,000
3 bed house for sale
PL34
· 3 Bedrooms · House
· Equipped kitchen · Parking
PL34 · 3 Bedrooms · House · Equipped kitchen · Parking
St Pirans is a courtyard development consisting of five farm building conversions (stables, farm house, etc). Curzyway cottage is one of the larger conversions consisting of three good sized bedrooms, a large lounge, kitchen, and shower room. There is shared parking in the courtyard with at least one space outside the property itself. The courtyard is located off the footpath which leads to St Nectans Glen, a very popular site for holiday makers, and steeped in legend. The bottom of the access lane is merely yards away and has a spectacular panoramic sea view. Tintagel town centre is a two minute drive with plenty of parking. Description St Pirans is a courtyard development consisting of five farm building conversions (stables, farm house, etc). Curzyway cottage is one of the larger conversions consisting of three good sized bedrooms, a large lounge, kitchen, and shower room. There is shared parking in the courtyard with at least one space outside the property itself. The courtyard is
£ 160,000
1 bed house for sale
2 pictures
House · for sale
£ 490,000
1 bed house for sale
PL34
· 1 Bedroom · House
· Parking
PL34 · 1 Bedroom · House · Parking
Stunning new build stone and slate detached house in central village location with elevated South facing views across the village of Trelights ideally located between the surfing resort of Polzeath and the historic fishing village of Port Isaac on the North coast of Cornwall. EPC band B, council tax band B. Main residence. The property was built by the vendor in 2023 using natural stone to blend it in with the character of the village. Set behind a mature Cornish hedge and with shrubs and trees lining the hedge boundaries the plot is virtually level. The gated driveway has parking for two vehicles and leads to the front door. This takes you into the hallway which has a utility room on one side and a wet/shower room on the other, designed with surfing/beach visits and dogs in mind. The utility has a sink, quartz worktop, storage units and an integrated washing machine as well as the pressurised hot water tank which is run by the air source heat pump. The flooring is engineered oak parqu
£ 490,000
3 bed house for sale
2 pictures
House · for sale
£ 275,000
3 bed house for sale
PL34
· 3 Bedrooms · House
· Garden · Equipped kitchen · Parking · Patio · Powder room
PL34 · 3 Bedrooms · House · Garden · Equipped kitchen · Parking · Patio · Powder room
A spacious three bedroom semi-detached family home with a fantastic rear garden, garage and parking, set within a popular residential area of Camelford.Well presented throughout, the property offers generous and practical accommodation including a comfortable sitting room and an impressive L shaped kitchen/dining room, providing an excellent family and entertaining space with doors opening directly onto the rear garden. There is also a useful ground floor cloakroom, whilst upstairs are three bedrooms, including two good sized doubles, together with a spacious modern family bathroom.A real feature of the property is the large, private rear garden, which has been thoughtfully landscaped to provide patio and lawned areas, established planting and plenty of space for children to play. The bespoke timber tree house with slide is a particularly fun addition and makes this an excellent garden for a young family.To the front is an attractive lawned garden with stone walling and railings, whils
£ 275,000
3 bed house for sale
2 pictures
House · for sale
£ 400,000
3 bed house for sale
PL34
· 3 Bedrooms · House
· Garden · Equipped kitchen
PL34 · 3 Bedrooms · House · Garden · Equipped kitchen
Situated in a peaceful semi-rural position on the outskirts of Tintagel, Cobwebs is a detached three bedroom bungalow occupying a generous plot with established gardens and attractive views across the surrounding countryside.The accommodation is well proportioned throughout and briefly comprises a spacious living room, kitchen, three bedrooms, family bathroom and separate shower room.Externally, the property is surrounded by mature gardens with areas of lawn, established trees and shrubs, paved seating areas and useful garden storage. The gardens adjoin open countryside and enjoy a pleasant degree of privacy together with far-reaching rural views
£ 400,000
4 bed house for sale
2 pictures
House · for sale
£ 480,000
4 bed house for sale
PL34
· 4 Bedrooms · House
· Garden · Equipped kitchen · Parking
PL34 · 4 Bedrooms · House · Garden · Equipped kitchen · Parking
PROPERTY DESCRIPTION 16 Summerleaze Avenue is a charming semi-detached home just a short stroll from Crooklets Beach, the town centre, and well-regarded local schools making it perfectly positioned for both families and coastal lifestyle seekers. Inside, the property offers well-presented and characterful accommodation. A welcoming entrance hall with attractive original striped wood flooring, living room with walk in bay window and wood burner, kitchen dining room with exposed wood flooring, utility and ground floor shower room. On the first floor there are four bedrooms and a family bathroom. Outside there is gravel off road parking and enclosed gardens to the rear with path leading to a garage. ENTRANCE HALL 11' 10 x 7' 11 (3.61m x 2.41m) Entering via an obscure double glazed composite door to the entrance hall with twin UPVC double glazed windows to the front elevation and UPVC double glazed window to the side. Coved ceiling, staircase ascending to the first floor with useful under
£ 480,000
4 bed house for sale
2 pictures
House · for sale
£ 440,000
4 bed house for sale
PL34
· 4 Bedrooms · House
· Garden · Parking · Patio
PL34 · 4 Bedrooms · House · Garden · Parking · Patio
PROPERTY DESCRIPTION 4 Lapwing Row is a modern and well-presented detached family home, situated on the popular Shorelands development, within walking distance of the town centre, local schools and shops. Enjoying a tucked-away position, the property offers spacious and versatile accommodation, ideally suited to family living with bi-fold doors leading out onto a large patio and garden. On the first floor there are four double bedrooms with ensuite to the principal bedroom and separate family bathroom. Outside, the property benefits from a single garage with off-road parking in front. To the rear is a beautifully landscaped garden, featuring a large patio, composite-decked seating area and a lawn, providing an attractive space for outdoor dining and relaxation. ENTRANCE HALL Entering via a double glazed composite door with UPVC obscure double glazed fixed side panel to the entrance hall with staircase ascending to the first floor with useful under the stairs storage cupboard, radiator
£ 440,000
house for sale
2 pictures
House · for sale
£ 135,000
house for sale
PL34
· House
· Equipped kitchen · Parking
PL34 · House · Equipped kitchen · Parking
This listing is for the freehold title to a building in the centre of Camelford comprising of a large 3 bedroom flat and a shop below. The shop has a long term lease owned by a third party but is currently vacant. The flat above has a large lounge, kitchen, utility, shower room, WC, and 3 bedrooms. The bedrooms are all double. Parking would be by permit in the car park across the road. There is no garden or outside space. This would be an ideal investment property and would yield a good return on investment. Description This listing is for the freehold title to a building in the centre of Camelford comprising of a large 3 bedroom flat and a shop below. The shop has a long term lease owned by a third party but is currently vacant. The flat above has a large lounge, kitchen, utility, shower room, WC, and 3 bedrooms. The bedrooms are all double. Parking would be by permit in the car park across the road. There is no garden or outside space. This would be an ideal investment property and w
£ 135,000
3 bed house for sale
2 pictures
House · for sale
£ 170,000
3 bed house for sale
PL34
· 3 Bedrooms · House
· Garden · Fireplace · Equipped kitchen
PL34 · 3 Bedrooms · House · Garden · Fireplace · Equipped kitchen
Set in the heart of Camelford is this end of terrace 3 floor, 3 bedroom house with garden. This home is large and ideal for growing families and equally interesting from an investors point of view. Within easy walking distance to all amenities including shops, schools, sports centre, medical centre. etc. Description Set in the heart of Camelford is this end of terrace 3 floor, 3 bedroom house with garden. This home large and ideal for growing families and equally interesting from an investors point of view. Within easy walking distance to all amenities including shops, schools, sports centre, medical centre. etc. Open Plan Living Accommodation - 24'8 (7.52m) x 12'2 (3.71m) Max From Fore Street, enter through a wooden,part glazed door into a large open plan lounge/kitchen/diner with windows to the front and rear aspects. To the rear is a kitchen area and to the front is the lounge/dining area. Lounge area Open, slate fireplace with wood burner fitted. Stairs leading to the upper floors.
£ 170,000
3 bed house for sale
2 pictures
House · for sale
£ 625,000
3 bed house for sale
PL34
· 3 Bedrooms · House
· Parking · Fireplace
PL34 · 3 Bedrooms · House · Parking · Fireplace
?100,000 PRICE REDUCTION! This is a fantastic 3-4 bedroom family home nestled within 4.58 level acres in the charming hamlet of Trewalder. An ideal equestrian property! There are two large workshop/storage/garage out buildings as well as a further double garage and large hay barn. This property will appeal to horse owners, those wishing to create a small holding, or simply looking for that idyllic countryside lifestyle. Porch From the lane, a few steps lead to a Upvc, glazed front door which leads into a small entrance porch with a slate floor. A further glazed Upvc door leads into the hallway which in turn has doorways to the utility and lounge. Stairs rise to the upper floor. Central heating radiator. Lounge / Diner - 29'3 (8.92m) Max x 10'10 (3.3m) Max A light and bright room with three windows to the front aspect. There is a large, stone, open fireplace with a wood burning stove fitted. Storage cupboard and built in display cabinet. Two central heating radiators. Plenty of room for
£ 625,000
3 bed house for sale
2 pictures
House · for sale
£ 650,000
3 bed house for sale
PL34
· 3 Bedrooms · House
· Garden · Equipped kitchen
PL34 · 3 Bedrooms · House · Garden · Equipped kitchen
A wonderful opportunity to purchase this charming and characterful cottage, occupying a peaceful rural setting within approximately 1.3 acres of gardens and grounds. The property has been thoughtfully and extensively renovated by the current owners over the past three years, with great care taken to preserve its original charm and character while introducing a high standard of modern comfort.Approached via a private gravelled lane, the property offers a delightful combination of rural tranquillity, character and versatility, making it an ideal home for those seeking space, privacy and a countryside lifestyle. A wealth of original features have been retained throughout, including attractive exposed stone walls and characterful exposed beams.The accommodation briefly comprises an entrance porch, living room, kitchen/diner,, utility room and home office/study. To the first floor are three well-proportioned bedrooms, including a principal bedroom with en-suite facilities, together with a g
£ 650,000
2 bed house for sale
2 pictures
House · for sale
£ 325,000
2 bed house for sale
PL34
· 2 Bedrooms · House
· Garden · Equipped kitchen · Parking · Patio
PL34 · 2 Bedrooms · House · Garden · Equipped kitchen · Parking · Patio
PROPERTY DESCRIPTION Dunham is a well-presented and recently redecorated detached bungalow, offered to the market with no onward chain, and situated in one of Bude's most sought-after residential locations. The property enjoys a convenient position within easy reach of Crooklets Beach, the town centre and amenities. The property offers an entrance porch and loby, A South aspect 'L' shape lounge dining room being semi open plan to the kitchen, two bedrooms and a bathroom. Outside, the property benefits from an attached single garage, together with off-road parking and a turning area to the front with a patio seating area, whilst to the rear there is an enclosed private garden. PORCH Entering via a solid wooden door to:- LOBBY 7' 7 x 3' 8 (2.31m x 1.12m) Wooden obscure glazed door with matching side panel opening into:- LOUNGE DINING ROOM 18'3 max' 8'1 min x 17'11 max' 9'8 min (5.69m x 5.41m) A South aspect lounge dining room with UPVC double glazed bay window to the front elevation over
£ 325,000
2 bed flat for sale
2 pictures
Flat · for sale
£ 575,000
2 bed flat for sale
PL34
· 2 Bedrooms · Flat
PL34 · 2 Bedrooms · Flat
PROPERTY DISCRIPTION Perrantide is an exclusive coastal development comprising just nine luxury apartments, perfectly positioned moments from the vibrant seaside town of Bude on North Cornwall's spectacular coast. Number 6 represents a rare opportunity to acquire the only two-bedroom ground-floor apartment within the development, combining generous, beautifully considered living space with far-reaching sea and coastal views. With an established track record as a successful holiday let, the apartment presents an exceptional investment opportunity, while equally appealing to owner-occupiers seeking a stylish and comfortable permanent home in one of Cornwall's most sought-after coastal locations. Designed with comfort, sustainability and longevity at its heart, the apartment seamlessly combines innovative eco-friendly technology with advanced security and contemporary design. Extending to approximately 100 m, the accommodation includes two generous double bedrooms, with the principal bedr
£ 575,000
3 bed house for sale
2 pictures
House · for sale
£ 285,000
3 bed house for sale
PL34
· 3 Bedrooms · House
· Garden · Equipped kitchen · Parking
PL34 · 3 Bedrooms · House · Garden · Equipped kitchen · Parking
Occupying a corner plot within a well-established Bude residential location, 2 Blanchminster Road presents an increasingly rare opportunity to acquire a detached dormer bungalow offering considerable scope for renovation and improvement.Requiring modernisation throughout, the property provides well-proportioned and flexible accommodation, together with excellent potential for purchasers wishing to create a home tailored to their own tastes and requirements.The accommodation briefly comprises a welcoming entrance hall, living room, separate dining room, kitchen, two ground floor double bedrooms, shower room and separate WC. To the first floor is a further double bedroom together with an extensive loft space providing excellent storage and potential.Externally, the property occupies a corner plot with gardens extending around the property with the bulk set to the side and benefits from a small offroad parking space. Subject to any necessary planning consents, the property may also lend i
£ 285,000
1 bed flat for sale
2 pictures
Flat · for sale
£ 195,000
1 bed flat for sale
PL34
· 1 Bedroom · Flat
· Garden · Lift · Equipped kitchen · Patio · Concierge
PL34 · 1 Bedroom · Flat · Garden · Lift · Equipped kitchen · Patio · Concierge
COMMUNAL ENTRANCE RECEPTION Entering via a communal entrance door with intercom. Lift and stairs to the second floor. ENTRANCE HALL 7' 3 x 5' 8 (2.21m x 1.73m) Telephone door entry system both visual via the home-owners television and audio which also incorporates panic button. Door to utility cupboard housing the electric boiler, Vent-Axia ventilation system and Bosch washer/dryer. Doors serve the following rooms:- LOUNGE DINING ROOM 17' 8 x 10' 6 (5.38m x 3.2m) A bright and spacious room, UPVC double glazed door and window to rear elevation opening out to the small courtyard garden laid to patio. Wall mounted electric radiator, television/satellite,telephone point. Door to:- KITCHEN 7' 8 x 6' 1 (2.34m x 1.85m) Fitted with a range of matching wall and base units with a fitted worksurface over and matching upstand, inset stainless steel sink with side drainer and mixer tap over, inset hob with glass splashback and extractor hood over, integrated electric oven and fridge/freezer. UPVC d
£ 195,000

Get email alerts

Don't miss out: be the first to know about new properties

The alert was correctly created

On subscribing you accept the conditions of use and the privacy policy
Alert
Receive new ads in your inbox
Save this search
Receive alerts for new listings

We'll send you an email when we have new properties for: "Properties for sale in PL34"

The alert was correctly created

Trewarmett Tintagel
Trebarwith Strand Tintagel
Get email alerts and be the first to see new listings
Required field
On subscribing I accept the terms of the privacy policy
Perfect! You'll soon start receiving new listings via email
Alert
Receive an email when we have new ads for Properties for sale in PL34
Save this search
Filters

Bedrooms

Size (sq.ft)

sq.ft
sq.ft

Price

£
£

Property type

Bathrooms

Clear all filters
Receive notifications when new entries are published.